
Leave a Message

By providing your contact information to Mumma Homes, your personal information will be processed in accordance with Mumma Homes's Privacy Policy. By checking the box(es) below, you expressly consent to receive marketing or promotional real estate communication from Mumma Homes in the manner selected by you. For SMS text messages, message frequency varies. Message and data rates may apply. Consent is not a condition of purchase of any goods or services. You may opt out of receiving further communications from Mumma Homes at any time. To opt out of receiving SMS text messages, reply STOP to unsubscribe. SMS text messaging is subject to our Terms of Use.

Thank you for your message. We will be in touch with you shortly.

23501 SE 254th Street
SEE ALL PHOTOS
23501 SE 254th Street
Provided by NWMLS, Listed by KW Mountains to Sound Realty
Sold

23501 SE 254th Street

23501 SE 254th Street, Maple Valley, WA 98038

$1,098,000
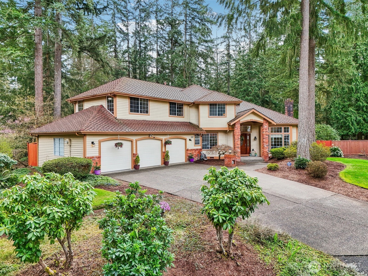
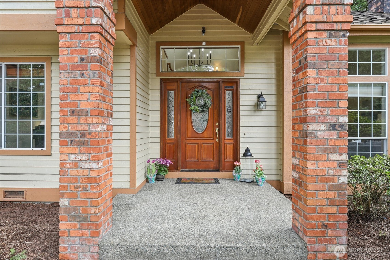
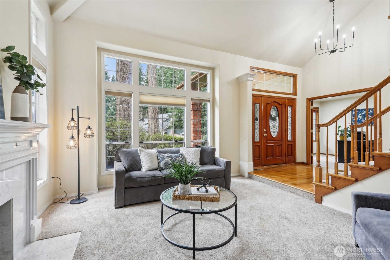
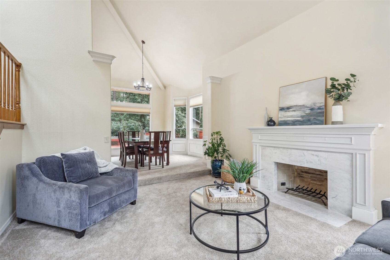
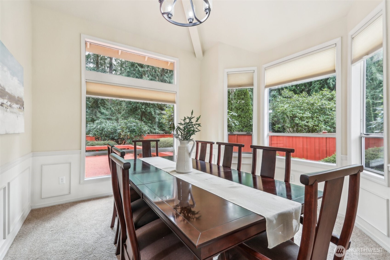
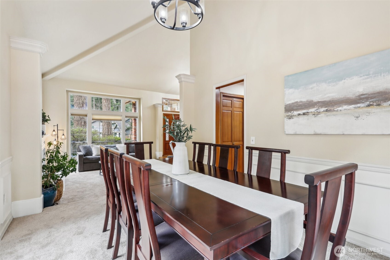
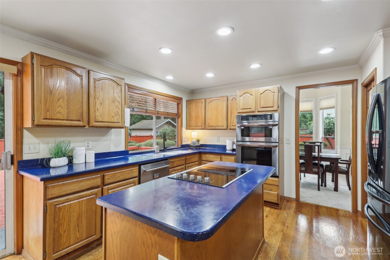
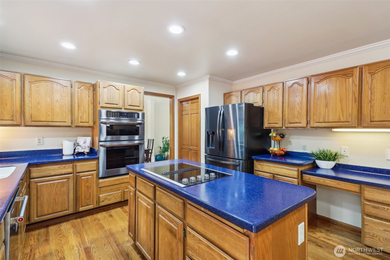
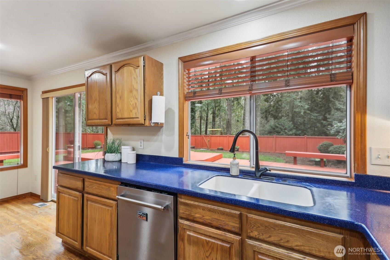
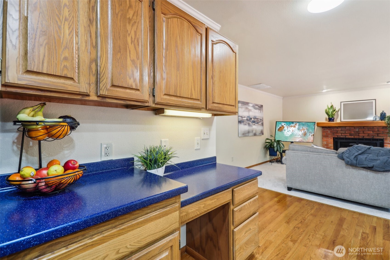
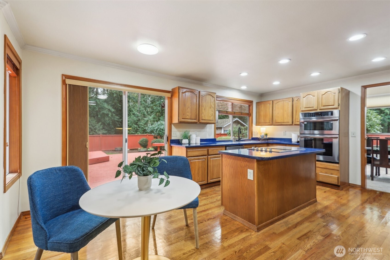
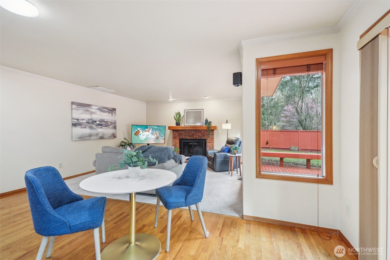
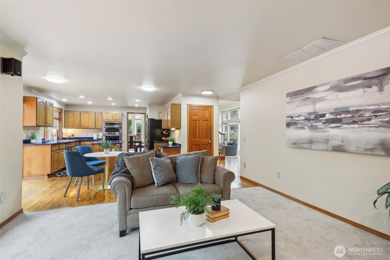
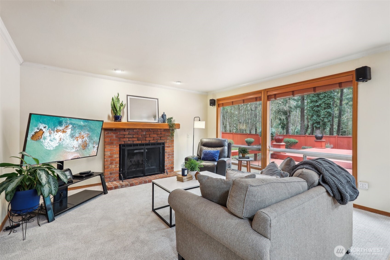
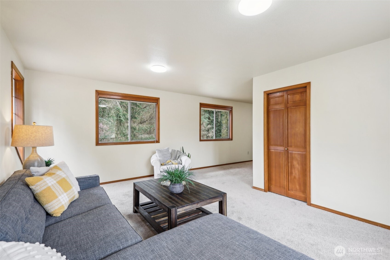
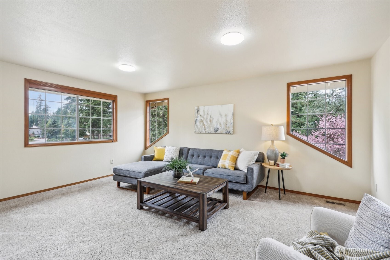
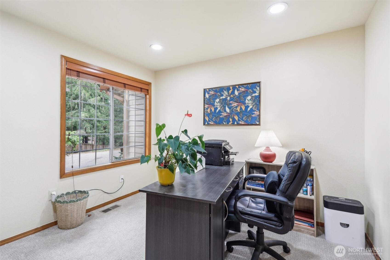
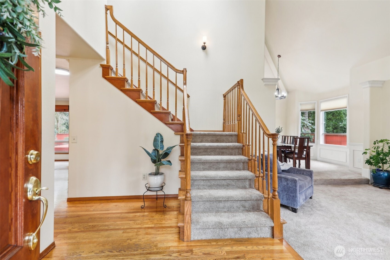
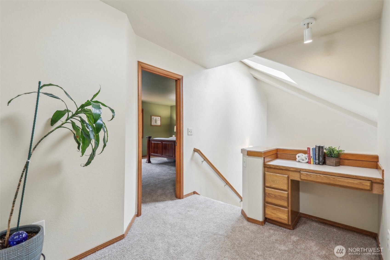
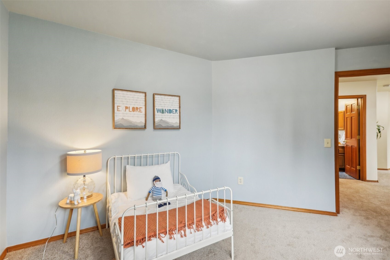
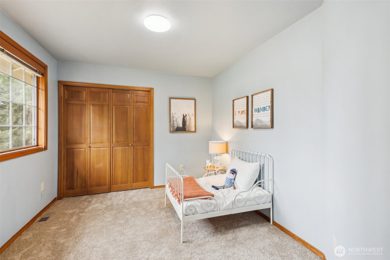
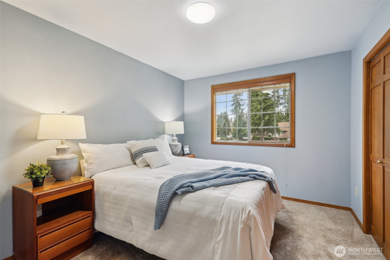
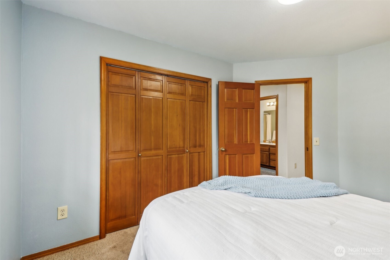
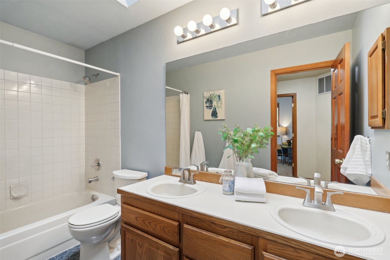
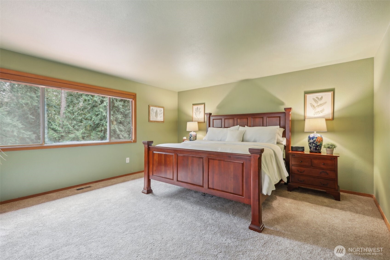
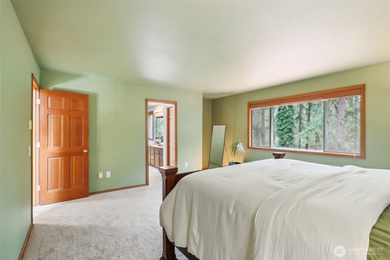
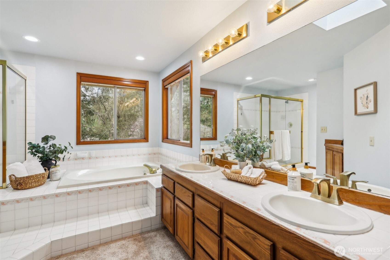
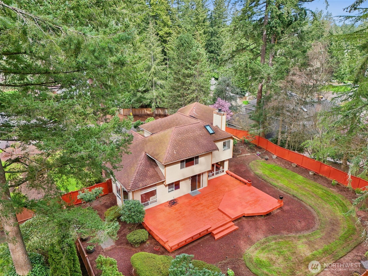
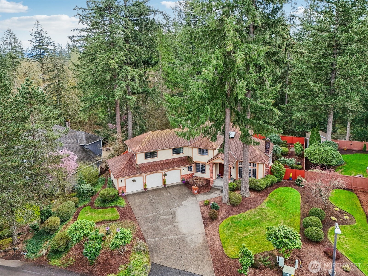
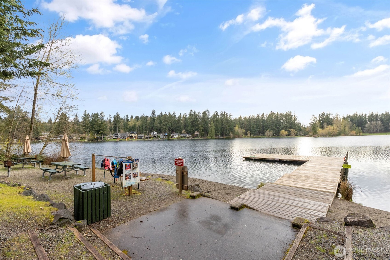
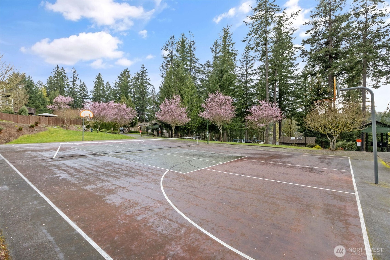
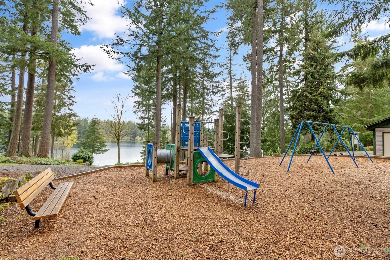
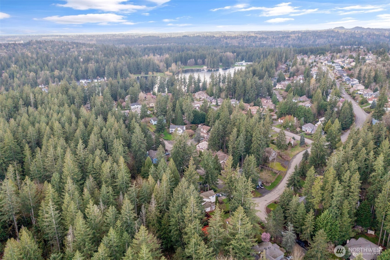
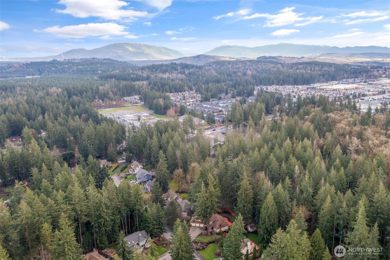
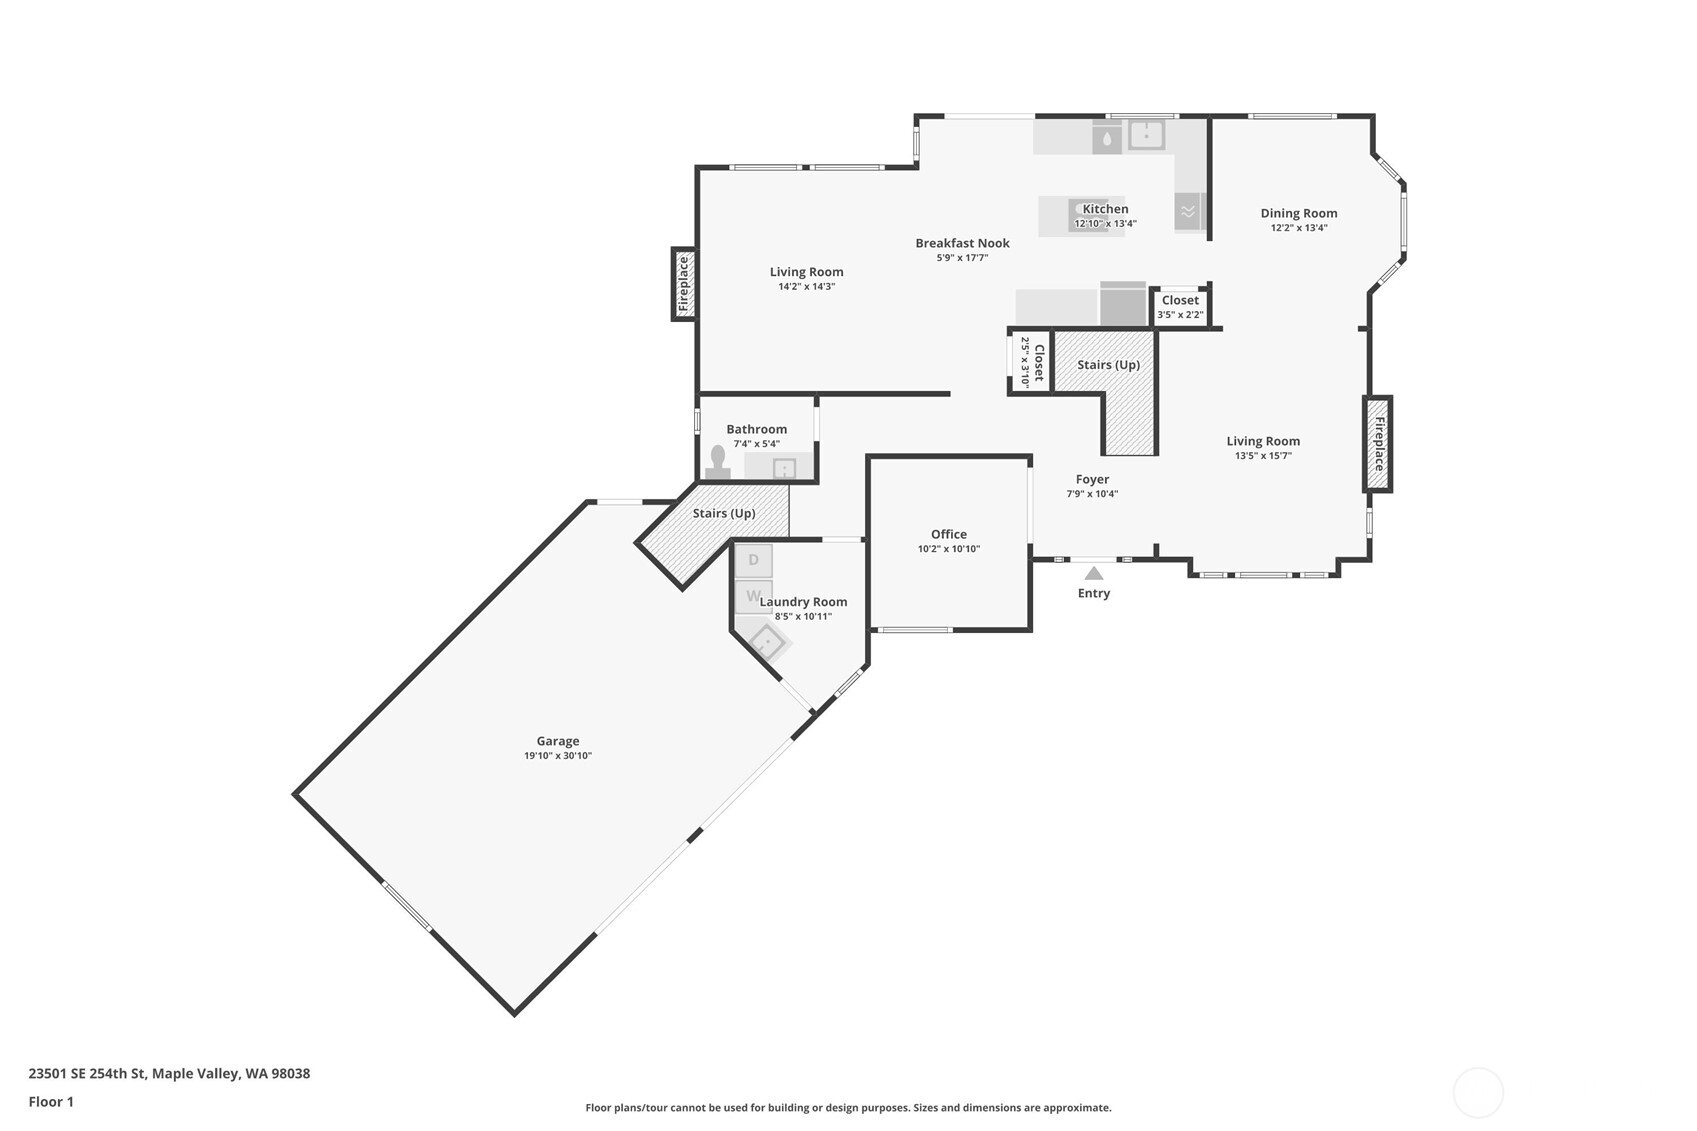
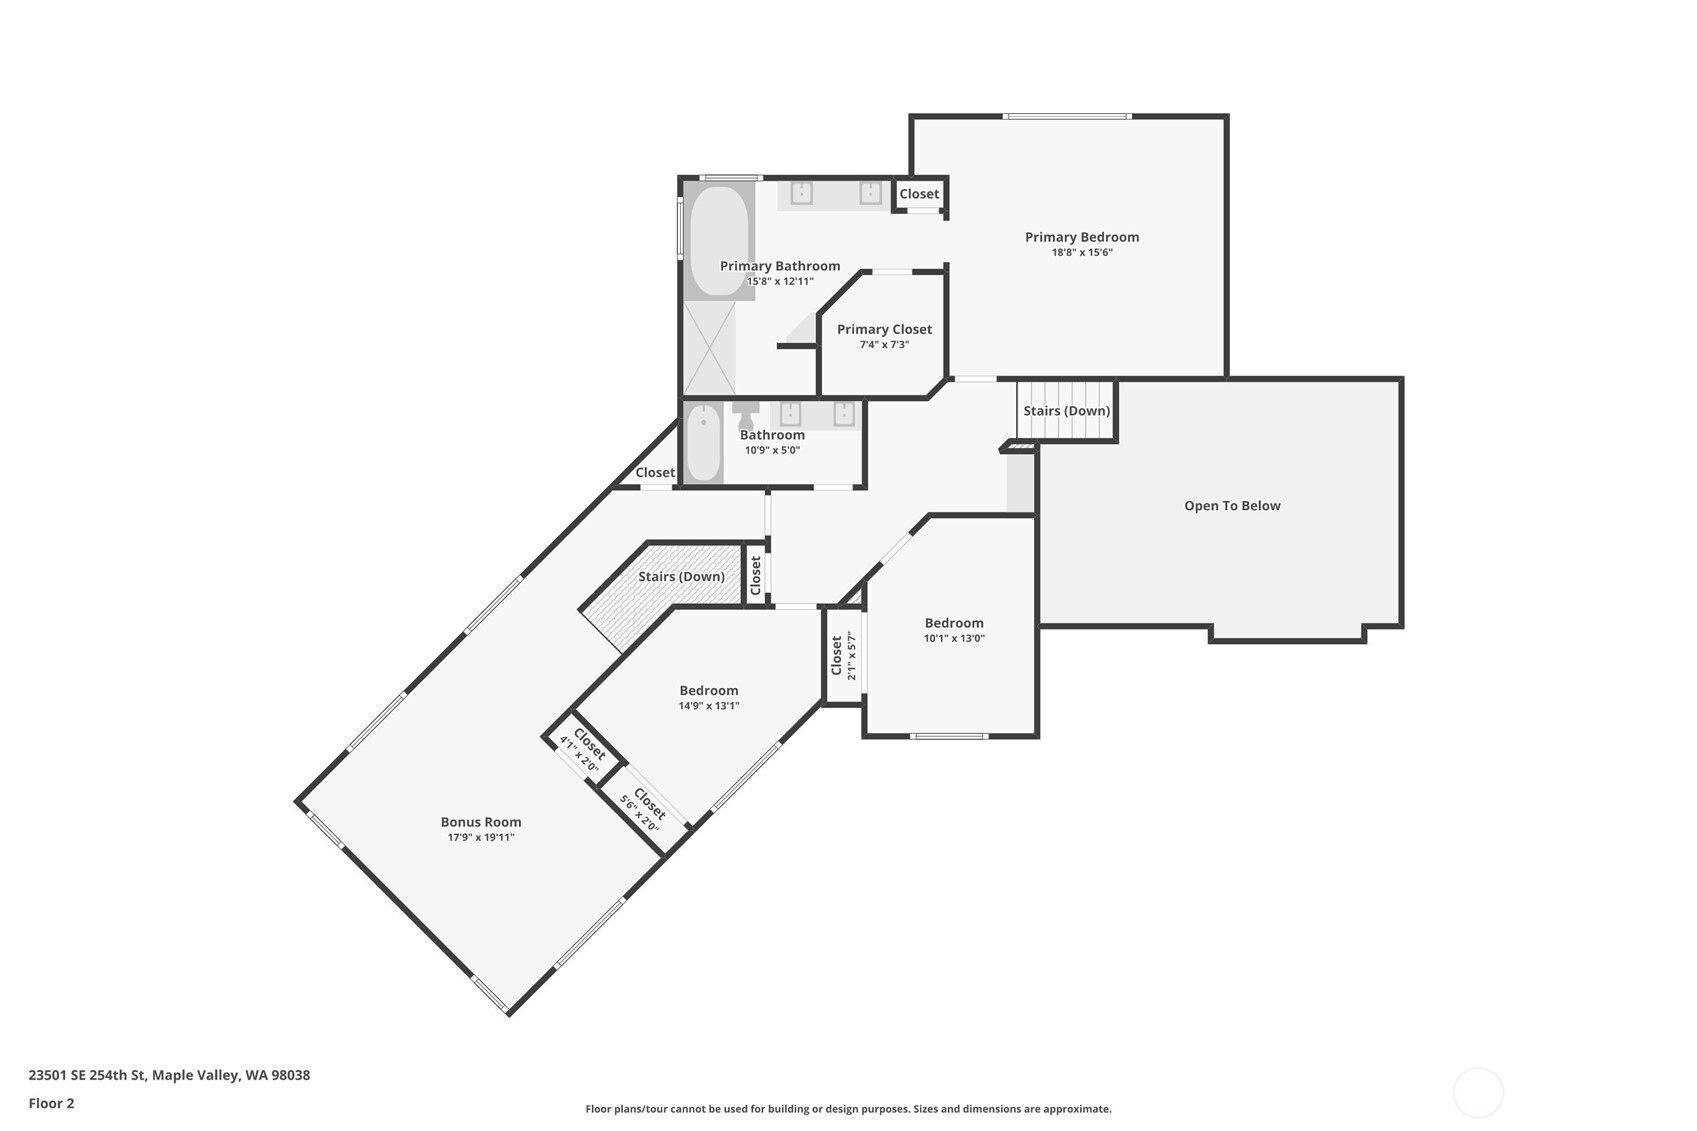
Picture yourself here: fresh paint, new carpet, and a welcoming feel. A dedicated office and versatile flex room adapt to your needs. The backyard? Not only is it fully fenced, but it's your personal entrance to the Farmers Market! A greenbelt ensures privacy, and Lake Wilderness access via a private neighborhood beach, park, and athletic court is a delightful bonus. The 3-car garage offers plenty of room. This Maple Valley home, nestled within the highly regarded Tahoma School District and near top amenities, is ready for your story. Imagine thriving in this ideal setting.

3
beds

3
baths

2,800 Sq.Ft. LIVING AREA

0.32 Acres lot

Kara Mumma

Kara Mumma

Features & Amenities

Interior

  • total bedrooms3
  • Total bathrooms3
  • full bathrooms2
  • half bathroom1
  • Flooring Hardwood, Laminate, Carpet
  • Fireplace Wood Burning
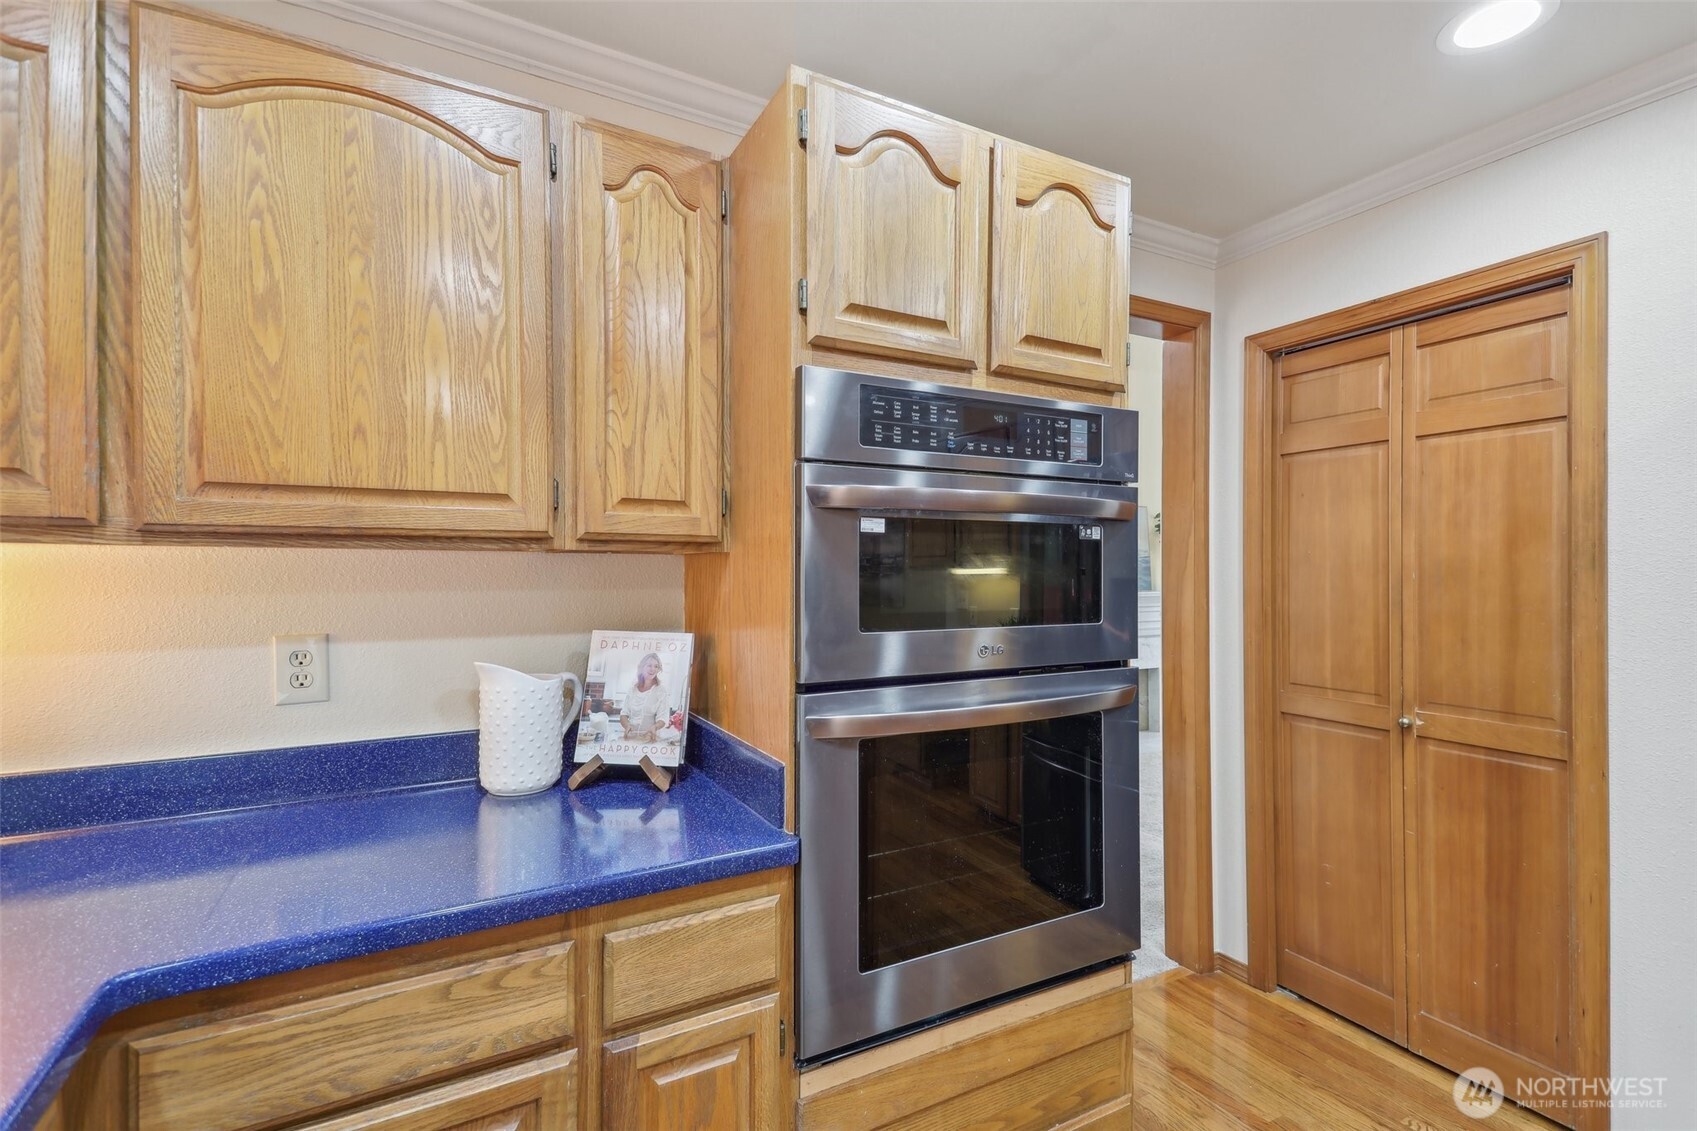
  • APPLIANCES Dishwasher(s), Disposal, Dryer(s), Microwave(s), Refrigerator(s), Stove(s)/Range(s), Washer(s)
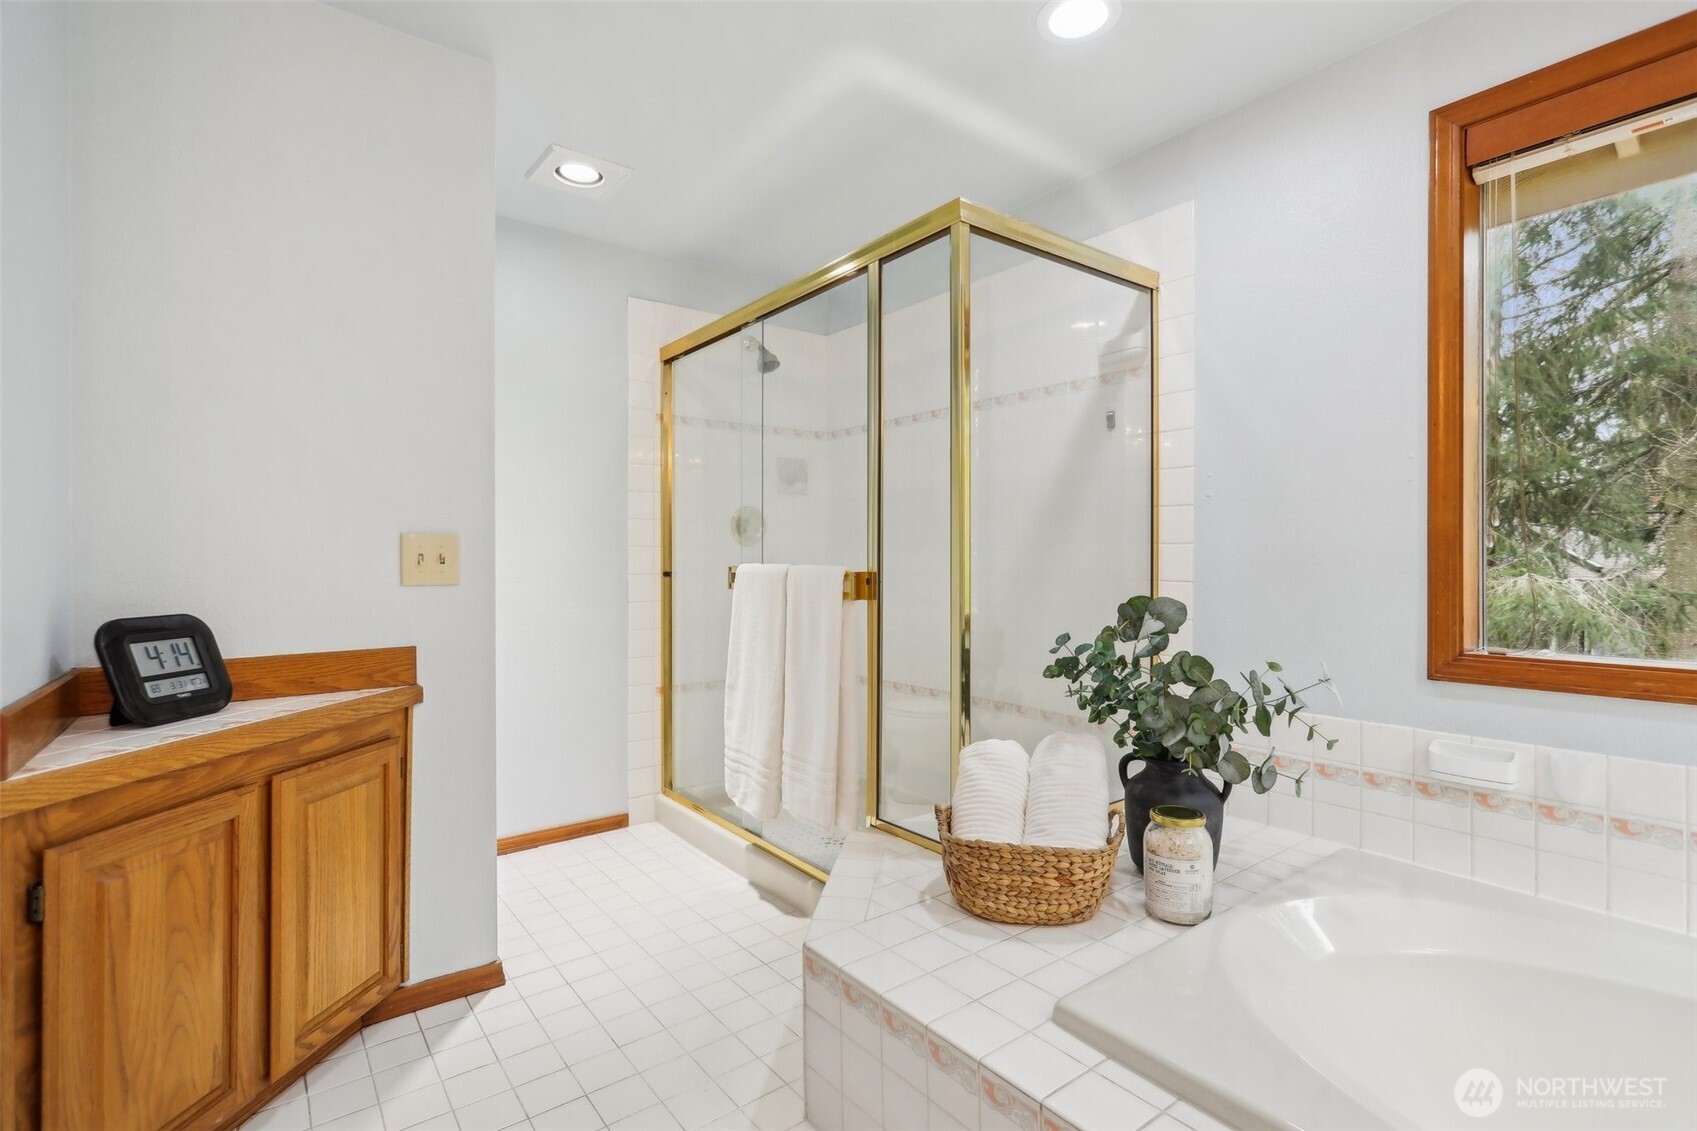
  • other interior Features Bath Off Primary, Built-In Vacuum, Double Pane/Storm Window, Dining Room, Fireplace, Laminate, Security System, Skylight(s), Water Heater

Area & Lot

  • Status Sold
  • Date Sold May 1, 2025
  • Living Area2,800 Sq.Ft.
  • Total Area2,800 Sq.Ft.
  • Lot Area0.32 Acres
  • MLS® ID2353460
  • TypeResidential
  • YEAR BUILT1989
  • View DescriptionTerritorial
  • Elementary SchoolBuyer To Verify
  • Middle SchoolBuyer To Verify
  • High SchoolBuyer To Verify
  • School DistrictTahoma

Exterior

  • STORIES2
  • Garage Space3.0
  • water SourcePublic
  • roofComposition
  • lot featuresPaved
  • parkingDriveway, Attached Garage
  • HEAT TYPEForced Air
  • AIR CONDITIONINGNone
  • sewerSewer Connected
  • SubstructurePoured Concrete
  • security FeaturesFully Fenced, Security System
  • other exterior FeaturesBrick, Wood Products

Financial

  • Sales Price$1,098,000
  • Real Estate Tax $9,531/yr
  • HOA $900/yr
View Virtual Tour

Your Trusted Real Estate Partners

As trusted Real Estate Advisors, Kara and Kyle will break down the process to make the transaction seamless for you. It is an honor to be a part of such a big milestone in someone’s life and one that we do not take lightly.

Follow Me on Instagram