Leave a Message

By providing your contact information to Mumma Homes, your personal information will be processed in accordance with Mumma Homes's Privacy Policy. By checking the box(es) below, you expressly consent to receive marketing or promotional real estate communication from Mumma Homes in the manner selected by you. For SMS text messages, message frequency varies. Message and data rates may apply. Consent is not a condition of purchase of any goods or services. You may opt out of receiving further communications from Mumma Homes at any time. To opt out of receiving SMS text messages, reply STOP to unsubscribe. SMS text messaging is subject to our Terms of Use.

Thank you for your message. We will be in touch with you shortly.

26032 SE 39th Way
26032 SE 39th Way
26032 SE 39th Way
26032 SE 39th Way
26032 SE 39th Way
26032 SE 39th Way
26032 SE 39th Way
26032 SE 39th Way
26032 SE 39th Way
26032 SE 39th Way
26032 SE 39th Way
26032 SE 39th Way
26032 SE 39th Way
26032 SE 39th Way
26032 SE 39th Way
26032 SE 39th Way
26032 SE 39th Way
26032 SE 39th Way
26032 SE 39th Way
26032 SE 39th Way
26032 SE 39th Way
26032 SE 39th Way
26032 SE 39th Way
26032 SE 39th Way
26032 SE 39th Way
26032 SE 39th Way
26032 SE 39th Way
26032 SE 39th Way
26032 SE 39th Way
26032 SE 39th Way
26032 SE 39th Way
26032 SE 39th Way
26032 SE 39th Way
SEE ALL PHOTOS
26032 SE 39th Way
26032 SE 39th Way
26032 SE 39th Way
26032 SE 39th Way
26032 SE 39th Way
26032 SE 39th Way
26032 SE 39th Way
26032 SE 39th Way
26032 SE 39th Way
26032 SE 39th Way
26032 SE 39th Way
26032 SE 39th Way
26032 SE 39th Way
26032 SE 39th Way
26032 SE 39th Way
26032 SE 39th Way
26032 SE 39th Way
26032 SE 39th Way
26032 SE 39th Way
26032 SE 39th Way
26032 SE 39th Way
26032 SE 39th Way
26032 SE 39th Way
26032 SE 39th Way
26032 SE 39th Way
26032 SE 39th Way
26032 SE 39th Way
26032 SE 39th Way
26032 SE 39th Way
26032 SE 39th Way
26032 SE 39th Way
26032 SE 39th Way
26032 SE 39th Way
Provided by NWMLS, Listed by Better Properties Kent LLC
Sold

26032 SE 39th Way

26032 SE 39th Way, Sammamish, WA 98029

$1,592,000
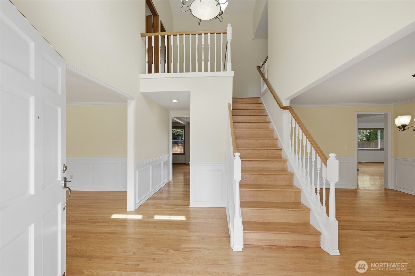
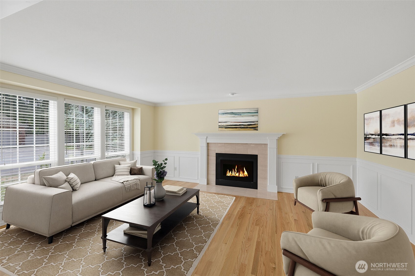
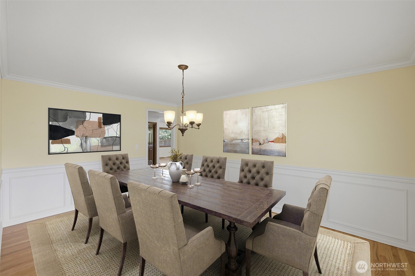
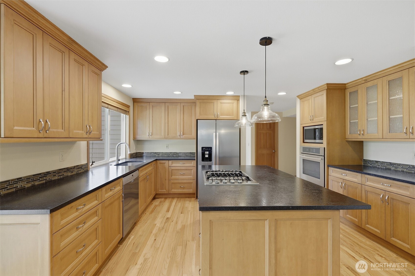
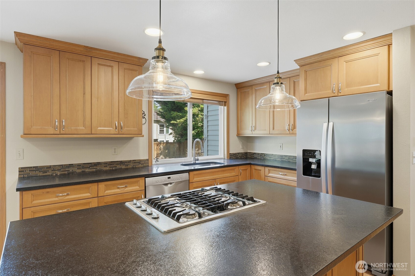
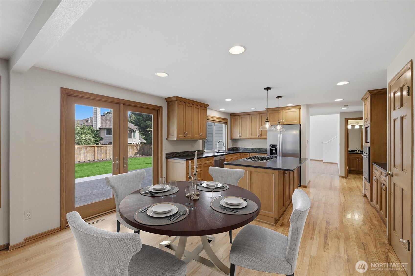
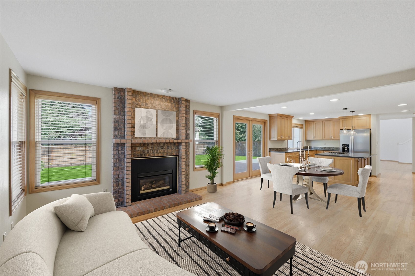
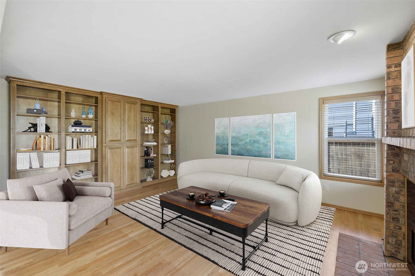
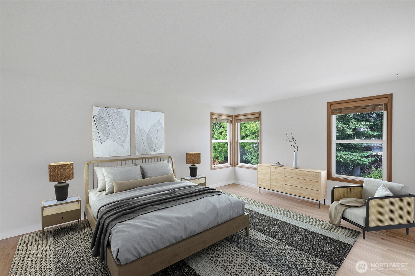
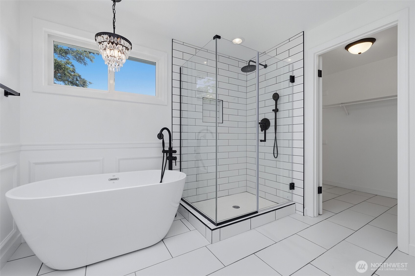
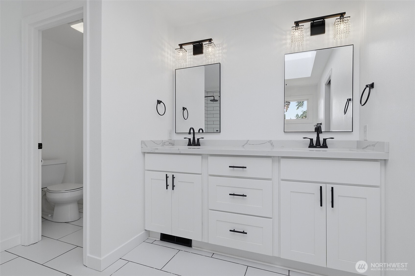
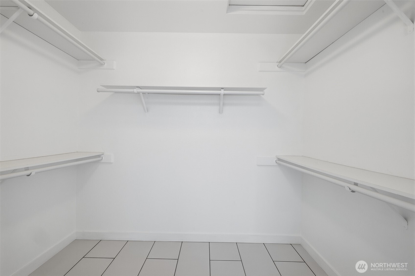
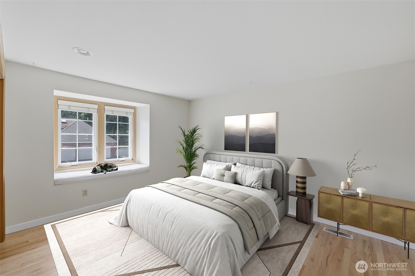
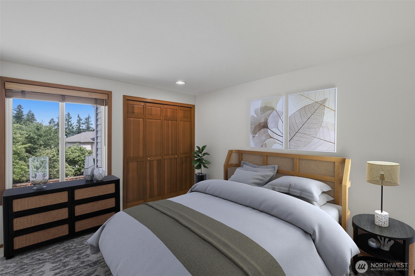
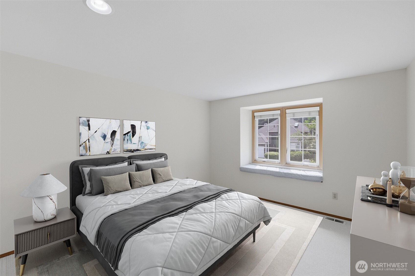
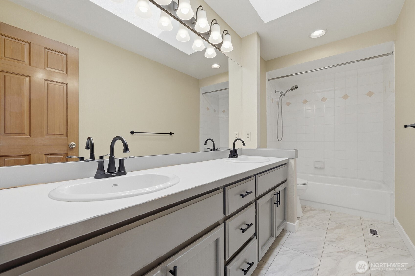
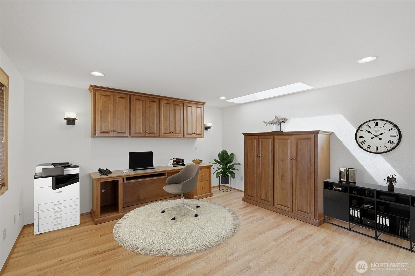
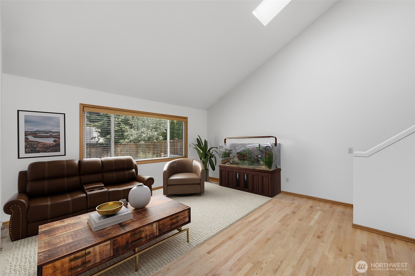
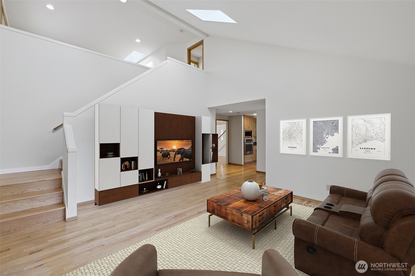
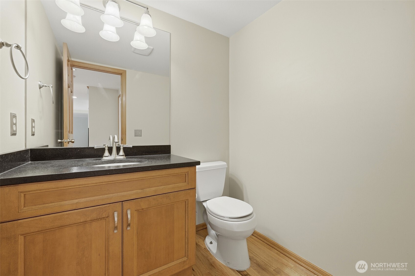
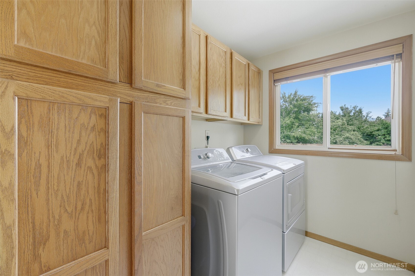
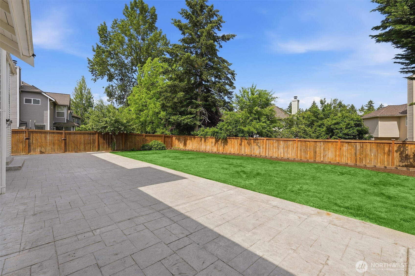
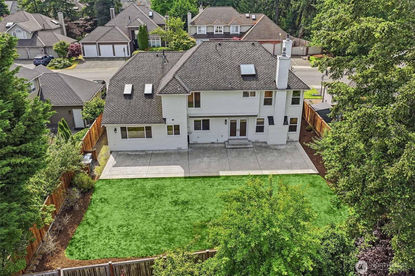
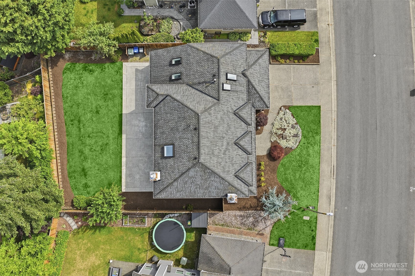
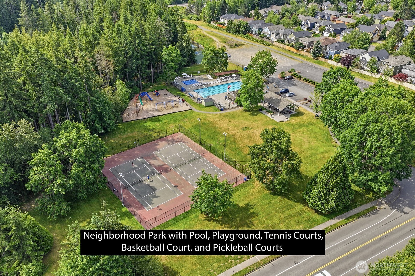
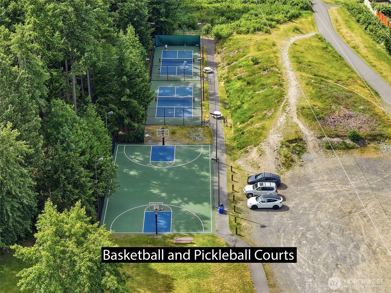
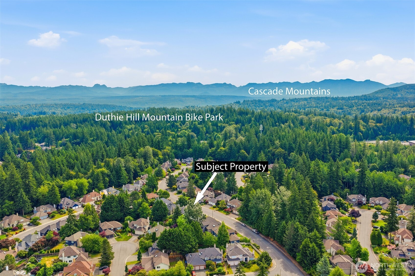
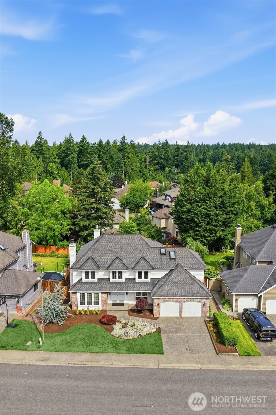
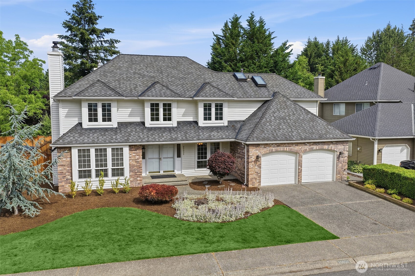
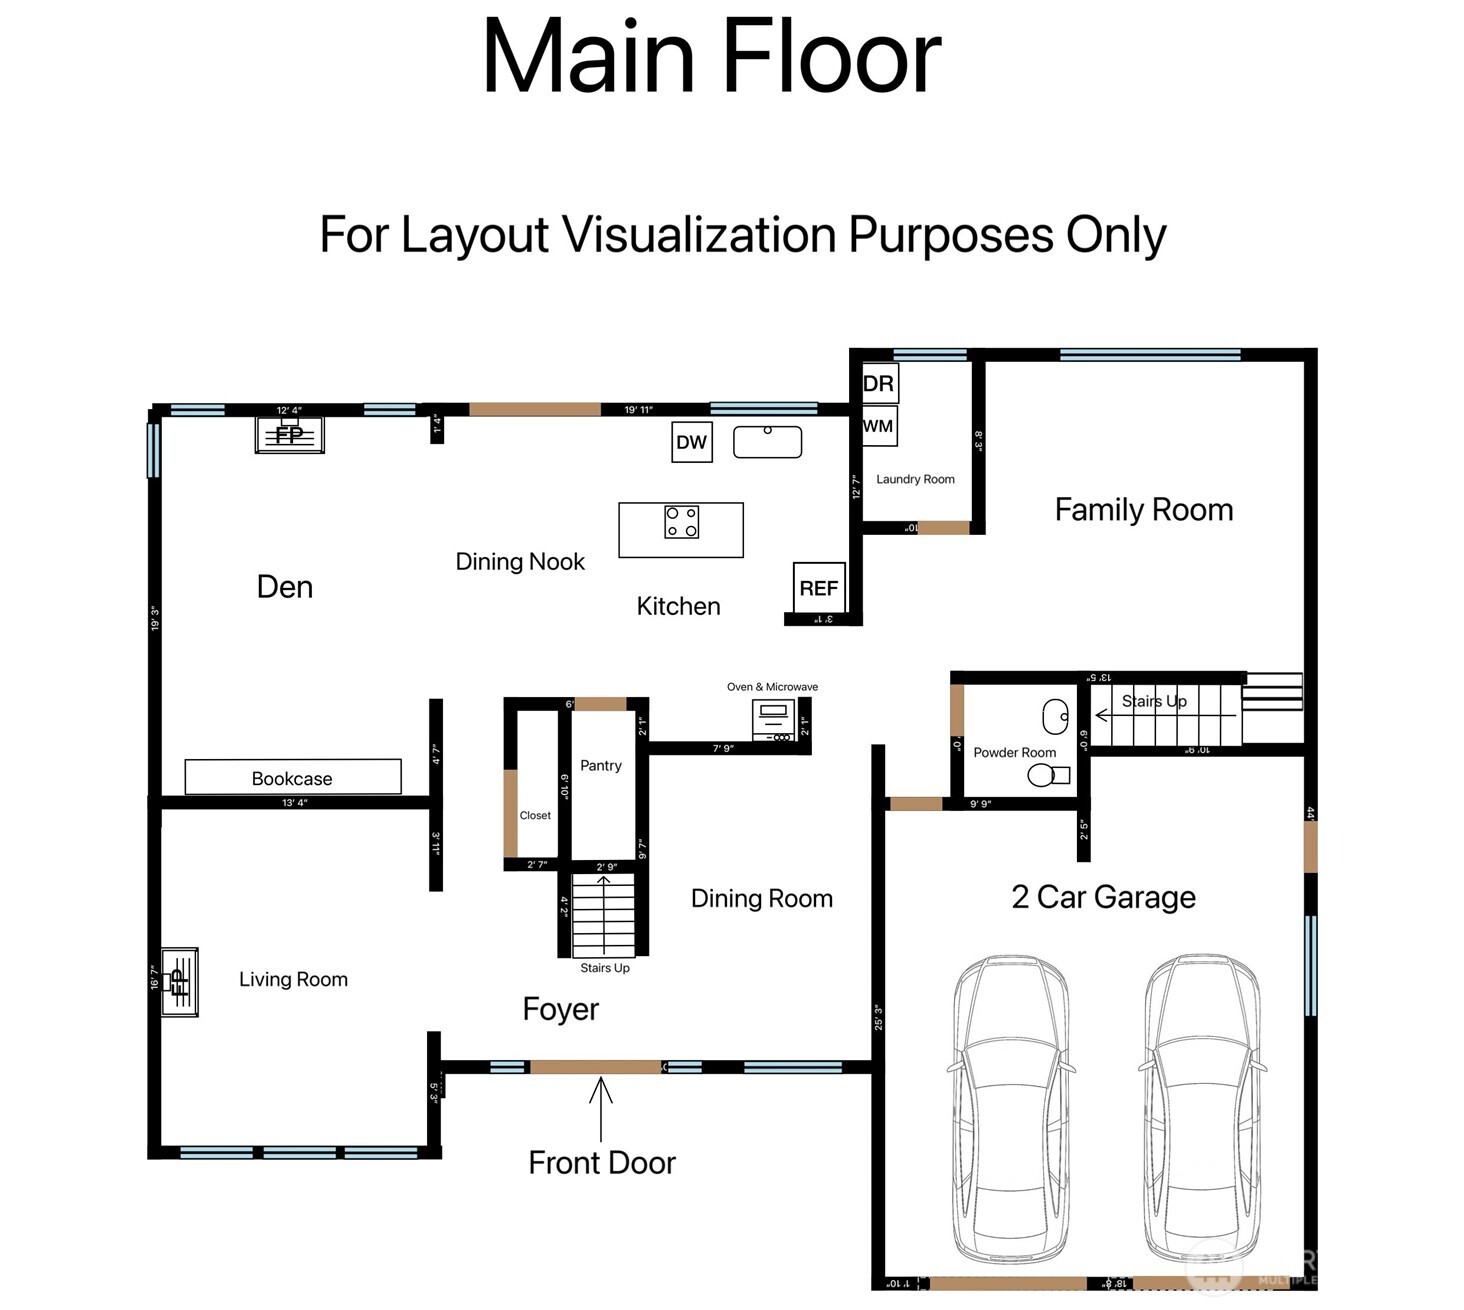
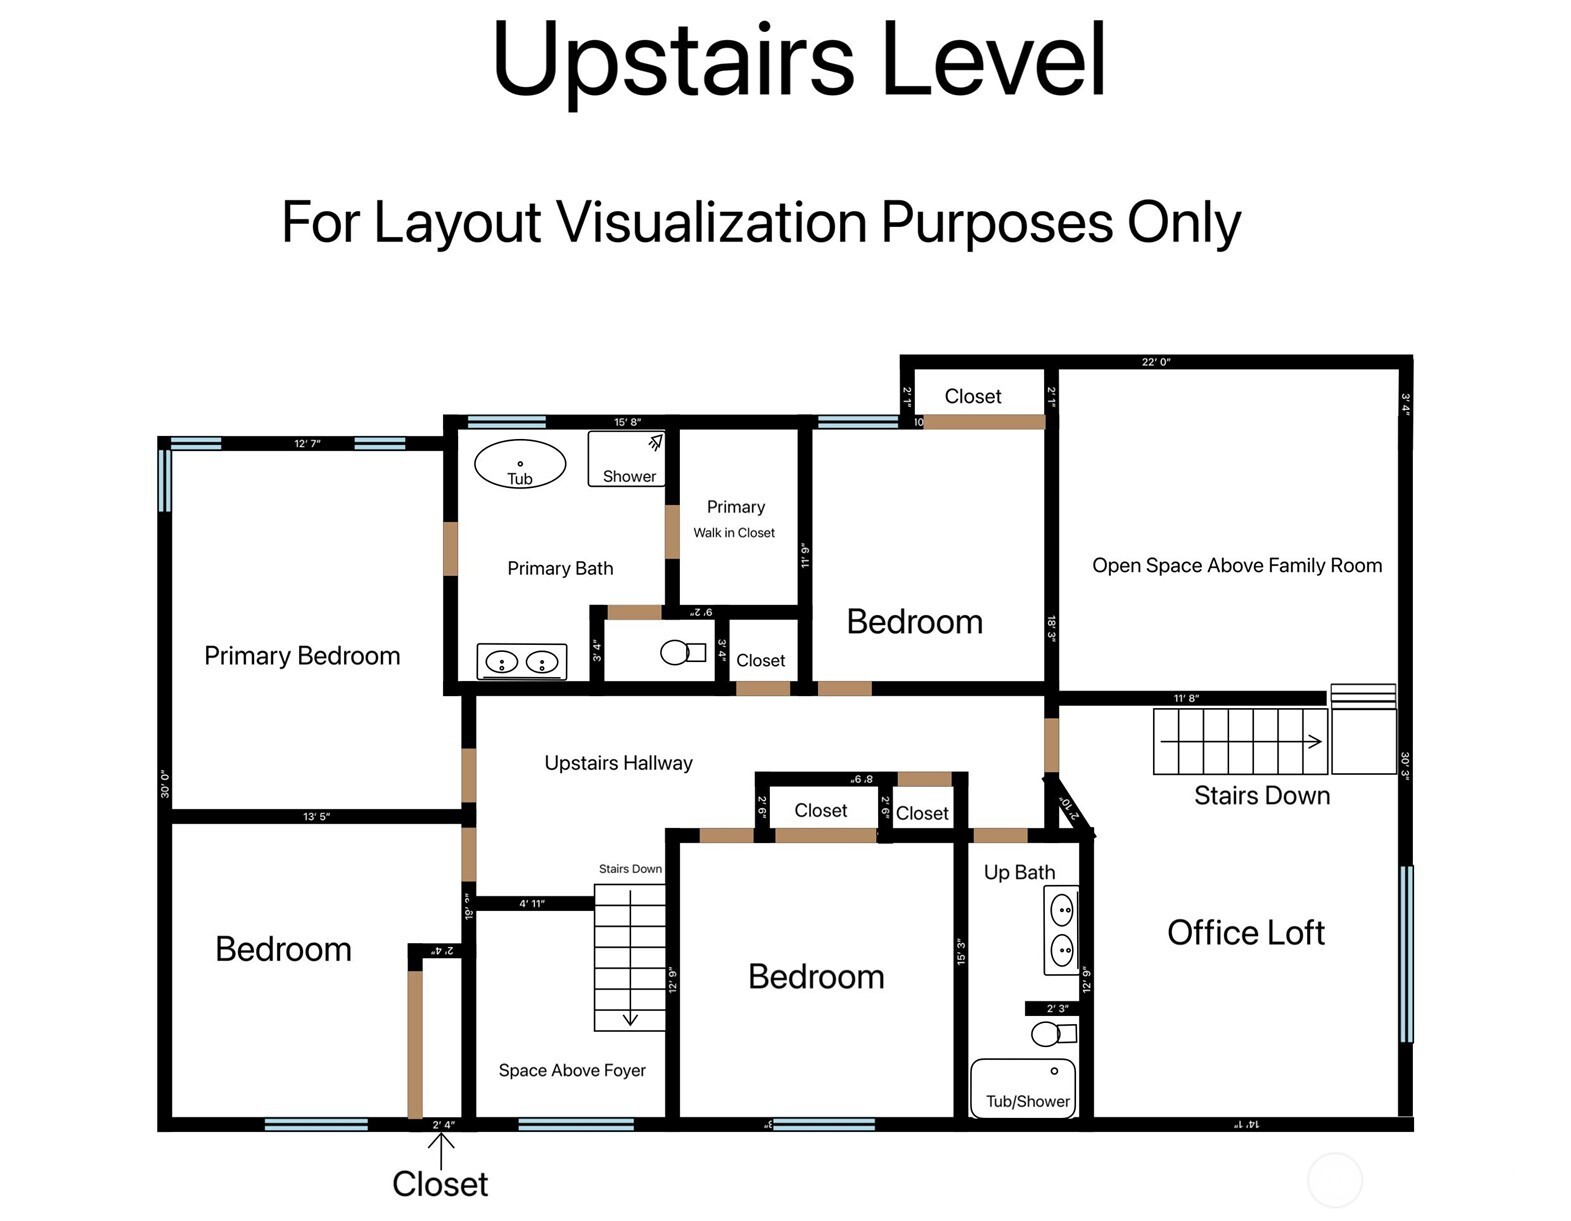
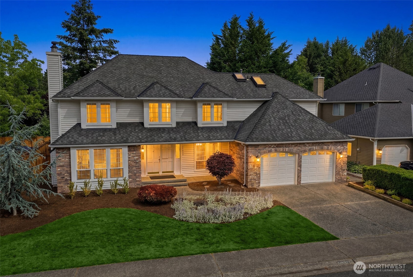
Welcome to this beautiful Klahanie home offering over 3,200 square feet of well designed living space, where timeless elegance meets modern comfort. Refinished oak hardwood flooring flows throughout nearly the entire home, creating a warm & sophisticated feel. The updated chef's kitchen serves as the heart of the home, featuring newer cabinetry, leathered granite counters, walk-in pantry, & SS appliances. A highly sought-after & rare floor plan showcases dual staircases, abundant natural light from multiple skylights, multiple gathering spaces, & both formal and casual dining areas. Primary bath is a luxuriously remodeled 5-piece suite featuring custom tilework, dual vanity, freestanding soaking tub, and a large skylight that brings in natural light. The shared upstairs bath has also been thoughtfully refreshed w/new flooring, refinished dual-sink vanity, and updated fixtures. The spacious, level, fully fenced yard is anchored by a massive custom stamped concrete patio, creating an ideal setting for outdoor entertaining & relaxation. A large motorized retractable awning provides shade & comfort for year-round enjoyment. Meticulously maintained & showcasing true pride of ownership, this home also features Milgard vinyl windows, newer water heater, new gas furnace, & durable 50-year Presidential roof. Centrally located between Klahanie's renowned community amenities, including swimming pools, sports courts, playgrounds, & Duthie Hill Bike Park. This home is truly a MUST SEE!!

4
beds

3
baths

3,210 Sq.Ft. LIVING AREA

7,909 Sq.Ft. lot

Kara Mumma

Kara Mumma

Features & Amenities

Interior

  • total bedrooms4
  • Total bathrooms3
  • full bathrooms2
  • half bathroom1
  • Flooring Ceramic Tile, Hardwood, Vinyl, Carpet
  • Fireplace Gas
  • APPLIANCES Dishwasher, Disposal, Dryer, Microwave, Refrigerator, Stove(s)/Range(s), Washer
  • other interior Features Bath Off Primary, Dbl Pane/Storm Window, Dining Room, Fireplace, French Doors, Pantry, Skylight(s), Vaulted Ceiling(s), Walk-In Closet(s), Water Heater

Area & Lot

  • Status Sold
  • Date Sold July 31, 2026
  • Living Area3,210 Sq.Ft.
  • Total Area3,210 Sq.Ft.
  • Lot Area7,909 Sq.Ft.
  • MLS® ID2535271
  • TypeResidential
  • YEAR BUILT1989
  • Architecture StylesTraditional
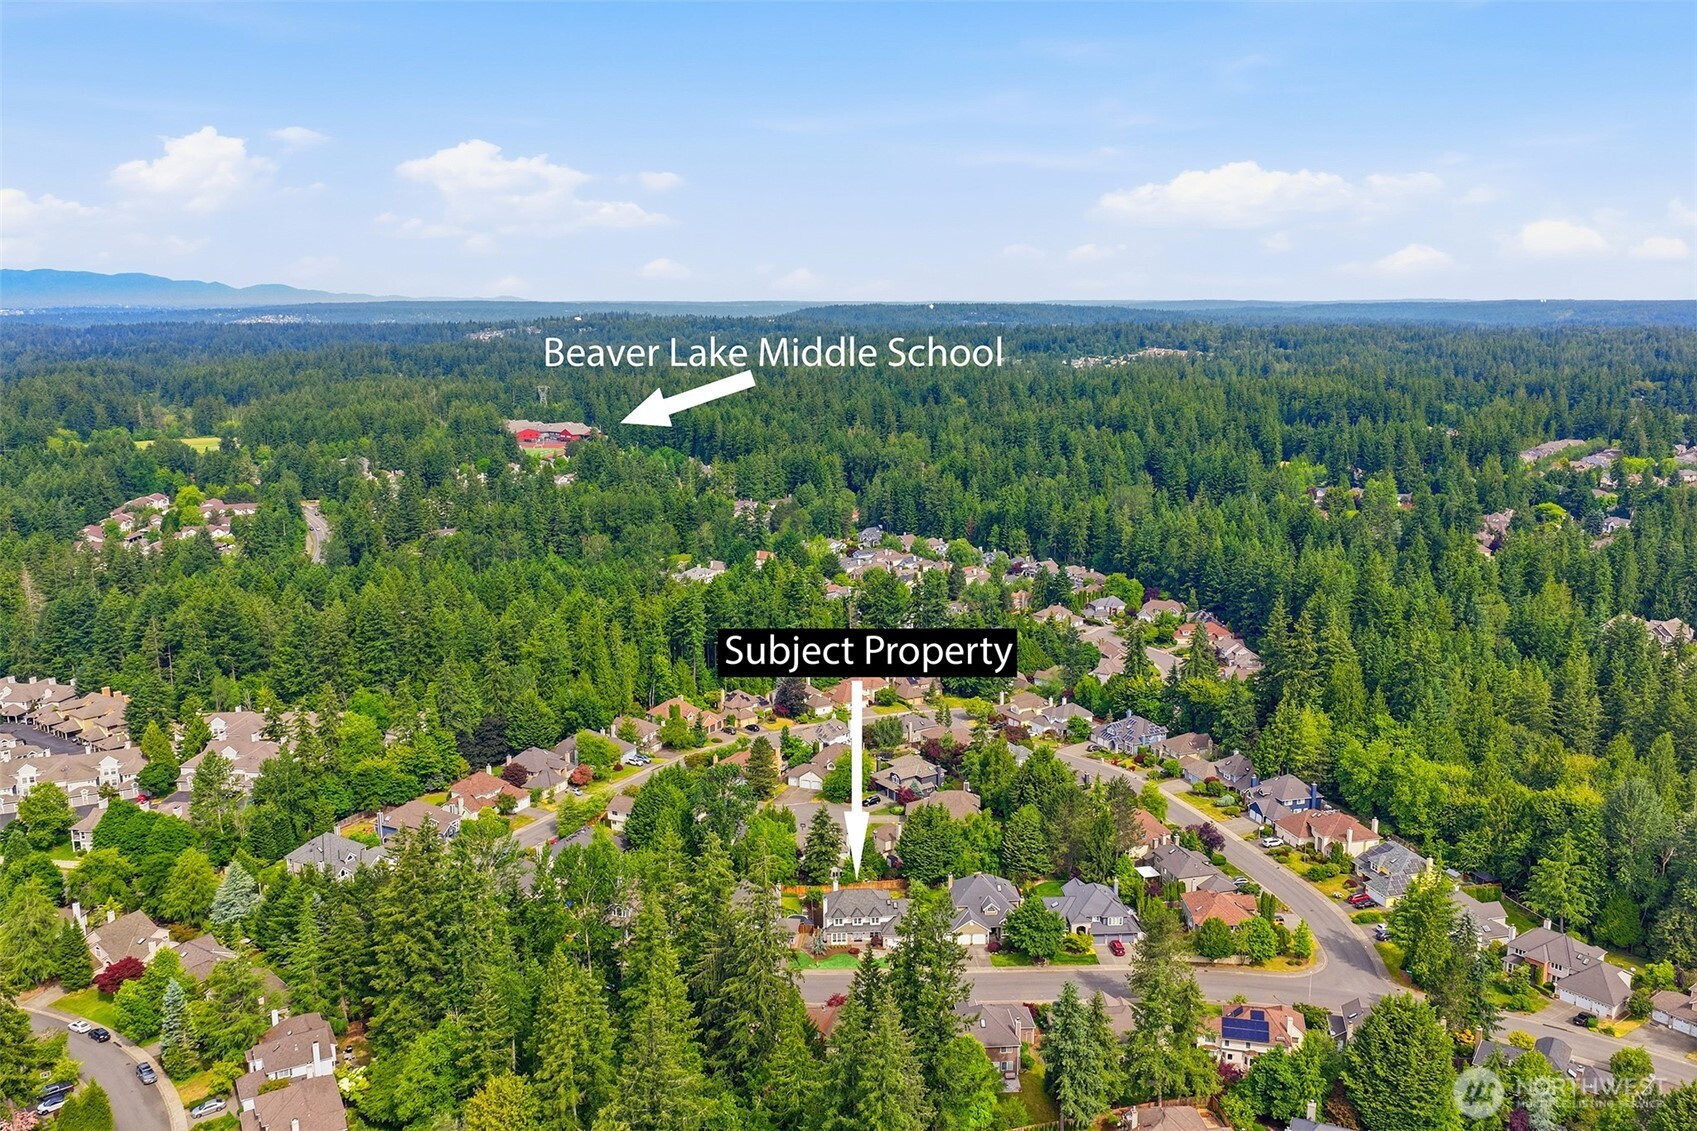
  • Elementary SchoolChallenger Elem
  • Middle SchoolBeaver Lake Mid
  • High SchoolSkyline High
  • School DistrictIssaquah

Exterior

  • STORIES2
  • water SourcePublic
  • PoolCommunity
  • roofComposition
  • lot featuresCurbs, Paved, Sidewalk
  • parkingDriveway, Attached Garage, Off Street
  • HEAT TYPEForced Air
  • AIR CONDITIONINGNone
  • sewerSewer Connected
  • SubstructurePoured Concrete
  • security FeaturesPartially Fenced
  • other exterior FeaturesBrick, Wood

Financial

  • Sales Price$1,592,000
  • Real Estate Tax $14,186/yr
  • HOA $325/3 mos

Your Trusted Real Estate Partners

As trusted Real Estate Advisors, Kara and Kyle will break down the process to make the transaction seamless for you. It is an honor to be a part of such a big milestone in someone’s life and one that we do not take lightly.

Follow Me on Instagram