
Leave a Message

By providing your contact information to Mumma Homes, your personal information will be processed in accordance with Mumma Homes's Privacy Policy. By checking the box(es) below, you expressly consent to receive marketing or promotional real estate communication from Mumma Homes in the manner selected by you. For SMS text messages, message frequency varies. Message and data rates may apply. Consent is not a condition of purchase of any goods or services. You may opt out of receiving further communications from Mumma Homes at any time. To opt out of receiving SMS text messages, reply STOP to unsubscribe. SMS text messaging is subject to our Terms of Use.

Thank you for your message. We will be in touch with you shortly.

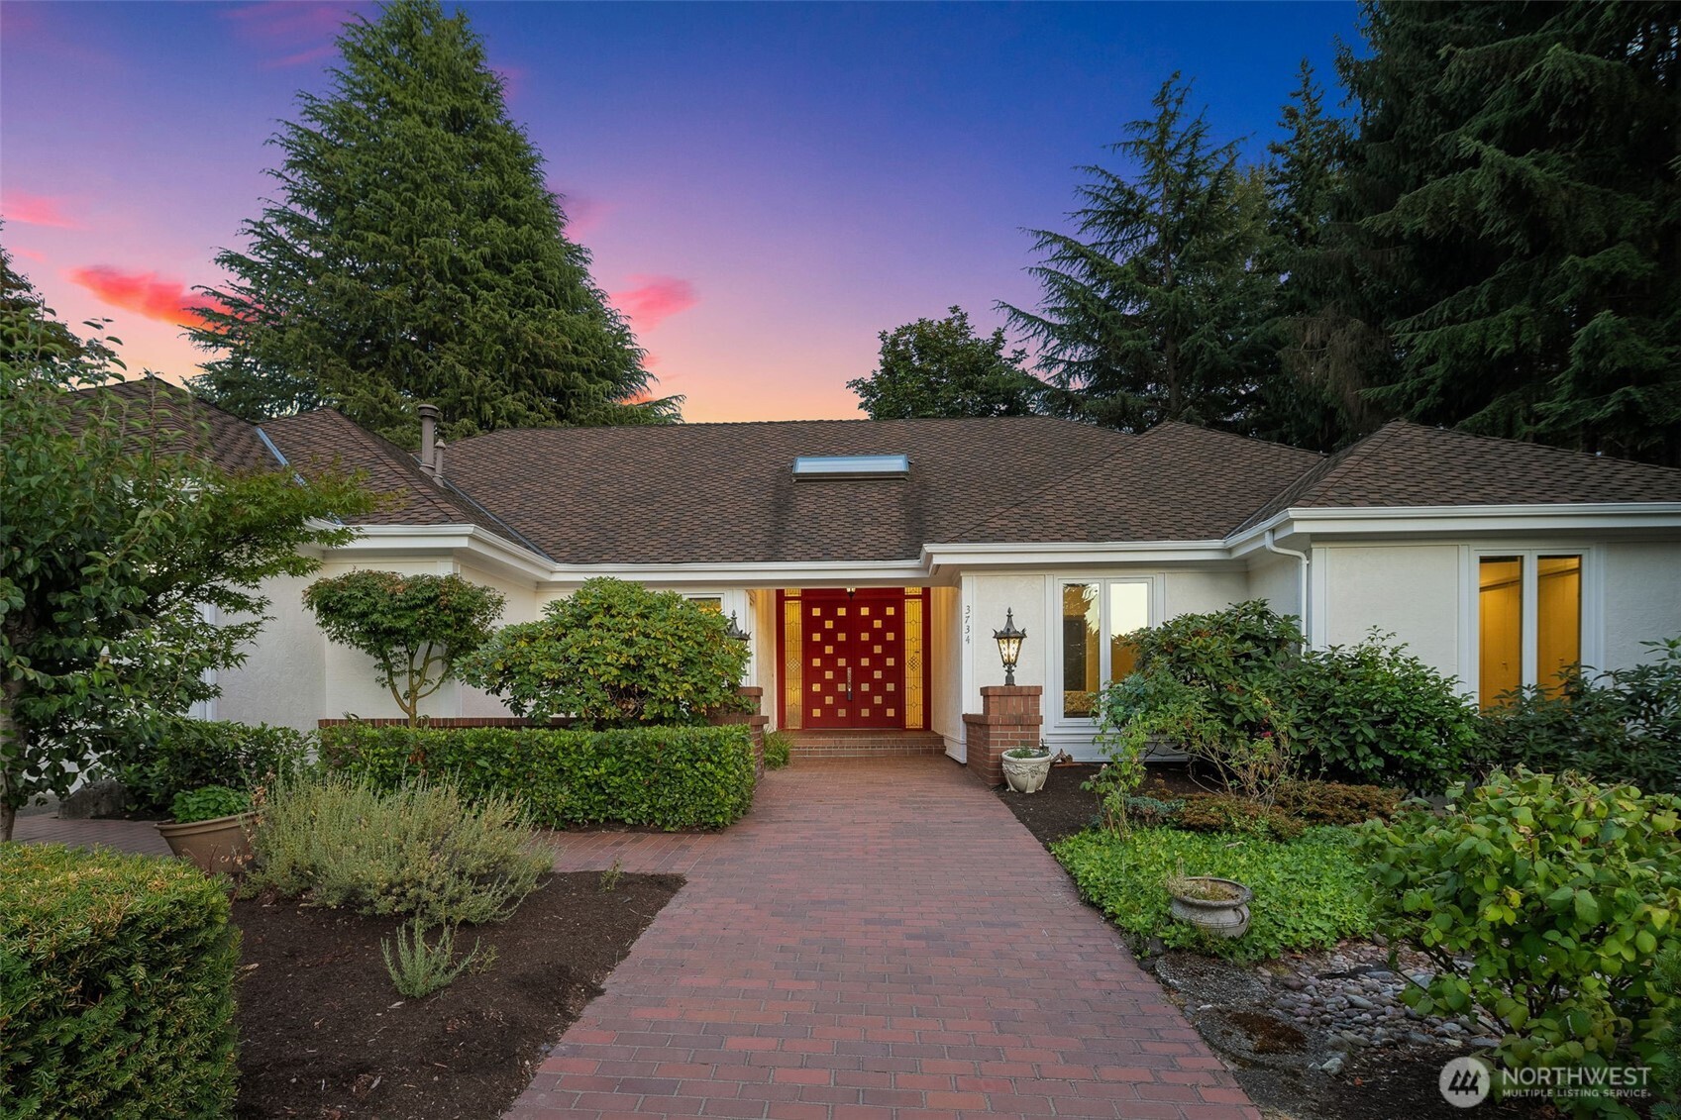
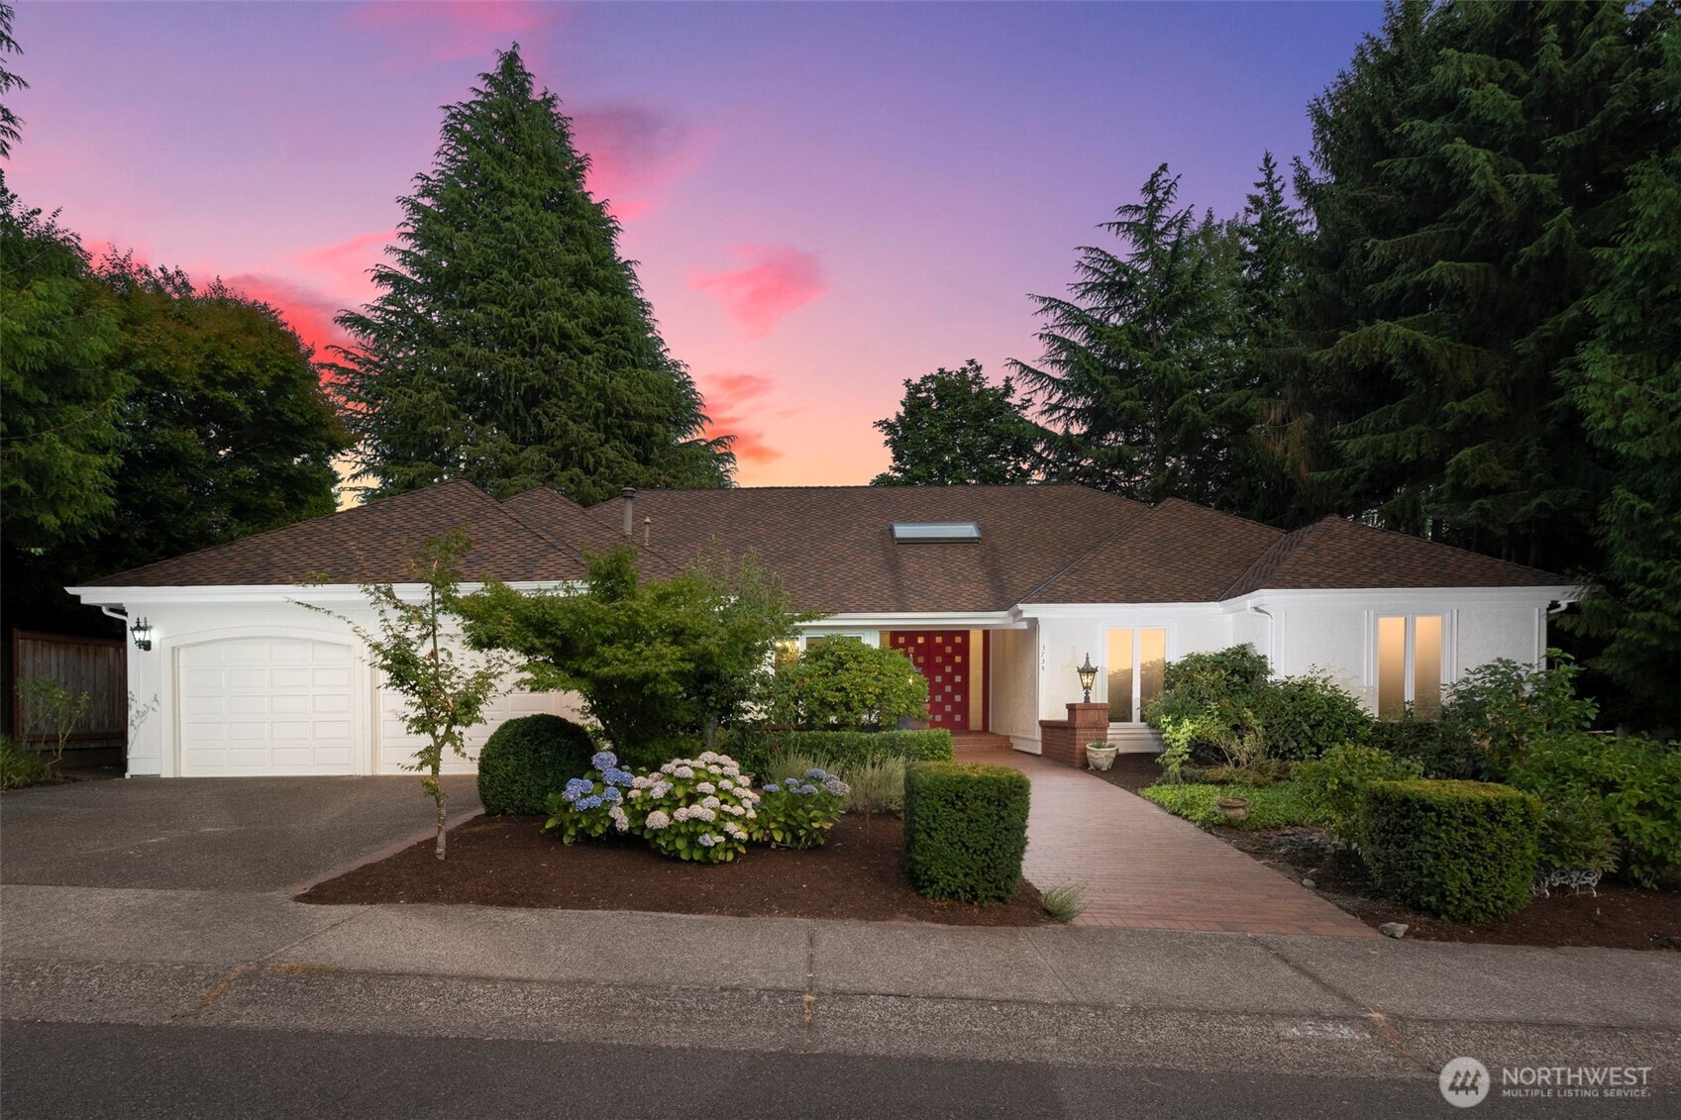
White single-story home with a red front door and brick walkway, photographed at dusk.
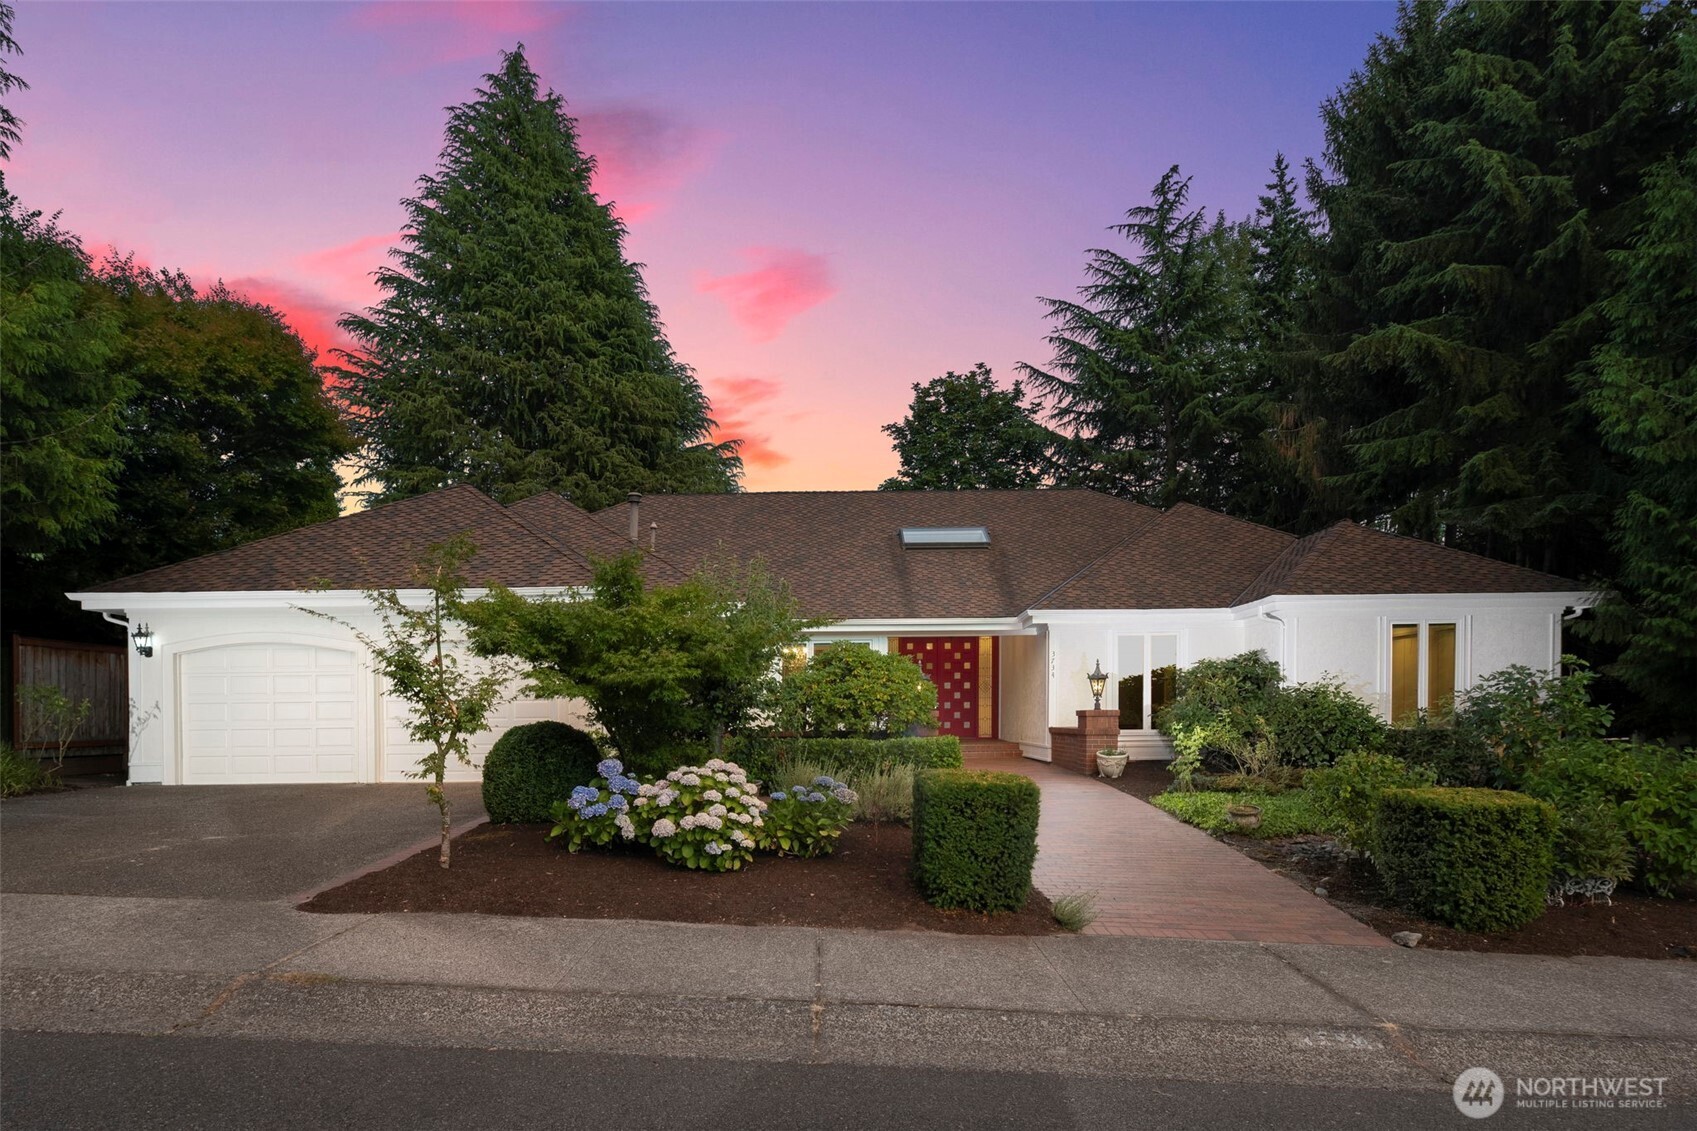
Single-story white home with a red front door, attached garage, and hydrangea garden at dusk.
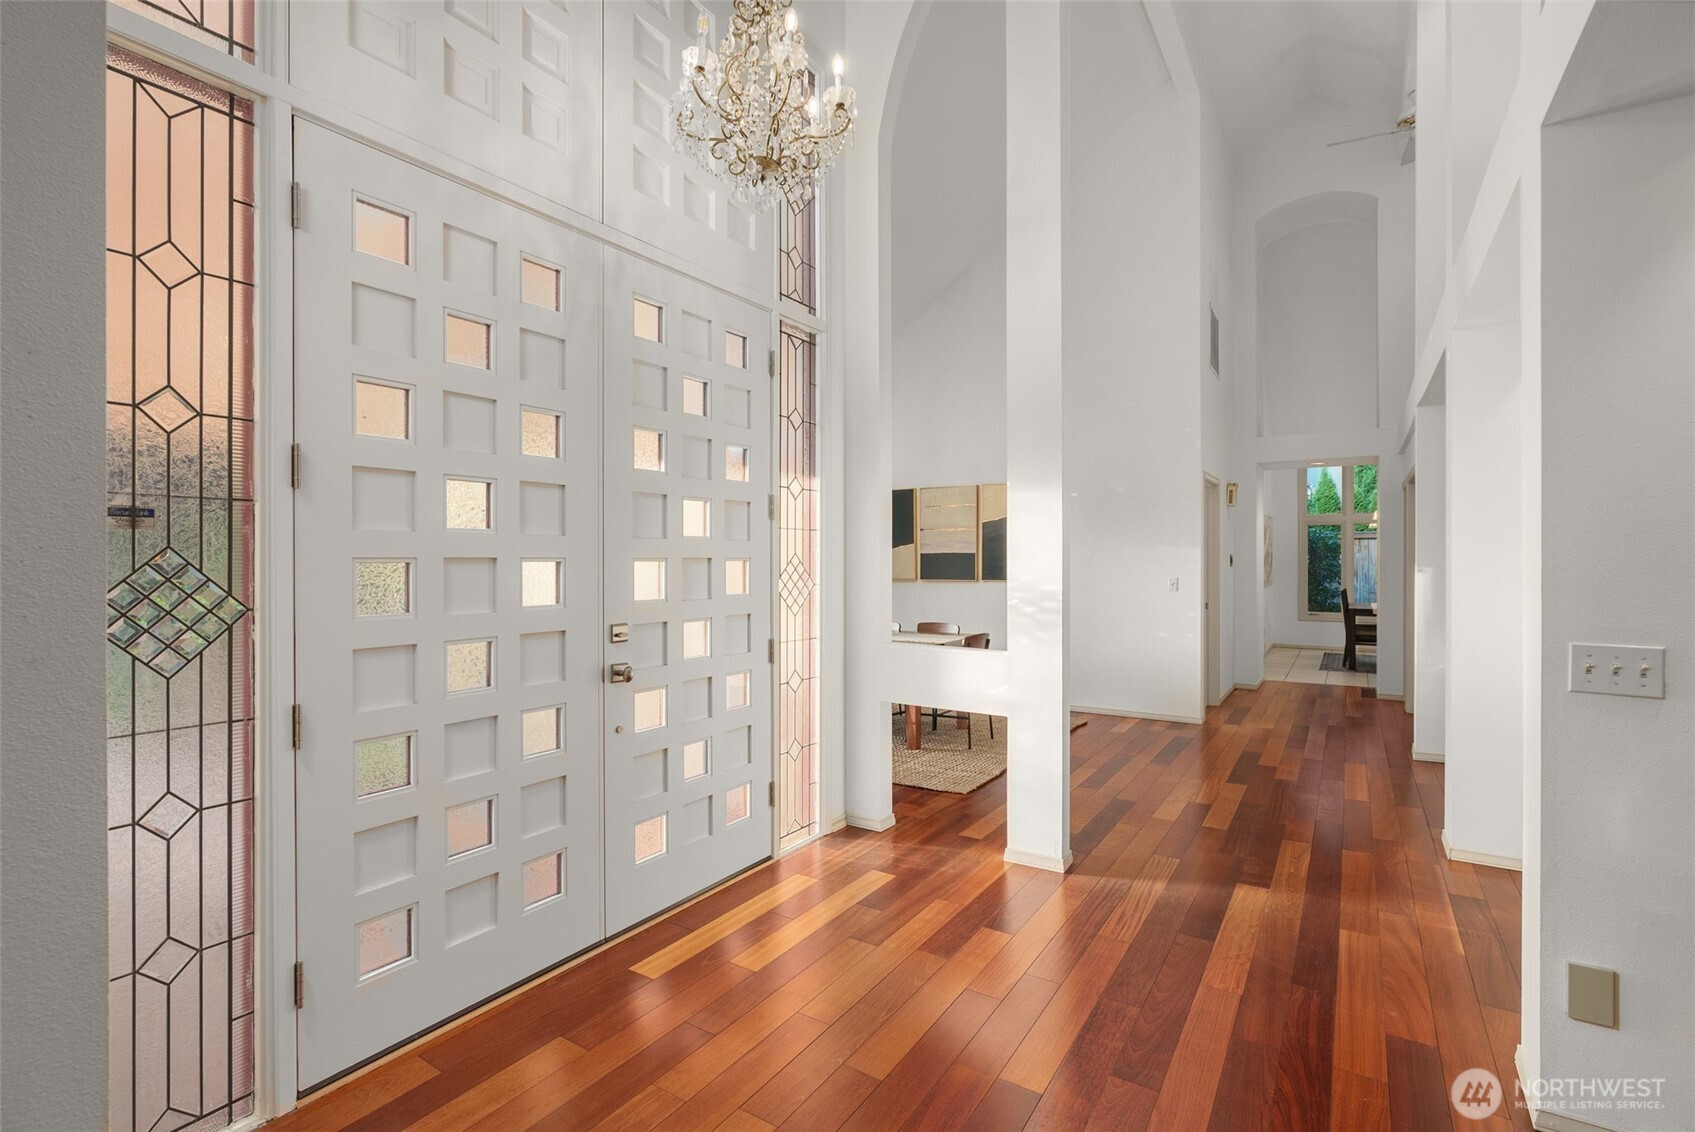
Two-story entry foyer with a paneled double door, stained-glass sidelights, chandelier, and hardwood floors.
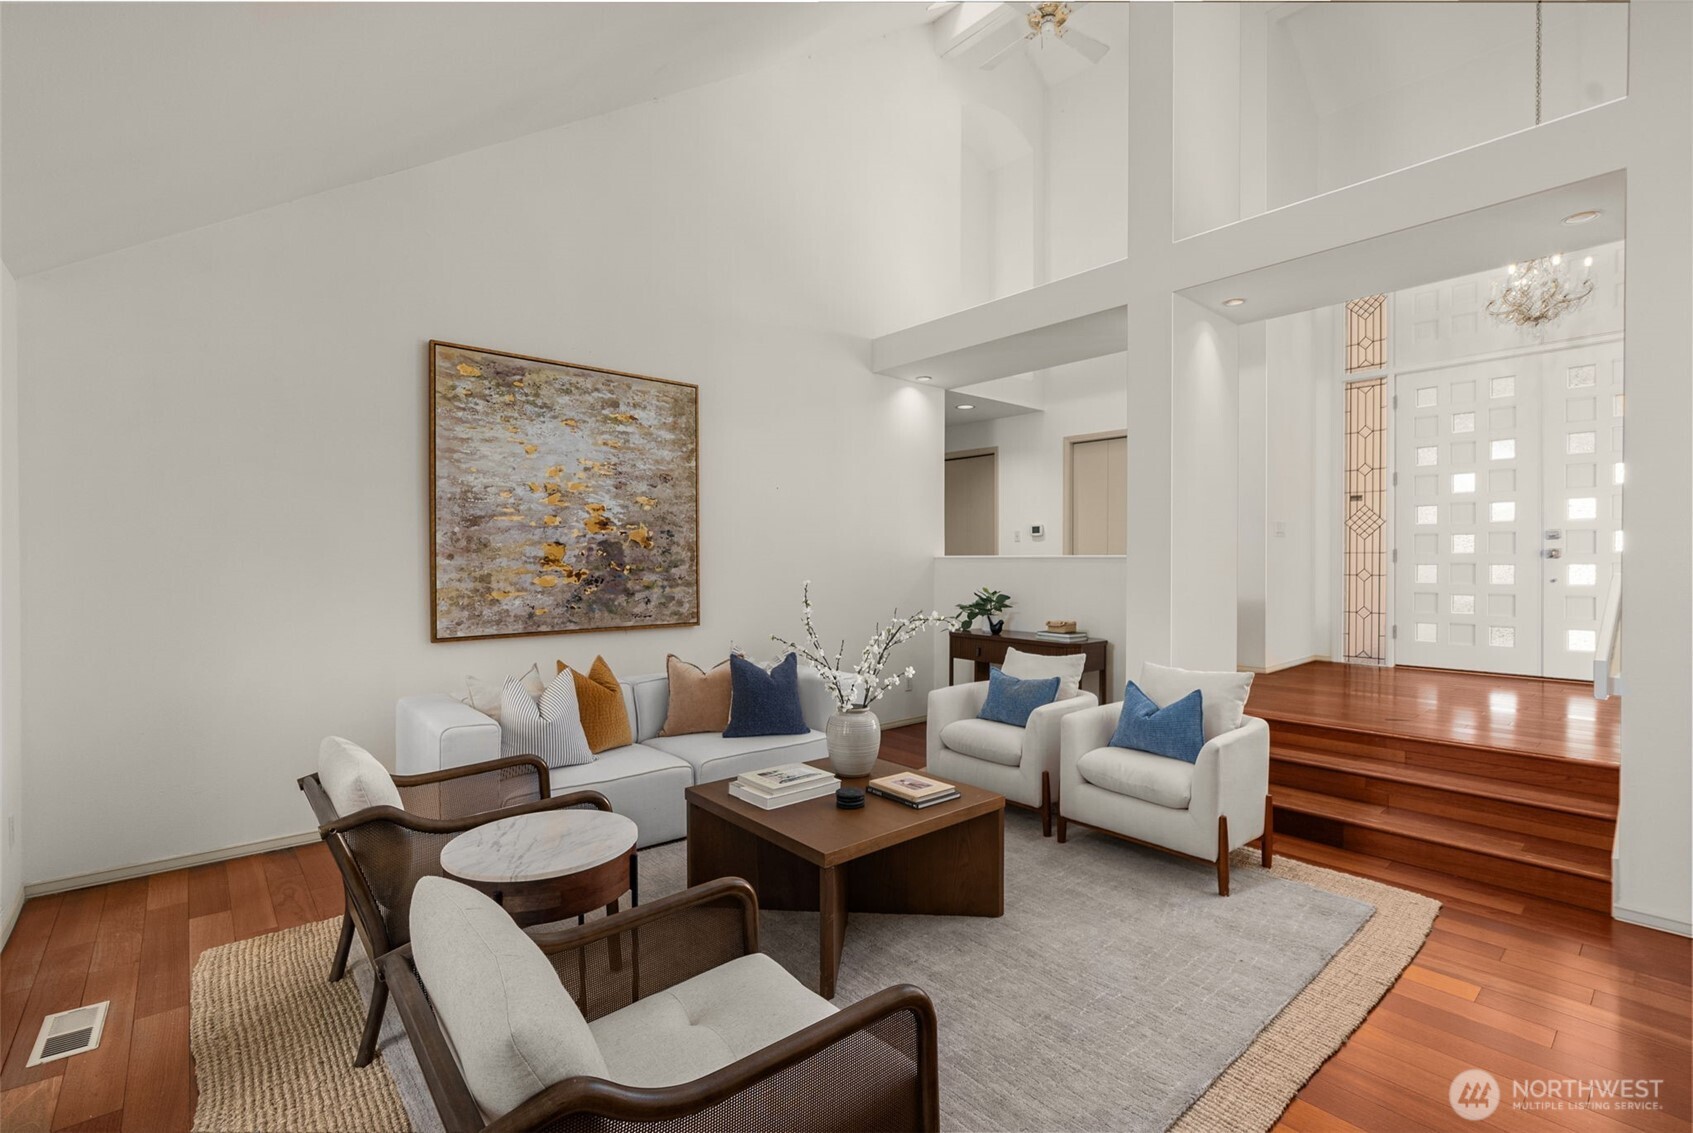
Staged living room with a vaulted ceiling, hardwood floors, and a raised entry.
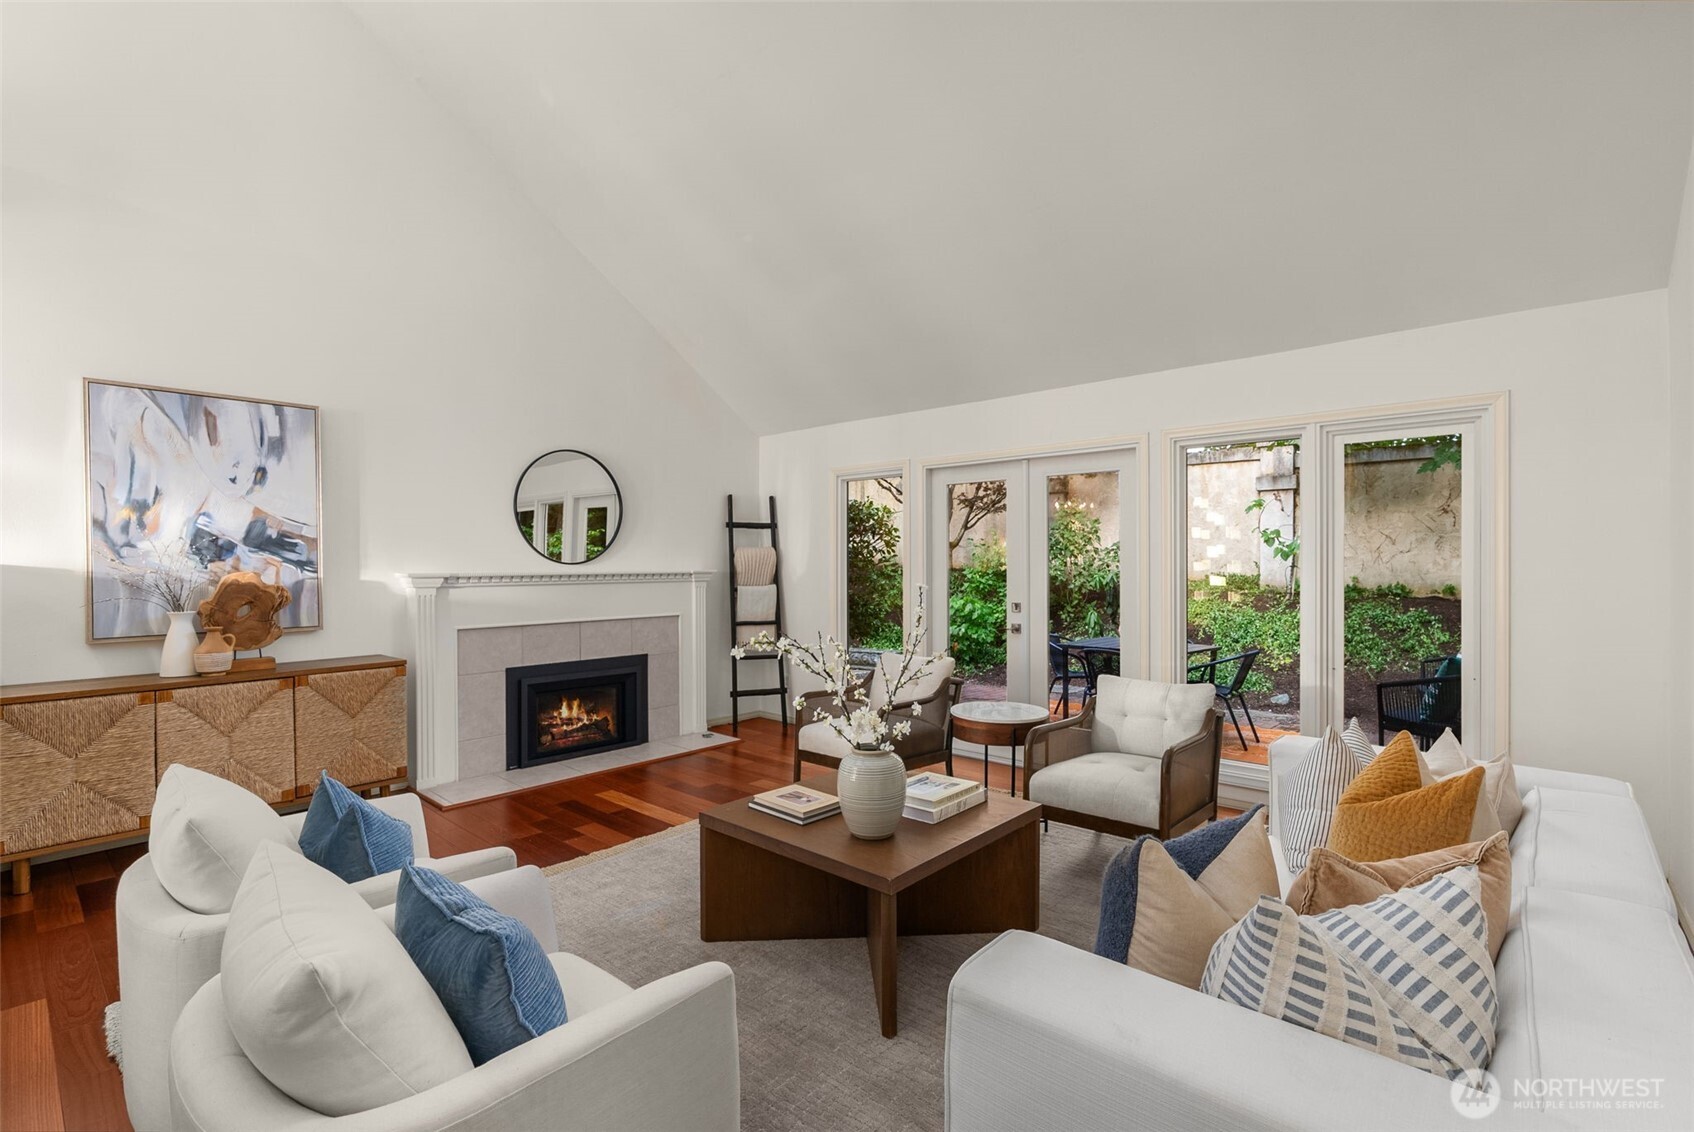
Staged living room with a fireplace, hardwood floors, and glass doors to a garden patio.
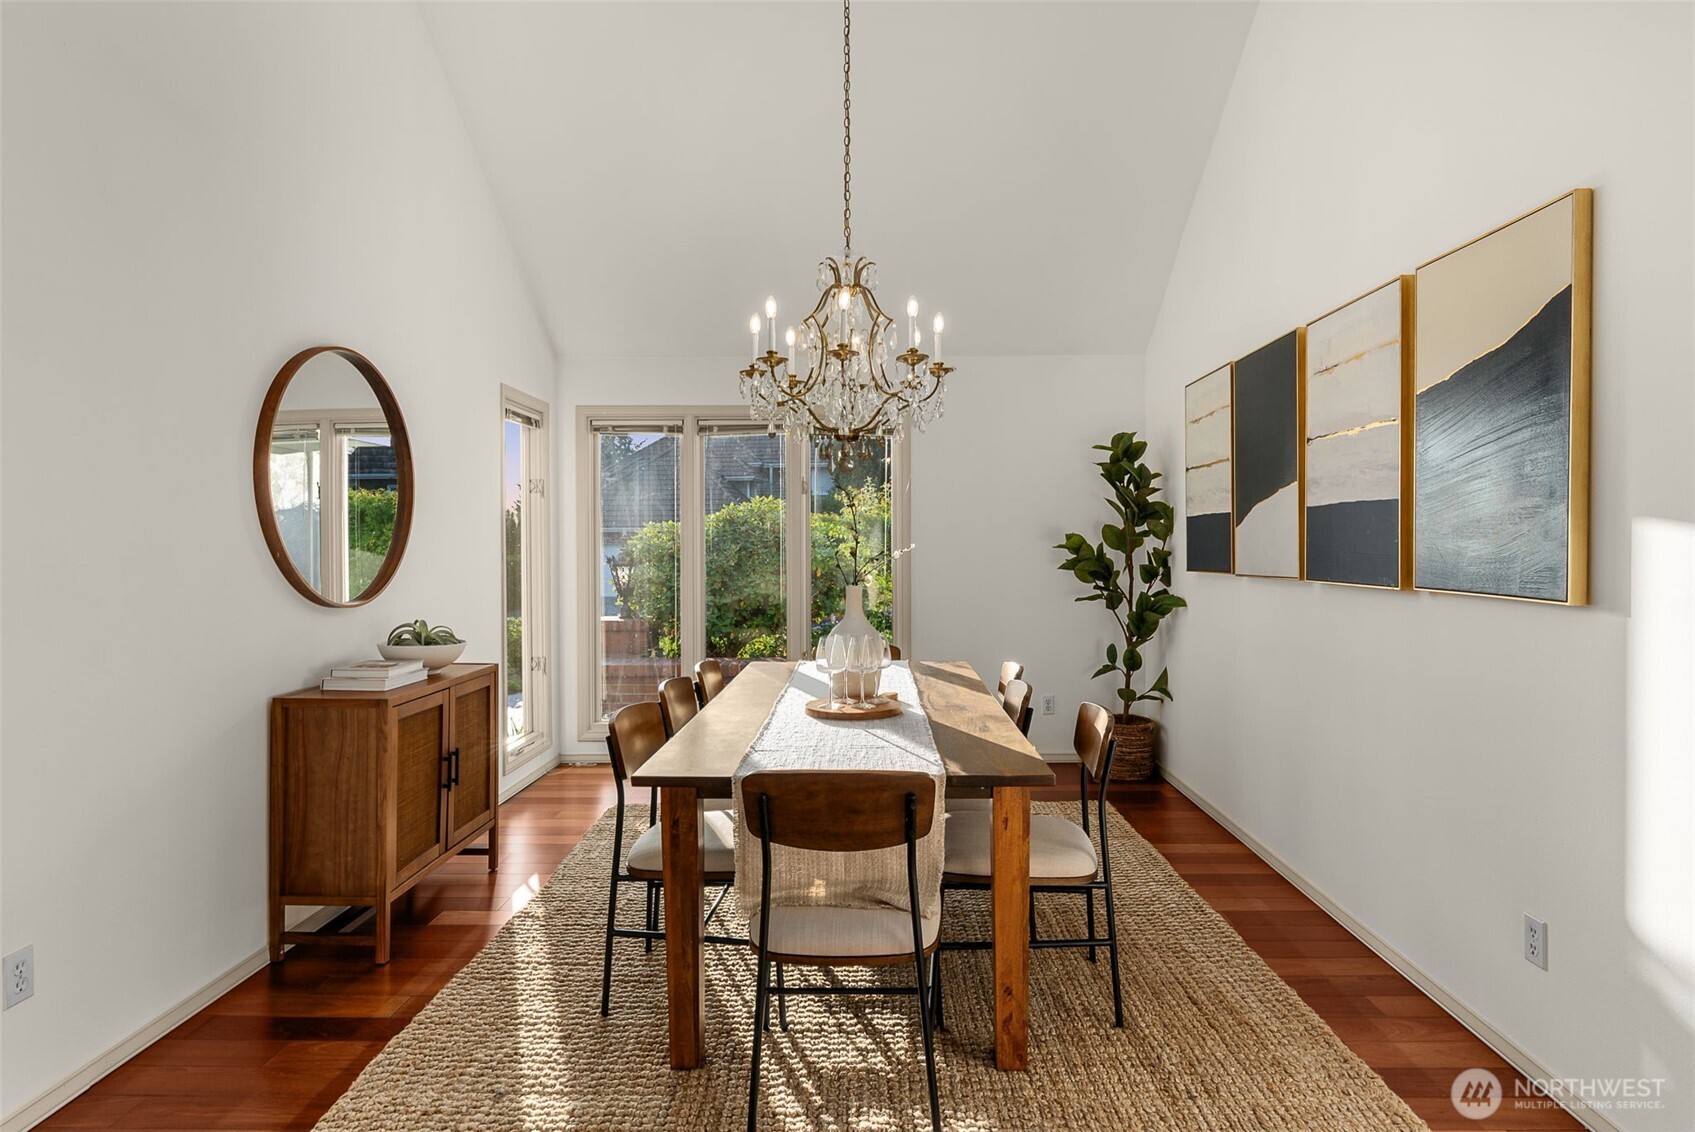
Dining room with a wooden table, crystal chandelier, and large windows overlooking greenery.
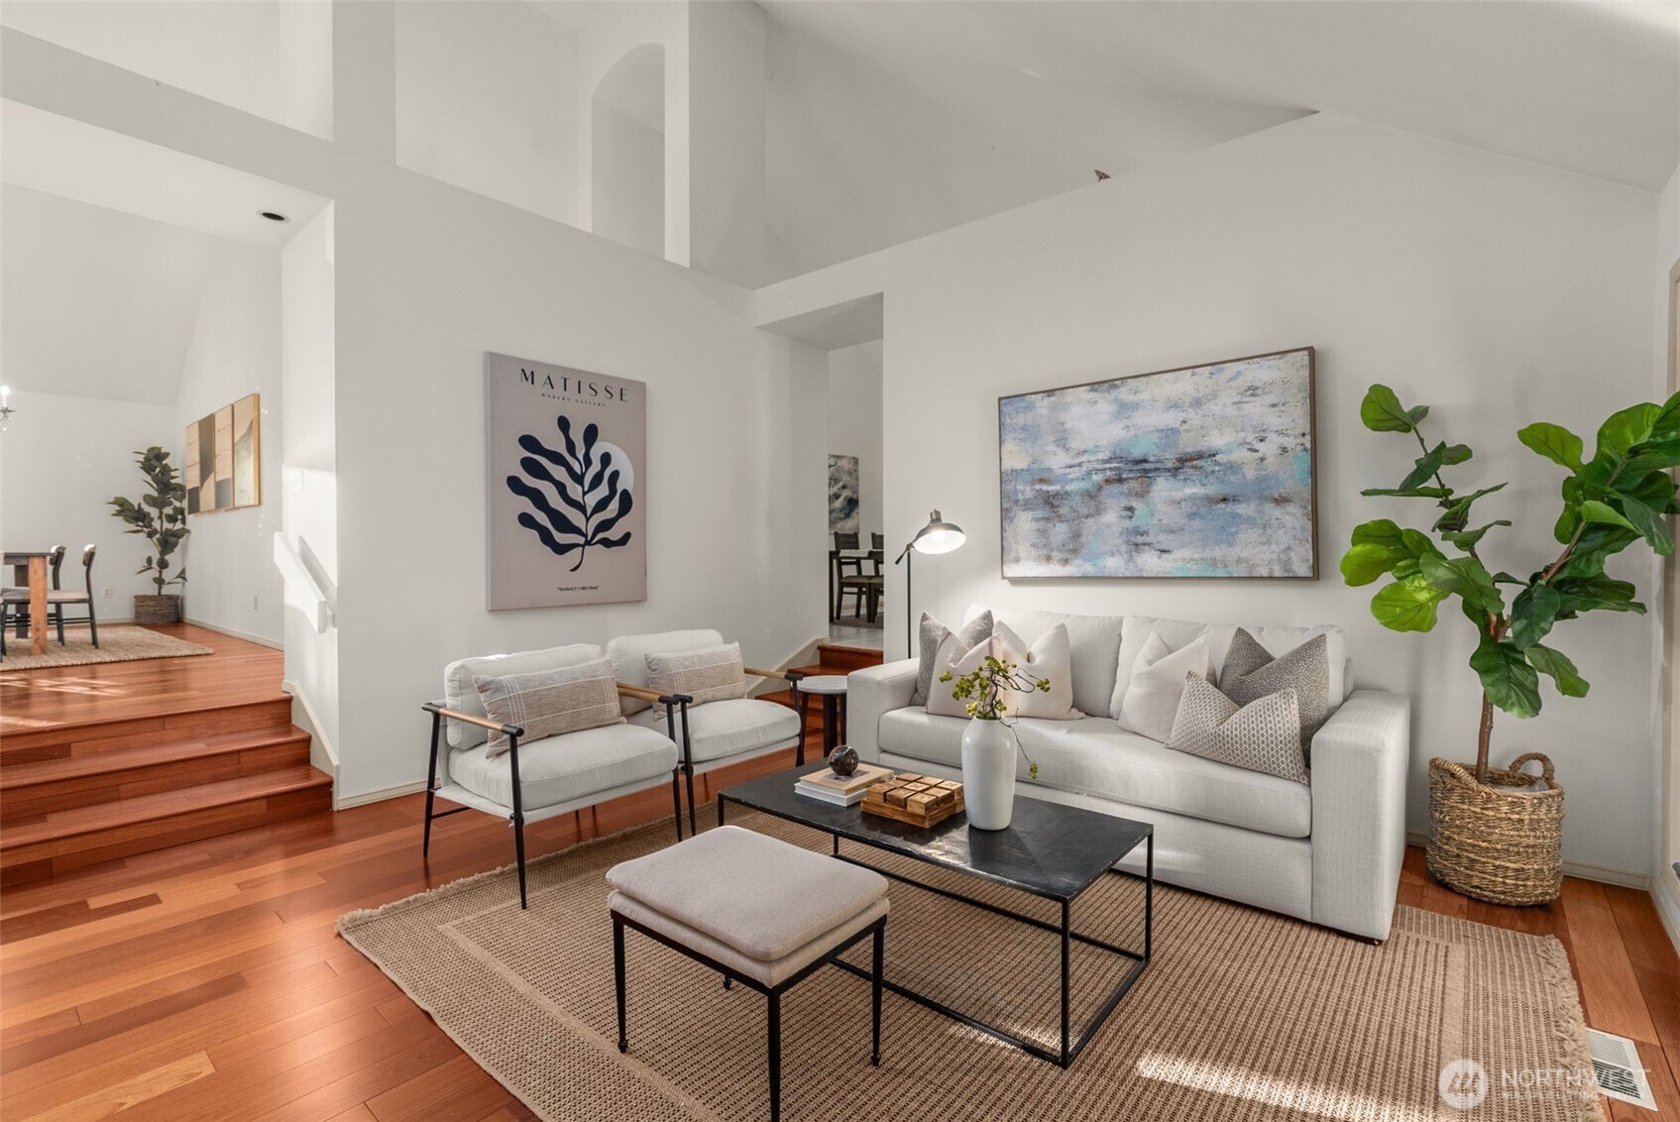
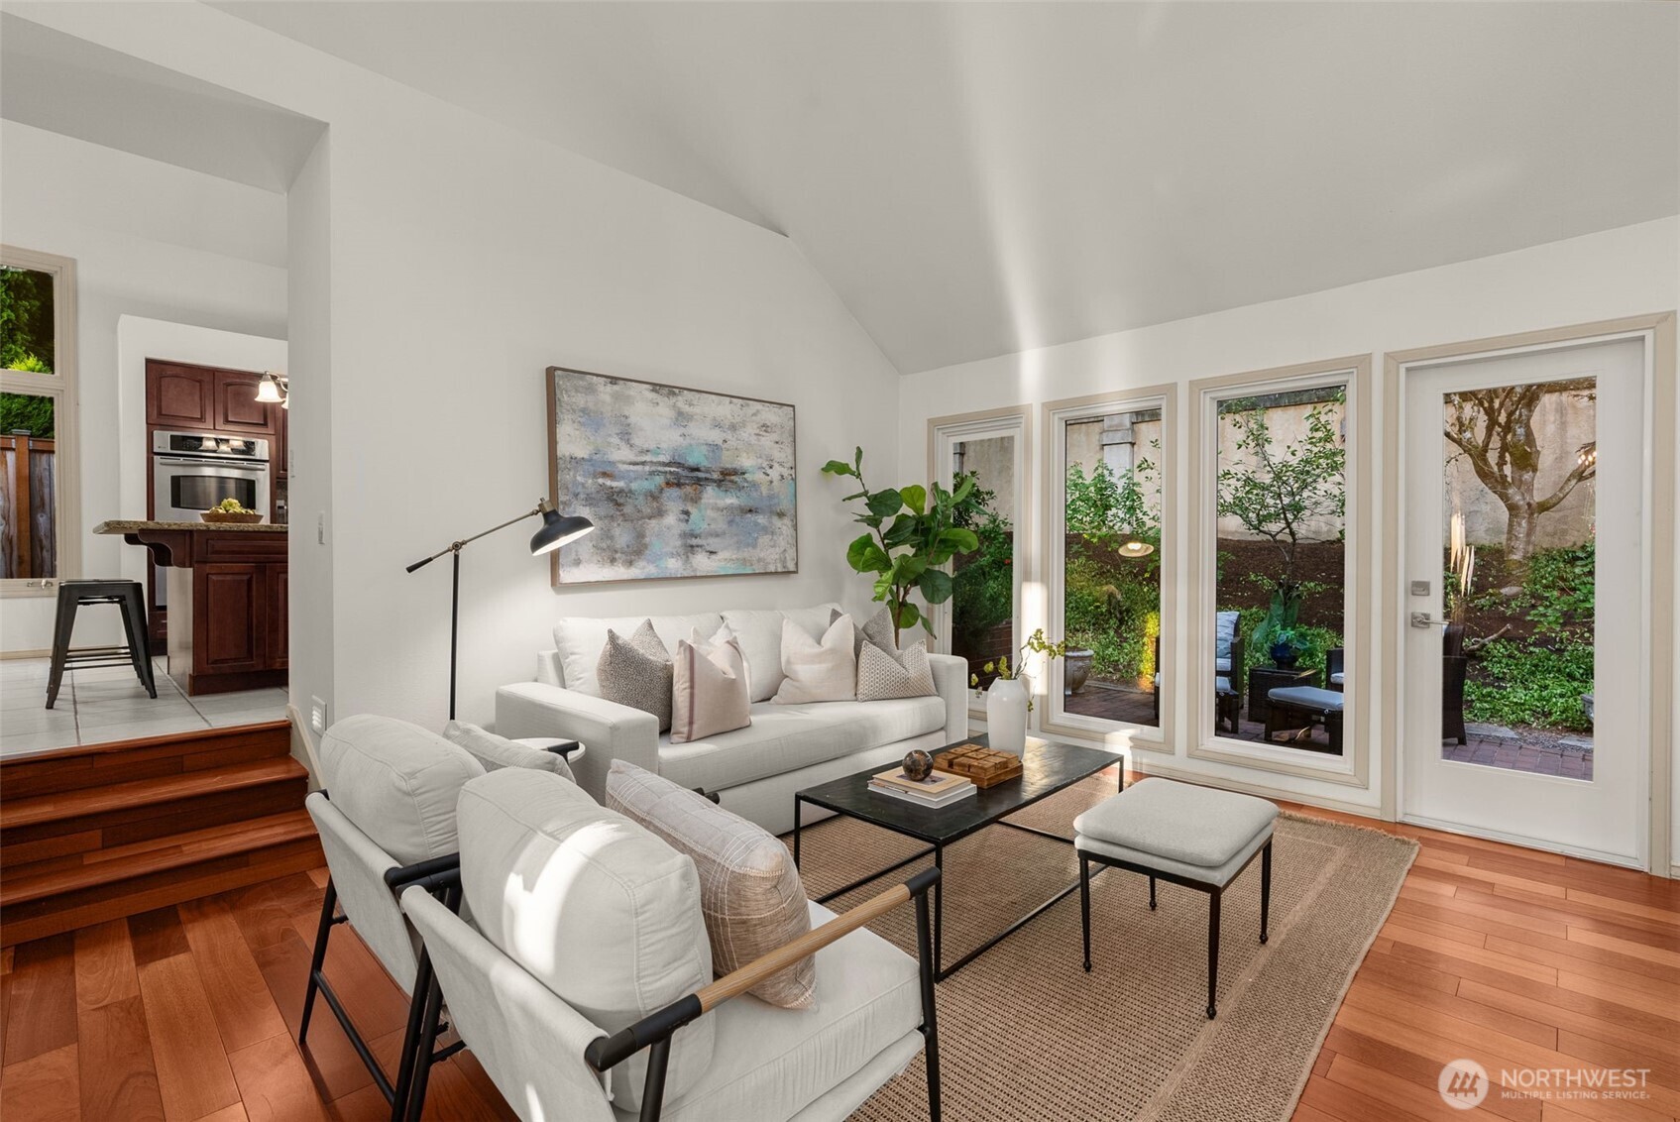
Staged living room with white seating, abstract artwork, and warm wood floors.
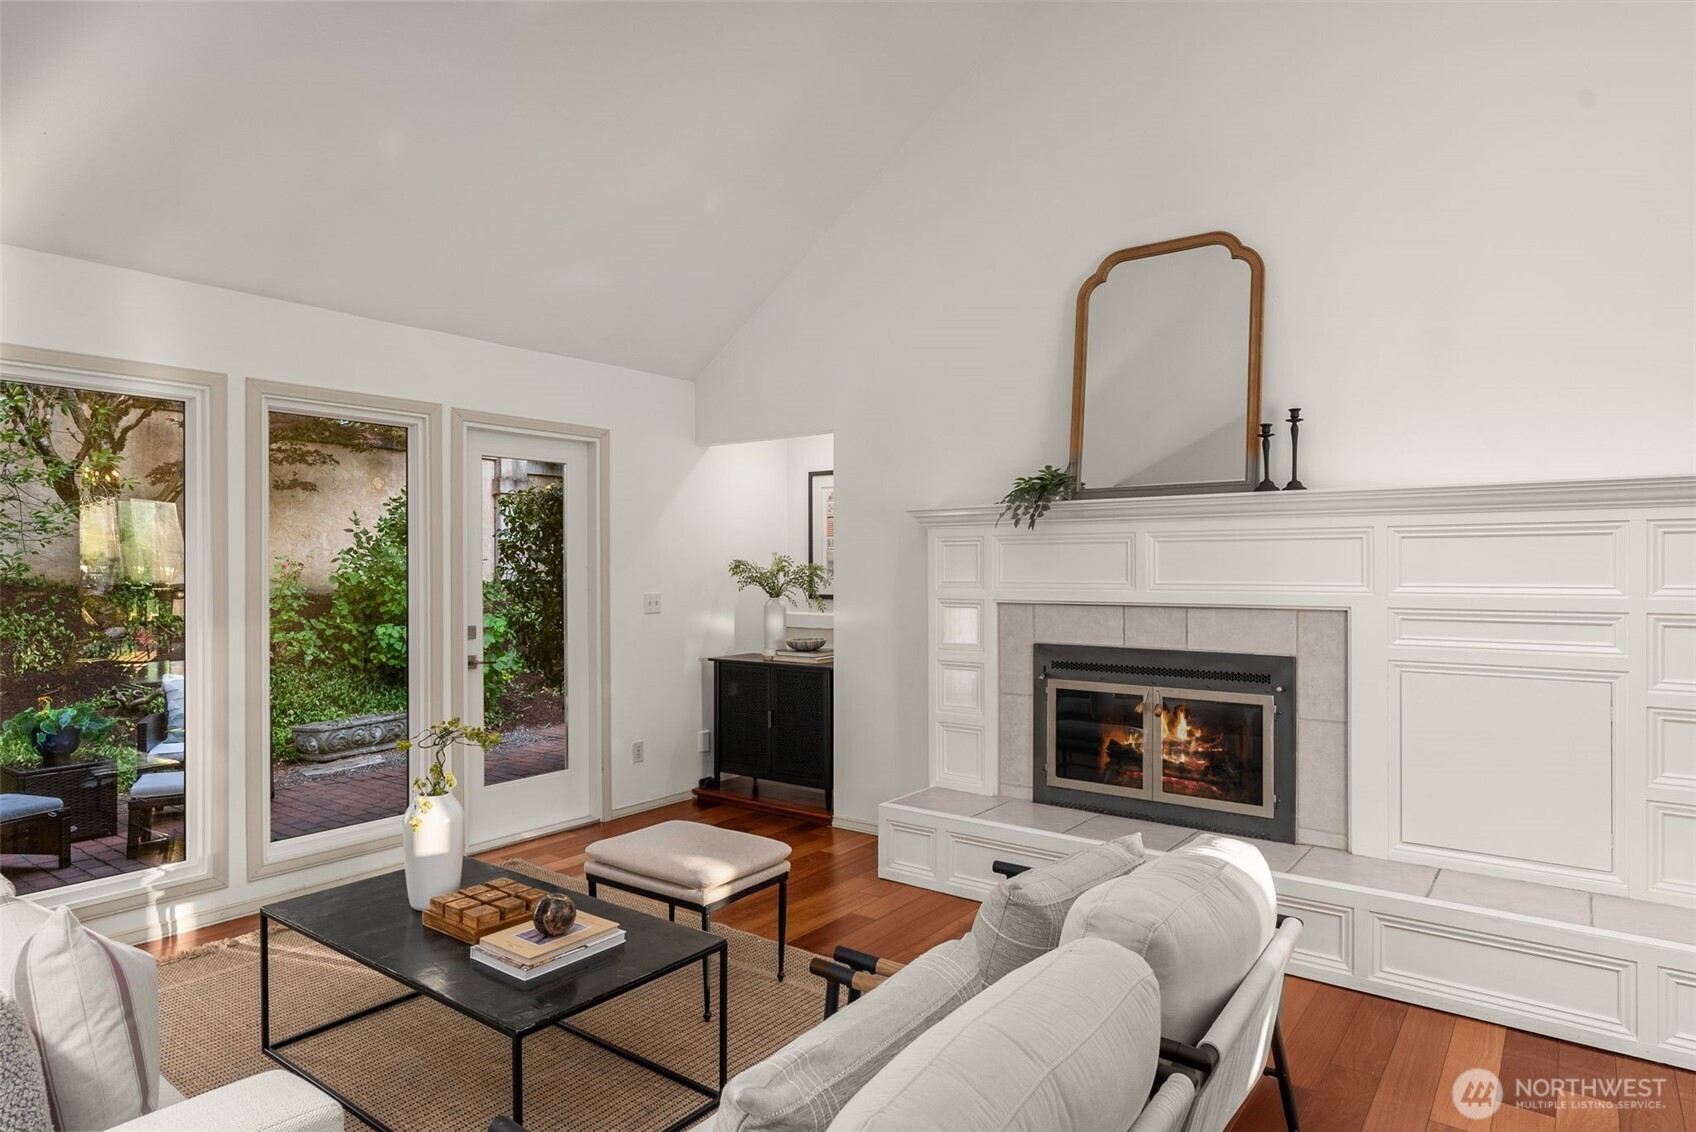
Staged living room with a white paneled fireplace, hardwood floors, and windows overlooking a leafy patio.
Living room with white sofas, vaulted ceiling, and windows overlooking a landscaped patio.
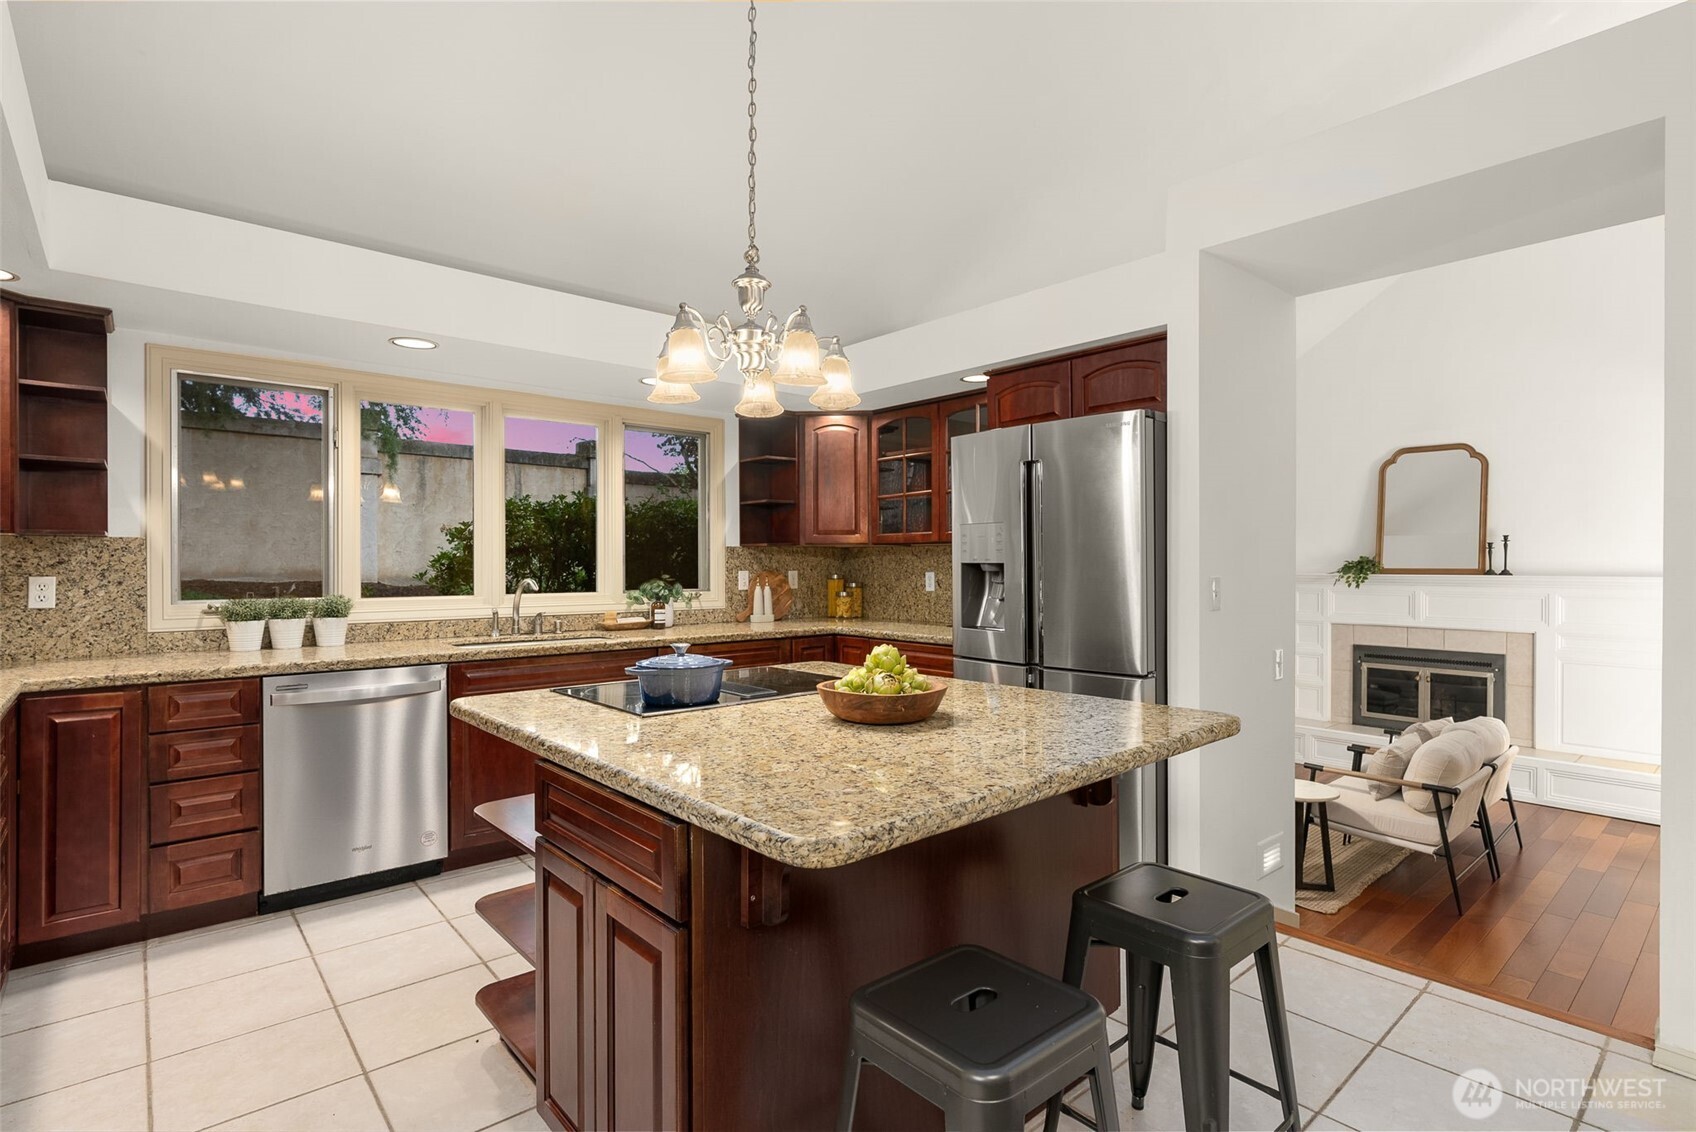
Kitchen with a granite island, dark wood cabinets, stainless steel appliances, and an adjoining fireplace sitting area.
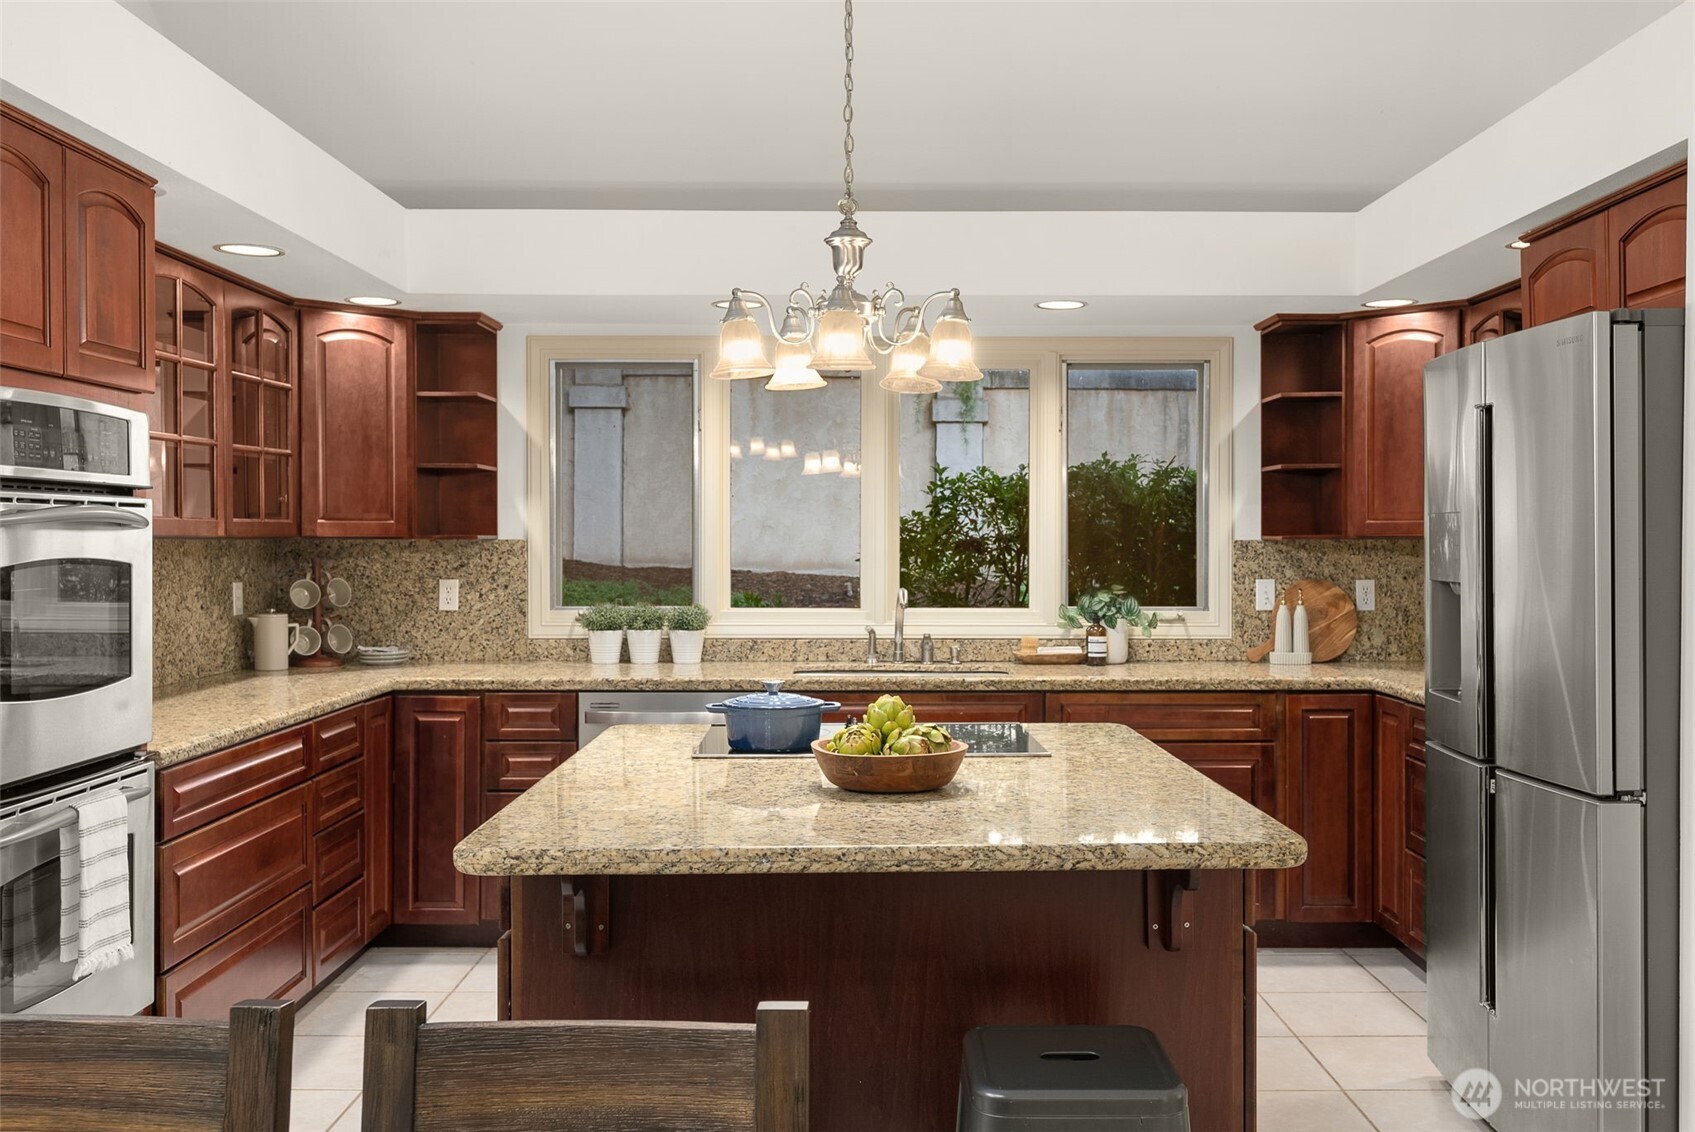
Kitchen with cherry cabinets, granite island and counters, stainless appliances, and windows above the sink.
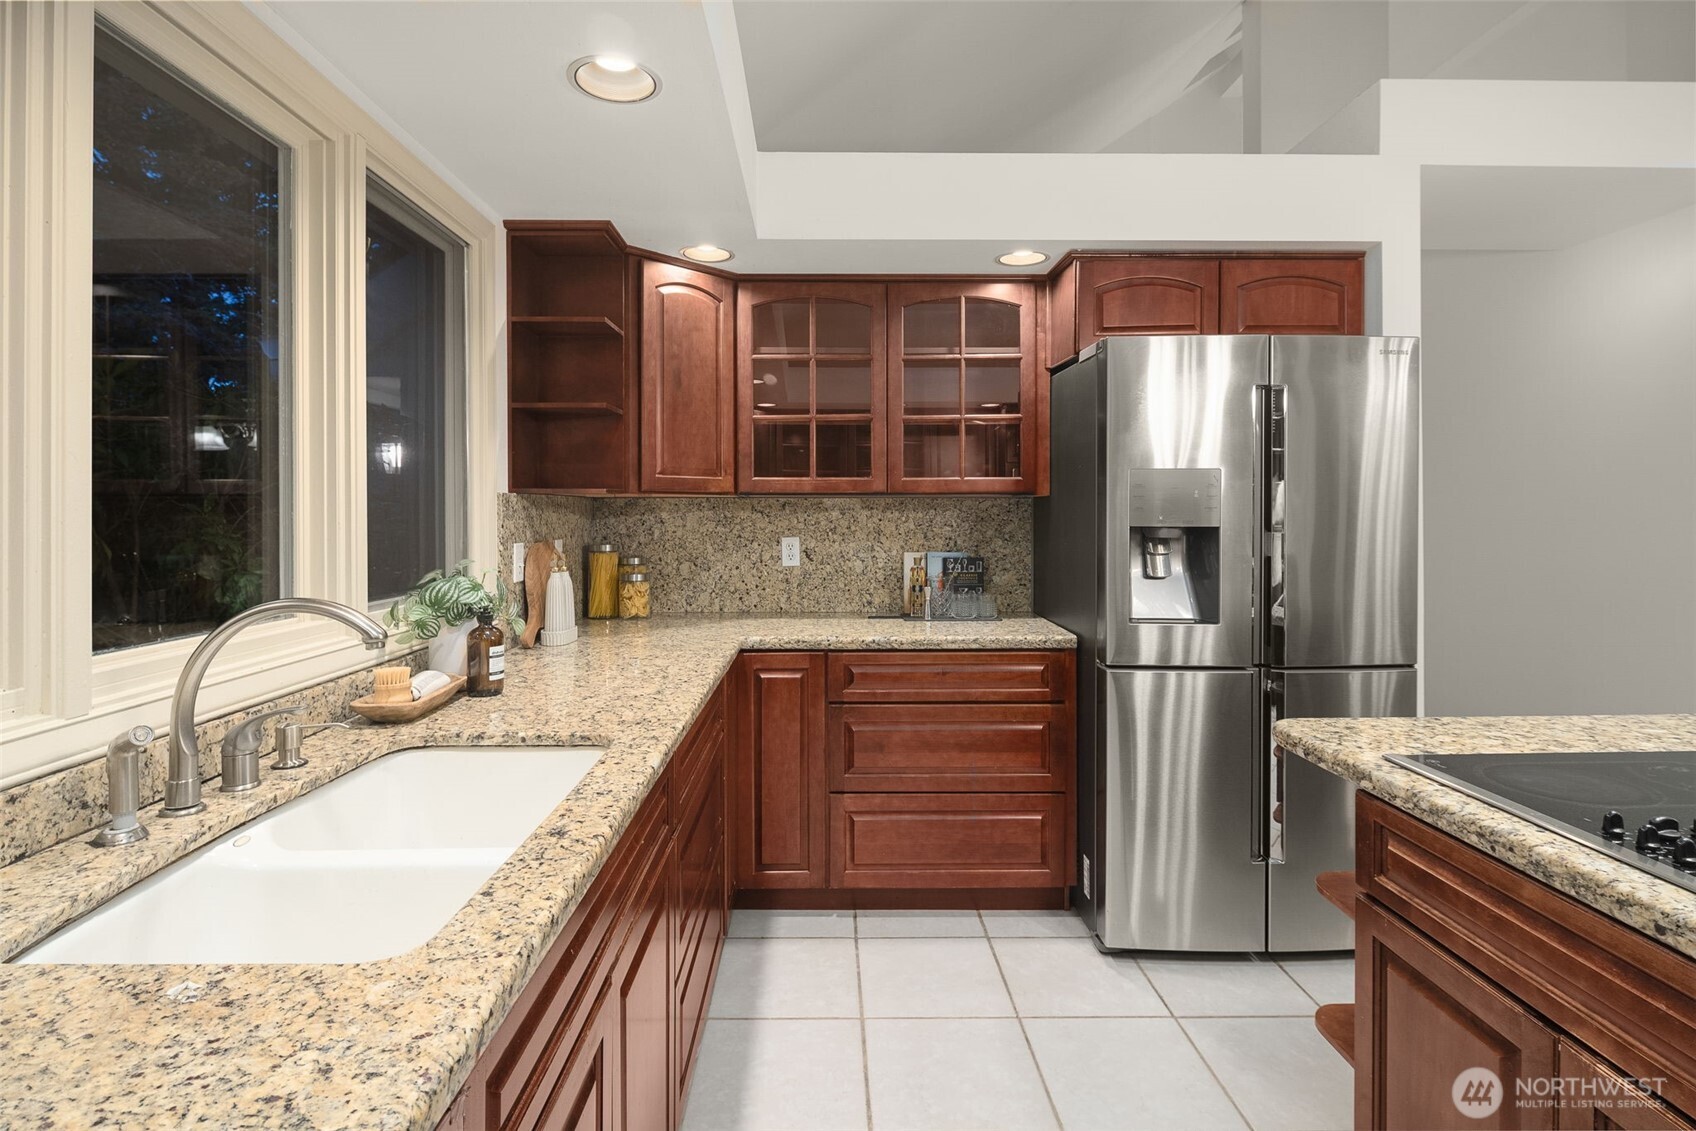
Kitchen with cherry cabinets, granite counters, stainless steel refrigerator, and a sink beneath a large window.
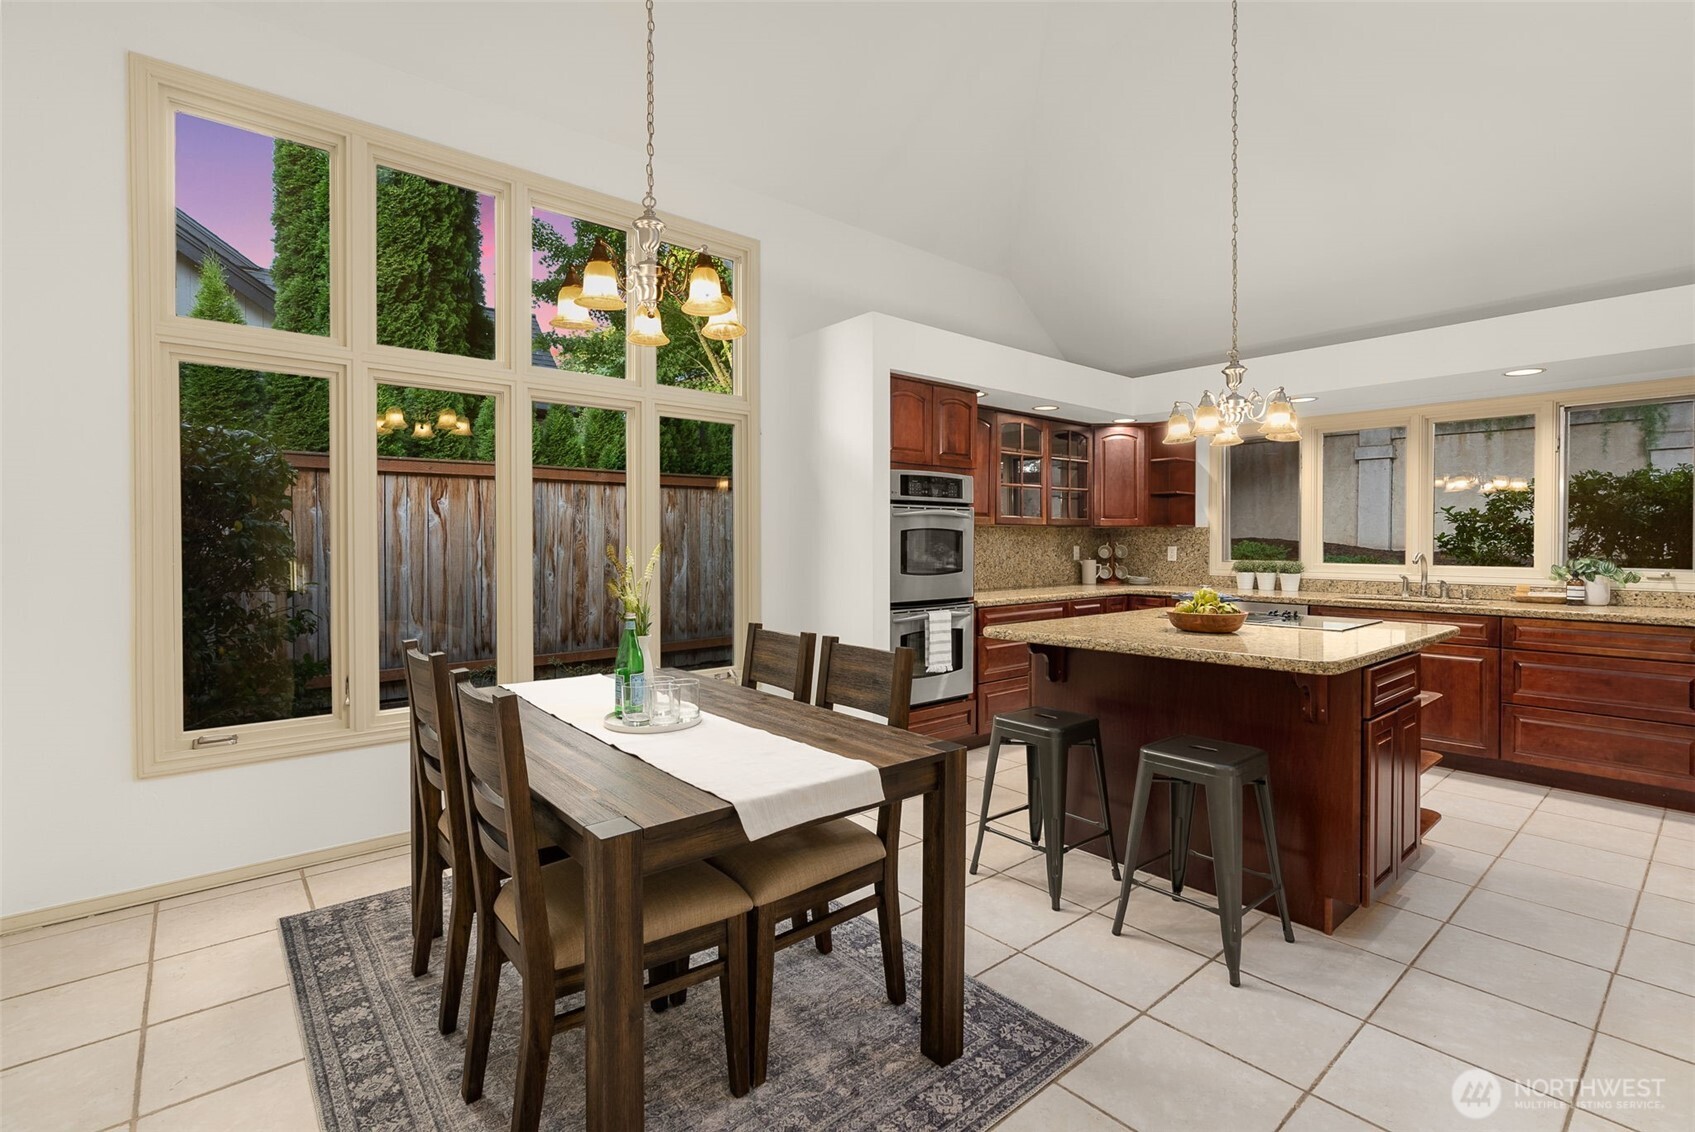
Kitchen and dining area with a granite island, dark wood cabinets, and tall windows overlooking a fenced yard.
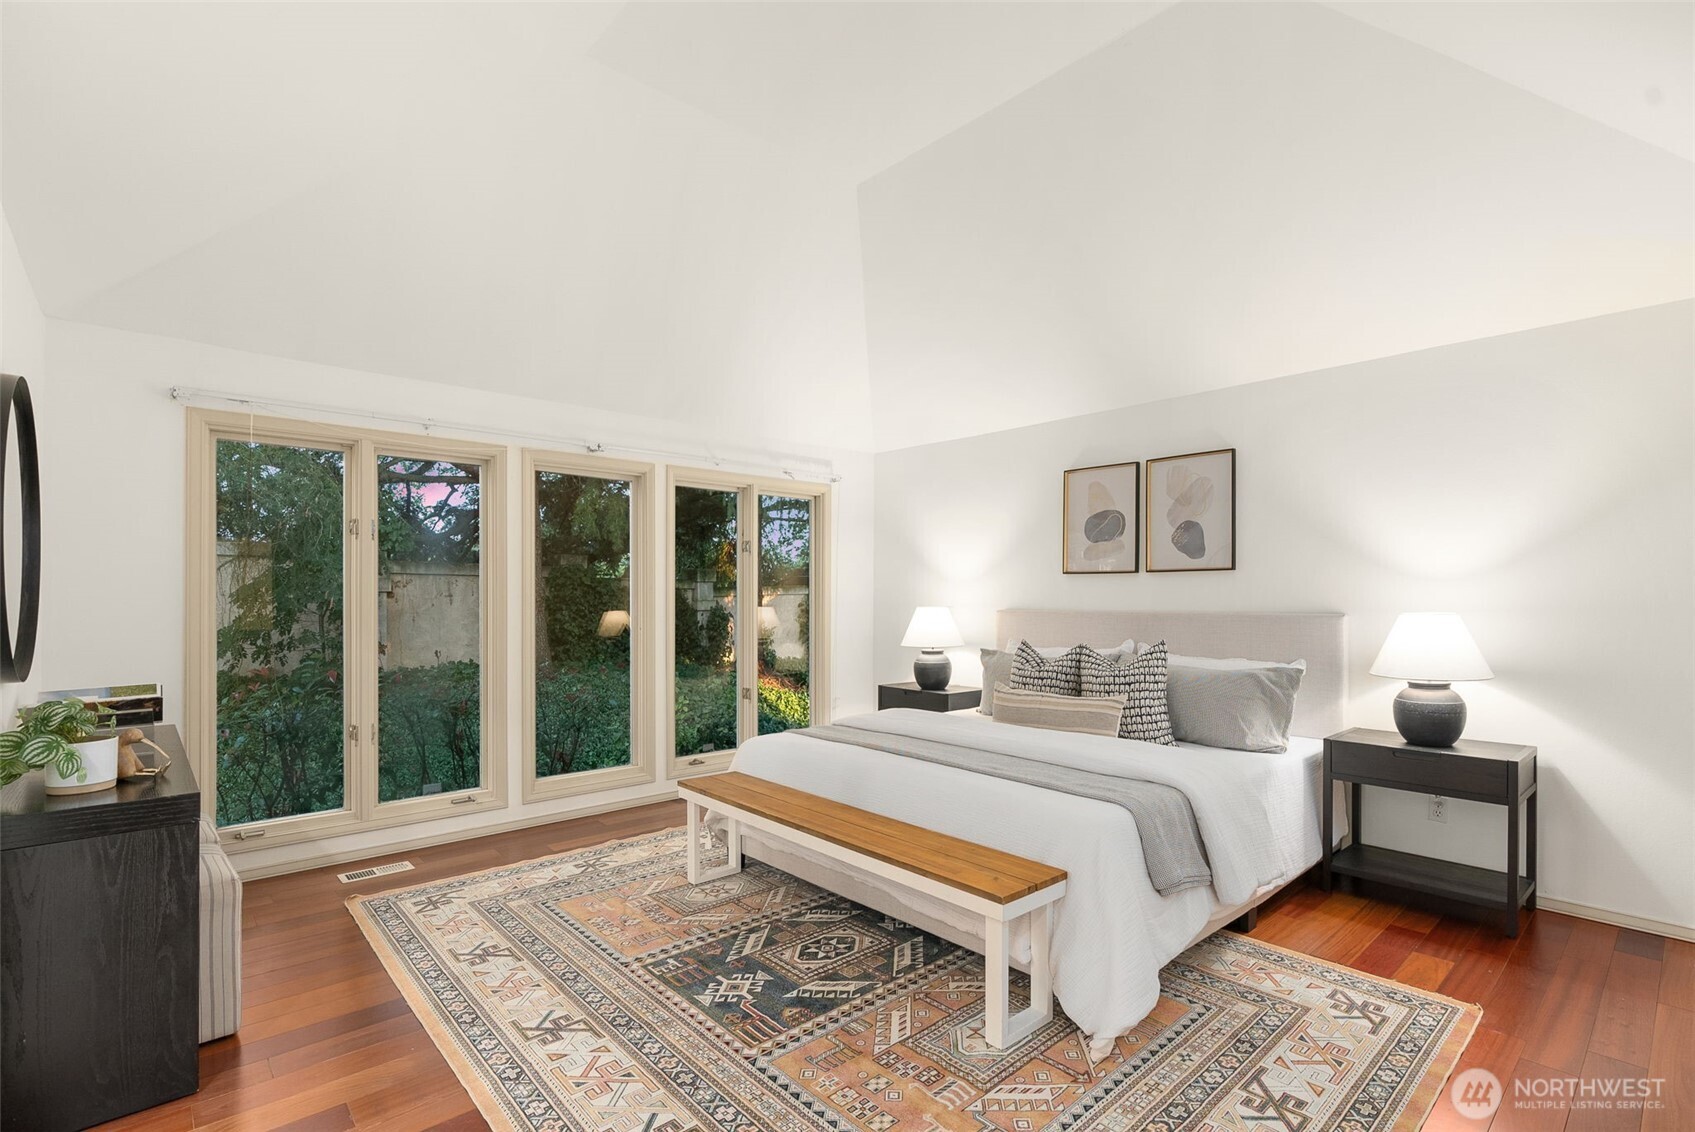
Staged bedroom with a white bed, patterned rug, and tall windows overlooking a garden.
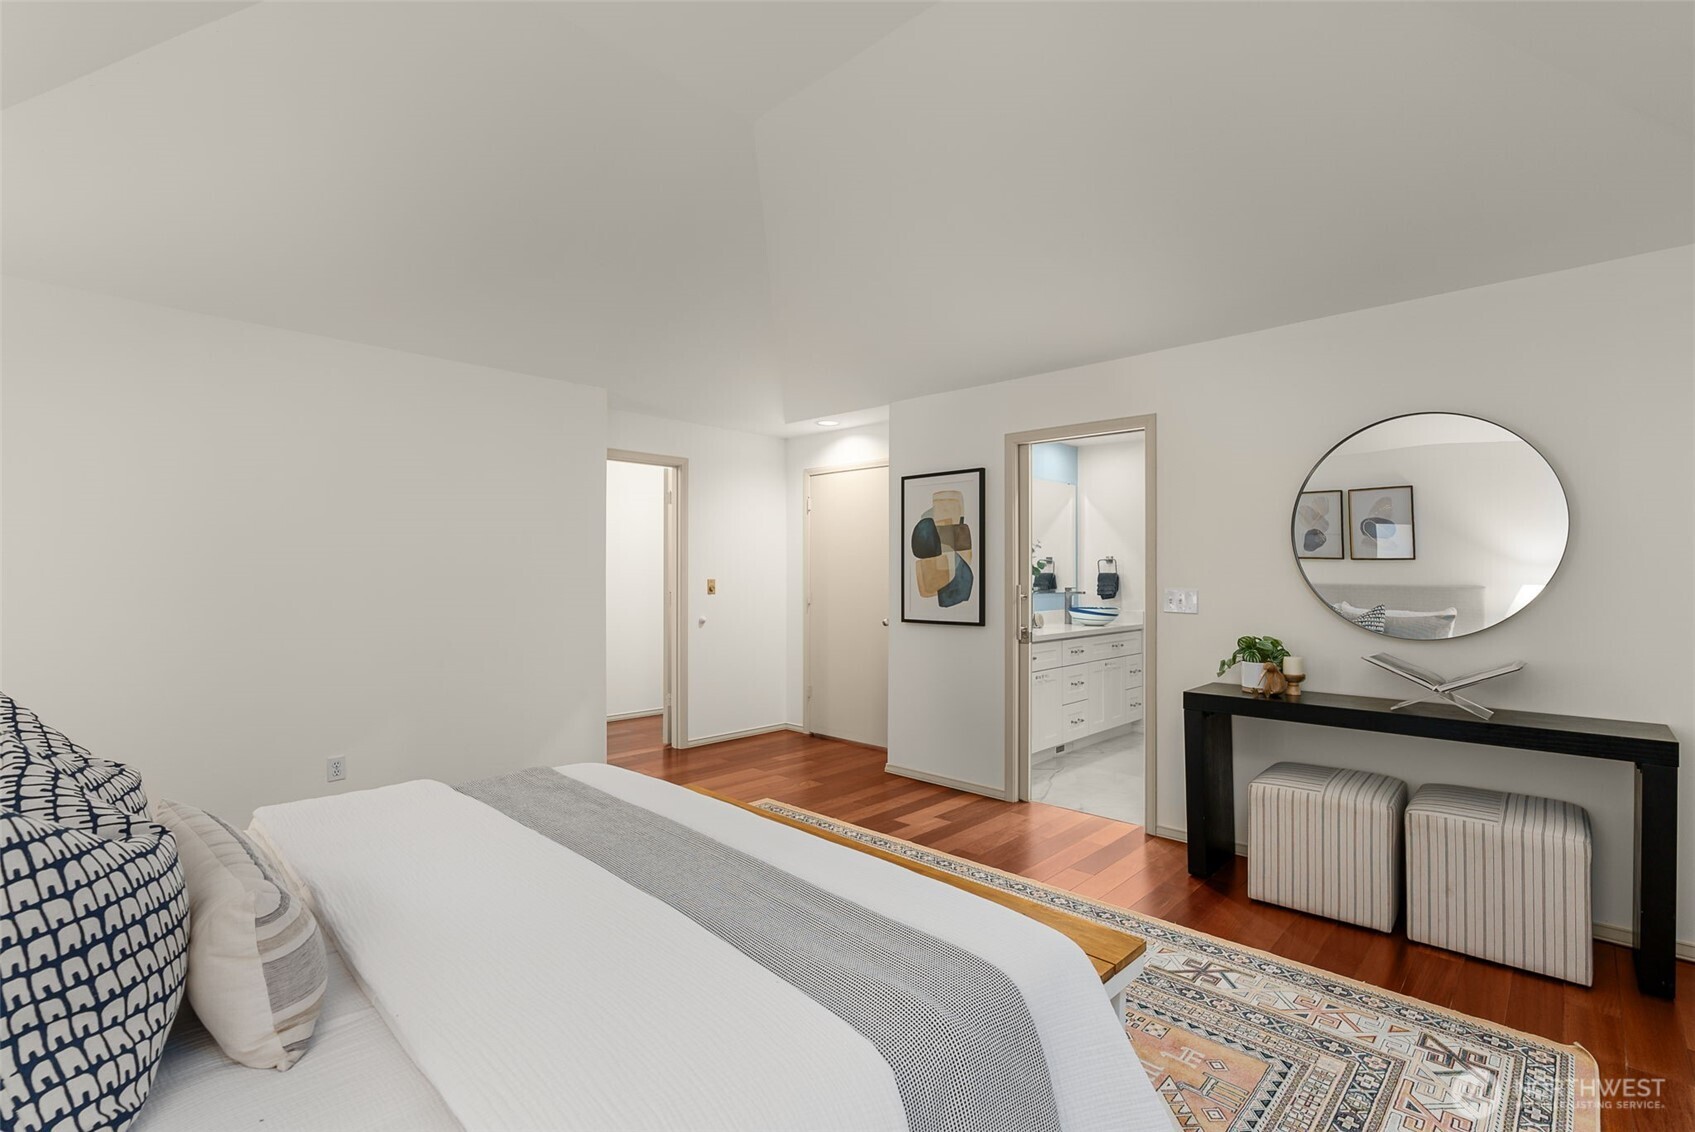
Bedroom with a white bed, patterned rug, hardwood floors, and an adjoining bathroom vanity.
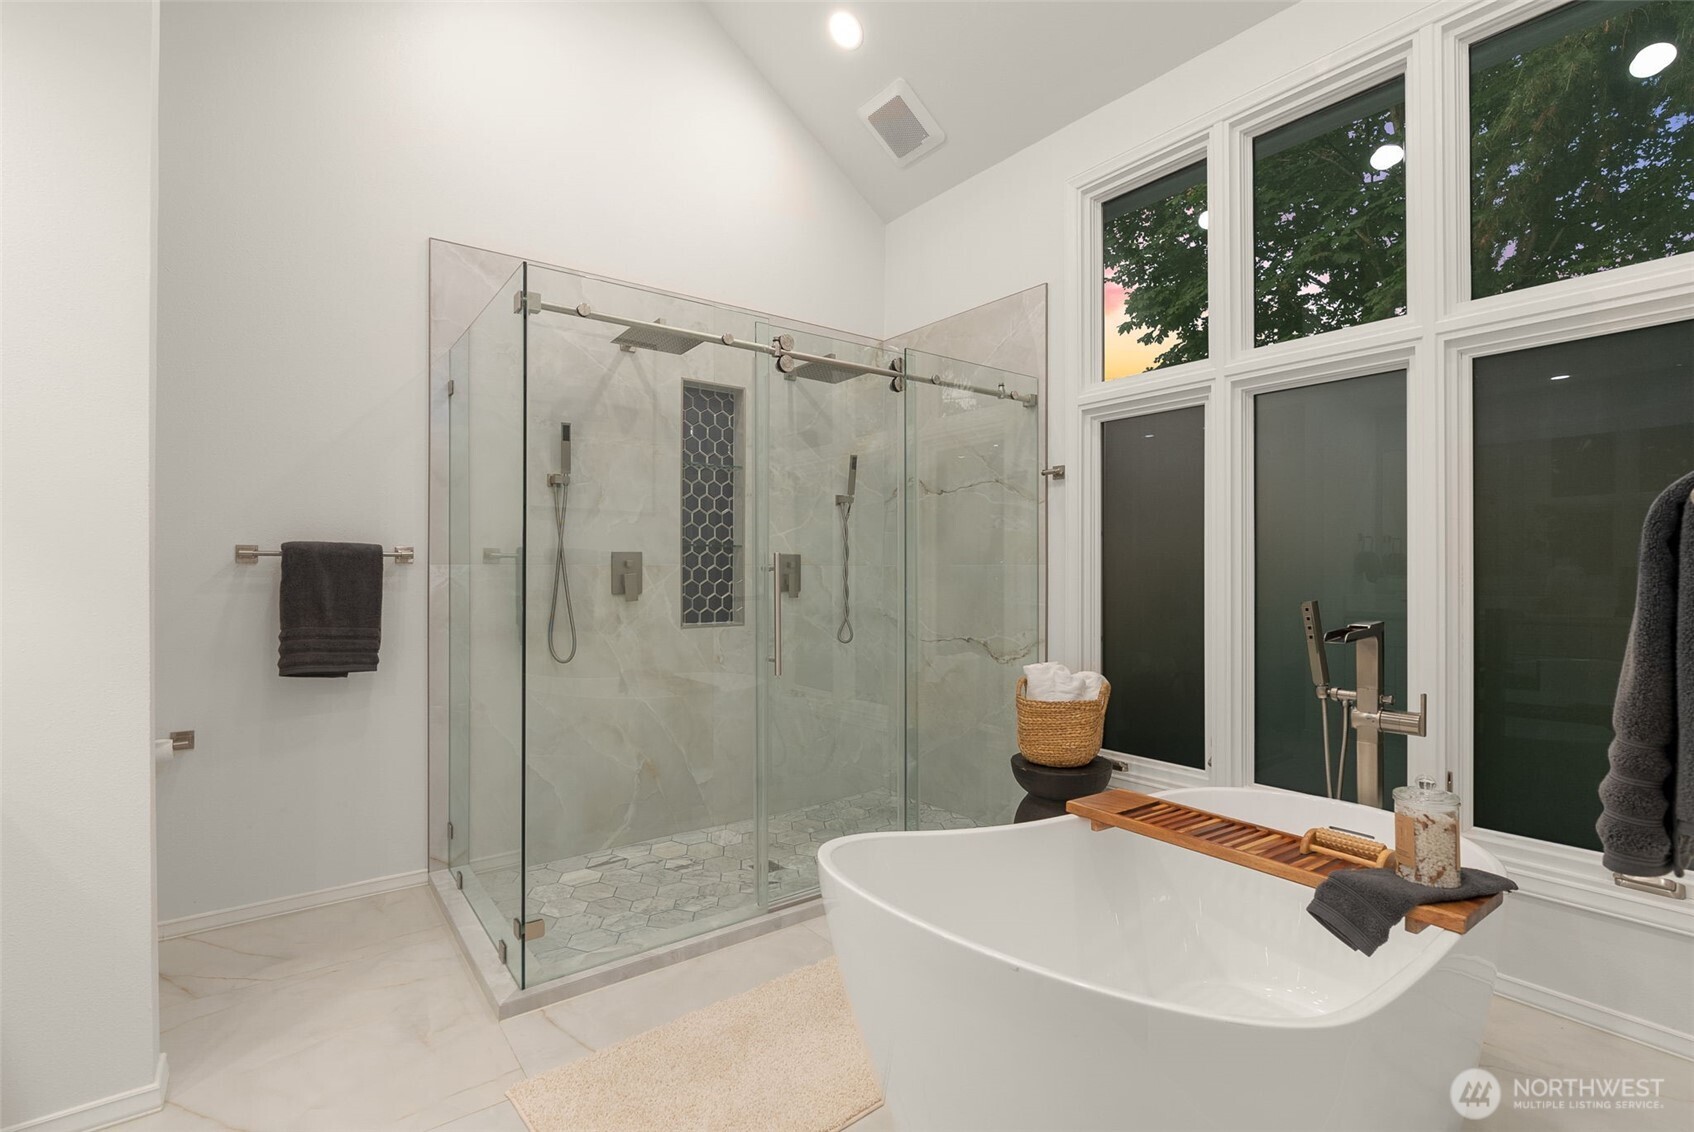
Primary bathroom with a glass walk-in shower, freestanding soaking tub, and tall windows.
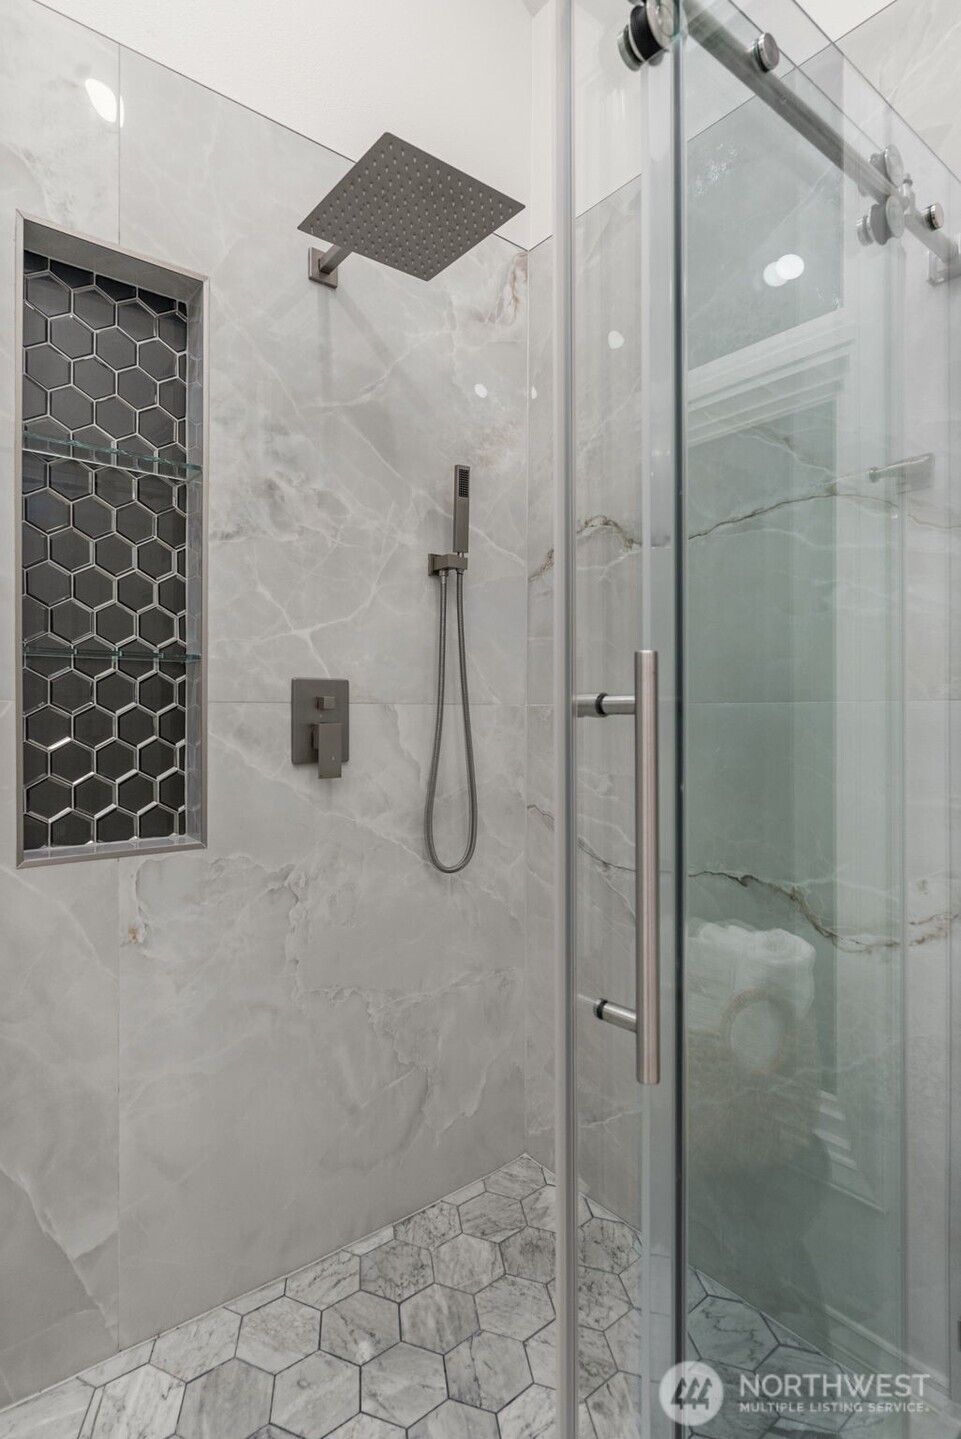
Tiled shower with glass enclosure, square rainfall showerhead, handheld sprayer, and dark hexagonal niche.
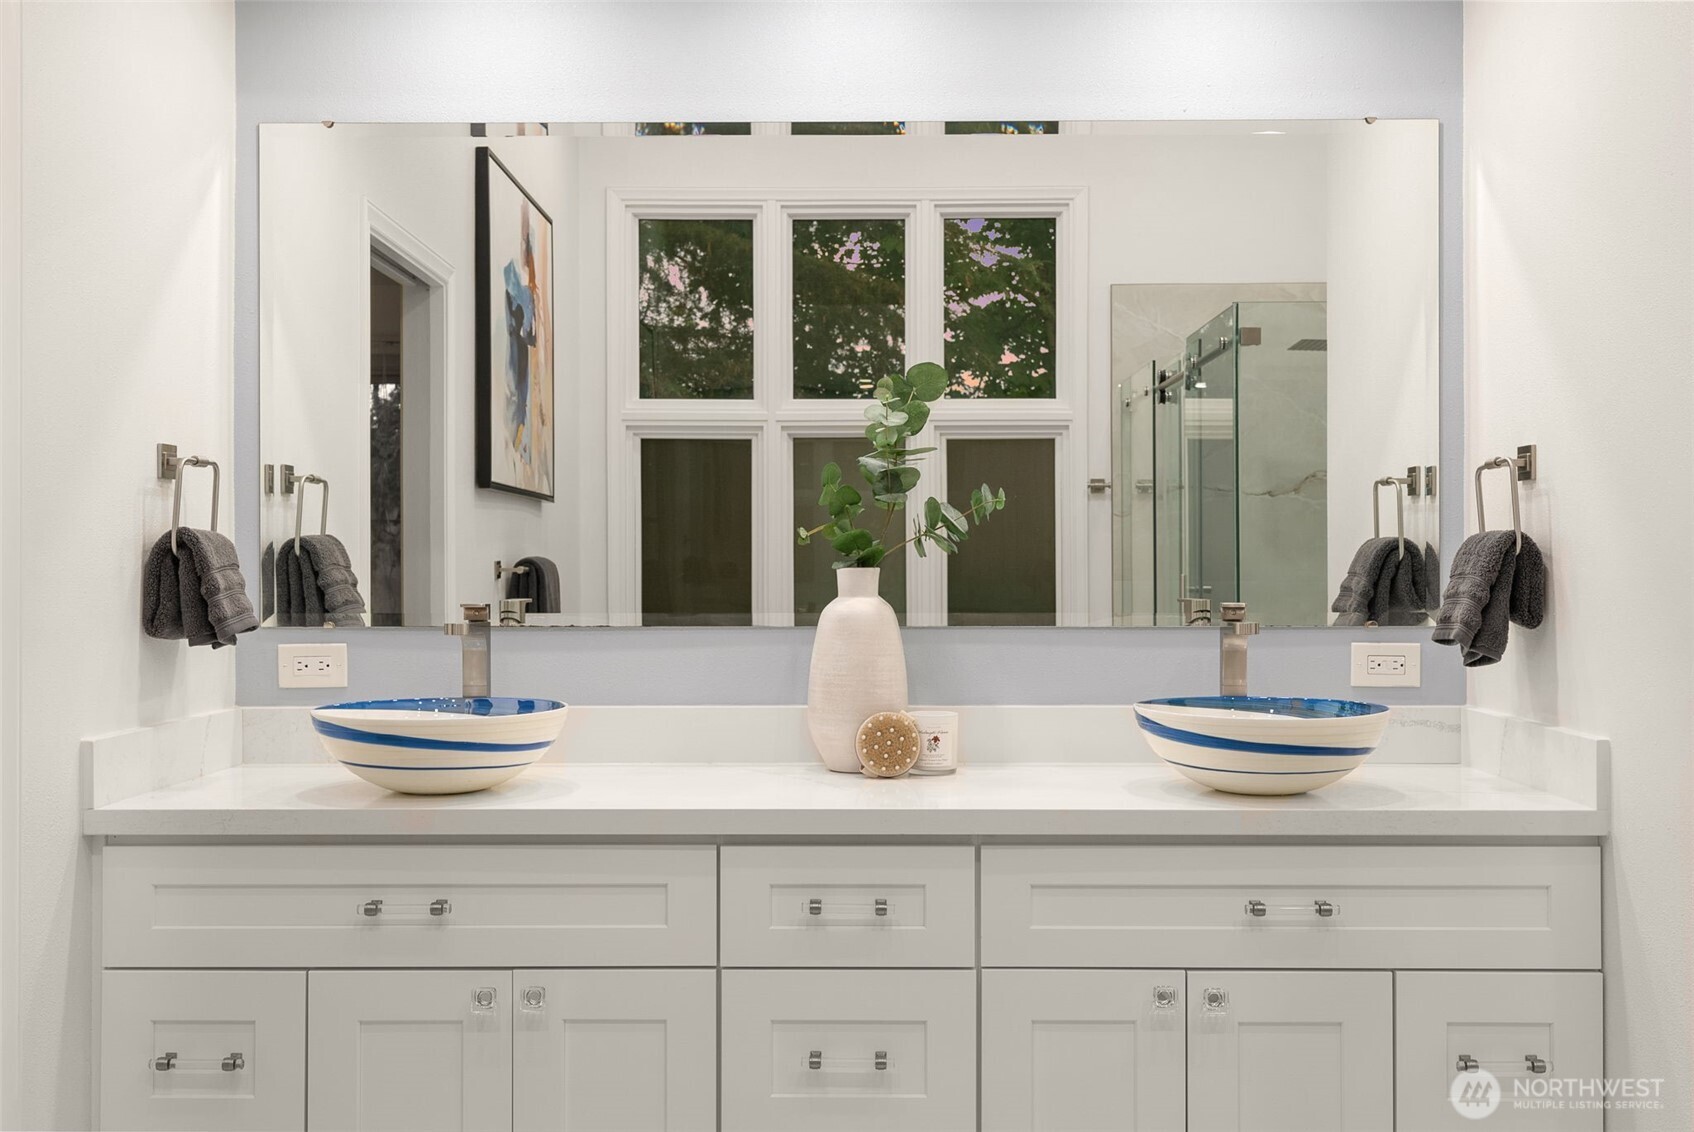
Bathroom with a white double vanity, blue-and-white vessel sinks, and a large mirror.
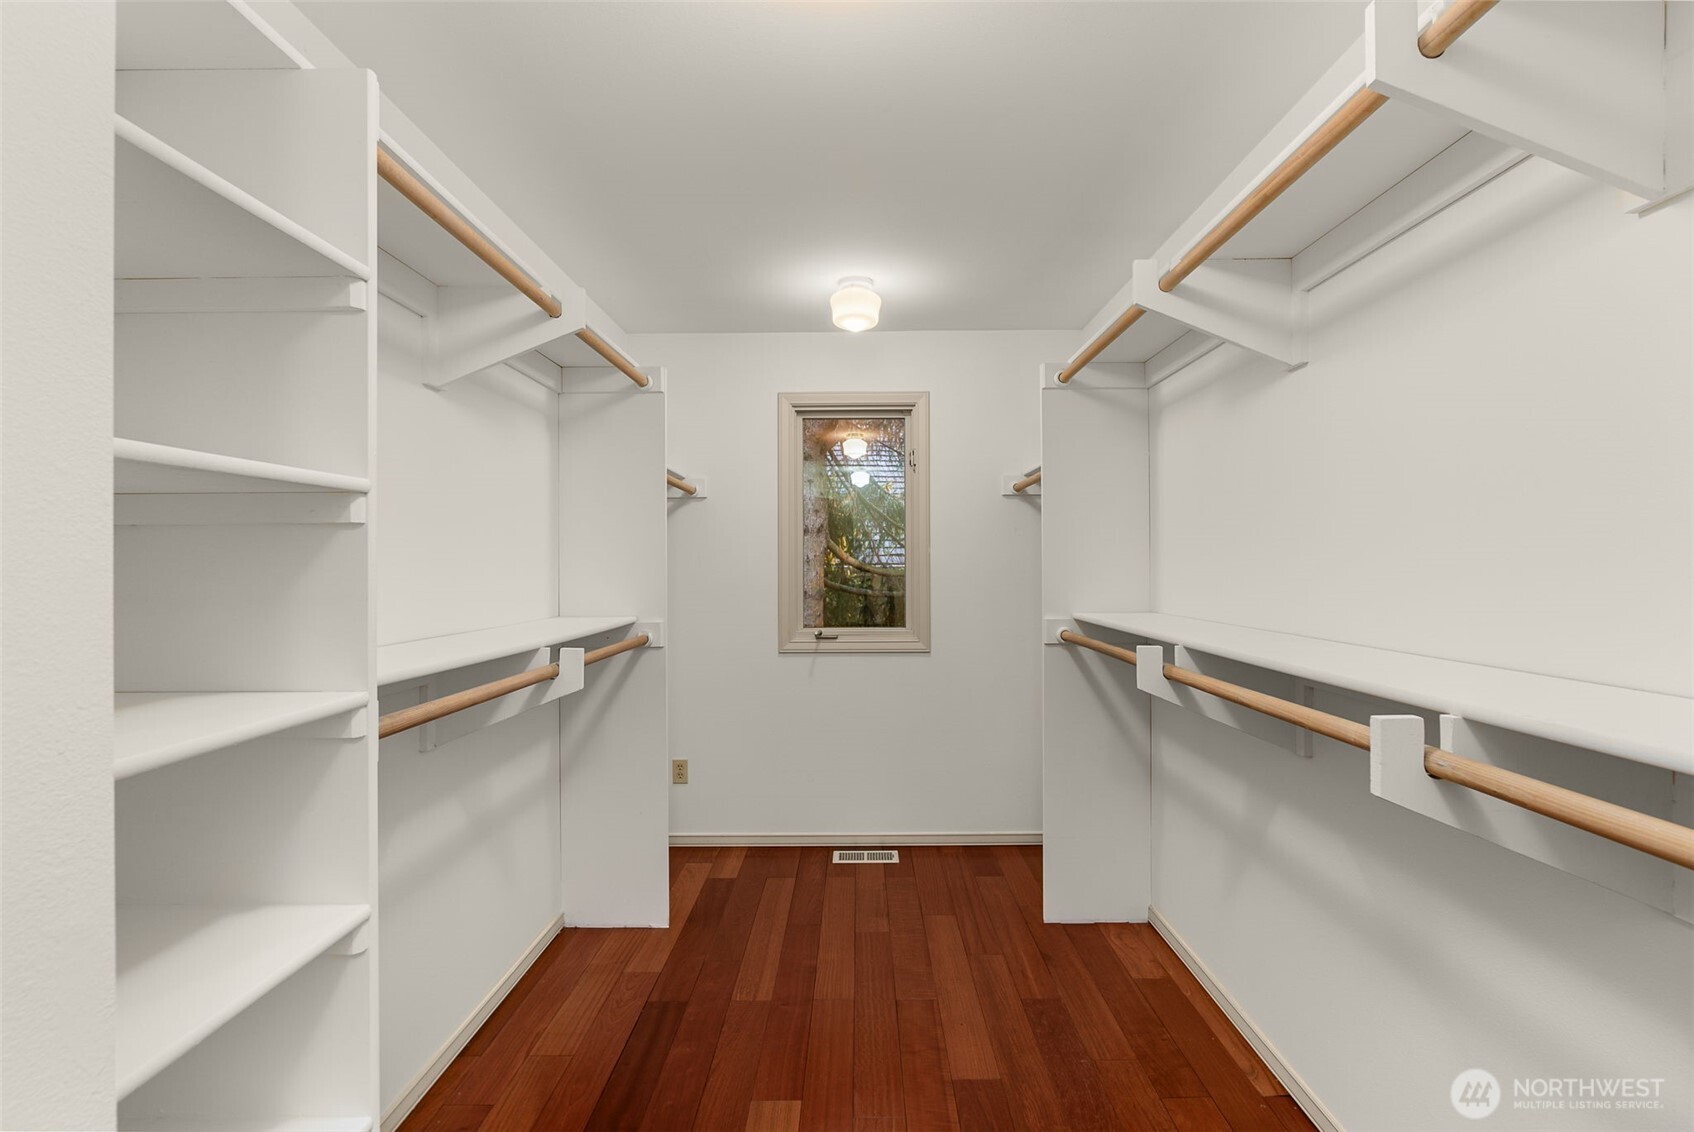
Walk-in closet with white built-in shelves and wooden hanging rods, hardwood flooring, and a window.
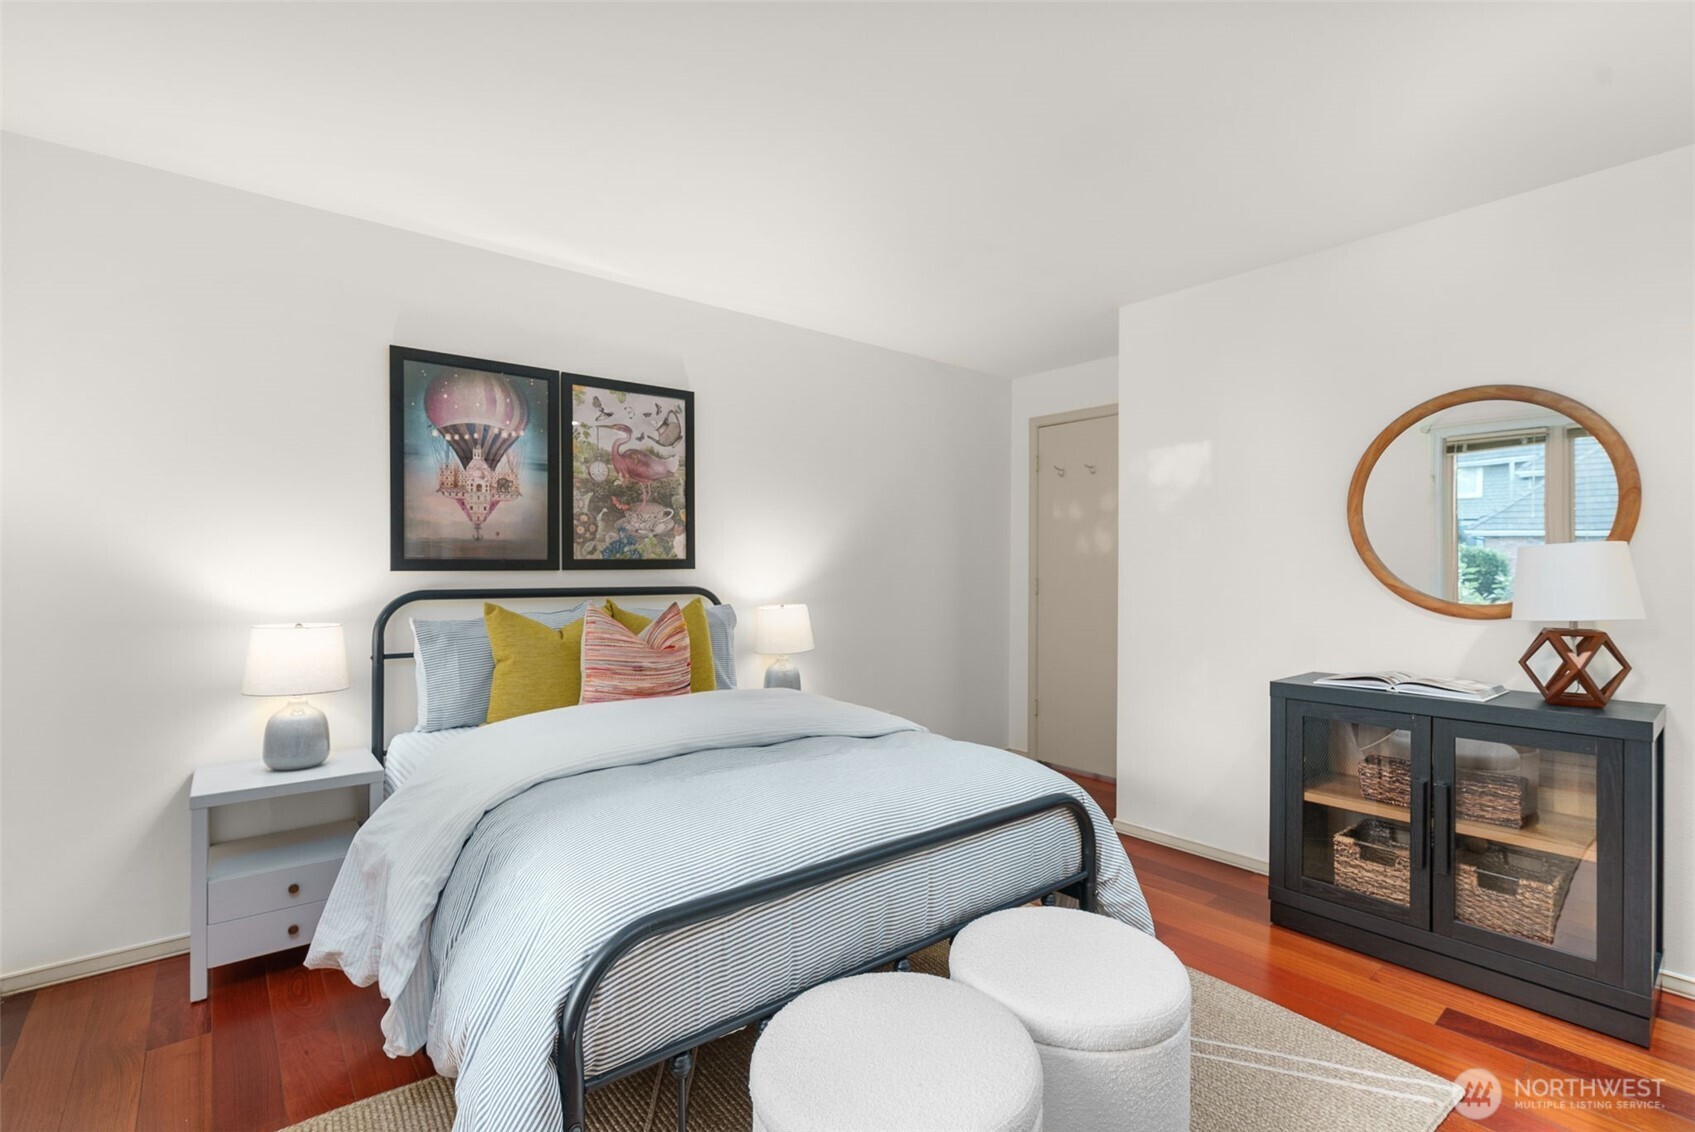
Bedroom with striped bedding, colorful accent pillows, hardwood floors, and an oval mirror.
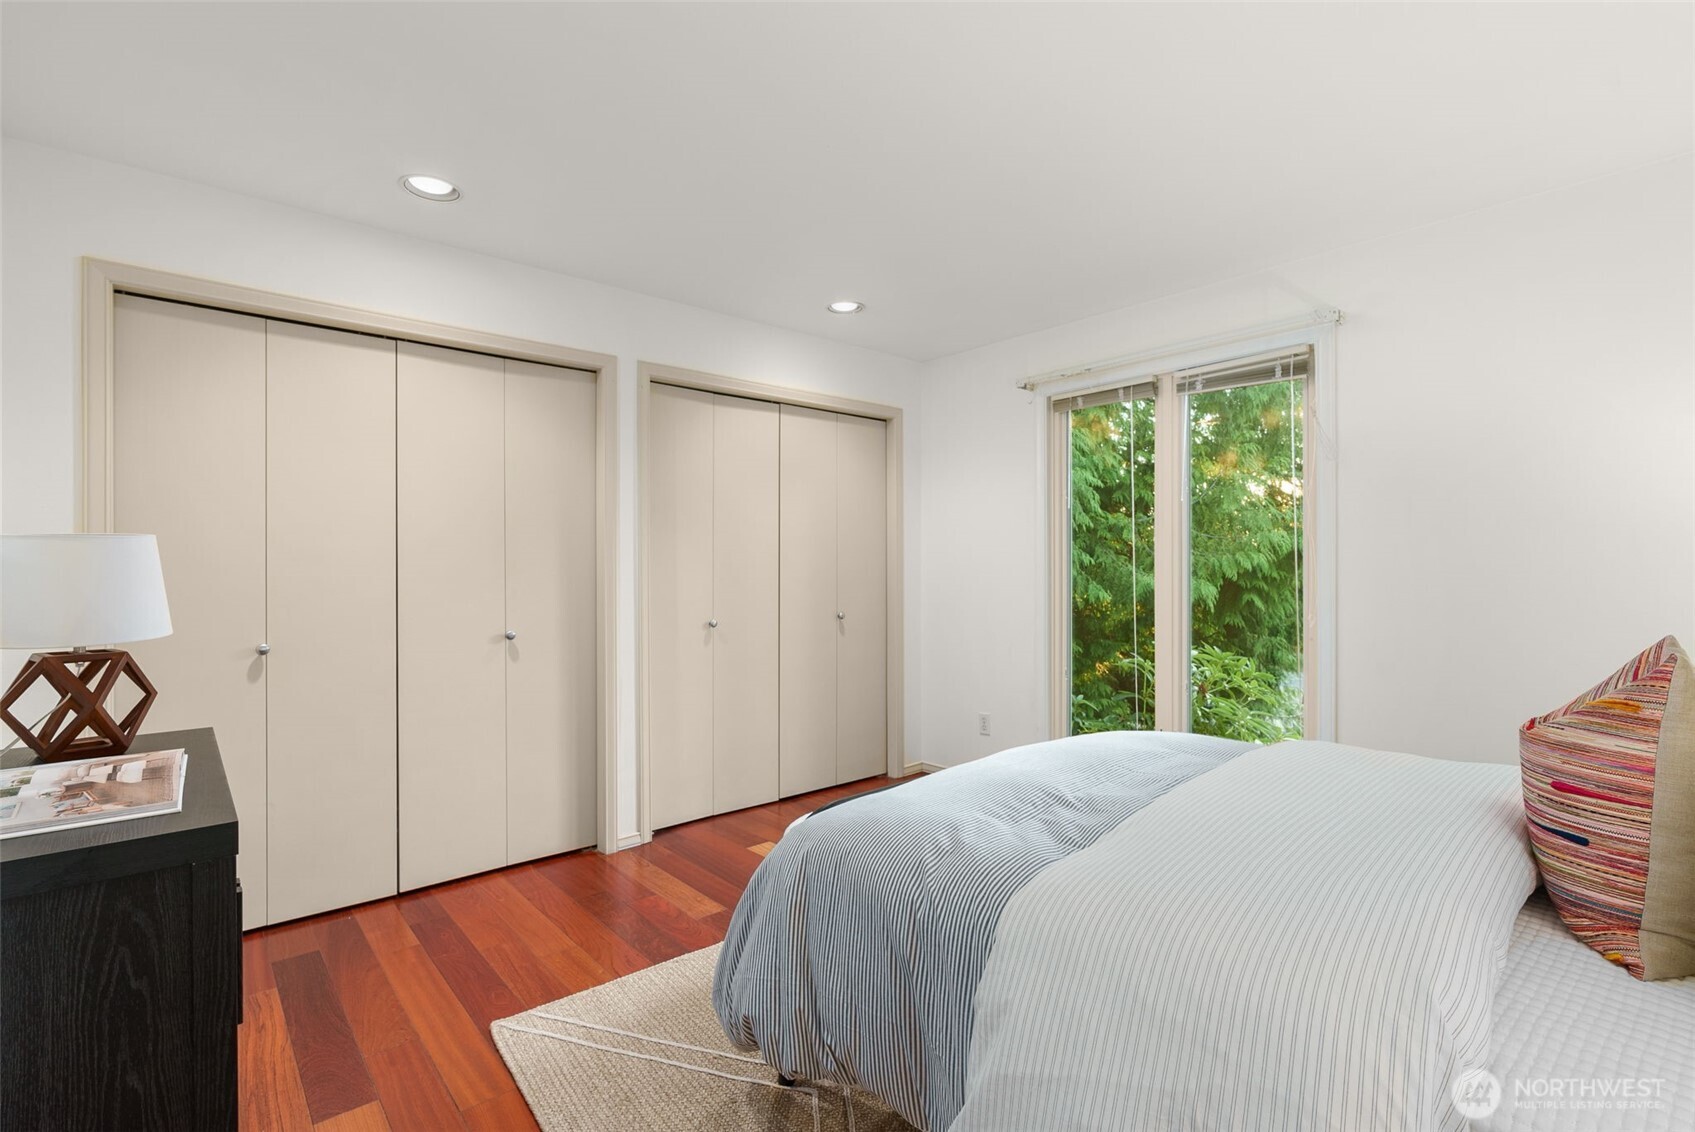
Bedroom with a striped bed, broad closet doors, and a window overlooking greenery.
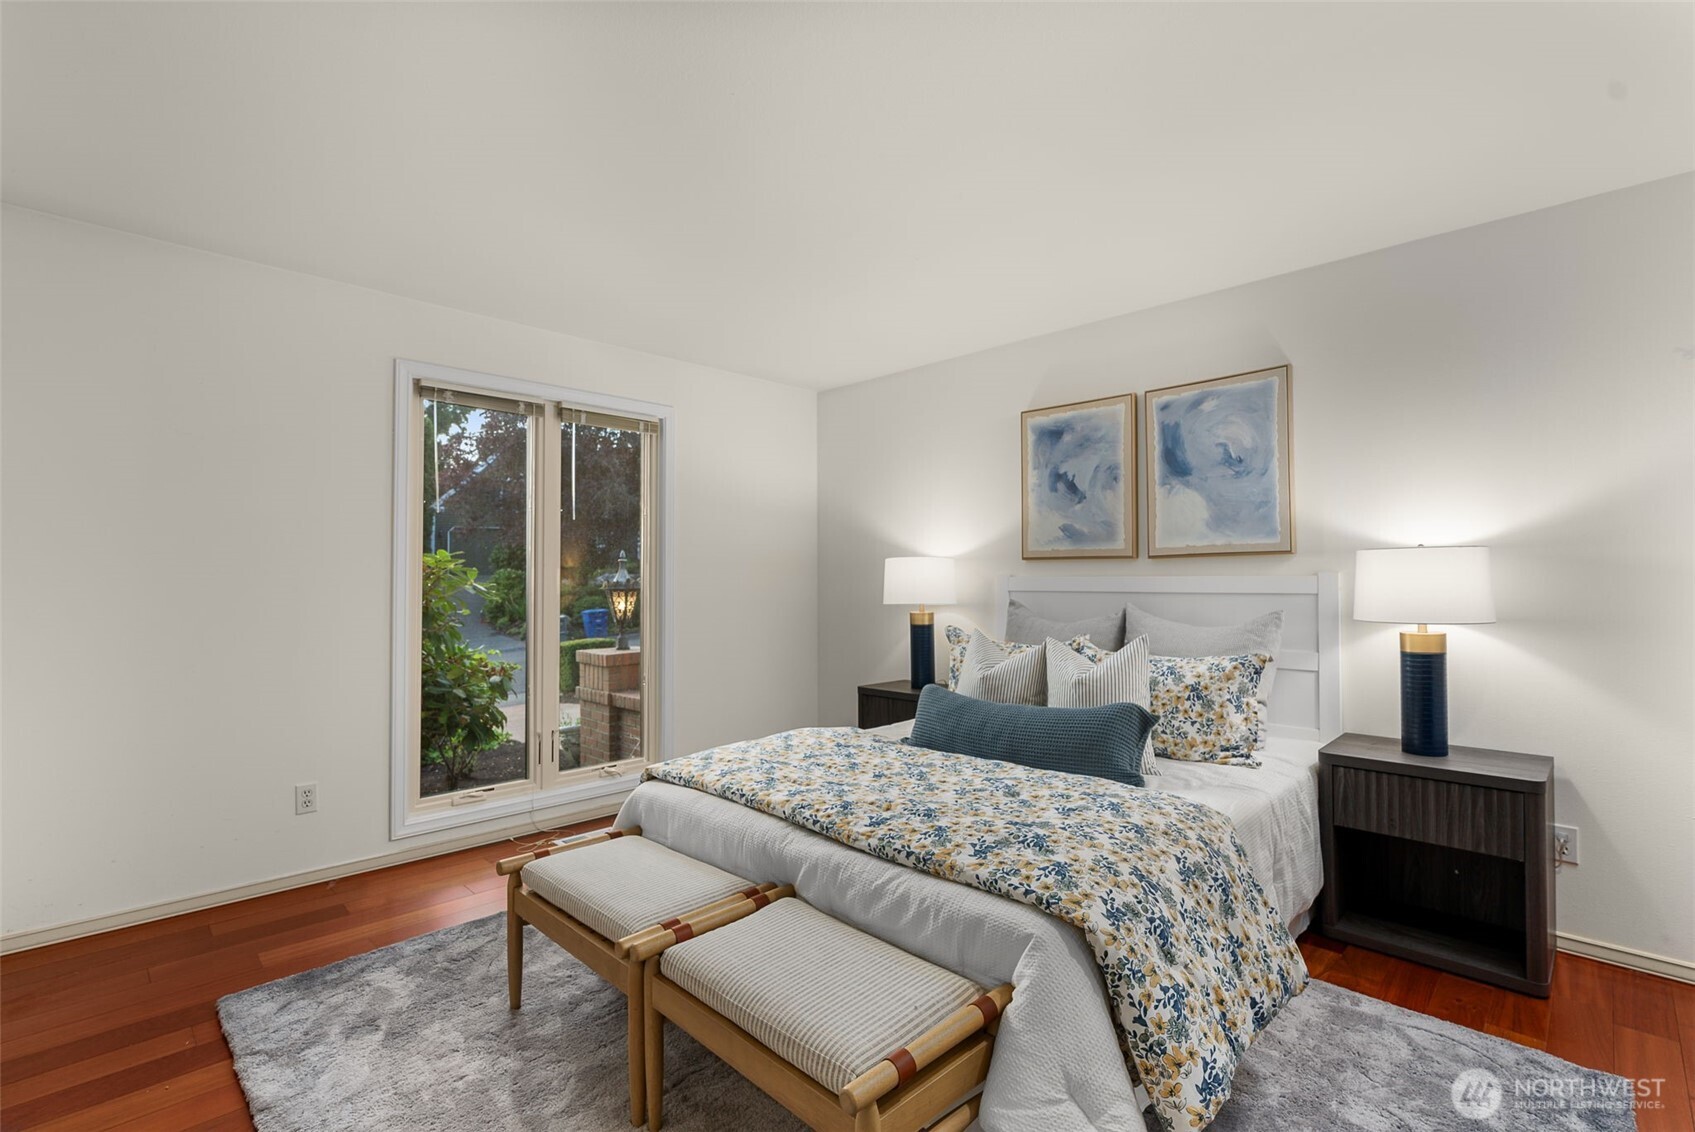
Staged bedroom with floral bedding, paired benches, and a sliding glass door opening toward a garden.
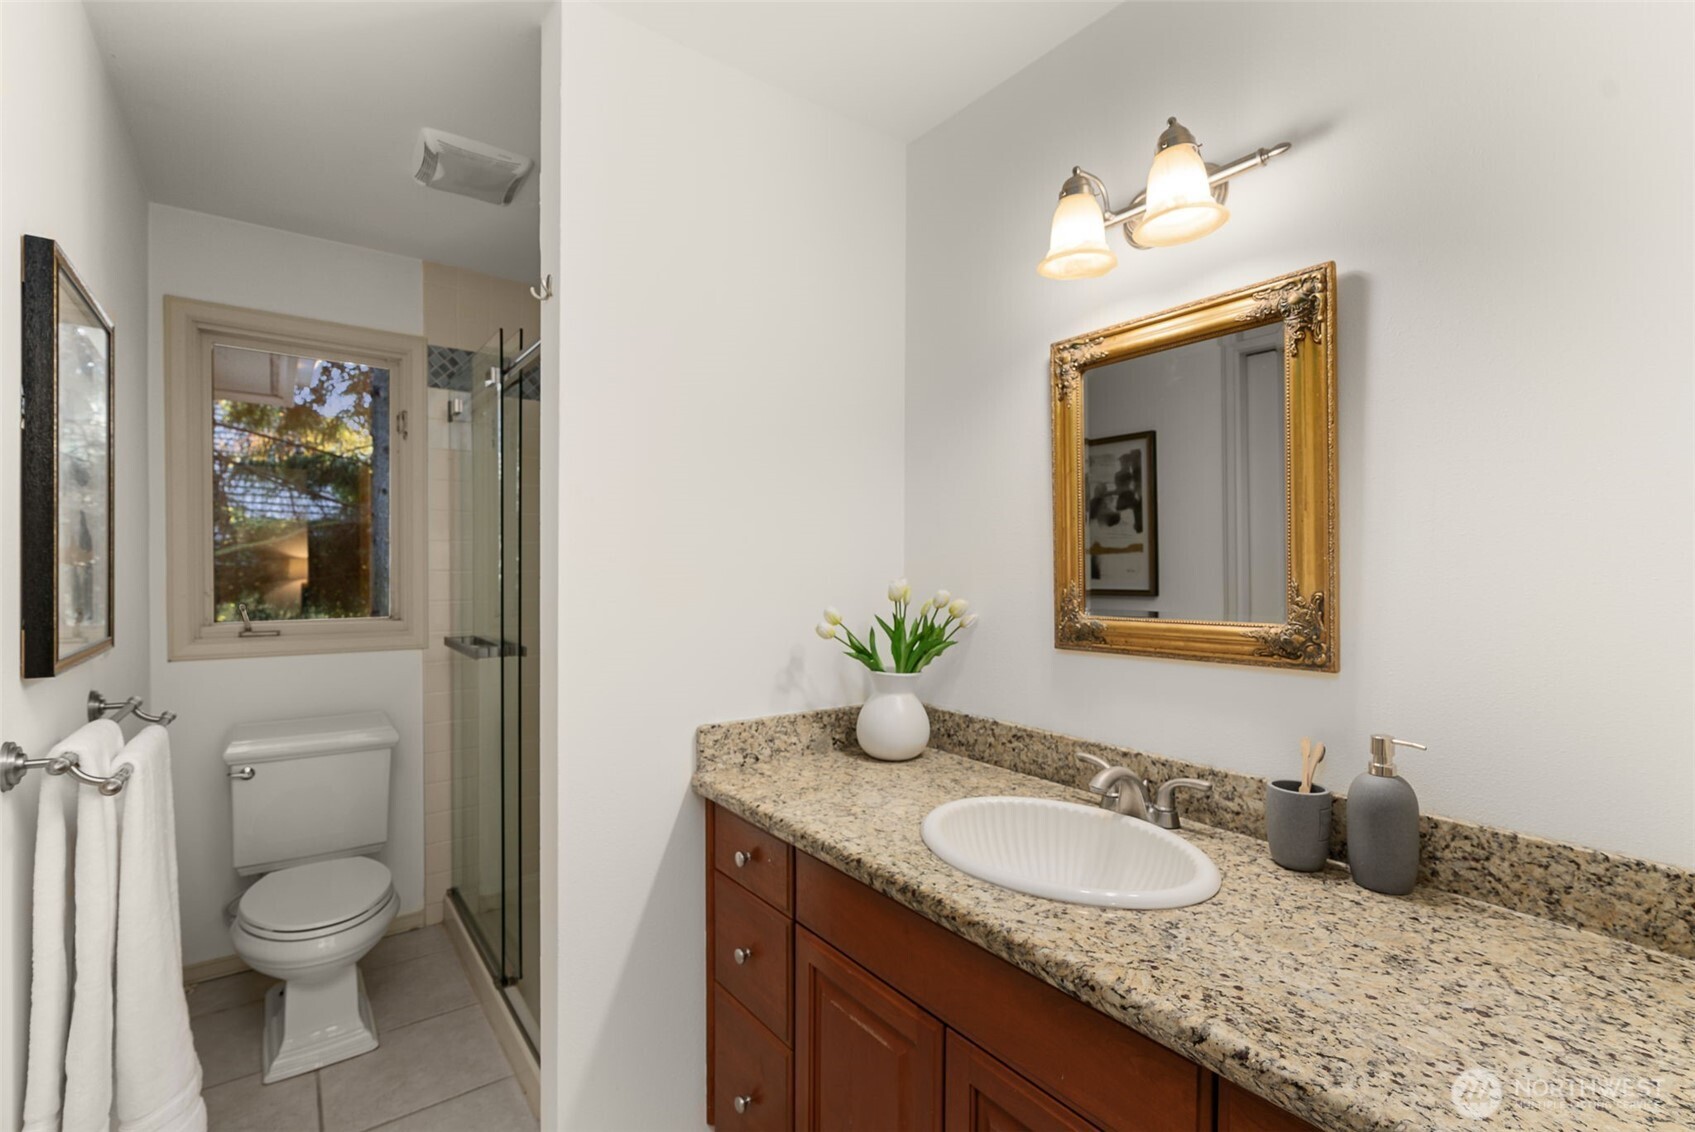
Bathroom with a granite vanity, oval sink, ornate gold-framed mirror, and glass-enclosed shower.
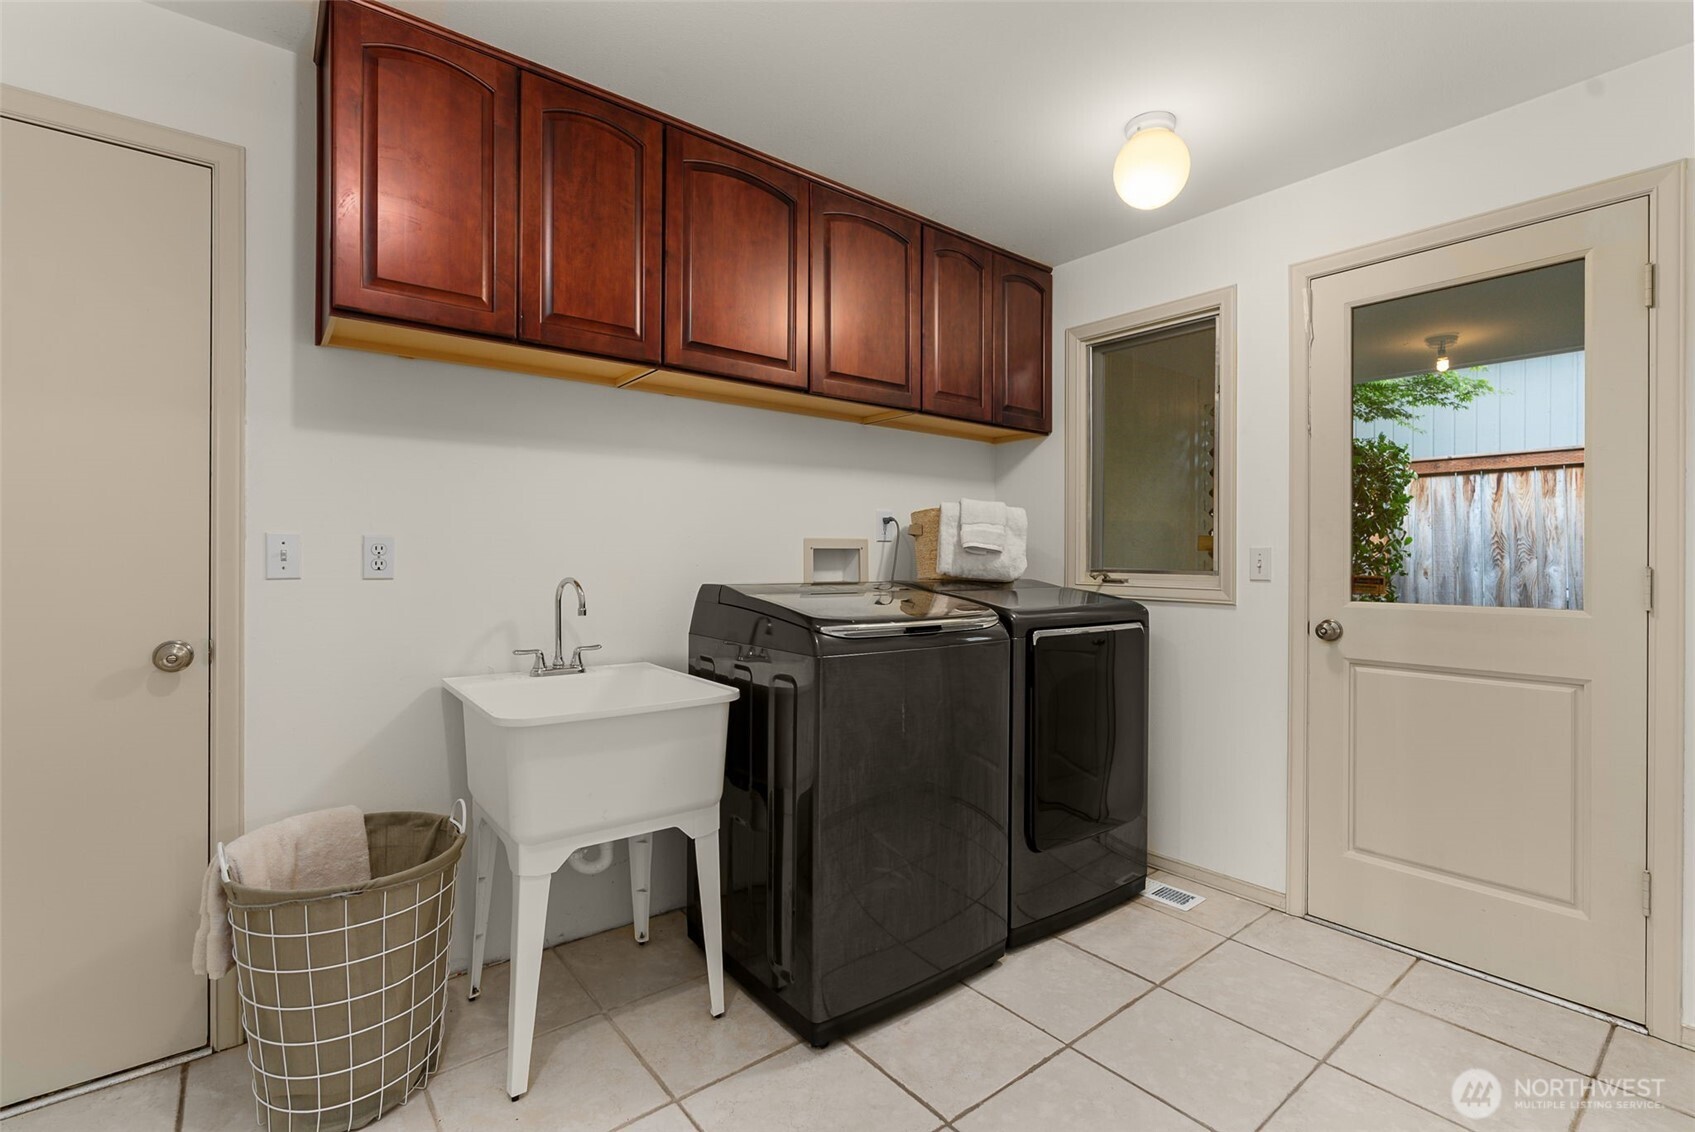
Laundry room with dark washer and dryer, wood cabinets, and a white utility sink.
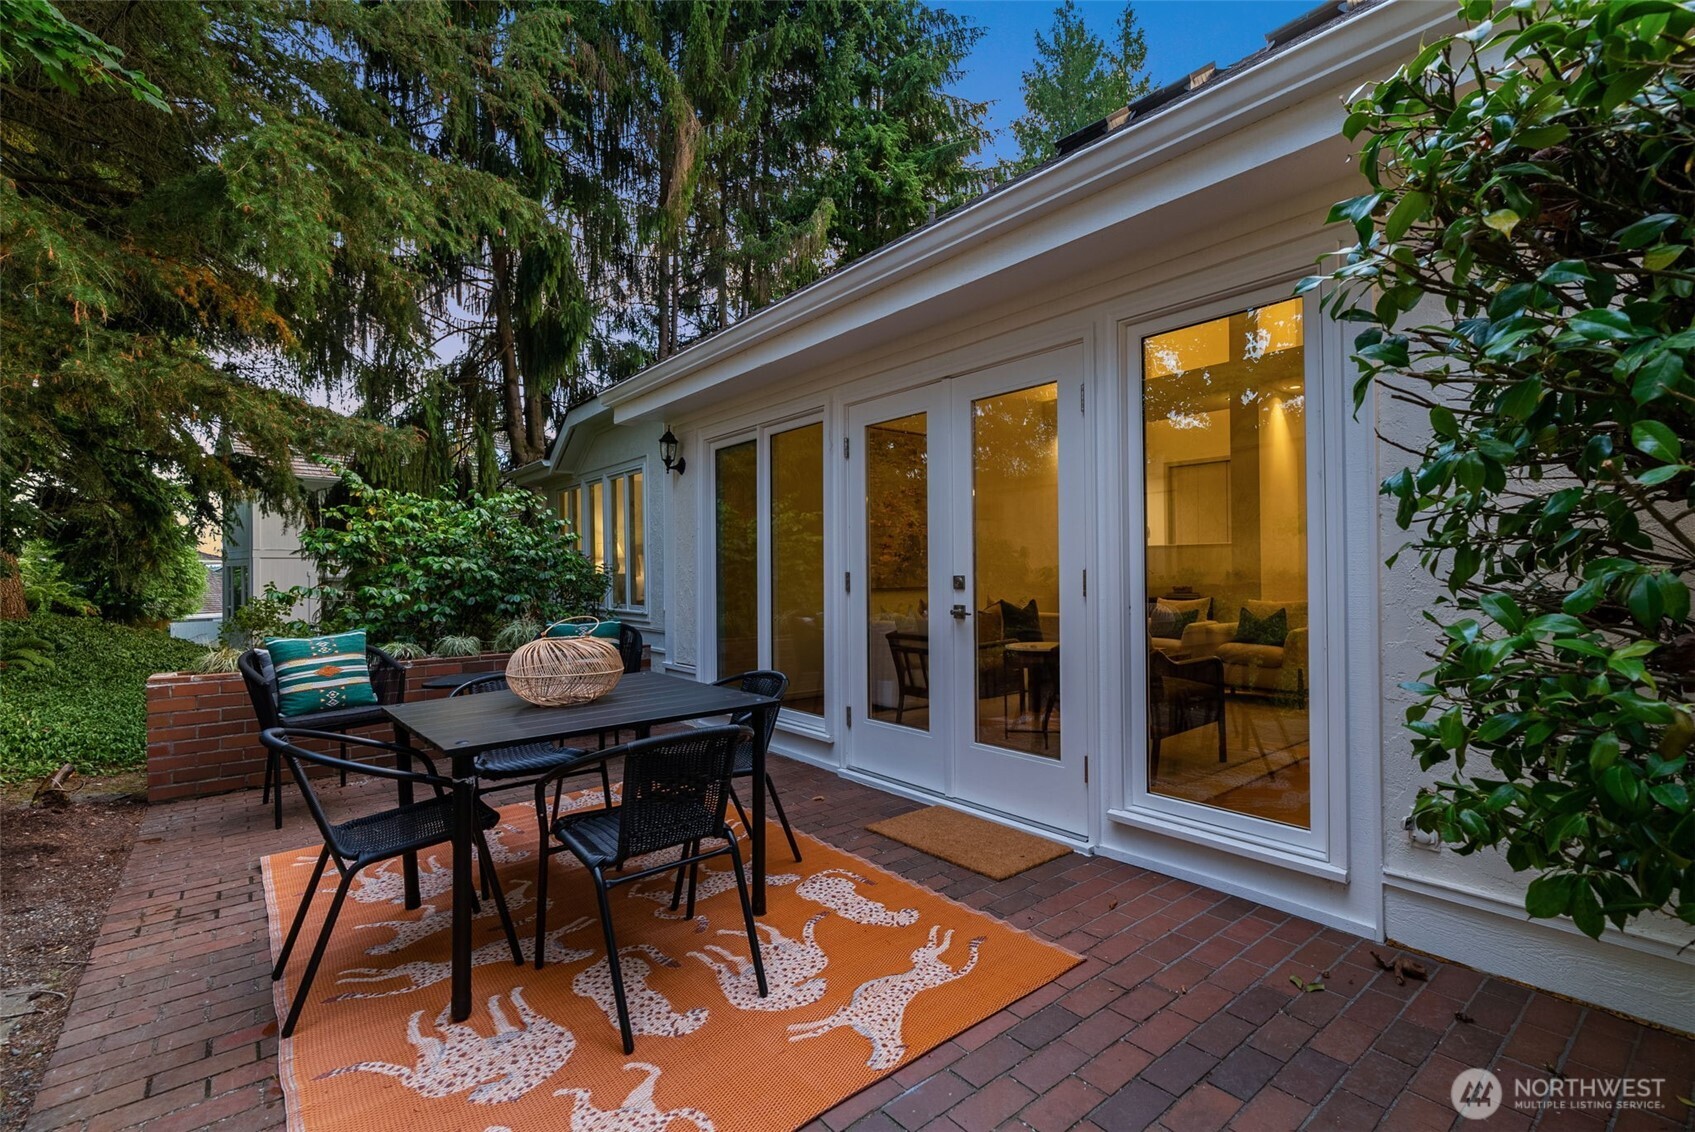
Brick patio with outdoor dining set and orange rug beside the home’s tall glass doors.
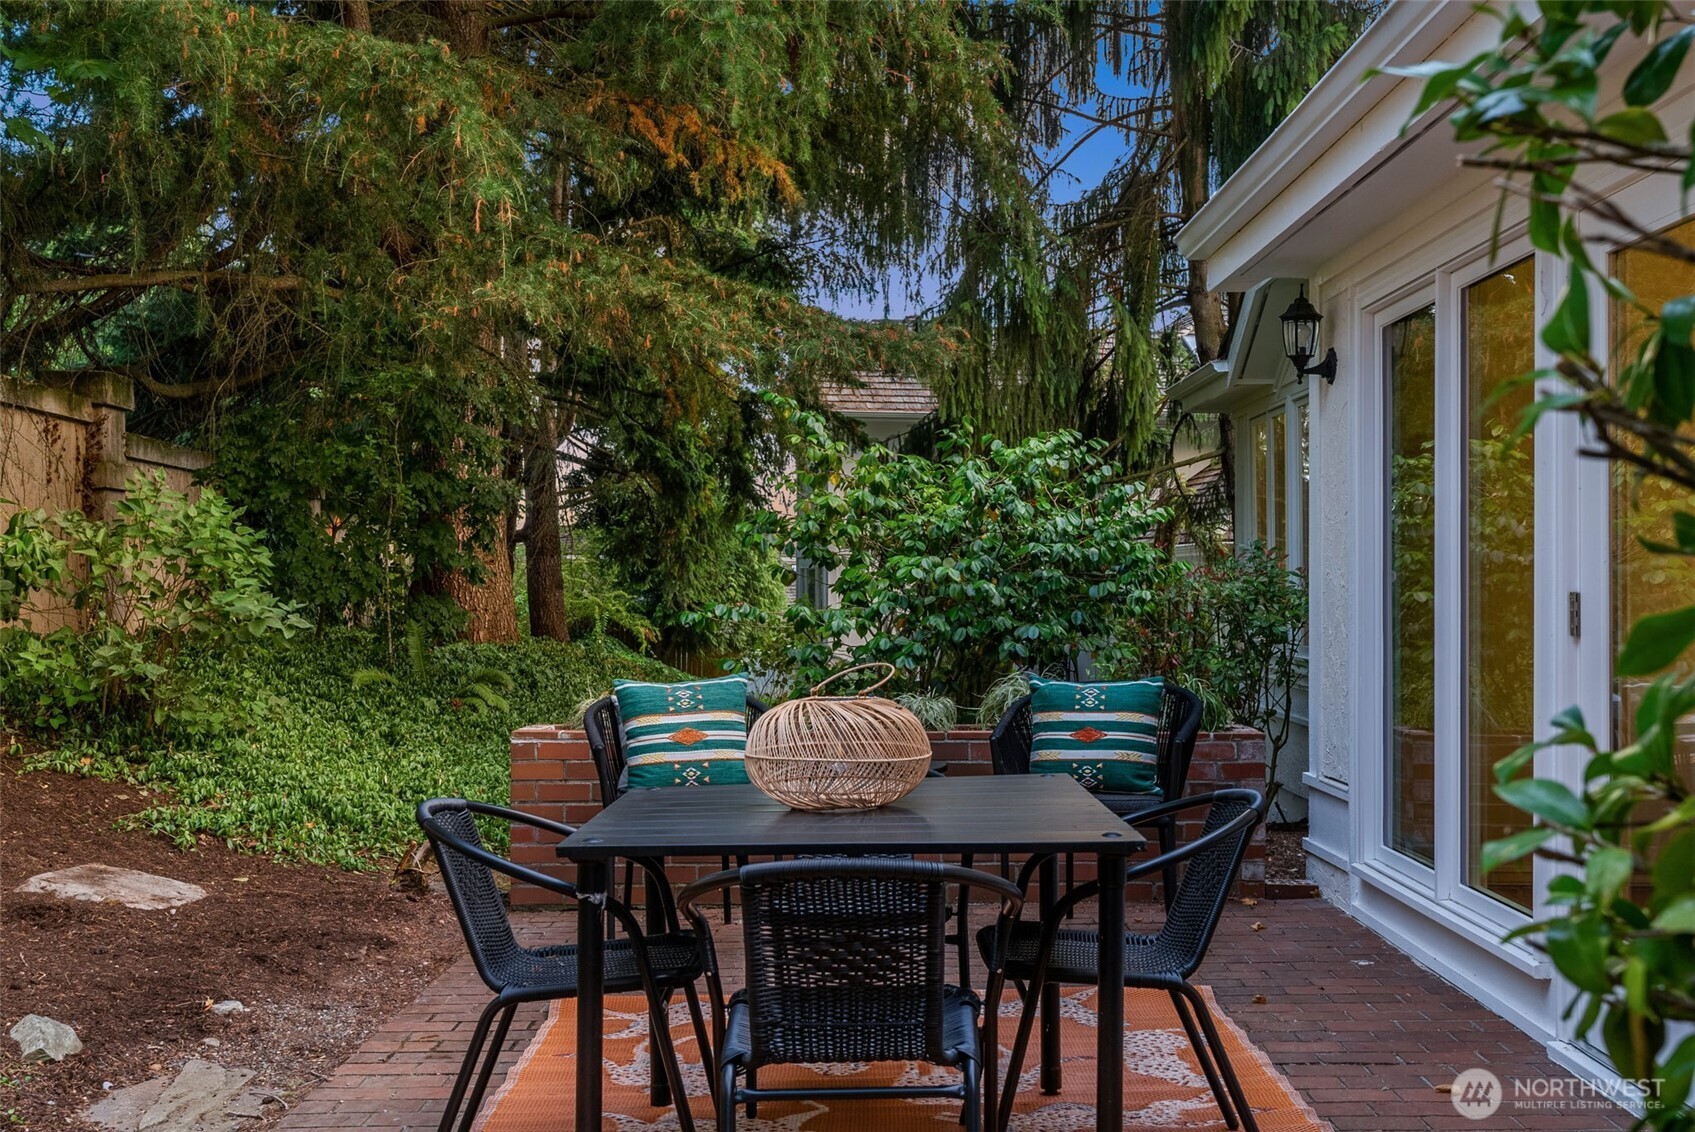
Outdoor dining patio with black furniture, brick paving, and dense greenery beside the house.
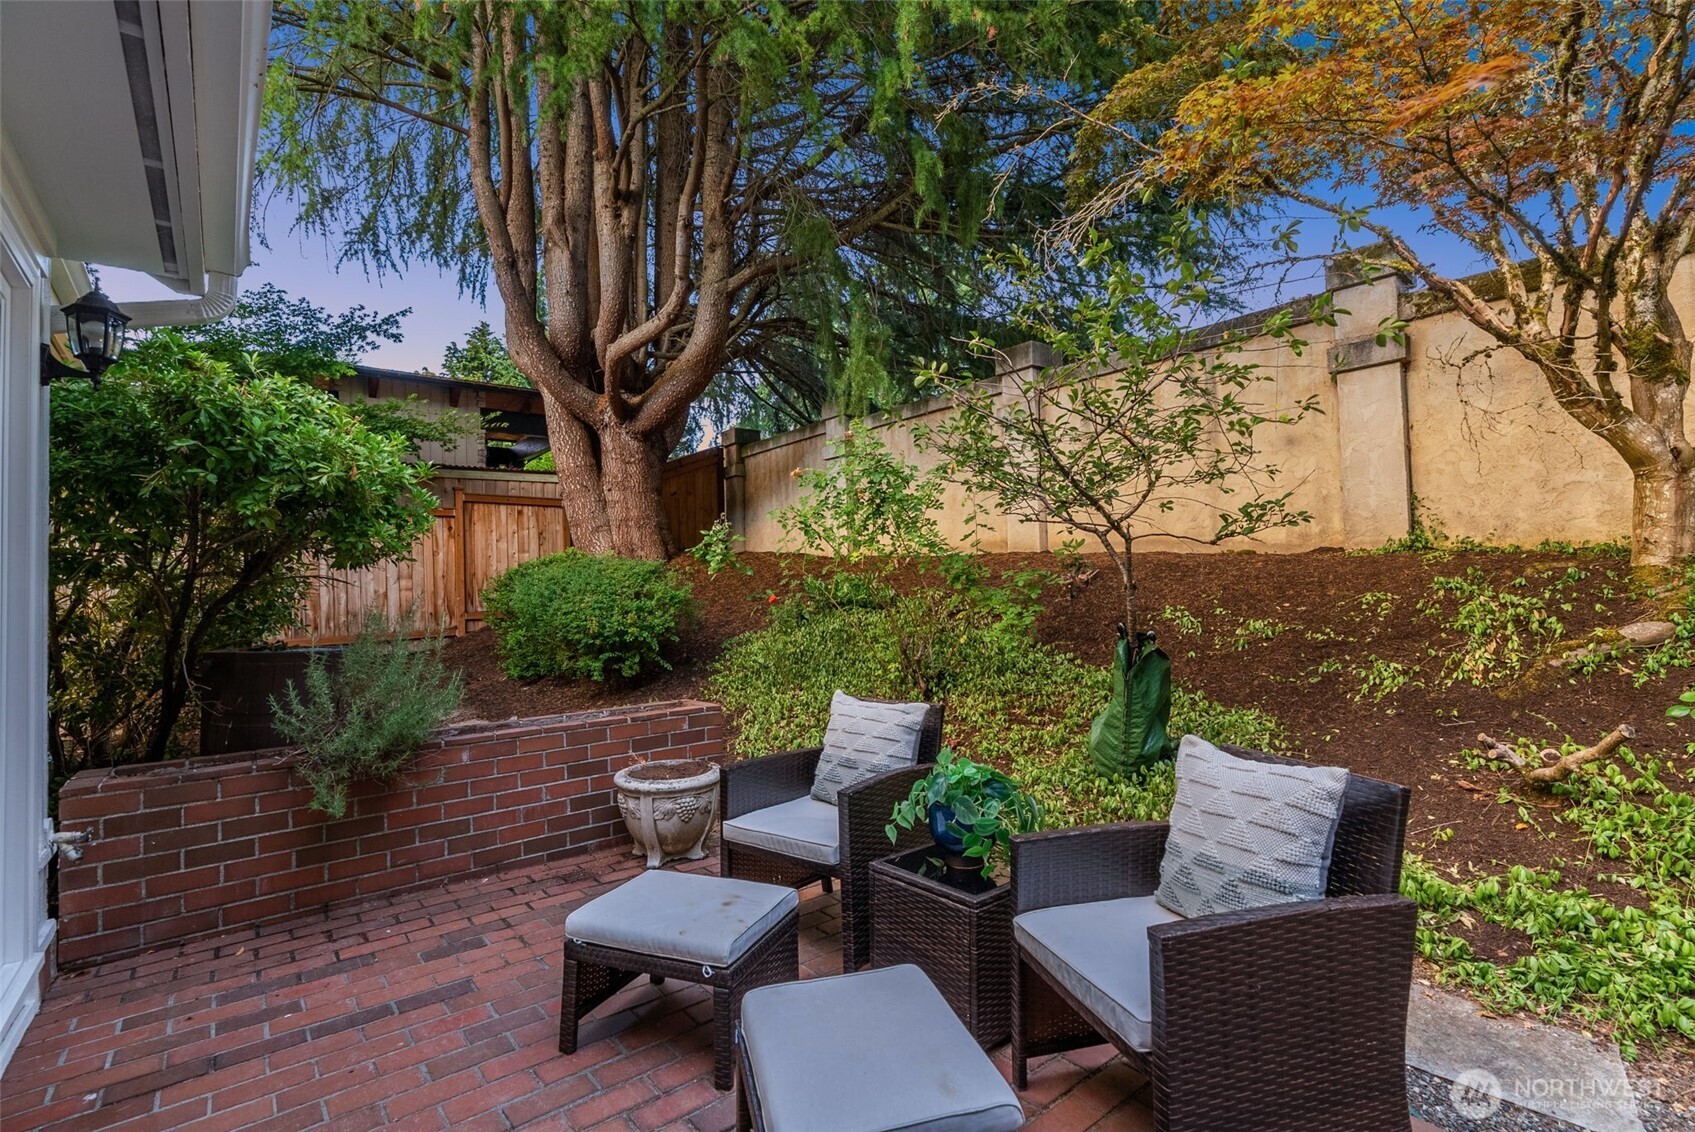
Brick patio with wicker seating beside a landscaped yard enclosed by mature trees and a masonry wall.
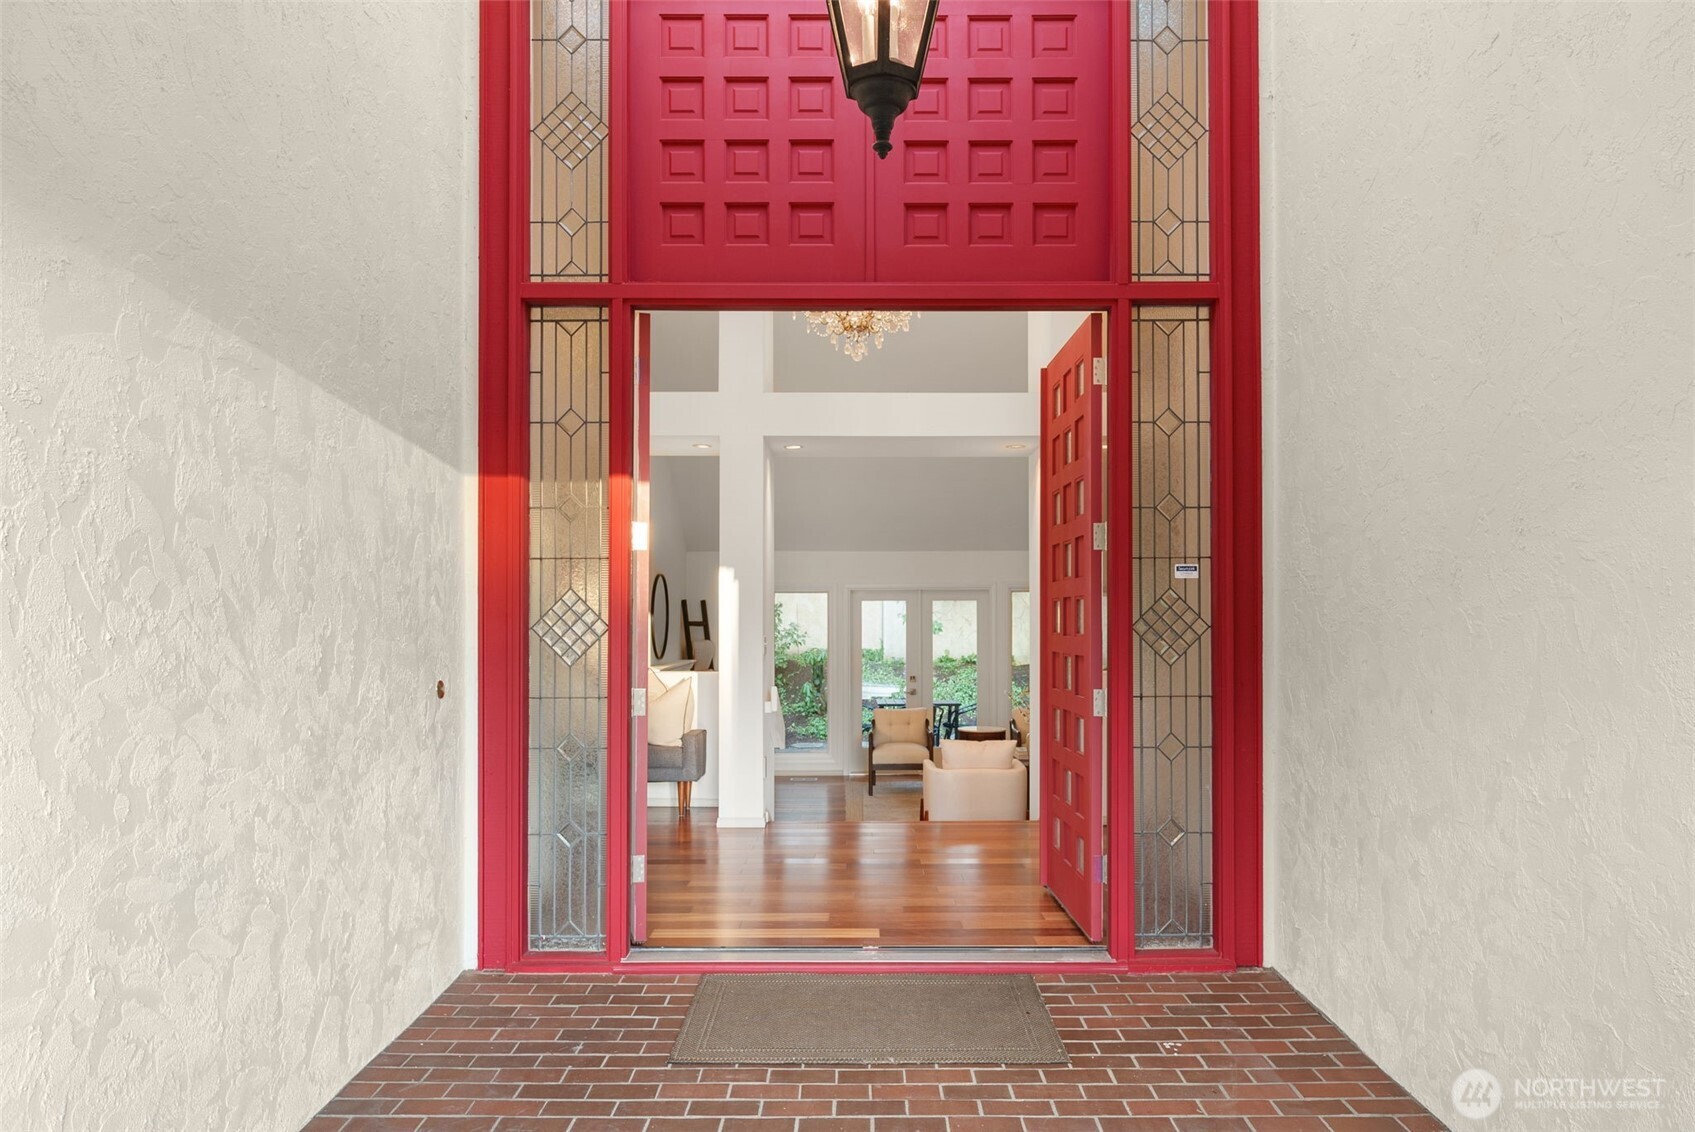
Open red double doors with decorative glass sidelights reveal a bright living area.
White single-story home with a red front door, attached garage, and hydrangea garden at dusk.
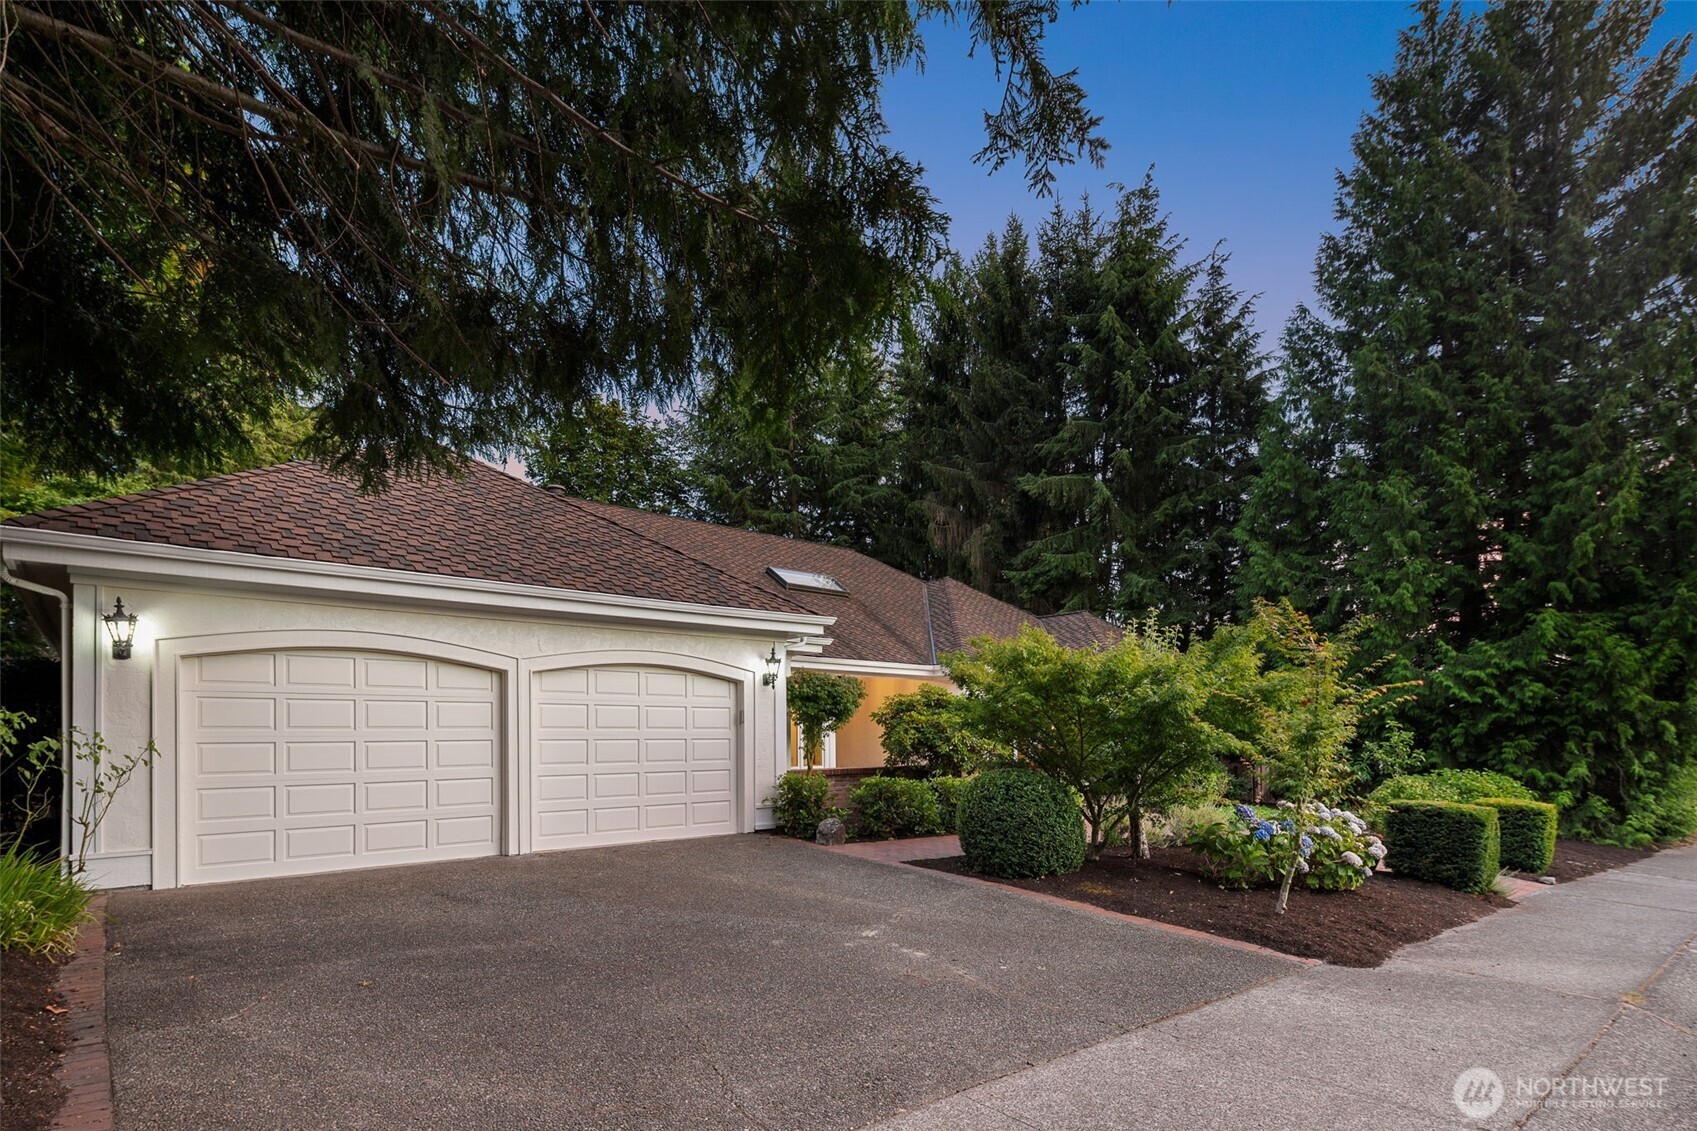
Home exterior with two white garage doors, a wide driveway, and mature evergreen trees.
SEE ALL PHOTOS
White single-story home with a red front door and brick walkway, photographed at dusk.
Single-story white home with a red front door, attached garage, and hydrangea garden at dusk.
Two-story entry foyer with a paneled double door, stained-glass sidelights, chandelier, and hardwood floors.
Staged living room with a vaulted ceiling, hardwood floors, and a raised entry.
Staged living room with a fireplace, hardwood floors, and glass doors to a garden patio.
Dining room with a wooden table, crystal chandelier, and large windows overlooking greenery.
Staged living room with white seating, abstract artwork, and warm wood floors.
Staged living room with a white paneled fireplace, hardwood floors, and windows overlooking a leafy patio.
Living room with white sofas, vaulted ceiling, and windows overlooking a landscaped patio.
Kitchen with a granite island, dark wood cabinets, stainless steel appliances, and an adjoining fireplace sitting area.
Kitchen with cherry cabinets, granite island and counters, stainless appliances, and windows above the sink.
Kitchen with cherry cabinets, granite counters, stainless steel refrigerator, and a sink beneath a large window.
Kitchen and dining area with a granite island, dark wood cabinets, and tall windows overlooking a fenced yard.
Staged bedroom with a white bed, patterned rug, and tall windows overlooking a garden.
Bedroom with a white bed, patterned rug, hardwood floors, and an adjoining bathroom vanity.
Primary bathroom with a glass walk-in shower, freestanding soaking tub, and tall windows.
Tiled shower with glass enclosure, square rainfall showerhead, handheld sprayer, and dark hexagonal niche.
Bathroom with a white double vanity, blue-and-white vessel sinks, and a large mirror.
Walk-in closet with white built-in shelves and wooden hanging rods, hardwood flooring, and a window.
Bedroom with striped bedding, colorful accent pillows, hardwood floors, and an oval mirror.
Bedroom with a striped bed, broad closet doors, and a window overlooking greenery.
Staged bedroom with floral bedding, paired benches, and a sliding glass door opening toward a garden.
Bathroom with a granite vanity, oval sink, ornate gold-framed mirror, and glass-enclosed shower.
Laundry room with dark washer and dryer, wood cabinets, and a white utility sink.
Brick patio with outdoor dining set and orange rug beside the home’s tall glass doors.
Outdoor dining patio with black furniture, brick paving, and dense greenery beside the house.
Brick patio with wicker seating beside a landscaped yard enclosed by mature trees and a masonry wall.
Open red double doors with decorative glass sidelights reveal a bright living area.
White single-story home with a red front door, attached garage, and hydrangea garden at dusk.
Home exterior with two white garage doors, a wide driveway, and mature evergreen trees.
Provided by NWMLS, Bought with Berkshire Hathaway HS NW and Listed by Kara Mumma, 206-538-0730 at Realogics Sotheby's Int'l Rlty
Sold

3734 113th Avenue NE

3734 113th Avenue NE, Bellevue, WA 98004

$1,950,000
Rare rambler in sought-after Yarrow Ridge! This one-level home welcomes you with custom French doors that open into a grand entry with 25-ft vaulted ceilings, new skylights, rich hardwoods, and a sunlit living room. Move-in-ready with a fully remodeled luxurious primary ensuite, new 100-yr presidential roof, updated windows, French drain, fresh exterior paint, and more. The versatile 3-bedroom, 2.25-bath floor plan features a spacious secondary family room right off of the eat-in kitchen. Relax by the new gas fireplace or unwind on the peaceful paved patio in your low-maintenance private lush yard. Prime location with easy access to downtown Bellevue, Kirkland, SR520, and I-405. Top-rated Lake Washington schools. Welcome home!

3
beds

3
baths

2,670 Sq.Ft. LIVING AREA

10,850 Sq.Ft. lot

Kara Mumma

Kara Mumma

Kyle Mumma

Kyle Mumma

Features & Amenities

Interior

  • total bedrooms3
  • Total bathrooms3
  • full bathroom1
  • three quarter bathroom1
  • half bathroom1
  • Flooring Ceramic Tile, Hardwood
  • Fireplace Gas, Wood Burning
  • APPLIANCES Dishwasher(s), Disposal, Double Oven, Dryer(s), Microwave(s), Refrigerator(s), Stove(s)/Range(s), Washer(s)
  • other interior Features Fireplace

Area & Lot

  • Status Sold
  • Date Sold September 12, 2025
  • Living Area2,670 Sq.Ft.
  • Total Area2,670 Sq.Ft.
  • Lot Area10,850 Sq.Ft.
  • MLS® ID2410950
  • TypeResidential
  • YEAR BUILT1982
  • NeighborhoodBellevue
  • Architecture StylesTraditional
  • View DescriptionTerritorial
  • School DistrictBellevue

Exterior

  • STORIES1
  • Garage Space2.0
  • water SourcePublic
  • roofComposition, Tile
  • lot featuresCurbs, Paved, Sidewalk
  • parkingAttached Garage
  • HEAT TYPEForced Air
  • AIR CONDITIONINGNone
  • sewerSewer Connected
  • SubstructurePoured Concrete
  • other exterior FeaturesStucco, Wood

Financial

  • Sales Price$1,950,000
  • Real Estate Tax $14,366/yr
  • Zoning R-3.5

Bellevue

Explore

Your Trusted Real Estate Partners

As trusted Real Estate Advisors, Kara and Kyle will break down the process to make the transaction seamless for you. It is an honor to be a part of such a big milestone in someone’s life and one that we do not take lightly.

Follow Me on Instagram