
Leave a Message

By providing your contact information to Mumma Homes, your personal information will be processed in accordance with Mumma Homes's Privacy Policy. By checking the box(es) below, you expressly consent to receive marketing or promotional real estate communication from Mumma Homes in the manner selected by you. For SMS text messages, message frequency varies. Message and data rates may apply. Consent is not a condition of purchase of any goods or services. You may opt out of receiving further communications from Mumma Homes at any time. To opt out of receiving SMS text messages, reply STOP to unsubscribe. SMS text messaging is subject to our Terms of Use.

Thank you for your message. We will be in touch with you shortly.

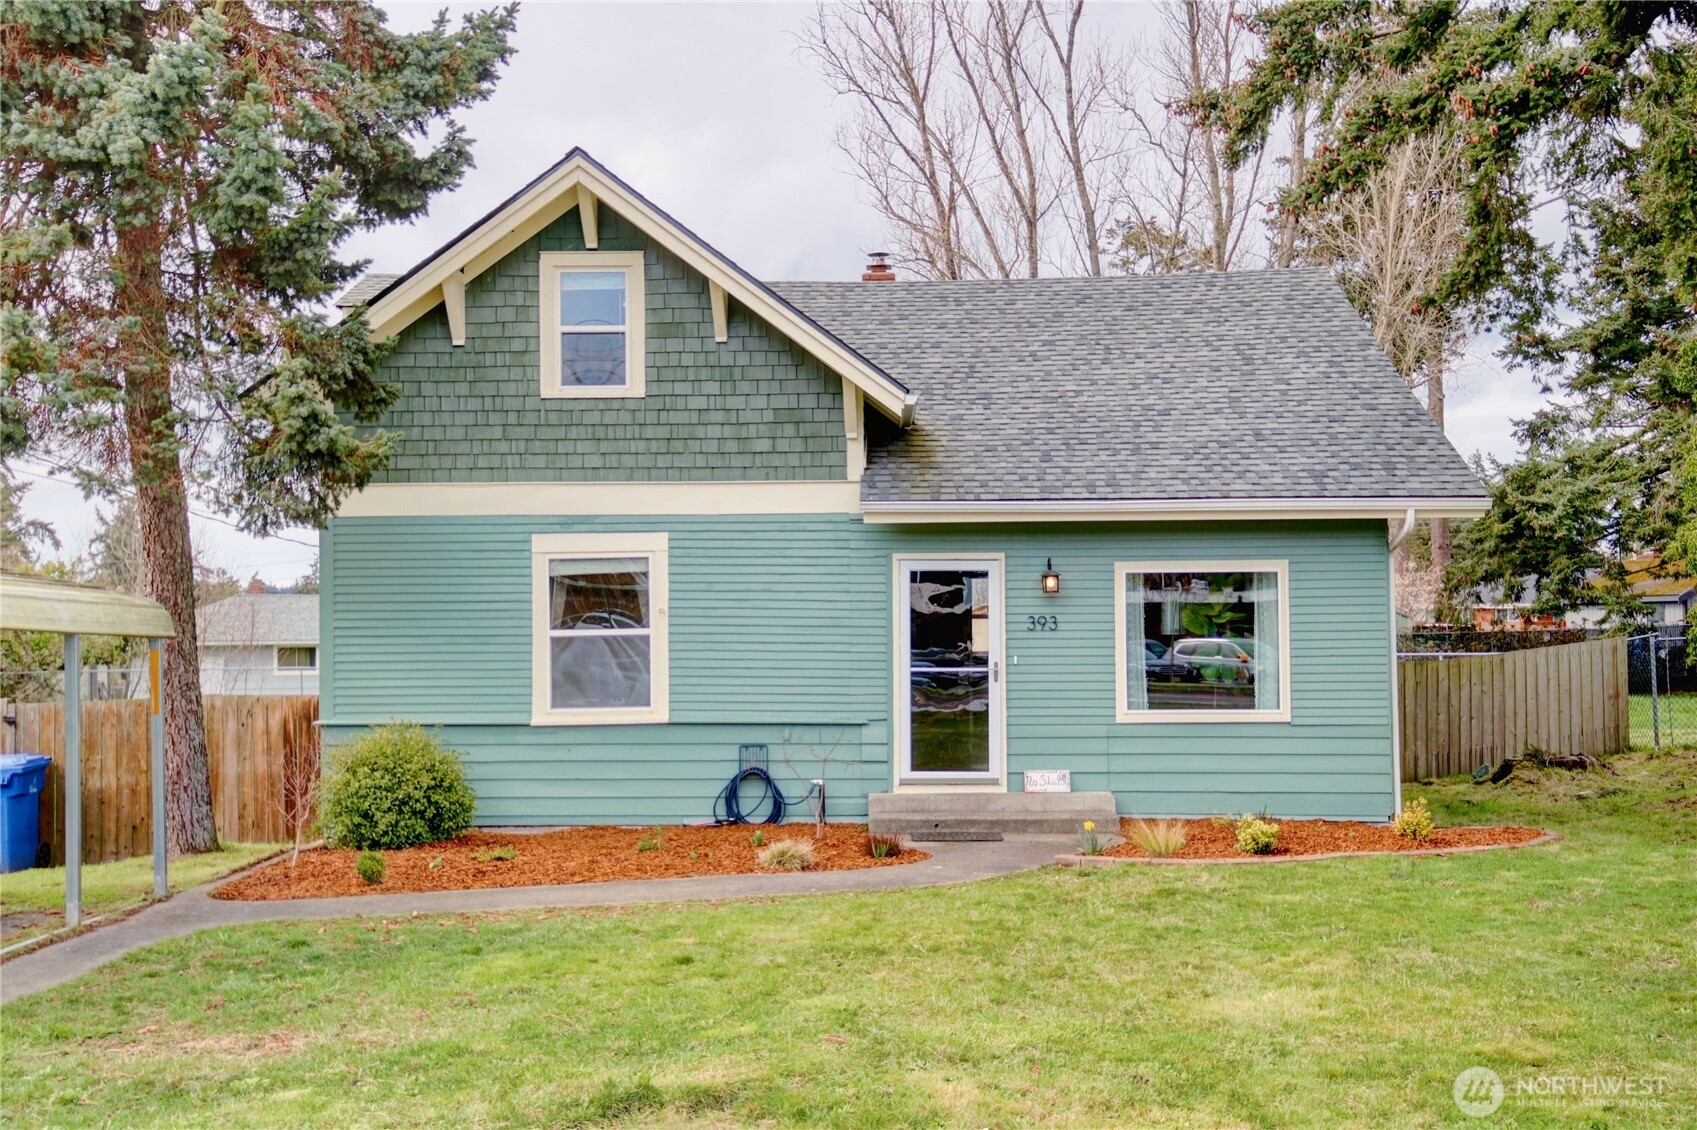
Teal-sided home with a green shingle gable, white trim, and a front lawn.
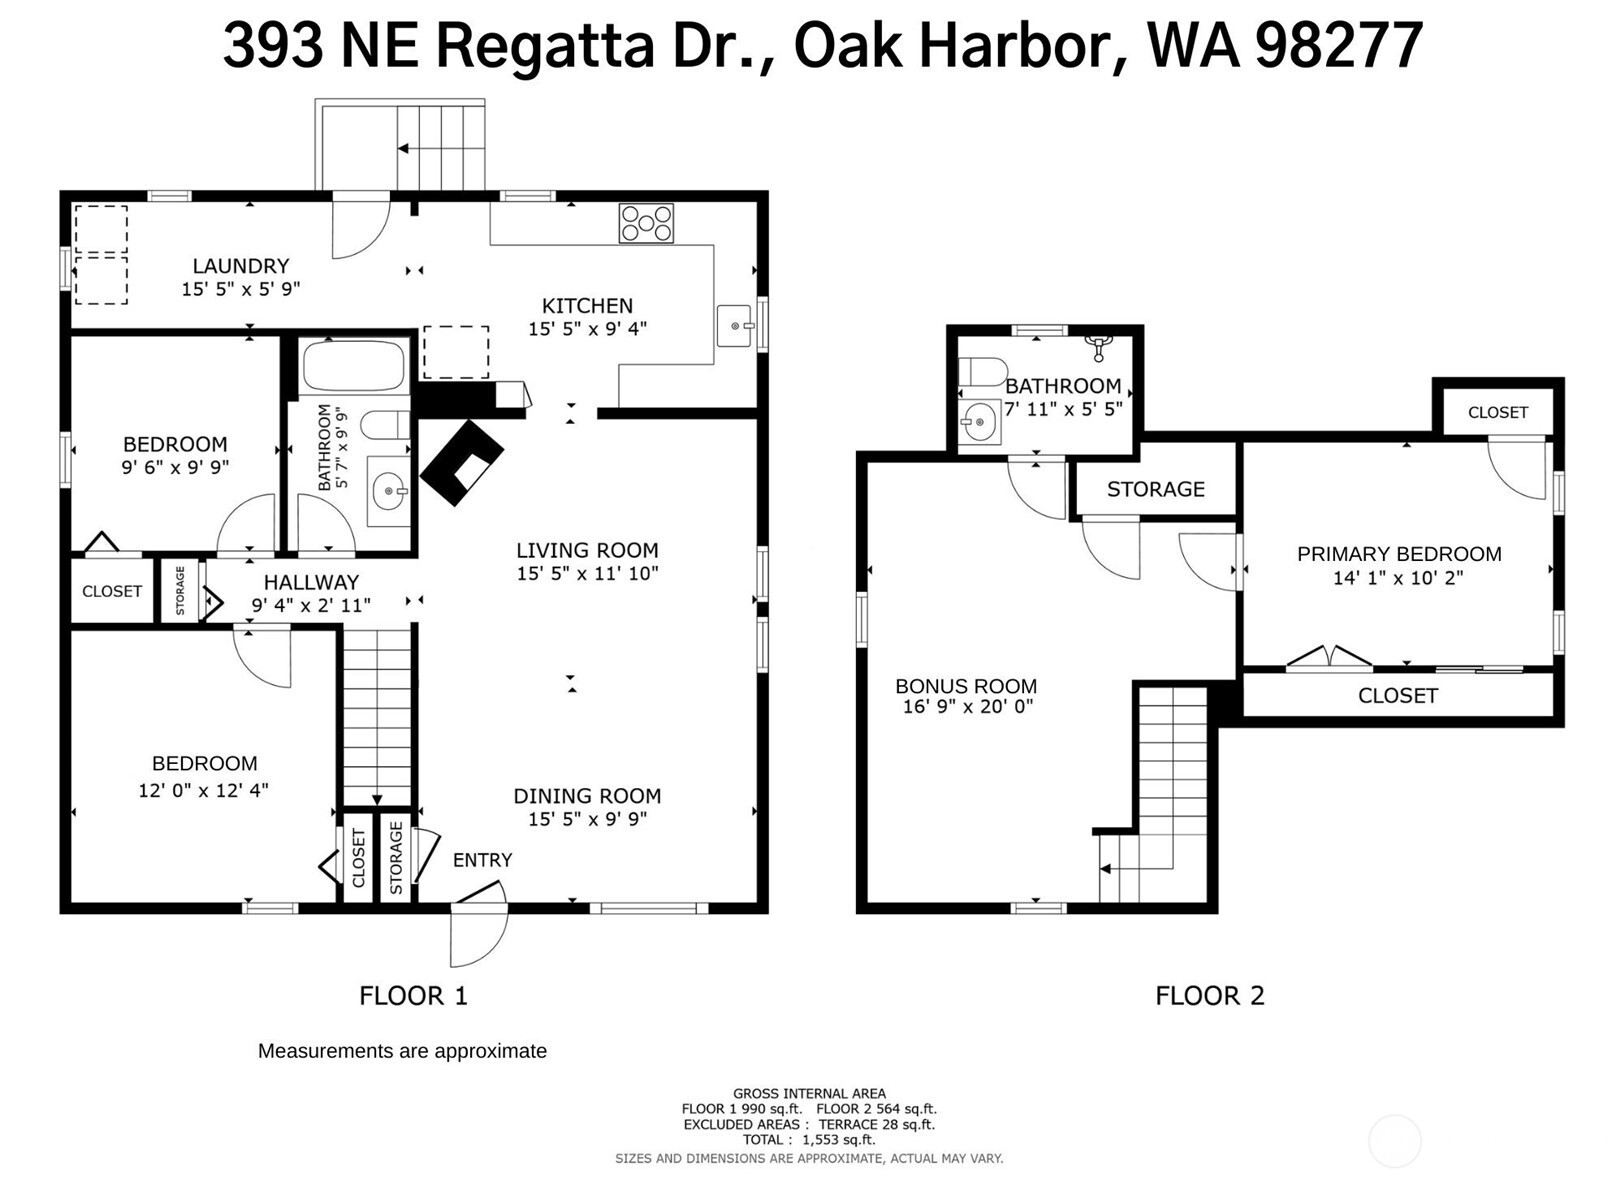
Two-floor plan with room labels and dimensions for 393 NE Regatta Drive.
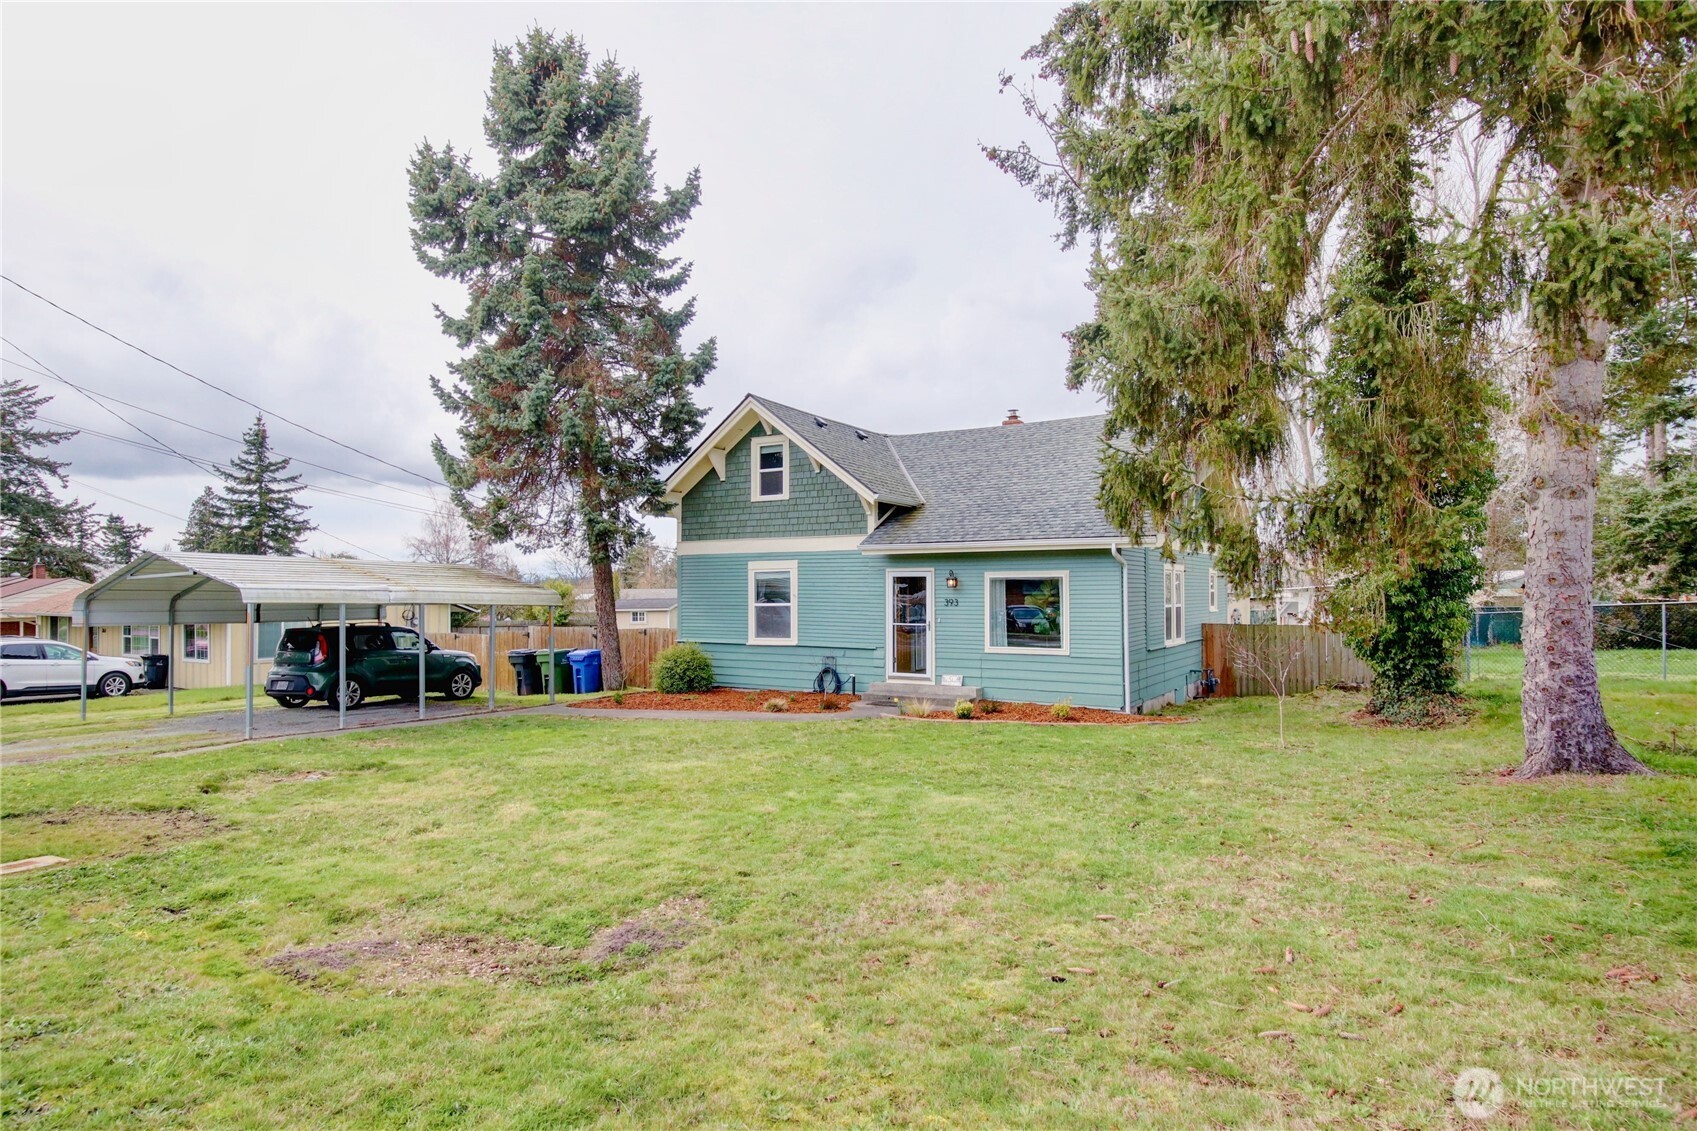
Teal-sided house with a front dormer, broad lawn, mature trees, and covered carport.
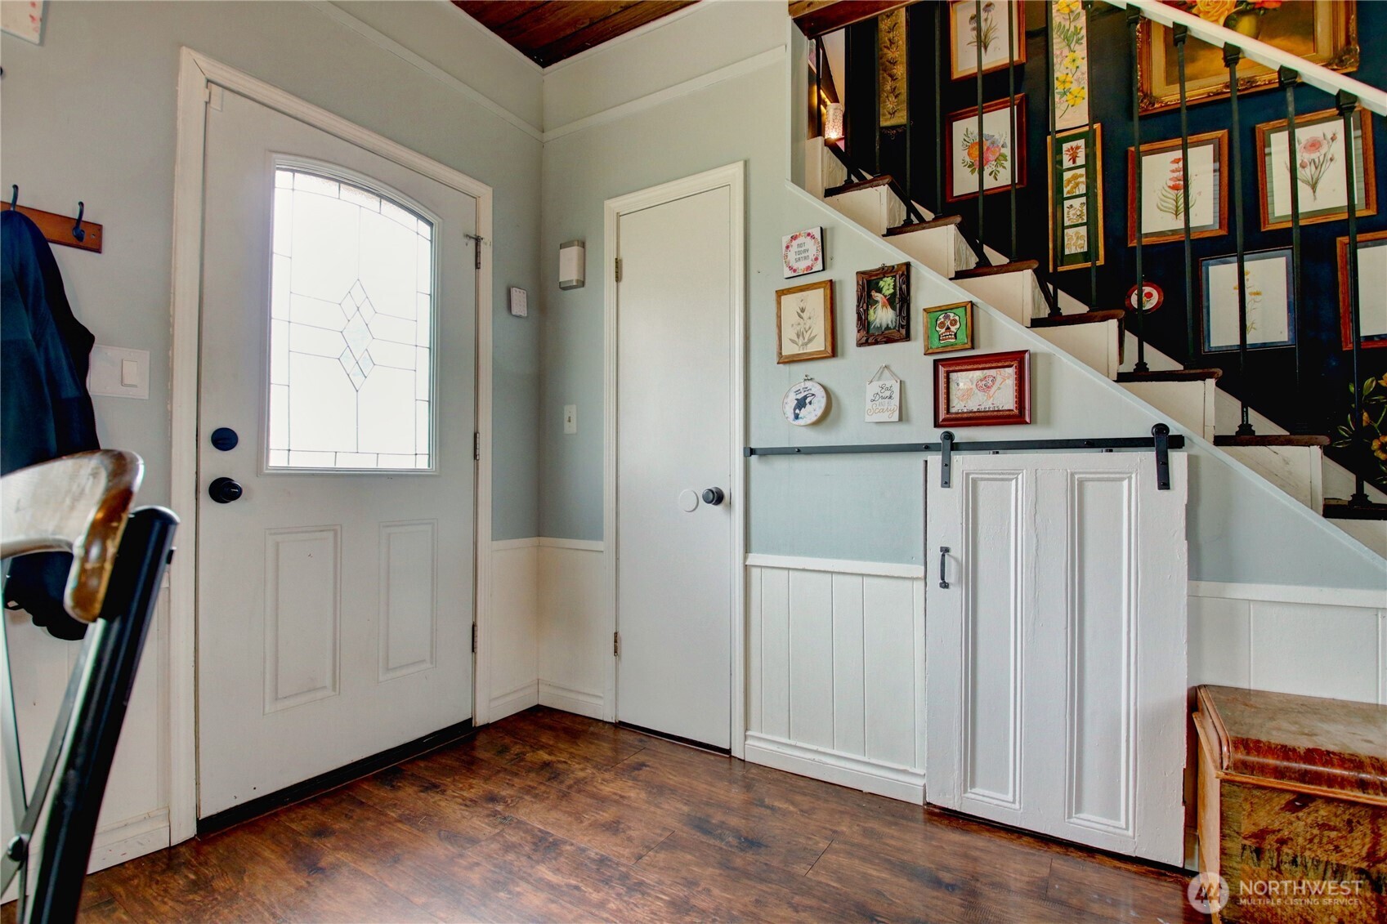
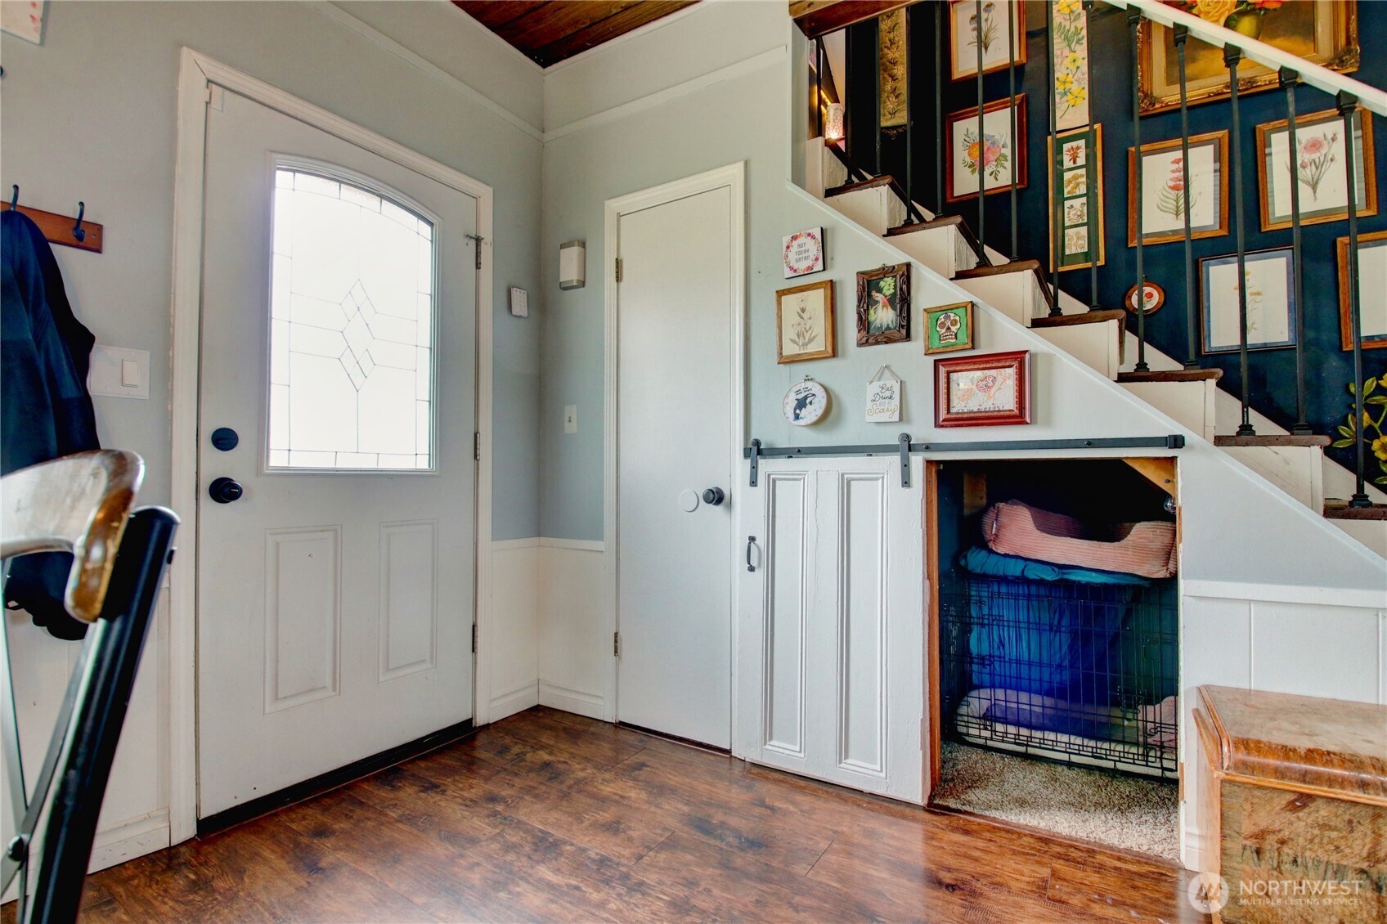
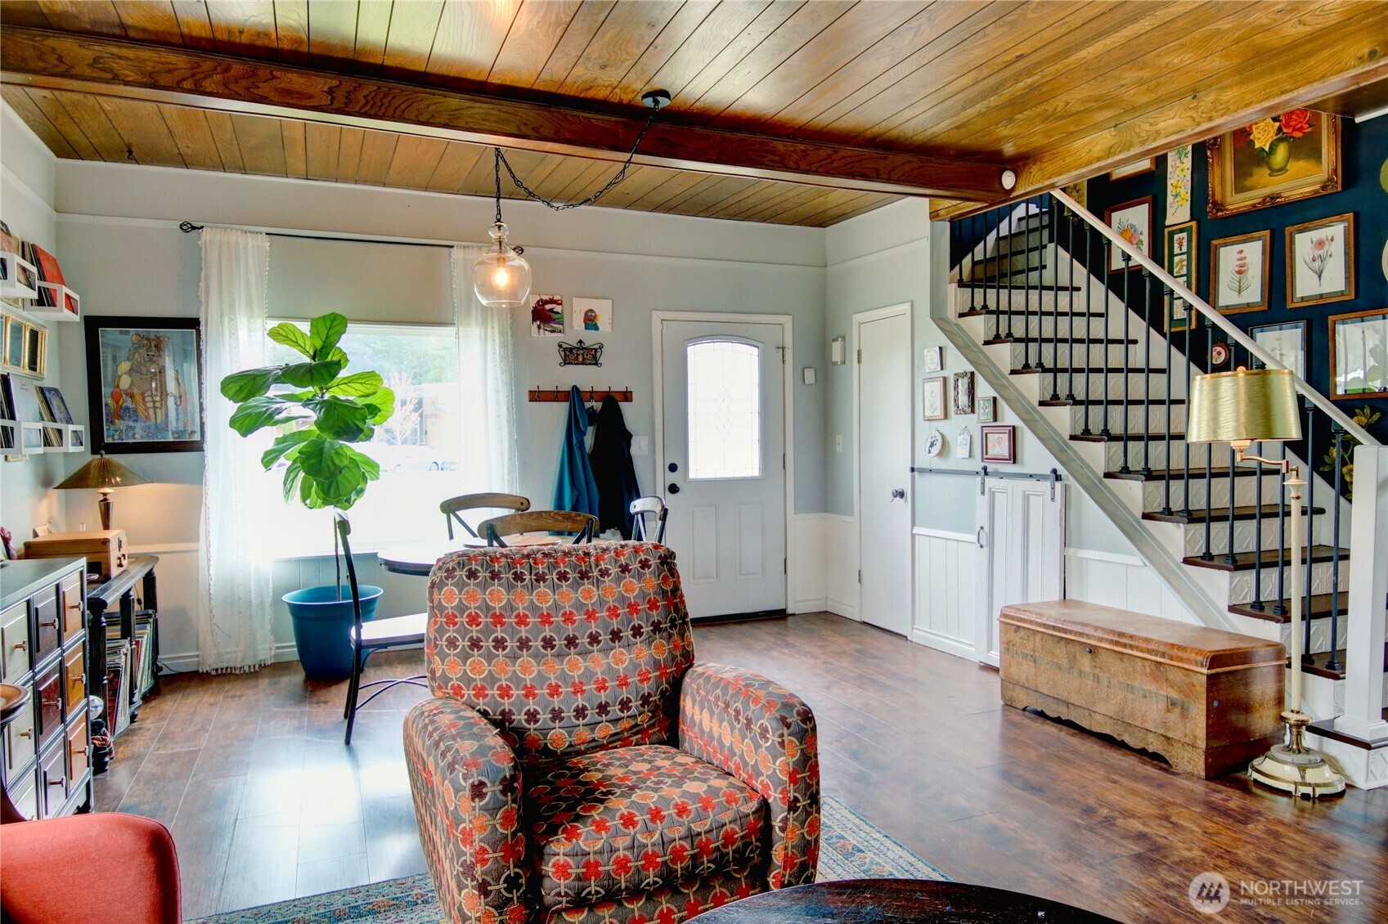
Entry foyer with a glass-paneled front door, artwork-lined staircase, and sliding barn-style door.
Entry foyer with a glass-paneled front door, gallery wall along the staircase, and a dog crate beneath the stairs.
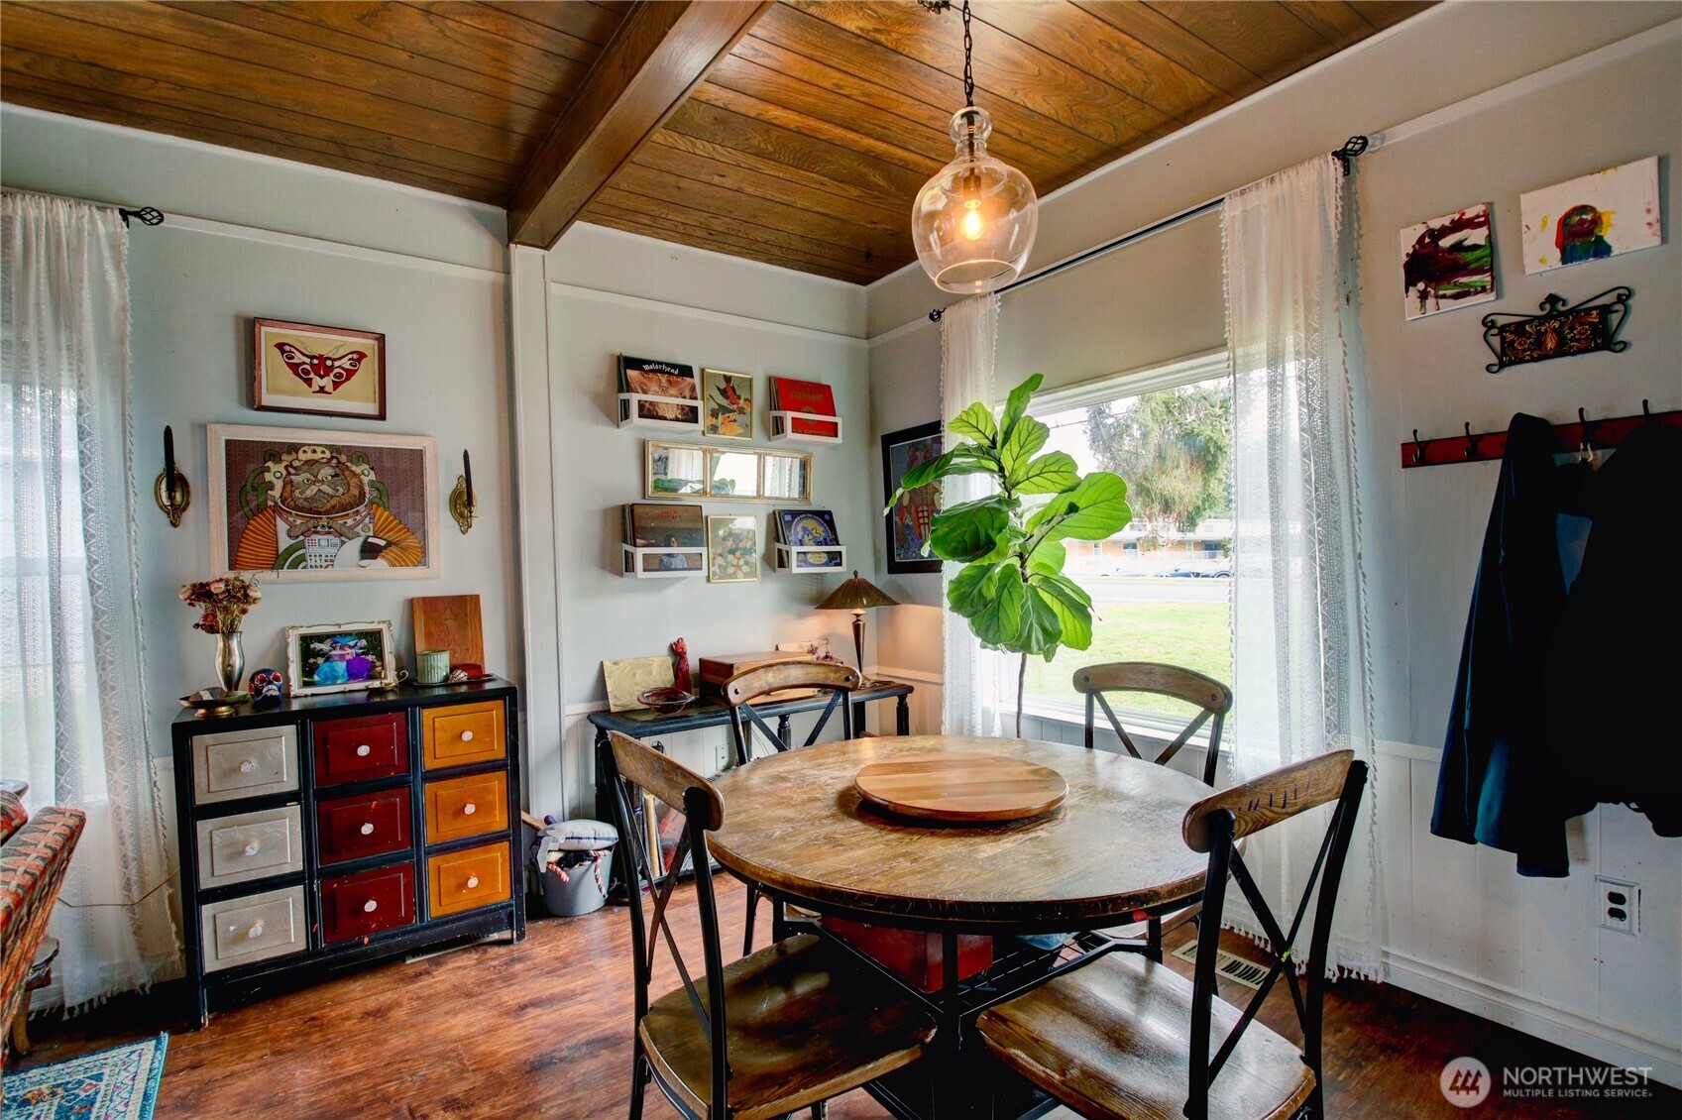
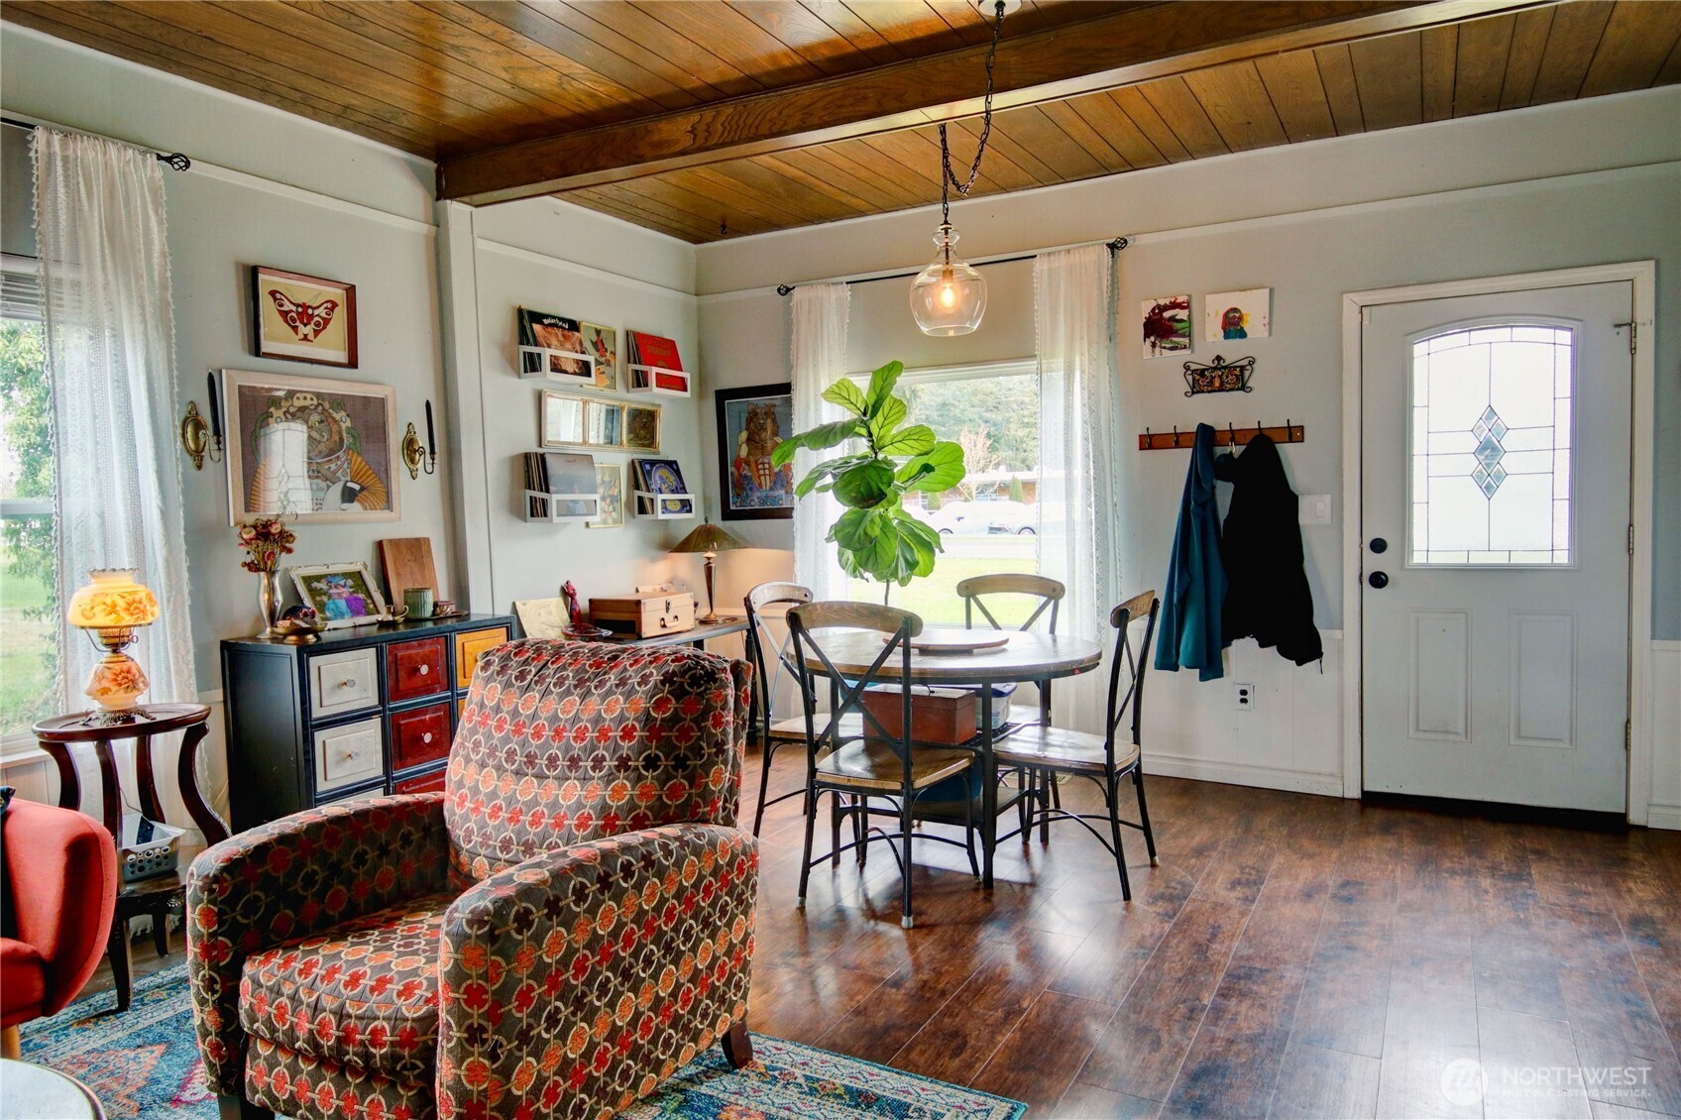
Dining room with a round wooden table, vaulted wood ceiling, and large curtained window.
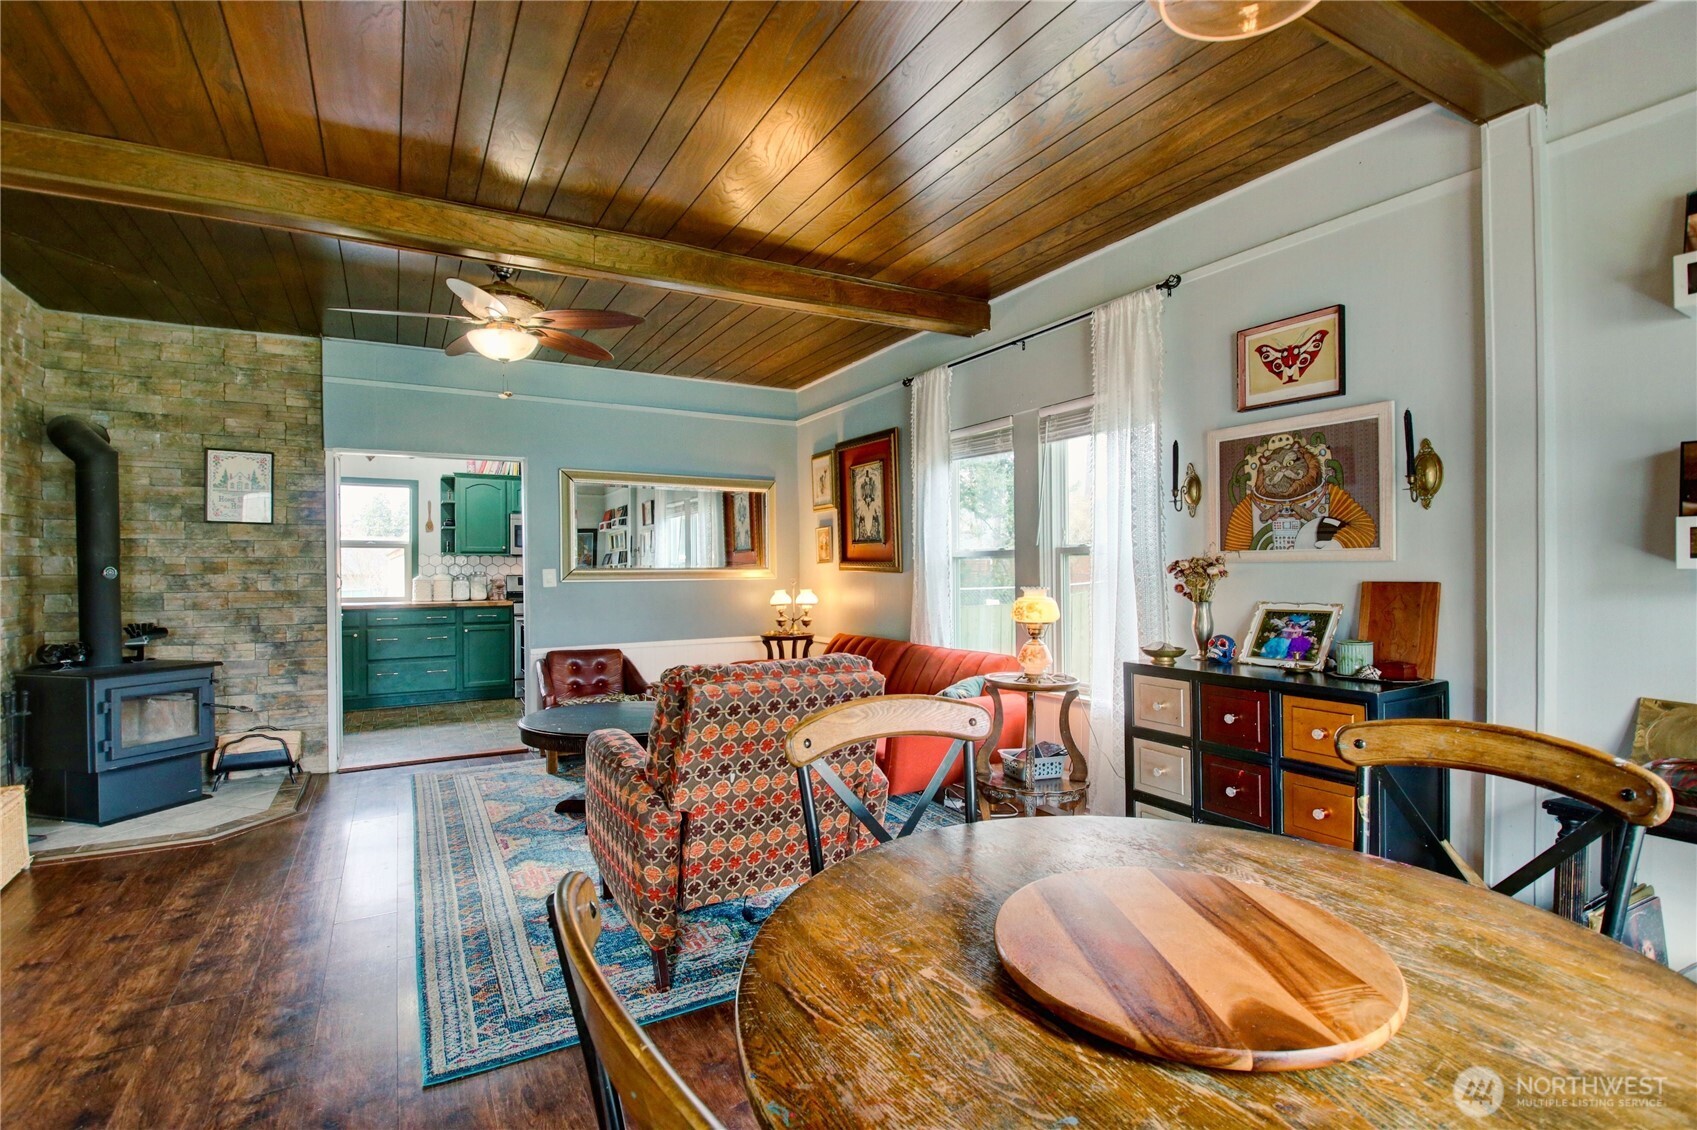
Living and dining room with a wood-plank ceiling, stone fireplace wall, and green kitchen beyond.
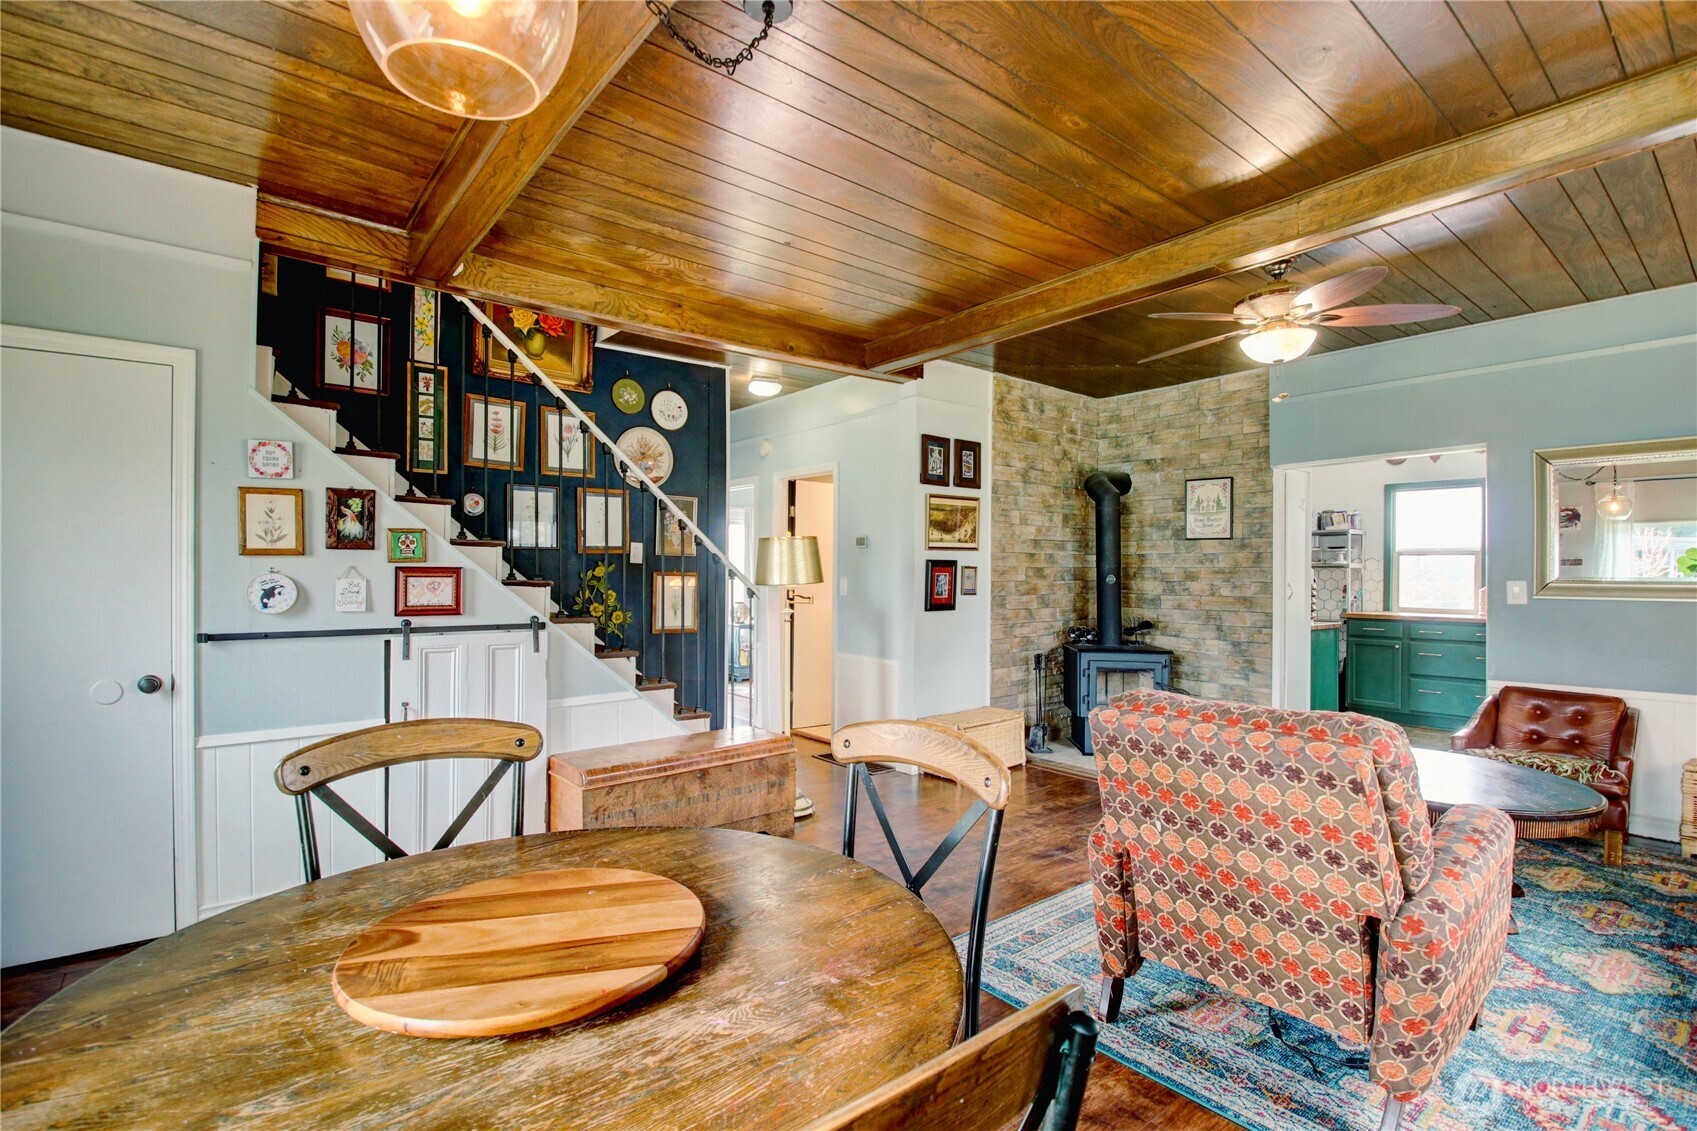
Living and dining room with a vaulted wood ceiling, art-lined staircase, and stone fireplace wall.
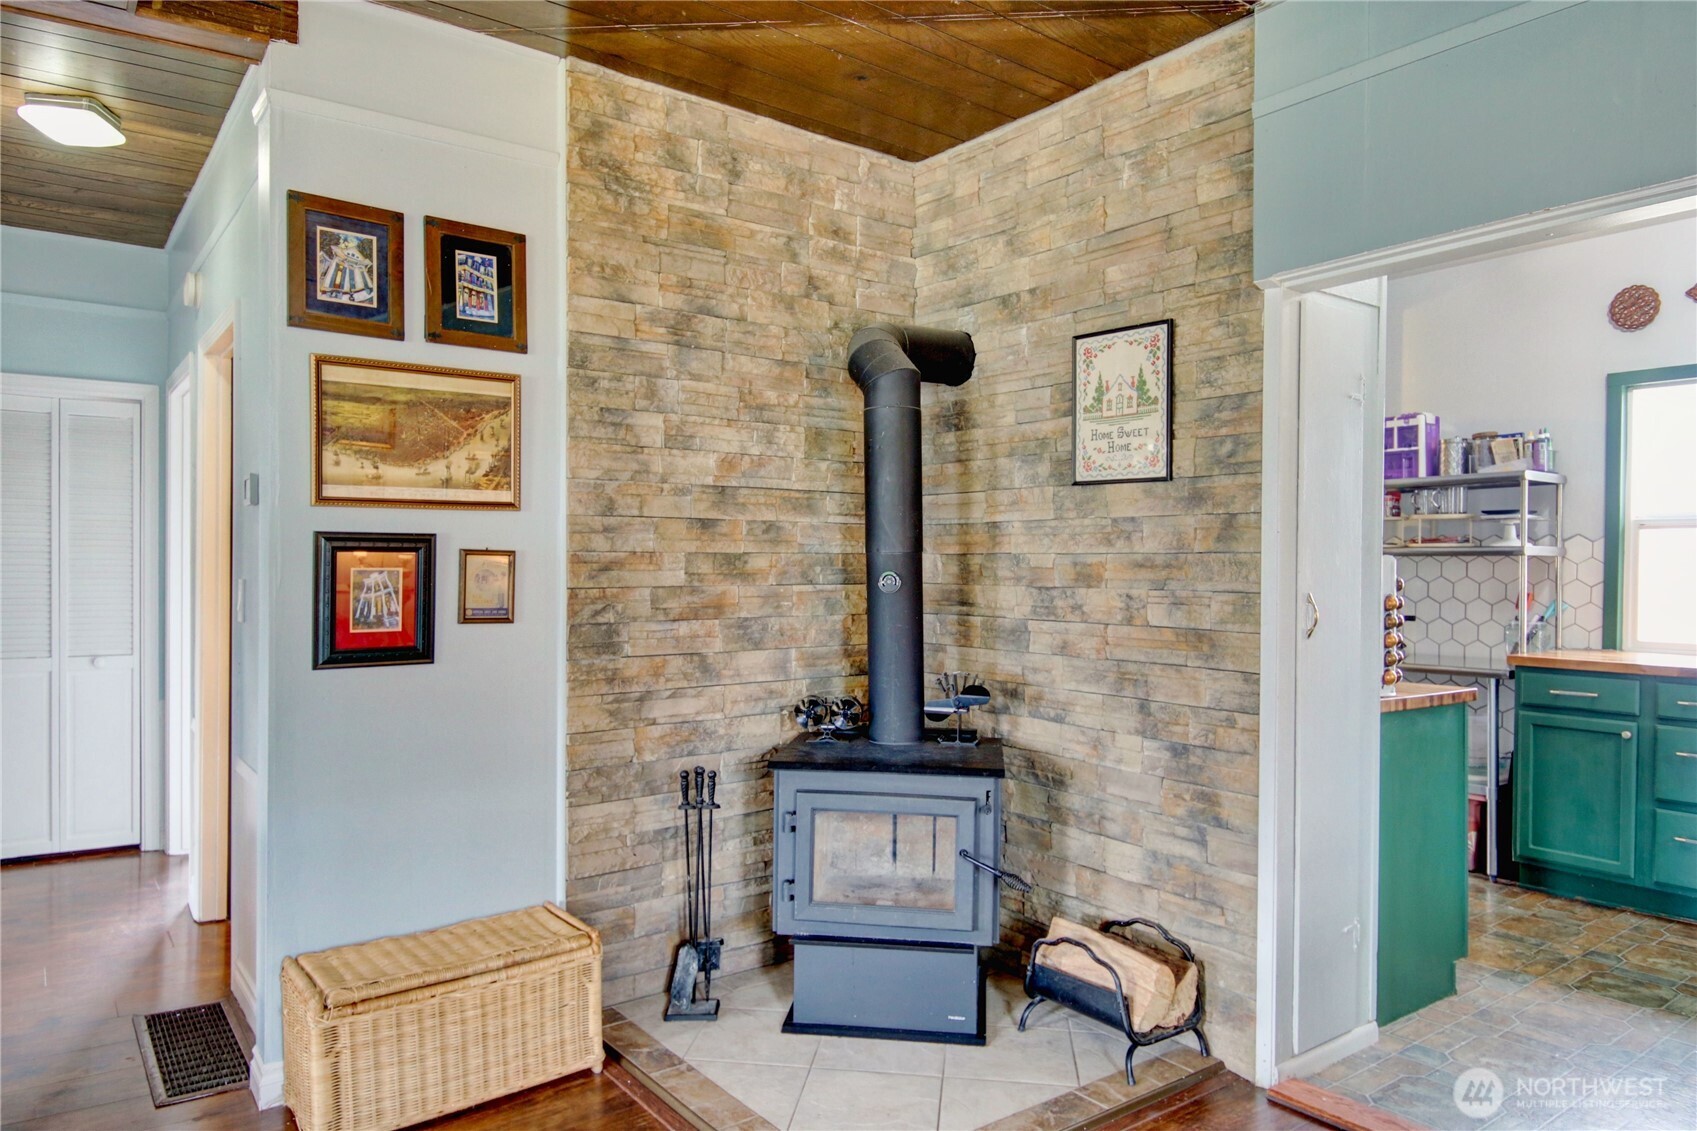
Freestanding wood stove against a stone wall, with a wood ceiling and view into the green-cabinet kitchen.
Living room with a patterned armchair, wood-plank ceiling, and staircase beside a gallery wall.
Living and dining area with a wood-plank ceiling, patterned armchair, and round table by bright windows.
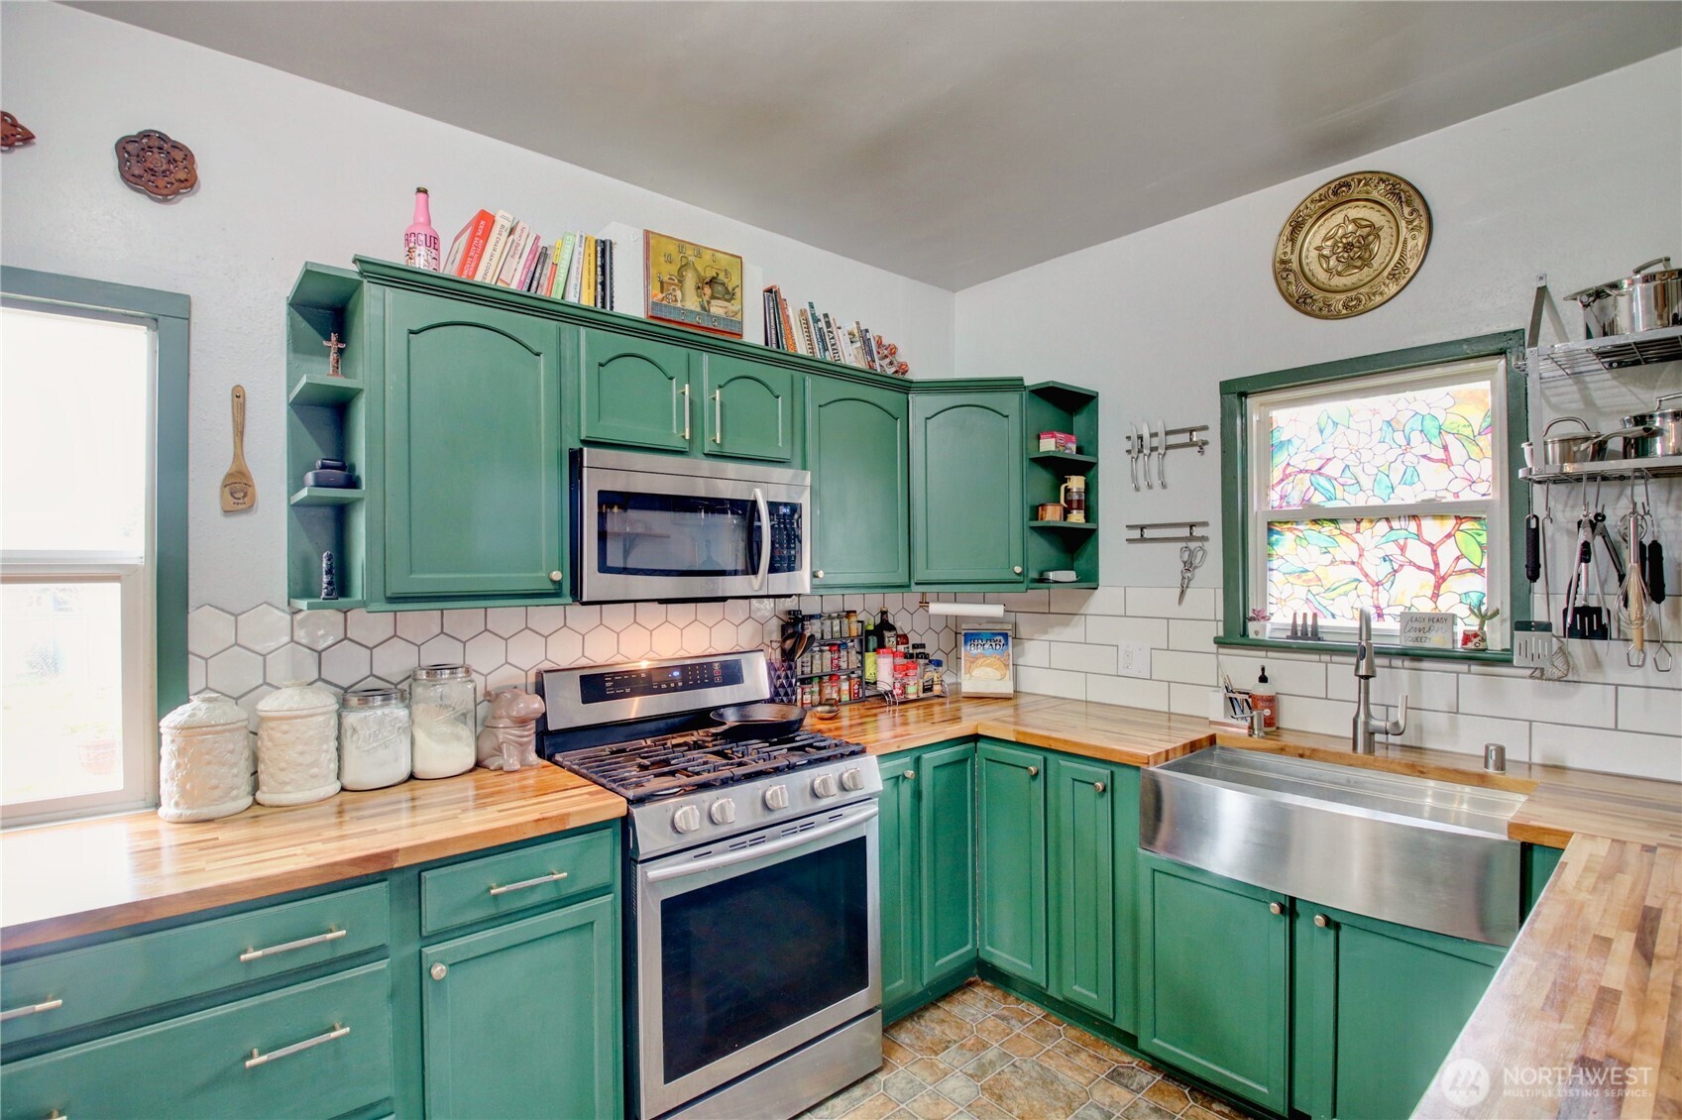
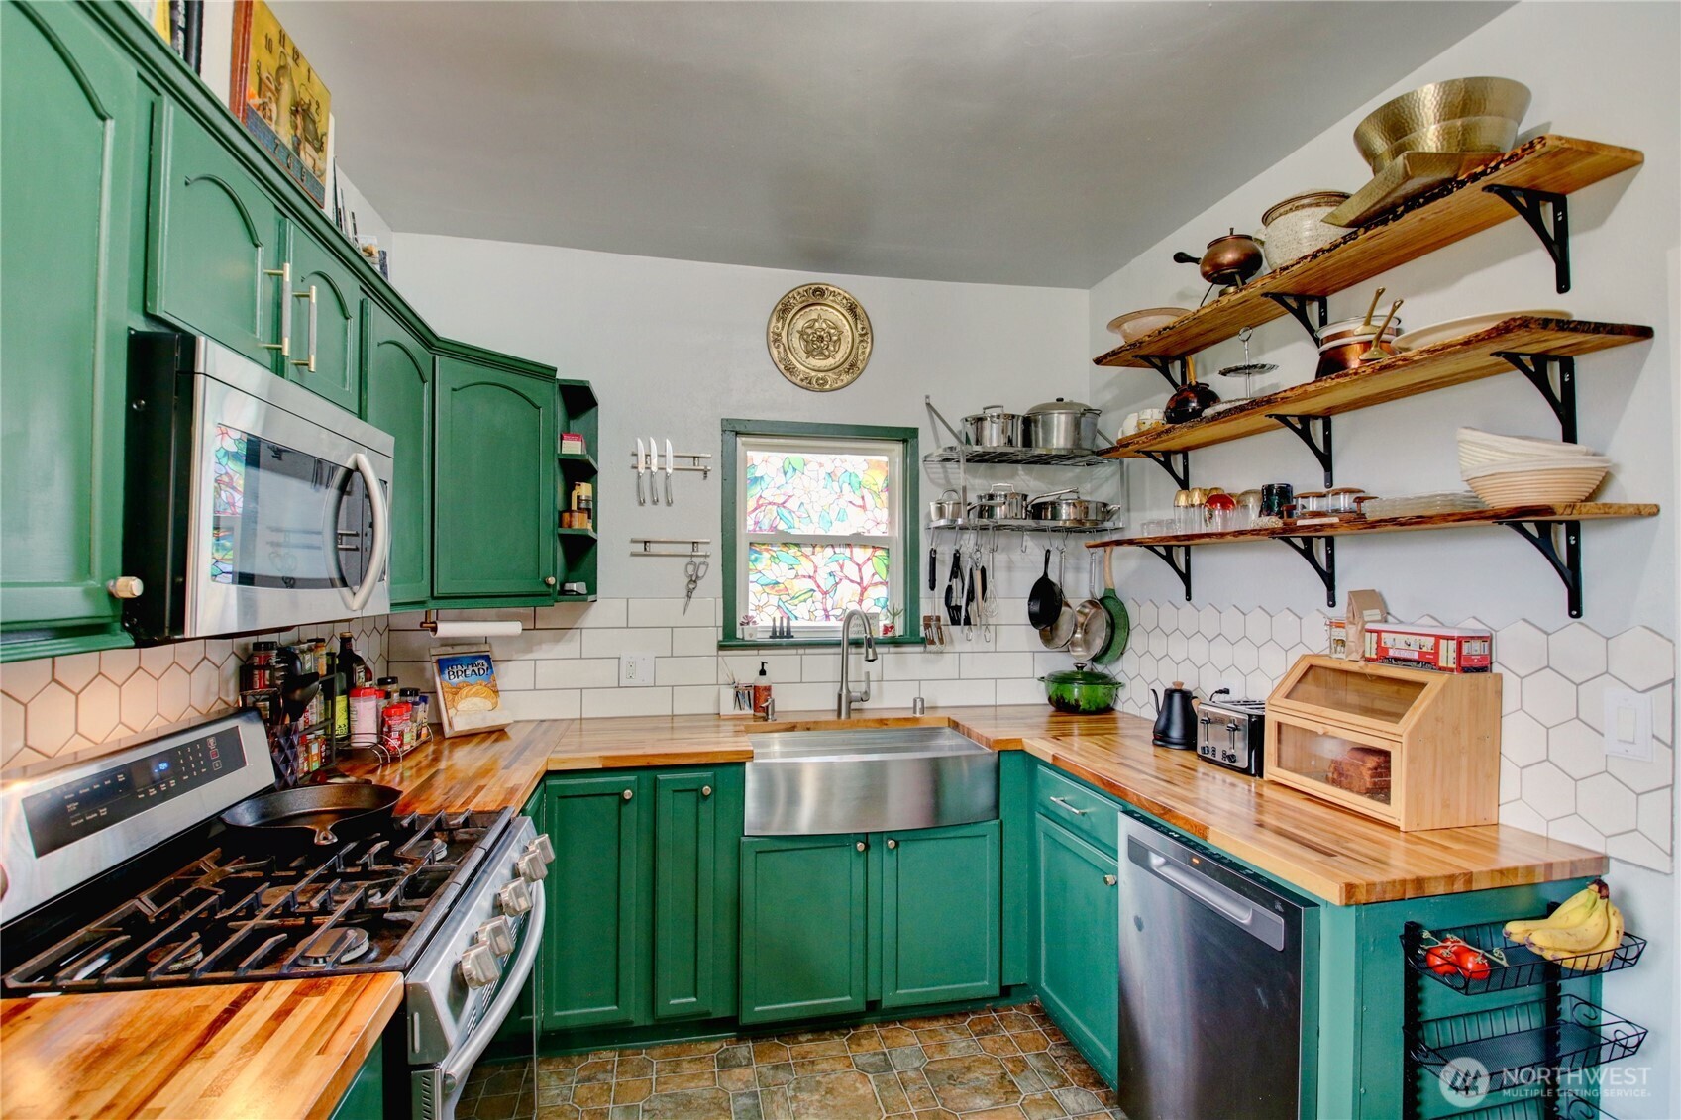
Kitchen with green cabinets, butcher-block counters, stainless steel appliances, and a stained-glass window.
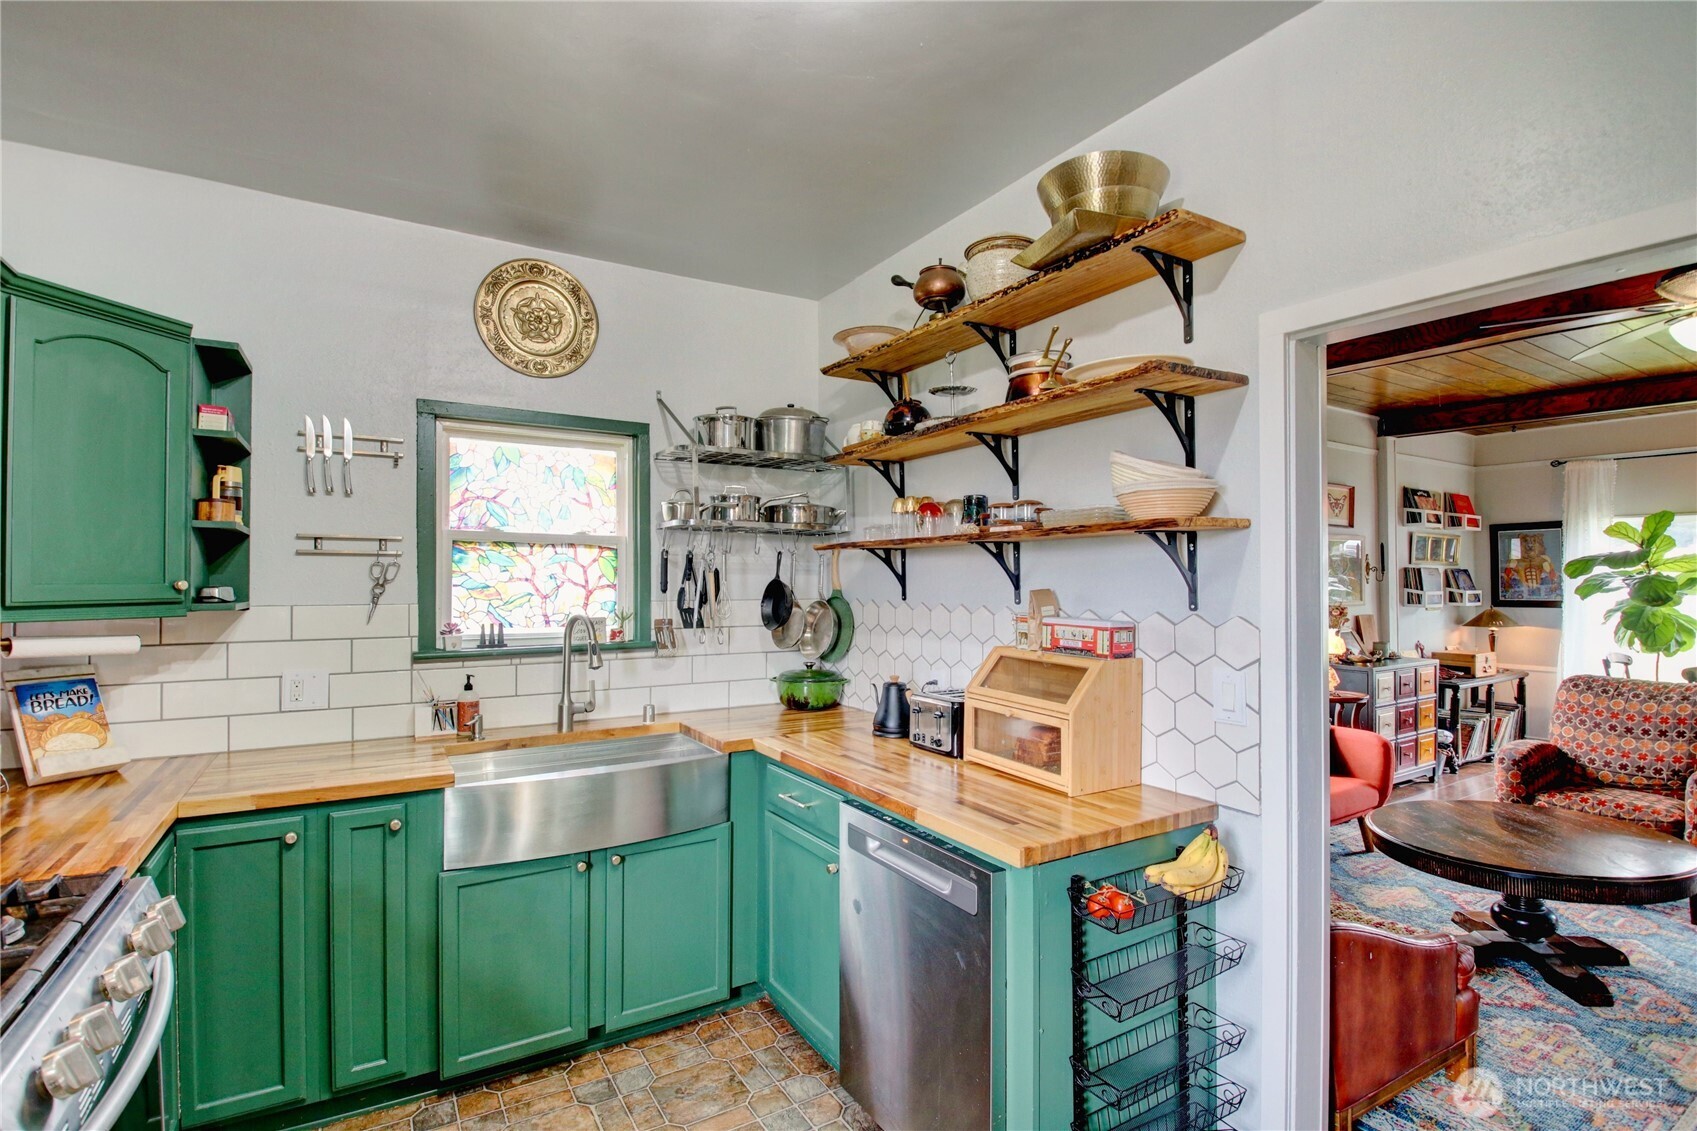
Kitchen with green cabinets, butcher-block counters, a farmhouse sink, and open shelves of cookware.
Kitchen with green cabinets, butcher-block counters, a farmhouse sink, and a colorful stained-glass window.
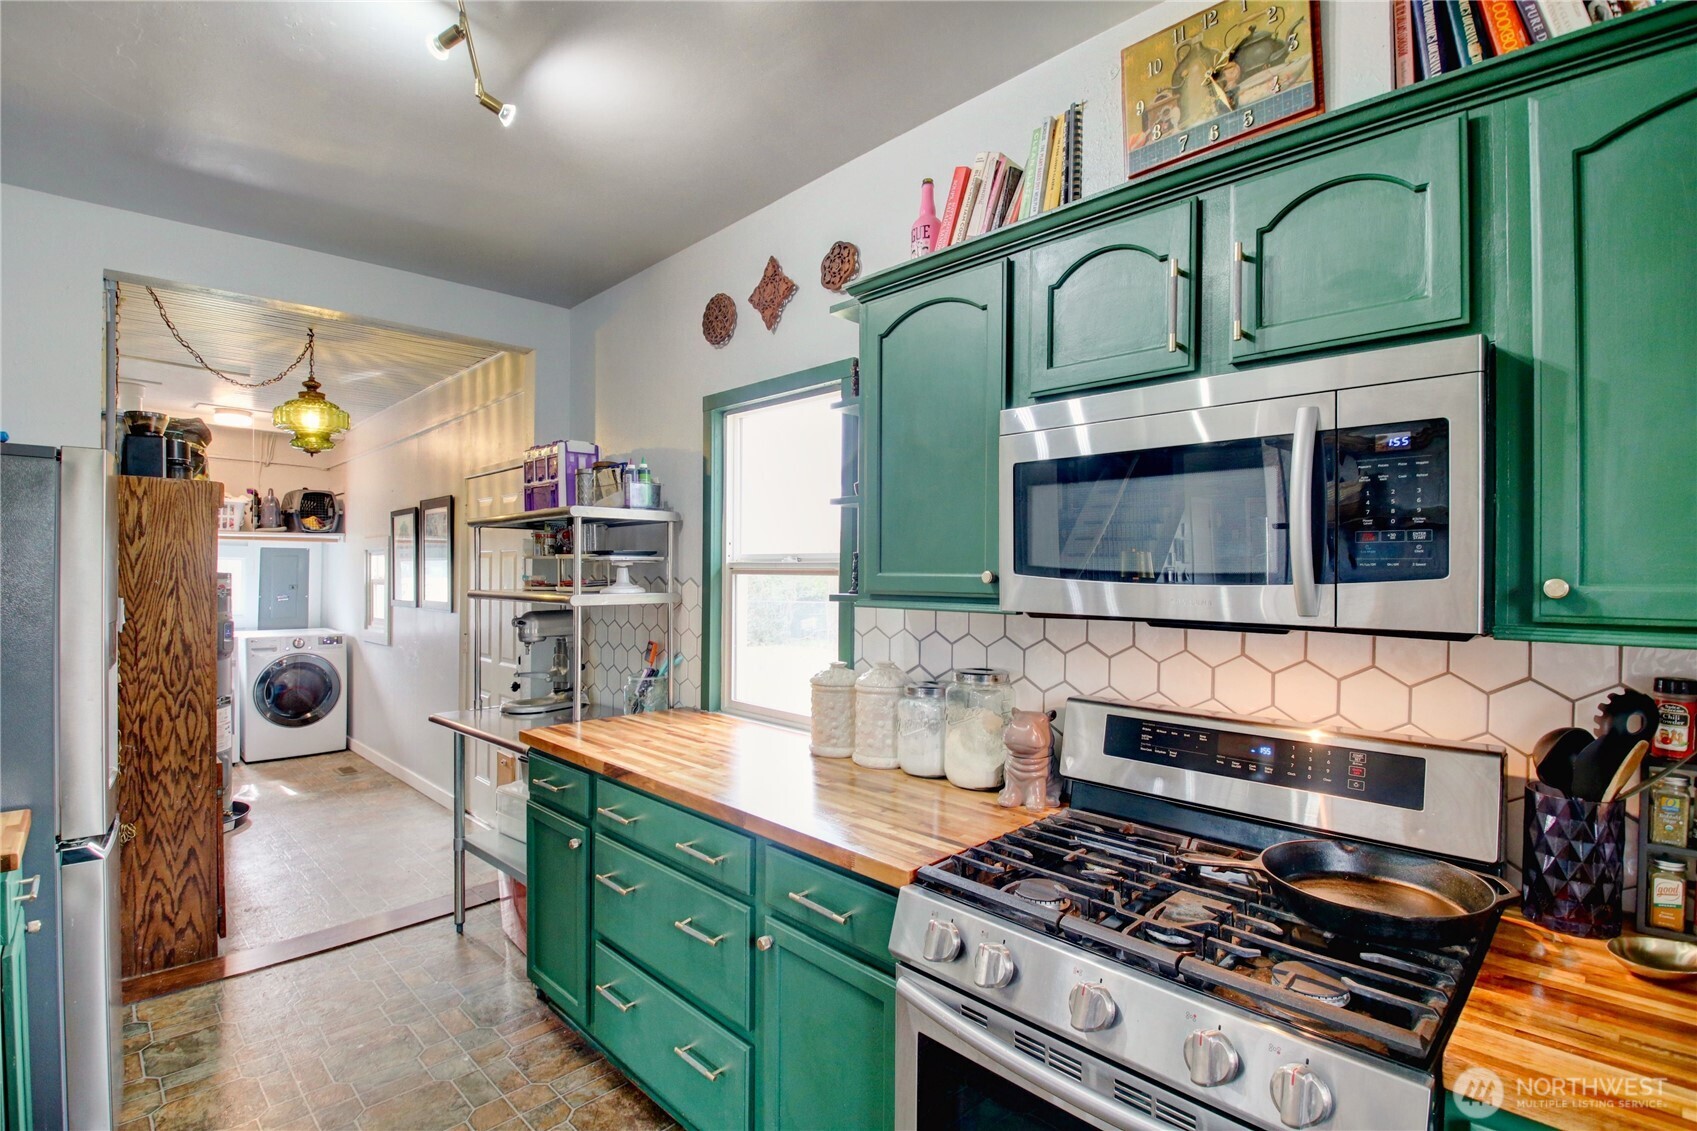
Kitchen with deep green cabinetry, butcher-block counters, stainless appliances, and a laundry area beyond.
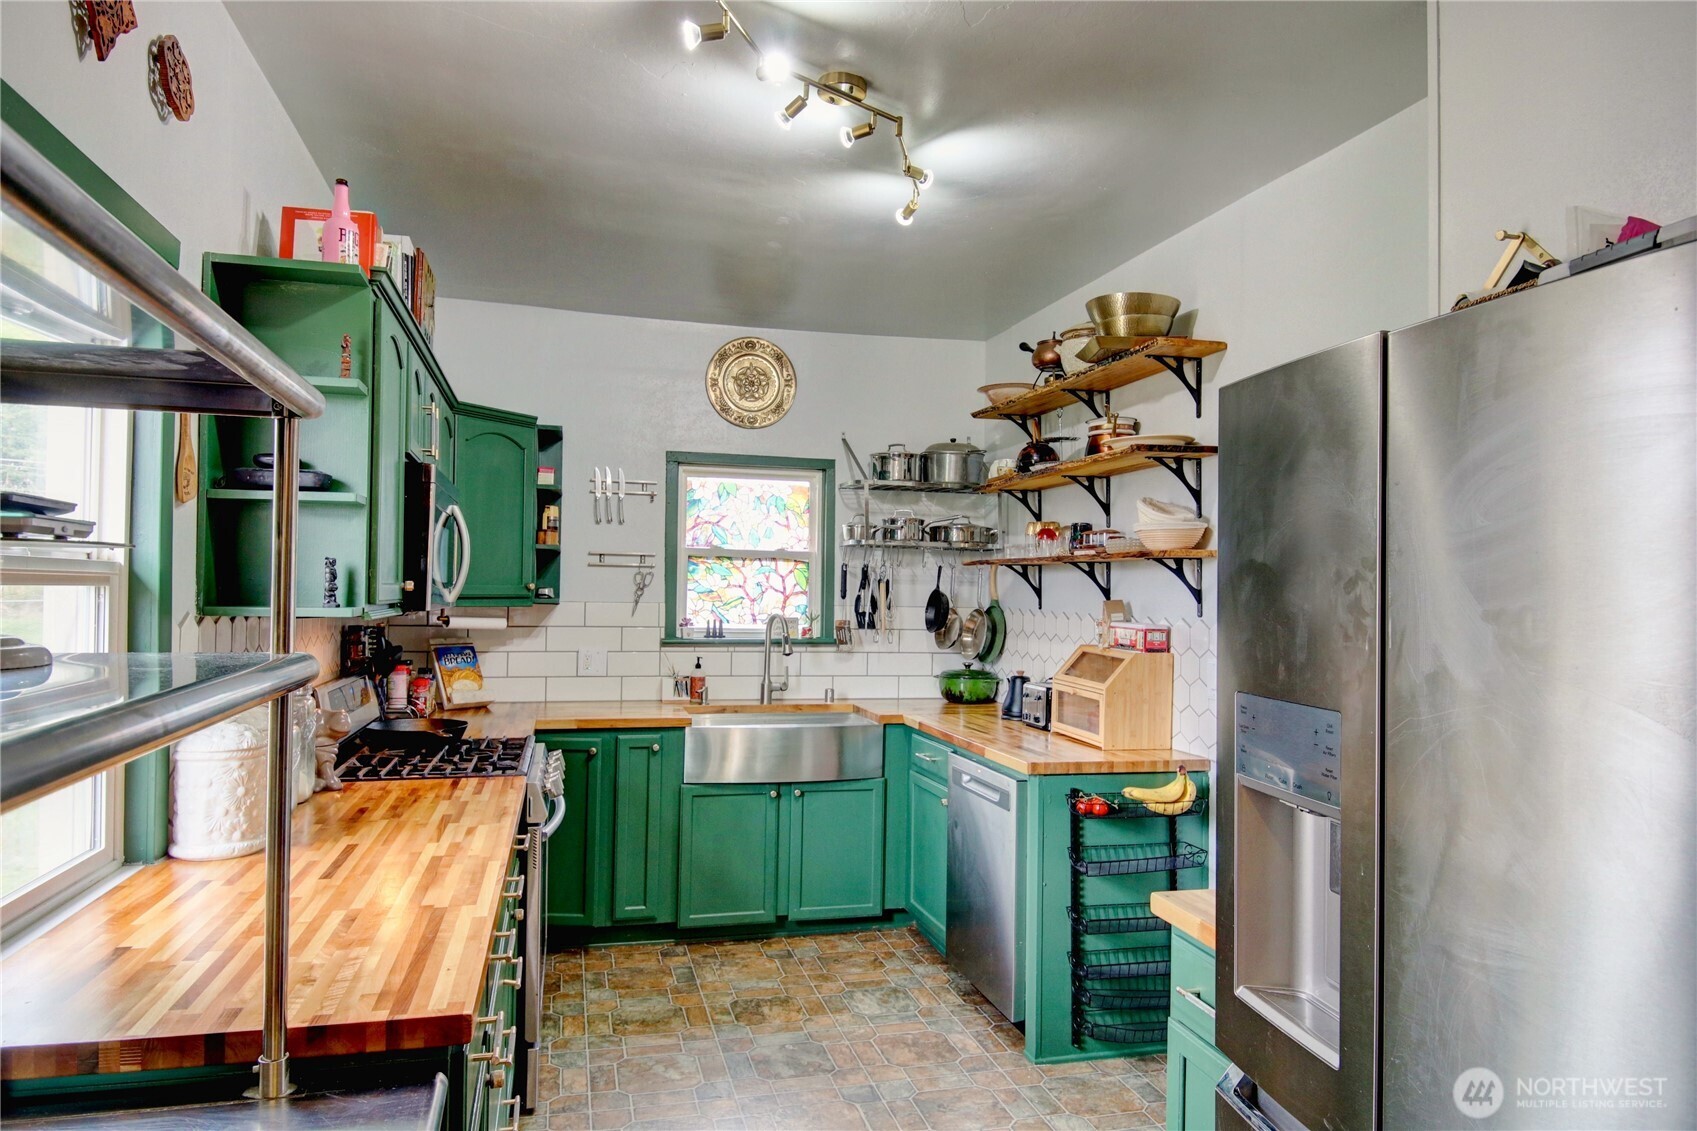
Kitchen with green cabinets, butcher-block counters, stainless appliances, and a colorful stained-glass window.
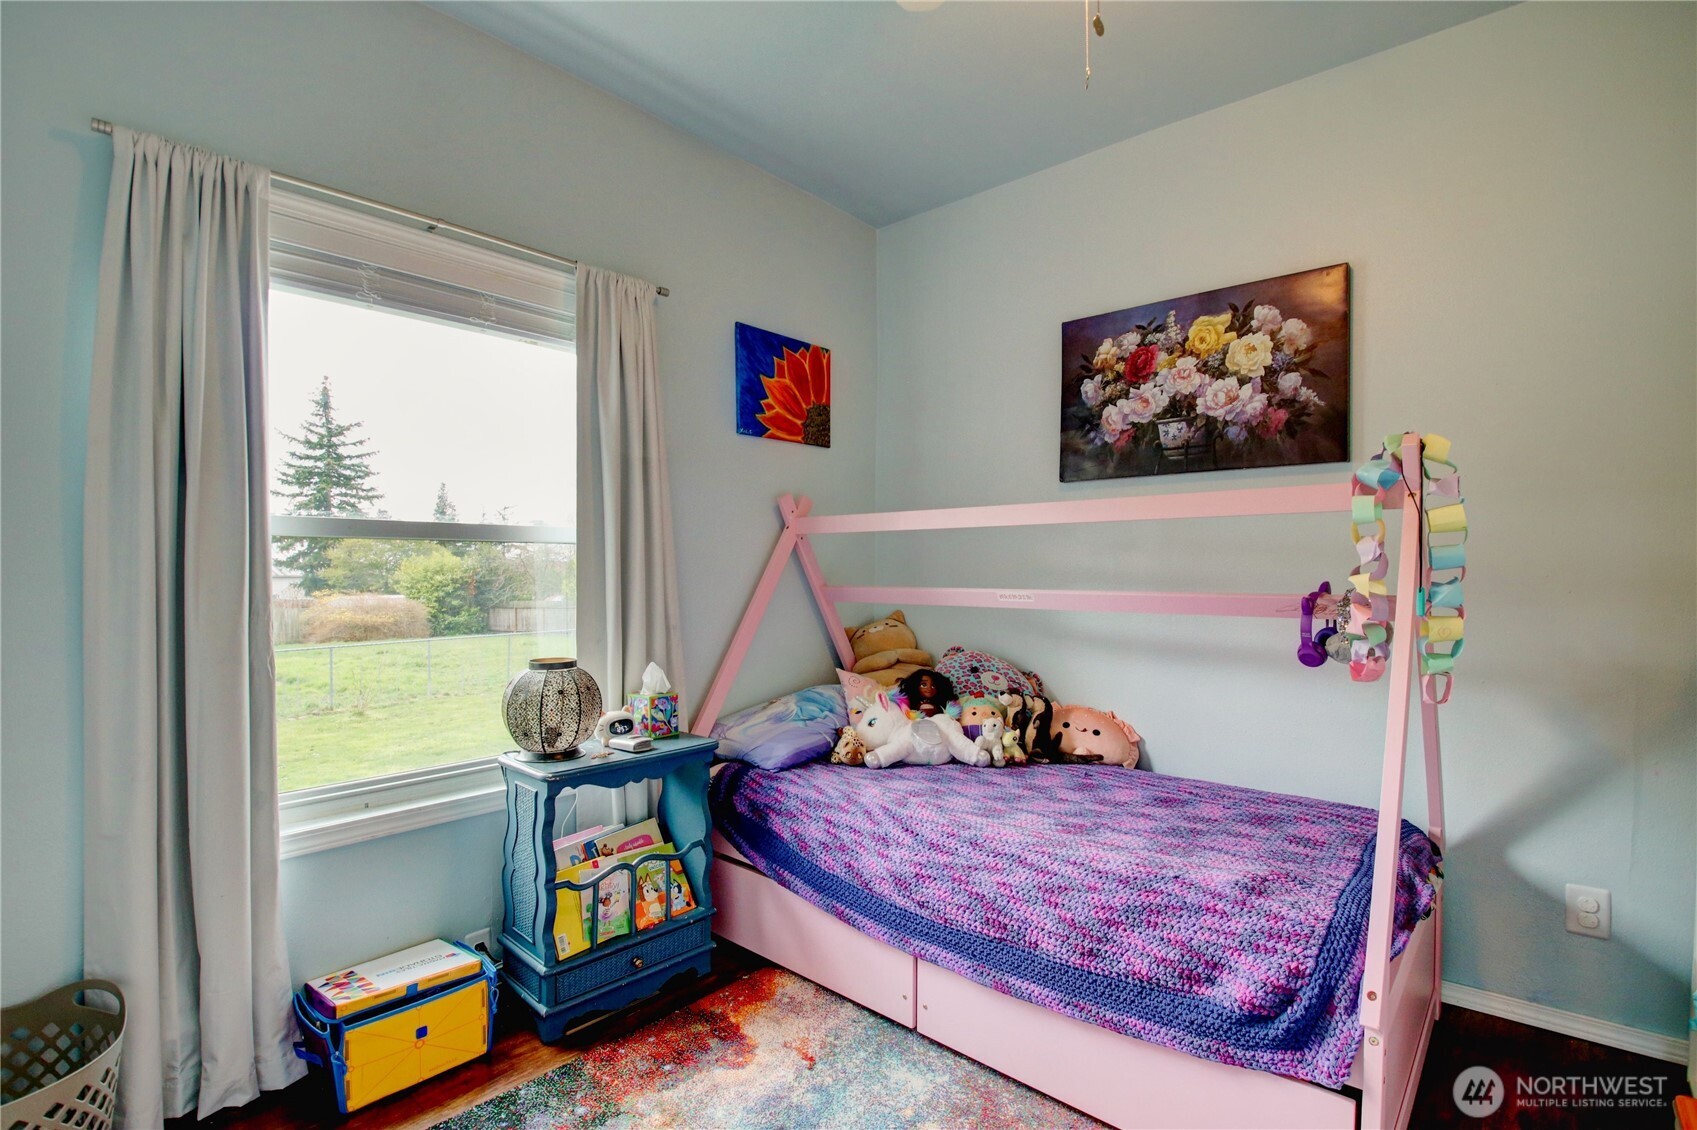
Bedroom with a pink-framed bed, plush toys, and a large window overlooking the yard.
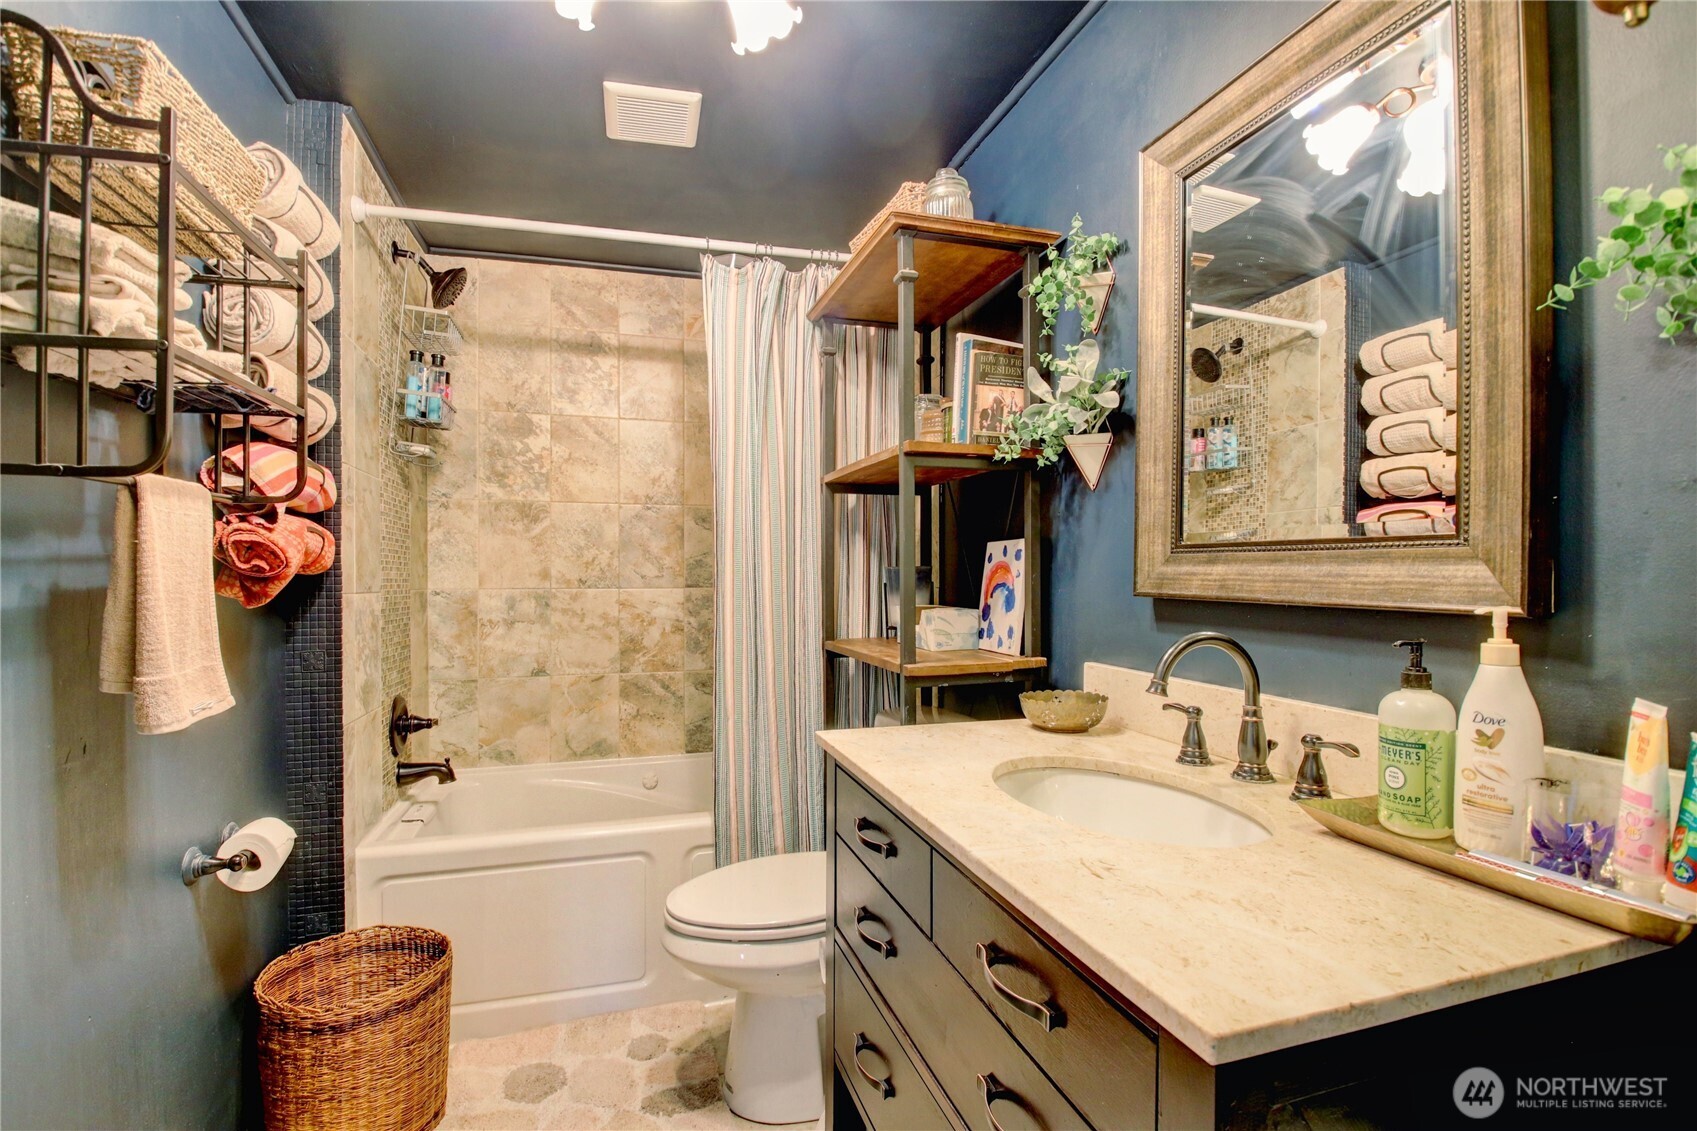
Bathroom with a tiled tub and shower, striped curtain, and long stone vanity beneath a framed mirror.
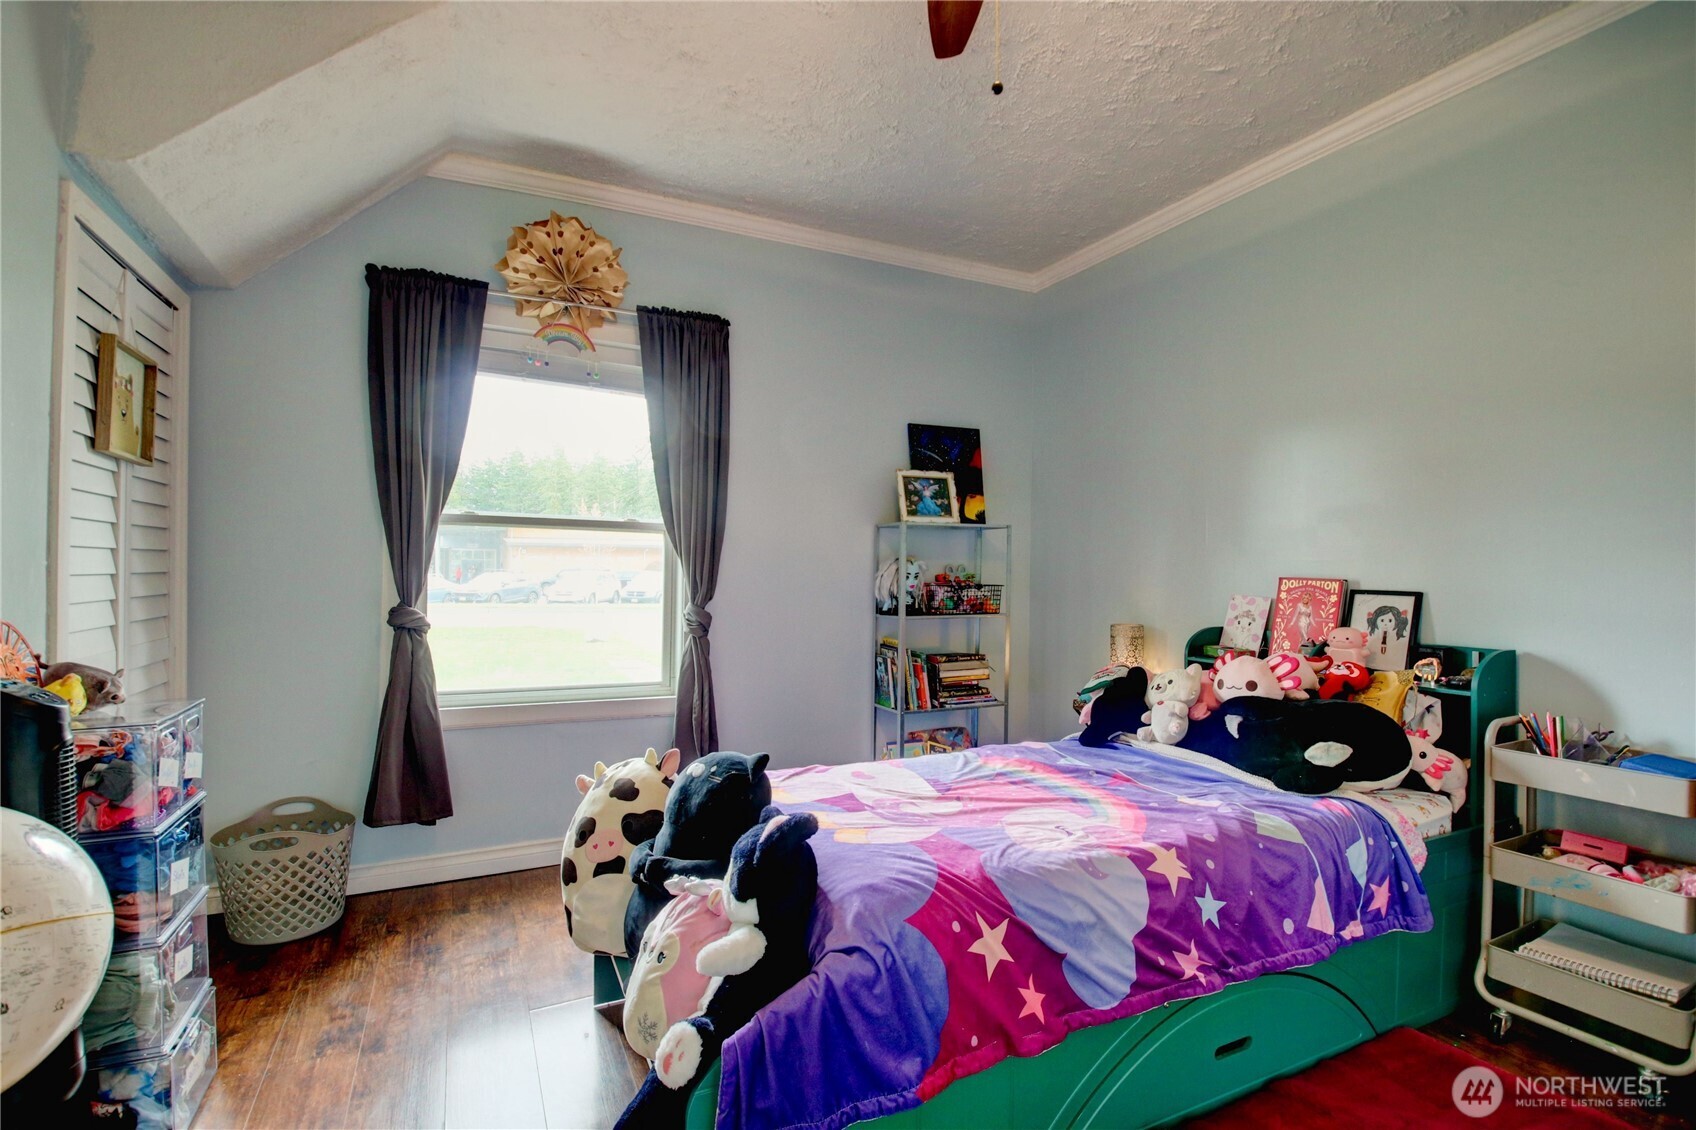
Bedroom with a teal storage bed, purple star-patterned bedding, and plush toys.
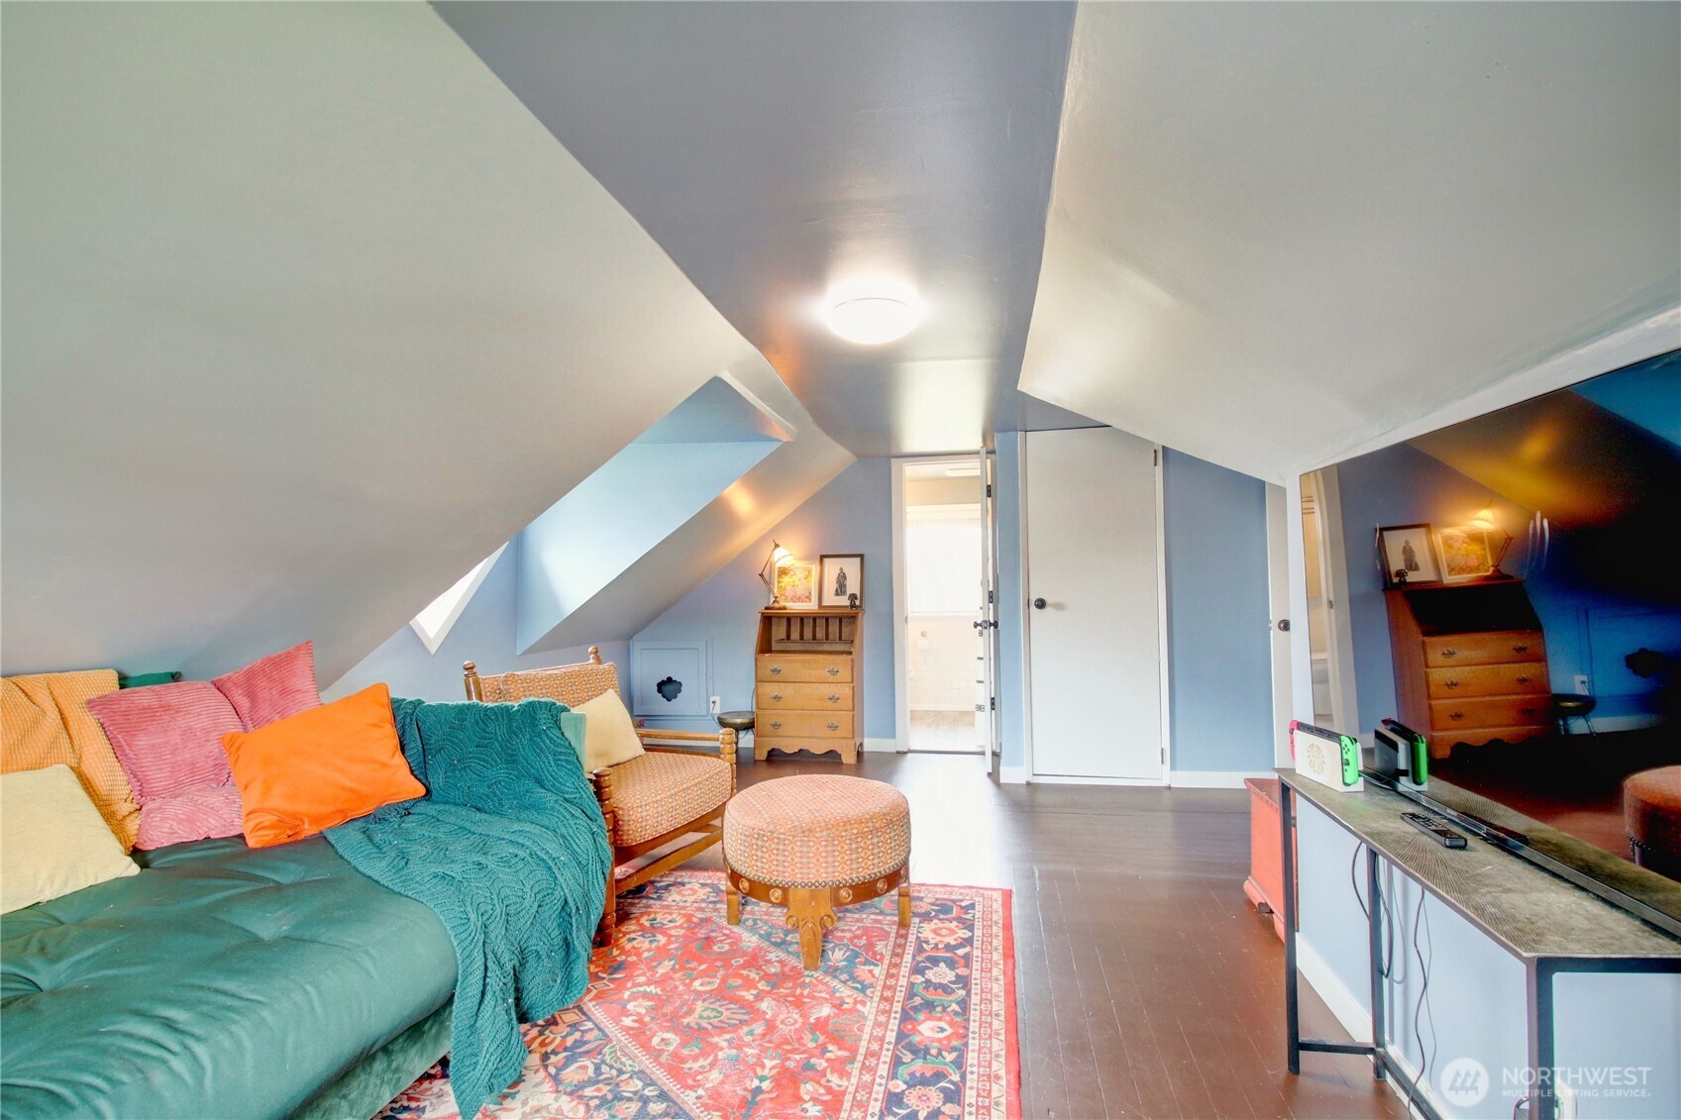
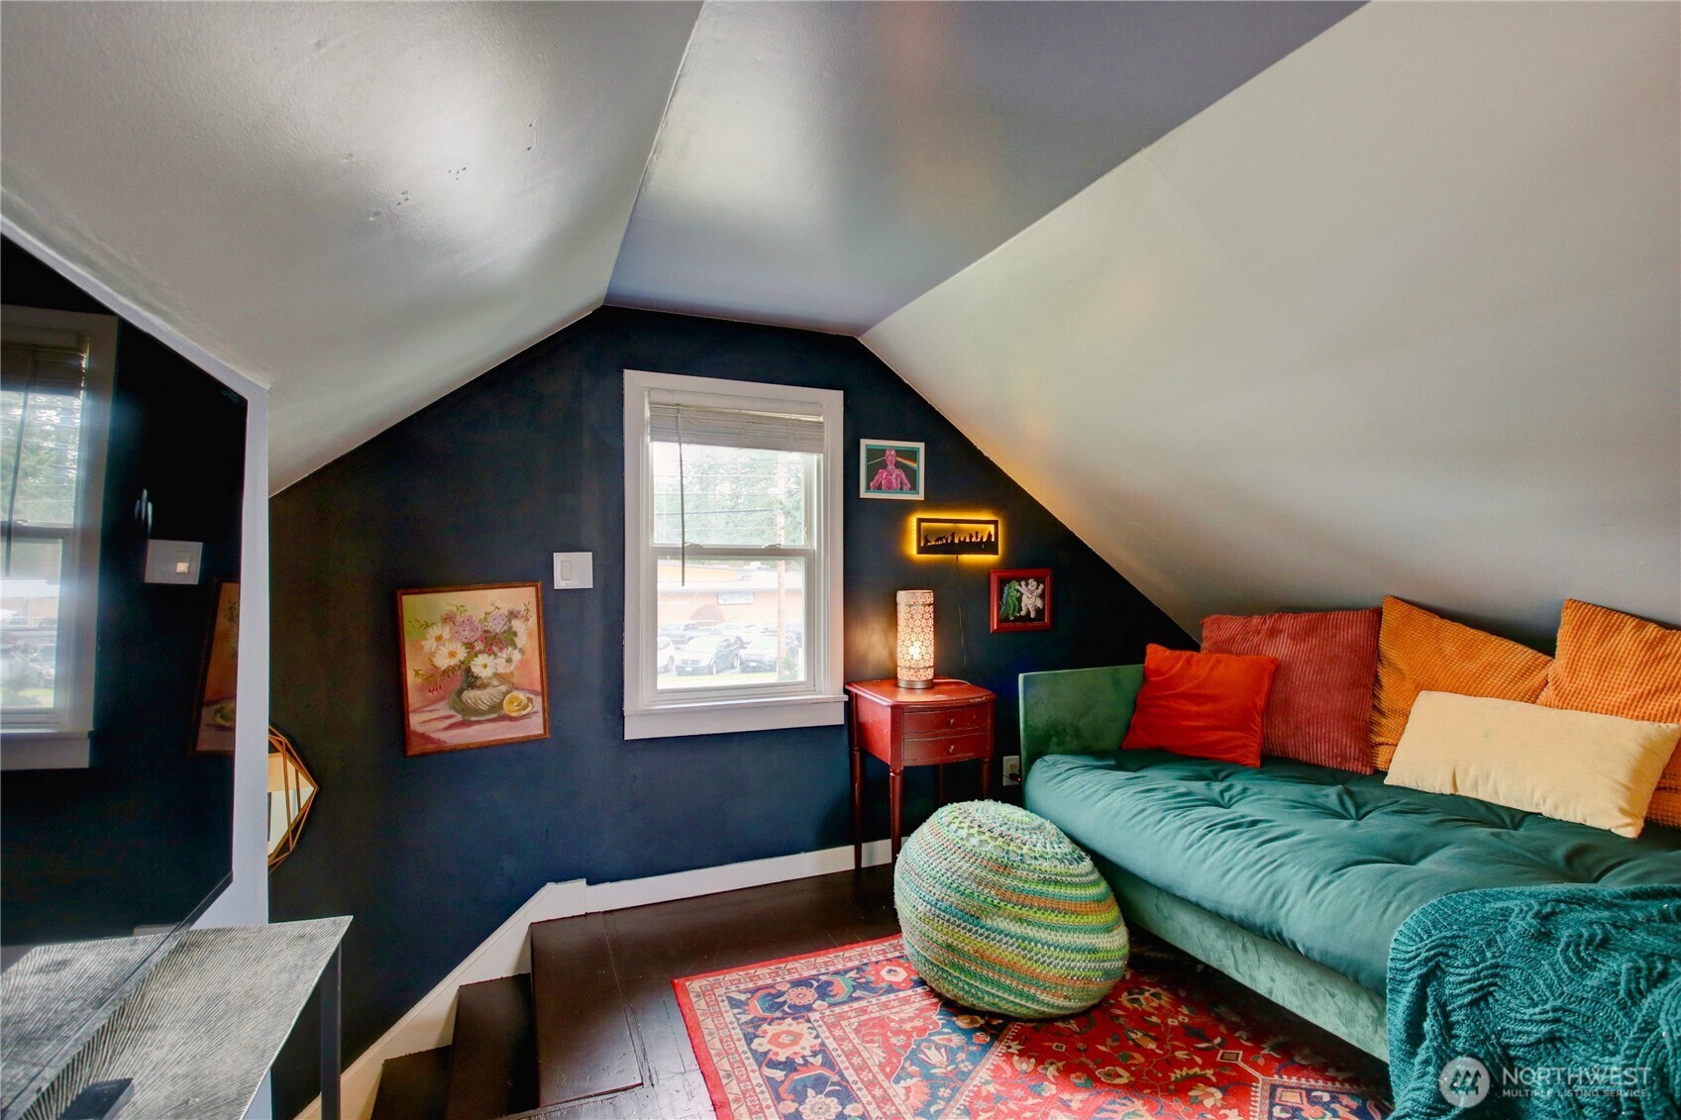
Attic living room with a green sofa, colorful patterned rug, and steeply sloped ceiling.
Attic sitting room with a teal sofa, sloped ceilings, dark blue walls, and a colorful patterned rug.
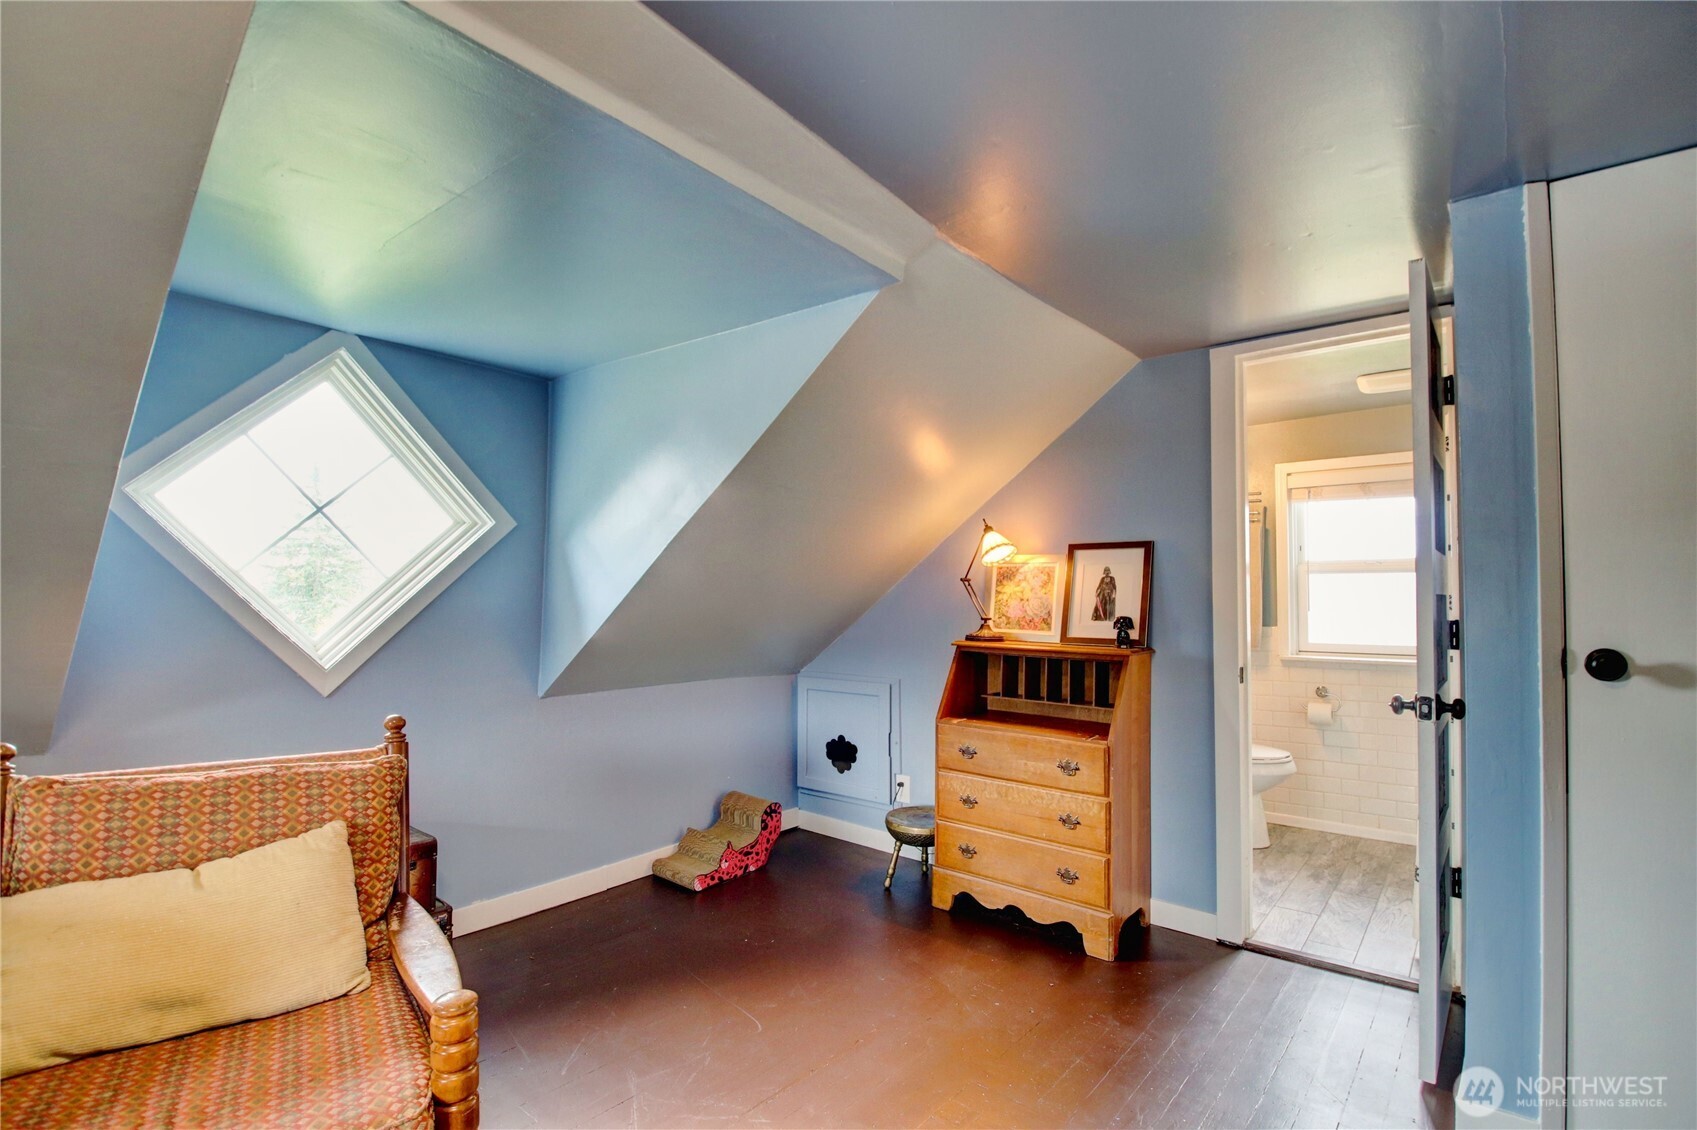
Upper-floor bedroom with a diamond-shaped window, angled ceiling, patterned daybed, and adjoining bathroom.
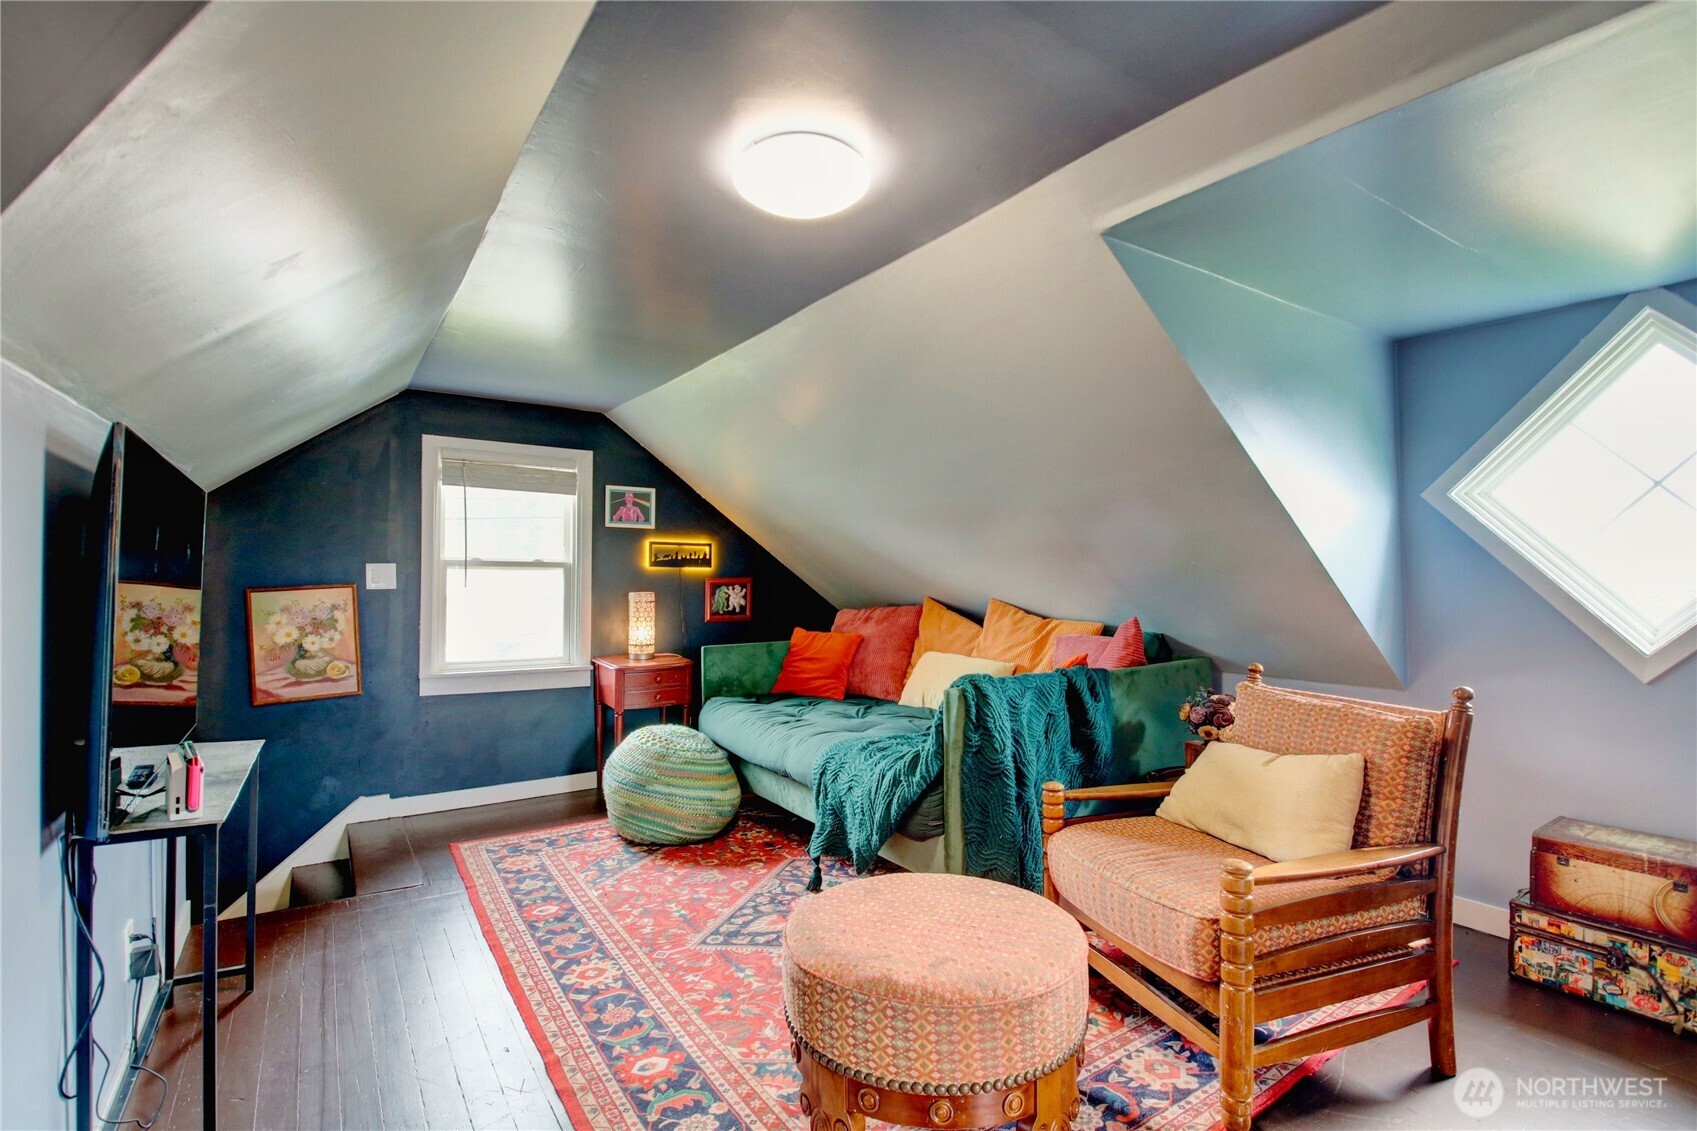
Attic sitting room with a green sofa, patterned rug, wooden armchair, and sloped ceiling.
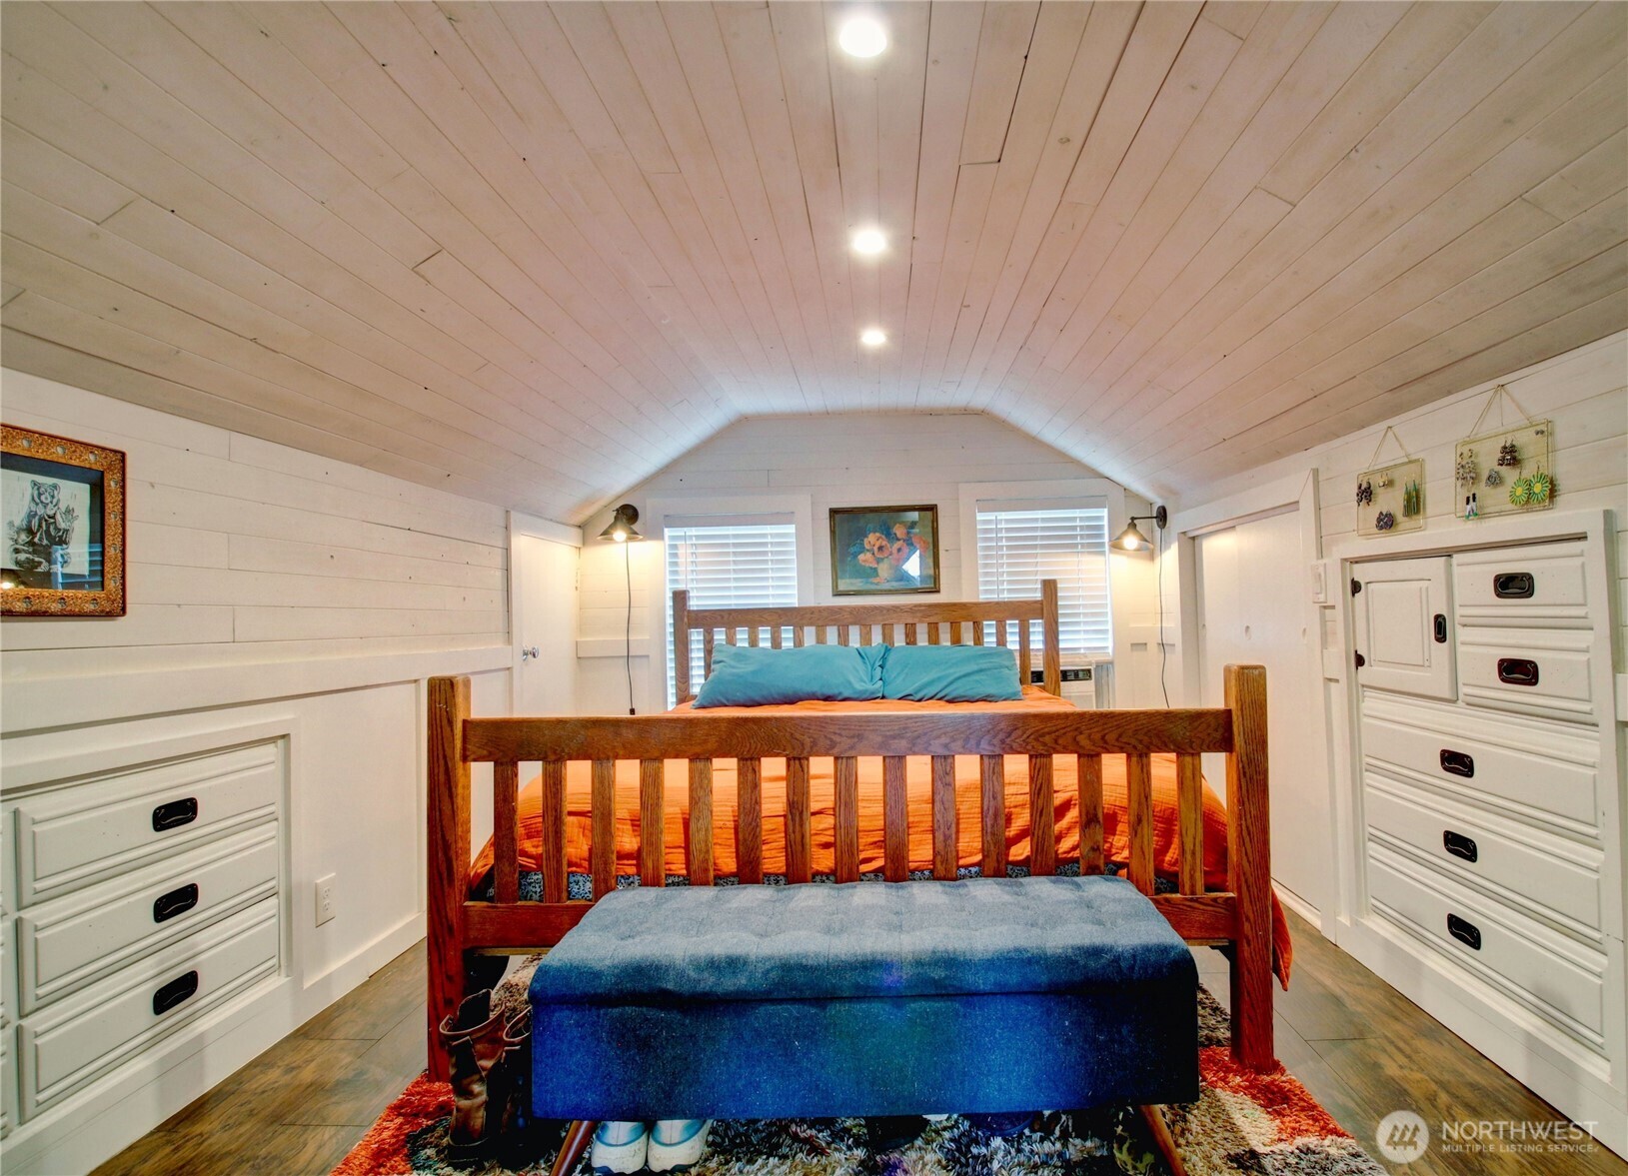
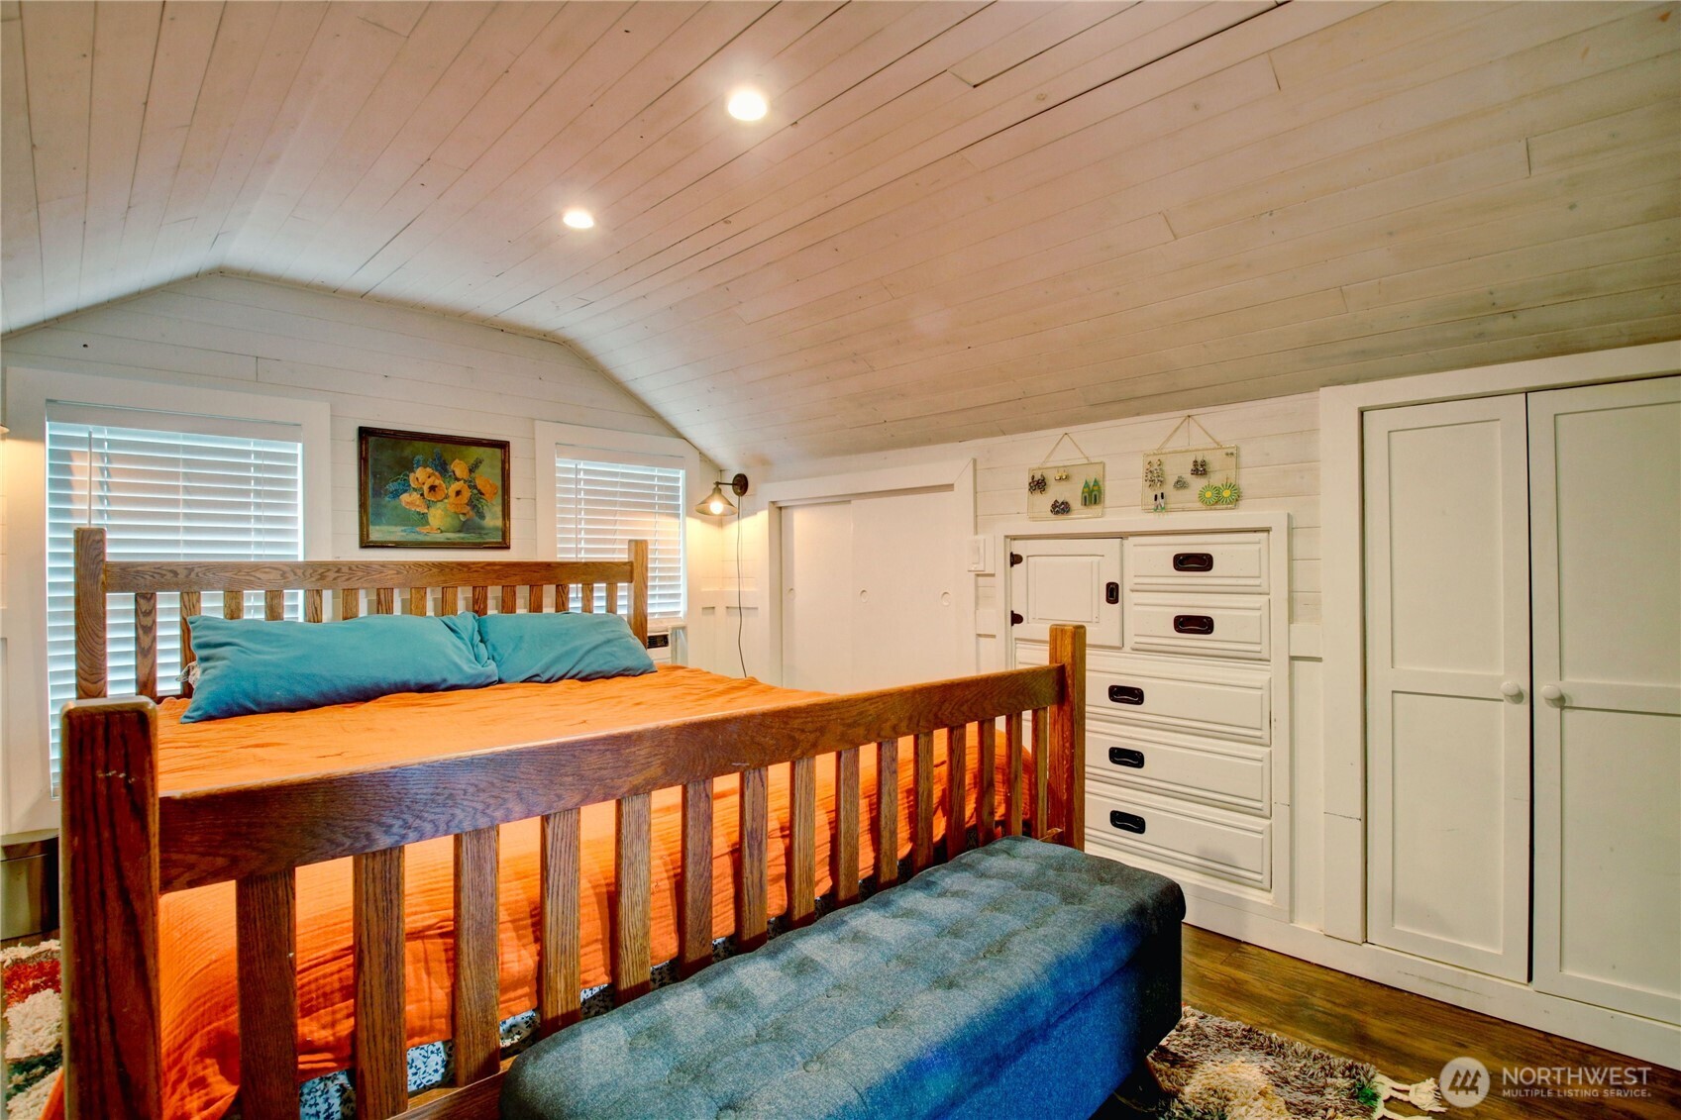
Bedroom with a wooden bed beneath a pale wood-plank sloped ceiling and built-in drawers.
Bedroom with orange bedding, teal pillows, a dark wood bed, and a sloped white plank ceiling.
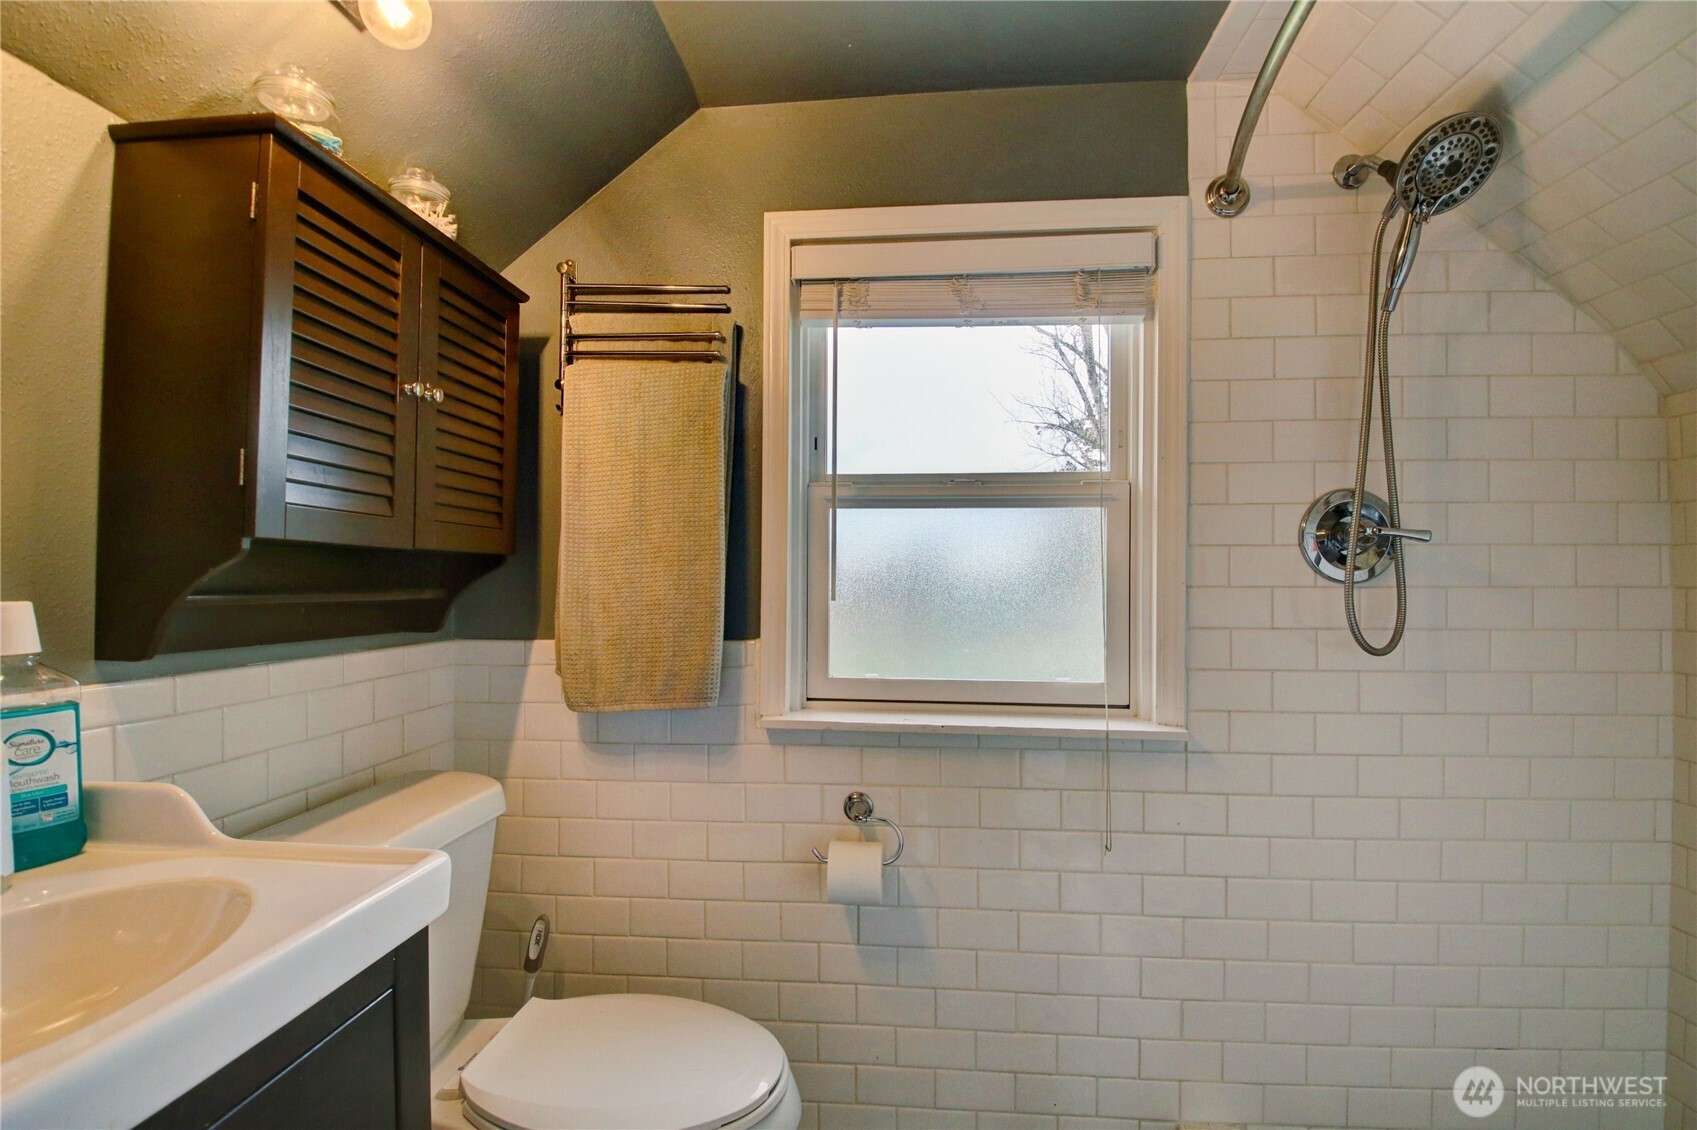
Bathroom with white subway tile, a tiled shower, frosted window, and dark wood cabinet.
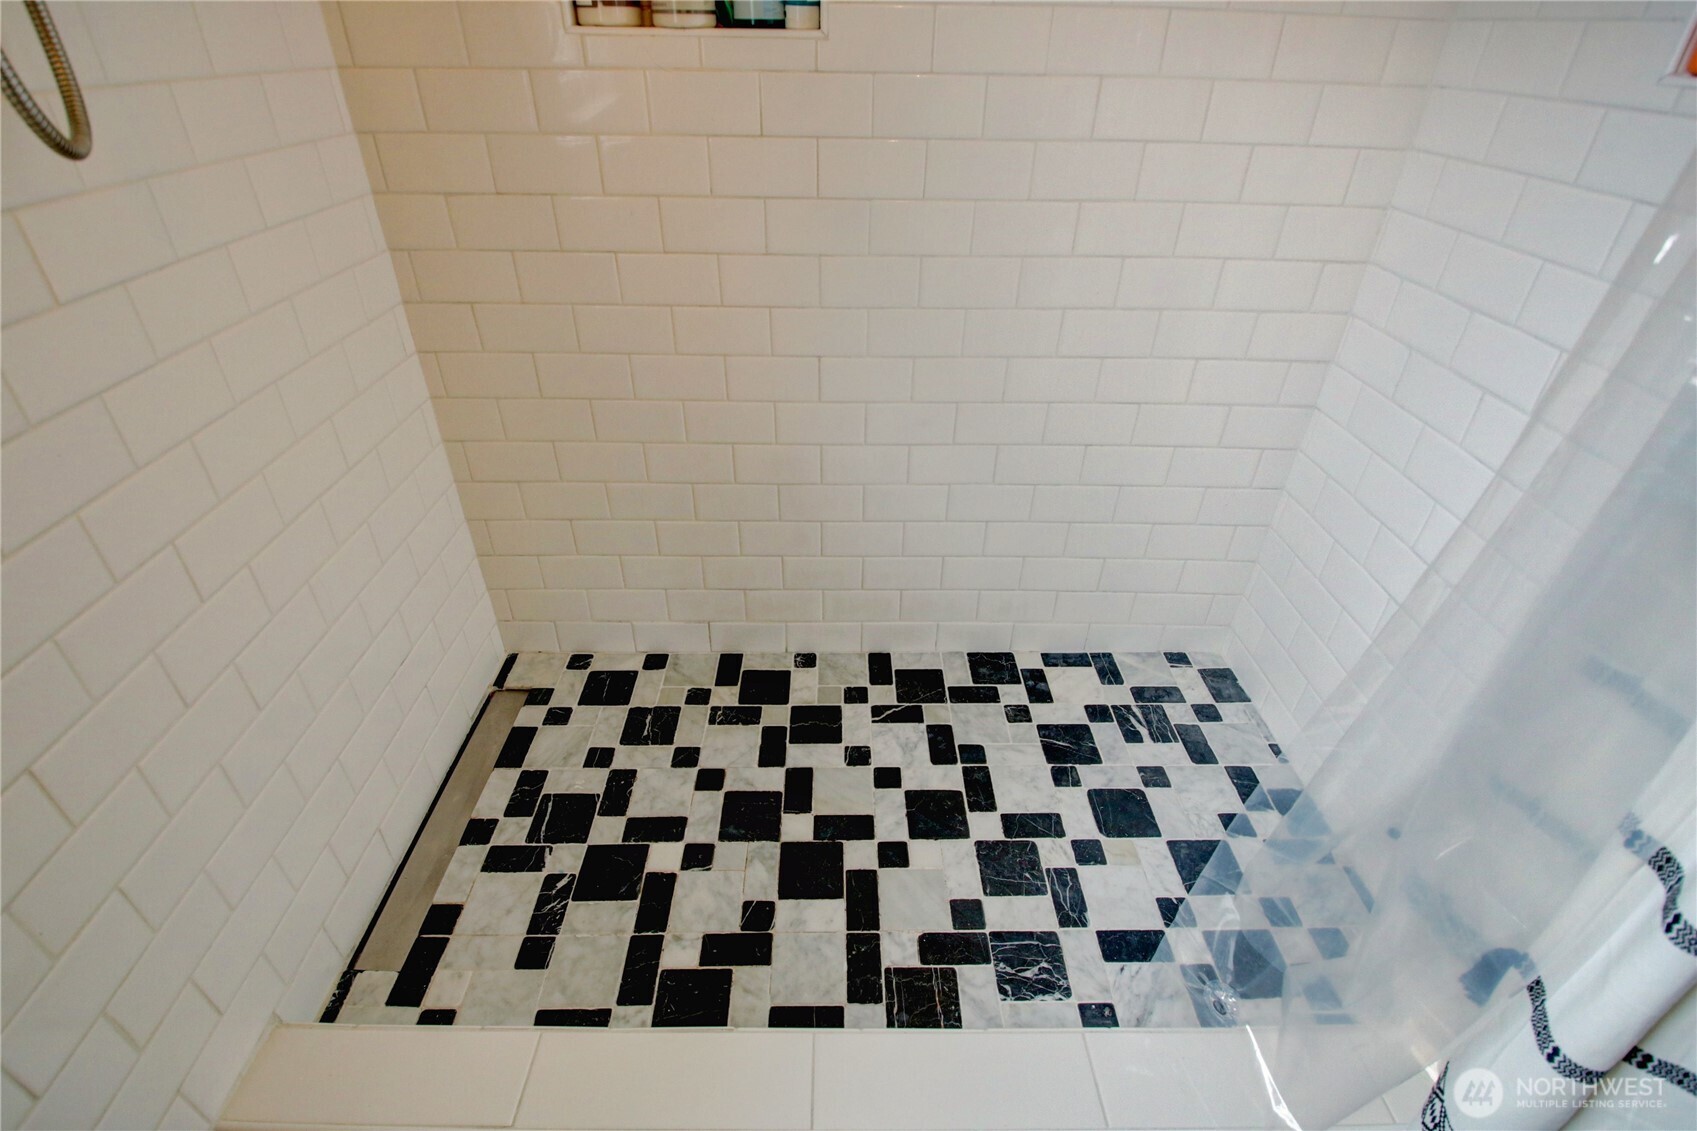
Tiled shower with white subway-tile walls and a black-and-white mosaic floor.
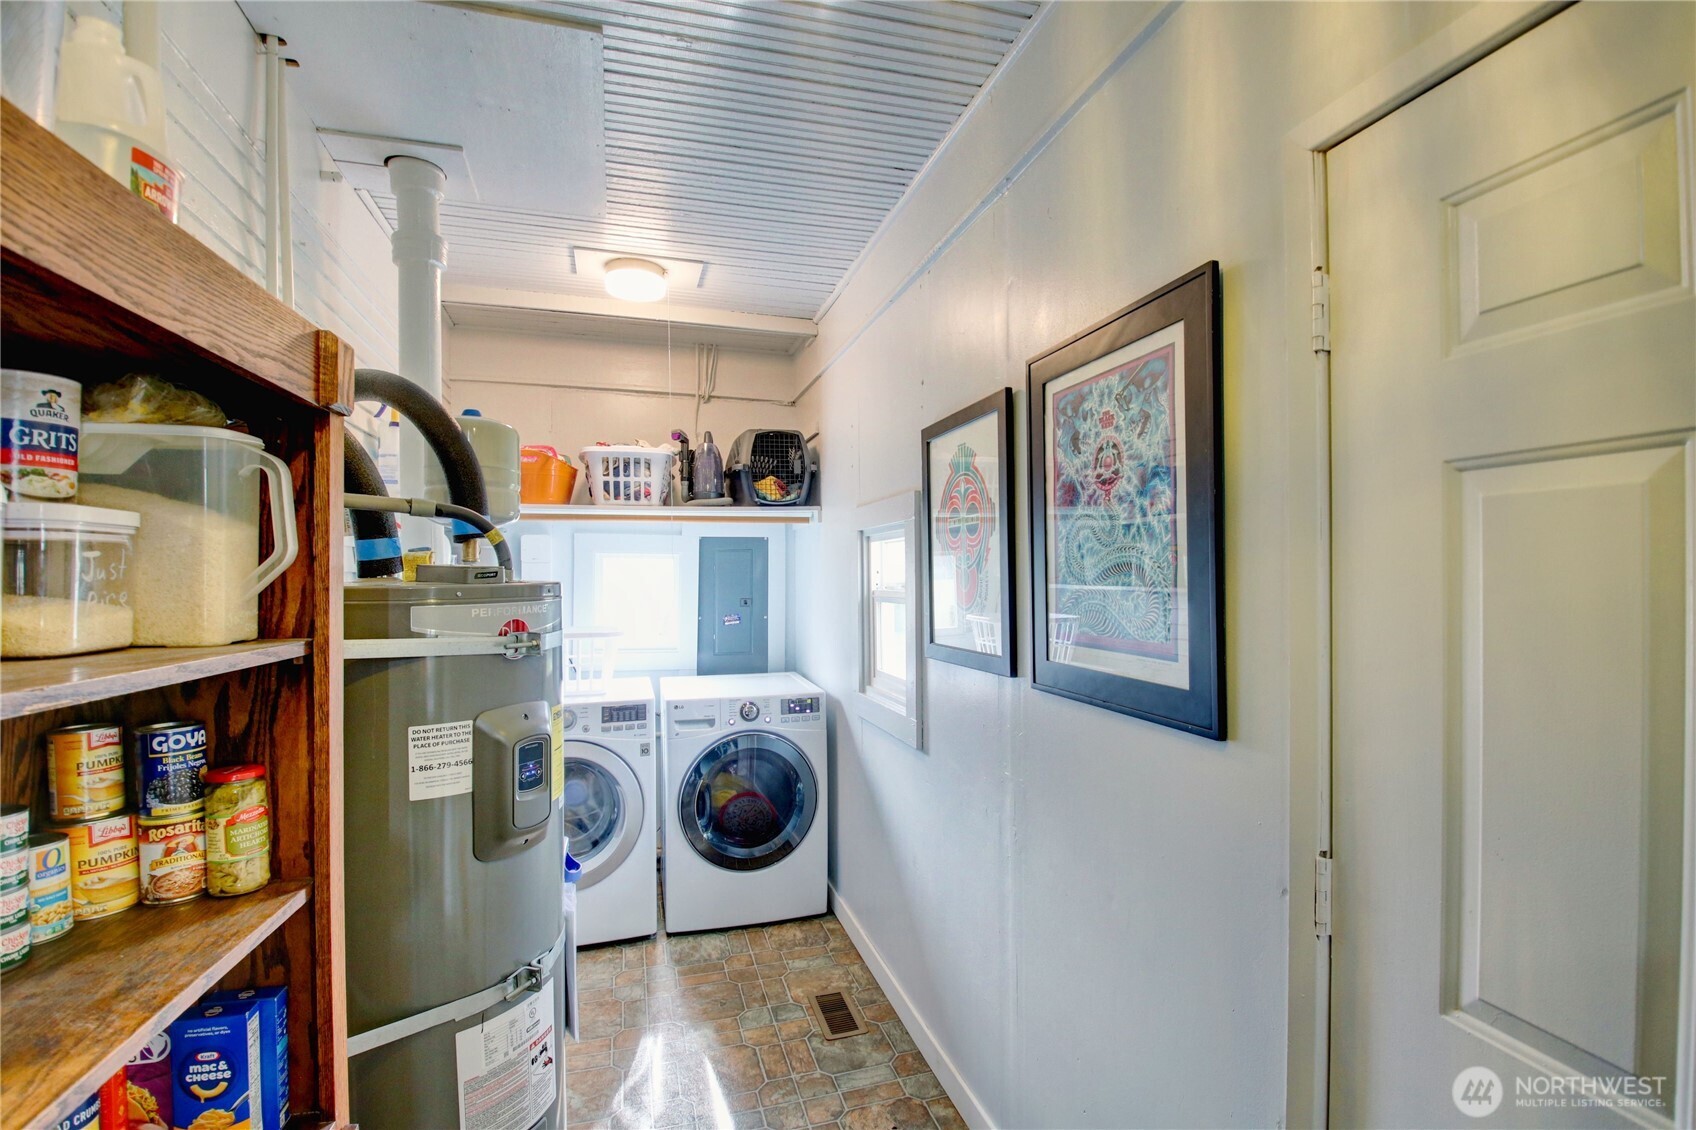
Laundry room with front-loading washer and dryer, a large water heater, and stocked shelving.
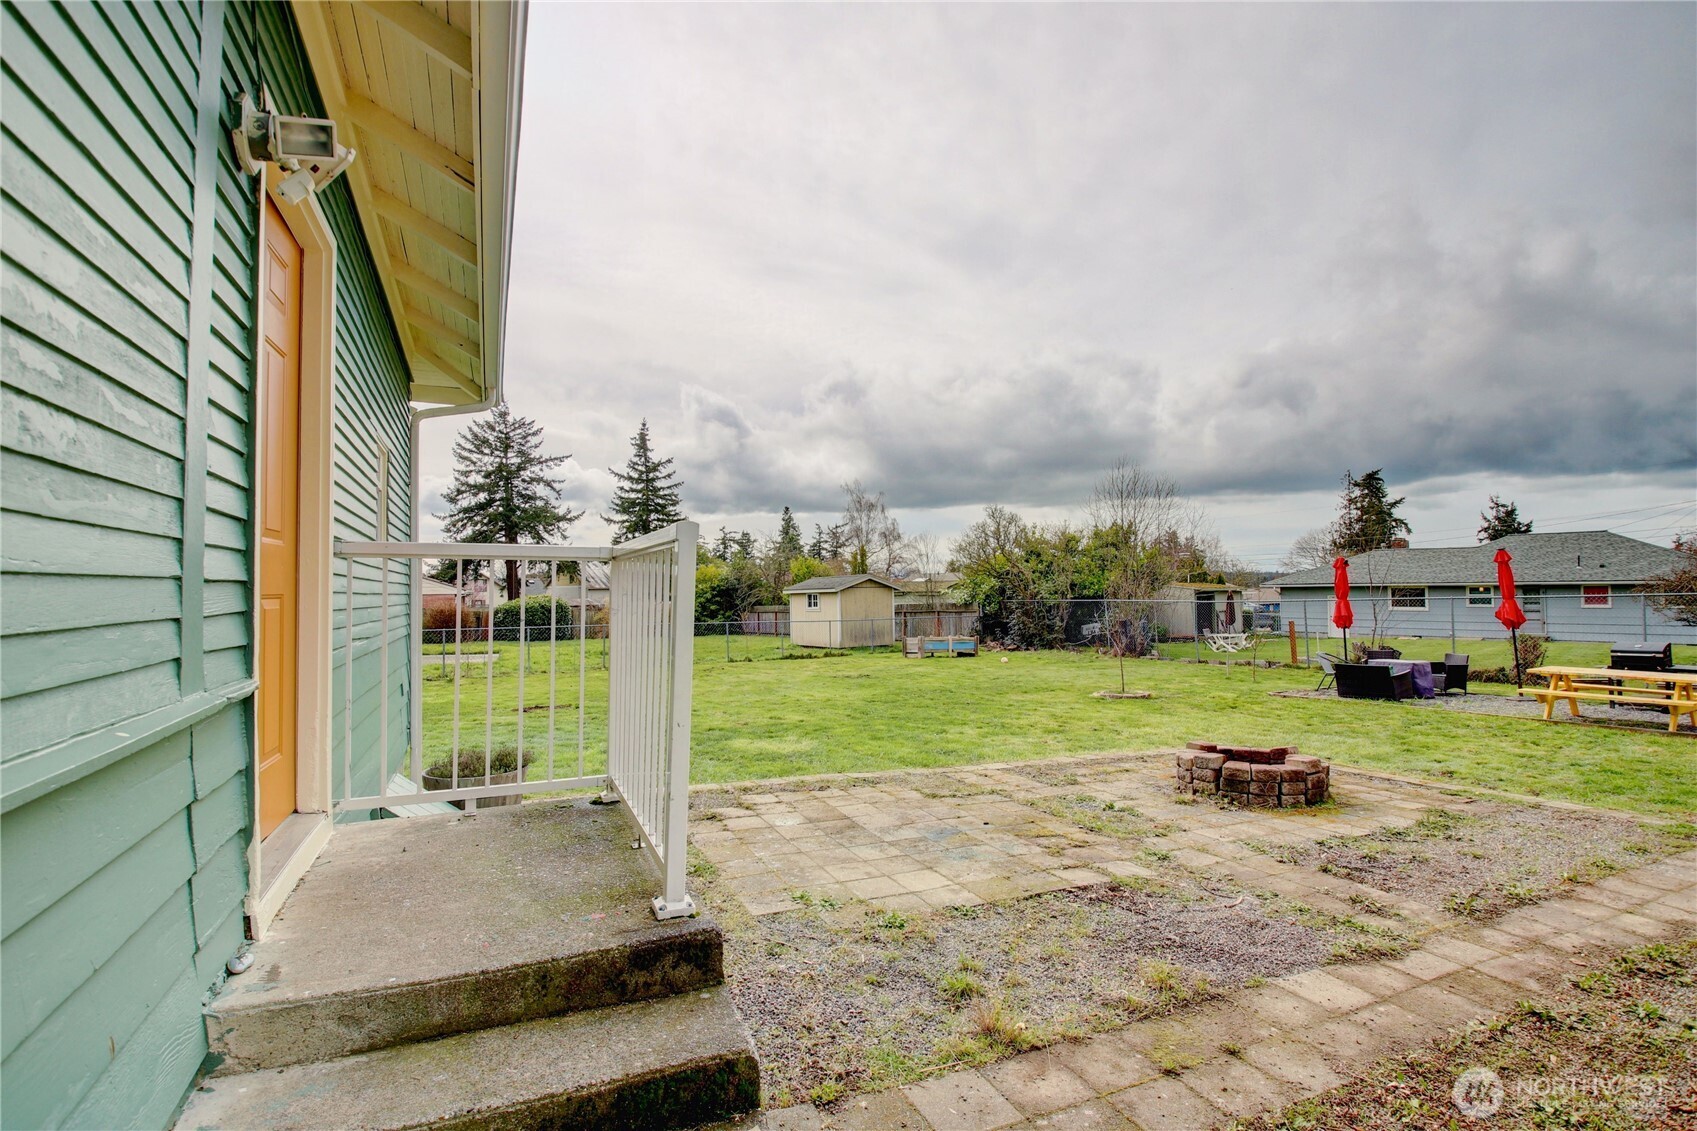
Backyard patio with a brick fire pit, lawn, outdoor seating, and a small shed.
Green-sided home beside a broad backyard lawn, shed, picnic table, and patio seating.
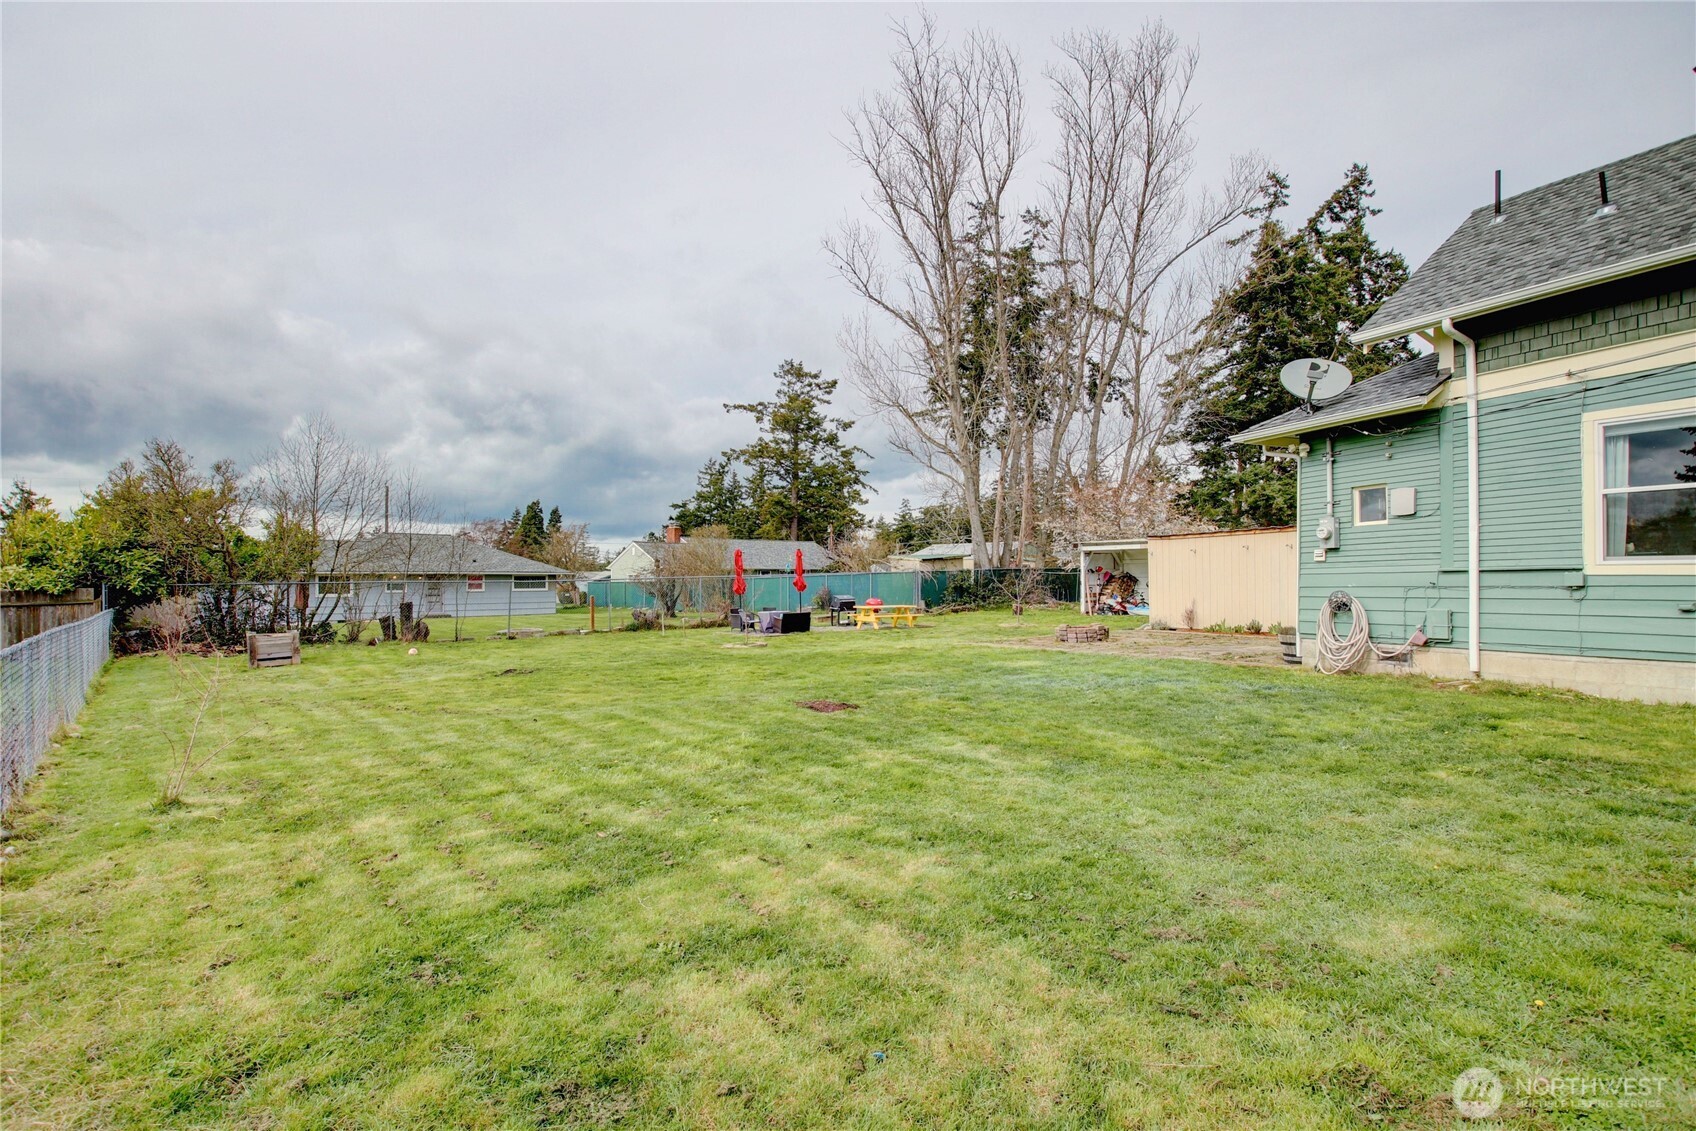
Fenced grassy backyard beside a green house, with patio seating and a picnic table.
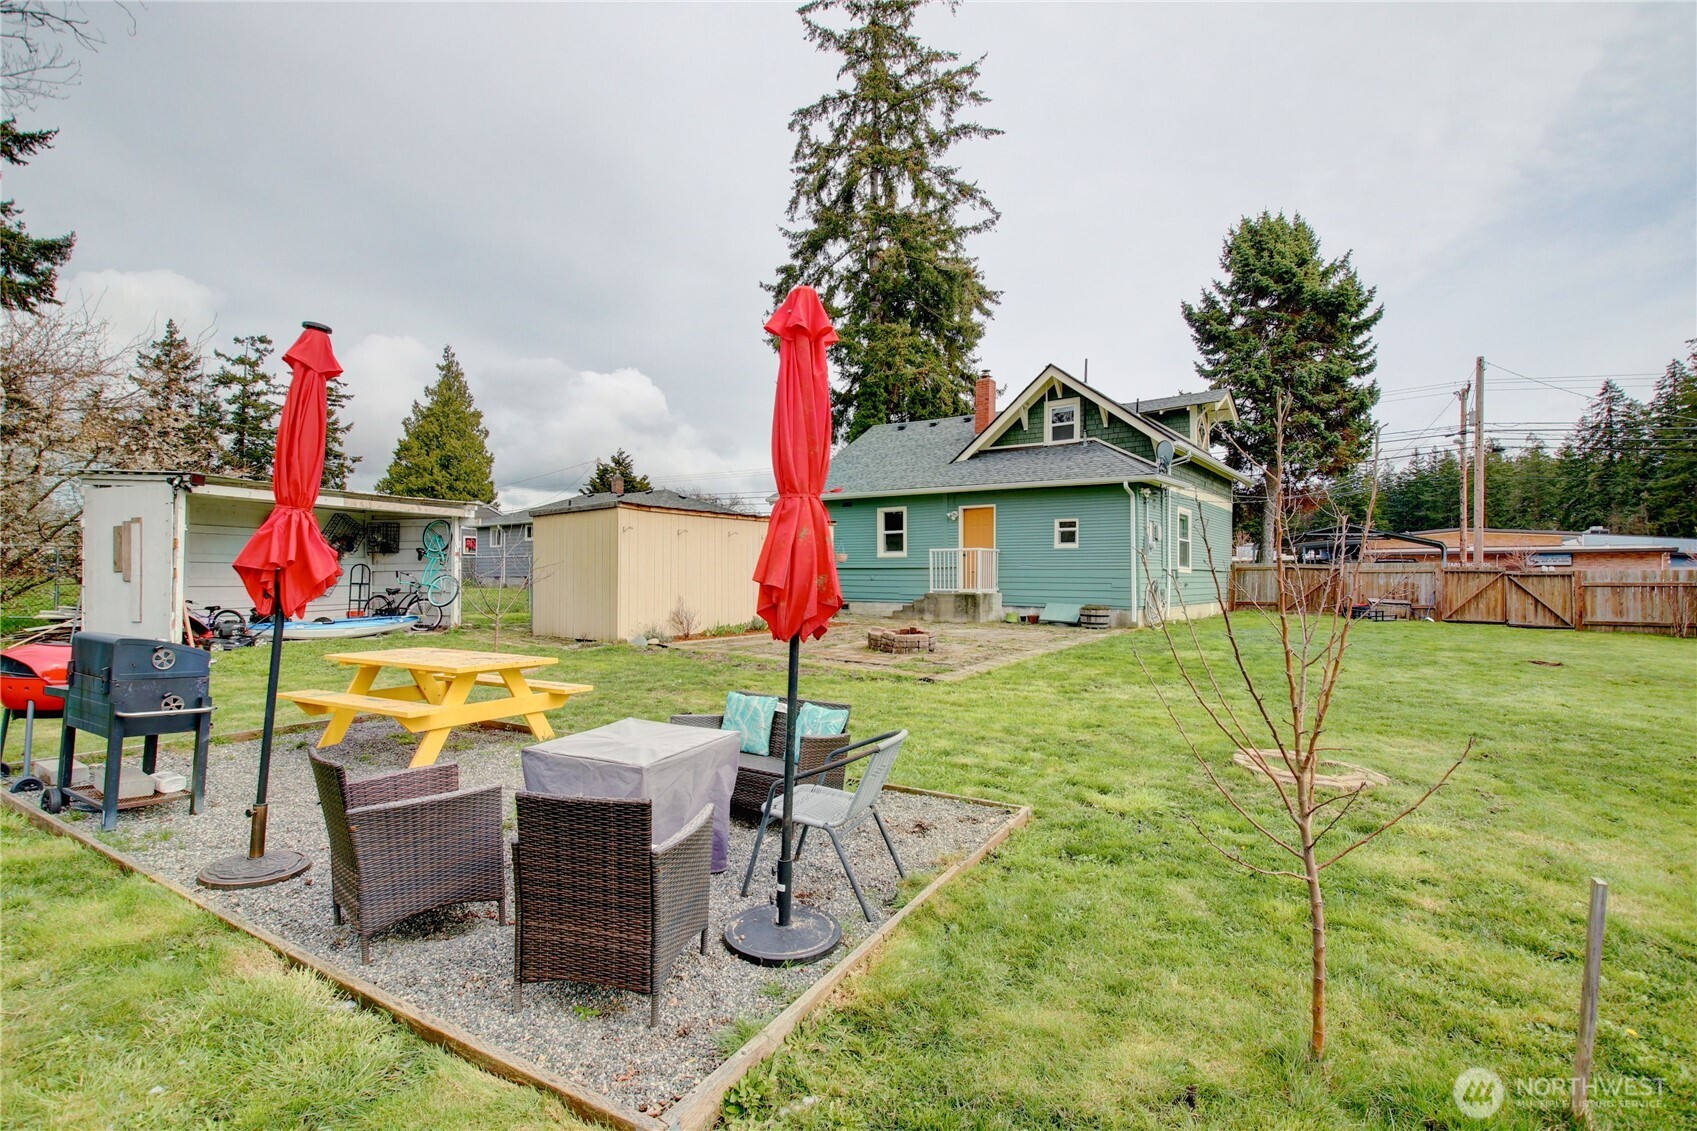
Green house and grassy backyard with a furnished gravel patio and closed red umbrellas.
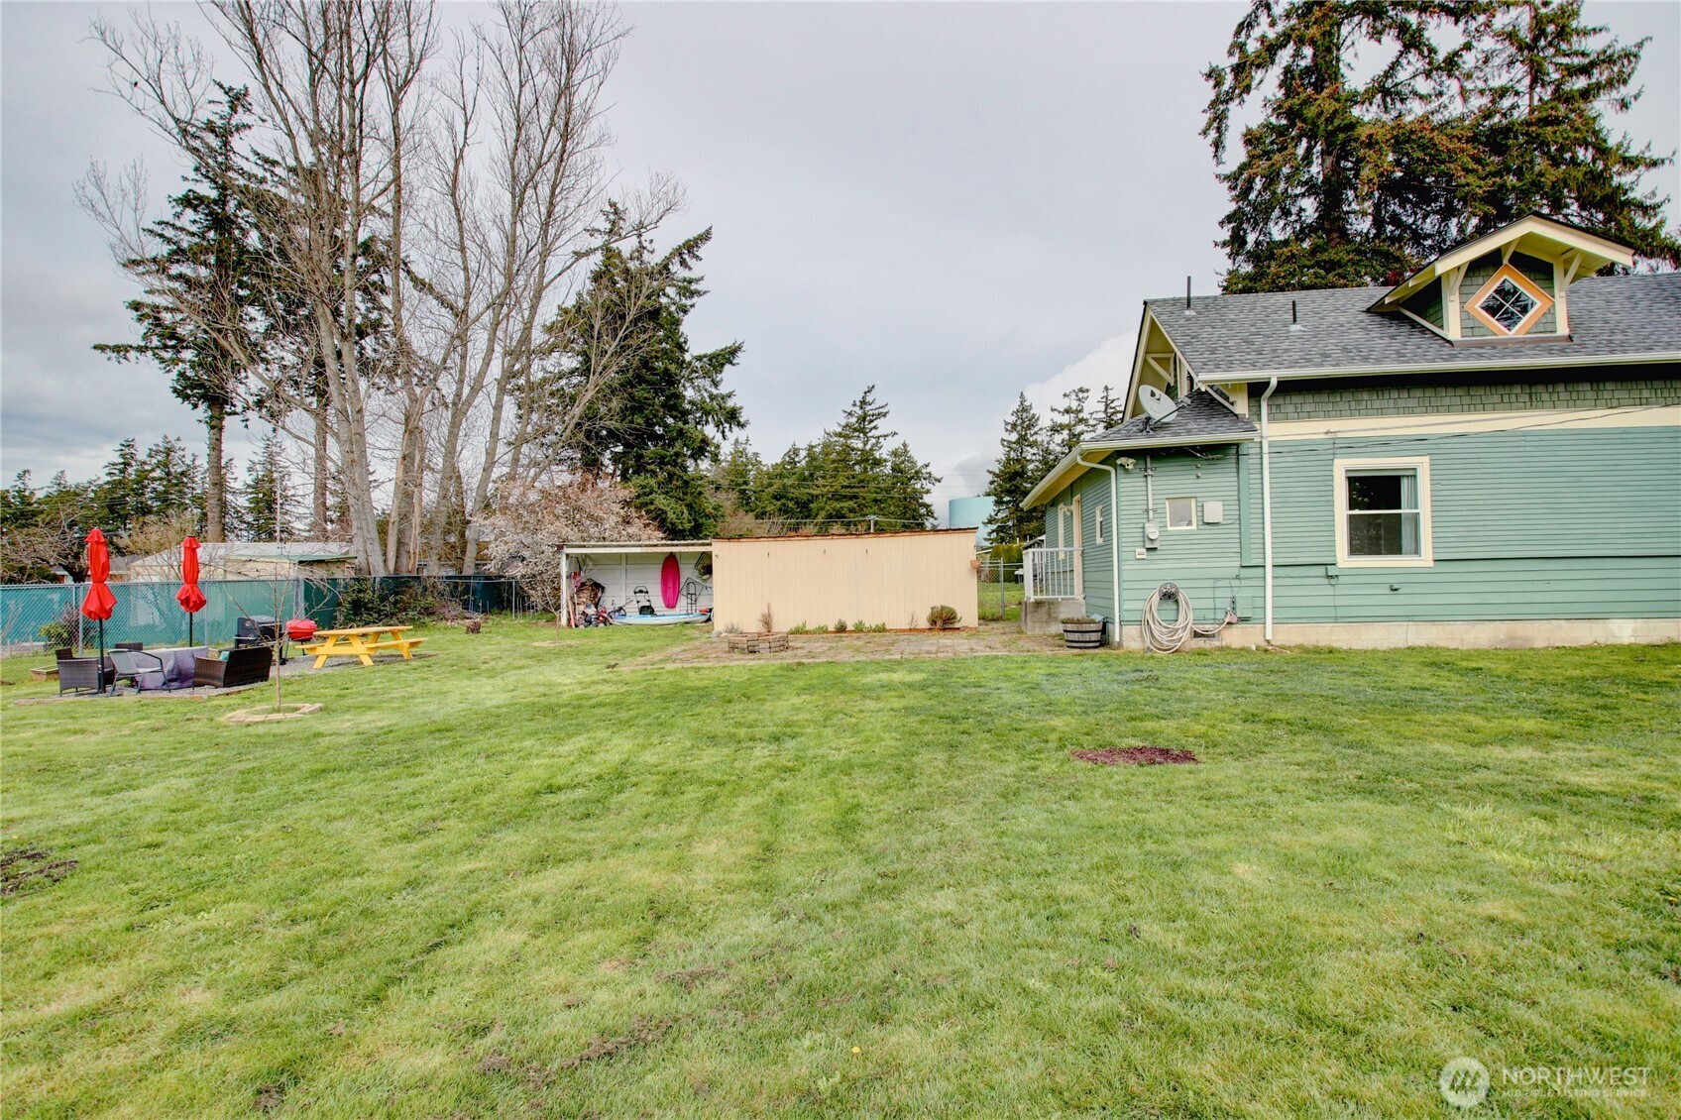
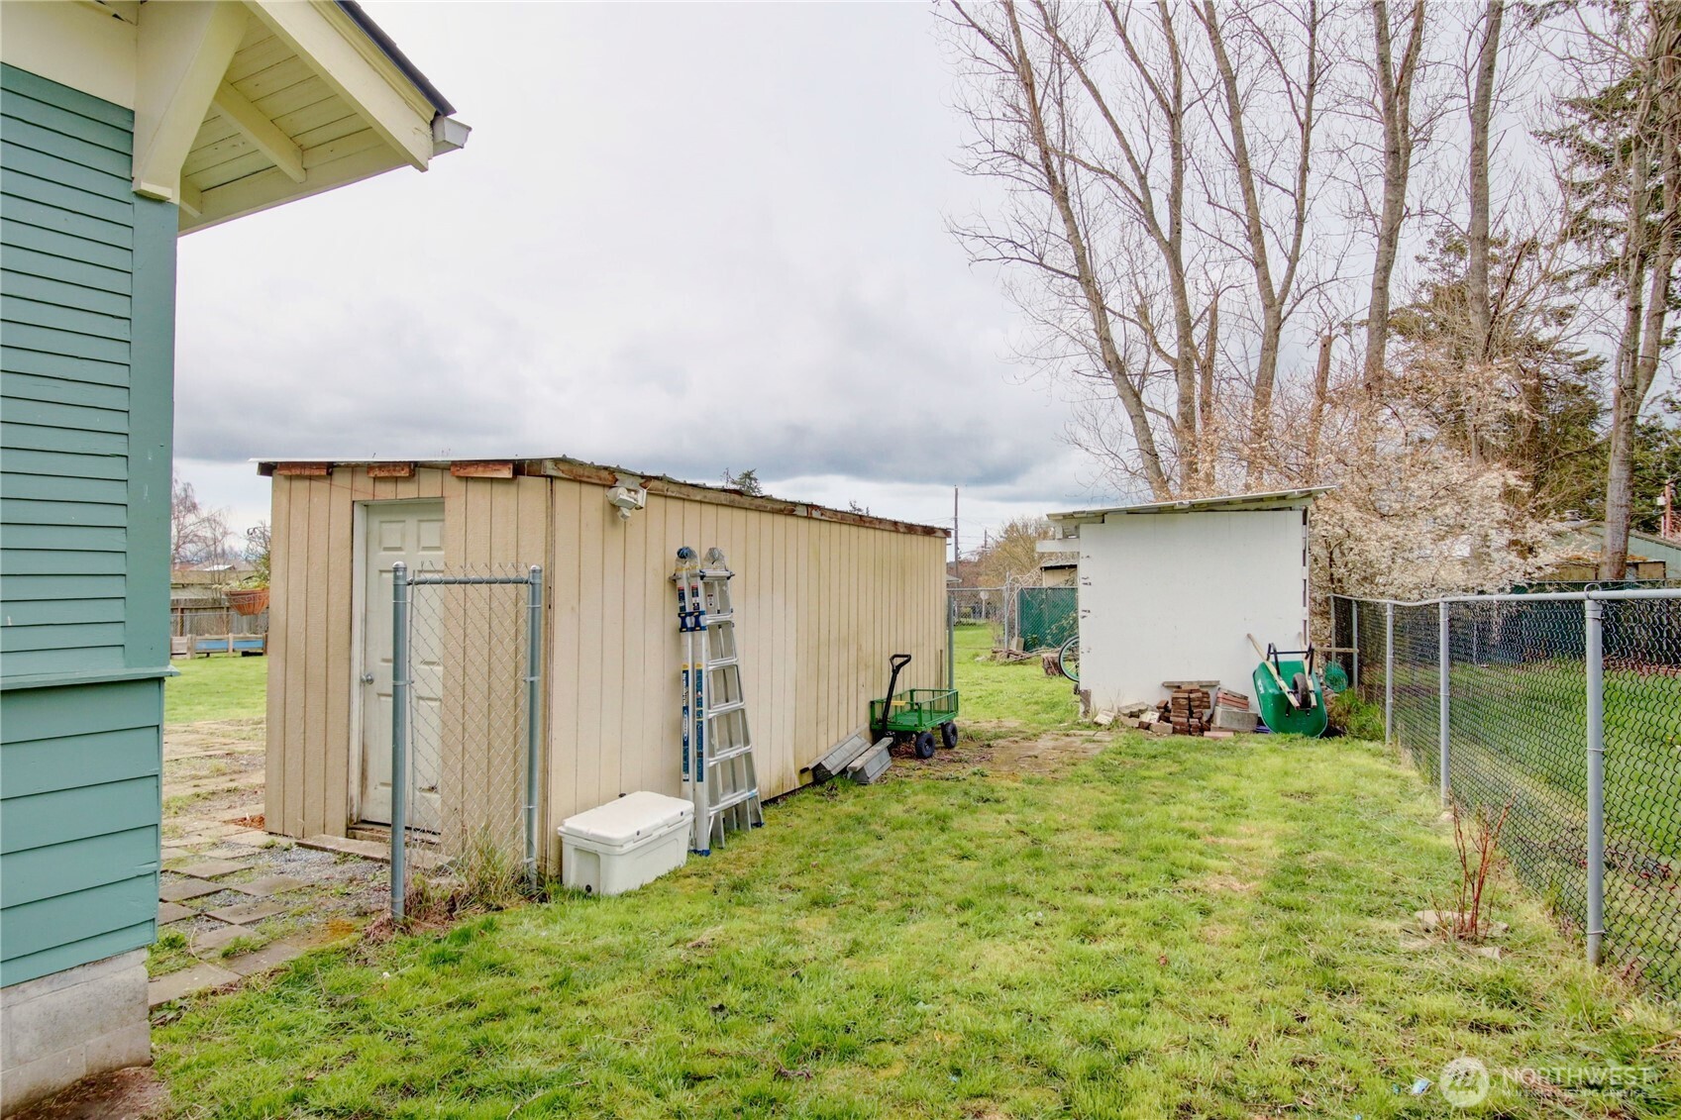
Backyard with two storage sheds, chain-link fencing, and the teal side of the house.
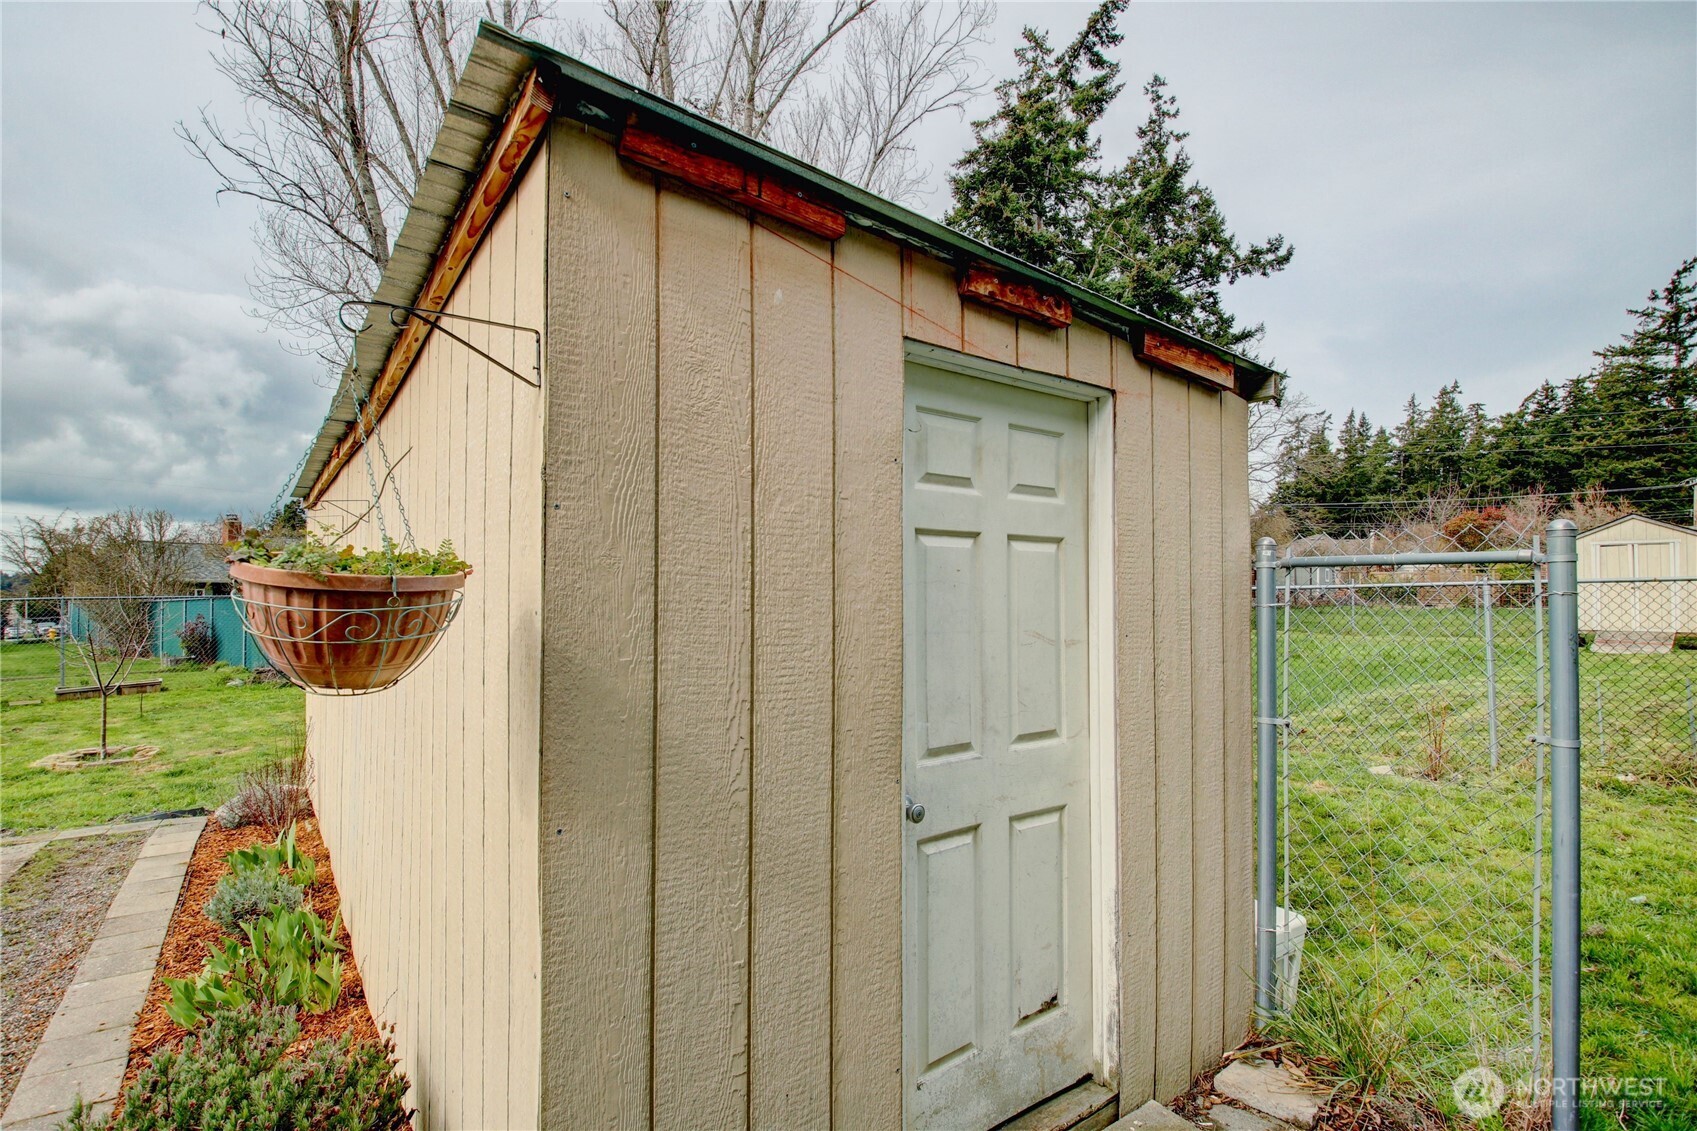
Tan backyard shed with a white door, hanging planter, and chain-link fence.
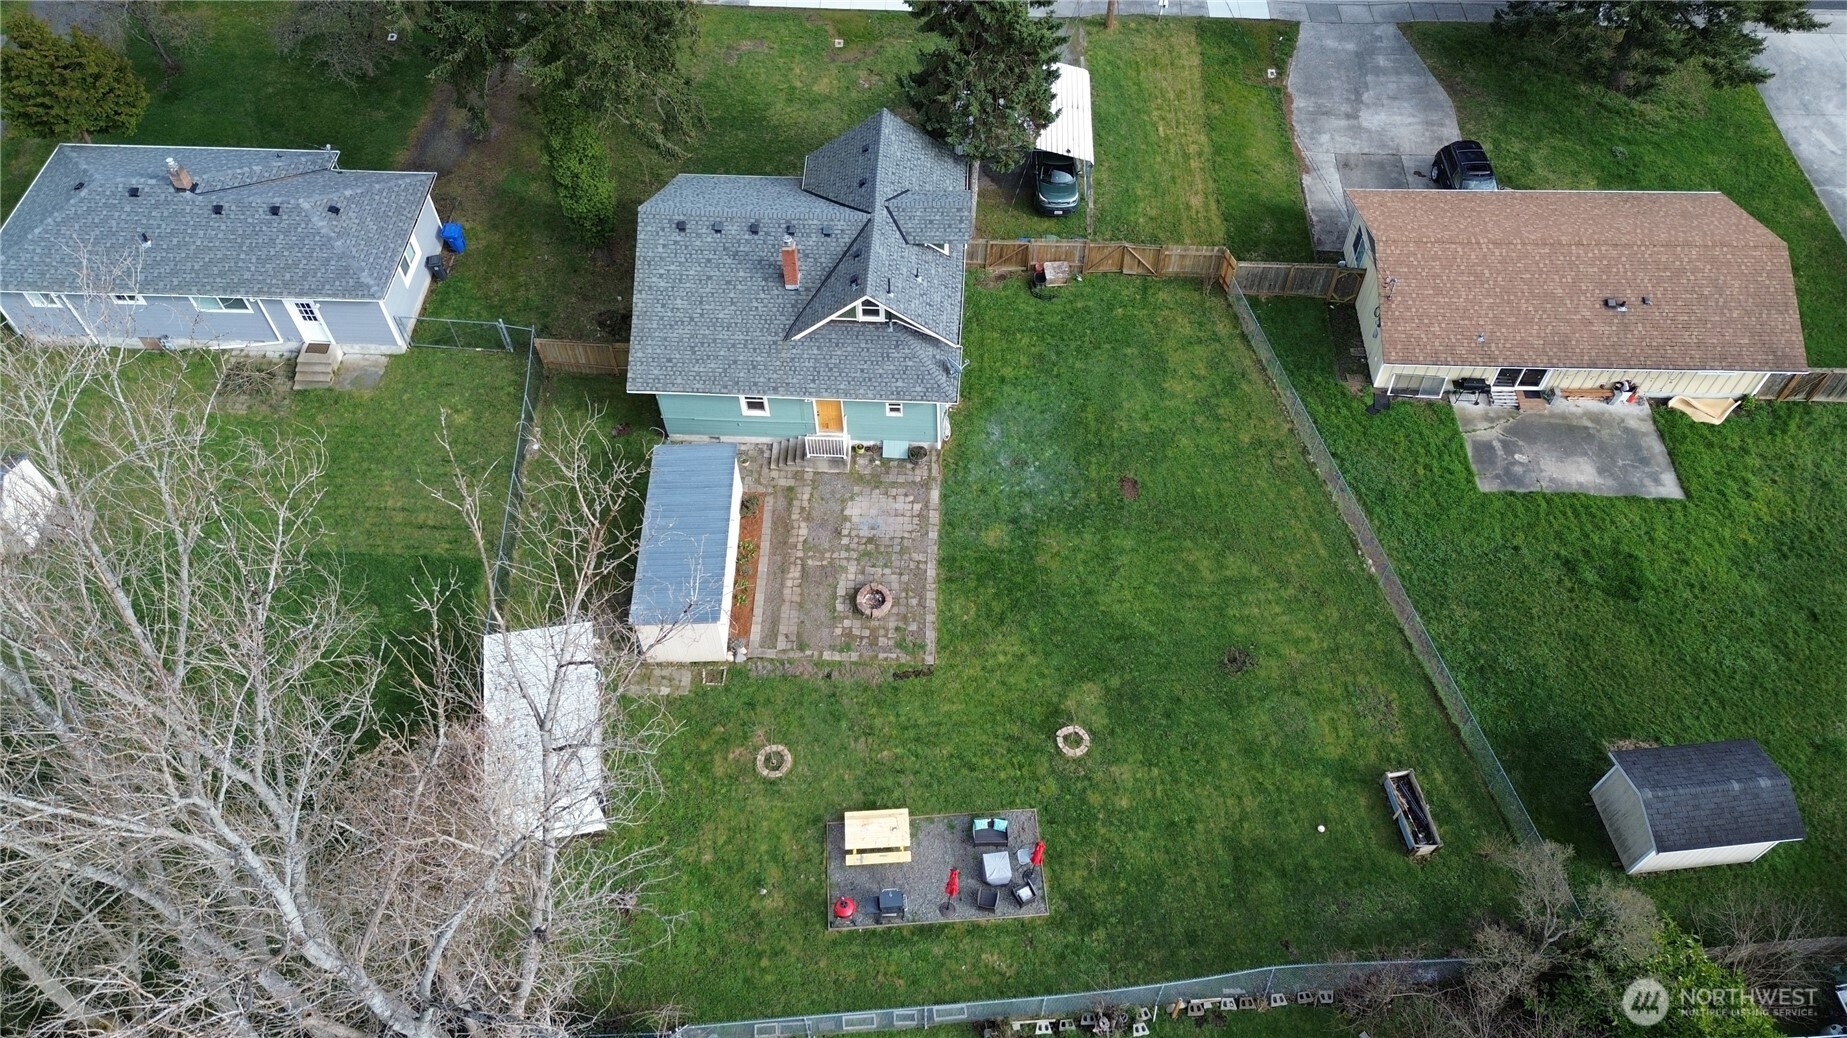
Aerial view of a fenced backyard with a paved patio and fire pit behind a blue-green house.
SEE ALL PHOTOS
Teal-sided home with a green shingle gable, white trim, and a front lawn.
Two-floor plan with room labels and dimensions for 393 NE Regatta Drive.
Teal-sided house with a front dormer, broad lawn, mature trees, and covered carport.
Entry foyer with a glass-paneled front door, artwork-lined staircase, and sliding barn-style door.
Entry foyer with a glass-paneled front door, gallery wall along the staircase, and a dog crate beneath the stairs.
Dining room with a round wooden table, vaulted wood ceiling, and large curtained window.
Living and dining room with a wood-plank ceiling, stone fireplace wall, and green kitchen beyond.
Living and dining room with a vaulted wood ceiling, art-lined staircase, and stone fireplace wall.
Freestanding wood stove against a stone wall, with a wood ceiling and view into the green-cabinet kitchen.
Living room with a patterned armchair, wood-plank ceiling, and staircase beside a gallery wall.
Living and dining area with a wood-plank ceiling, patterned armchair, and round table by bright windows.
Kitchen with green cabinets, butcher-block counters, stainless steel appliances, and a stained-glass window.
Kitchen with green cabinets, butcher-block counters, a farmhouse sink, and open shelves of cookware.
Kitchen with green cabinets, butcher-block counters, a farmhouse sink, and a colorful stained-glass window.
Kitchen with deep green cabinetry, butcher-block counters, stainless appliances, and a laundry area beyond.
Kitchen with green cabinets, butcher-block counters, stainless appliances, and a colorful stained-glass window.
Bedroom with a pink-framed bed, plush toys, and a large window overlooking the yard.
Bathroom with a tiled tub and shower, striped curtain, and long stone vanity beneath a framed mirror.
Bedroom with a teal storage bed, purple star-patterned bedding, and plush toys.
Attic living room with a green sofa, colorful patterned rug, and steeply sloped ceiling.
Attic sitting room with a teal sofa, sloped ceilings, dark blue walls, and a colorful patterned rug.
Upper-floor bedroom with a diamond-shaped window, angled ceiling, patterned daybed, and adjoining bathroom.
Attic sitting room with a green sofa, patterned rug, wooden armchair, and sloped ceiling.
Bedroom with a wooden bed beneath a pale wood-plank sloped ceiling and built-in drawers.
Bedroom with orange bedding, teal pillows, a dark wood bed, and a sloped white plank ceiling.
Bathroom with white subway tile, a tiled shower, frosted window, and dark wood cabinet.
Tiled shower with white subway-tile walls and a black-and-white mosaic floor.
Laundry room with front-loading washer and dryer, a large water heater, and stocked shelving.
Backyard patio with a brick fire pit, lawn, outdoor seating, and a small shed.
Green-sided home beside a broad backyard lawn, shed, picnic table, and patio seating.
Fenced grassy backyard beside a green house, with patio seating and a picnic table.
Green house and grassy backyard with a furnished gravel patio and closed red umbrellas.
Backyard with two storage sheds, chain-link fencing, and the teal side of the house.
Tan backyard shed with a white door, hanging planter, and chain-link fence.
Aerial view of a fenced backyard with a paved patio and fire pit behind a blue-green house.
Provided by NWMLS, Bought with Realogics Sotheby's Int'l Rlty and Listed by Cristie Arnold, 360-299-7653 at RE/MAX Gateway
Sold

393 NE Regatta Drive

393 NE Regatta Drive, Oak Harbor, WA 98277

$455,000
Charming 1915 Home w/ character galore! This beautiful home offers a fantastic layout w/ 3 spacious bedrooms & 1.75 baths. This home features an amazing kitchen w/ live wood edge shelves, custom cabinetry, butcher block counter tops, stainless steel appliances. Downstairs, a wood accented ceiling & a cozy wood stove perfect for those cooler evenings, 2 beds & a full bath w/ a jetted tub. Upstairs, you'll find a versatile bonus room that is complemented by stunning real wood floors adding warmth & character to the area, in addition the primary bedroom w/ built-ins, along w/ a convenient .75 bath. The utility room w/ a brand new water heater leads to a fully fenced backyard, w/ a large storage shed for all your outdoor needs.

3
beds

2
baths

1,596 Sq.Ft. LIVING AREA

0.25 Acres lot

Kyle Mumma

Kyle Mumma

Features & Amenities

Interior

  • total bedrooms3
  • Total bathrooms2
  • full bathroom1
  • three quarter bathroom1
  • Flooring Ceramic Tile, Hardwood, Laminate
  • Fireplace Wood Burning
  • APPLIANCES Dishwasher(s), Dryer(s), Microwave(s), Refrigerator(s), Stove(s)/Range(s), Washer(s)
  • other interior Features Bath Off Primary, Ceiling Fan(s), Ceramic Tile, Fireplace, Laminate, Water Heater

Area & Lot

  • Status Sold
  • Date Sold May 2, 2025
  • Living Area1,596 Sq.Ft.
  • Total Area1,596 Sq.Ft.
  • Lot Area0.25 Acres
  • MLS® ID2341808
  • TypeResidential
  • YEAR BUILT1915
  • Architecture StylesCraftsman
  • View DescriptionTerritorial
  • Elementary SchoolBuyer To Verify
  • Middle SchoolBuyer To Verify
  • High SchoolBuyer To Verify
  • School DistrictOak Harbor

Exterior

  • STORIES2
  • water SourcePublic
  • roofComposition
  • lot featuresPaved, Sidewalk
  • parkingDetached Carport
  • HEAT TYPEForced Air
  • AIR CONDITIONINGNone
  • sewerSewer Connected
  • SubstructureBlock
  • security FeaturesFully Fenced
  • other exterior FeaturesWood, Wood Products

Financial

  • Sales Price$455,000
  • Real Estate Tax $3,755/yr
View Virtual Tour

Your Trusted Real Estate Partners

As trusted Real Estate Advisors, Kara and Kyle will break down the process to make the transaction seamless for you. It is an honor to be a part of such a big milestone in someone’s life and one that we do not take lightly.

Follow Me on Instagram