Leave a Message

By providing your contact information to Mumma Homes, your personal information will be processed in accordance with Mumma Homes's Privacy Policy. By checking the box(es) below, you expressly consent to receive marketing or promotional real estate communication from Mumma Homes in the manner selected by you. For SMS text messages, message frequency varies. Message and data rates may apply. Consent is not a condition of purchase of any goods or services. You may opt out of receiving further communications from Mumma Homes at any time. To opt out of receiving SMS text messages, reply STOP to unsubscribe. SMS text messaging is subject to our Terms of Use.

Thank you for your message. We will be in touch with you shortly.

621 Smithers Avenue S
Provided by NWMLS, Listed by Realogics Sotheby's Int'l Rlty
Sold

621 Smithers Avenue S

621 Smithers Avenue S, Renton, WA 98057

$600,000
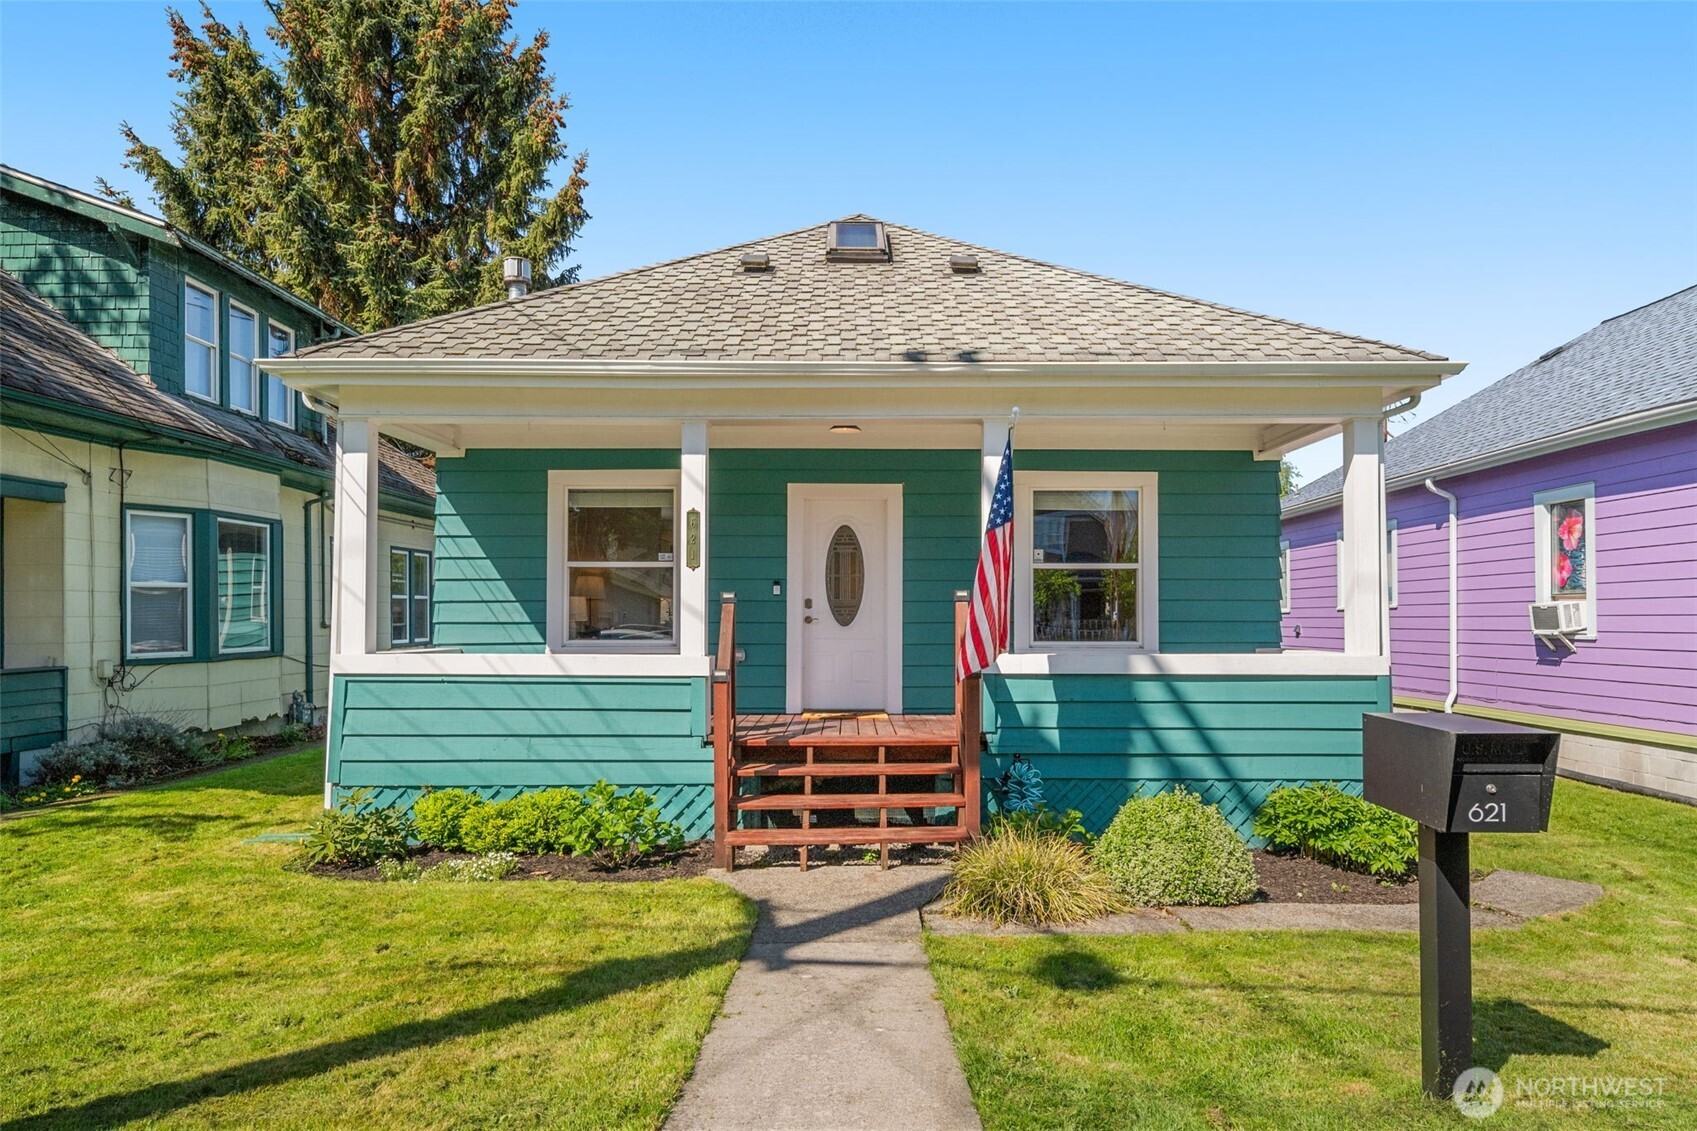
Move-in-ready Craftsman bursting with charm in the heart of Downtown Renton! This move-in-ready gem features an open floor plan, modern kitchen, cozy gas fireplace, engineered hardwoods, and efficient mini-splits for year-round comfort. Thoughtful upgrades include a new tankless water heater, plumbing, 40-year roof, and stylish fixtures. The private upstairs primary suite offers a skylight, wrap-around closet, minisplit, and a versatile nook. Step outside to a spacious, fenced backyard oasis with a shaded gazebo, garden, shed, alley access, and 2-car off-street parking. All this in a walkable location near top dining, shops, and easy freeway access. Welcome home!

3
beds

1
bath

1,280 Sq.Ft. LIVING AREA

4,800 Sq.Ft. lot

Kara Mumma

Kara Mumma

Kyle Mumma

Kyle Mumma

Features & Amenities

Interior

  • total bedrooms3
  • Total bathroom1
  • full bathroom1
  • Flooring Engineered Hardwood, Laminate, Carpet
  • Fireplace Gas
  • APPLIANCES Dishwasher(s), Dryer(s), Microwave(s), Refrigerator(s), Stove(s)/Range(s), Washer(s)
  • other interior Features Ceiling Fan(s), Double Pane/Storm Window, Dining Room, Security System, Skylight(s), Walk-In Closet(s), Water Heater

Area & Lot

  • Status Sold
  • Date Sold August 29, 2025
  • Living Area1,280 Sq.Ft.
  • Total Area1,280 Sq.Ft.
  • Lot Area4,800 Sq.Ft.
  • MLS® ID2428298
  • TypeResidential
  • YEAR BUILT1909
  • Architecture StylesCraftsman
  • School DistrictRenton

Exterior

  • STORIES2
  • water SourcePublic
  • roofComposition
  • lot featuresAlley, Curbs, Paved, Sidewalk
  • parkingDriveway, Off Street
  • HEAT TYPEDuctless, Stove/Free Standing
  • AIR CONDITIONINGDuctless, Heat Pump
  • sewerSewer Connected
  • SubstructurePillar/Post/Pier
  • security FeaturesFully Fenced, Security System
  • other exterior FeaturesWood

Financial

  • Sales Price$600,000
  • Real Estate Tax $5,209/yr
  • Zoning R-14

Your Trusted Real Estate Partners

As trusted Real Estate Advisors, Kara and Kyle will break down the process to make the transaction seamless for you. It is an honor to be a part of such a big milestone in someone’s life and one that we do not take lightly.

Follow Me on Instagram