

Mumma Homes
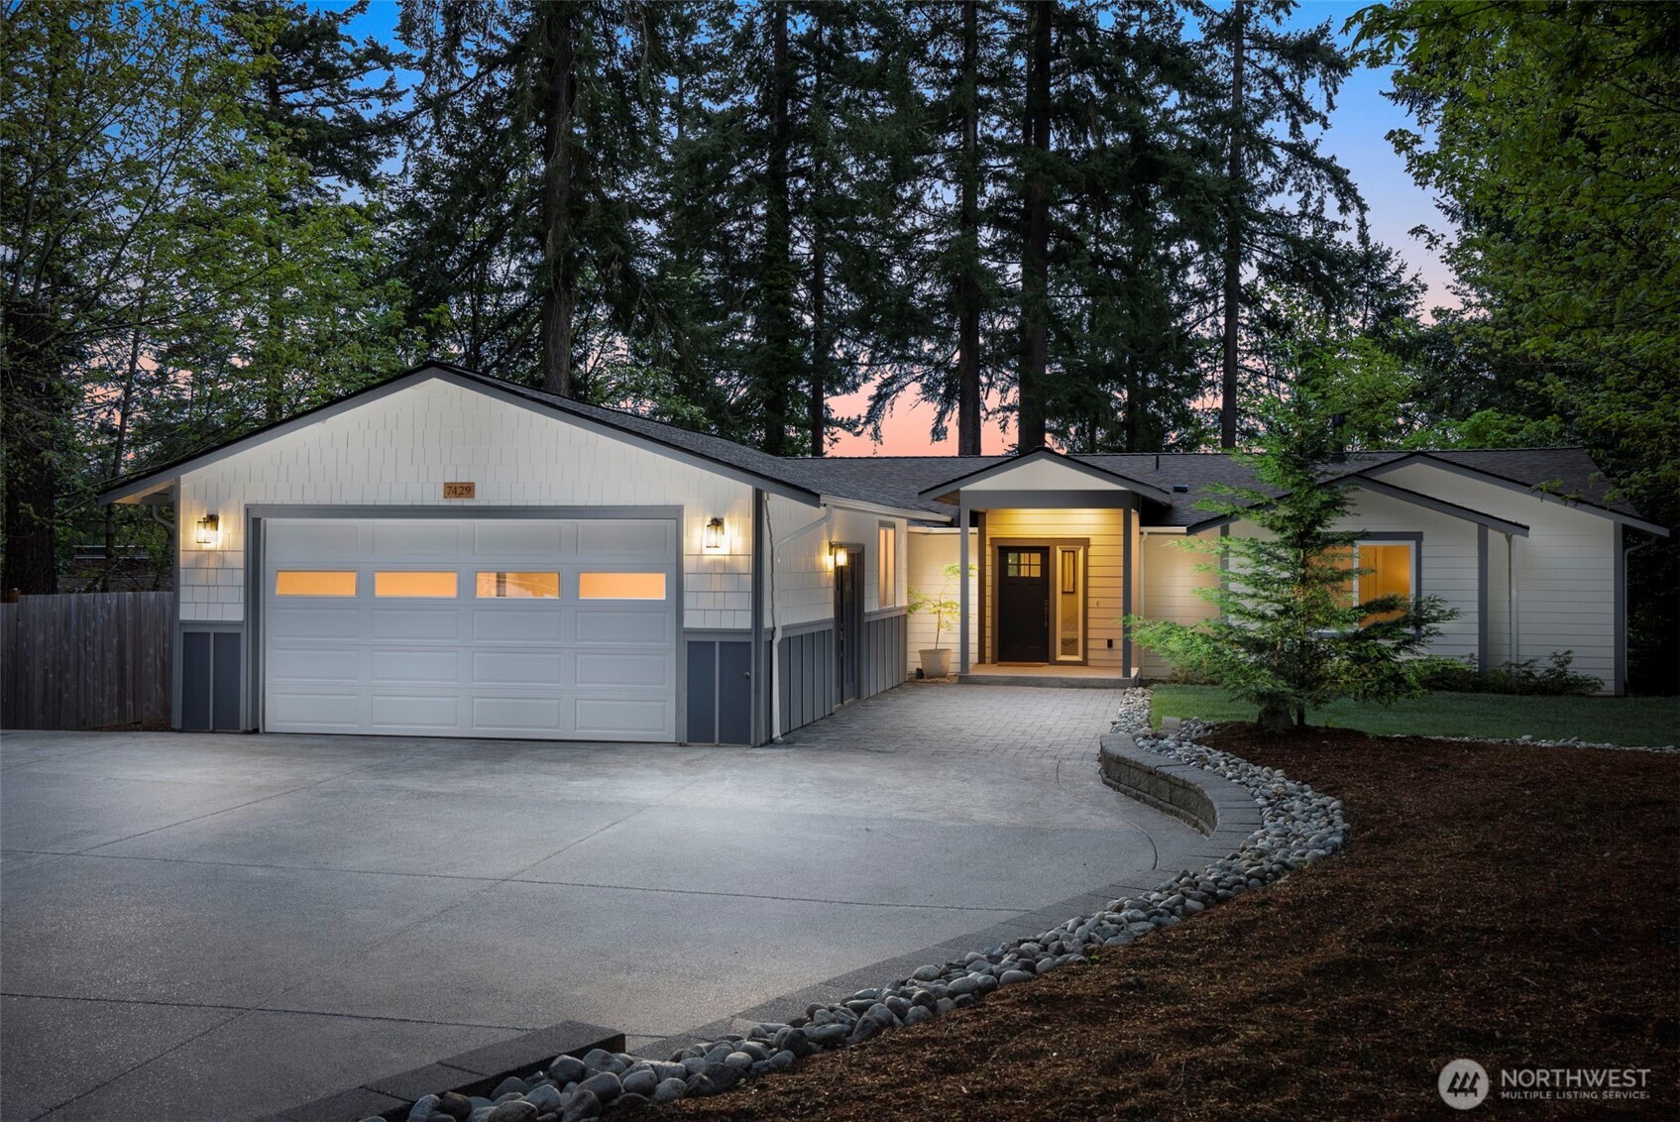
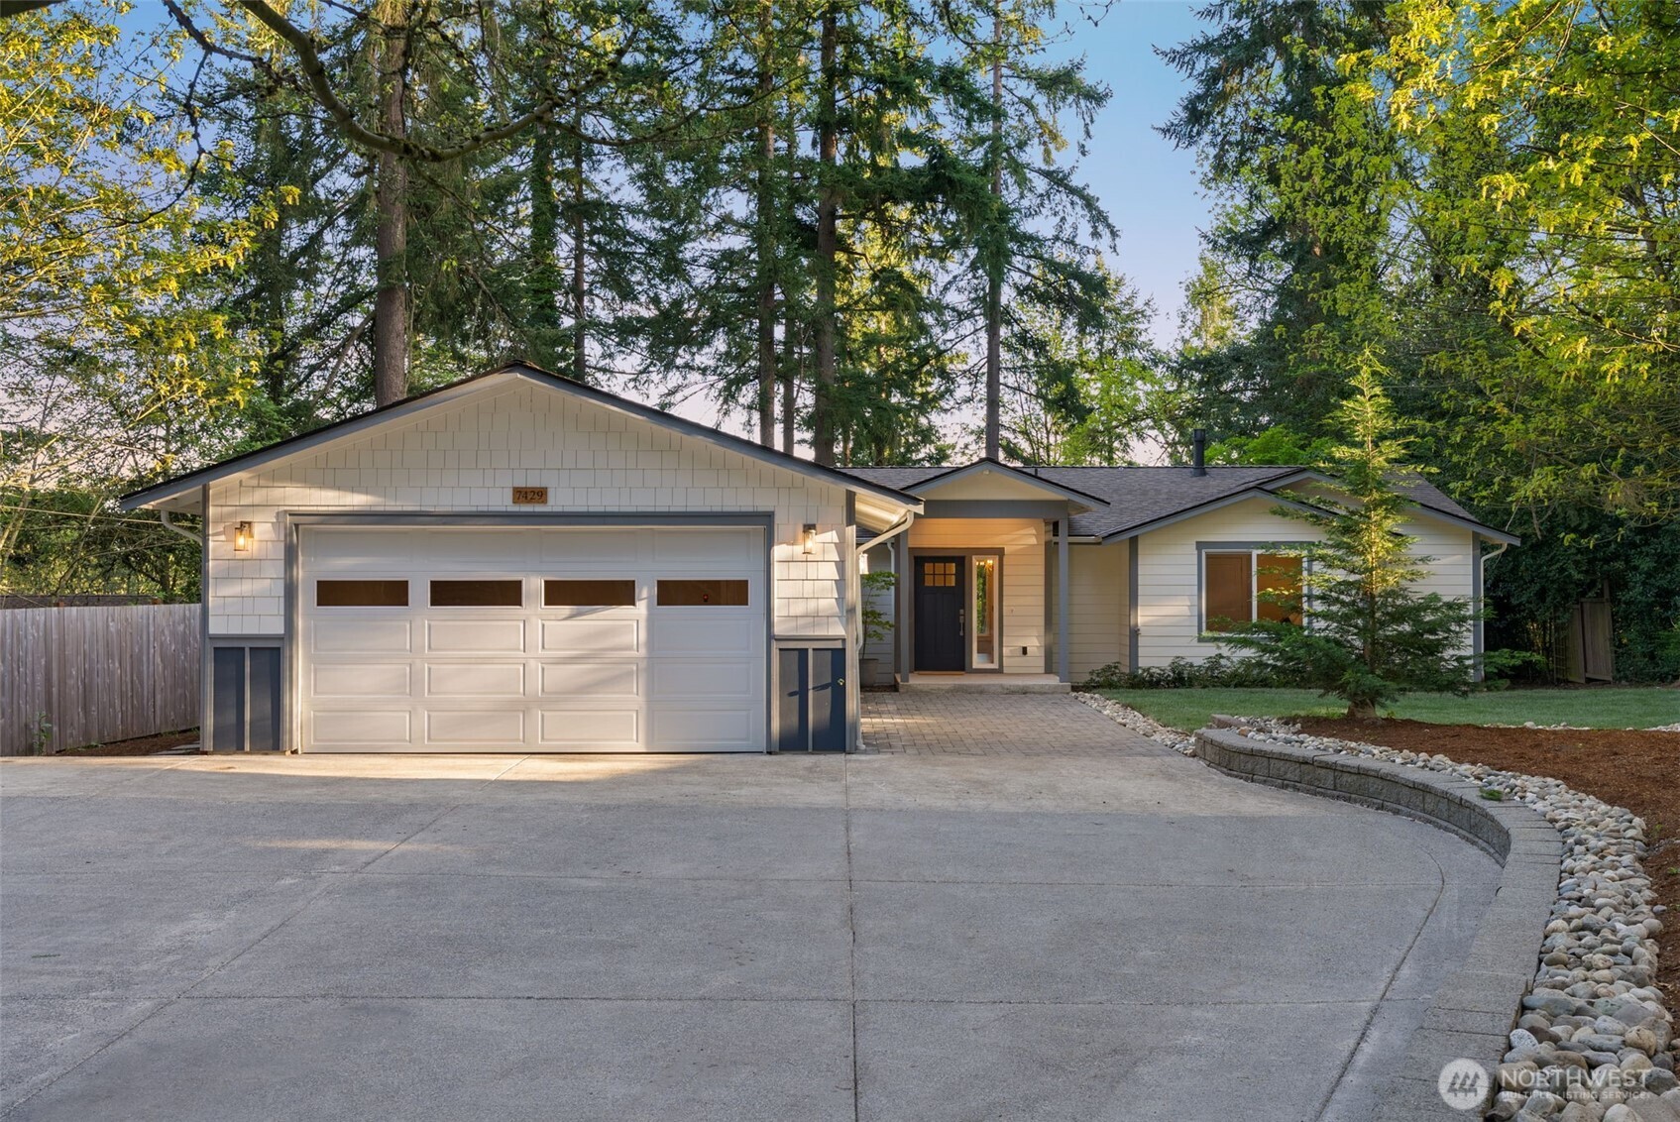
Single-story white-and-gray home with a two-car garage and warmly lit entry among tall trees at dusk.
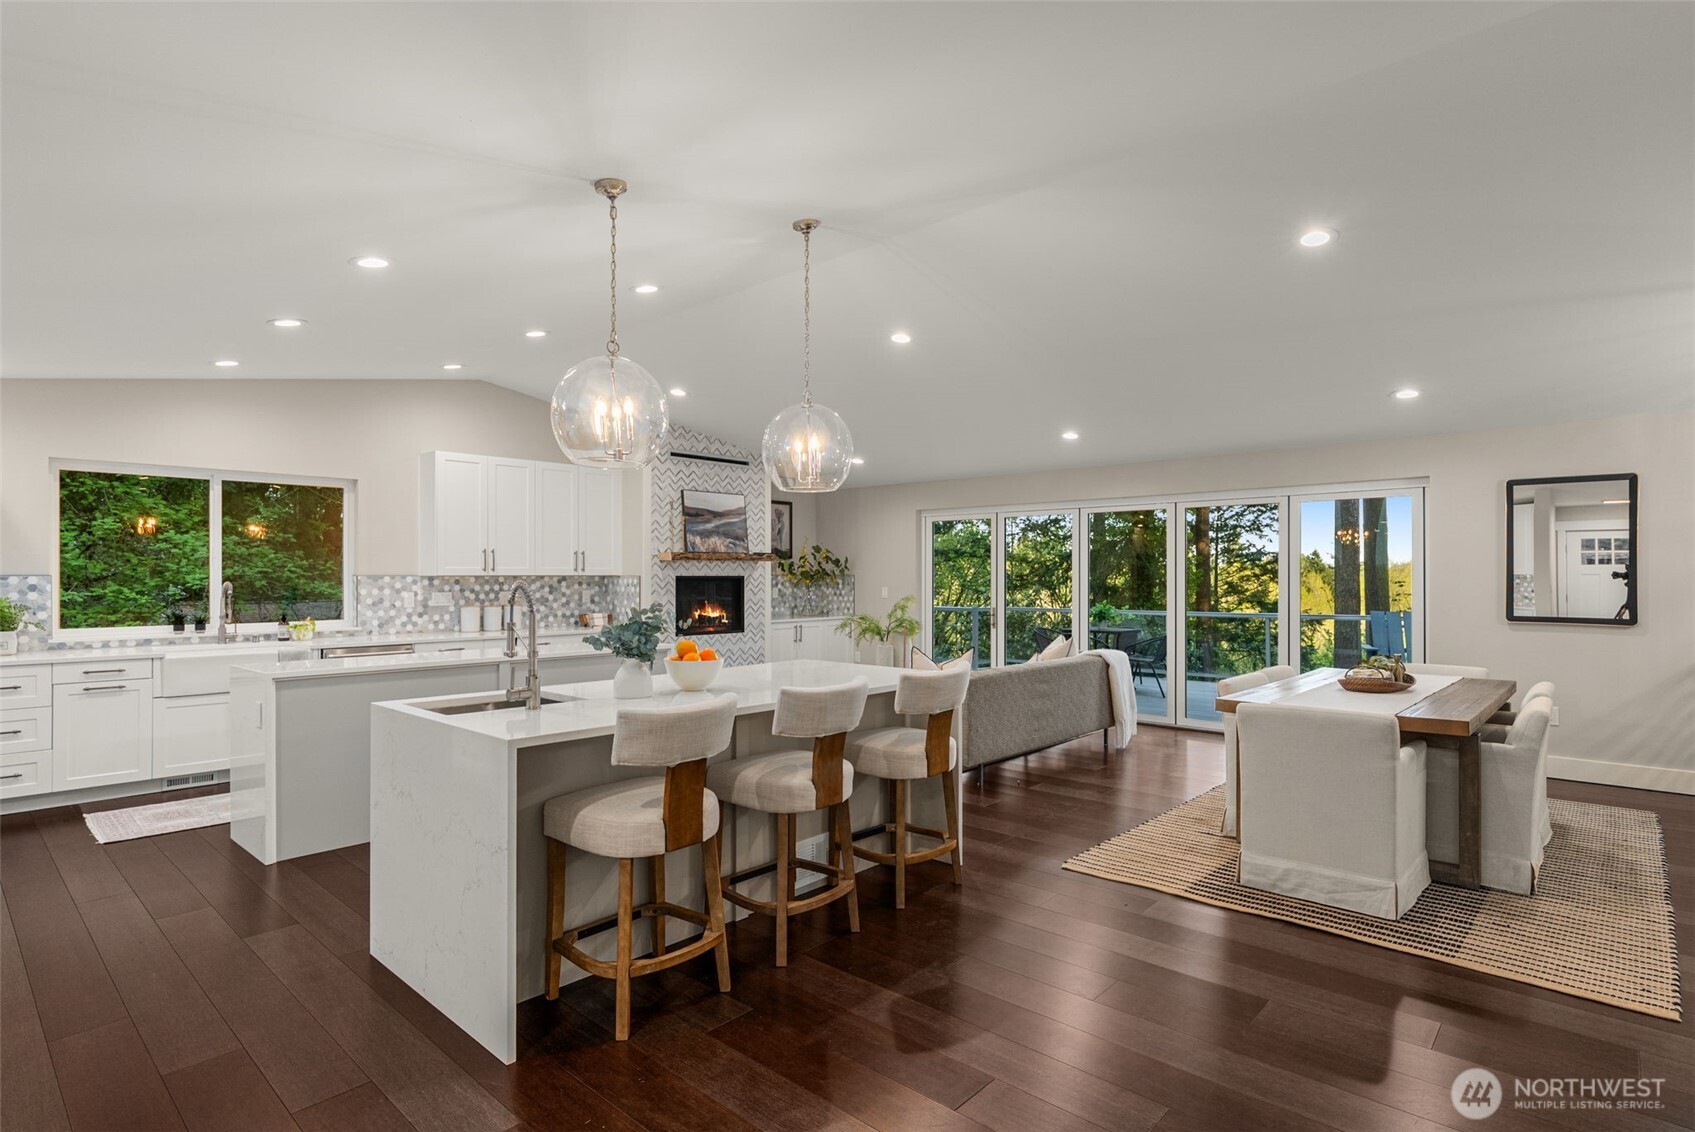
Open kitchen and dining area with a large island, fireplace, and sliding doors to a tree-lined deck.
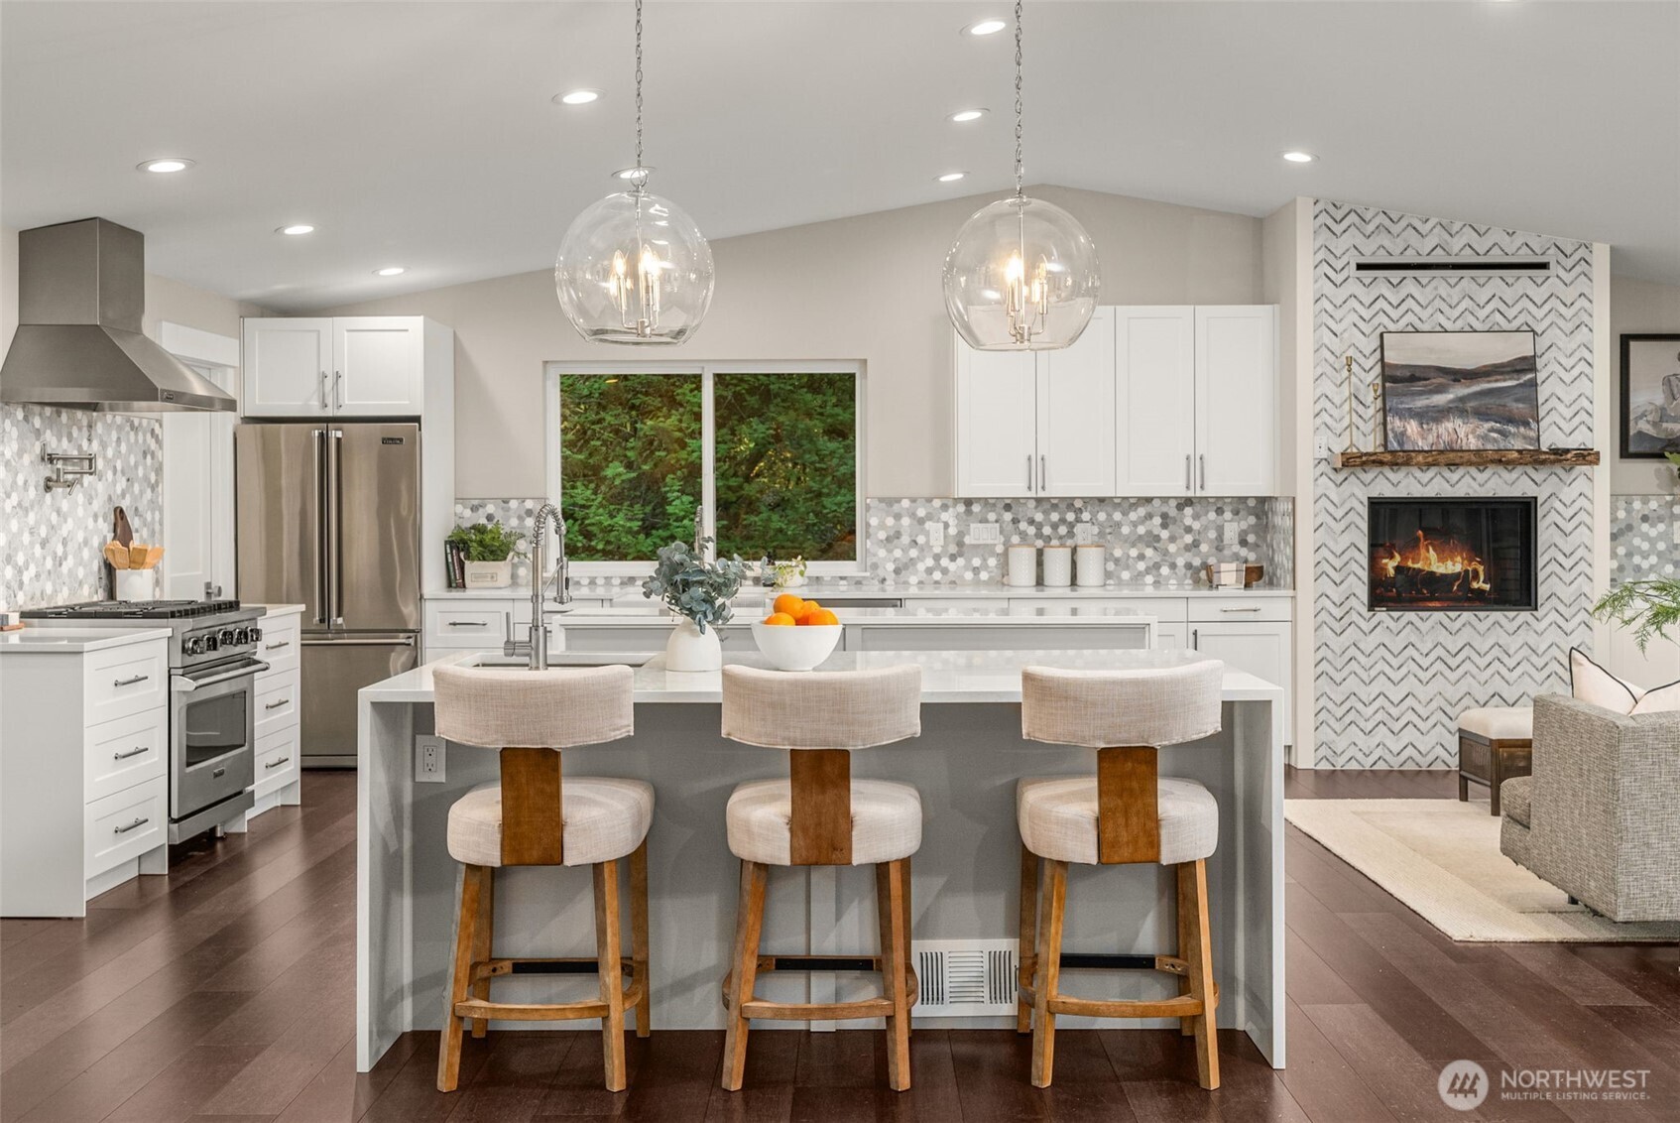
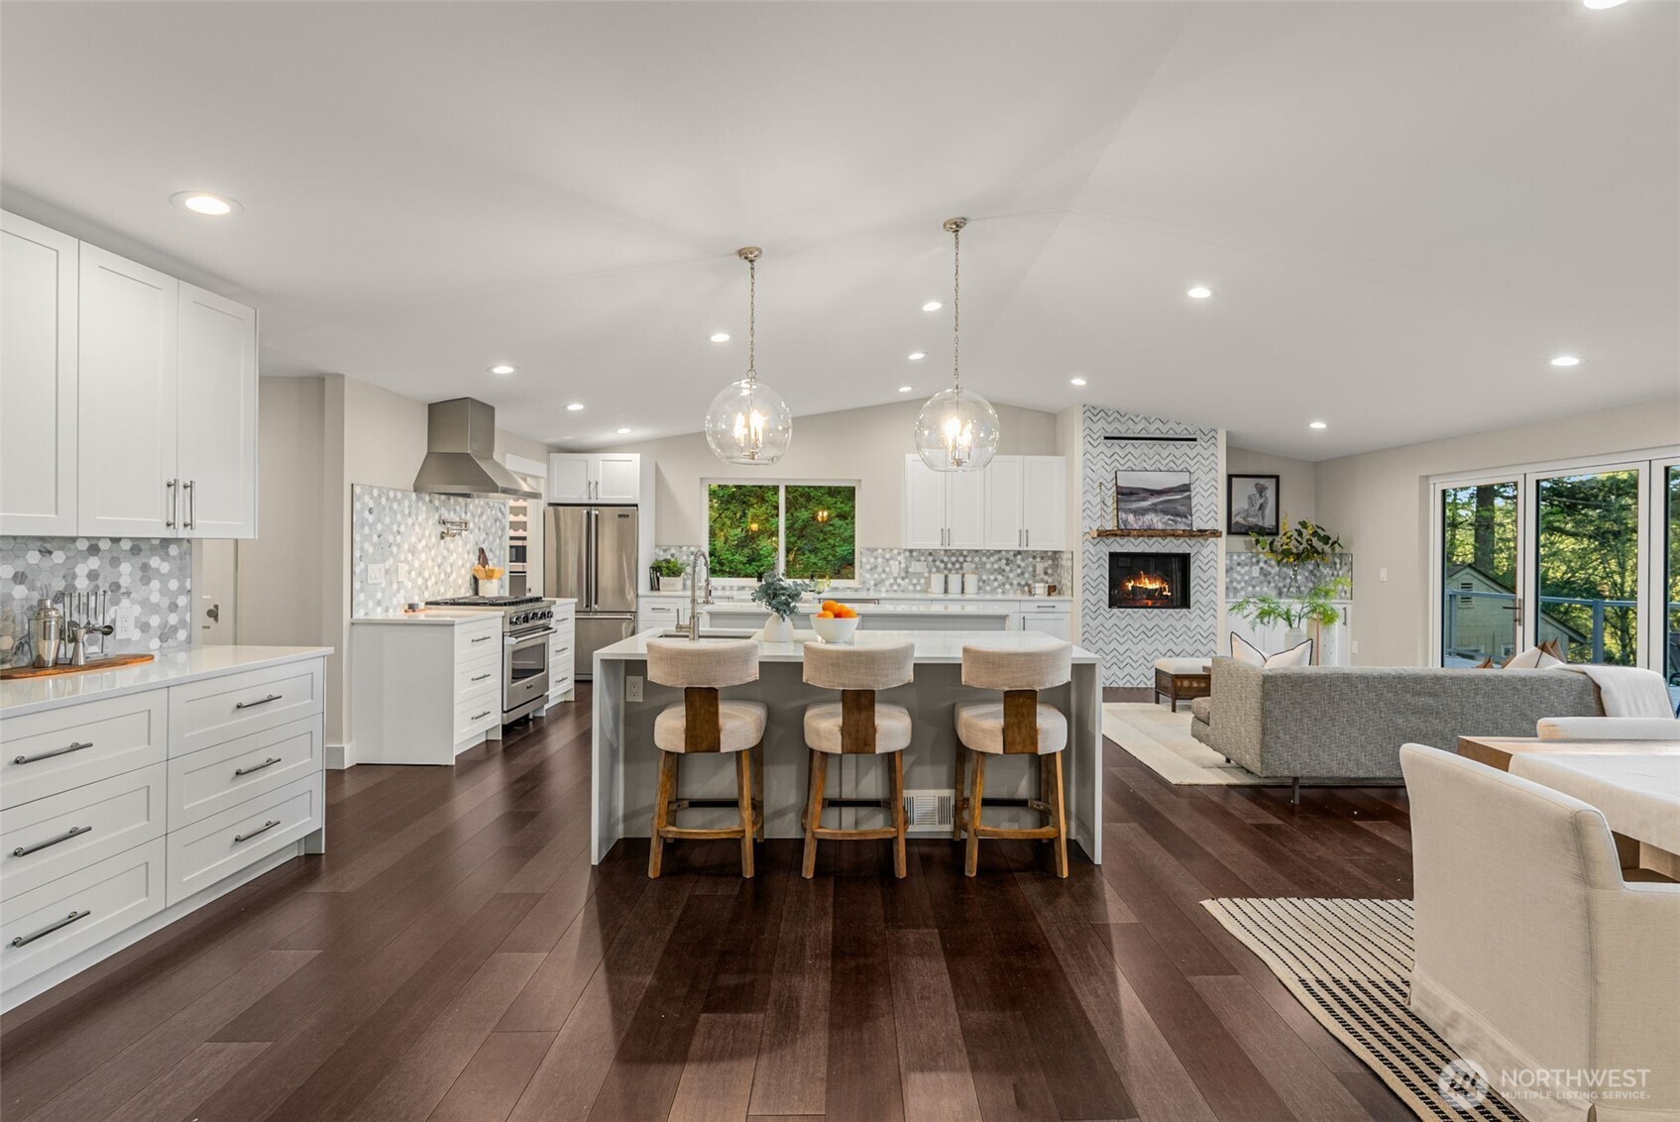
Open-plan kitchen with a large island, three stools, patterned backsplash, and chevron-tile fireplace.
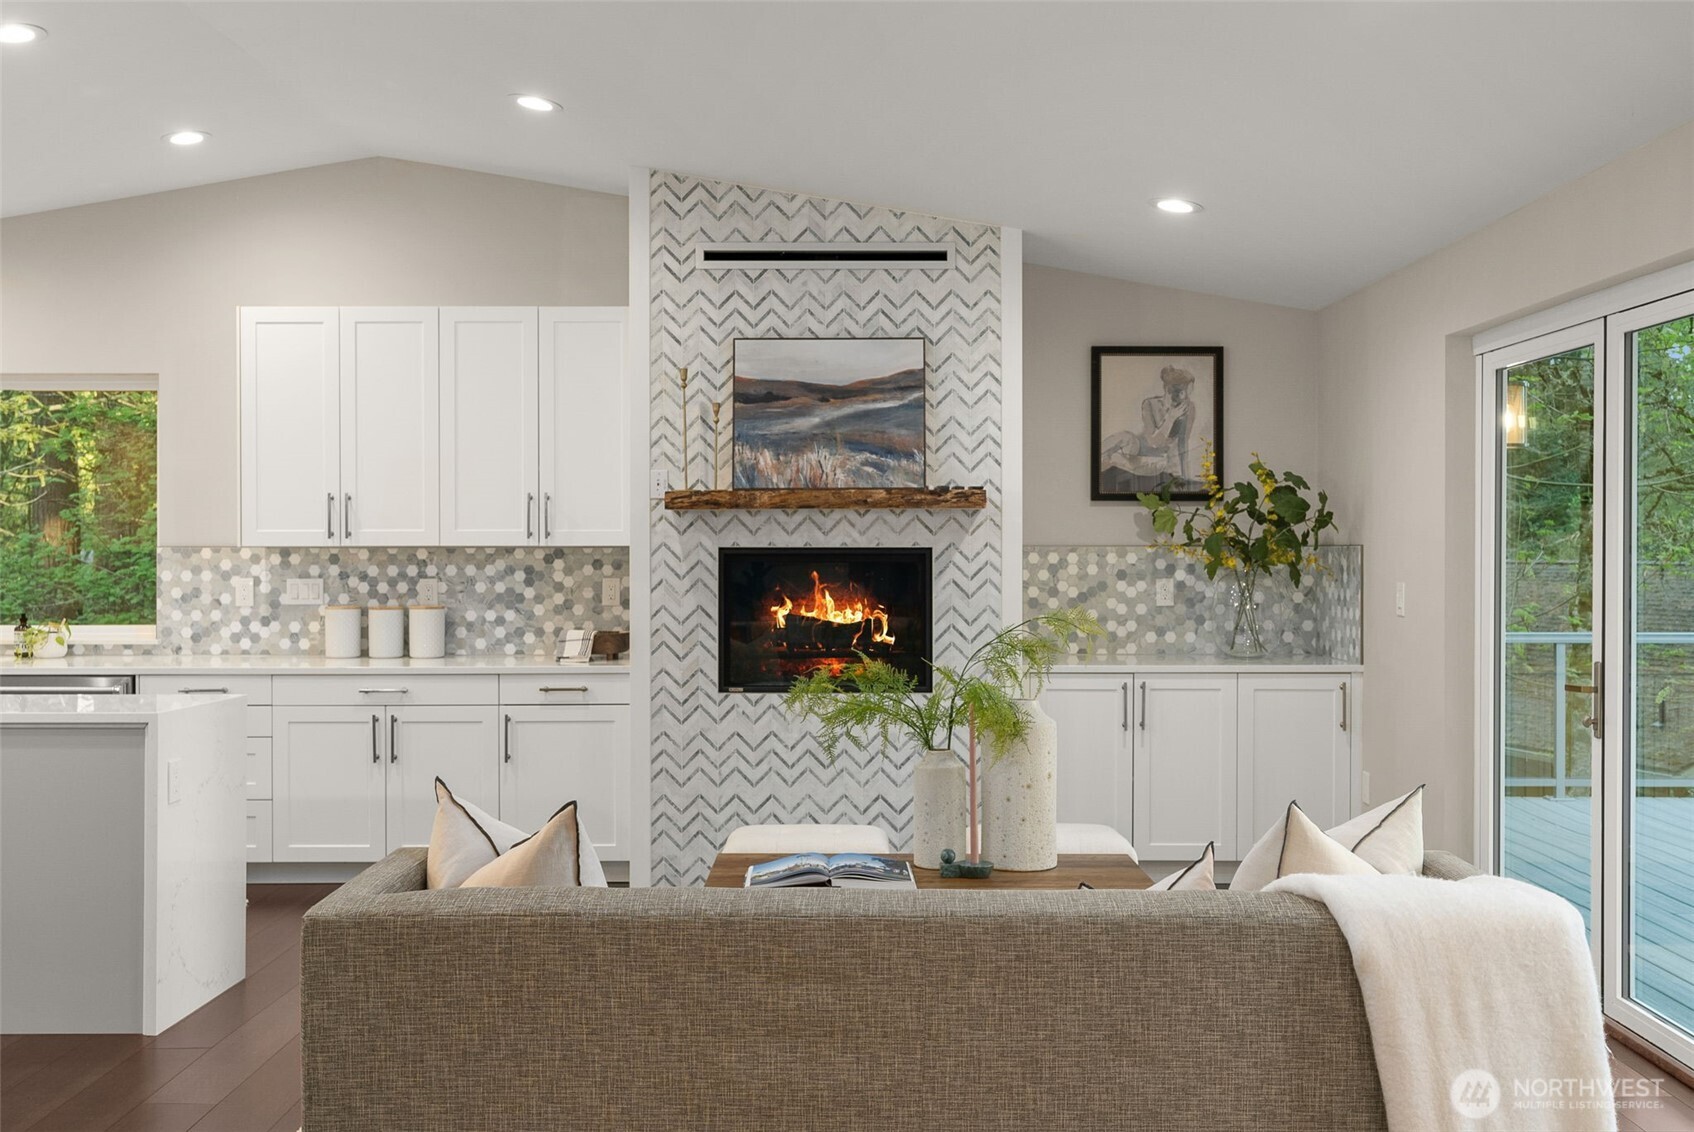
Open-plan living room and kitchen with a chevron-tile fireplace and sliding glass doors to a deck.
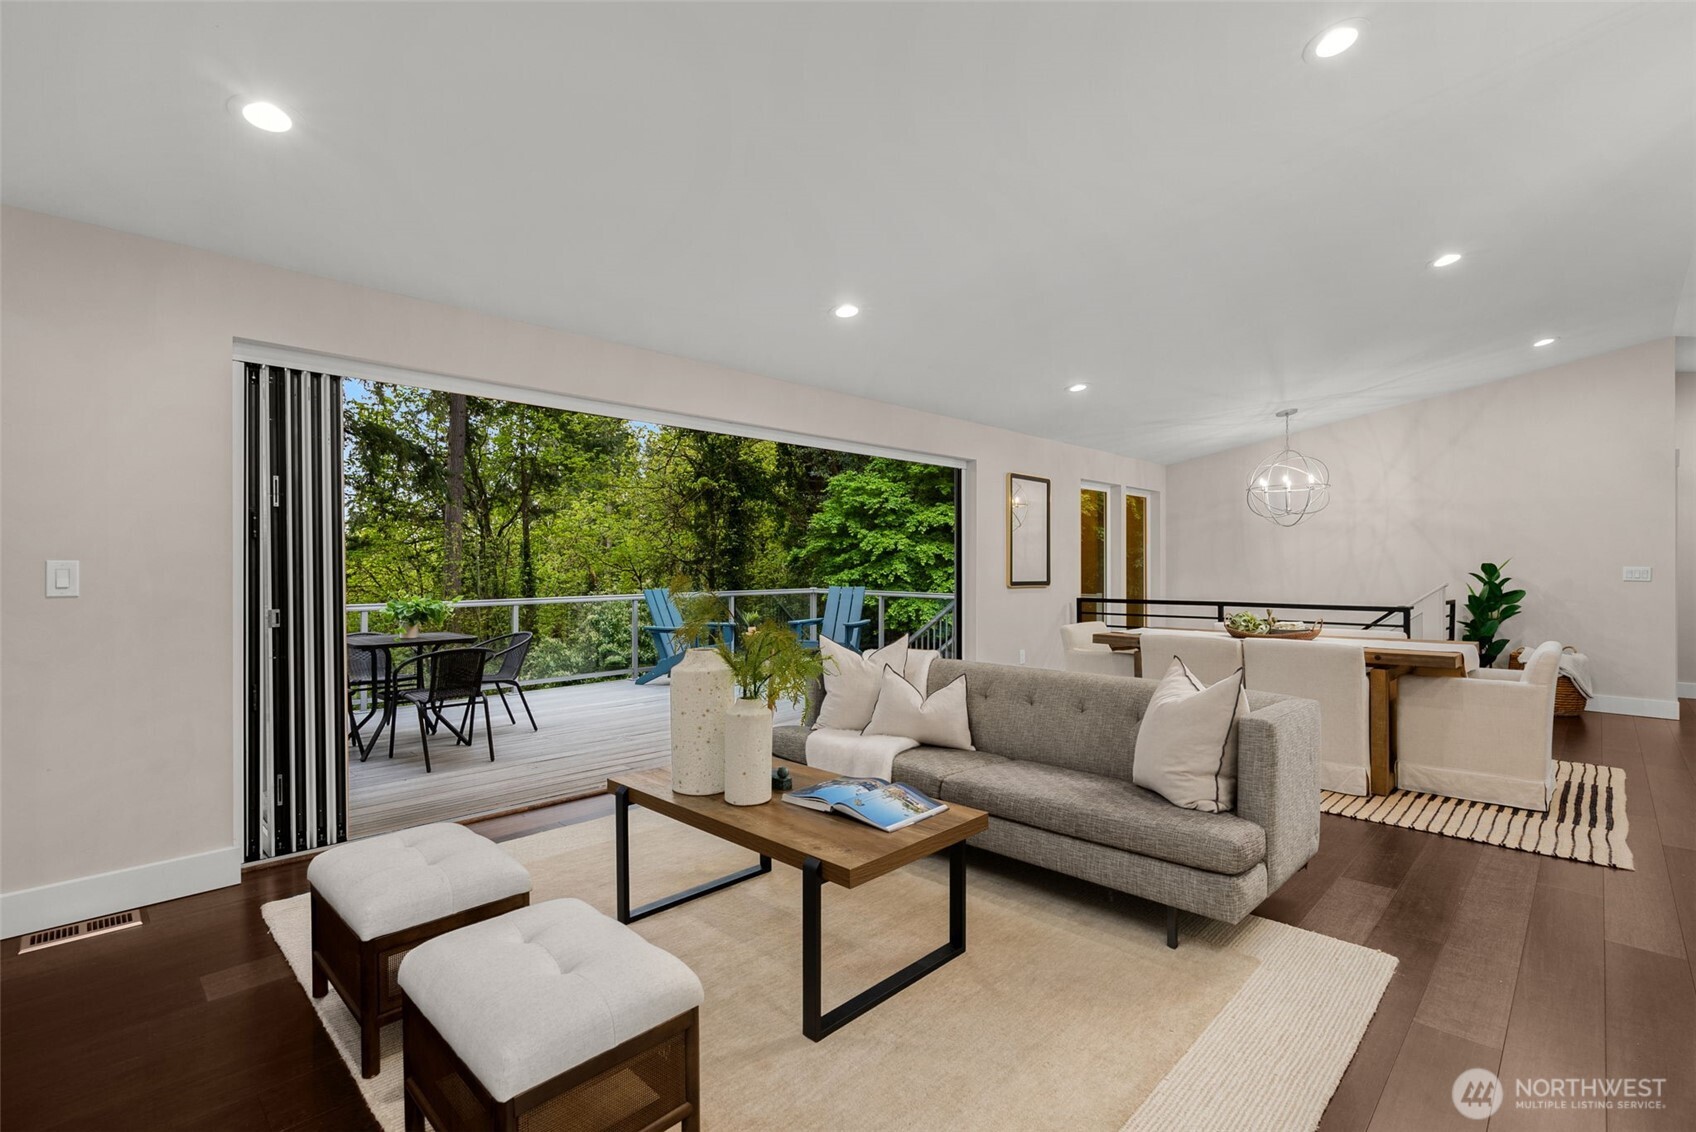
Staged living room with a gray sofa and wide folding doors opening onto a tree-surrounded deck.
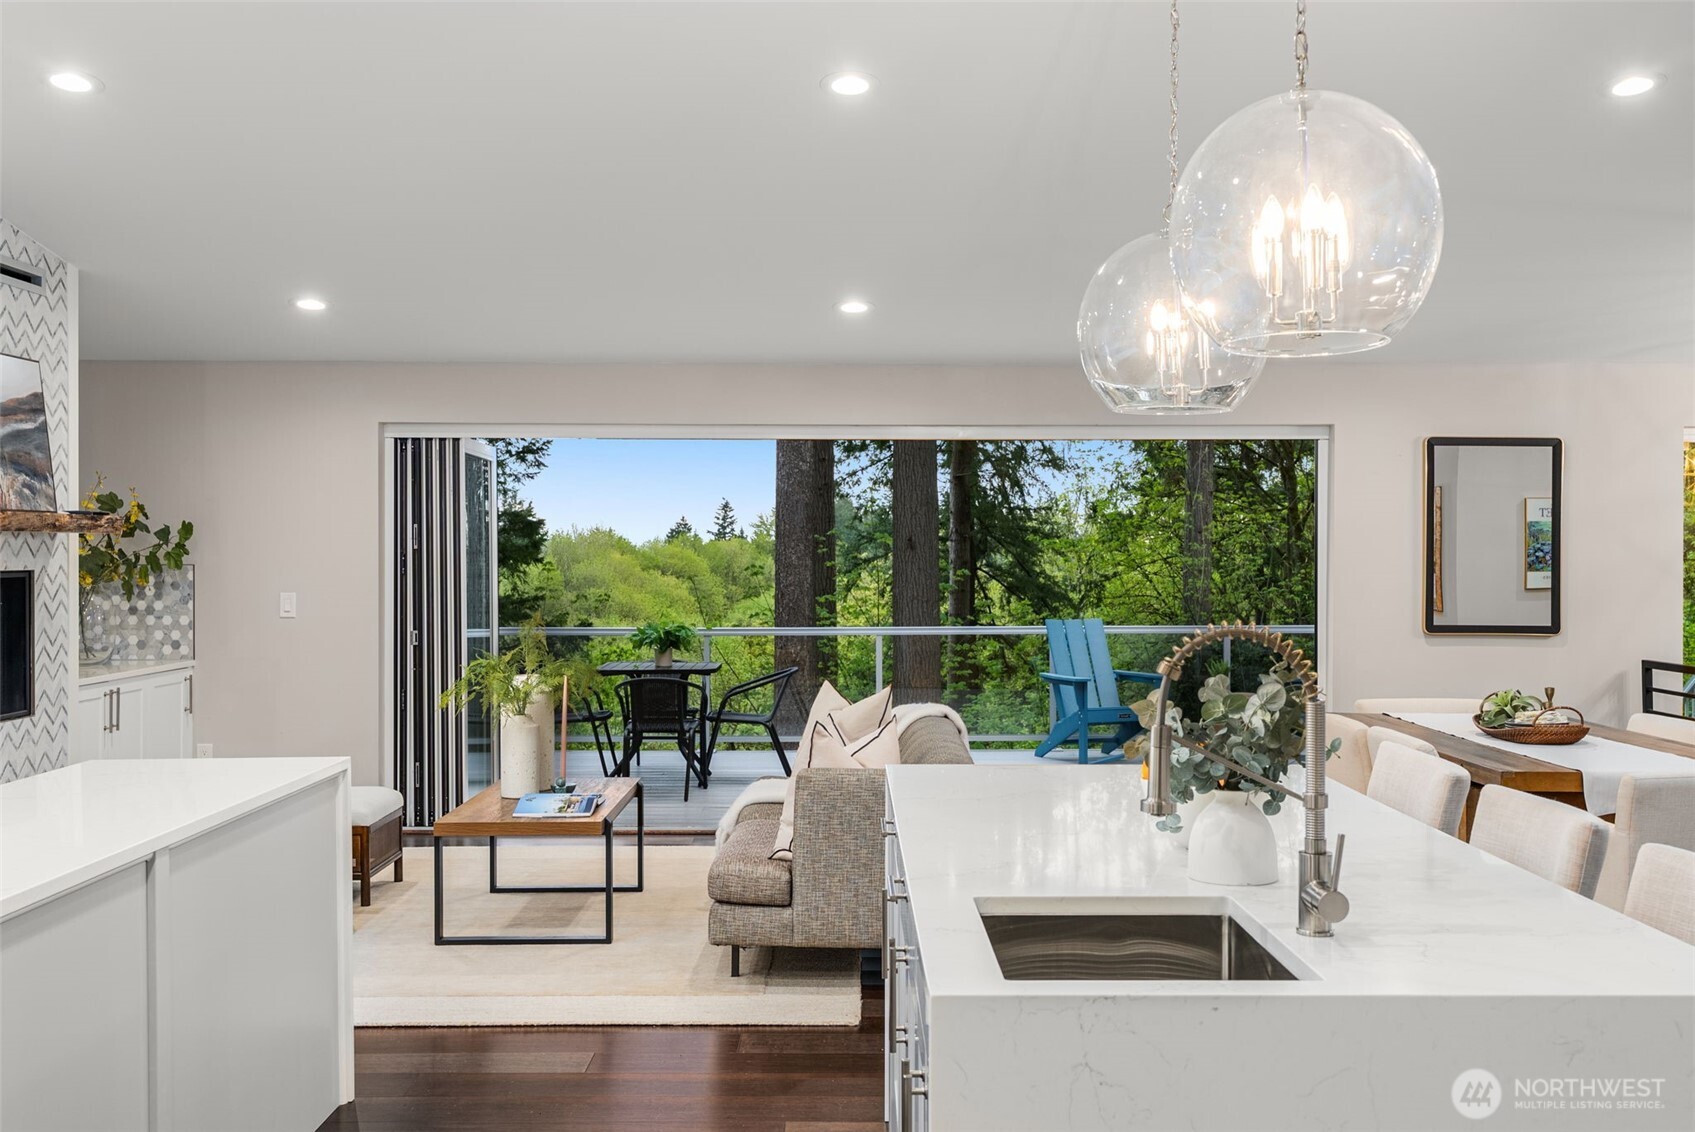
Open-plan kitchen and living room with a white island and folding doors opening to a wooded deck.
Open kitchen and living room with a gray island, white cabinets, and tiled fireplace.
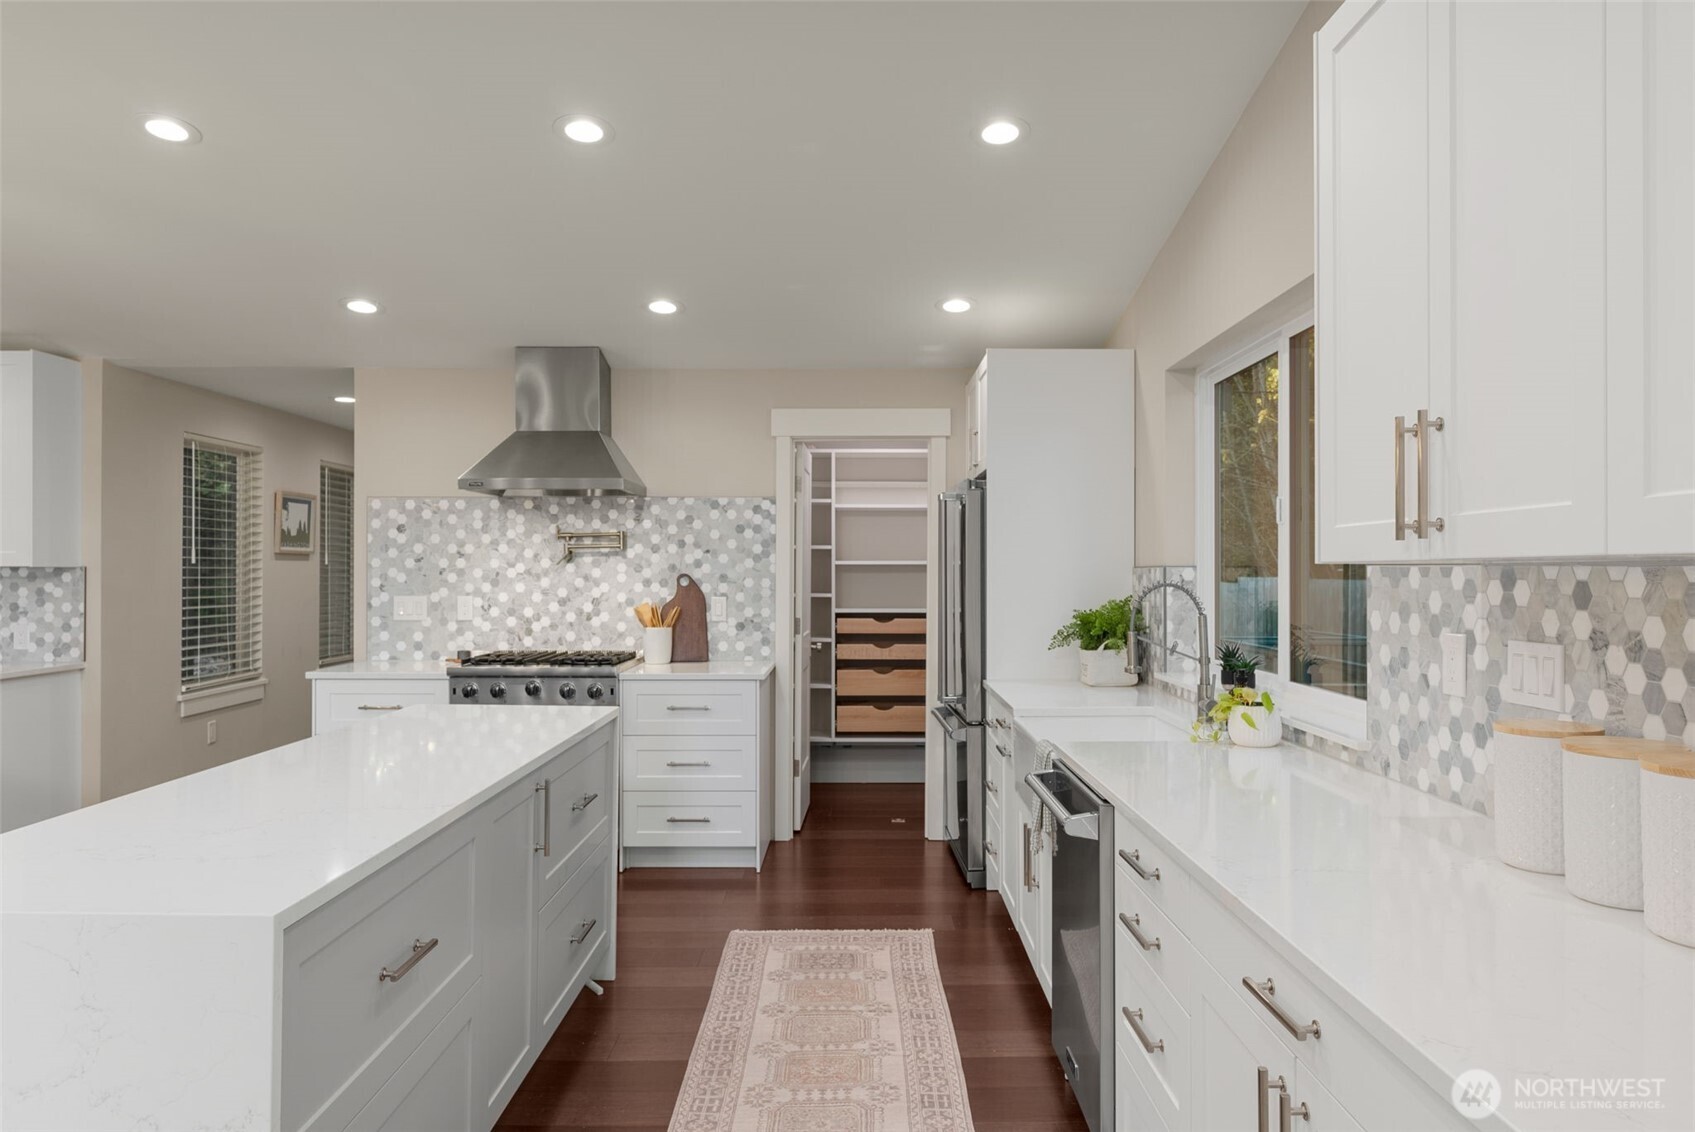
Bright white kitchen with a large island, hexagonal tile backsplash, and open pantry shelving.
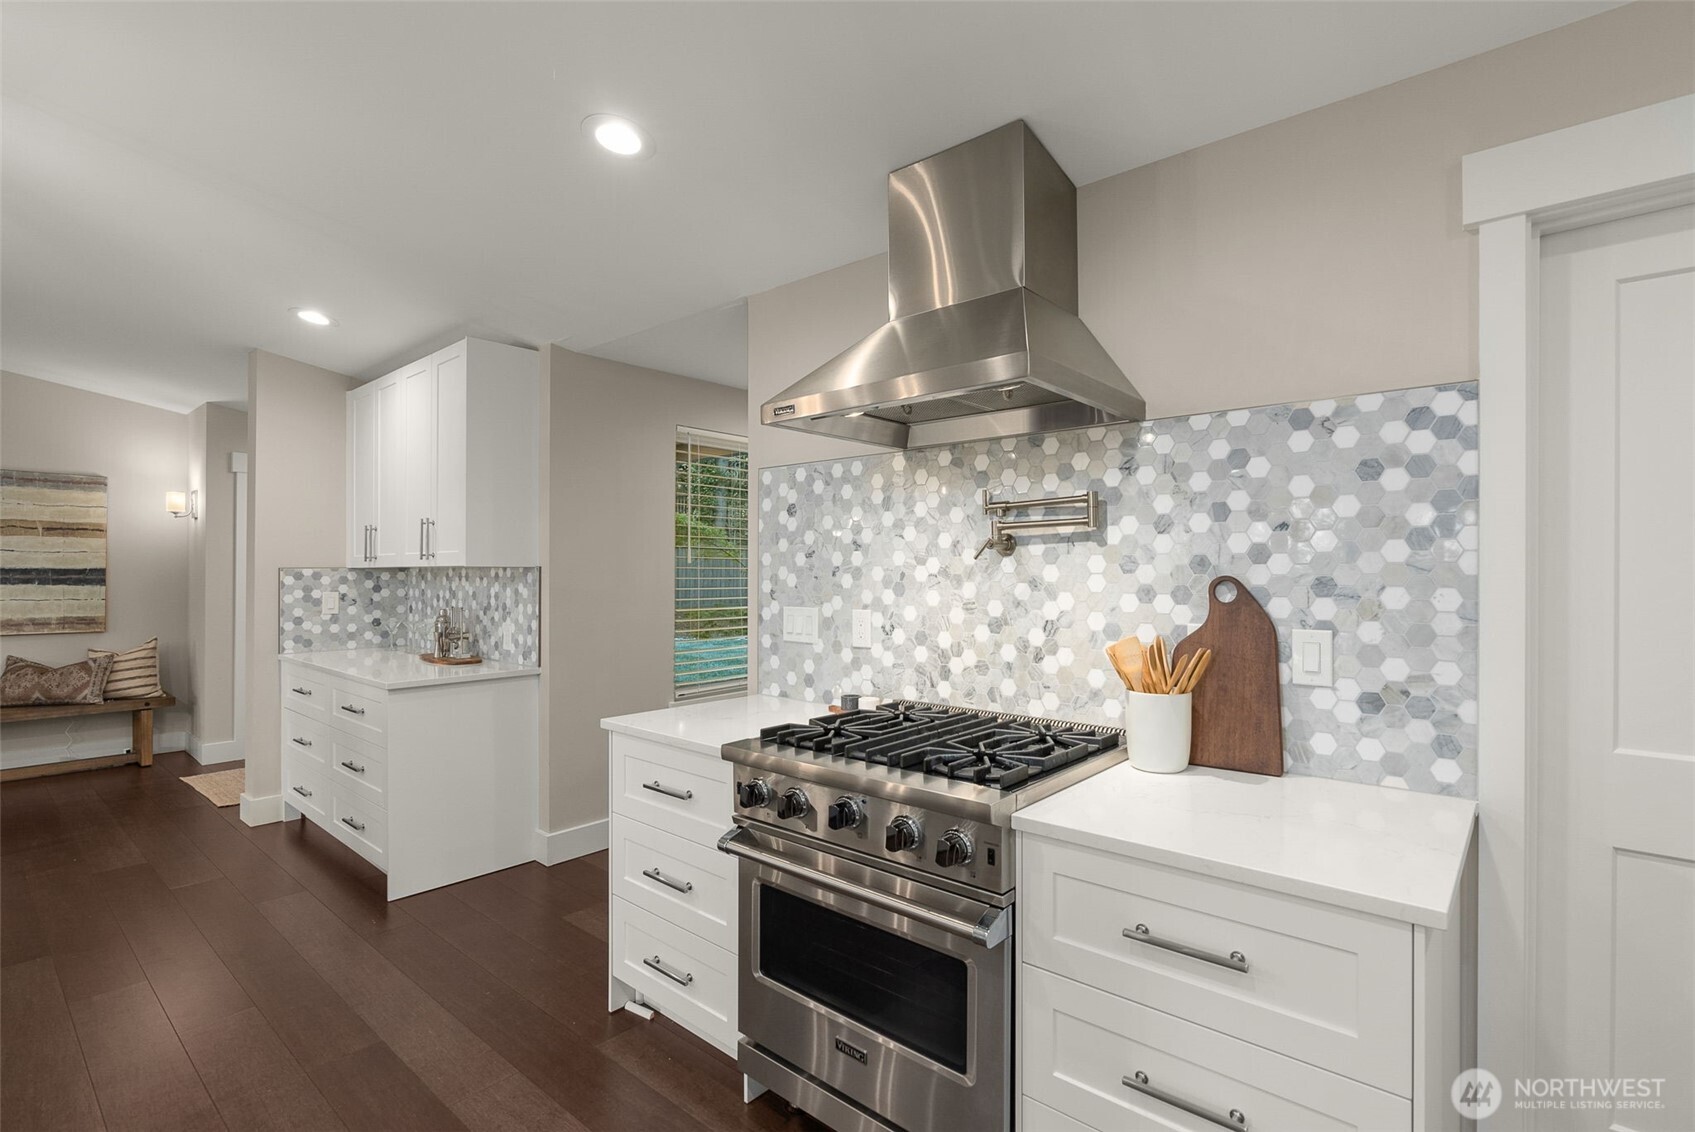
Kitchen with a stainless steel range, white cabinets, and a gray-and-white hexagonal tile backsplash.
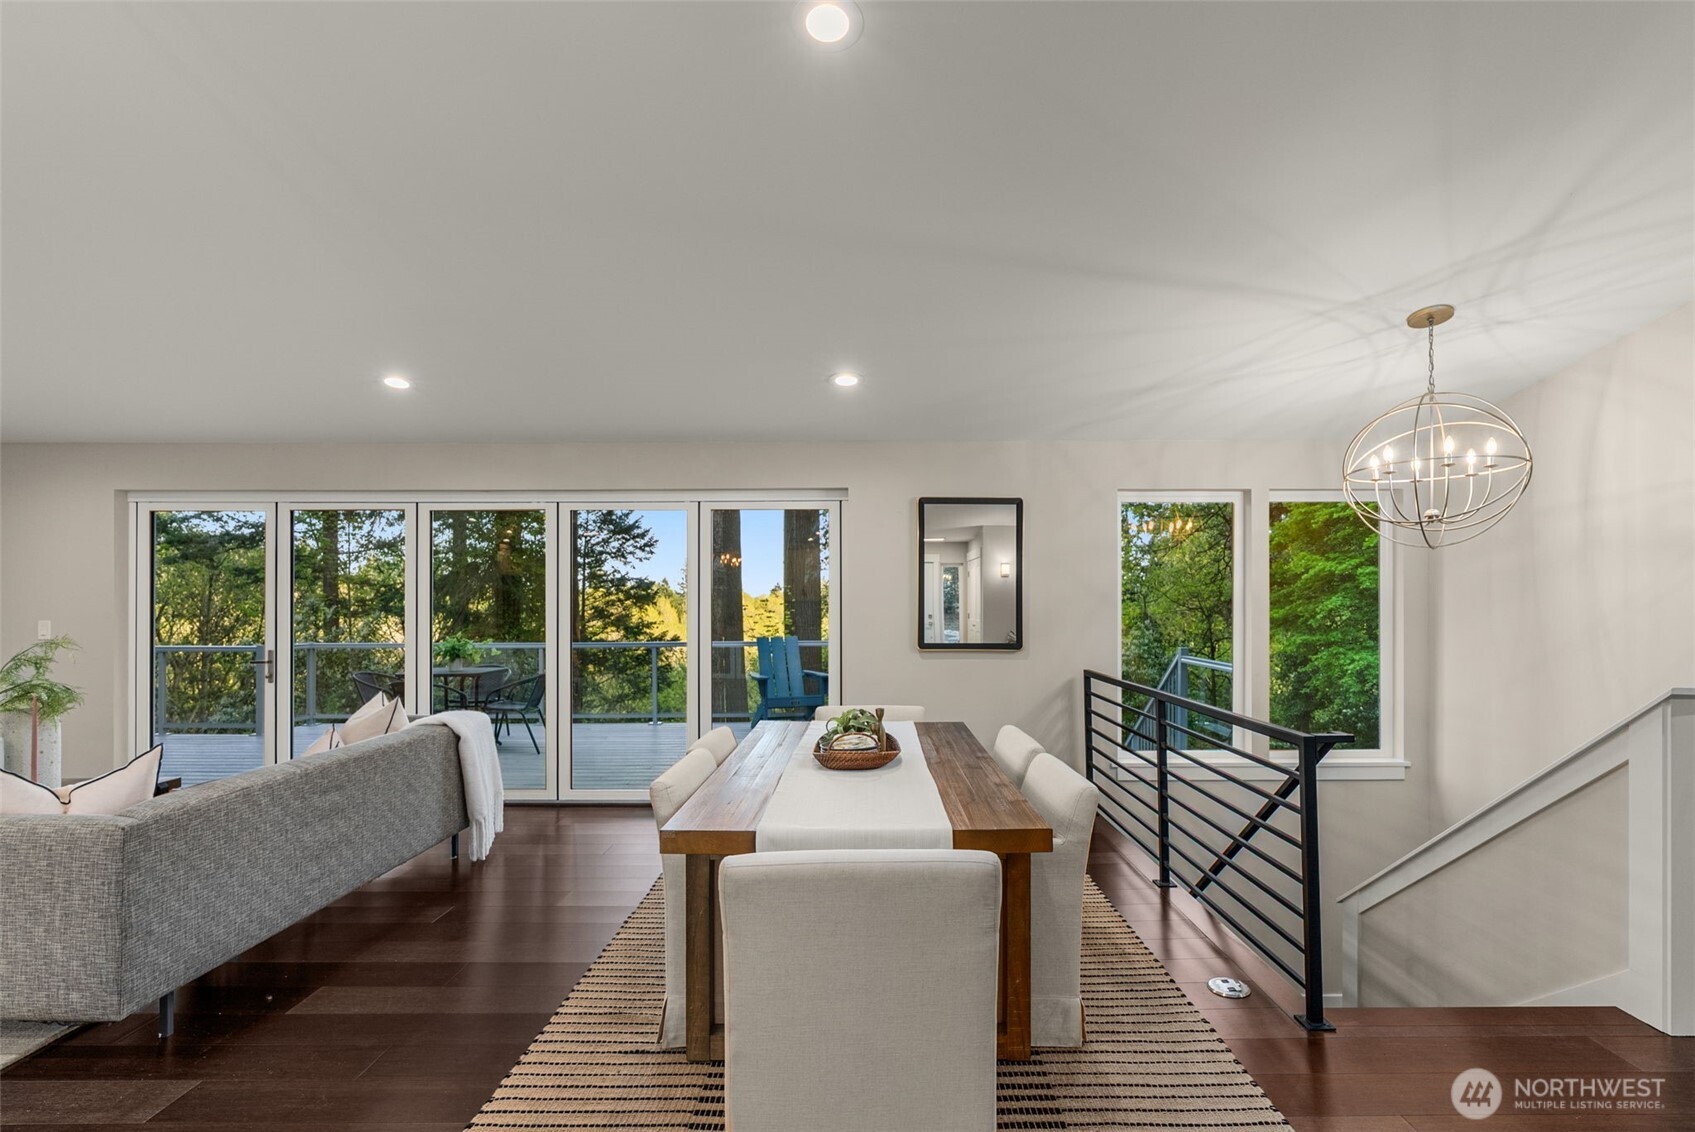
Dining area with a long wooden table, glass doors, and views of a tree-lined deck.
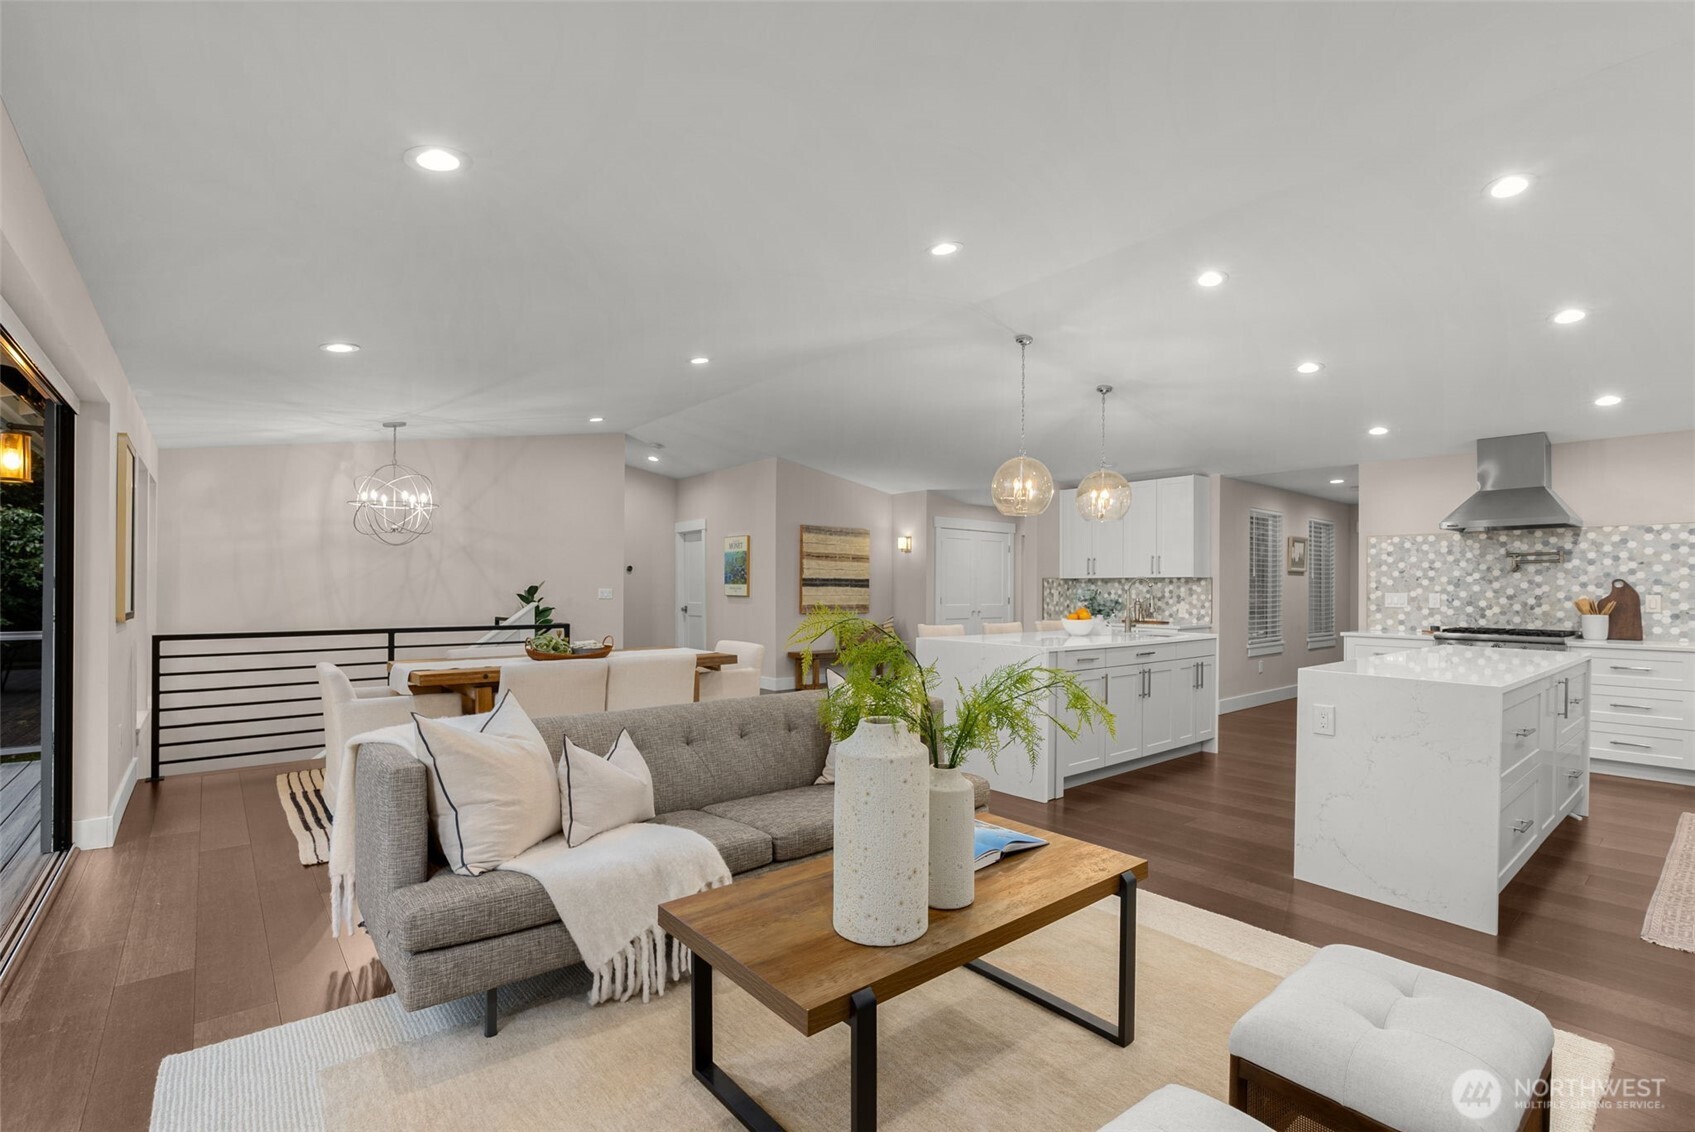
Open-concept living room and kitchen with a gray sofa, white cabinetry, and large stone island.
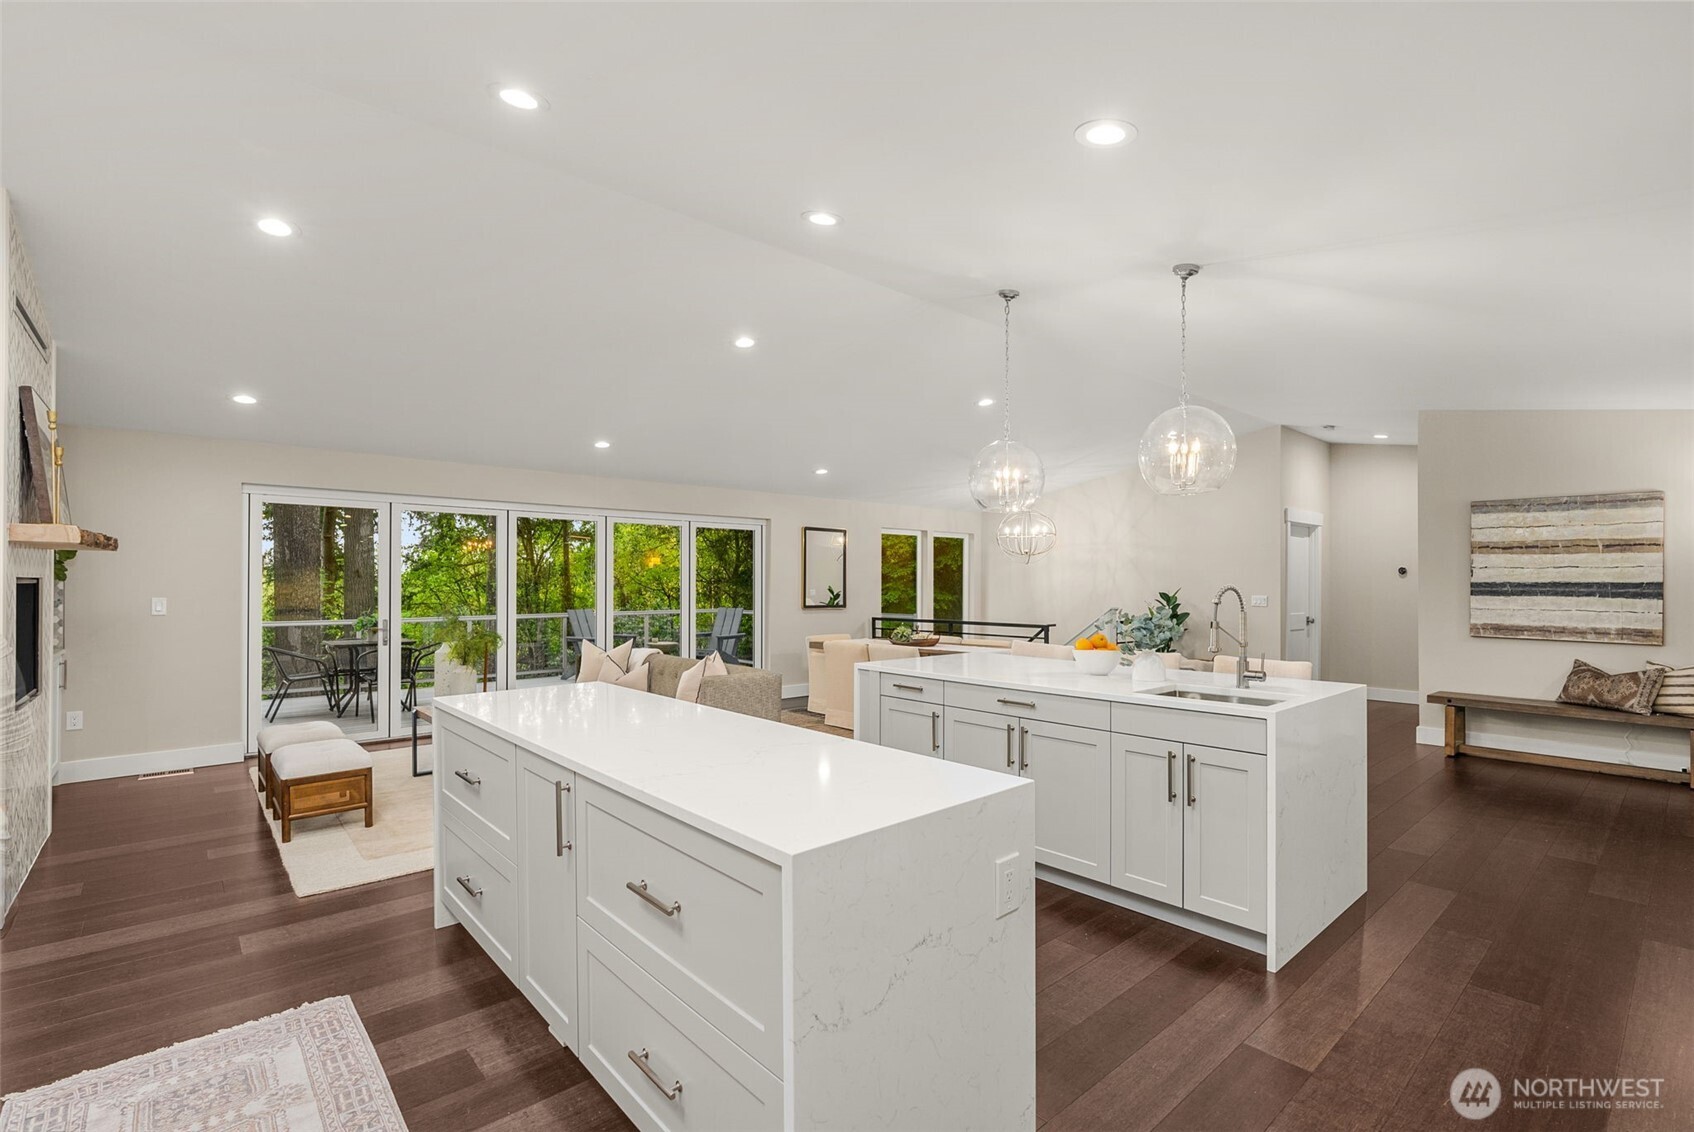
Bright open-plan kitchen with two white islands and sliding doors opening to a tree-lined deck.
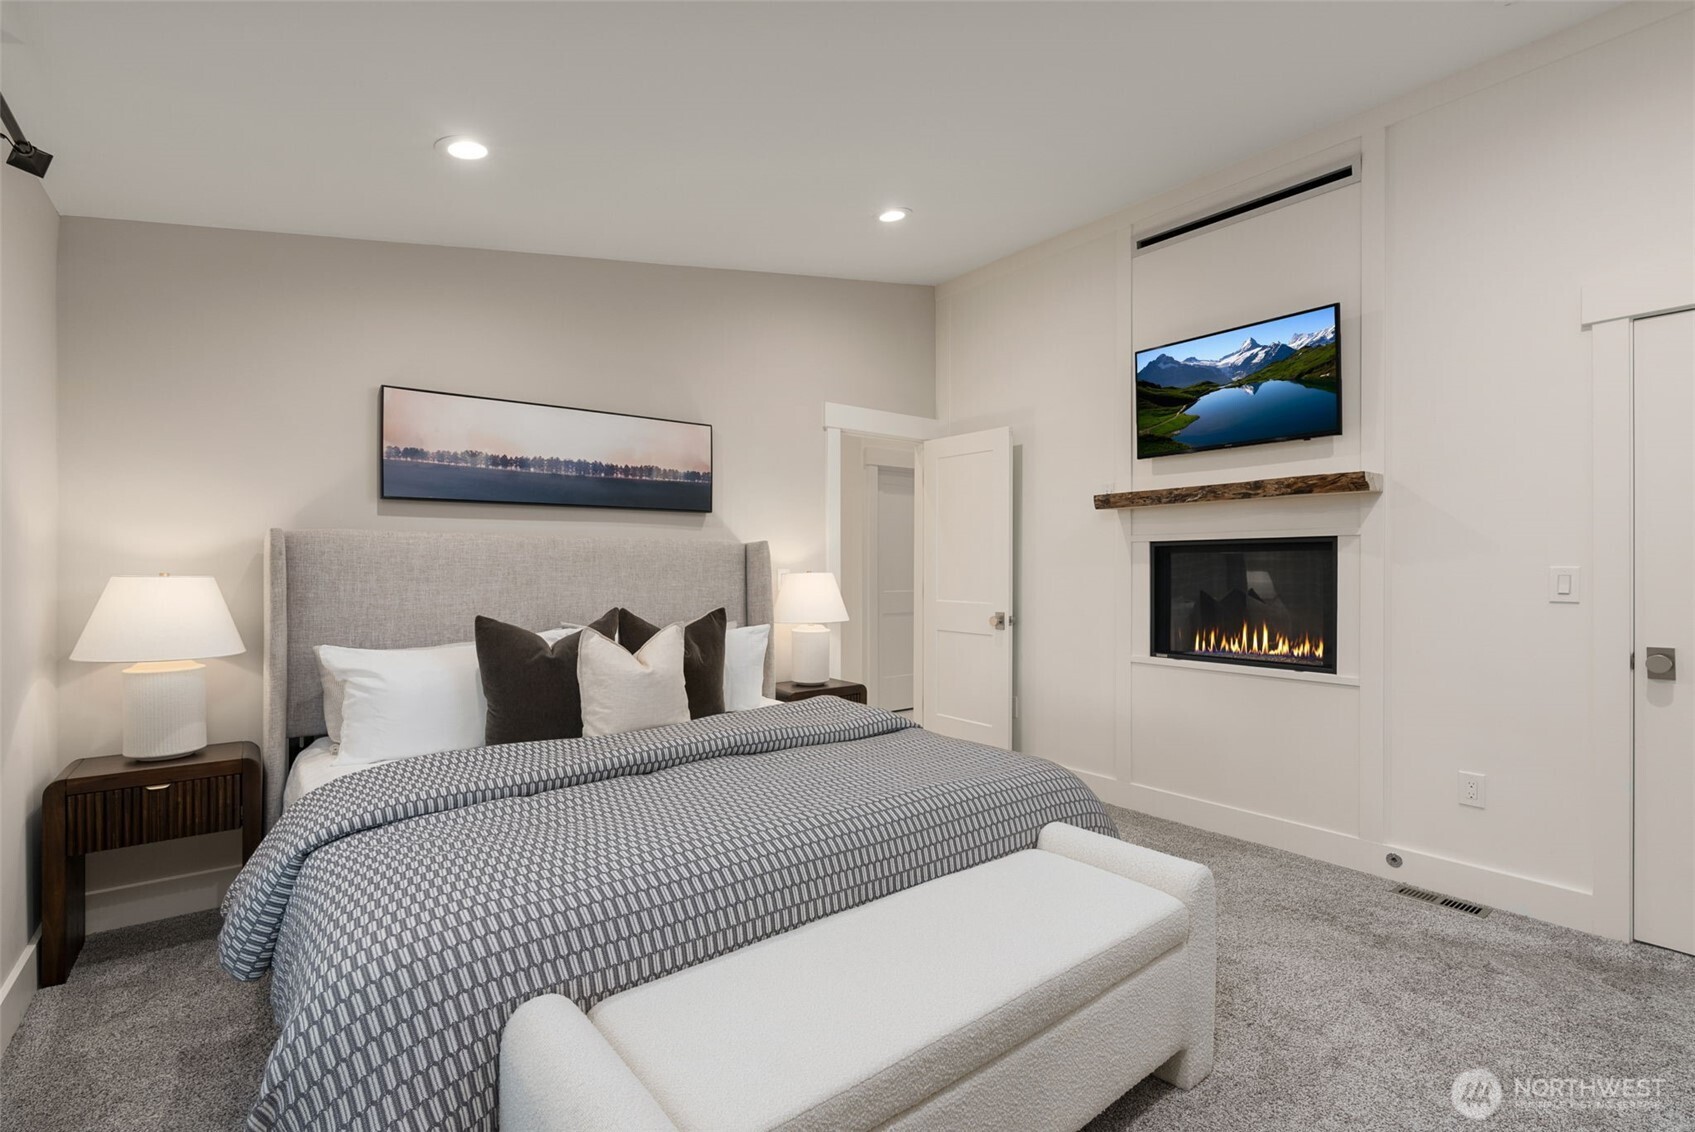
Staged bedroom with patterned bedding, a white bench, and a fireplace beneath a wall-mounted television.
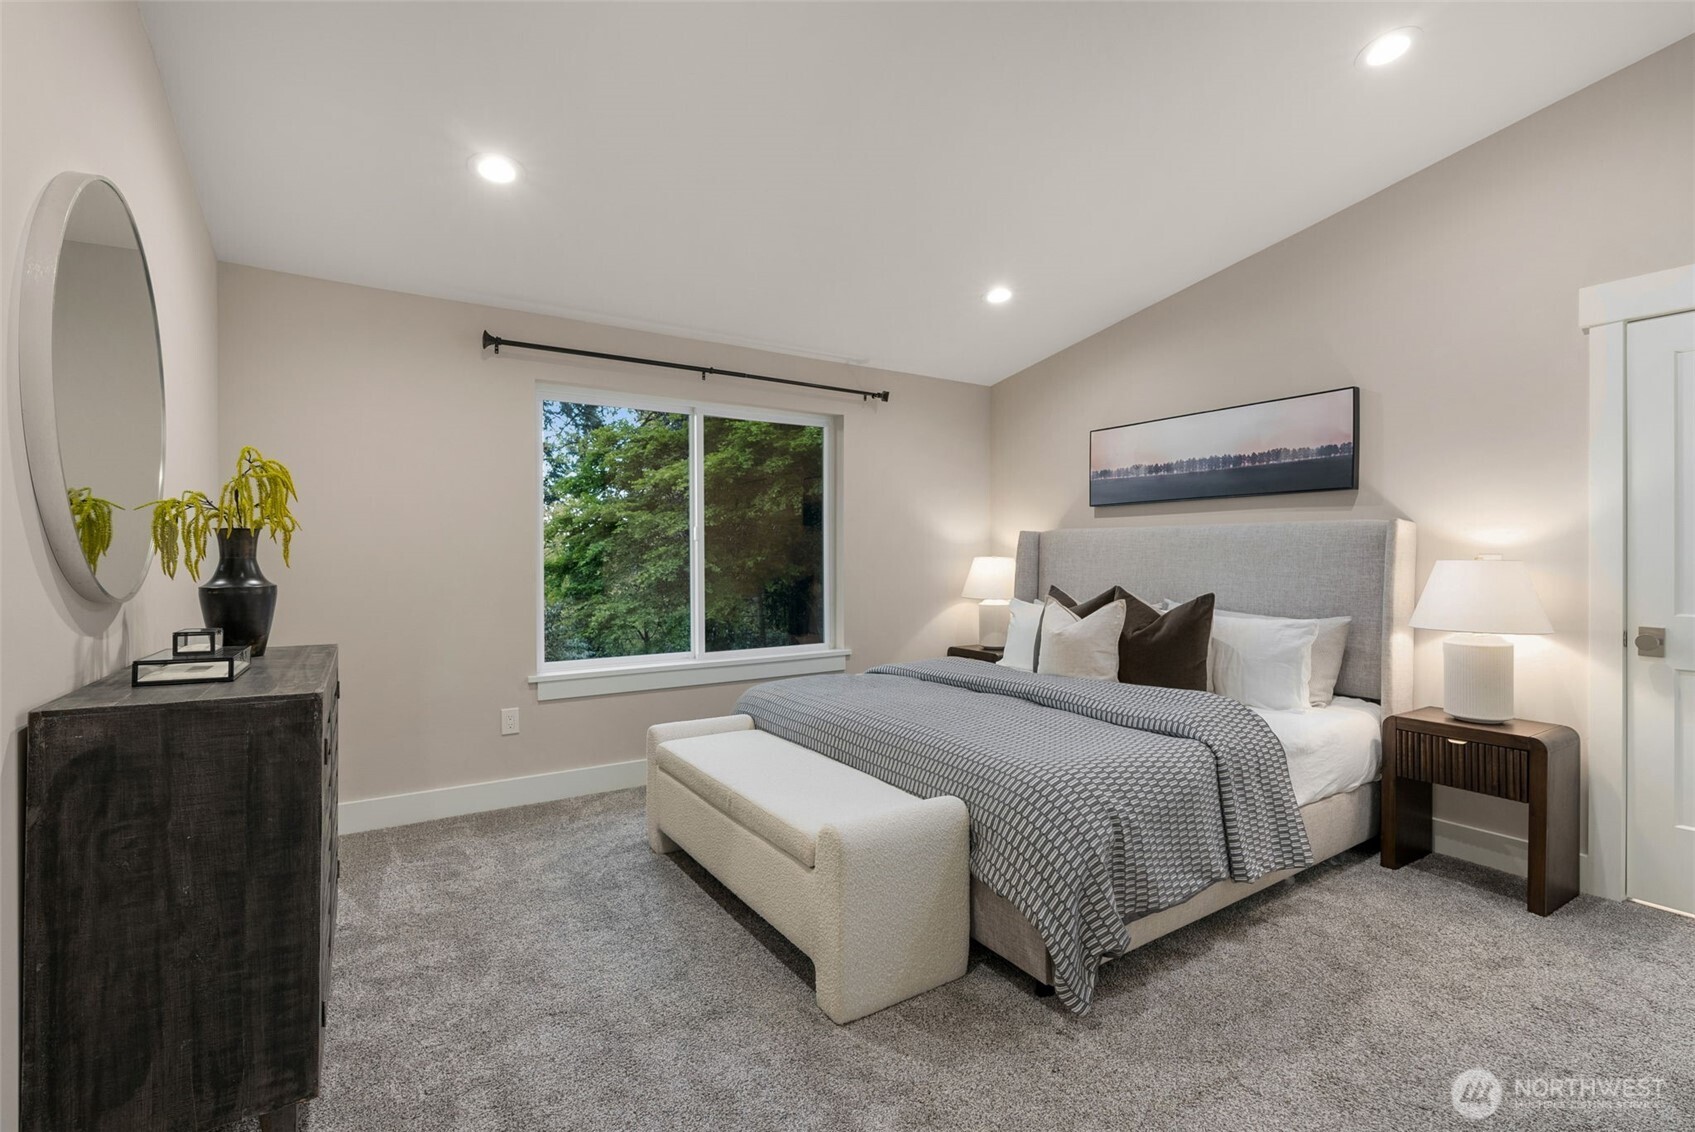
Staged bedroom with a gray upholstered bed and cushioned bench beside a window overlooking trees.
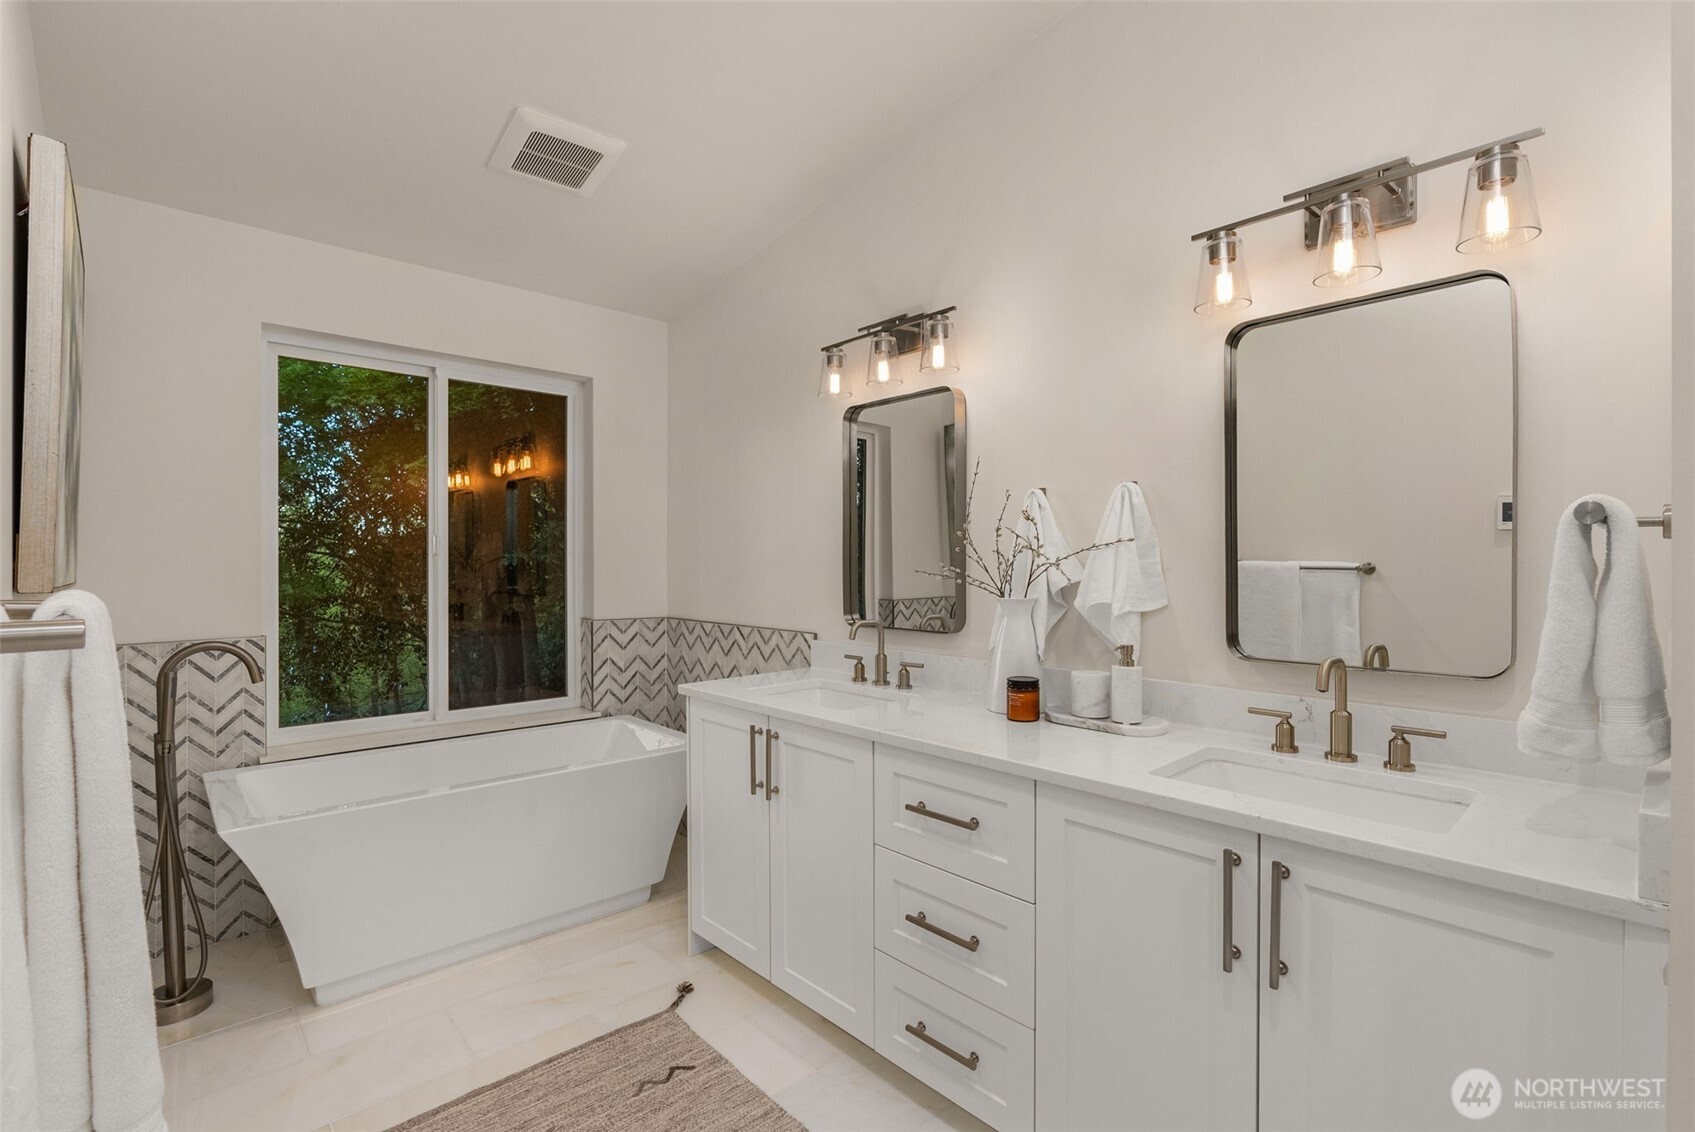
Bathroom with a freestanding tub, large window, and white double vanity.
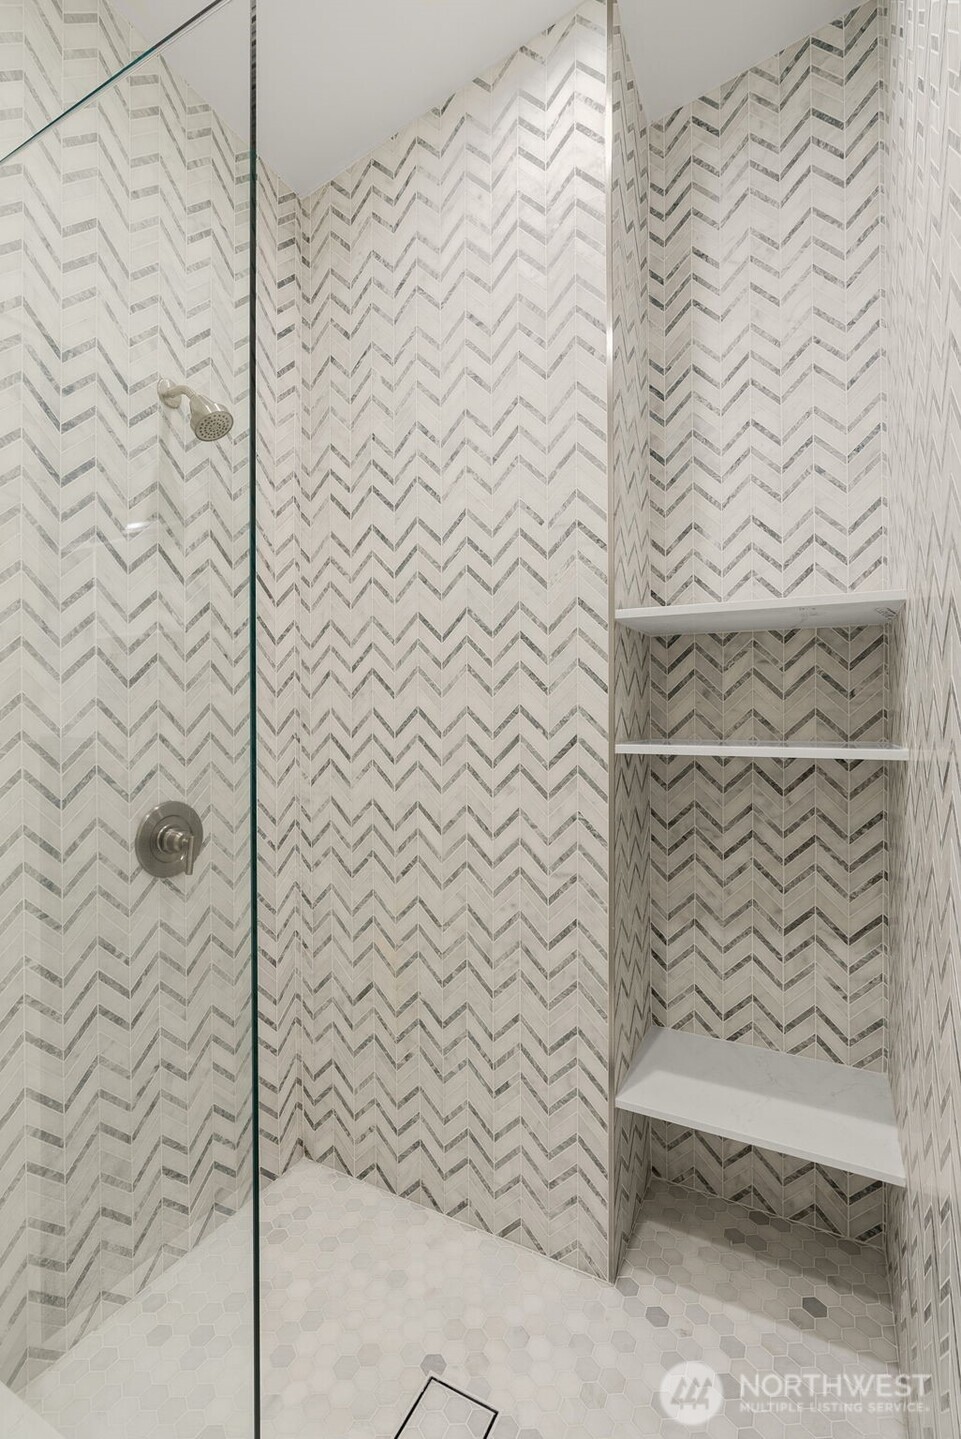
Bathroom shower with gray-and-white chevron tile, glass enclosure, built-in shelves, and bench.
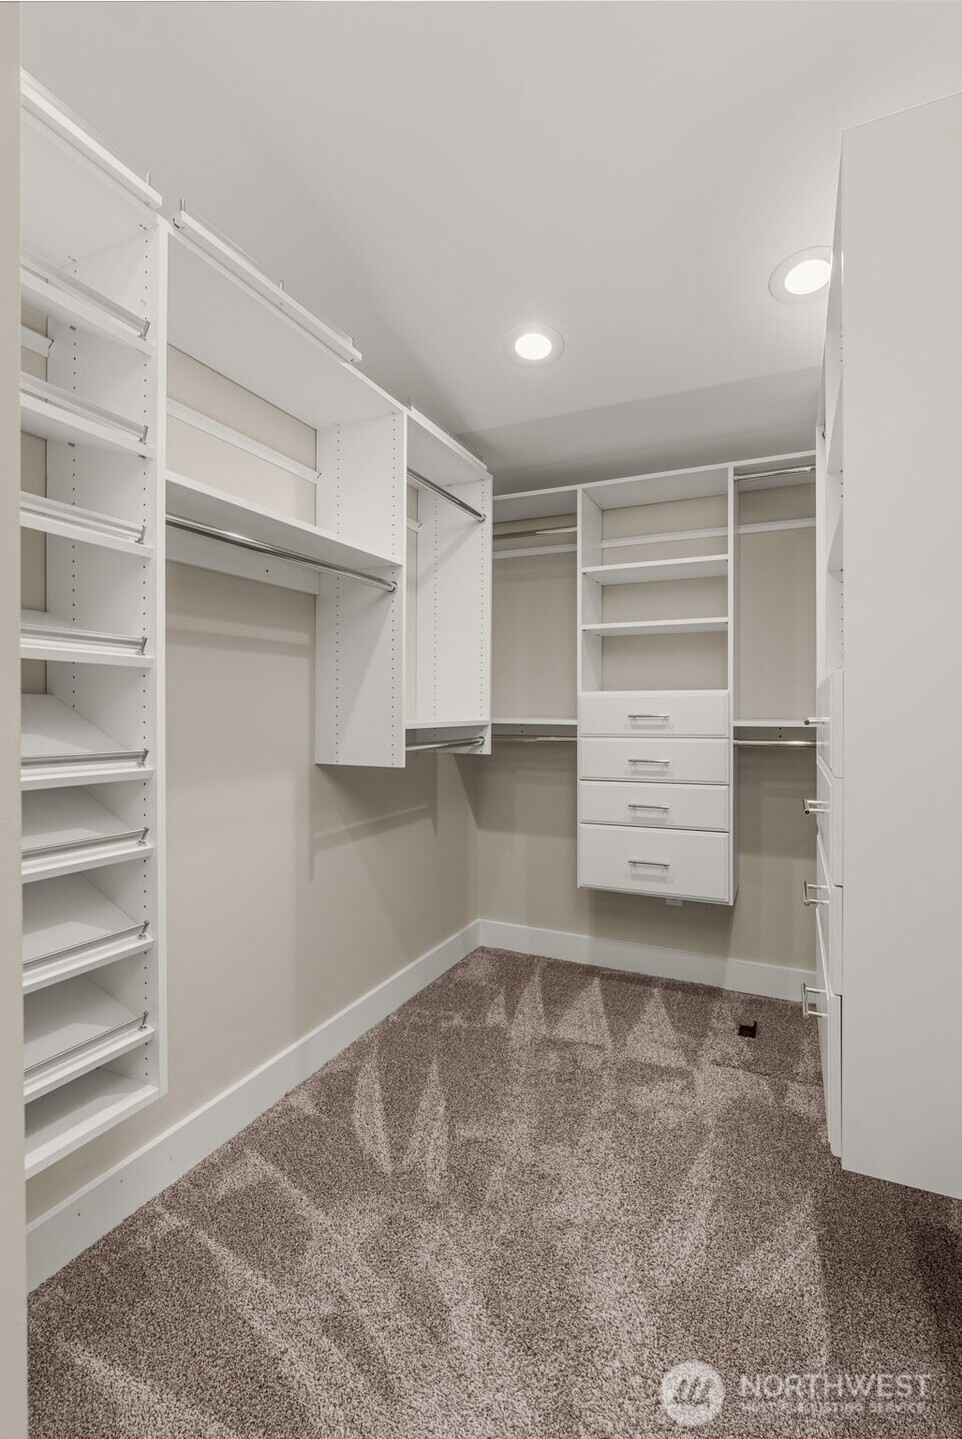
Walk-in closet with white built-in shelves, hanging rods, drawers, and carpet.
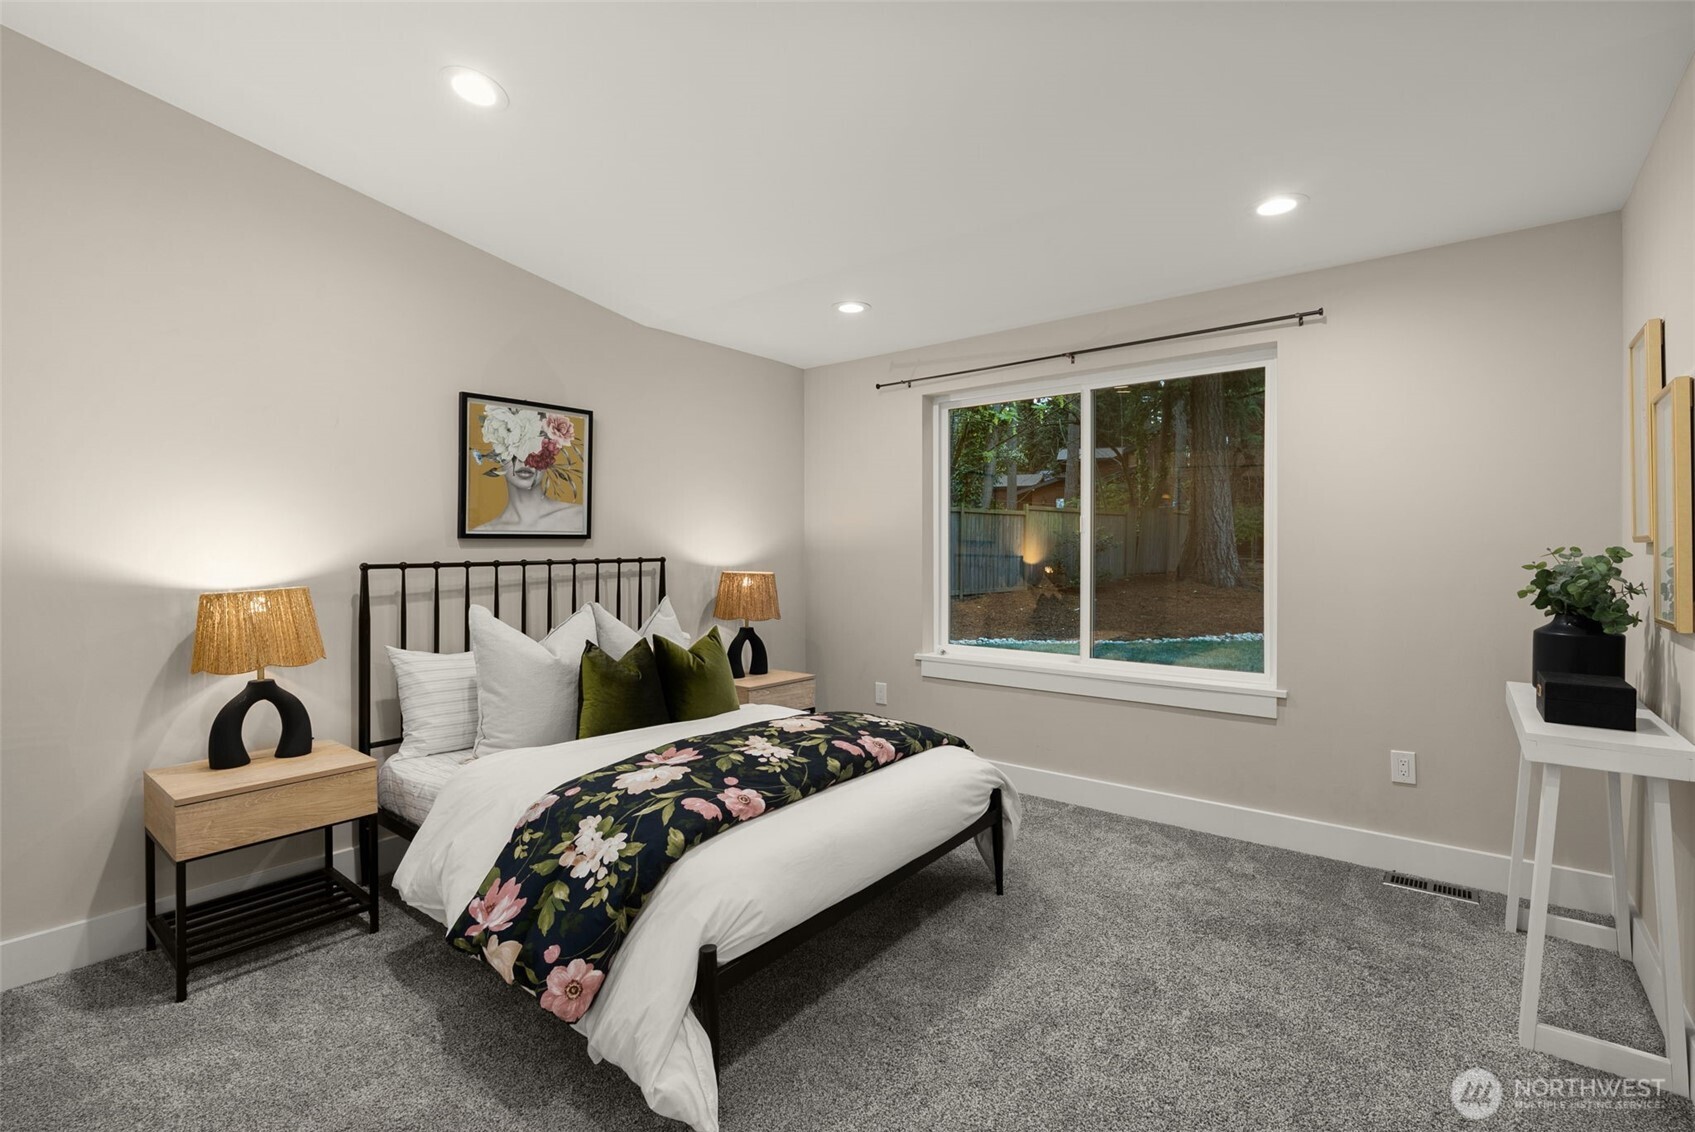
Staged bedroom with a black metal bed, floral runner, gray carpet, and a large window overlooking trees.
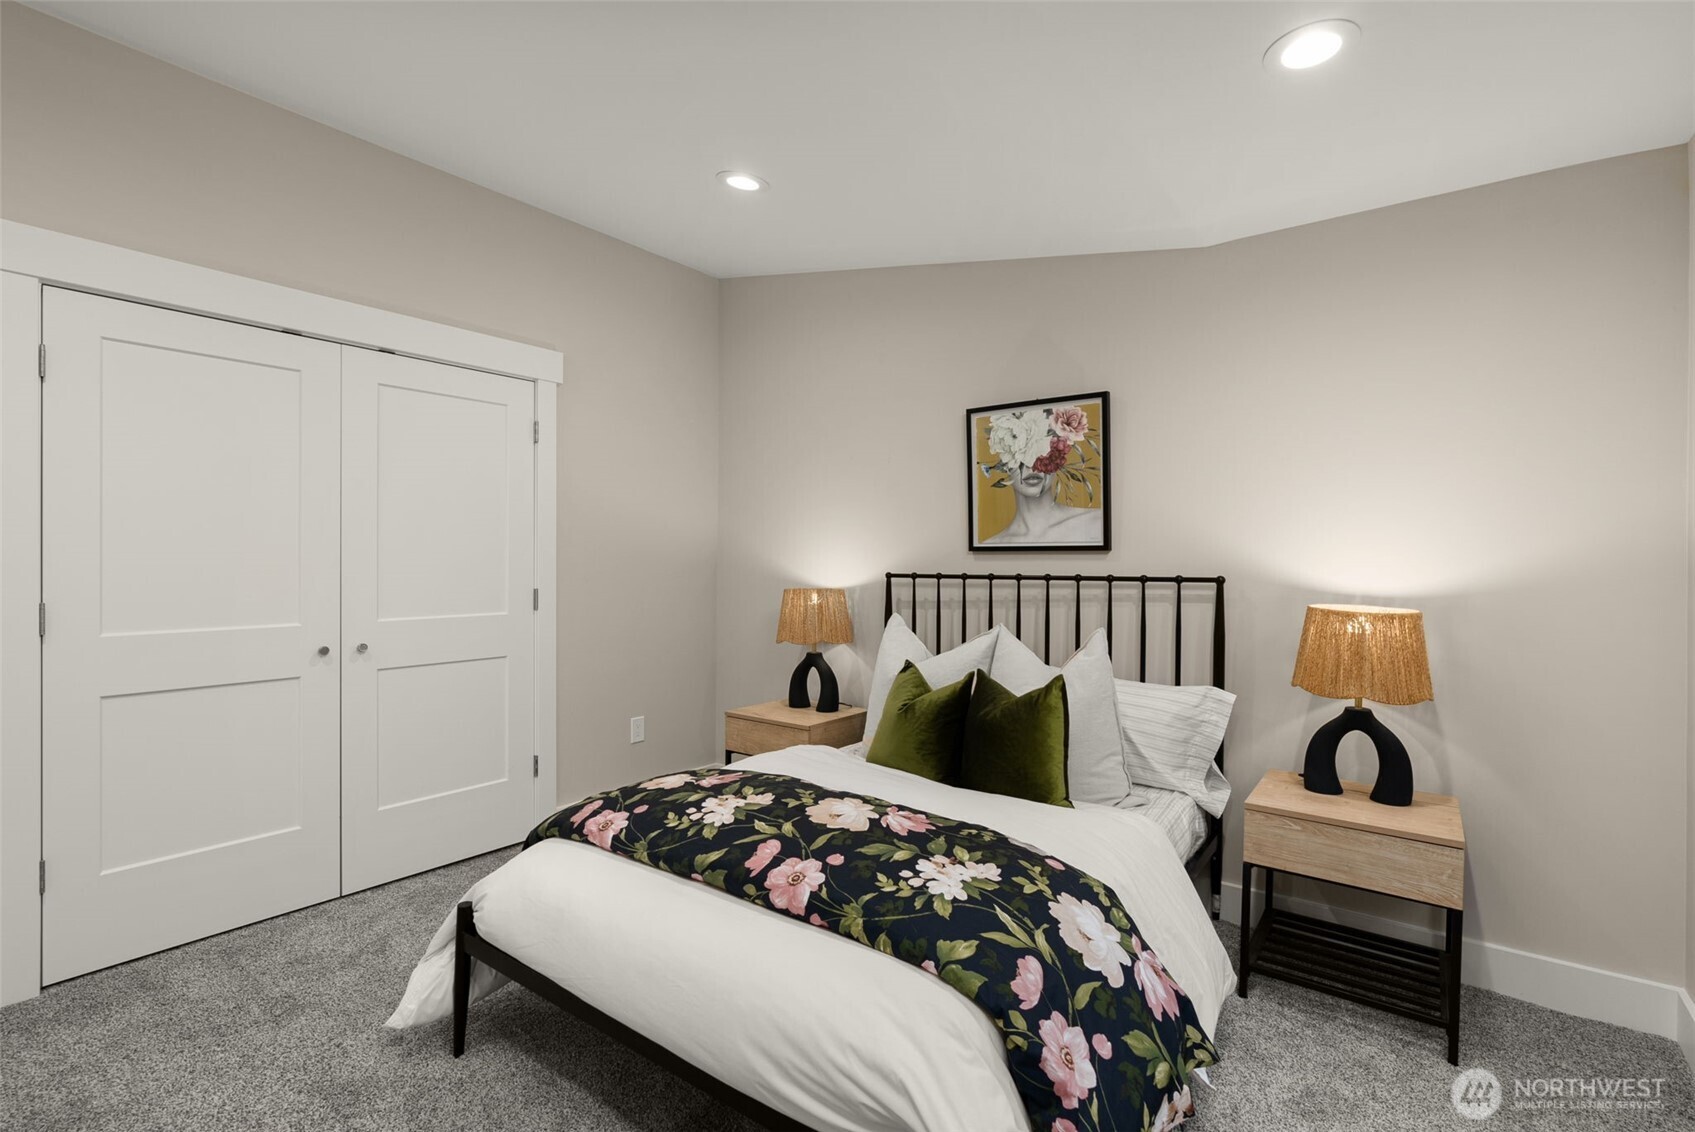
Staged bedroom with a black metal bed, green pillows, floral blanket, and double-door closet.
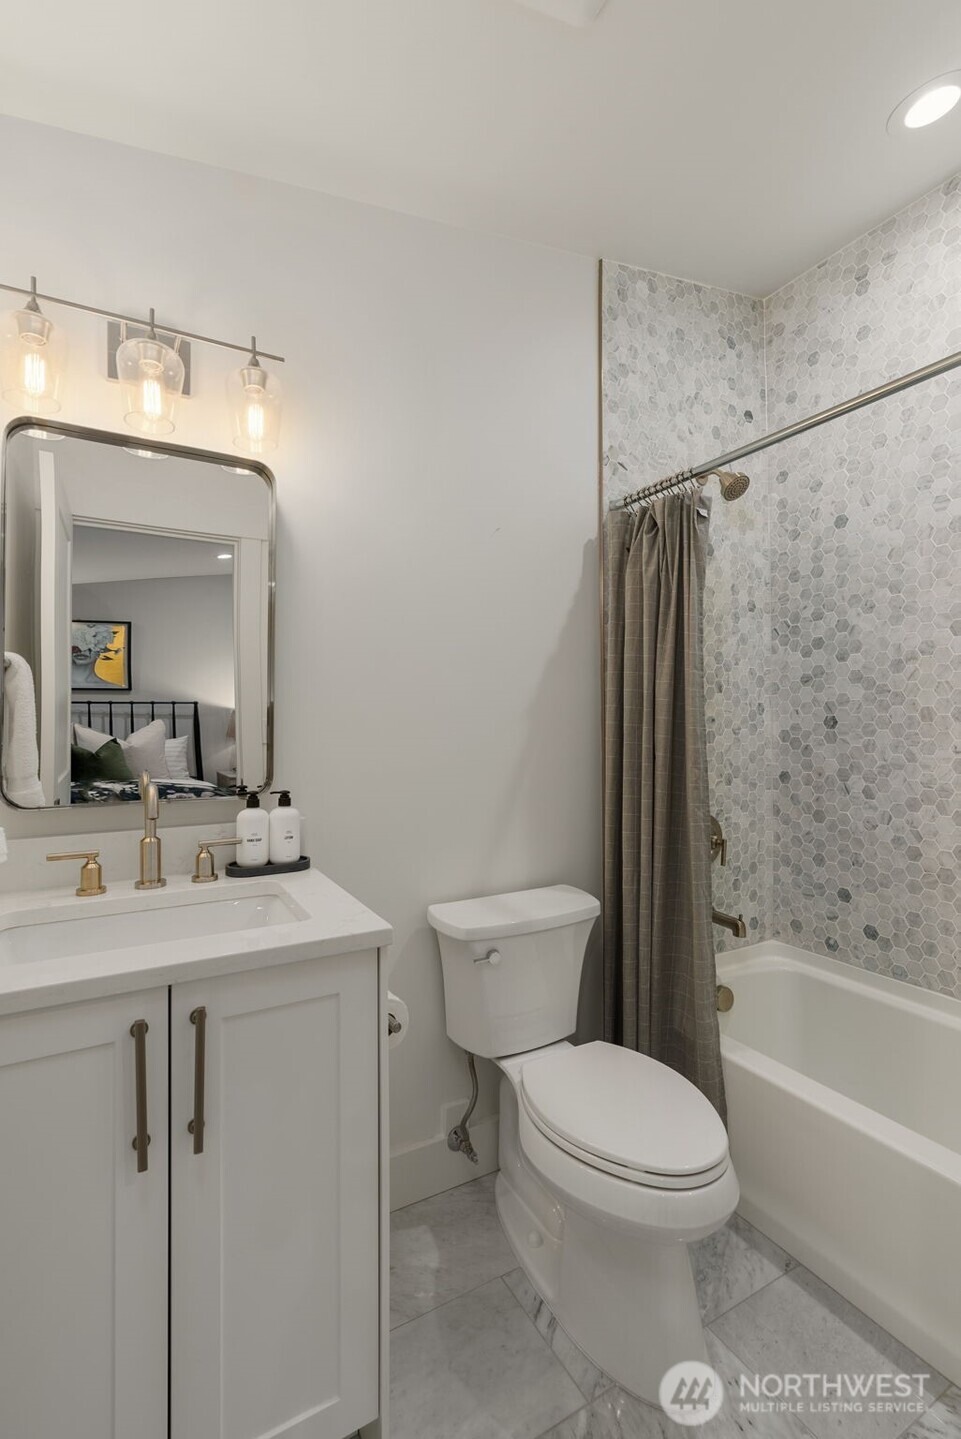
Bathroom with a white vanity, gold-tone fixtures, and a tub with gray hexagonal tile.
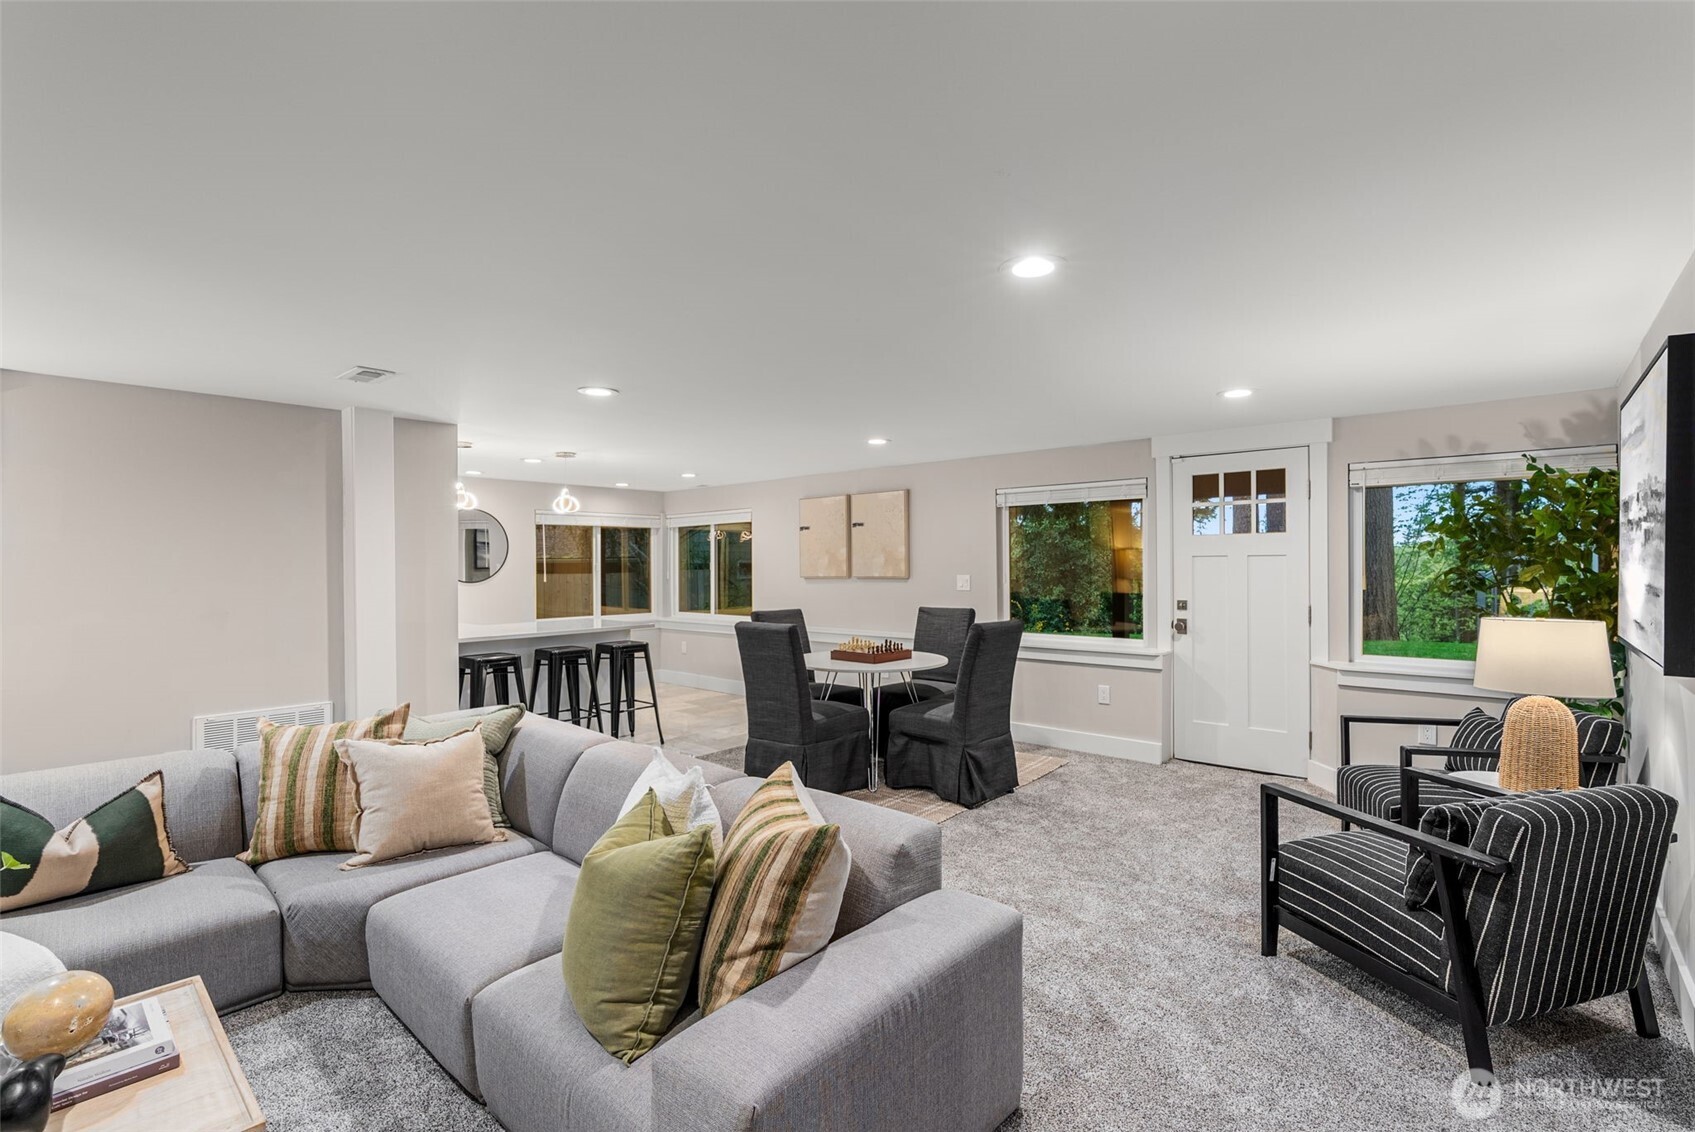
Living room with a gray sectional, striped armchairs, and an open dining area beside the kitchen.
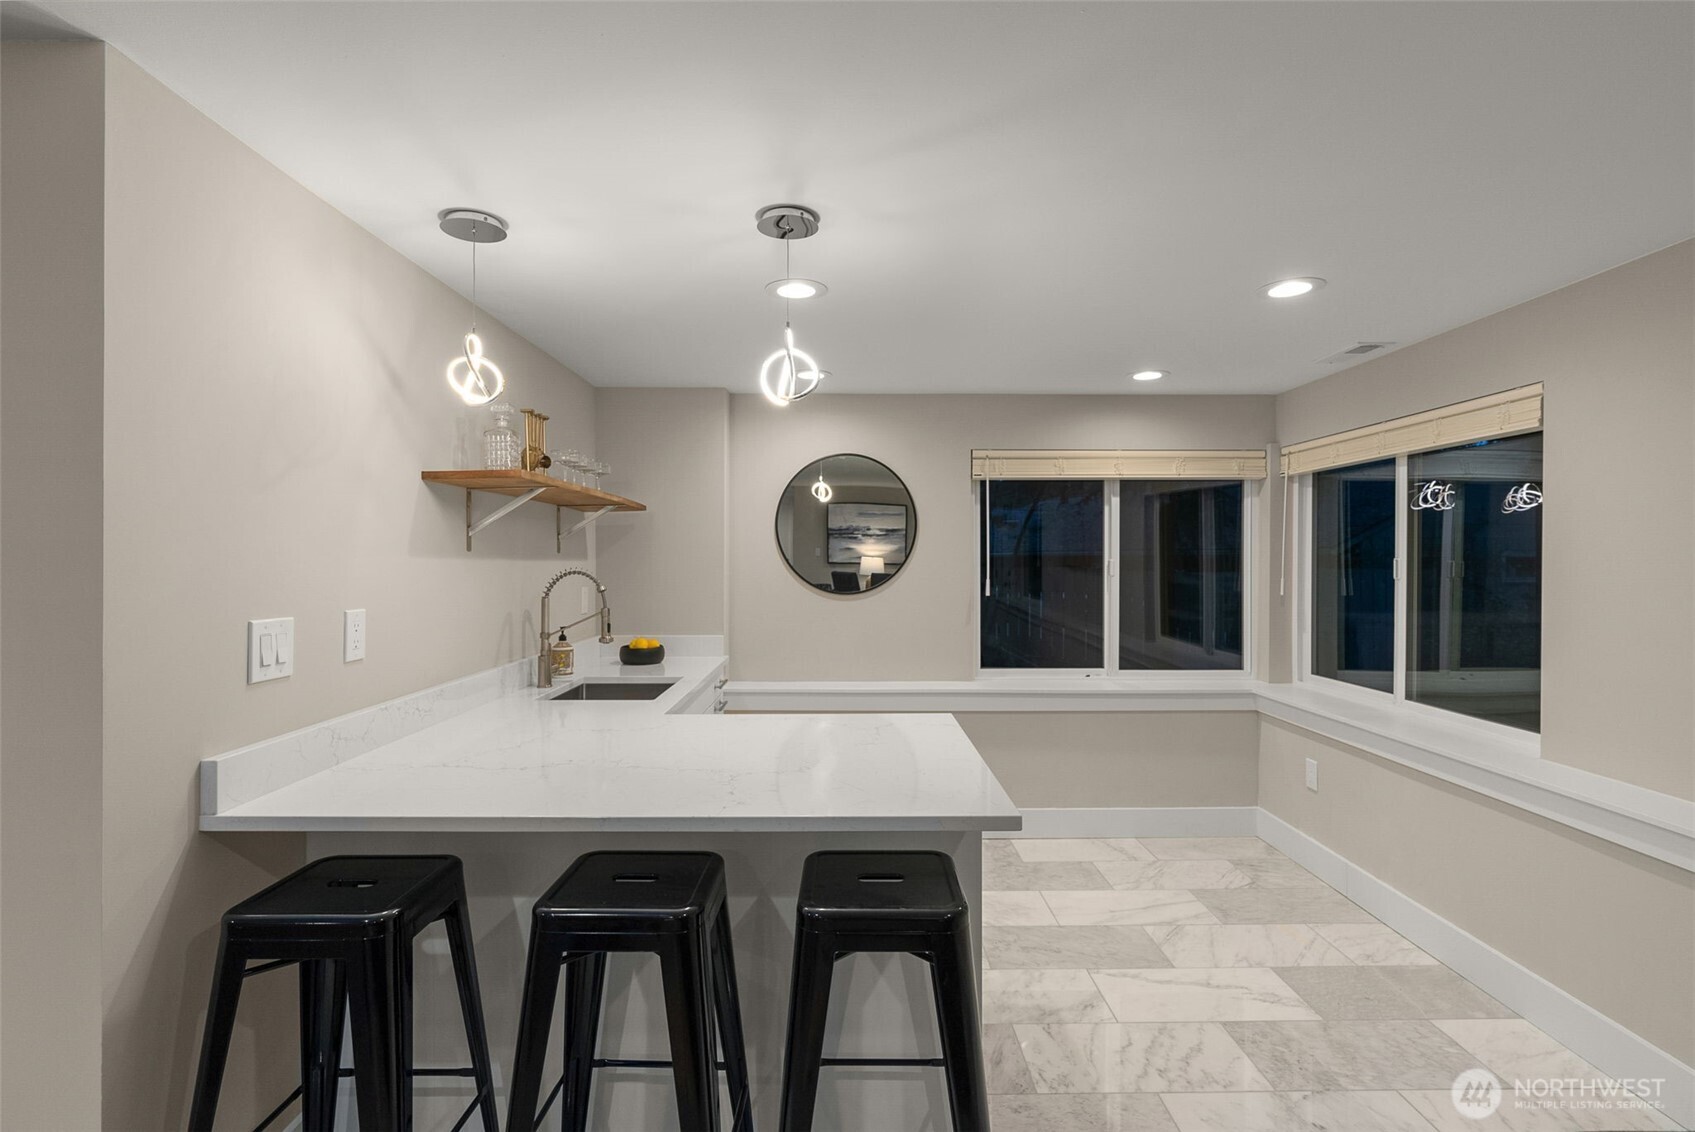
Modern kitchen with a white island, three black stools, pendant lights, and wide windows.
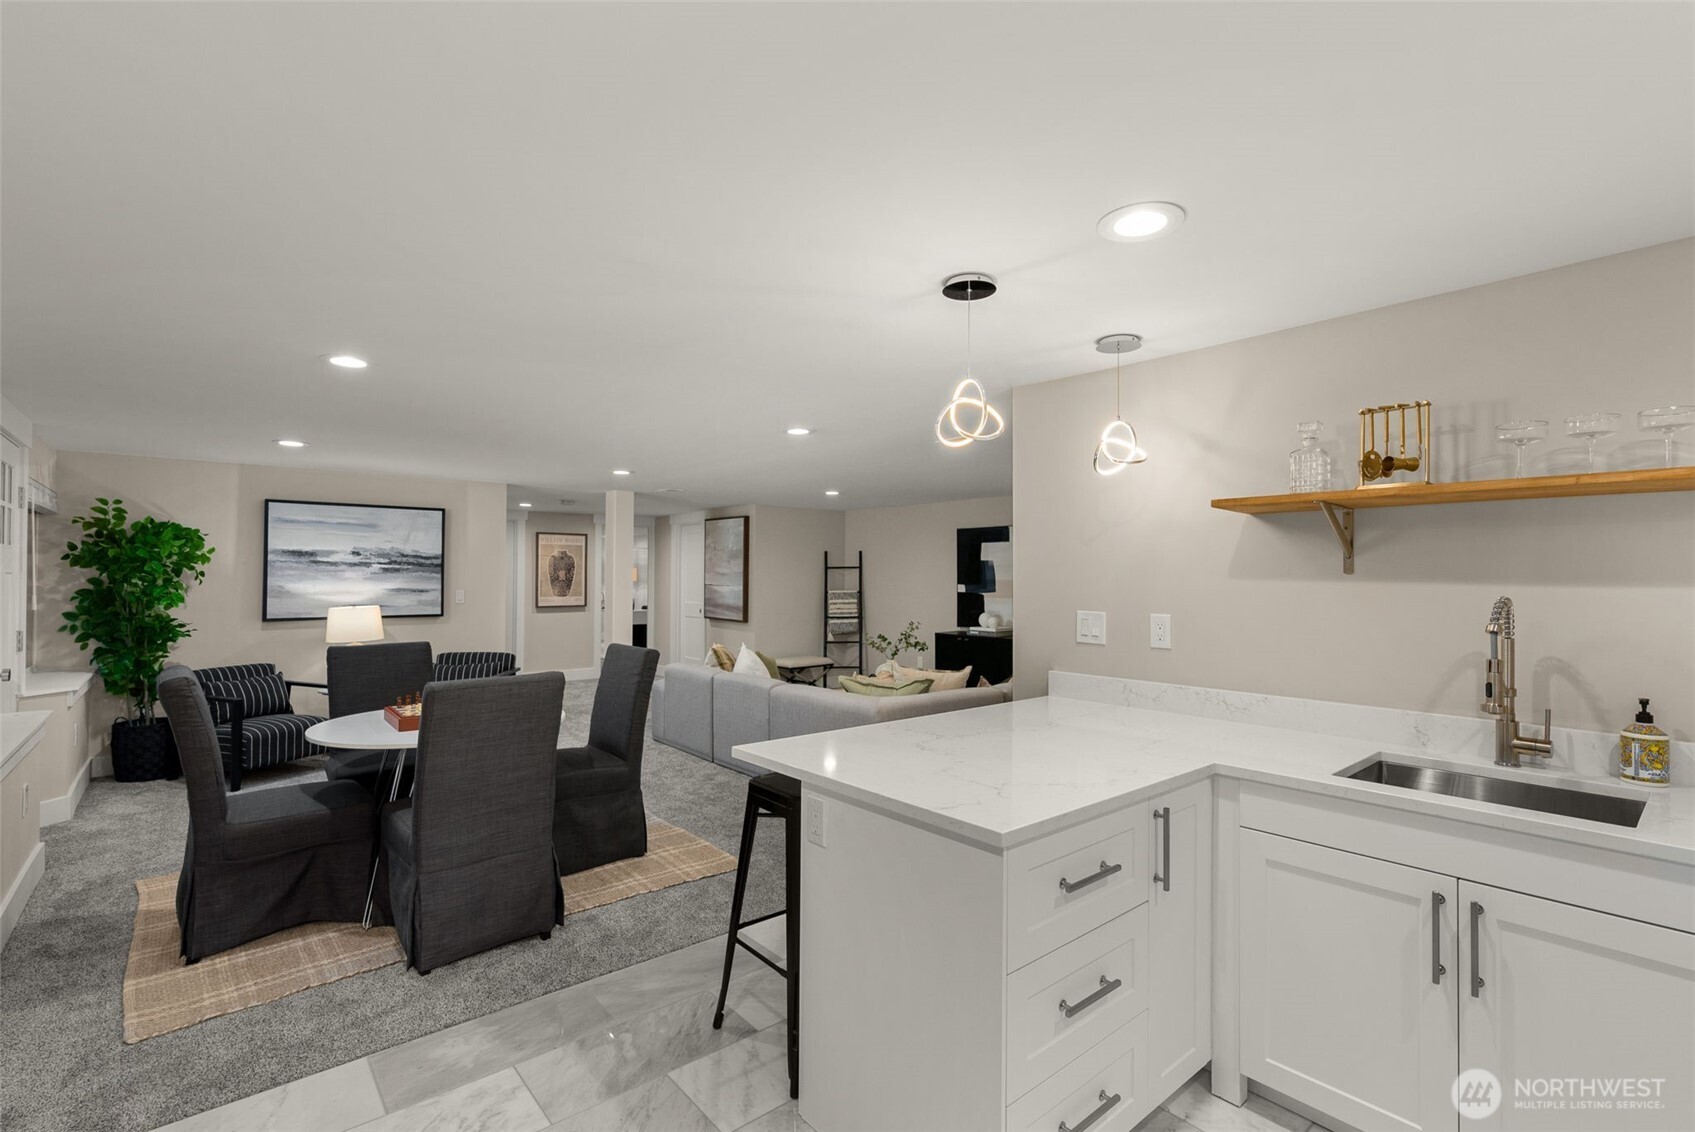
Open-plan kitchen with a white stone island overlooking a furnished dining and living area.
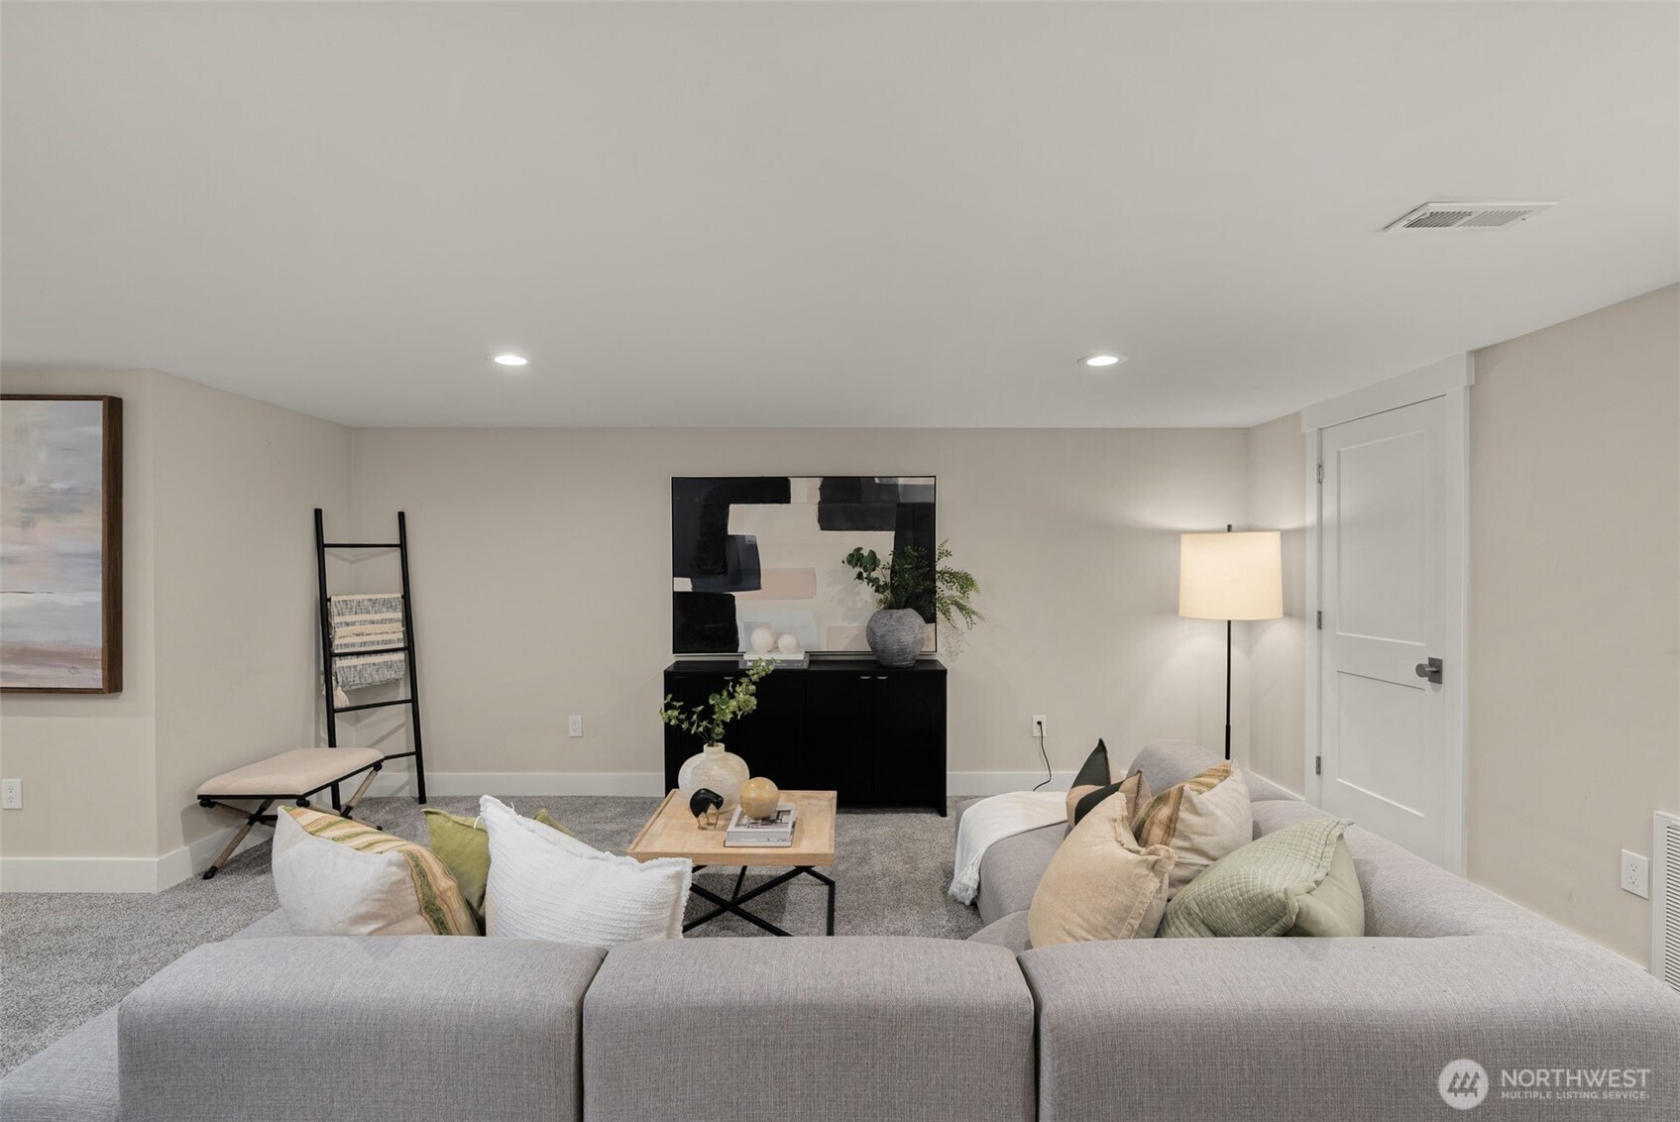
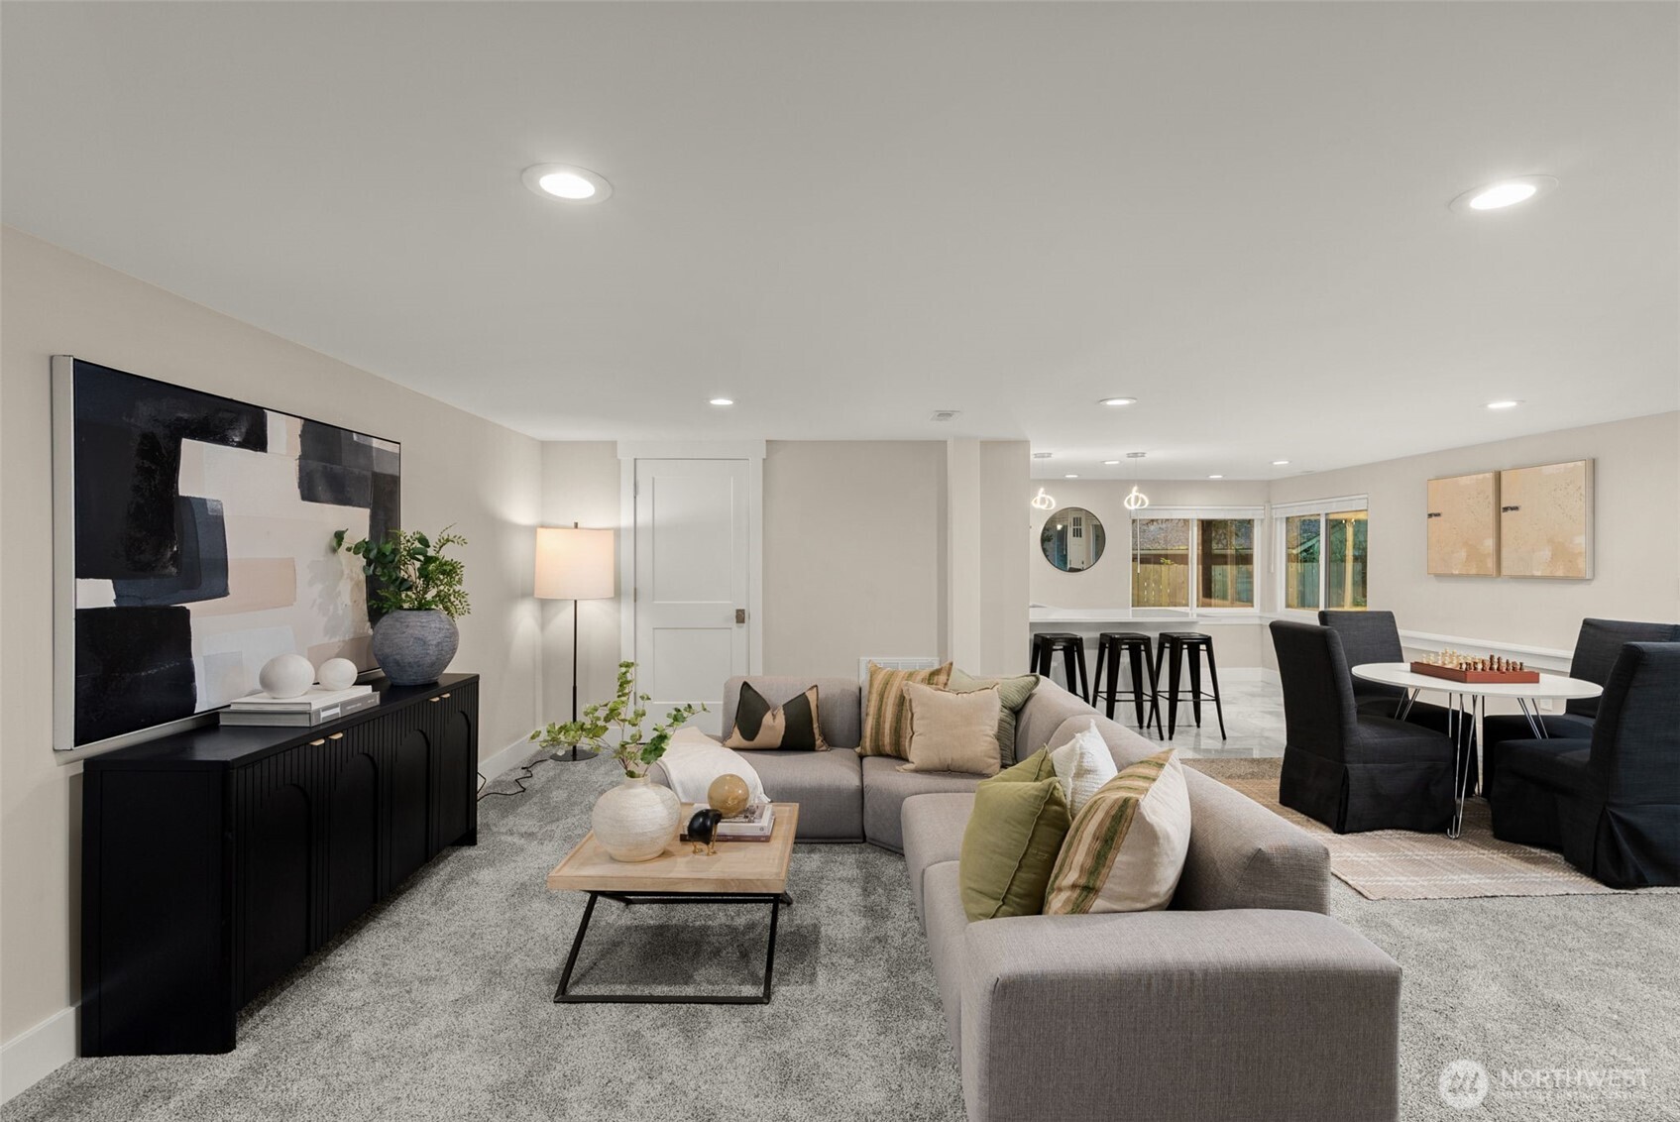
Staged living room with a gray sectional, wood coffee table, and black console beneath abstract artwork.
Staged living room with a gray sectional, abstract art, and an adjoining dining area.
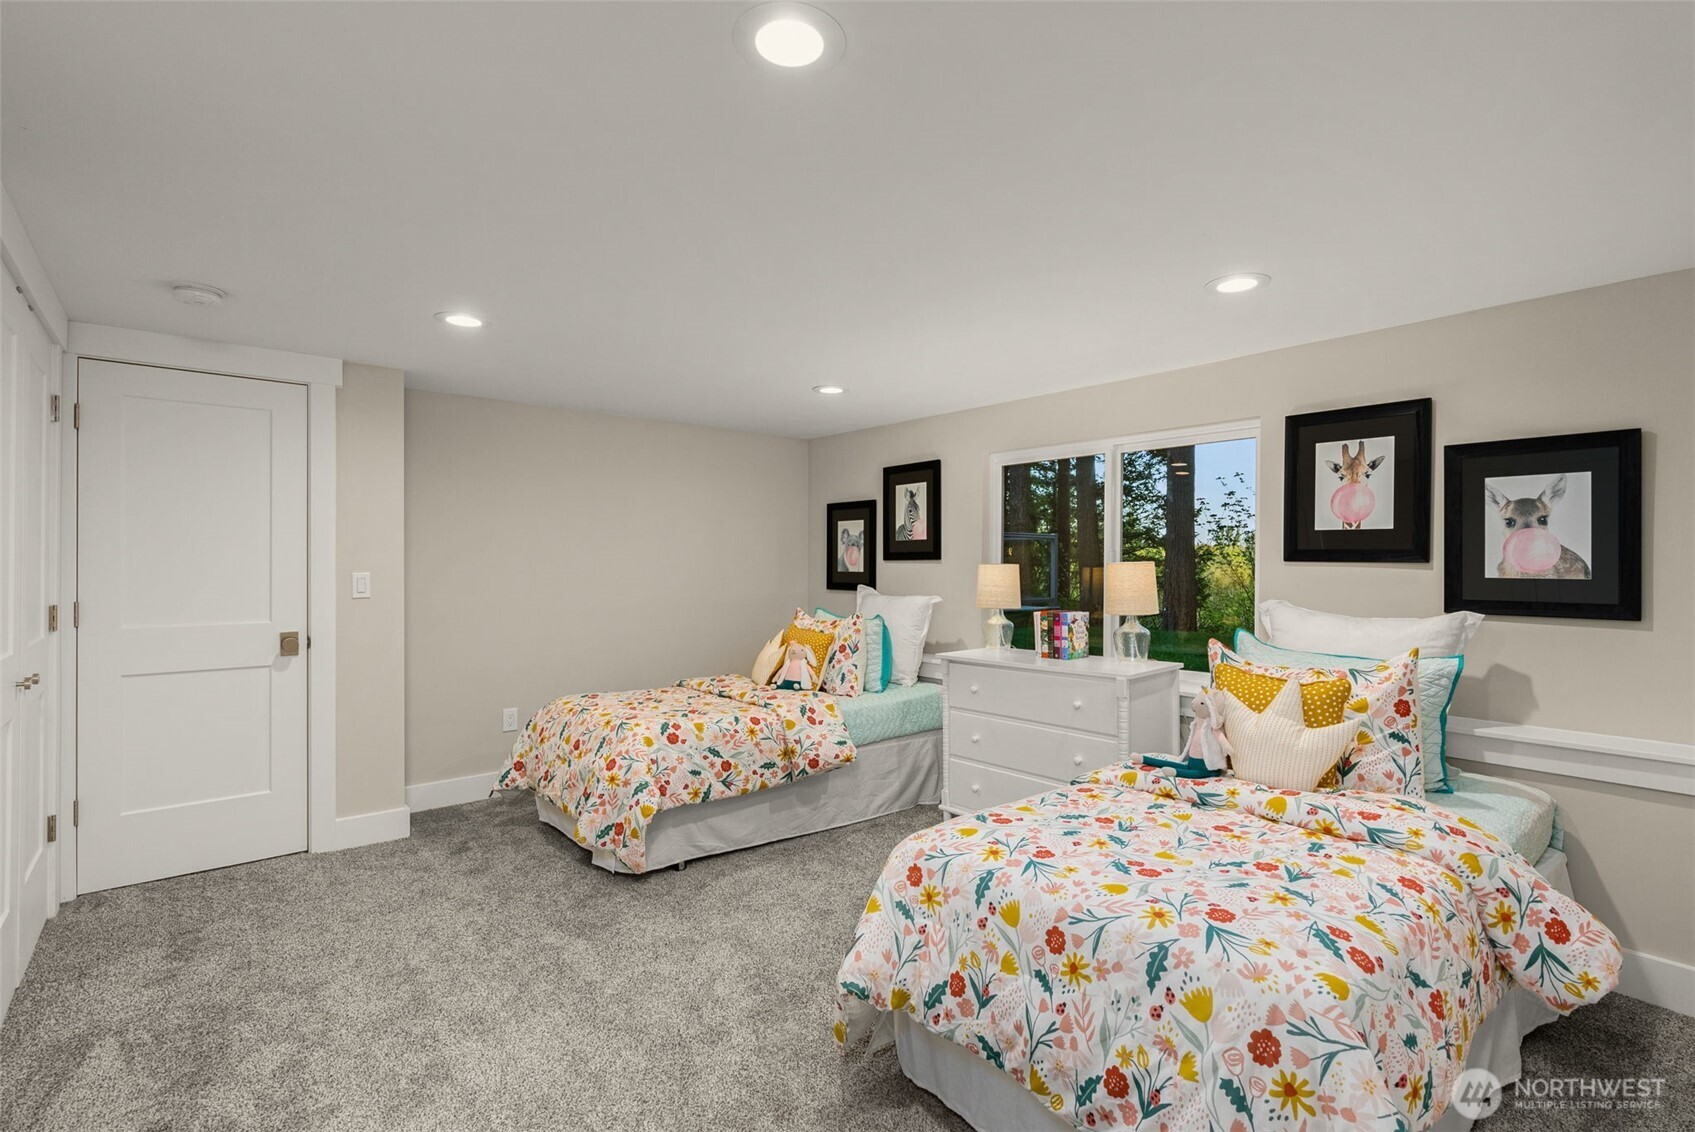
Bedroom with two floral-covered twin beds, a white dresser, and a window overlooking trees.
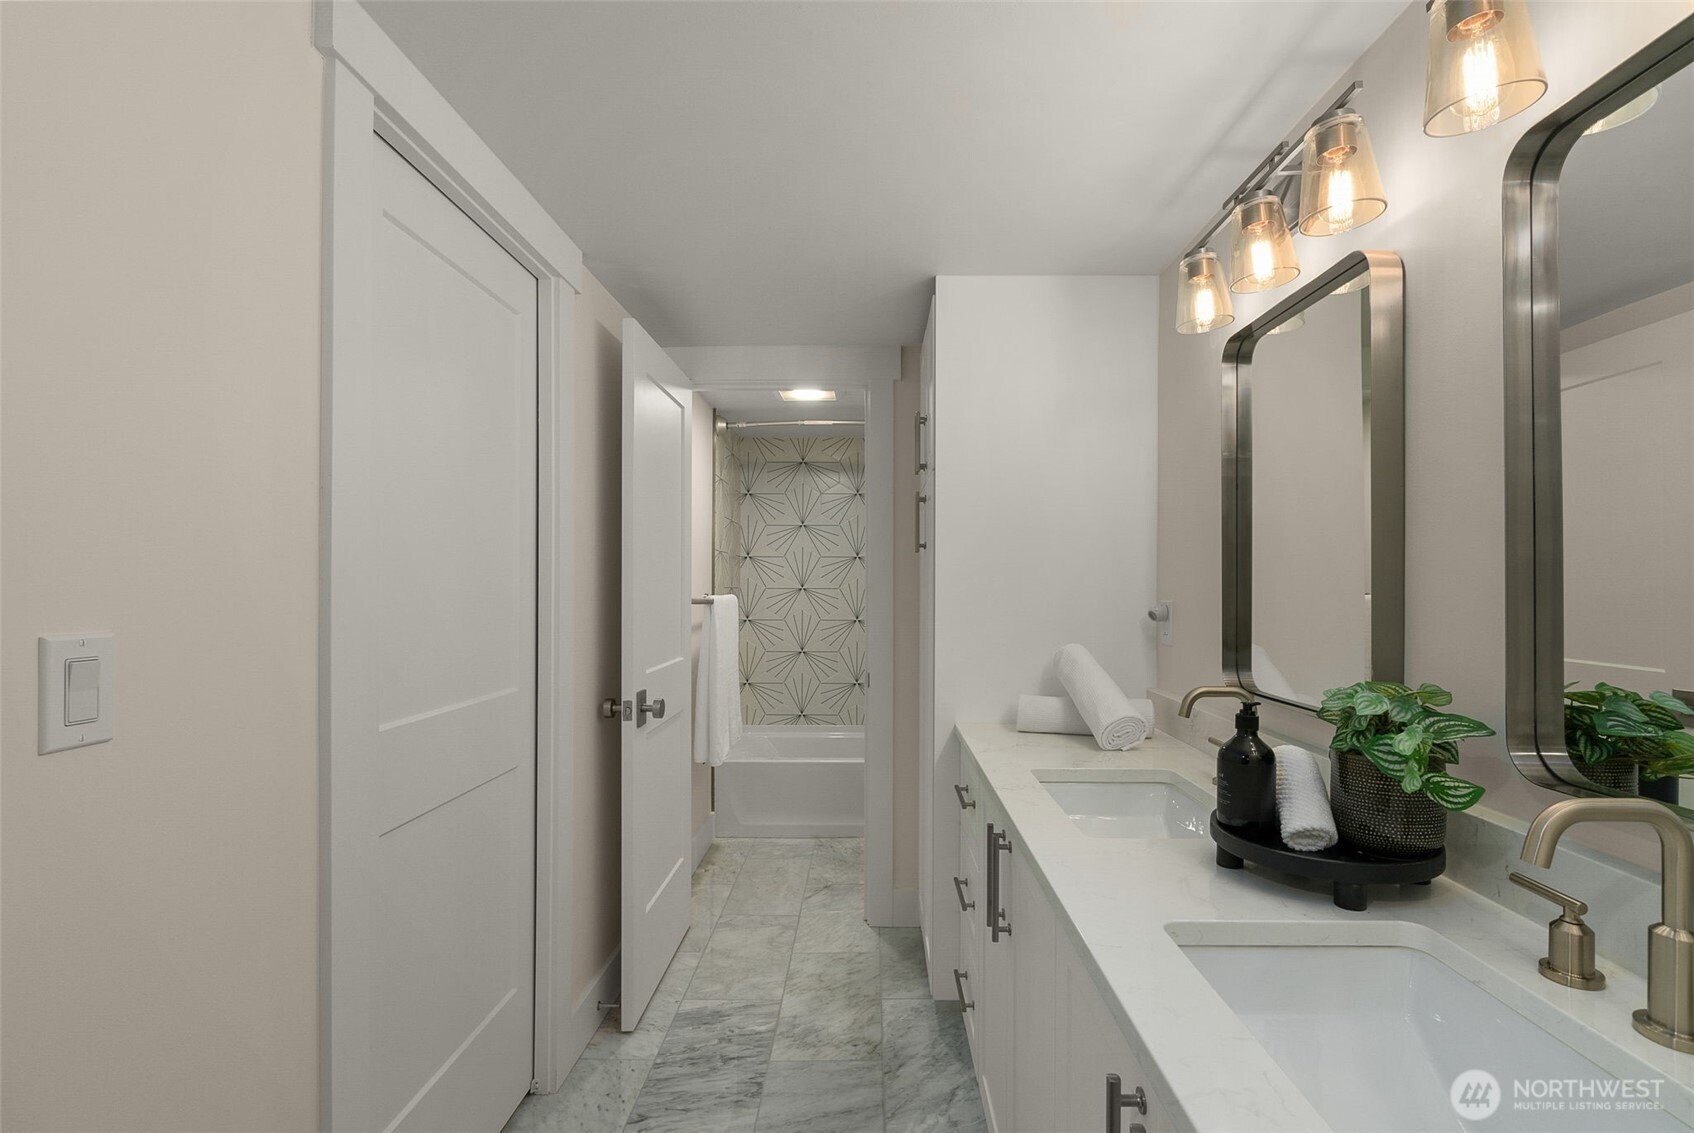
Bathroom with a double-sink vanity, framed mirrors, pendant lights, and a geometric-patterned tub surround.
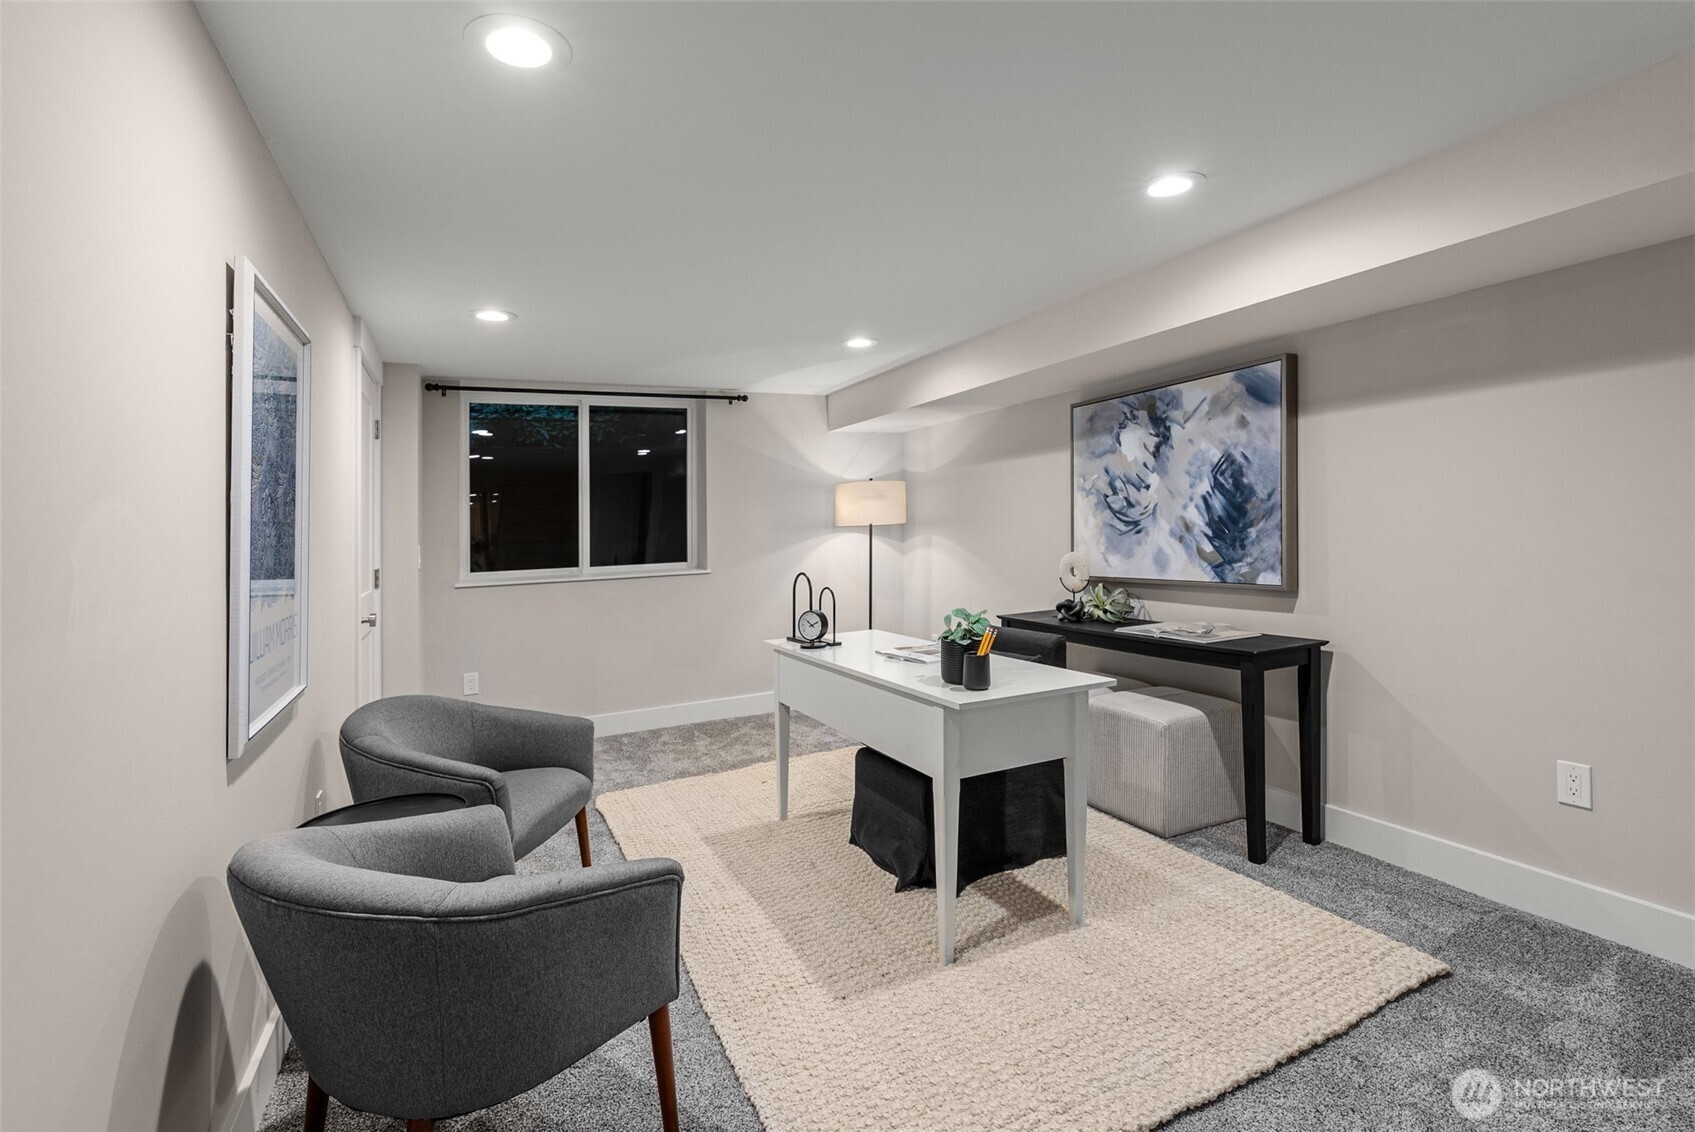
Staged home office with a white desk, gray armchairs, and abstract artwork.
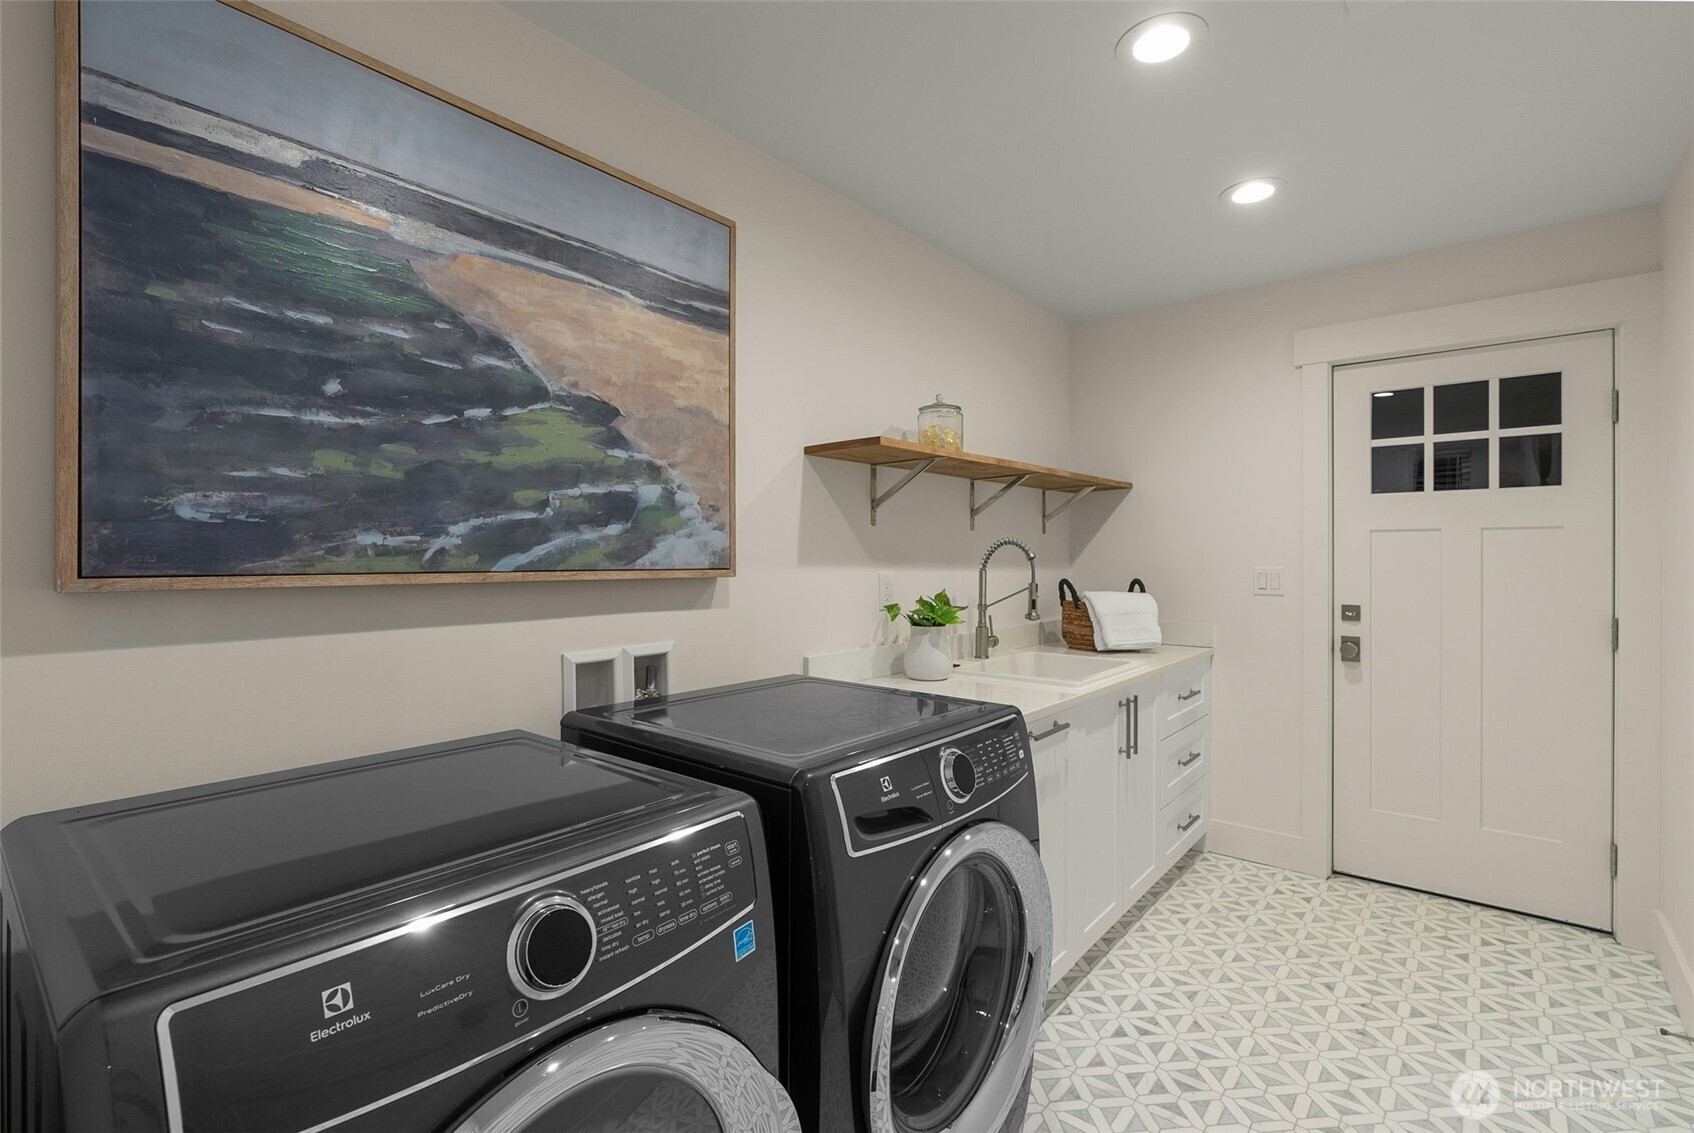
Laundry room with black front-loading appliances, white sink cabinetry, and geometric tile flooring.
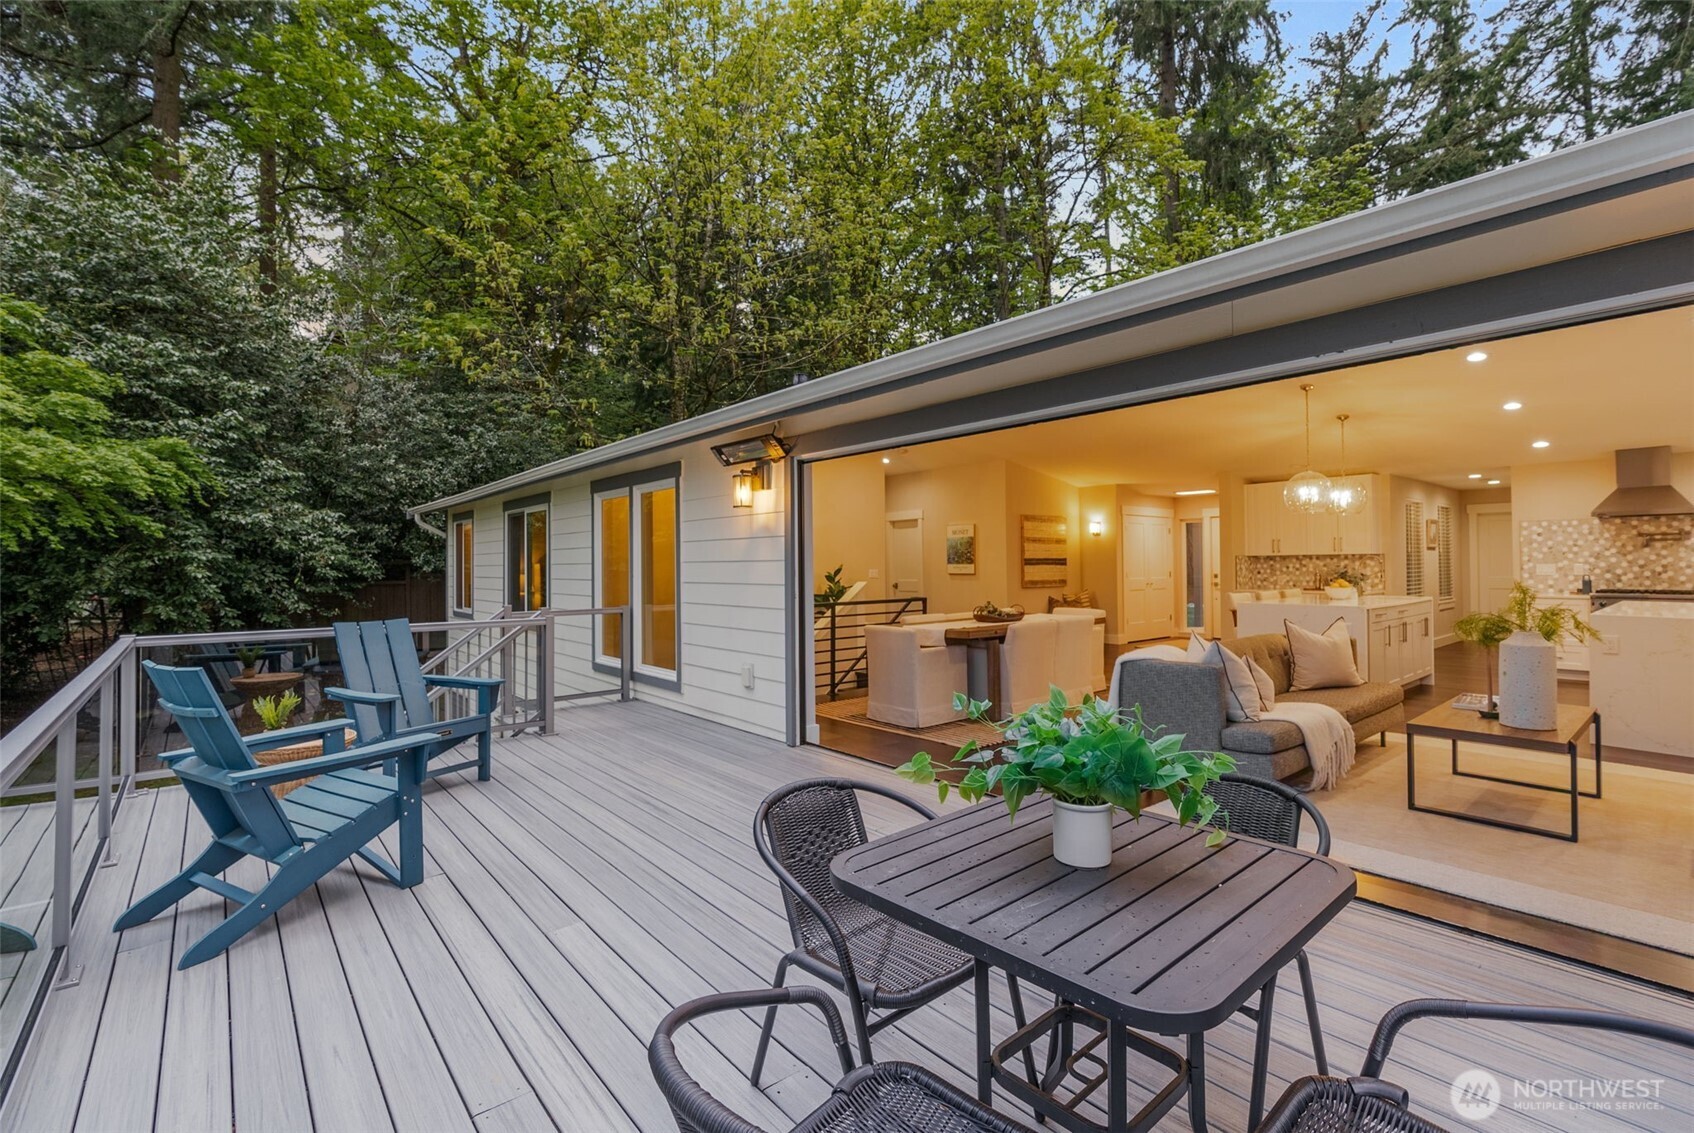
Furnished deck with blue Adirondack chairs and dining table beside an open, warmly lit living area.
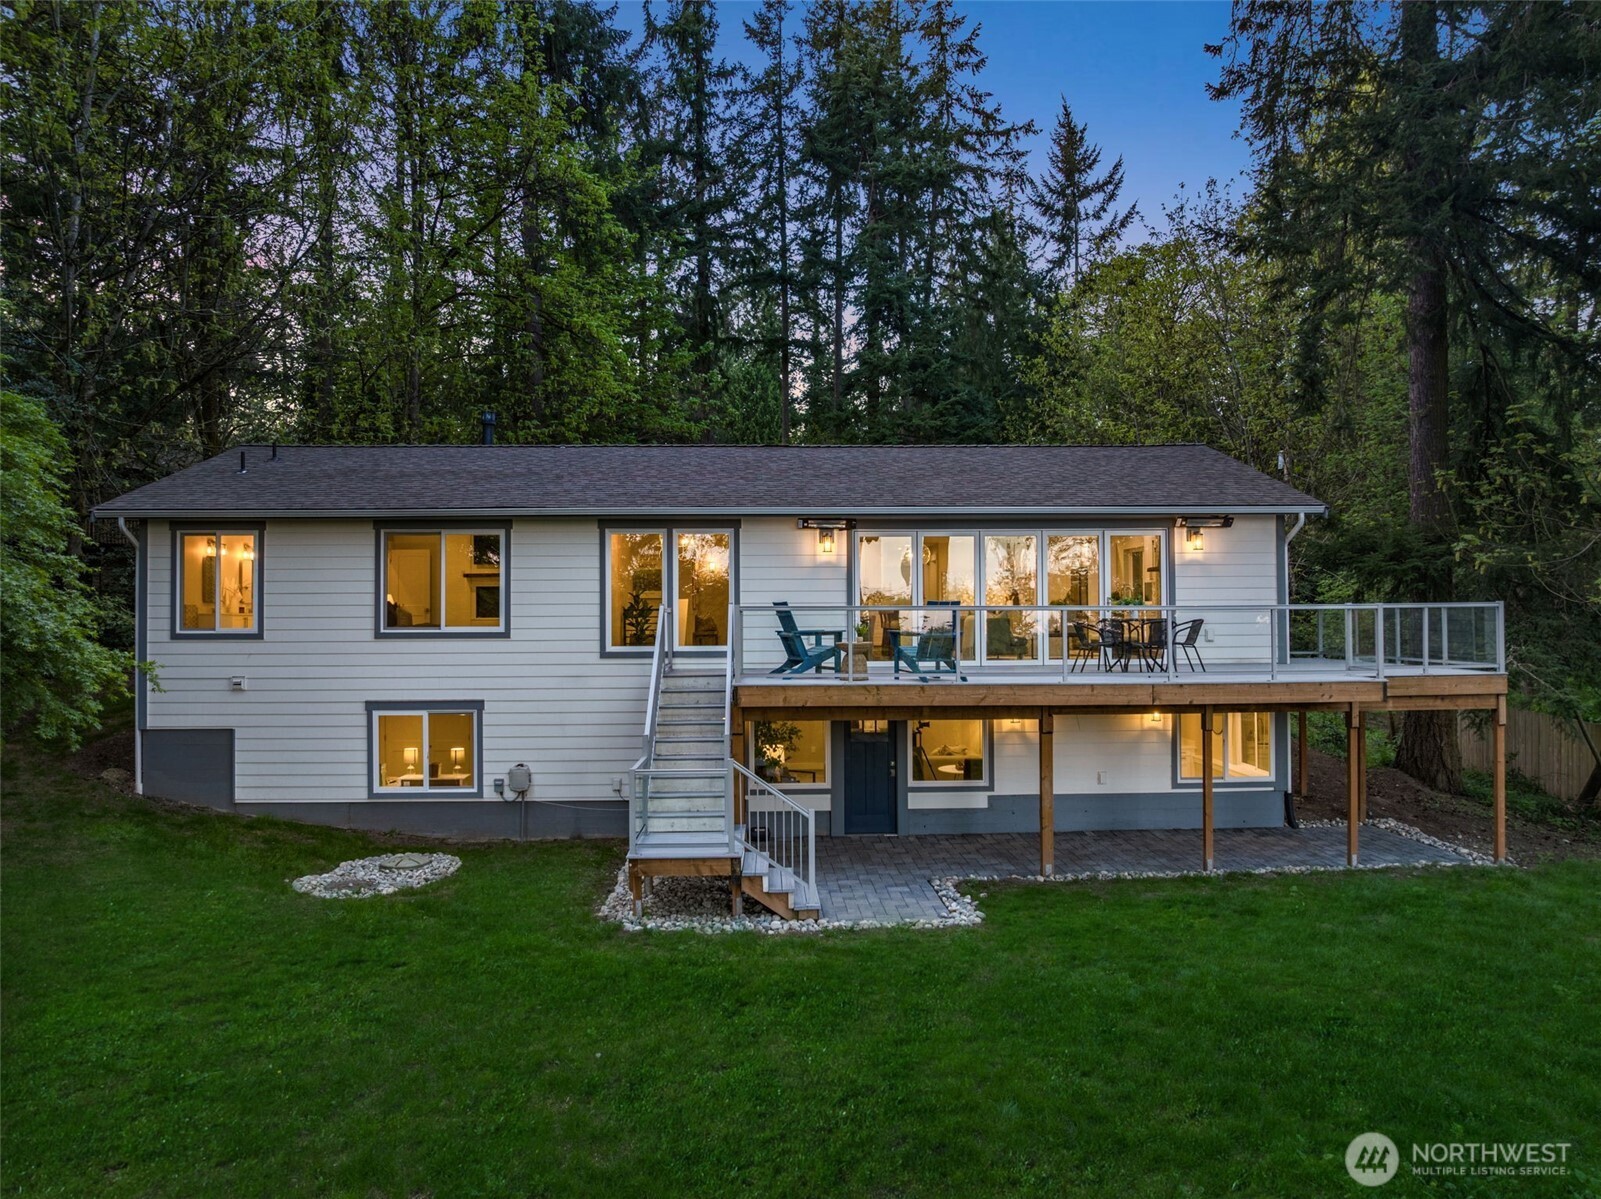
Rear of a two-level house with a raised deck, glass railing, and stairs overlooking a lawn.
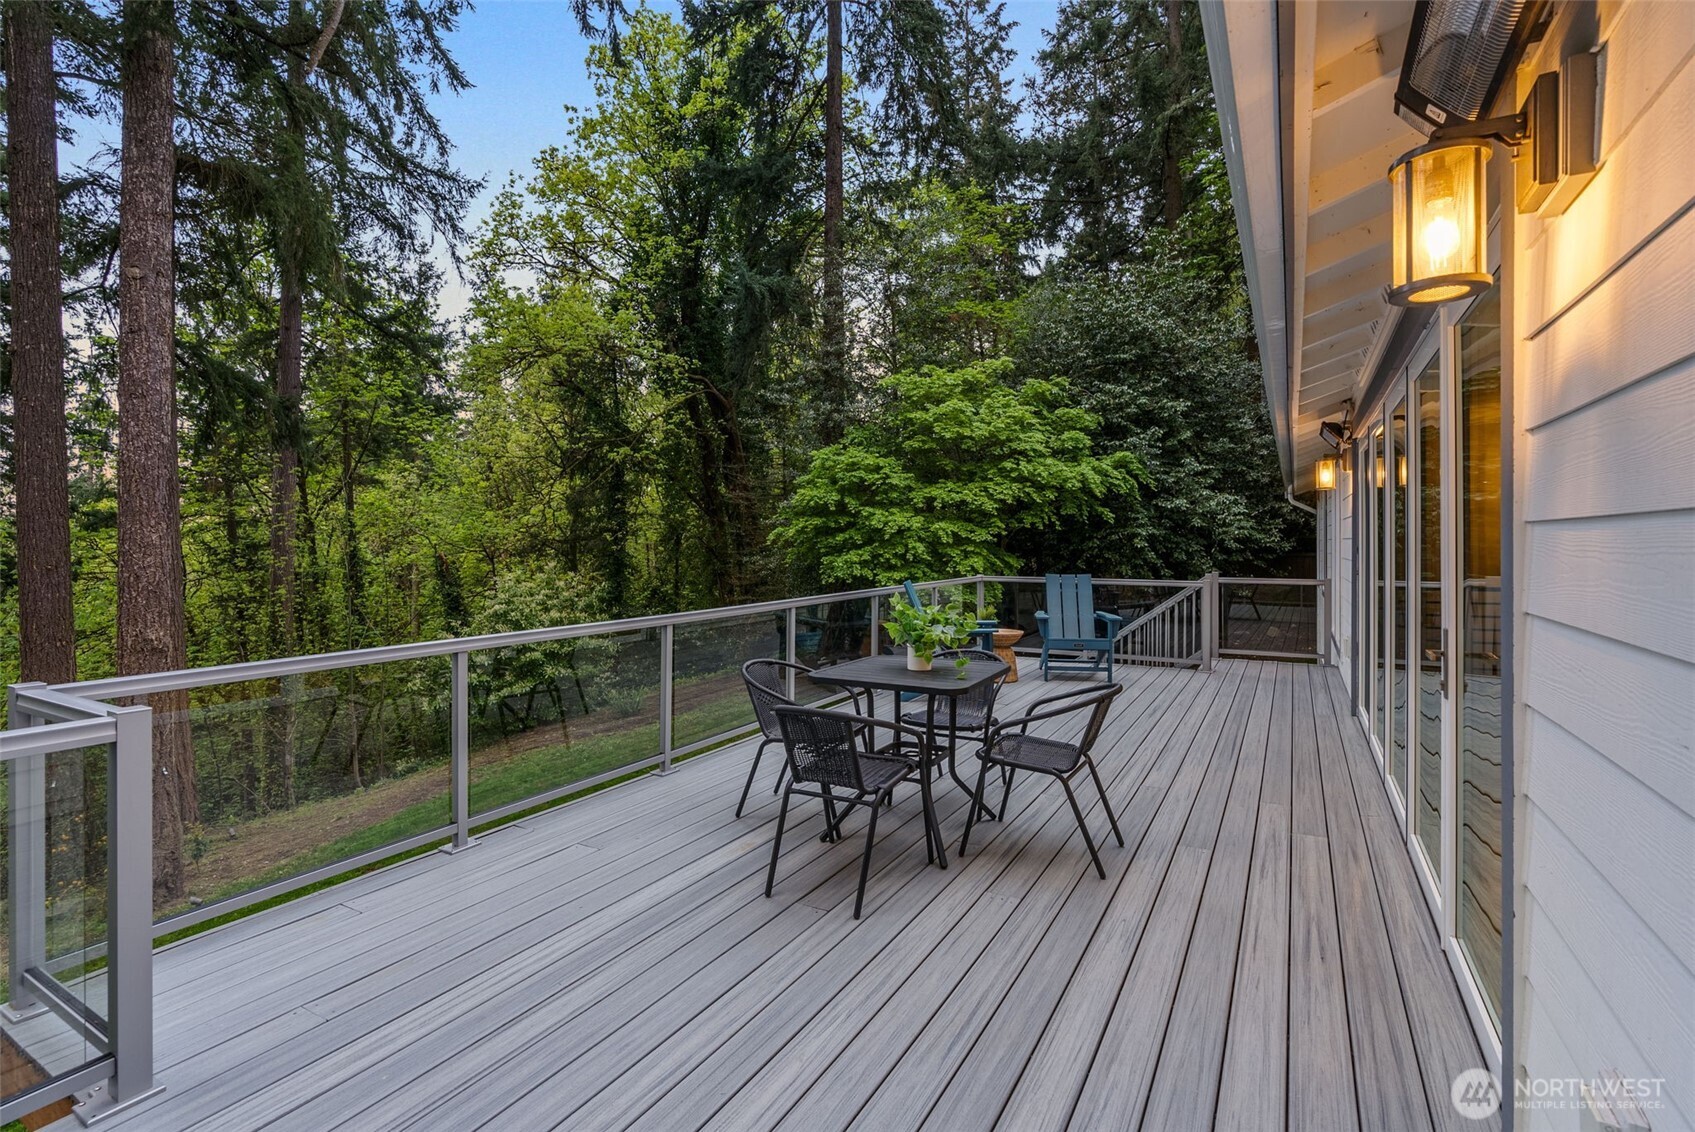
Spacious deck with glass railings and outdoor seating overlooking a wooded yard.
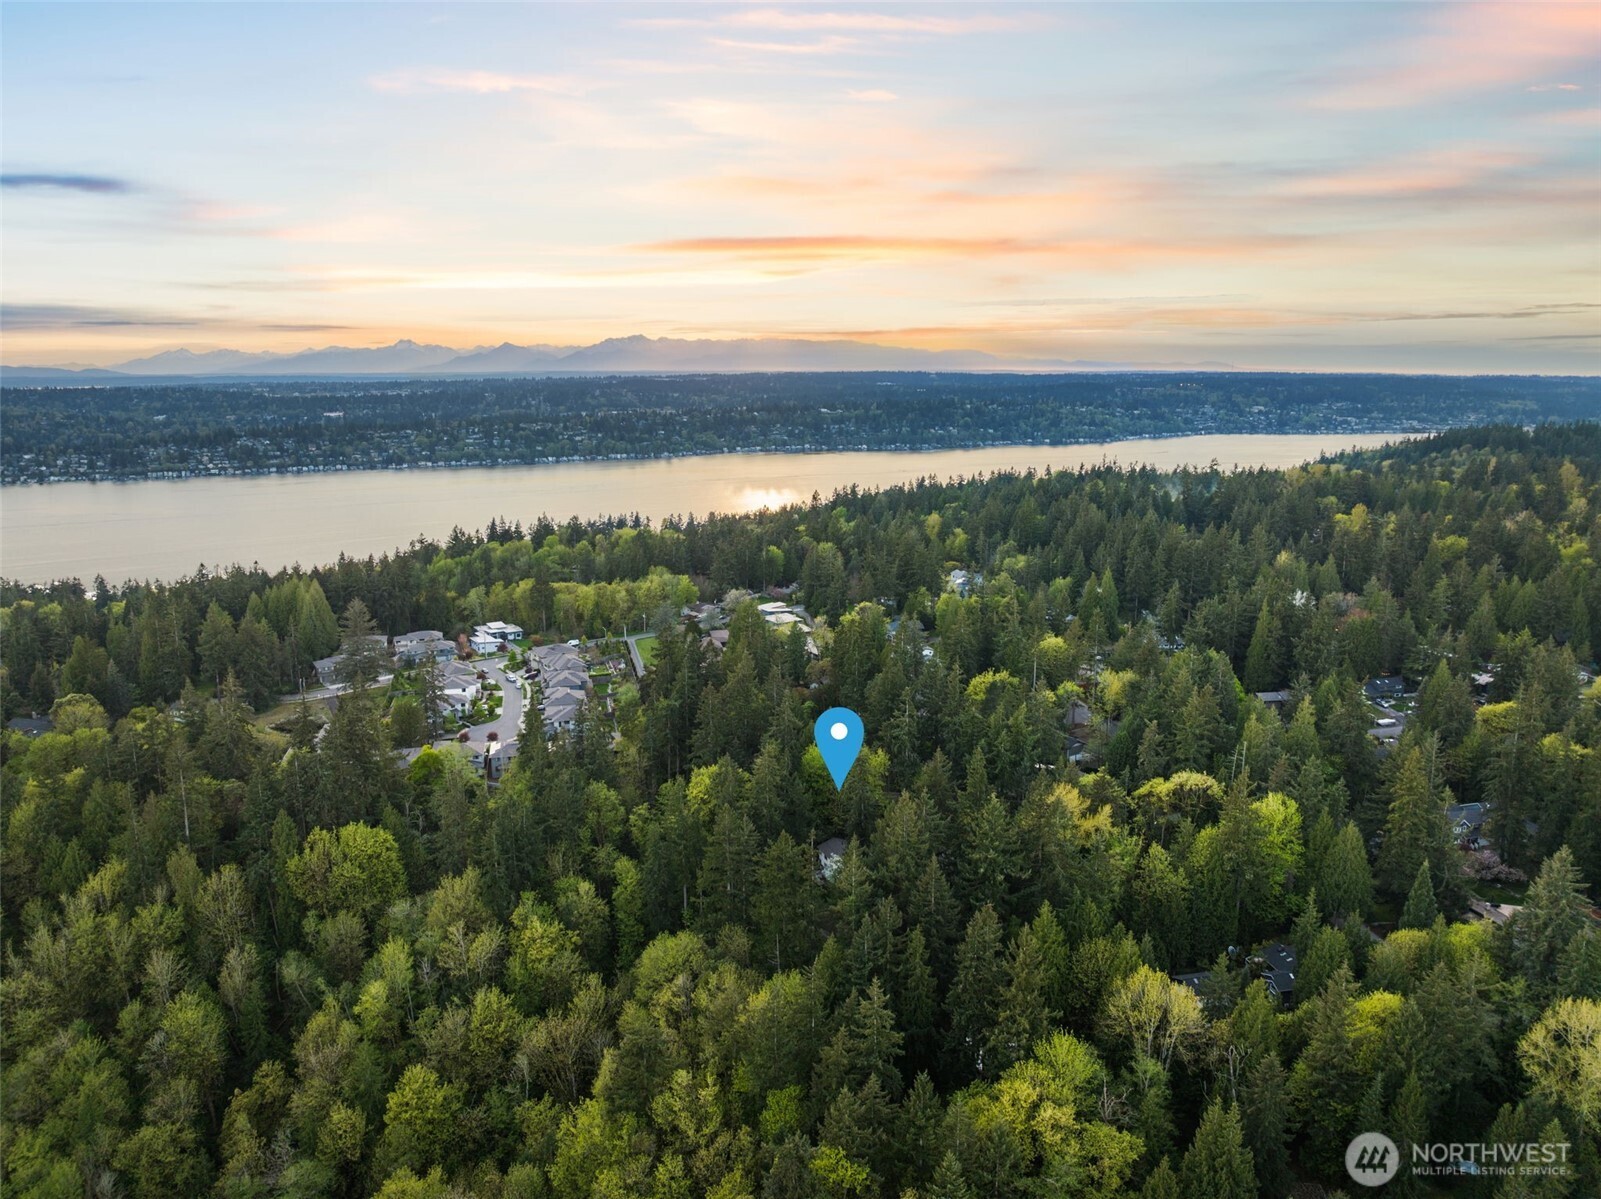
Aerial view of a wooded Kirkland property marked by a pin, with lake and mountain views.
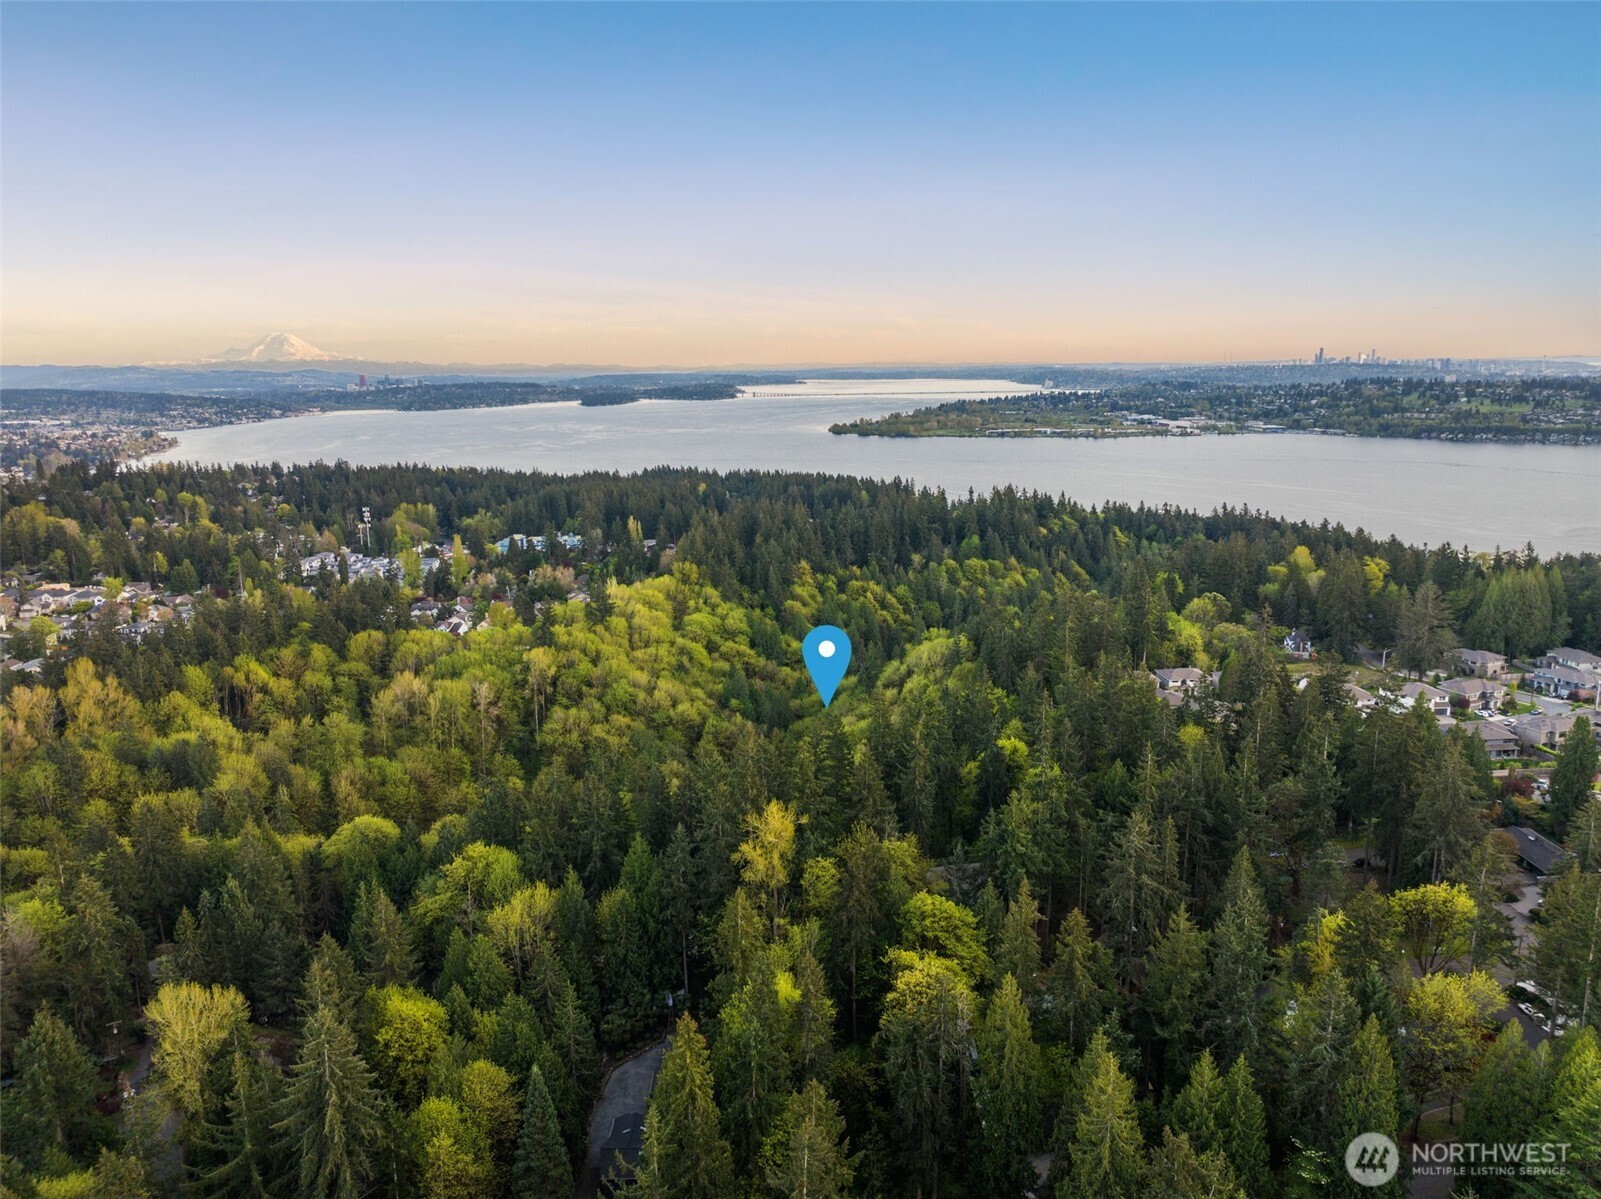
Aerial view of a wooded property overlooking Lake Washington, with Seattle and Mount Rainier in the distance.
Aerial view of forest, lake, city skyline, and Mount Rainier, with a blue pin marking the property.
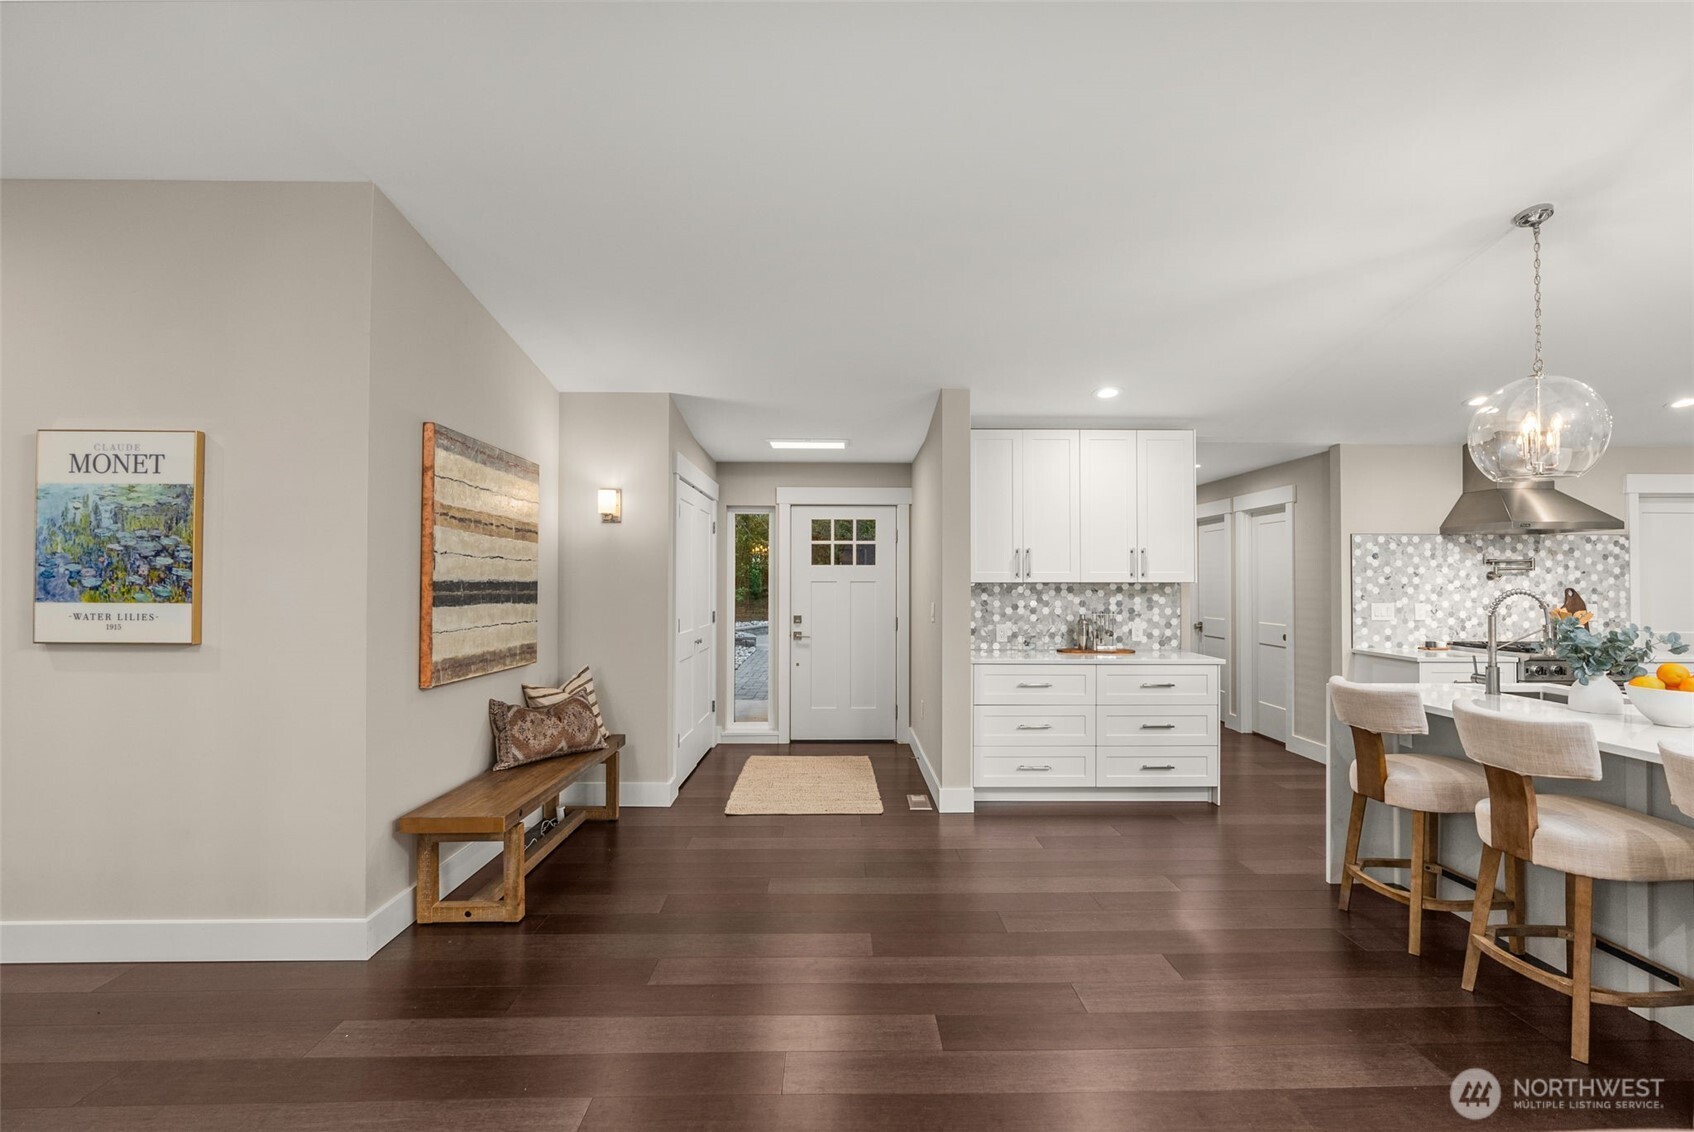
Entryway opening to a bright kitchen and dining area with white cabinets and dark wood floors.
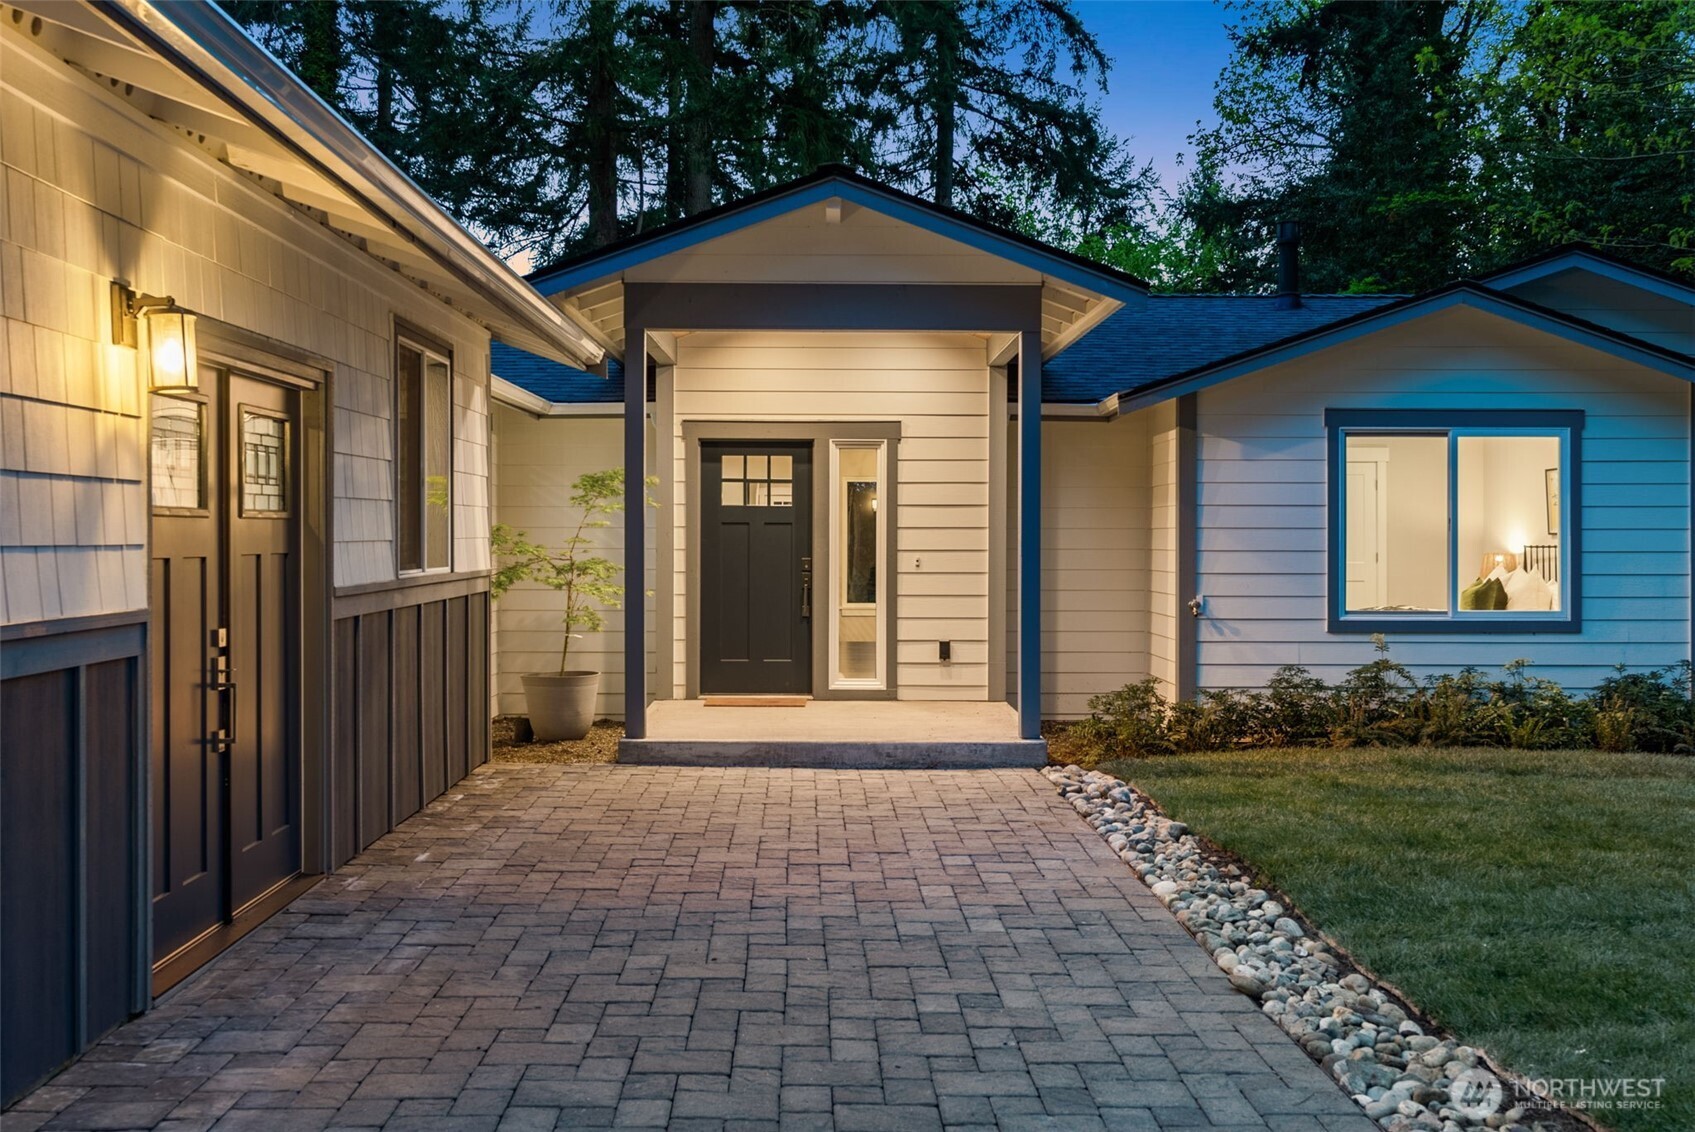
Home entrance with a covered porch, dark double doors, and a wide paved walkway at dusk.
Single-story home with a two-car garage, wide curved driveway, and mature trees.
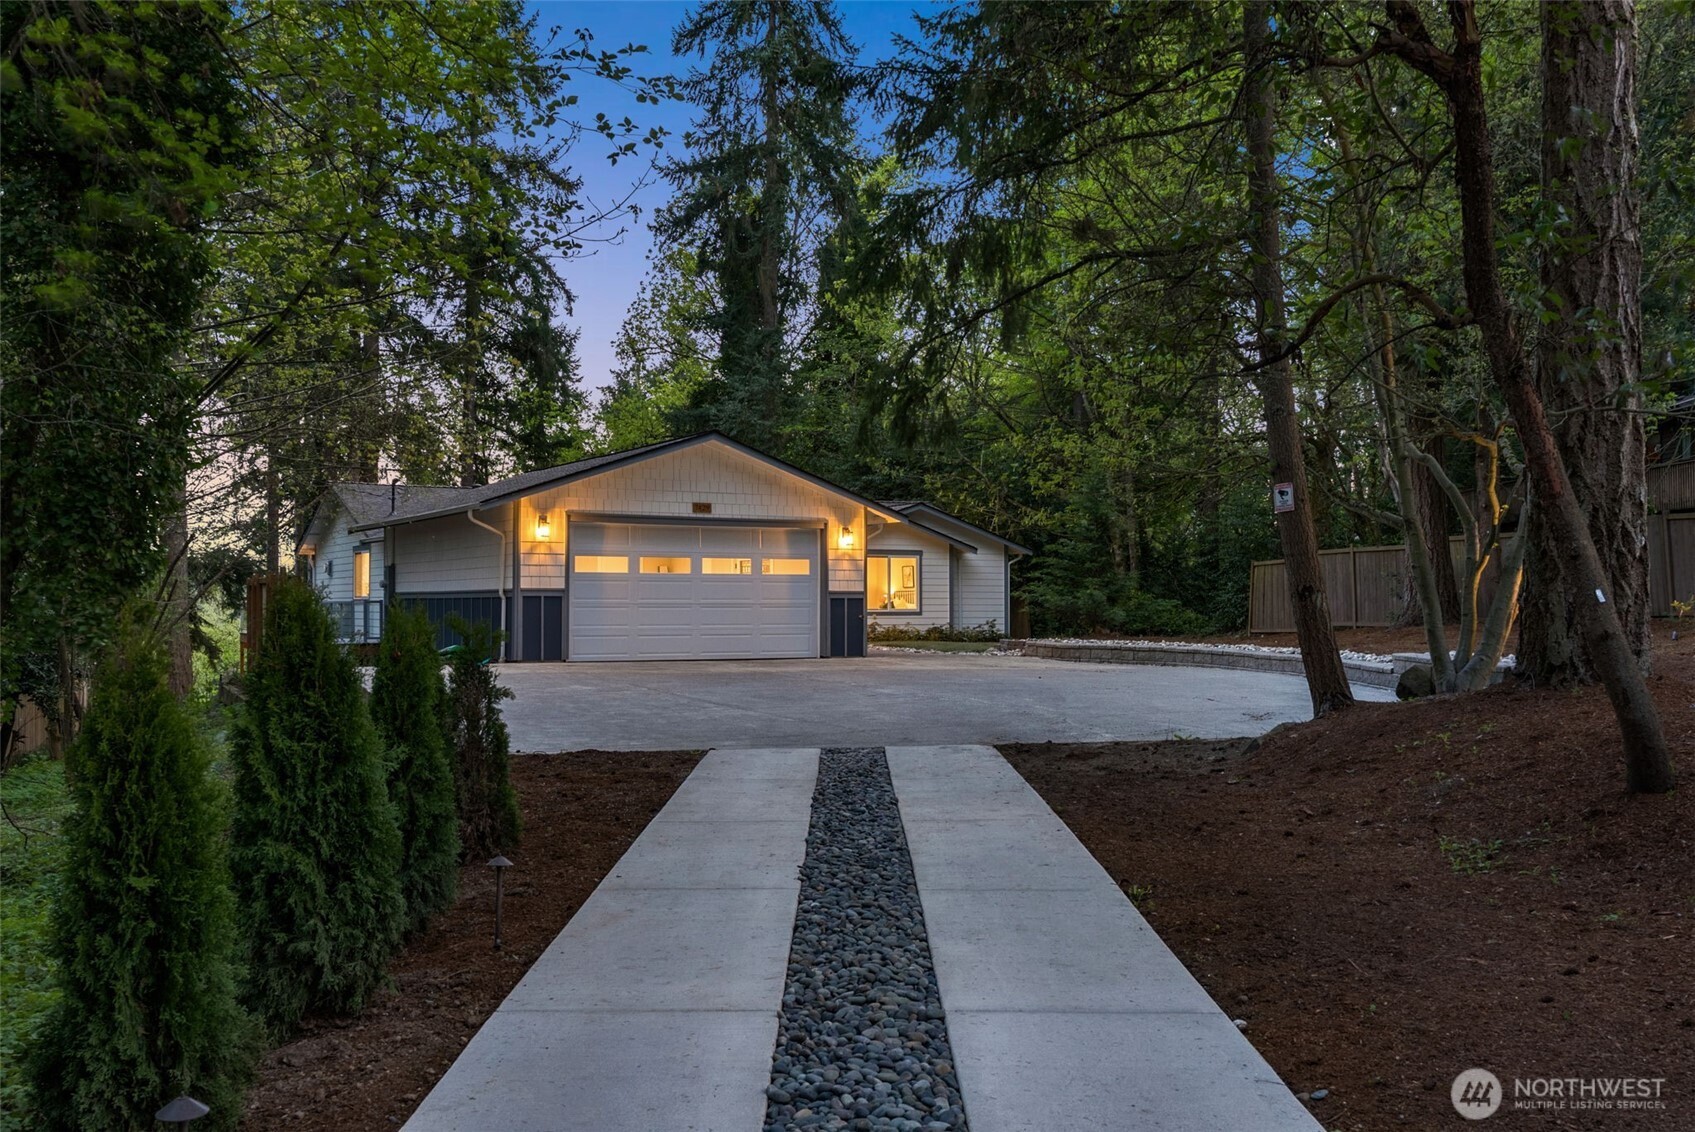
Single-story home with a double garage and stone-centered driveway, surrounded by mature trees at dusk.
SEE ALL PHOTOS
Single-story white-and-gray home with a two-car garage and warmly lit entry among tall trees at dusk.
Open kitchen and dining area with a large island, fireplace, and sliding doors to a tree-lined deck.
Open-plan kitchen with a large island, three stools, patterned backsplash, and chevron-tile fireplace.
Open-plan living room and kitchen with a chevron-tile fireplace and sliding glass doors to a deck.
Staged living room with a gray sofa and wide folding doors opening onto a tree-surrounded deck.
Open-plan kitchen and living room with a white island and folding doors opening to a wooded deck.
Open kitchen and living room with a gray island, white cabinets, and tiled fireplace.
Bright white kitchen with a large island, hexagonal tile backsplash, and open pantry shelving.
Kitchen with a stainless steel range, white cabinets, and a gray-and-white hexagonal tile backsplash.
Dining area with a long wooden table, glass doors, and views of a tree-lined deck.
Open-concept living room and kitchen with a gray sofa, white cabinetry, and large stone island.
Bright open-plan kitchen with two white islands and sliding doors opening to a tree-lined deck.
Staged bedroom with patterned bedding, a white bench, and a fireplace beneath a wall-mounted television.
Staged bedroom with a gray upholstered bed and cushioned bench beside a window overlooking trees.
Bathroom with a freestanding tub, large window, and white double vanity.
Bathroom shower with gray-and-white chevron tile, glass enclosure, built-in shelves, and bench.
Walk-in closet with white built-in shelves, hanging rods, drawers, and carpet.
Staged bedroom with a black metal bed, floral runner, gray carpet, and a large window overlooking trees.
Staged bedroom with a black metal bed, green pillows, floral blanket, and double-door closet.
Bathroom with a white vanity, gold-tone fixtures, and a tub with gray hexagonal tile.
Living room with a gray sectional, striped armchairs, and an open dining area beside the kitchen.
Modern kitchen with a white island, three black stools, pendant lights, and wide windows.
Open-plan kitchen with a white stone island overlooking a furnished dining and living area.
Staged living room with a gray sectional, wood coffee table, and black console beneath abstract artwork.
Staged living room with a gray sectional, abstract art, and an adjoining dining area.
Bedroom with two floral-covered twin beds, a white dresser, and a window overlooking trees.
Bathroom with a double-sink vanity, framed mirrors, pendant lights, and a geometric-patterned tub surround.
Staged home office with a white desk, gray armchairs, and abstract artwork.
Laundry room with black front-loading appliances, white sink cabinetry, and geometric tile flooring.
Furnished deck with blue Adirondack chairs and dining table beside an open, warmly lit living area.
Rear of a two-level house with a raised deck, glass railing, and stairs overlooking a lawn.
Spacious deck with glass railings and outdoor seating overlooking a wooded yard.
Aerial view of a wooded Kirkland property marked by a pin, with lake and mountain views.
Aerial view of a wooded property overlooking Lake Washington, with Seattle and Mount Rainier in the distance.
Aerial view of forest, lake, city skyline, and Mount Rainier, with a blue pin marking the property.
Entryway opening to a bright kitchen and dining area with white cabinets and dark wood floors.
Home entrance with a covered porch, dark double doors, and a wide paved walkway at dusk.
Single-story home with a two-car garage, wide curved driveway, and mature trees.
Single-story home with a double garage and stone-centered driveway, surrounded by mature trees at dusk.
Provided by NWMLS, Bought with Windermere Real Estate Central and Listing Broker: Realogics Sotheby's Int'l Rlty; Kara Mumma; 425-296-8111;
Sold

7429 NE 129th Street

7429 NE 129th Street, Kirkland, WA 98034

$2,035,000
Experience elevated living in this fully remodeled Holmes Point rambler--perched on a lush, private .71-acre lot backed to public territorial land with views of Mt. Rainier. Next to Big Finn Hill Park, this tastefully designed home features vaulted ceilings, hardwood floors, and a chef's kitchen with Viking appliances, quartz waterfall dual islands, hardwood floors and marble backsplash. 15-ft panoramic doors invite light and seamless indoor-outdoor living. Main-level primary suite features a gas fireplace, spa-like 5-piece bath, and a walk-in closet. Guest en-suite, powder room, and laundry on main. Daylight lower level includes two bedrooms, a flexspace, and a full wet bar. Perfect for a MIL suite or nanny quarters.

4
beds

5
baths

3,320 Sq.Ft. LIVING AREA

0.72 Acres lot

Kara Mumma

Kara Mumma

Features & Amenities

Interior

  • total bedrooms4
  • Total bathrooms5
  • full bathrooms3
  • half bathrooms2
  • Flooring Ceramic Tile, Engineered Hardwood, Marble, Carpet
  • Fireplace Gas
  • APPLIANCES Dishwasher(s), Disposal, Dryer(s), Microwave(s), Refrigerator(s), Stove(s)/Range(s), Washer(s)
  • other interior Features Second Kitchen, Second Primary Bedroom, Bath Off Primary, Double Pane/Storm Window, Dining Room, Fireplace, Fireplace (Primary Bedroom), Vaulted Ceiling(s), Walk-In Closet(s), Walk-In Pantry, Water Heater, Wet Bar, Wine/Beverage Refrigerator

Area & Lot

  • Status Sold
  • Date Sold October 30, 2025
  • Living Area3,320 Sq.Ft.
  • Total Area3,320 Sq.Ft.
  • Lot Area0.72 Acres
  • MLS® ID2378728
  • TypeResidential
  • YEAR BUILT1956
  • NeighborhoodKirkland
  • Architecture StylesNorthwest Contemporary
  • View DescriptionMountain(s), Territorial
  • School DistrictLake Washington

Exterior

  • STORIES1
  • Garage Space2.0
  • water SourcePublic
  • roofComposition
  • lot featuresAdjacent to Public Land, Paved, Secluded
  • parkingDriveway, Attached Garage, Off Street
  • HEAT TYPE90 High Efficiency, Fireplace Insert, Forced Air, Hot Water Recirc Pump, Other See Remarks
  • AIR CONDITIONING90 High Efficiency, Central A/C, Forced Air
  • sewerSewer Connected
  • SubstructurePoured Concrete, Slab
  • security FeaturesPartially Fenced
  • other exterior FeaturesCement Planked, Wood, Wood Products

Financial

  • Sales Price$2,035,000
  • Real Estate Tax $14,457/yr
  • Zoning RSA 4

Kirkland

Explore

Your Trusted Real Estate Partners

As trusted Real Estate Advisors, Kara and Kyle will break down the process to make the transaction seamless for you. It is an honor to be a part of such a big milestone in someone’s life and one that we do not take lightly.

Follow Me on Instagram