
Leave a Message

By providing your contact information to Mumma Homes, your personal information will be processed in accordance with Mumma Homes's Privacy Policy. By checking the box(es) below, you expressly consent to receive marketing or promotional real estate communication from Mumma Homes in the manner selected by you. For SMS text messages, message frequency varies. Message and data rates may apply. Consent is not a condition of purchase of any goods or services. You may opt out of receiving further communications from Mumma Homes at any time. To opt out of receiving SMS text messages, reply STOP to unsubscribe. SMS text messaging is subject to our Terms of Use.

Thank you for your message. We will be in touch with you shortly.

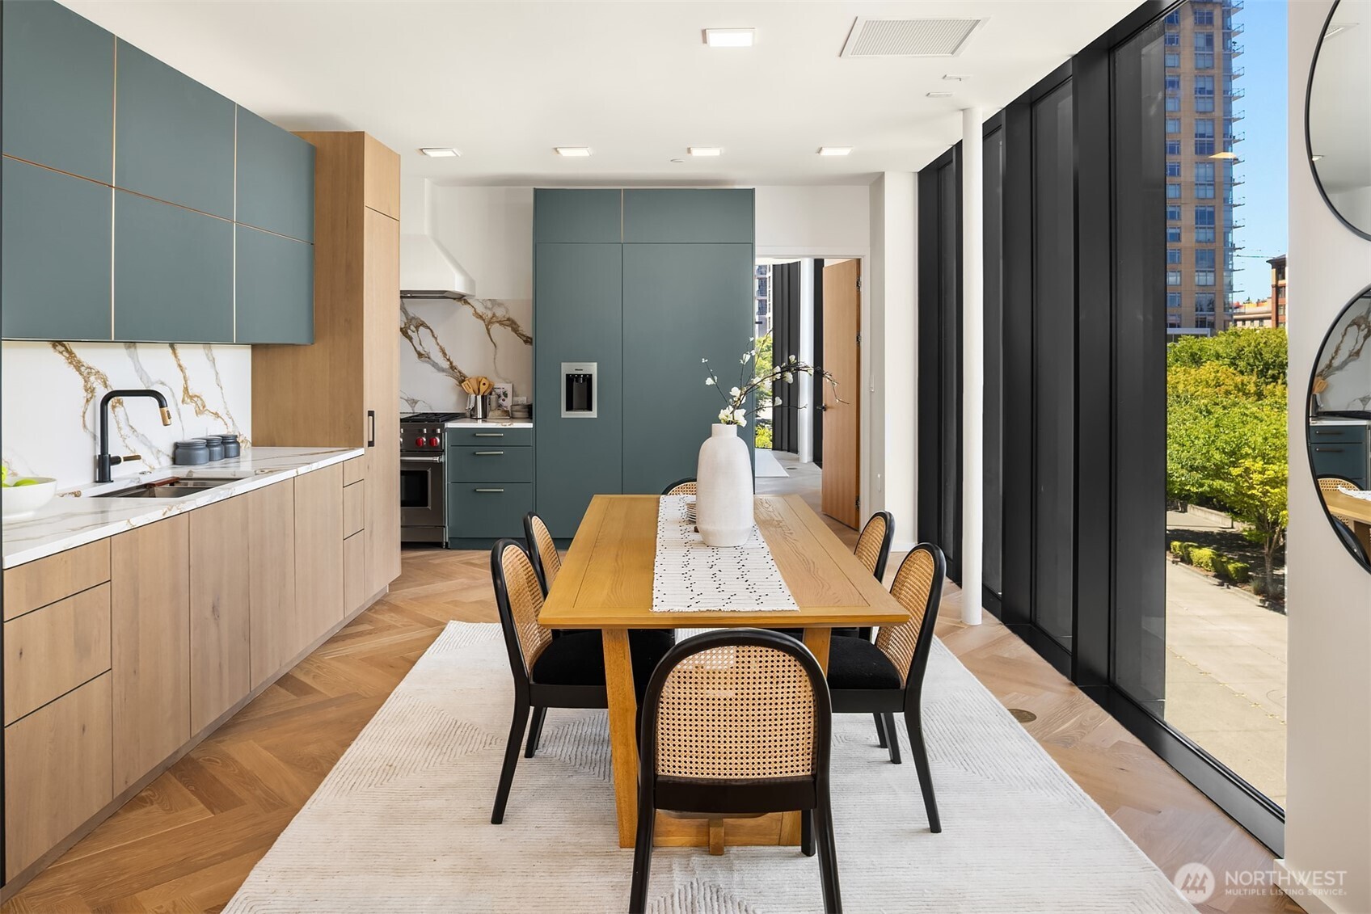
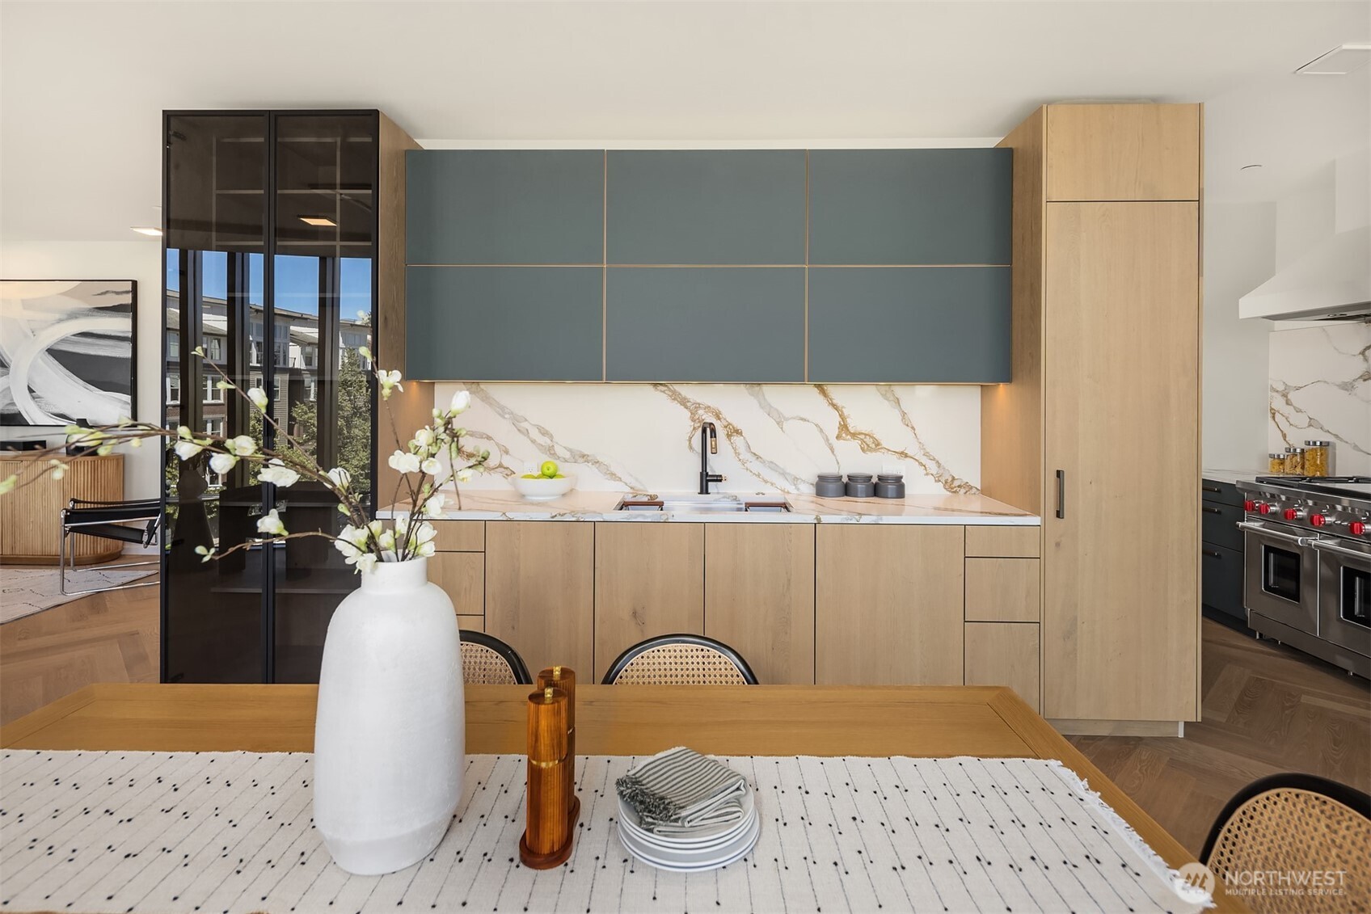
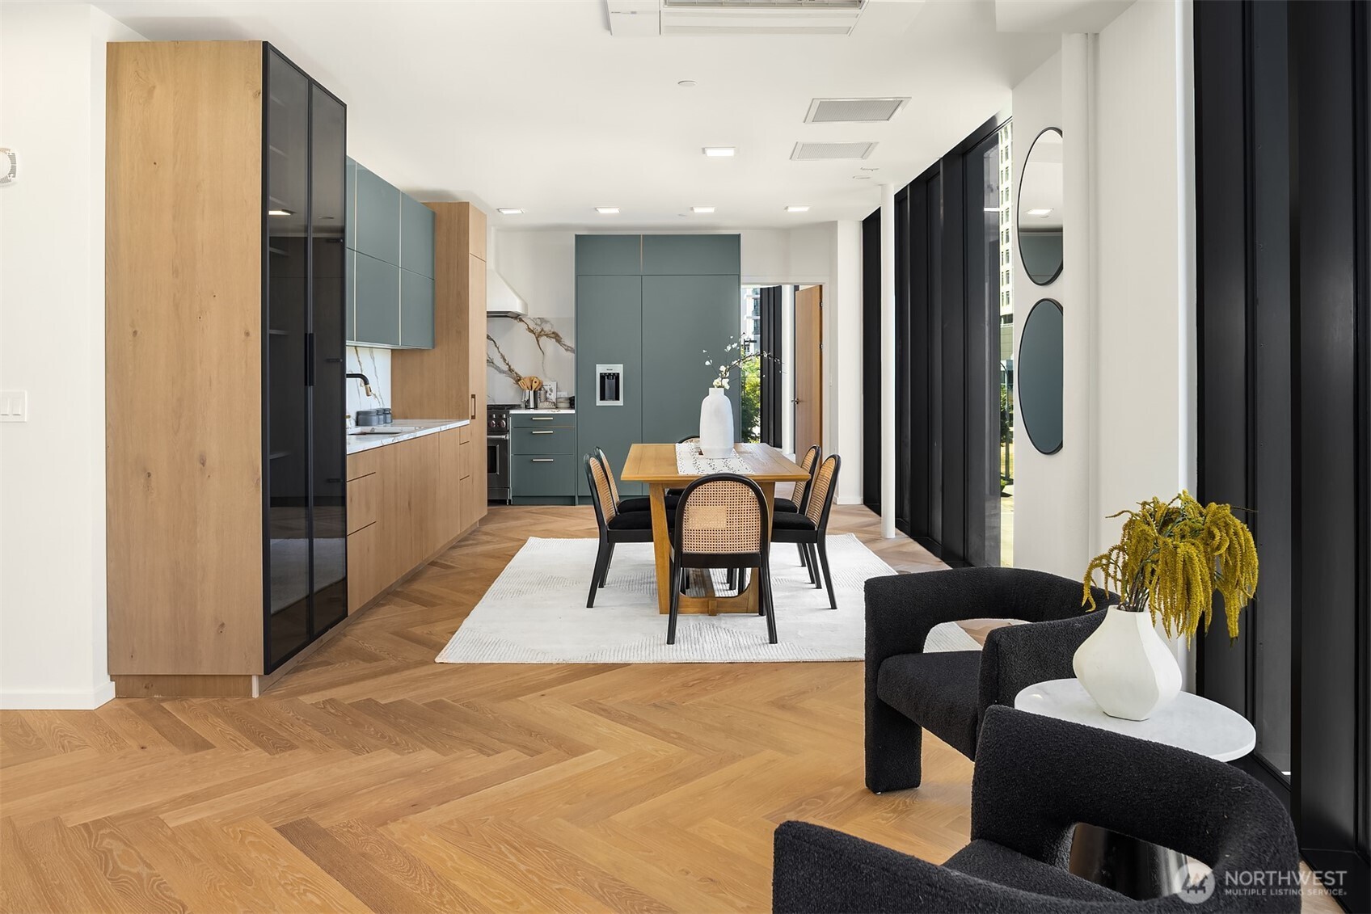
Open-plan kitchen and dining area with blue-green cabinets, a wood table, and large city-facing windows.
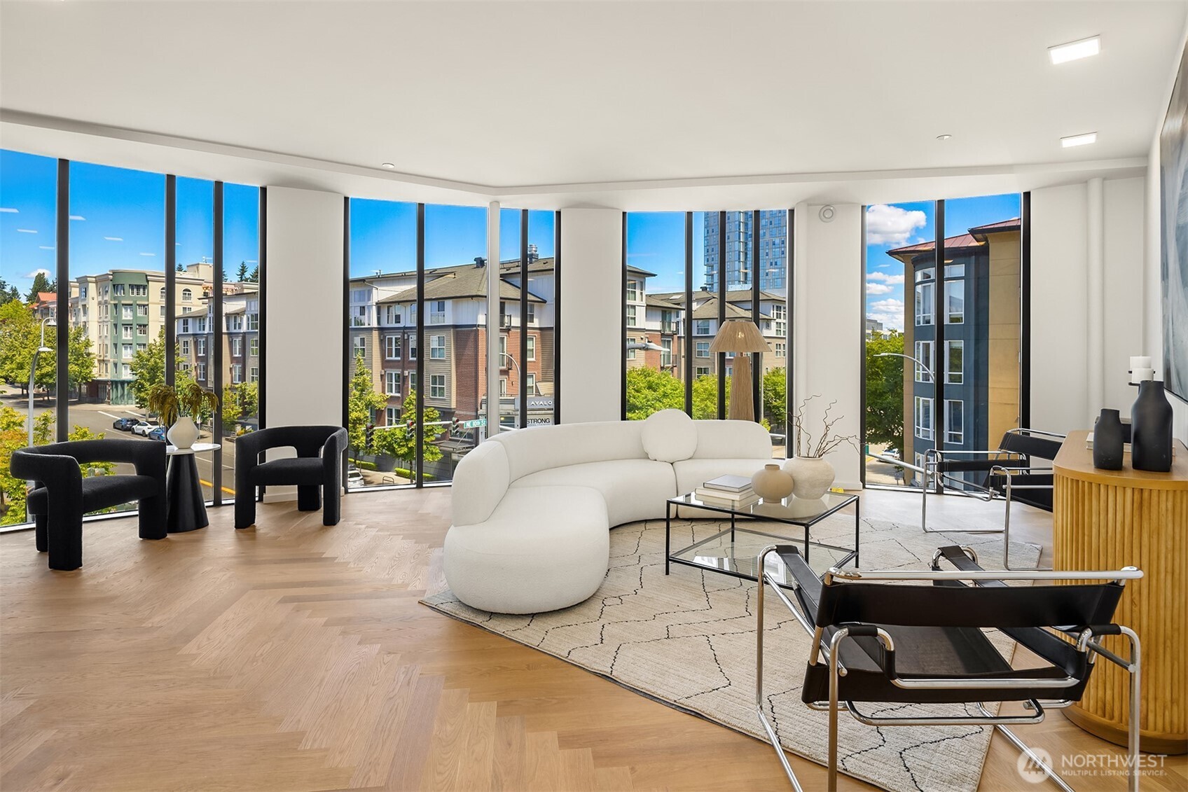
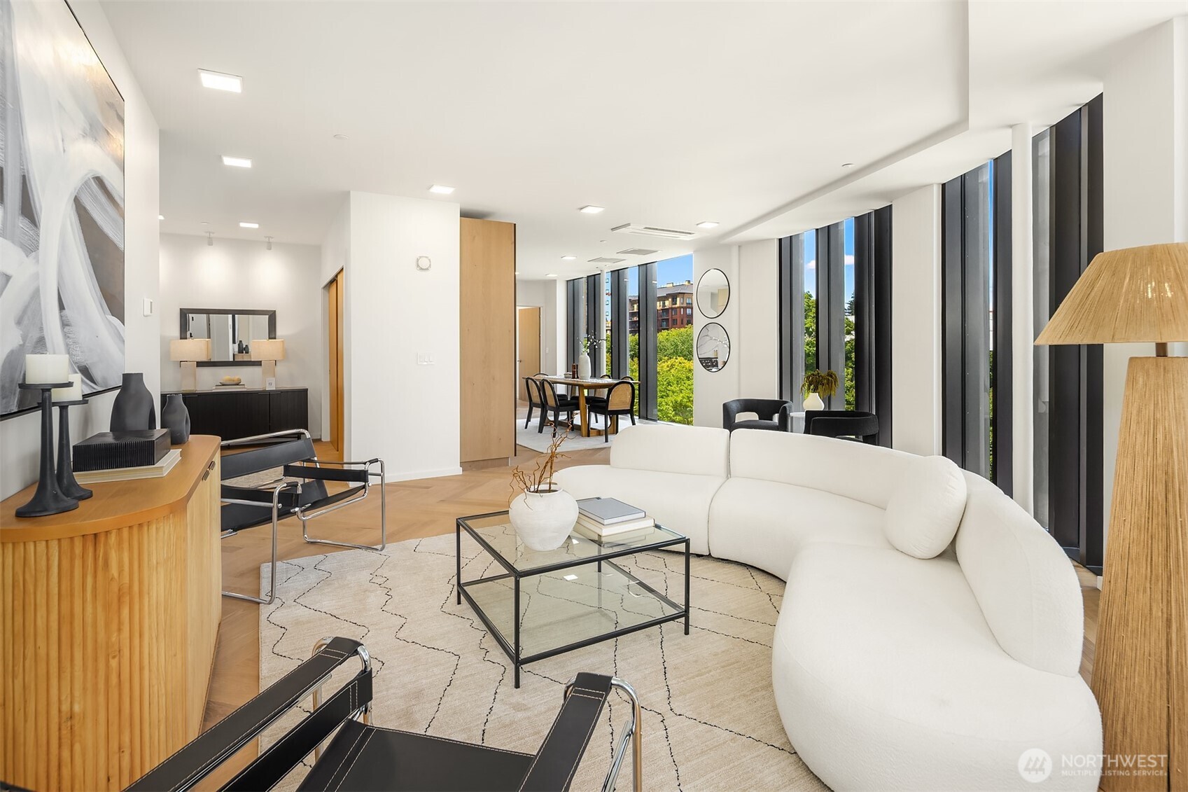
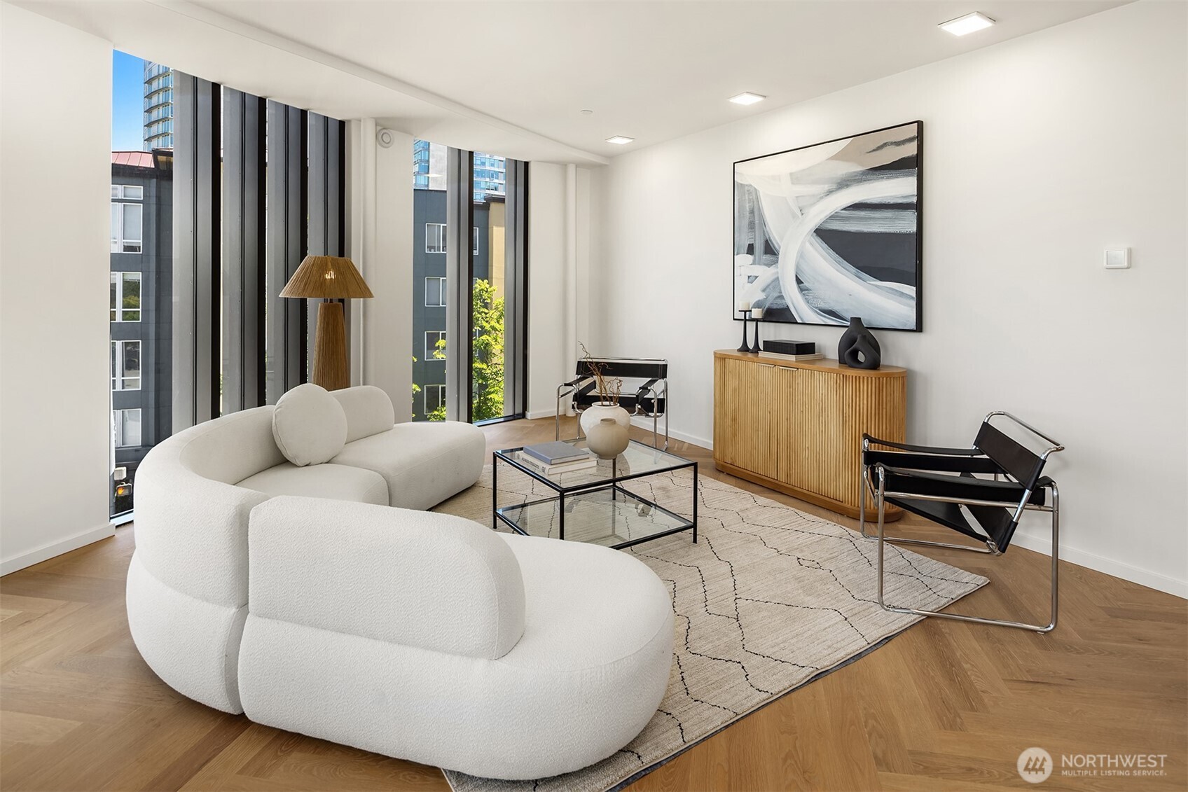
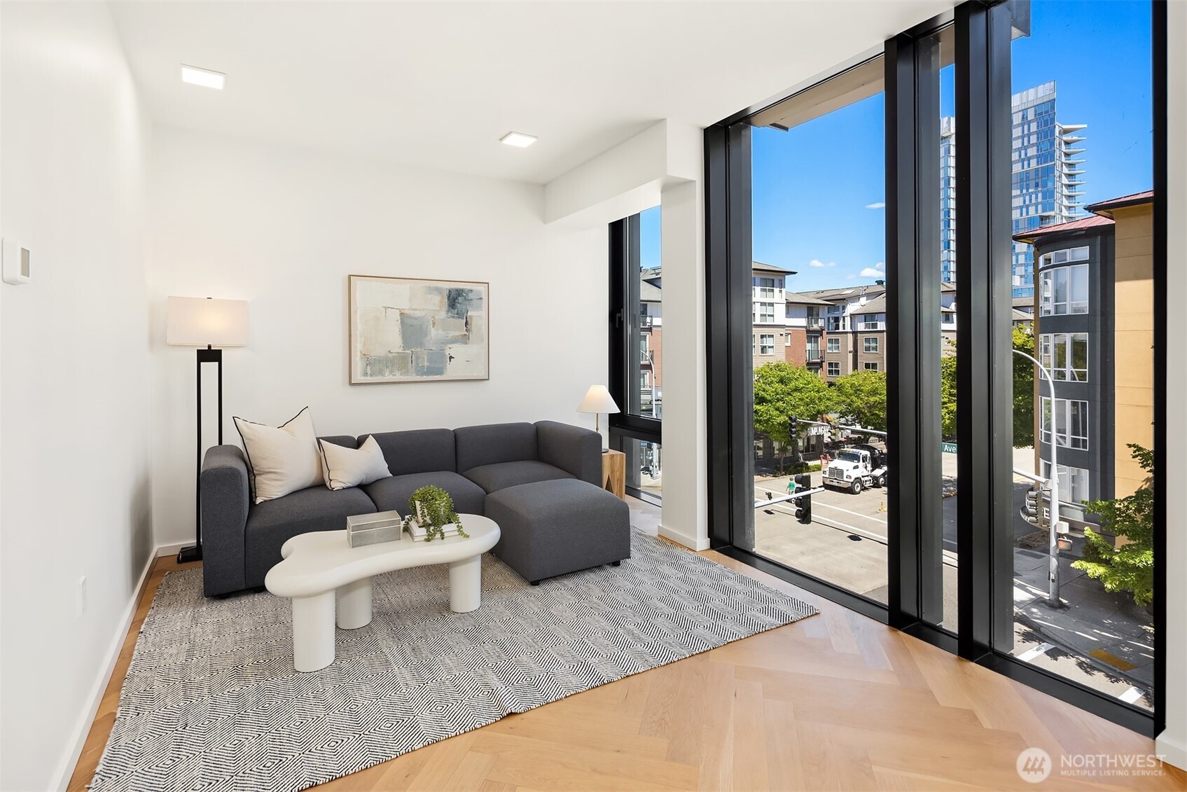
Staged condo living room with a curved white sofa and floor-to-ceiling city-view windows.
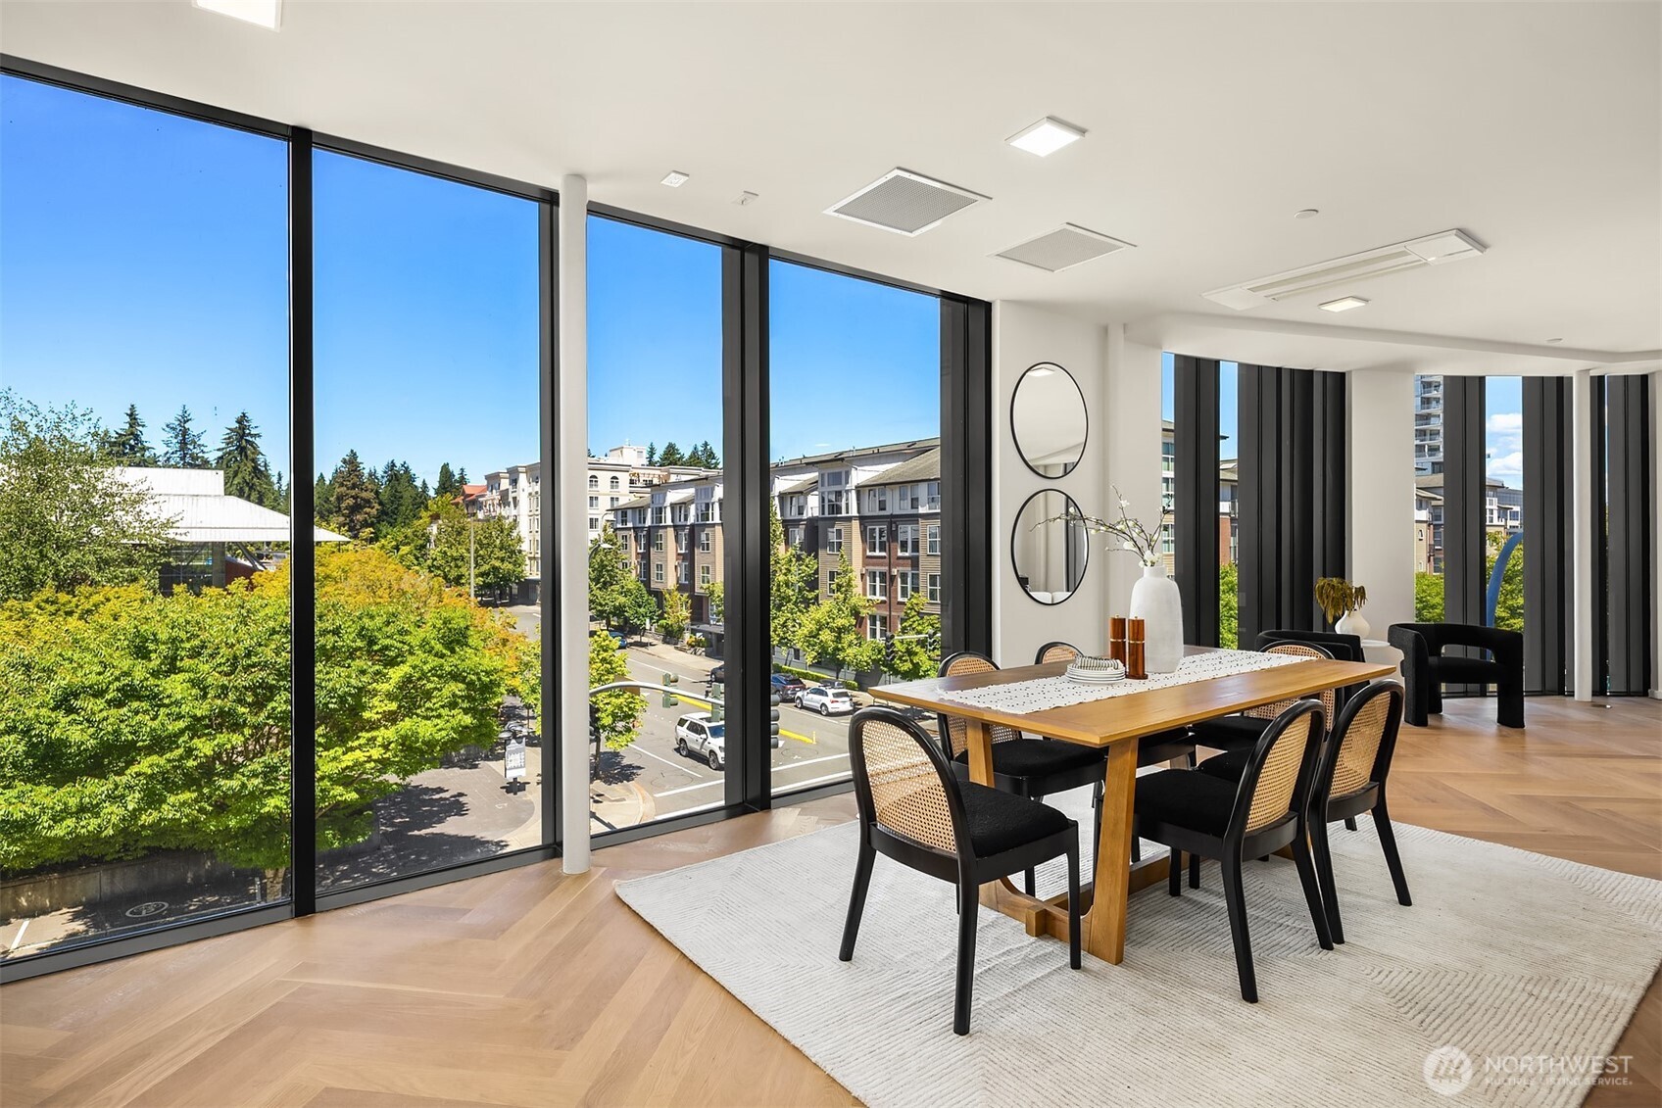
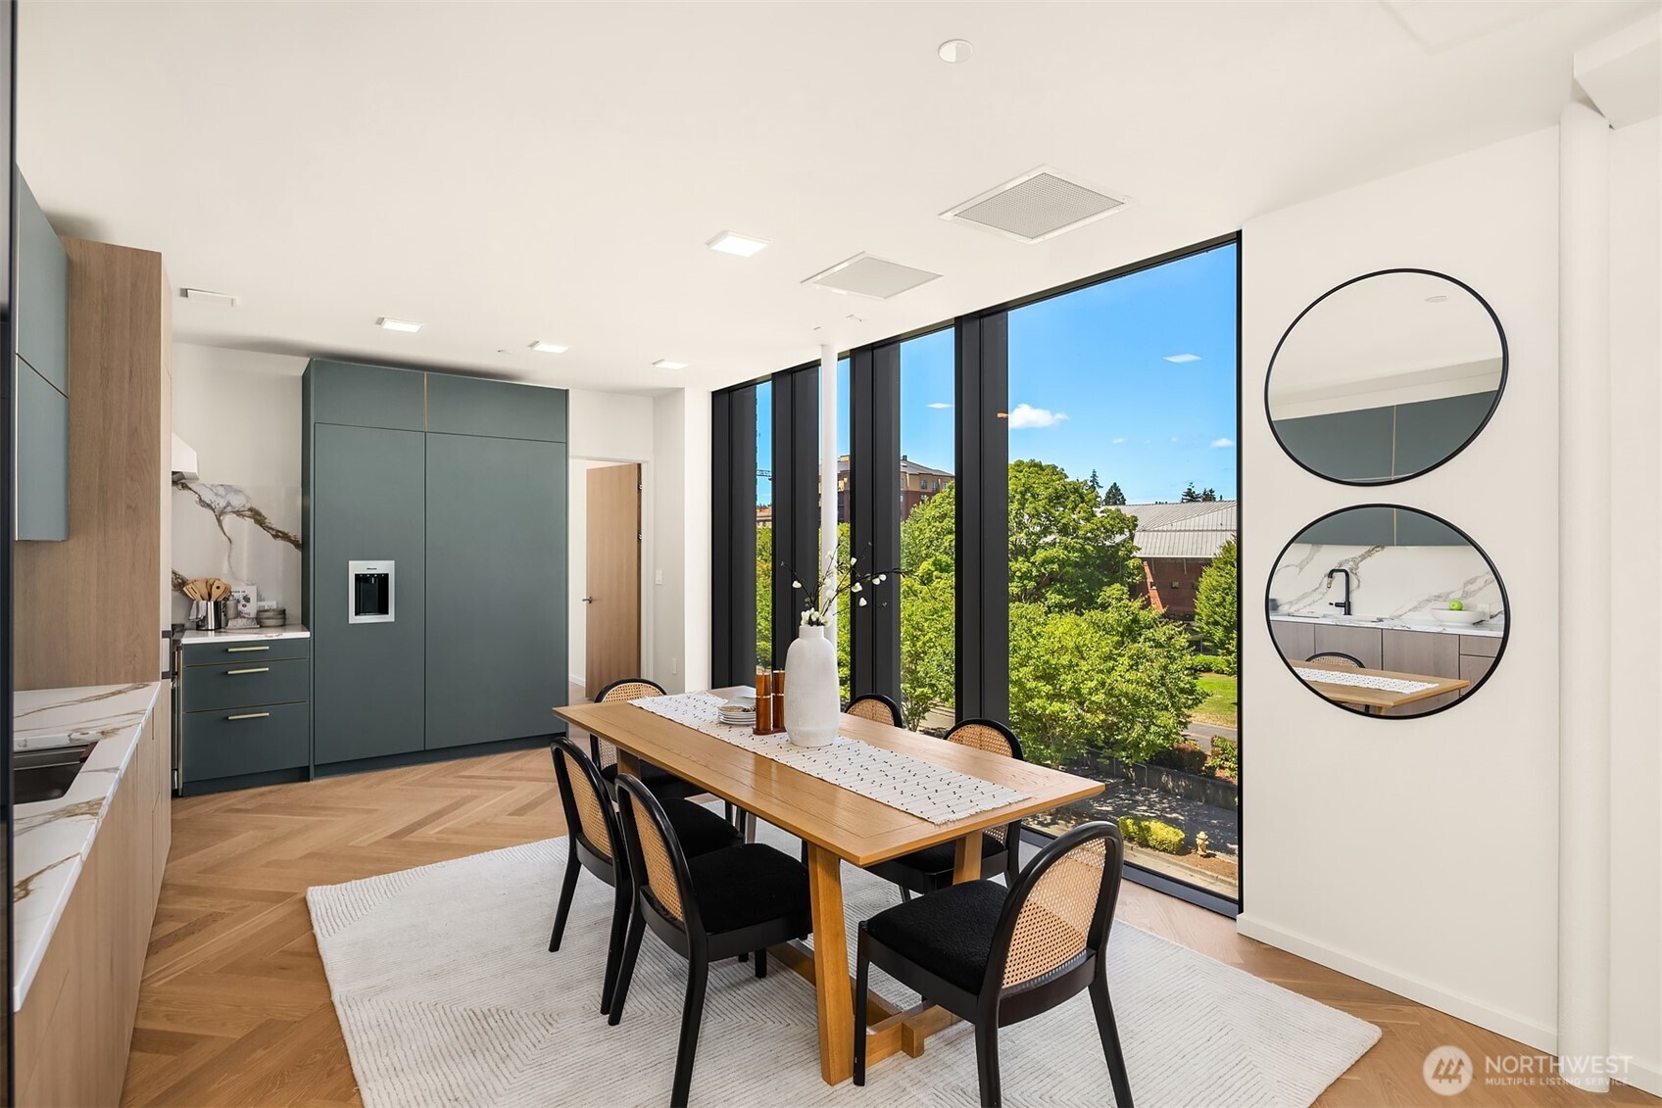
Staged dining area with floor-to-ceiling windows overlooking leafy streets and nearby Bellevue buildings.
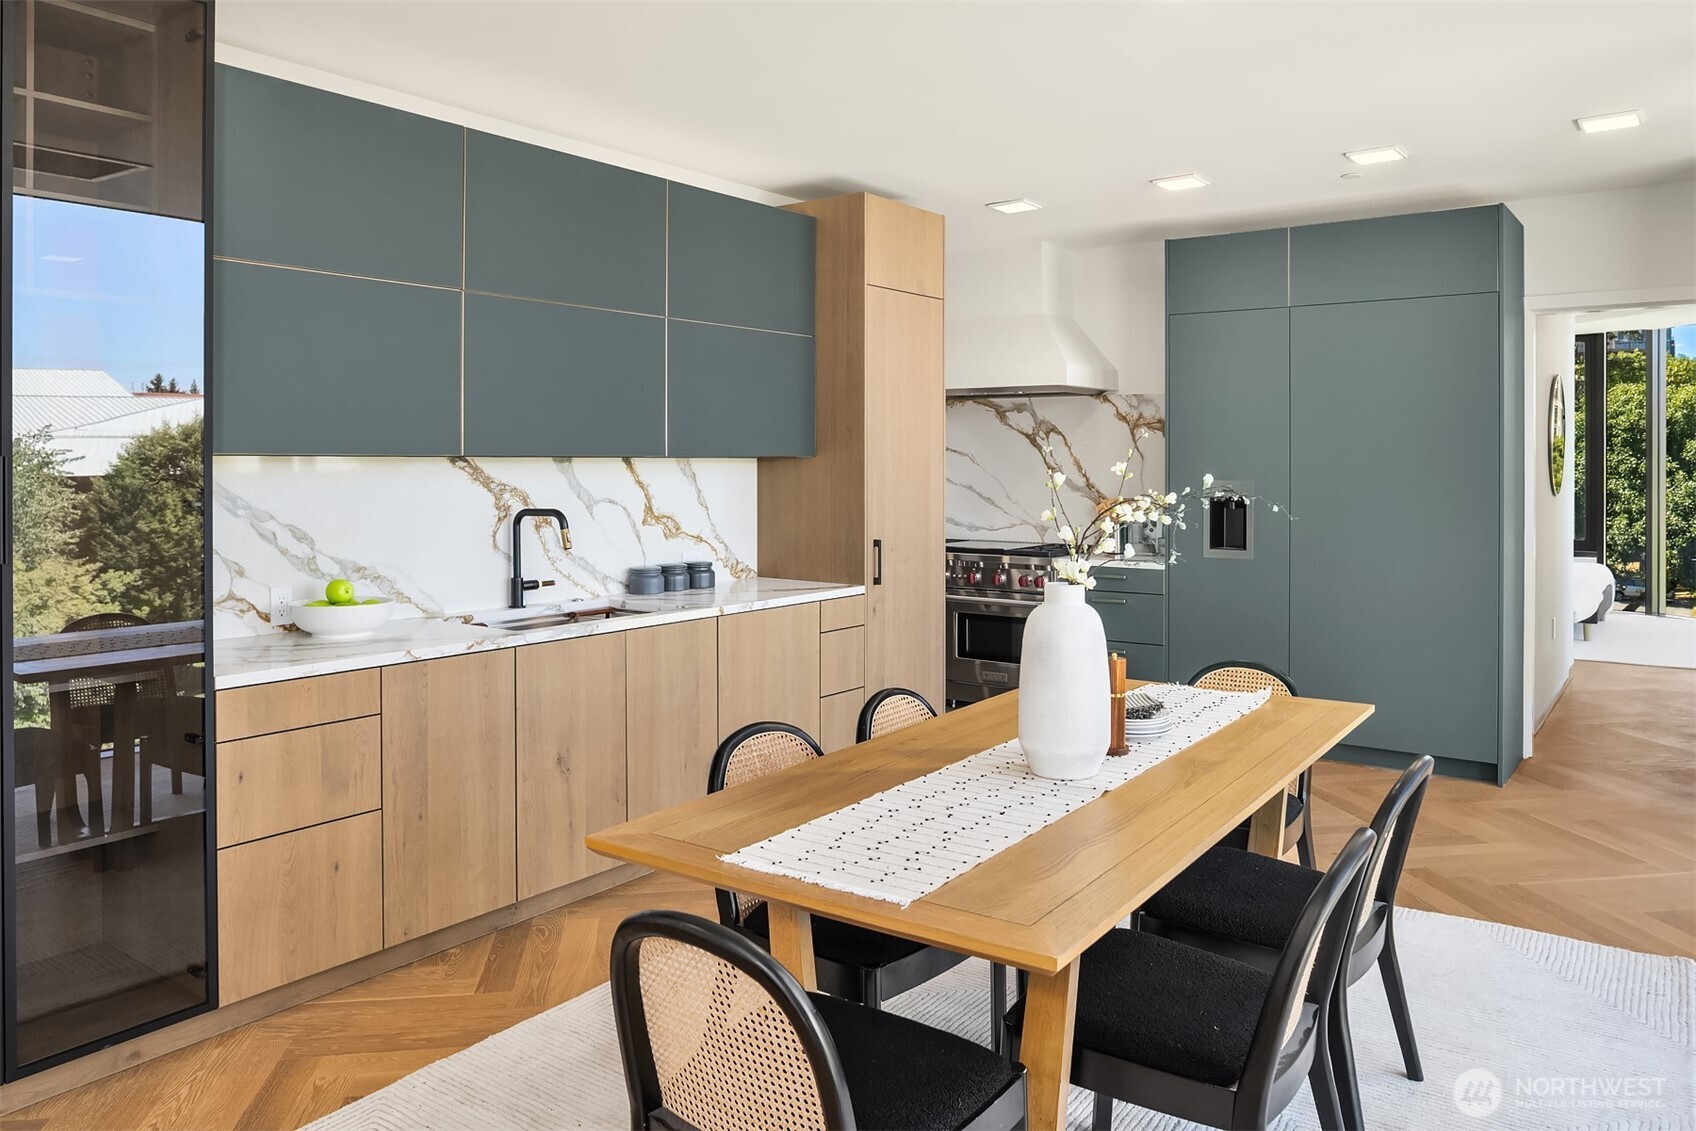
Modern kitchen and dining area with blue-green cabinets, marble backsplash, and a long wooden table.
Modern kitchen with blue cabinets, veined marble backsplash, and light wood cabinetry.
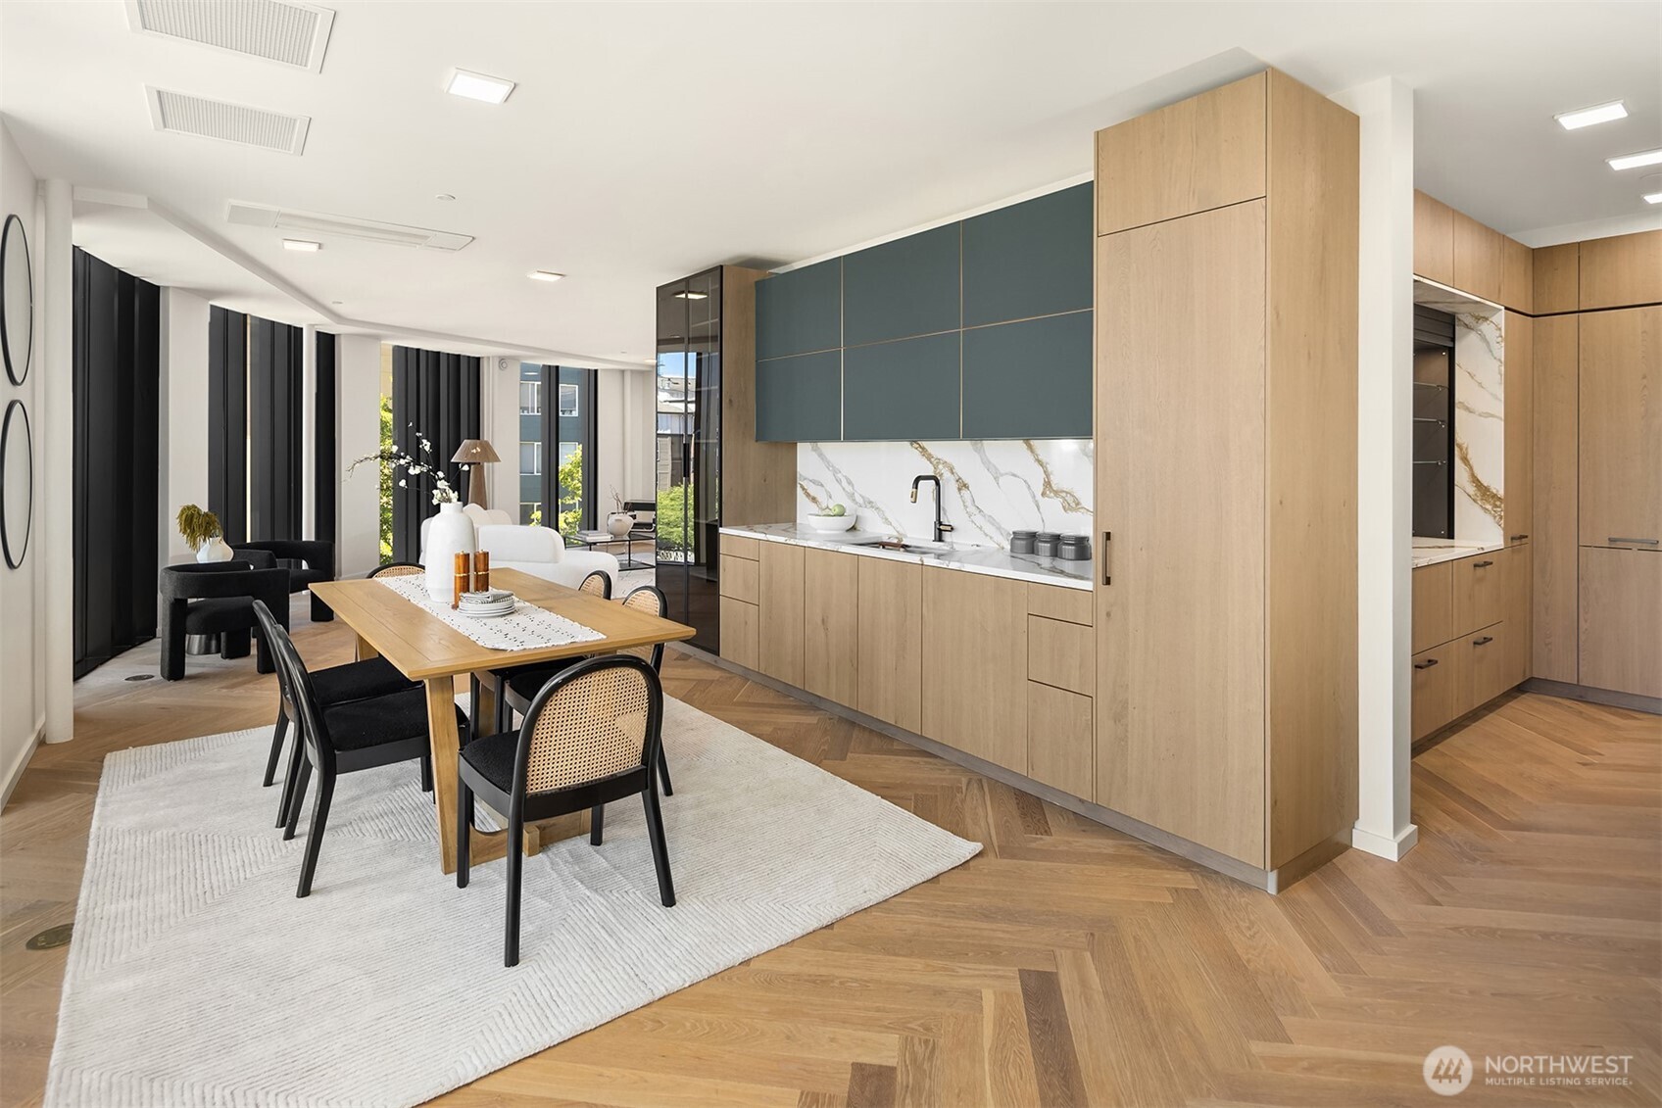
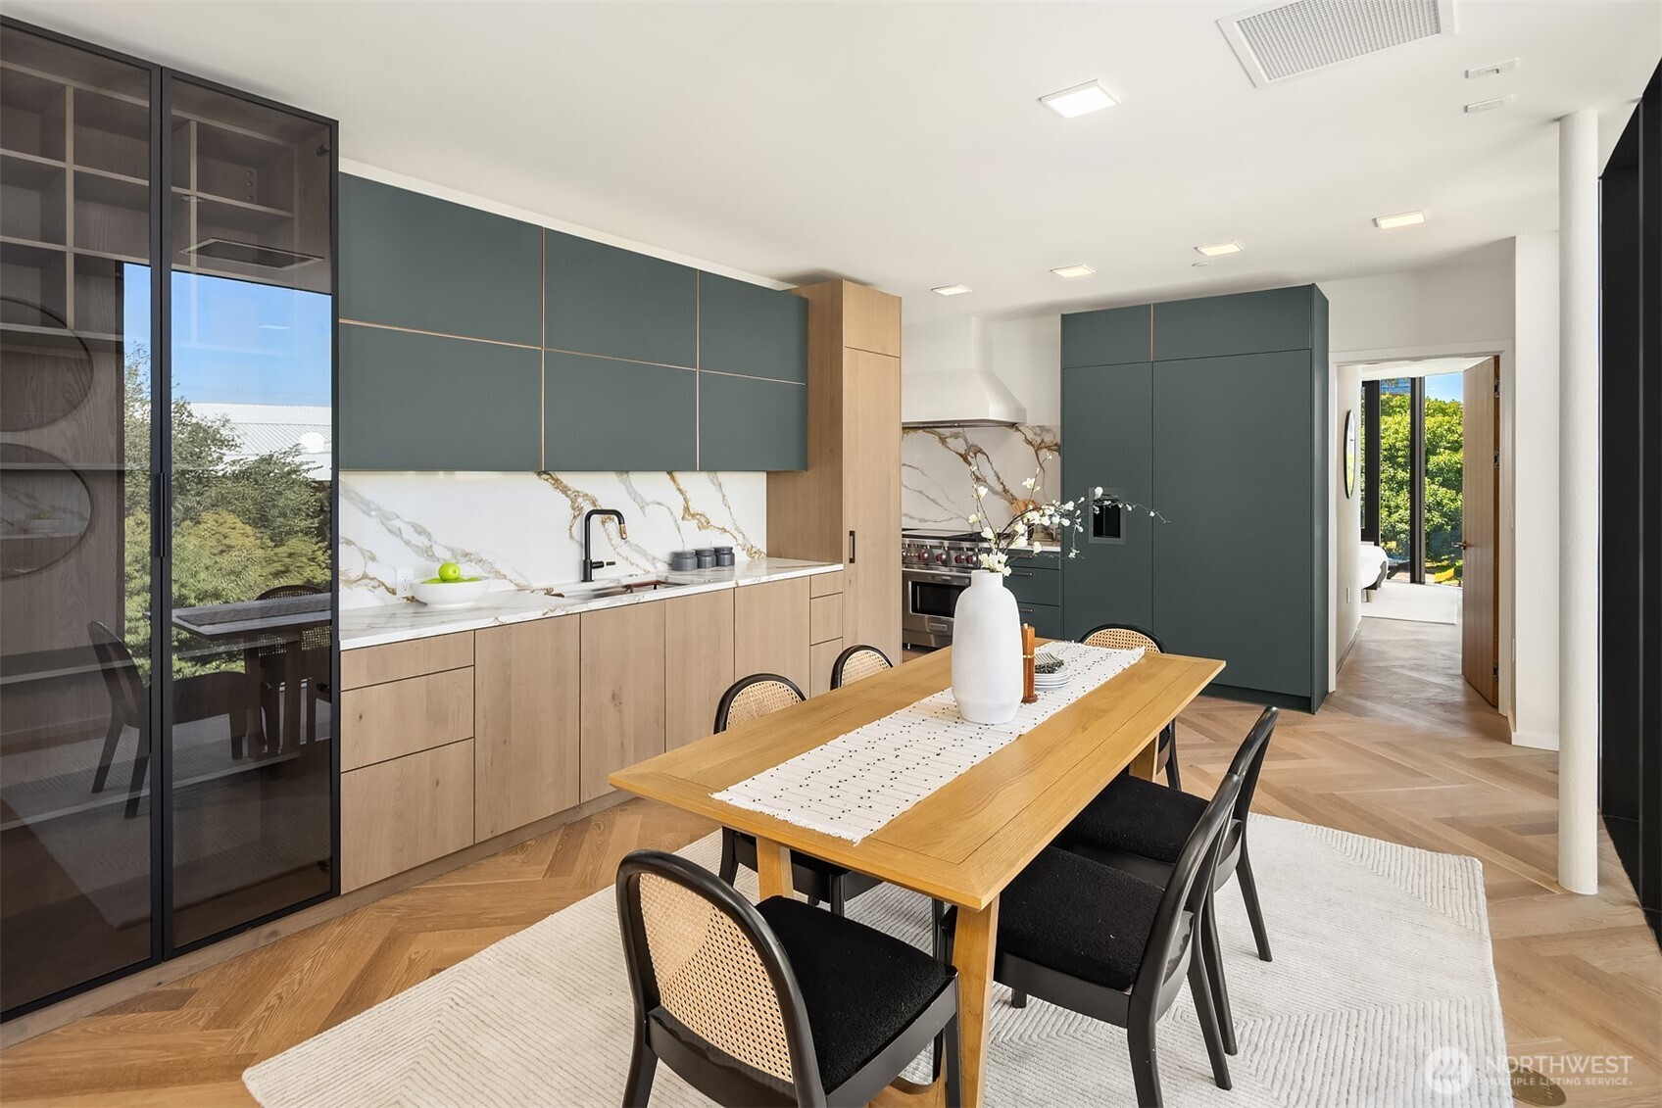
Open-plan kitchen and dining area with teal cabinets, marble backsplash, and herringbone wood floors.
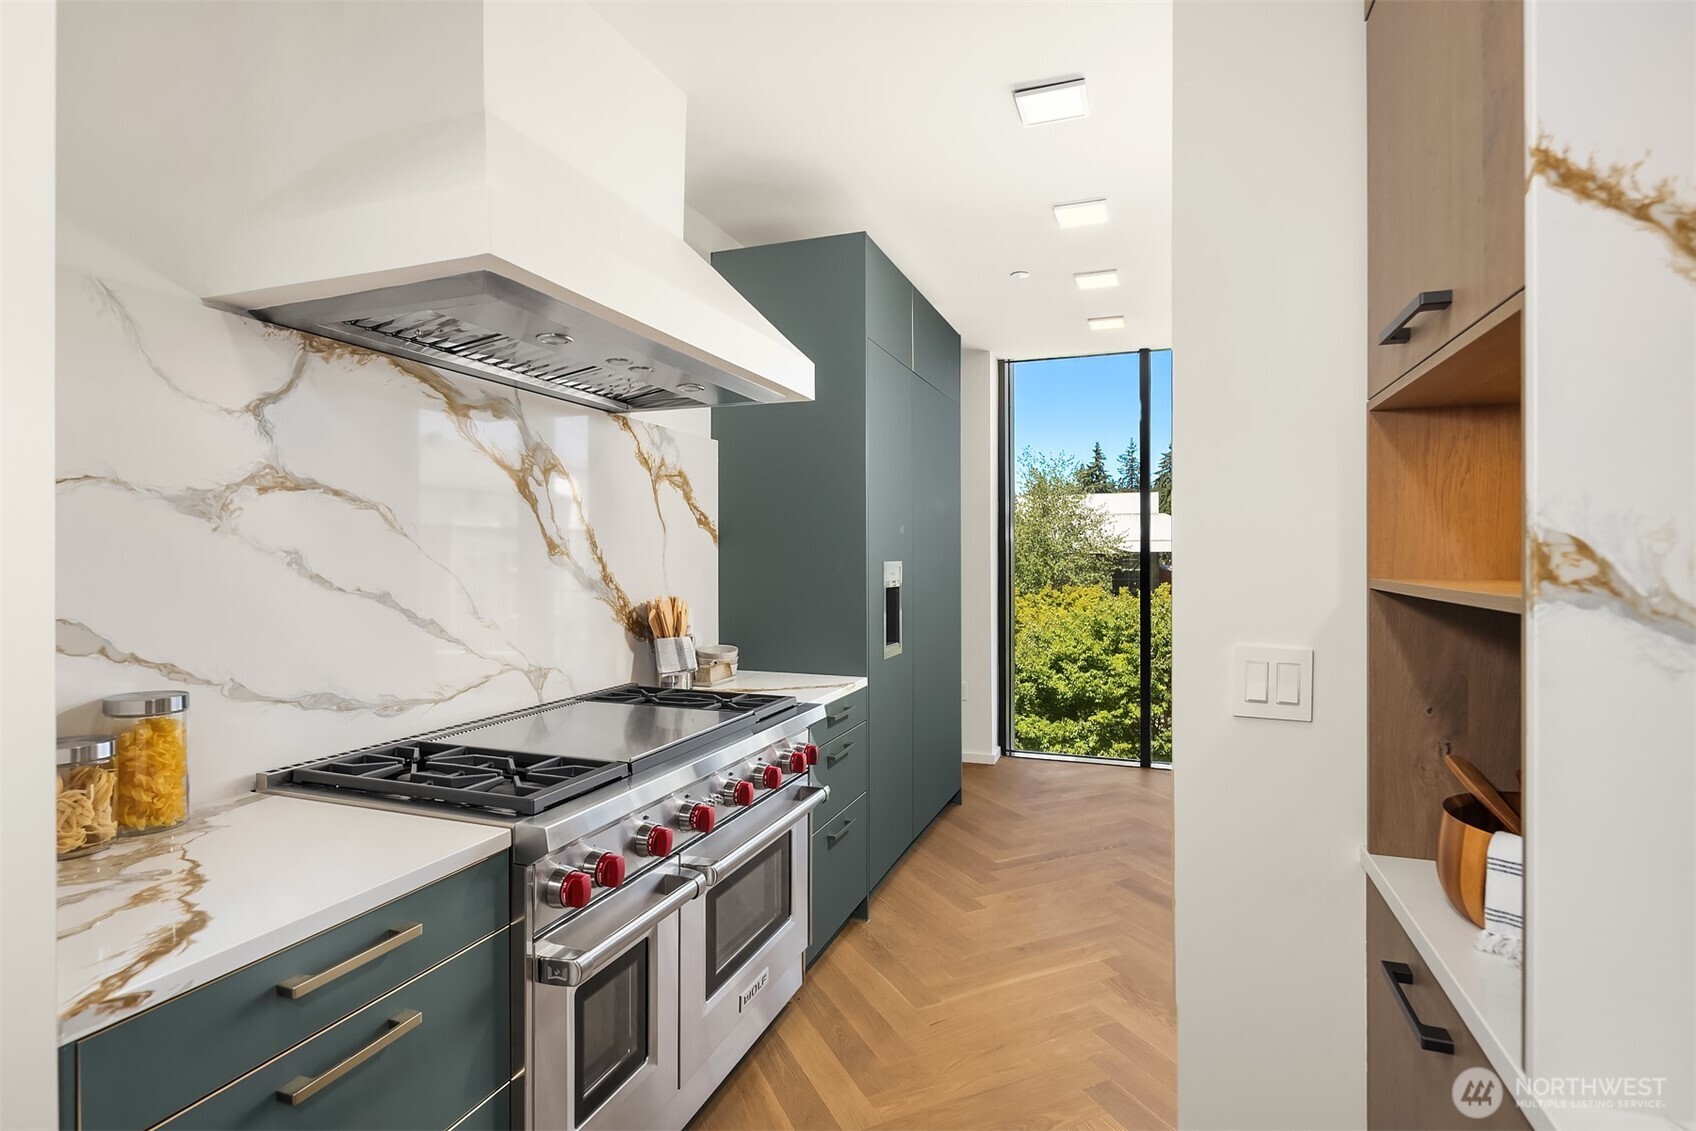
Modern kitchen with teal cabinets, veined stone backsplash, professional range, and tall window overlooking trees.
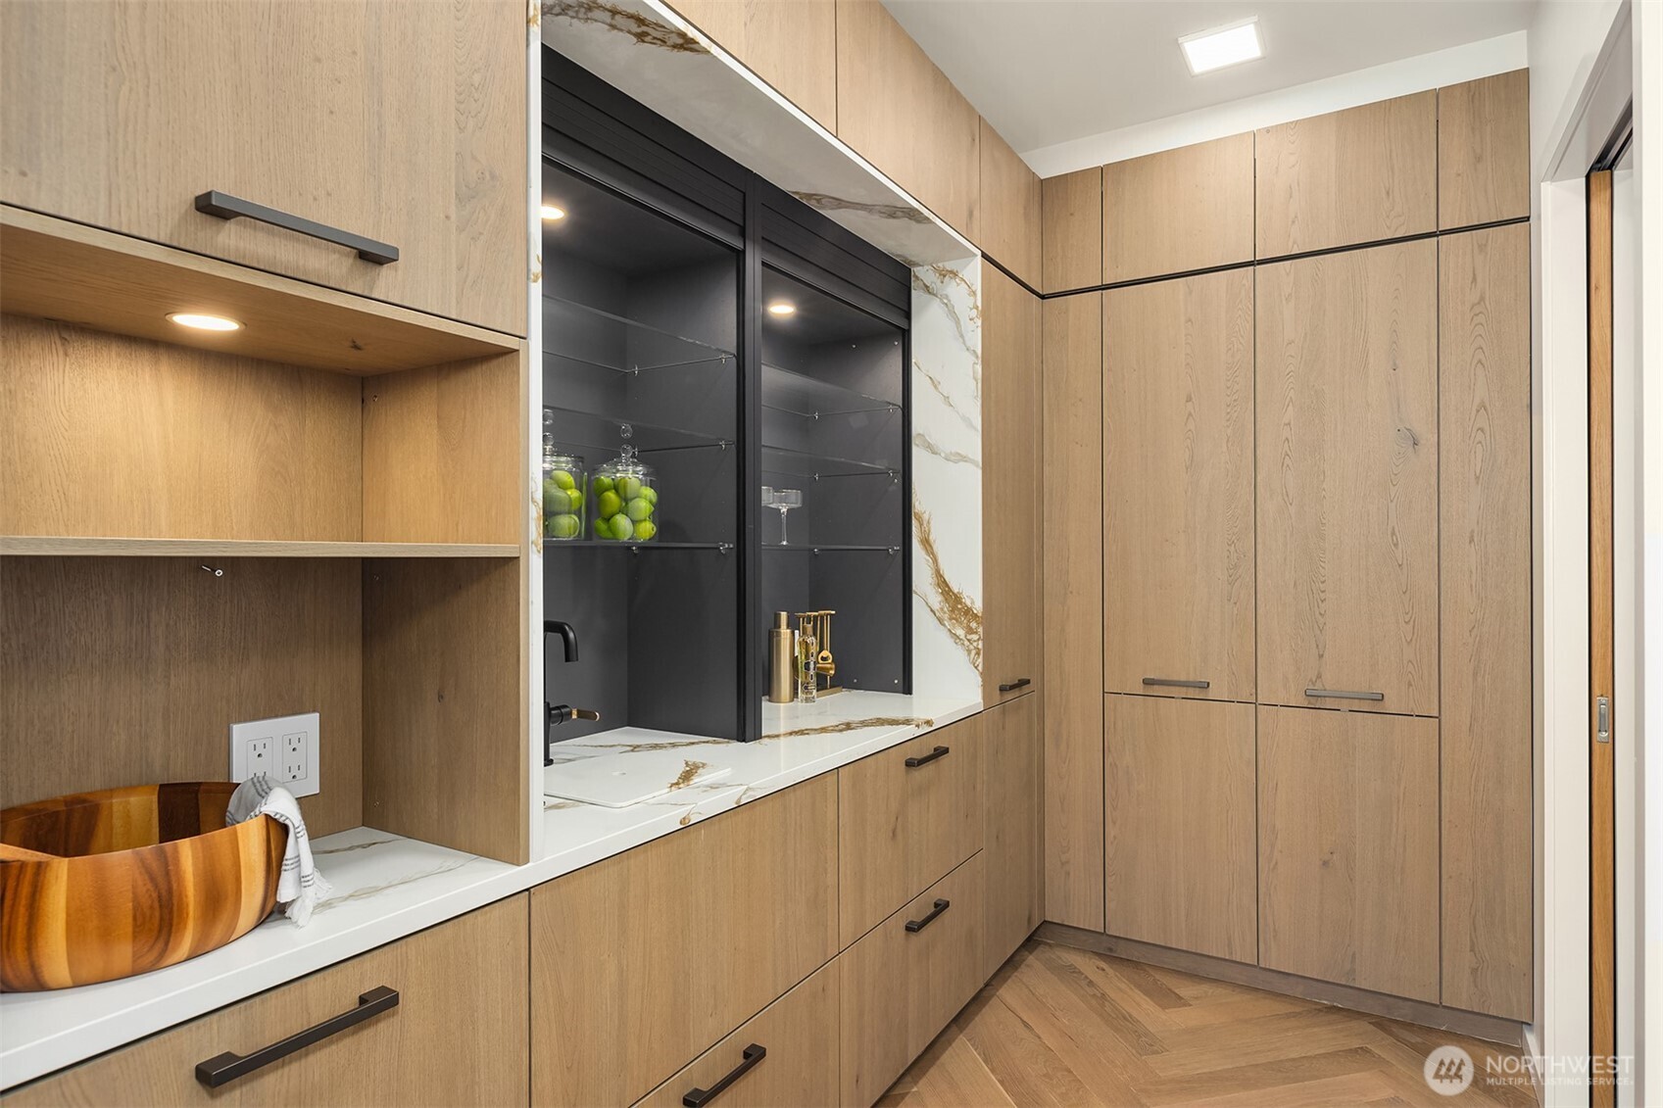
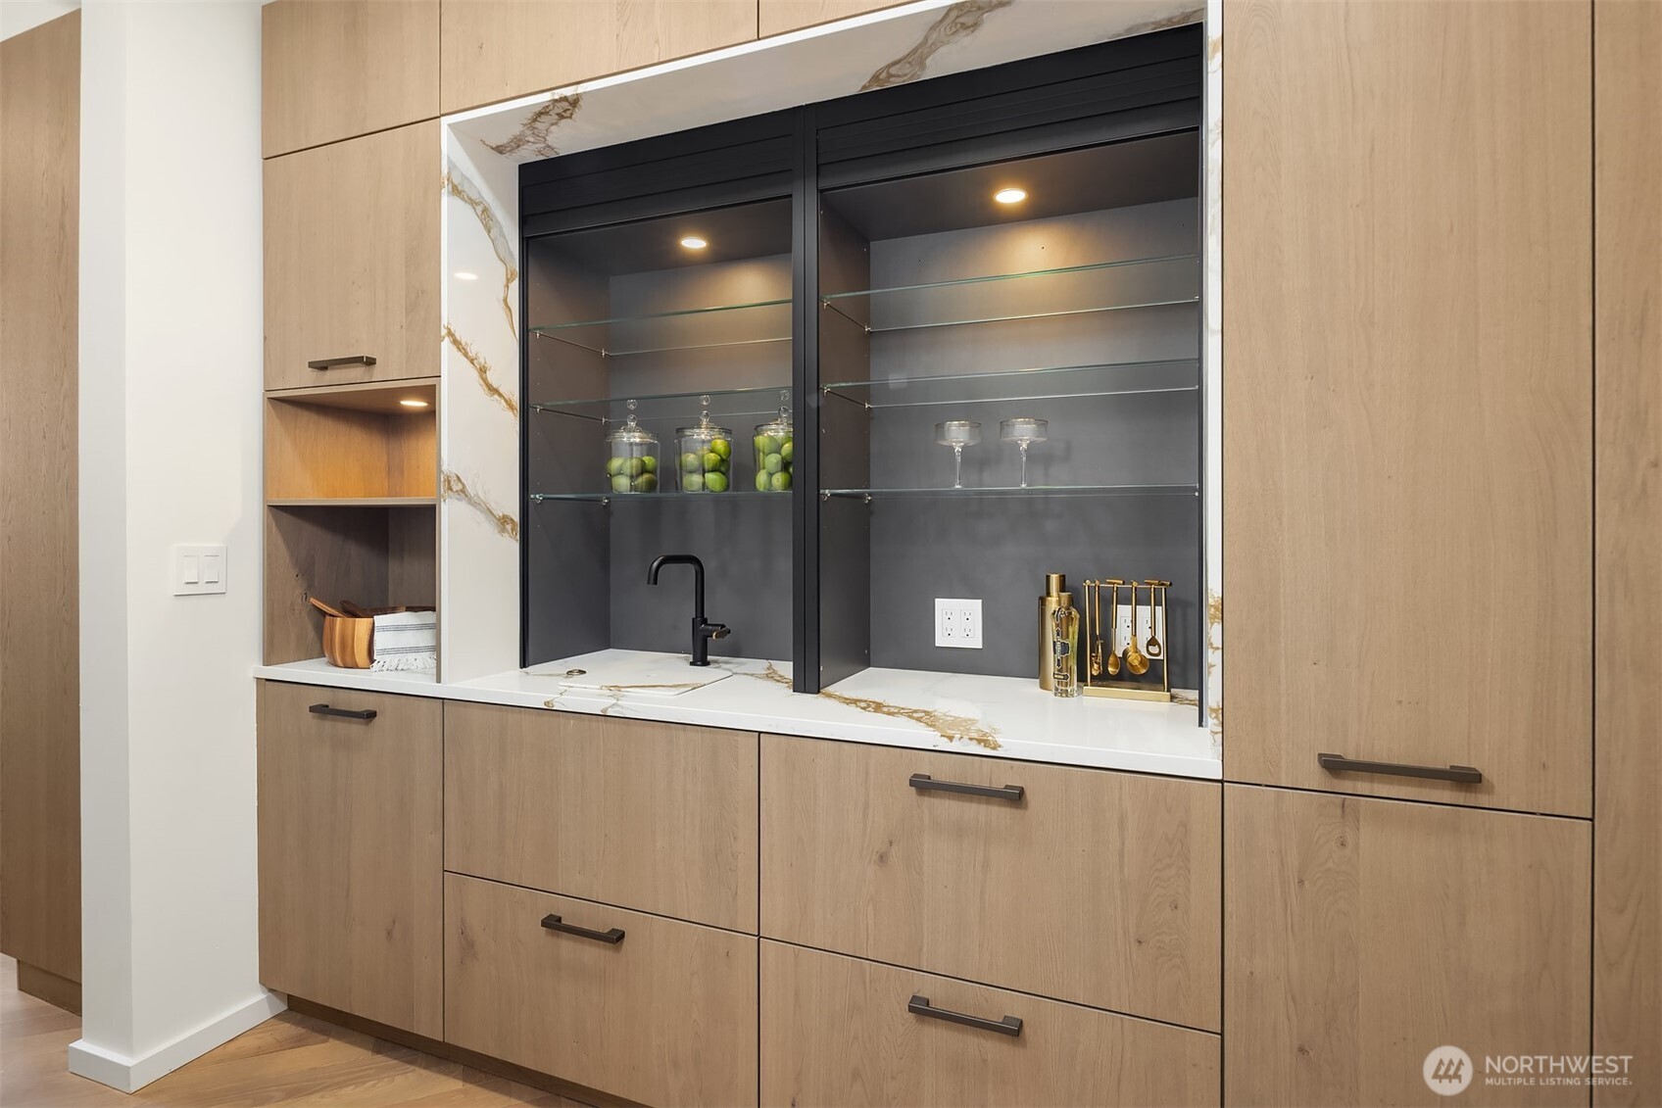
Oak kitchen cabinetry frames a marble beverage counter with glass-front display shelves.
Kitchen beverage station with light wood cabinets, glass display shelves, and a small black sink.
Kitchen and dining area with teal cabinetry, a veined stone backsplash, and a long wood table.
Dining area with teal kitchen cabinetry, a long wood table, and floor-to-ceiling windows overlooking leafy trees.
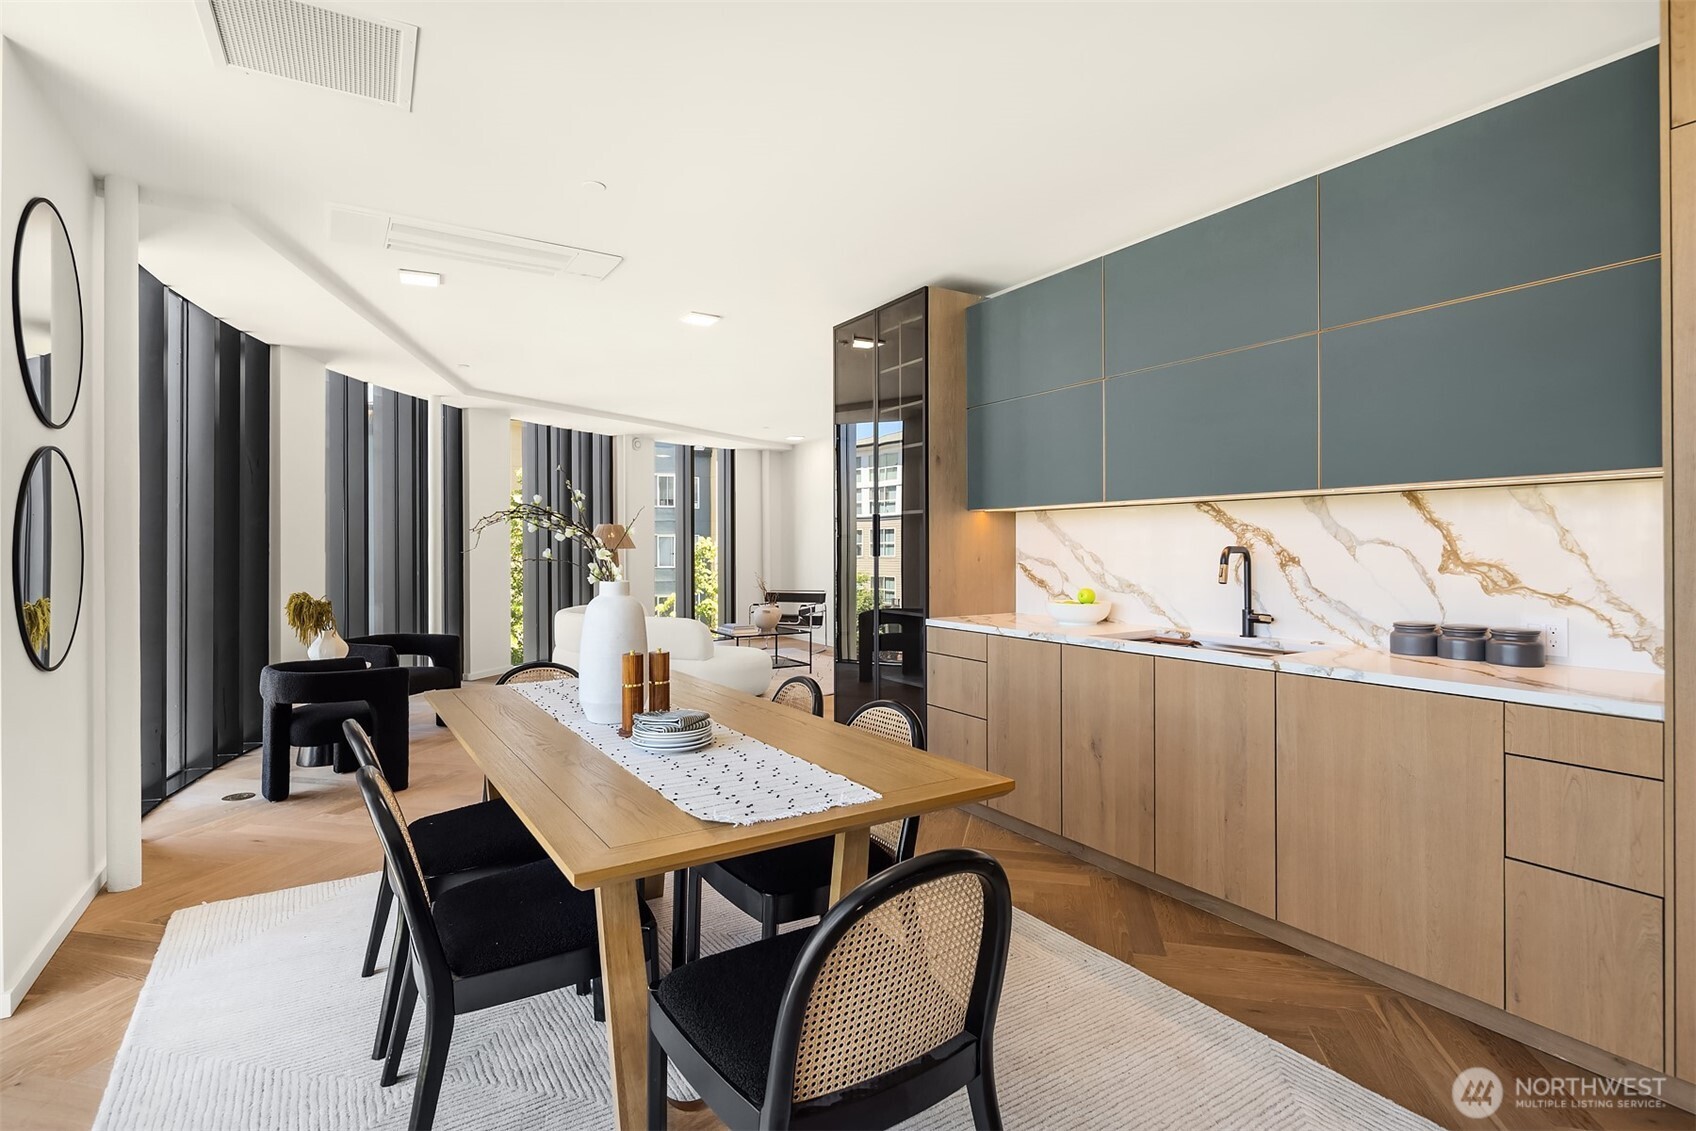
Open-plan kitchen and dining area with blue-green cabinets, marble backsplash, and a long wooden table.
Open-plan kitchen and dining area with blue-green cabinets, herringbone floors, and black-framed windows.
Open-plan condo living room with a curved white sectional, warm wood floors, and tall windows.
Staged condo living room with curved white sofas and floor-to-ceiling windows overlooking nearby buildings.
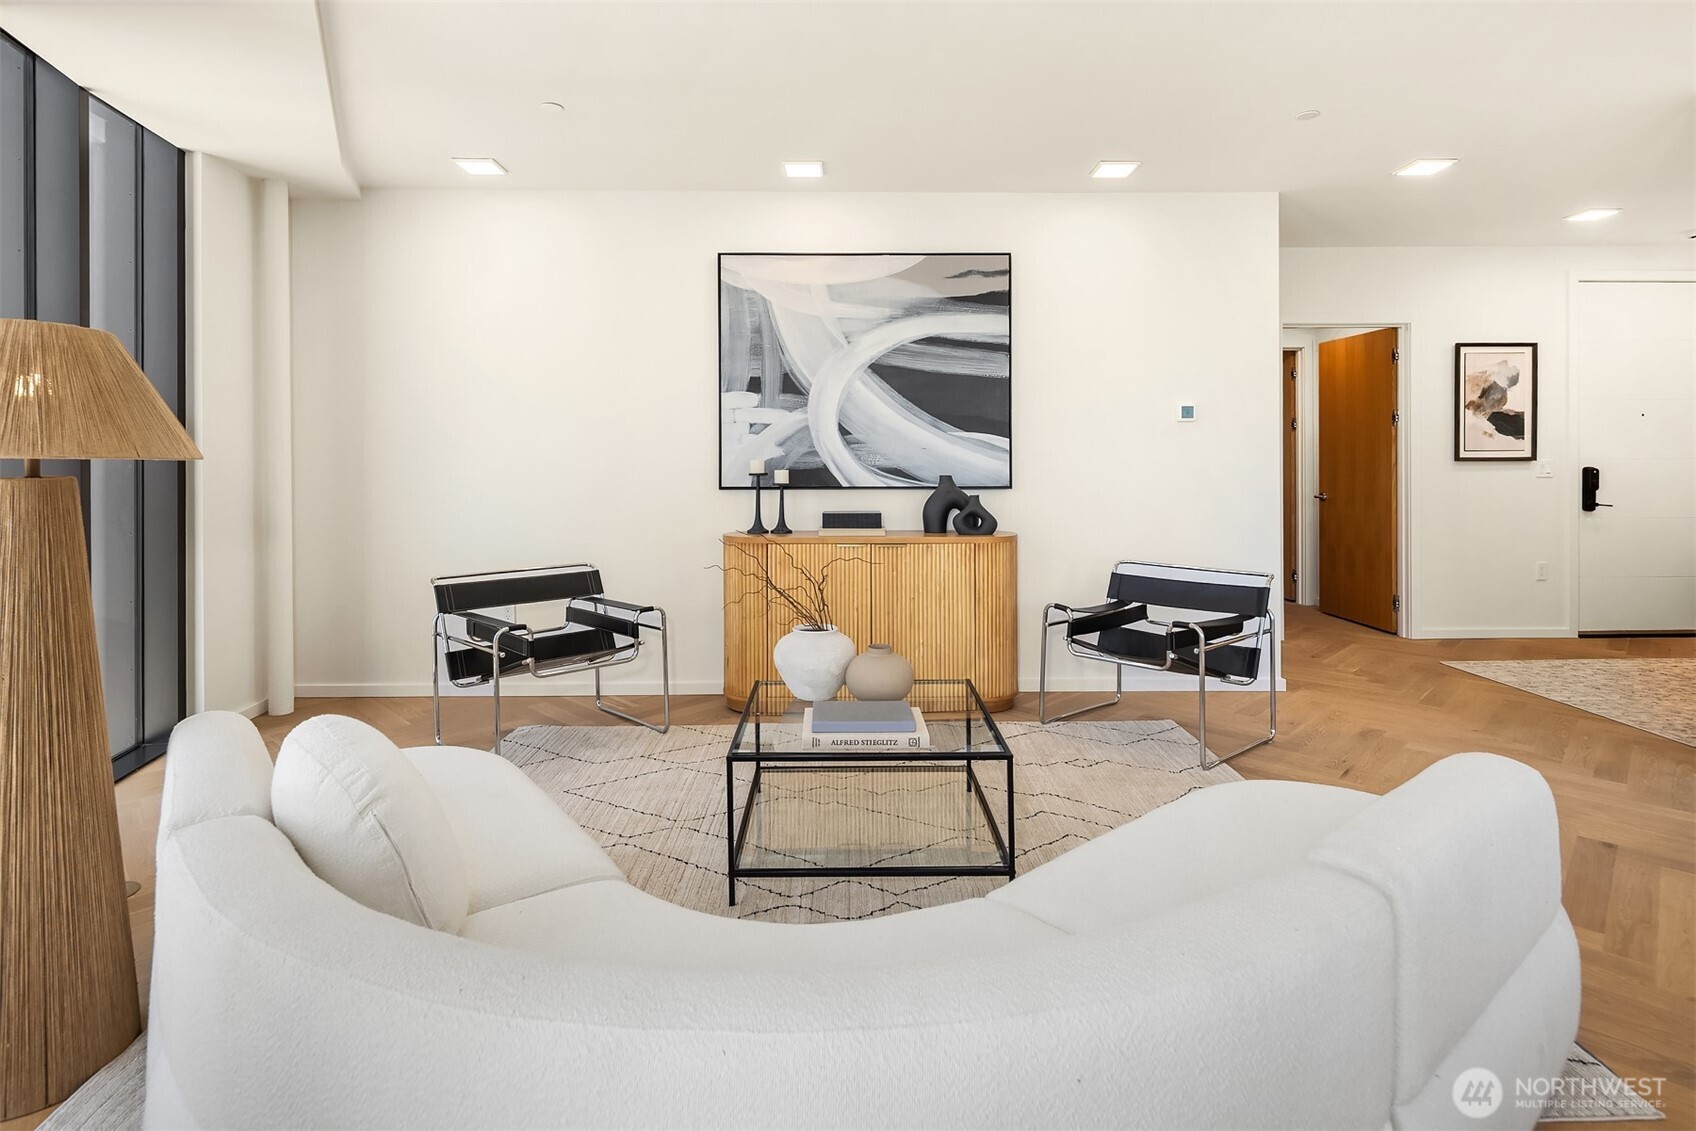
Staged living room with a curved white sofa, black chairs, and abstract art above a wood sideboard.
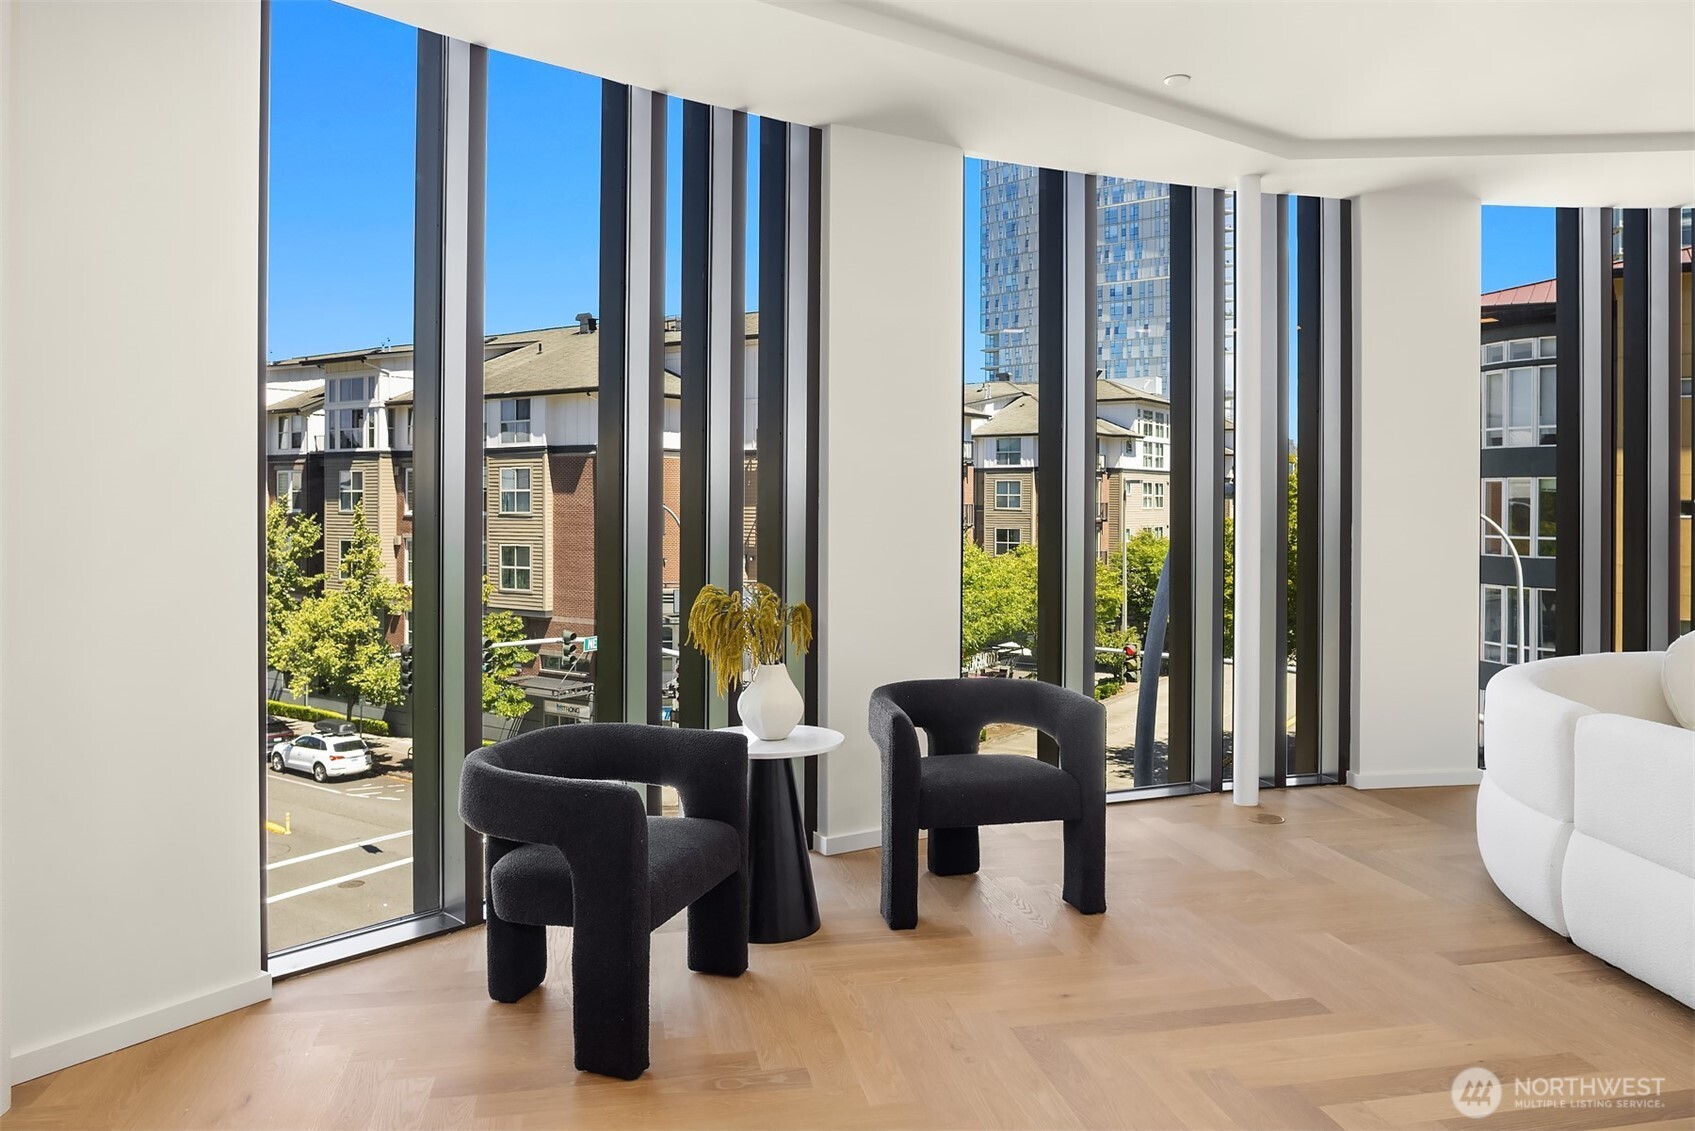
Condo living area with floor-to-ceiling windows, black lounge chairs, and views of nearby city buildings.
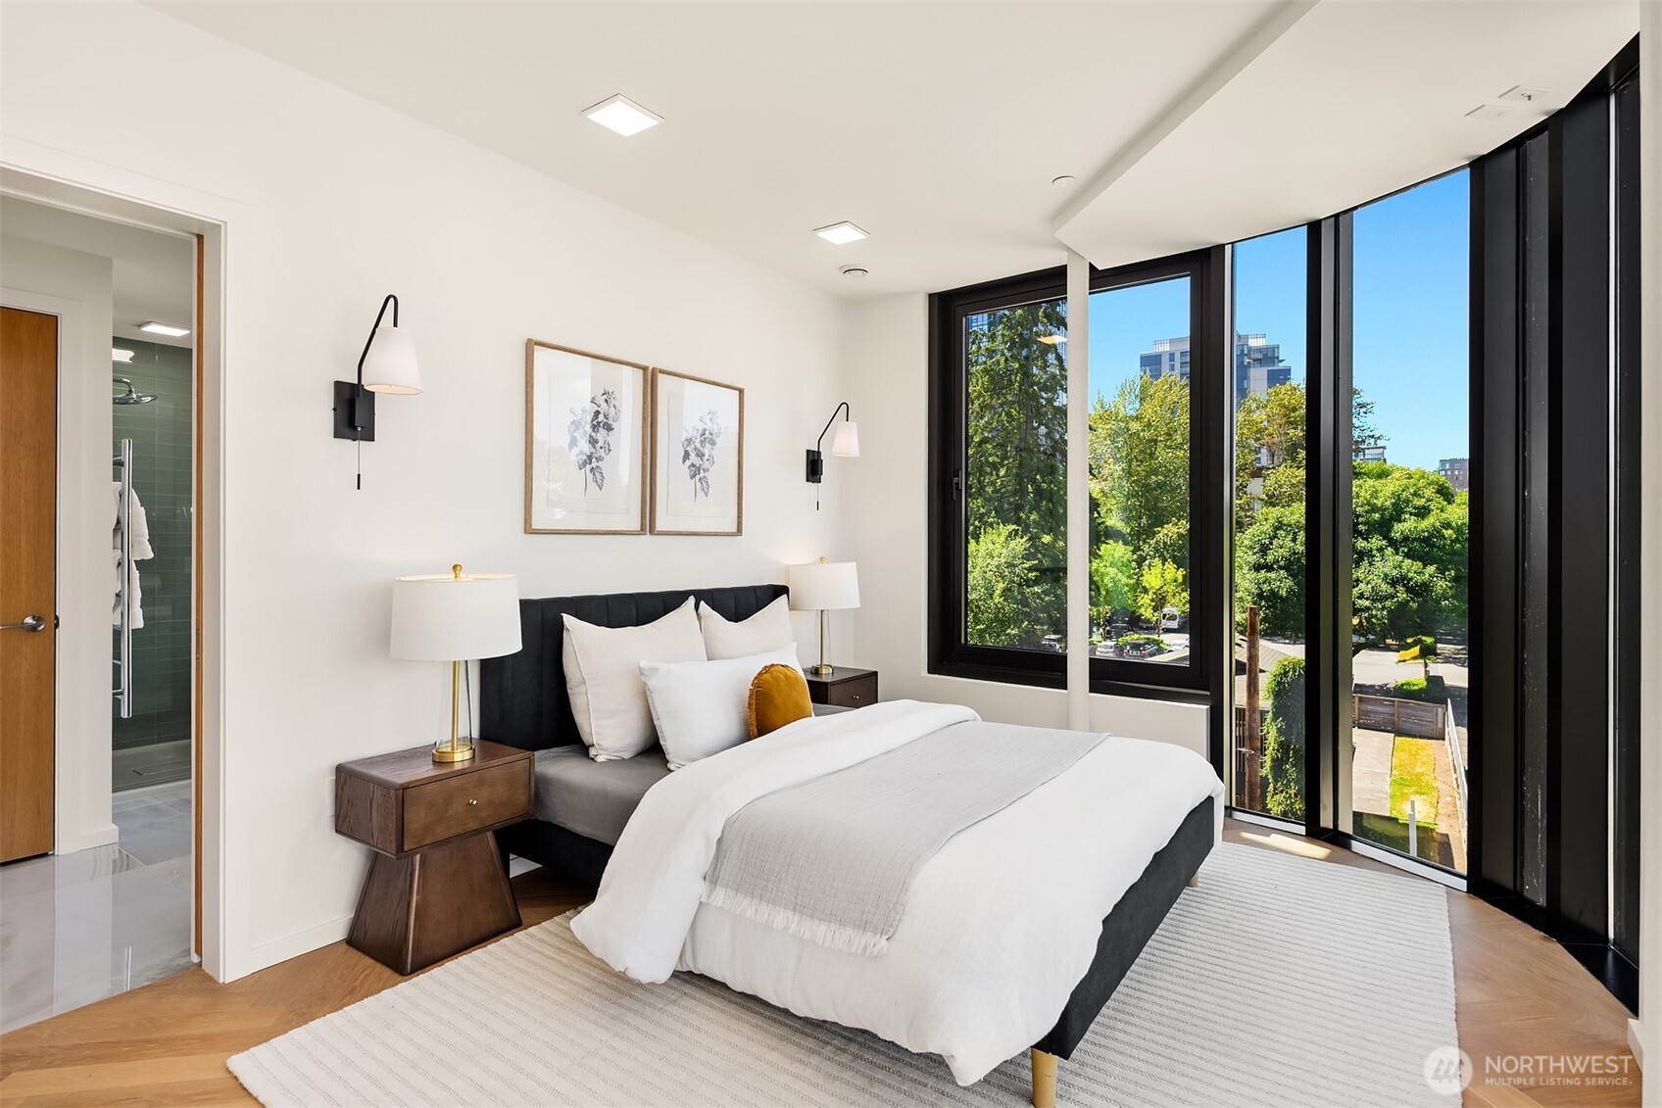
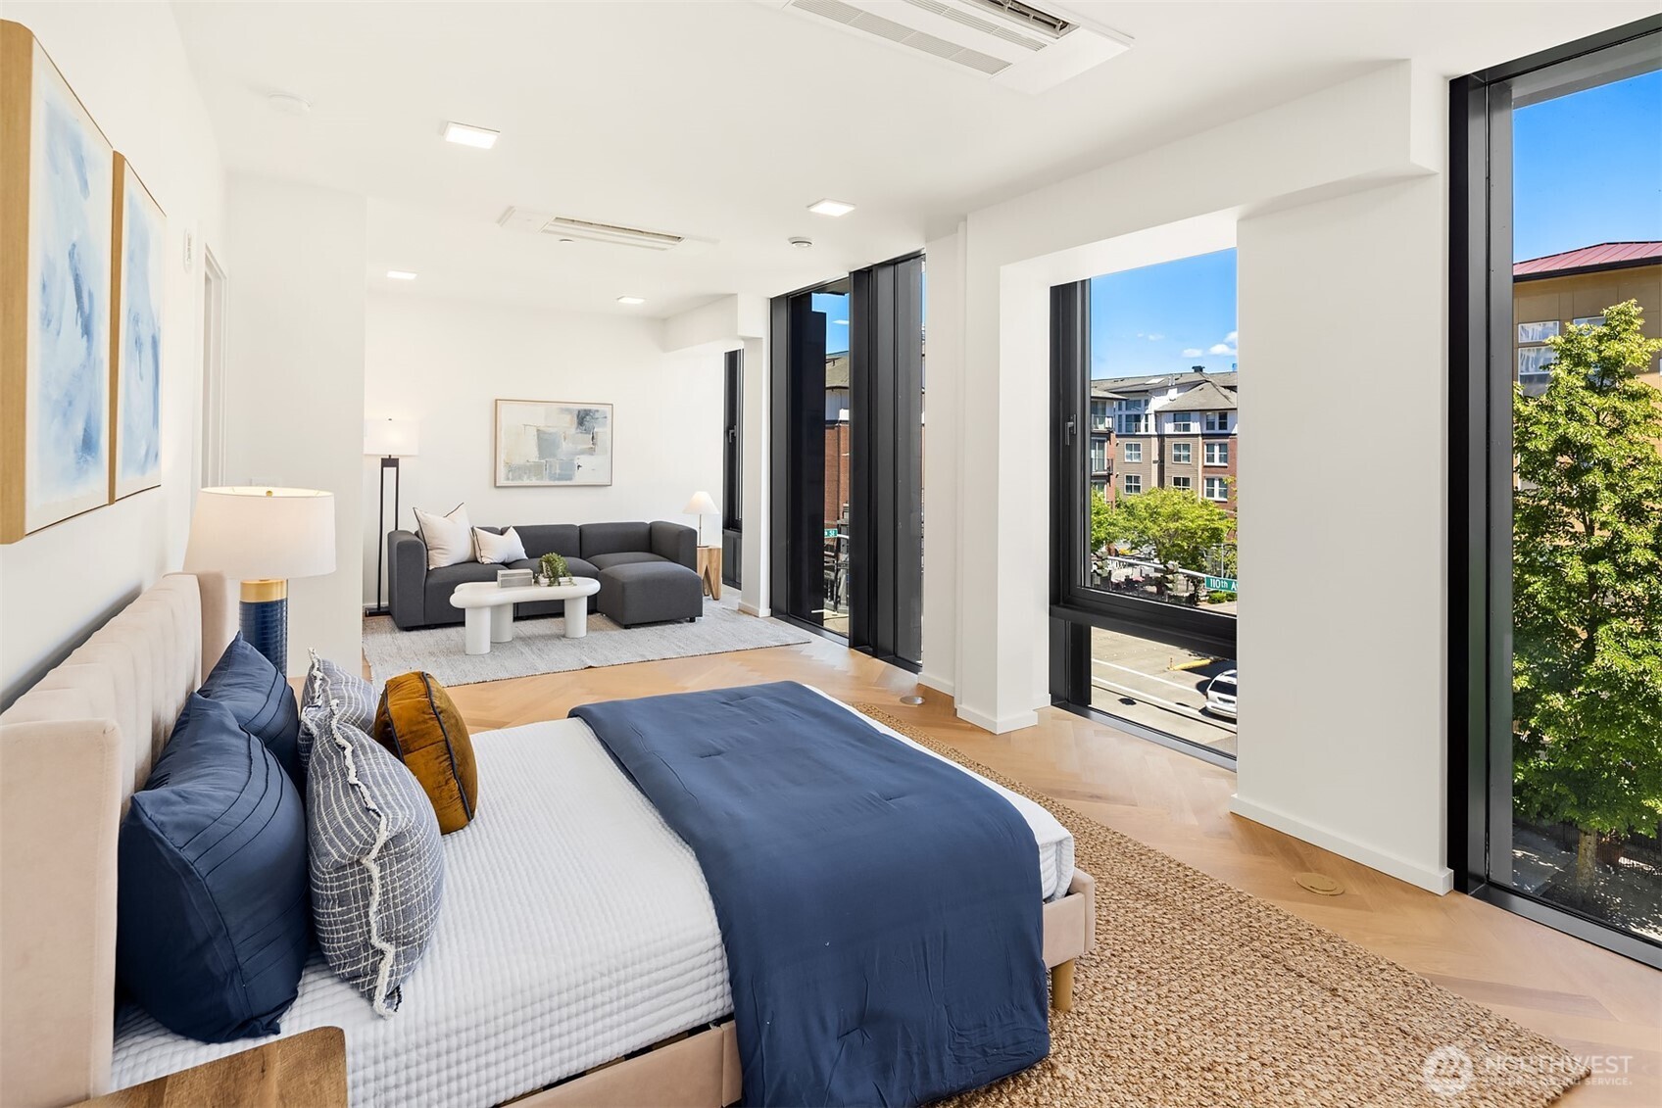
Bright staged bedroom with a dark upholstered bed and floor-to-ceiling windows overlooking trees and nearby buildings.
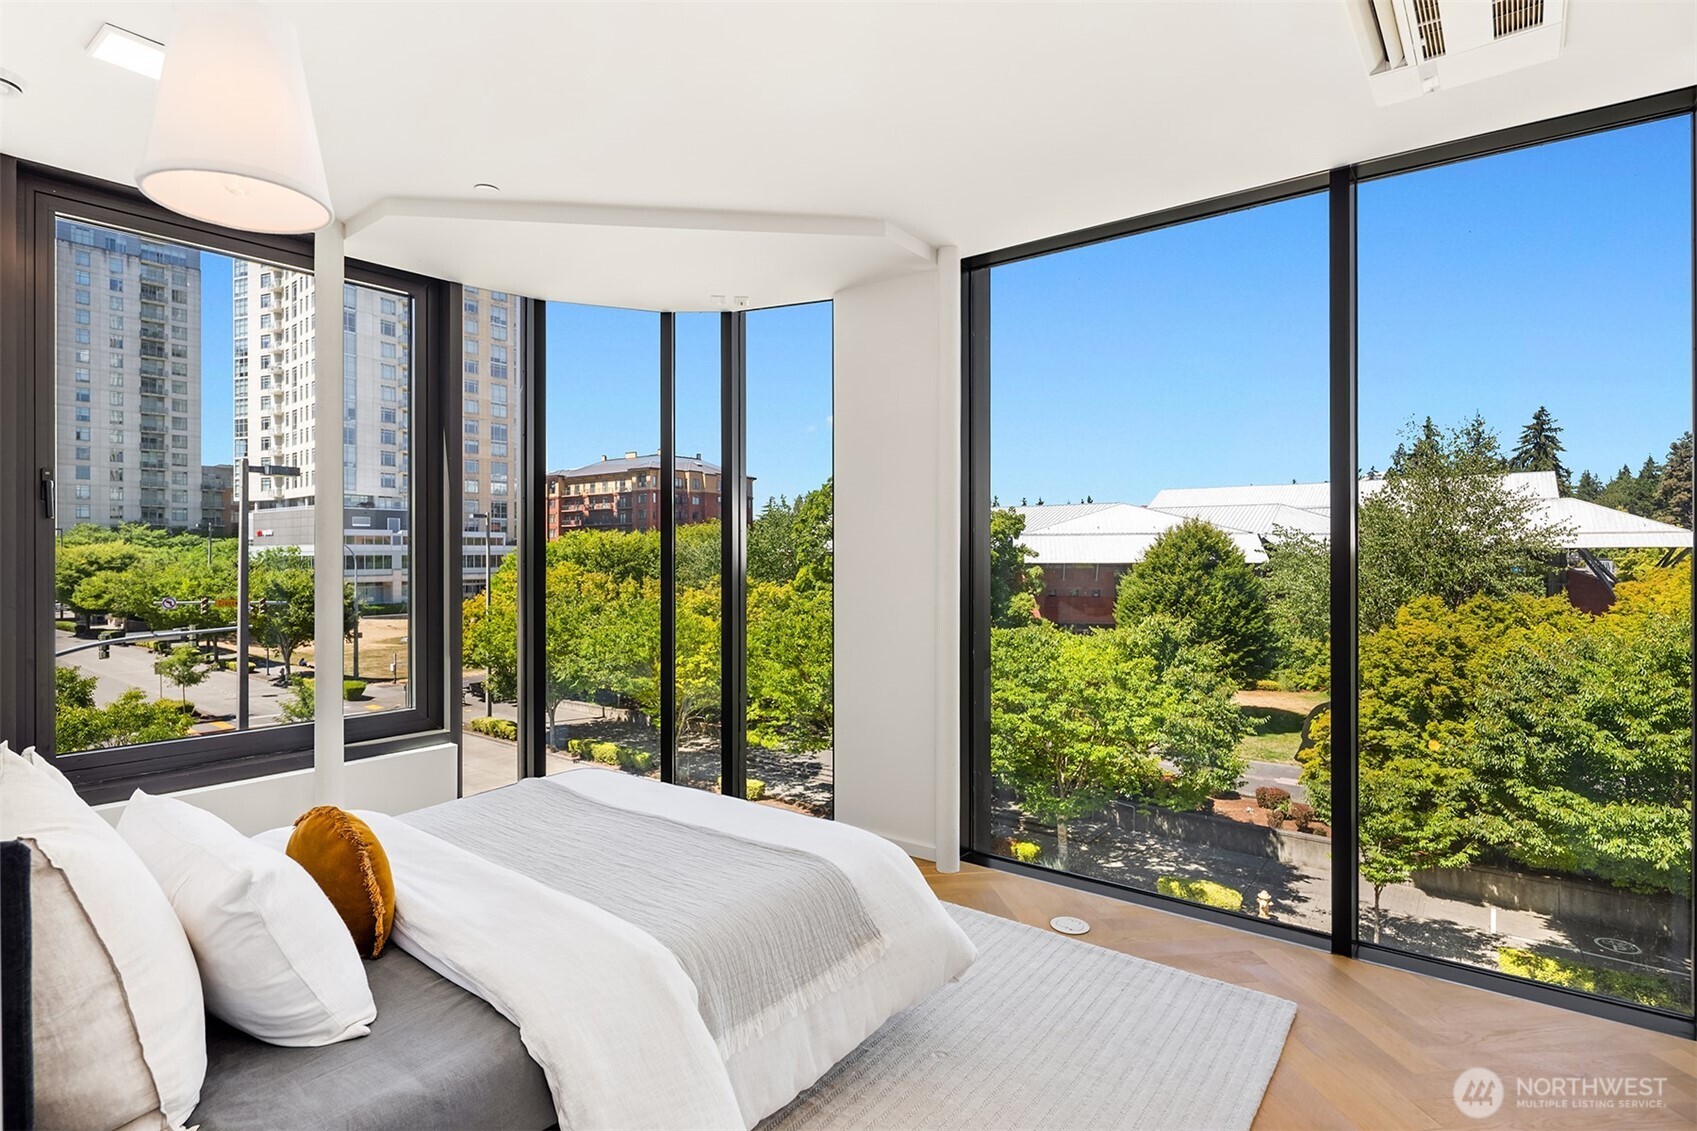
Bedroom with a low white bed and floor-to-ceiling windows overlooking trees and city buildings.
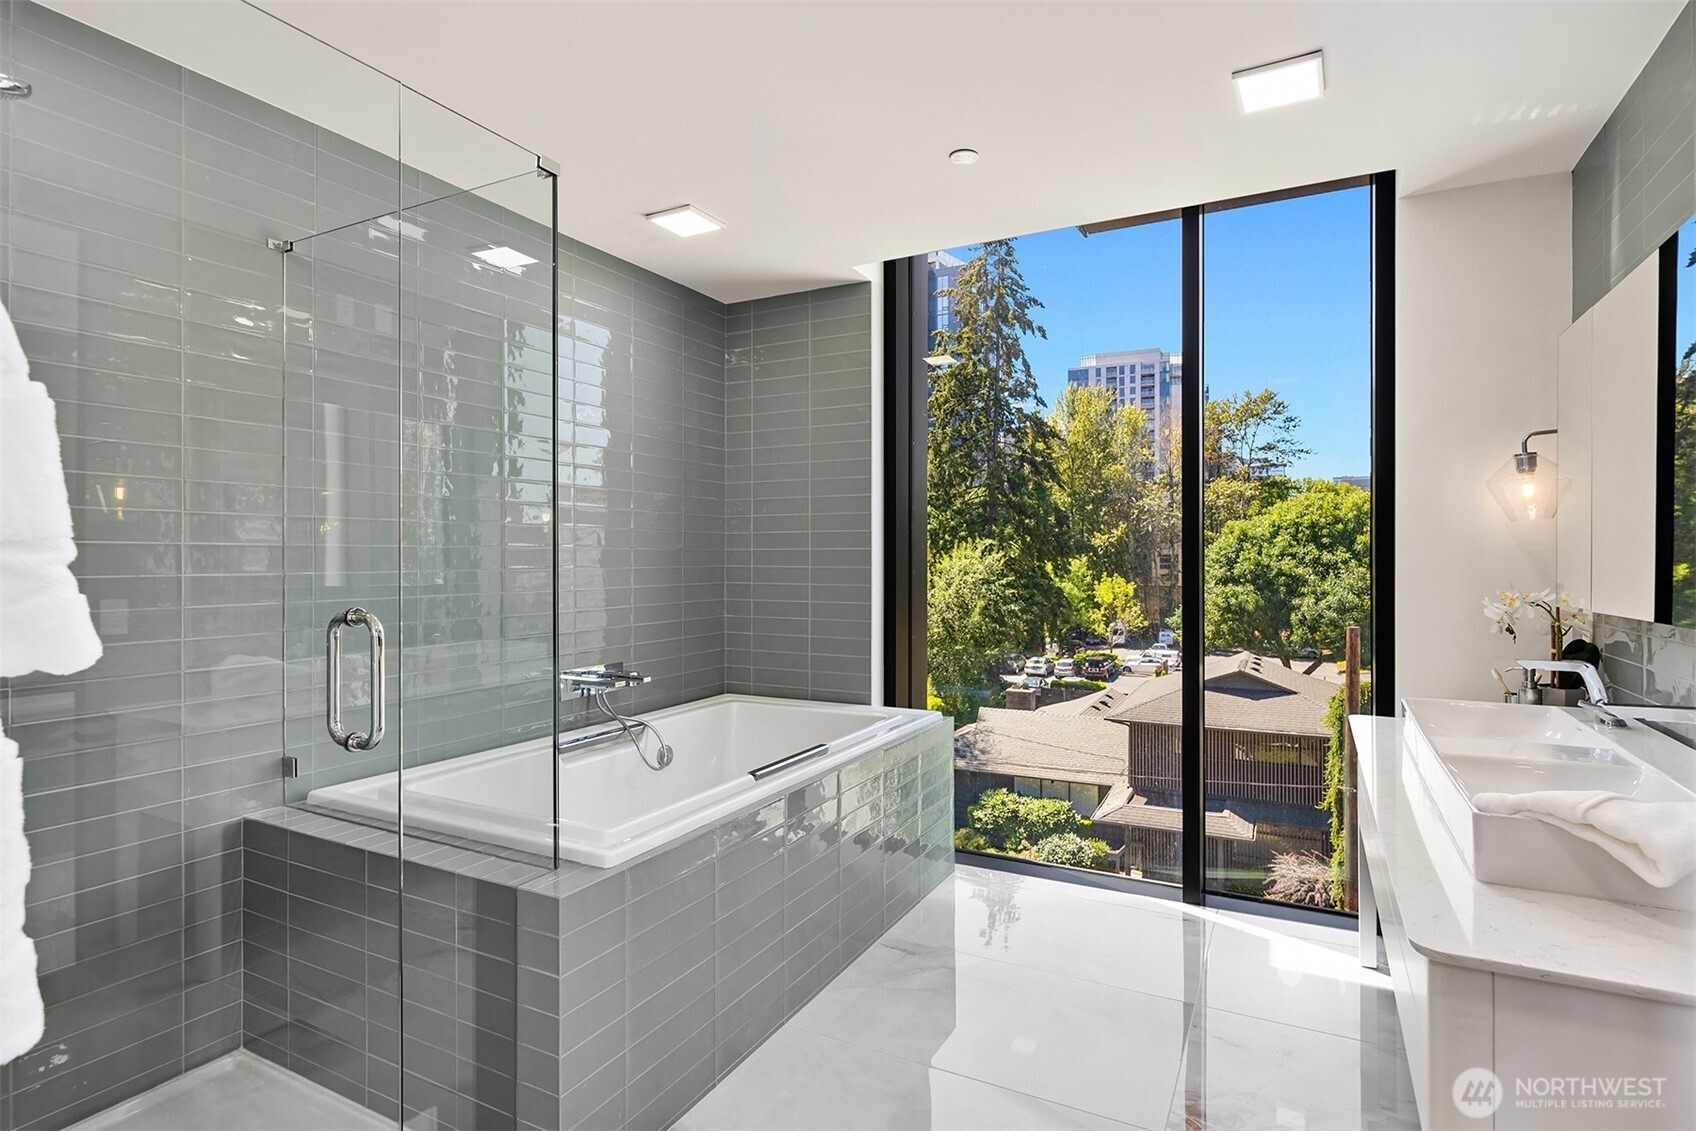
Modern bathroom with a glass-enclosed soaking tub and a large window overlooking trees and buildings.
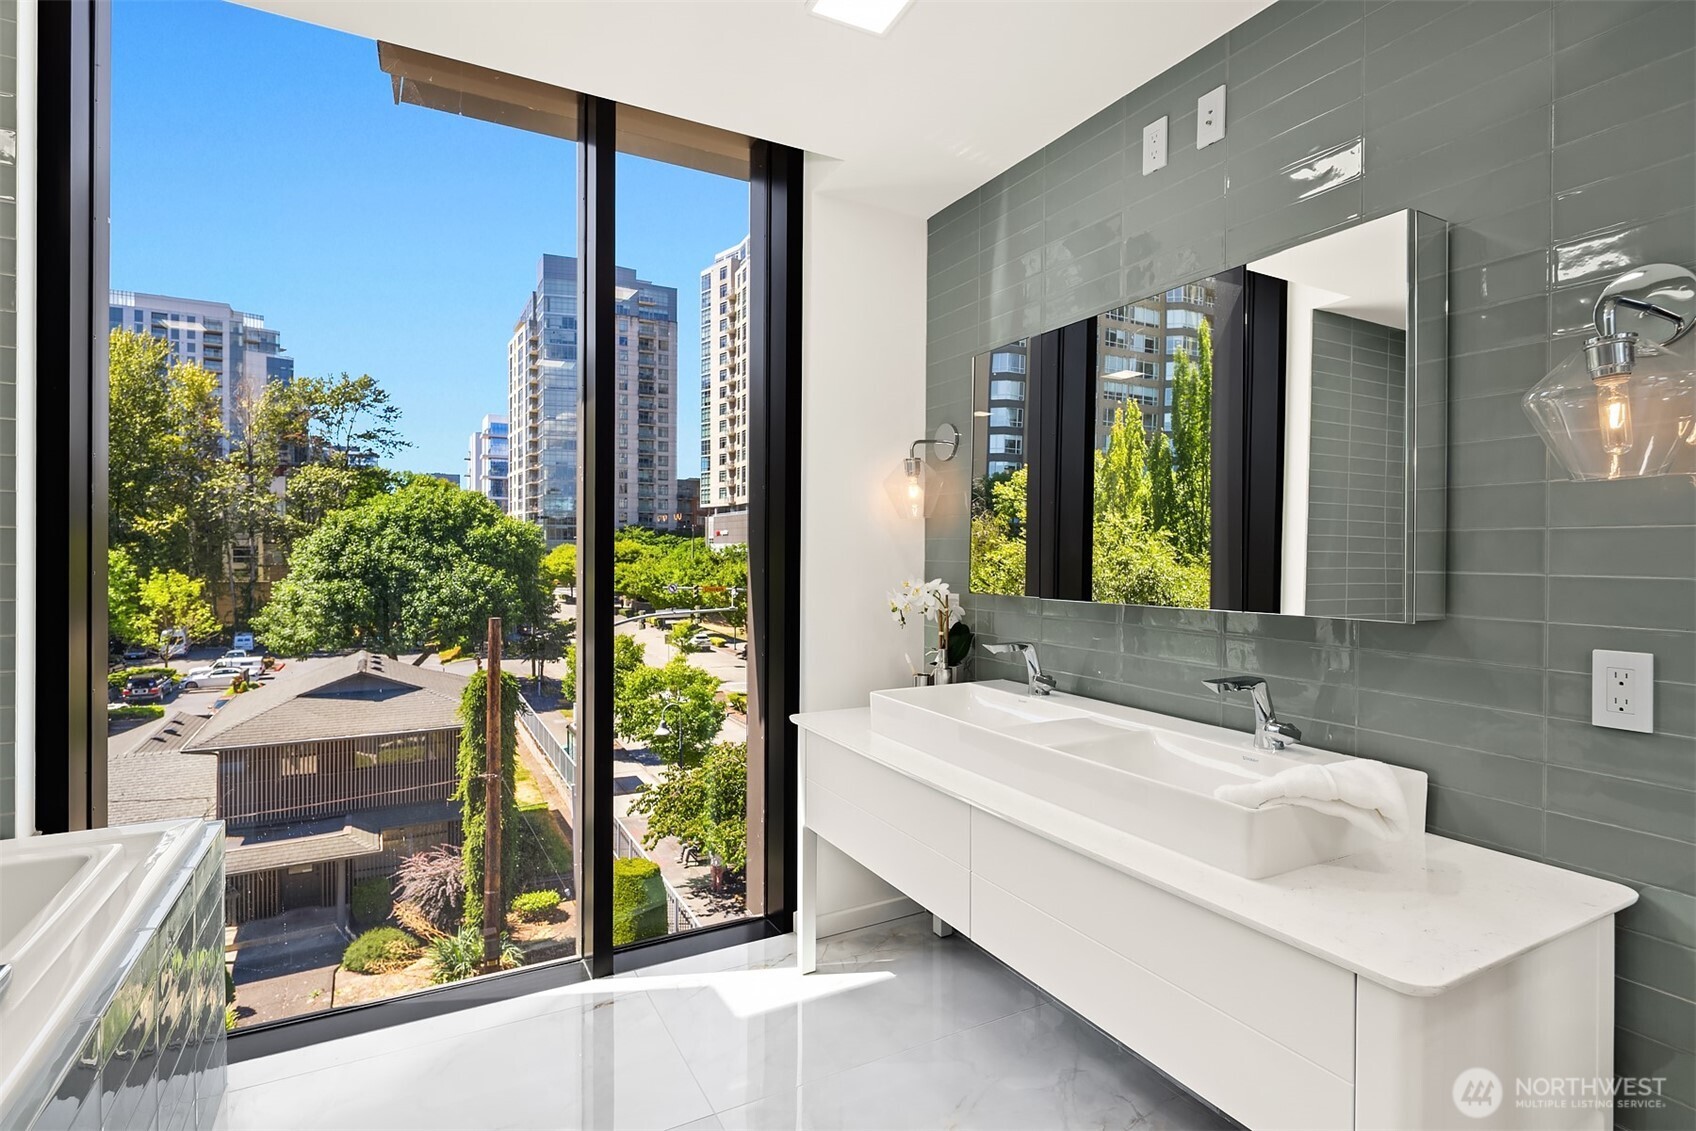
Modern double-sink bathroom with glossy gray-green tile and floor-to-ceiling windows overlooking downtown Bellevue.
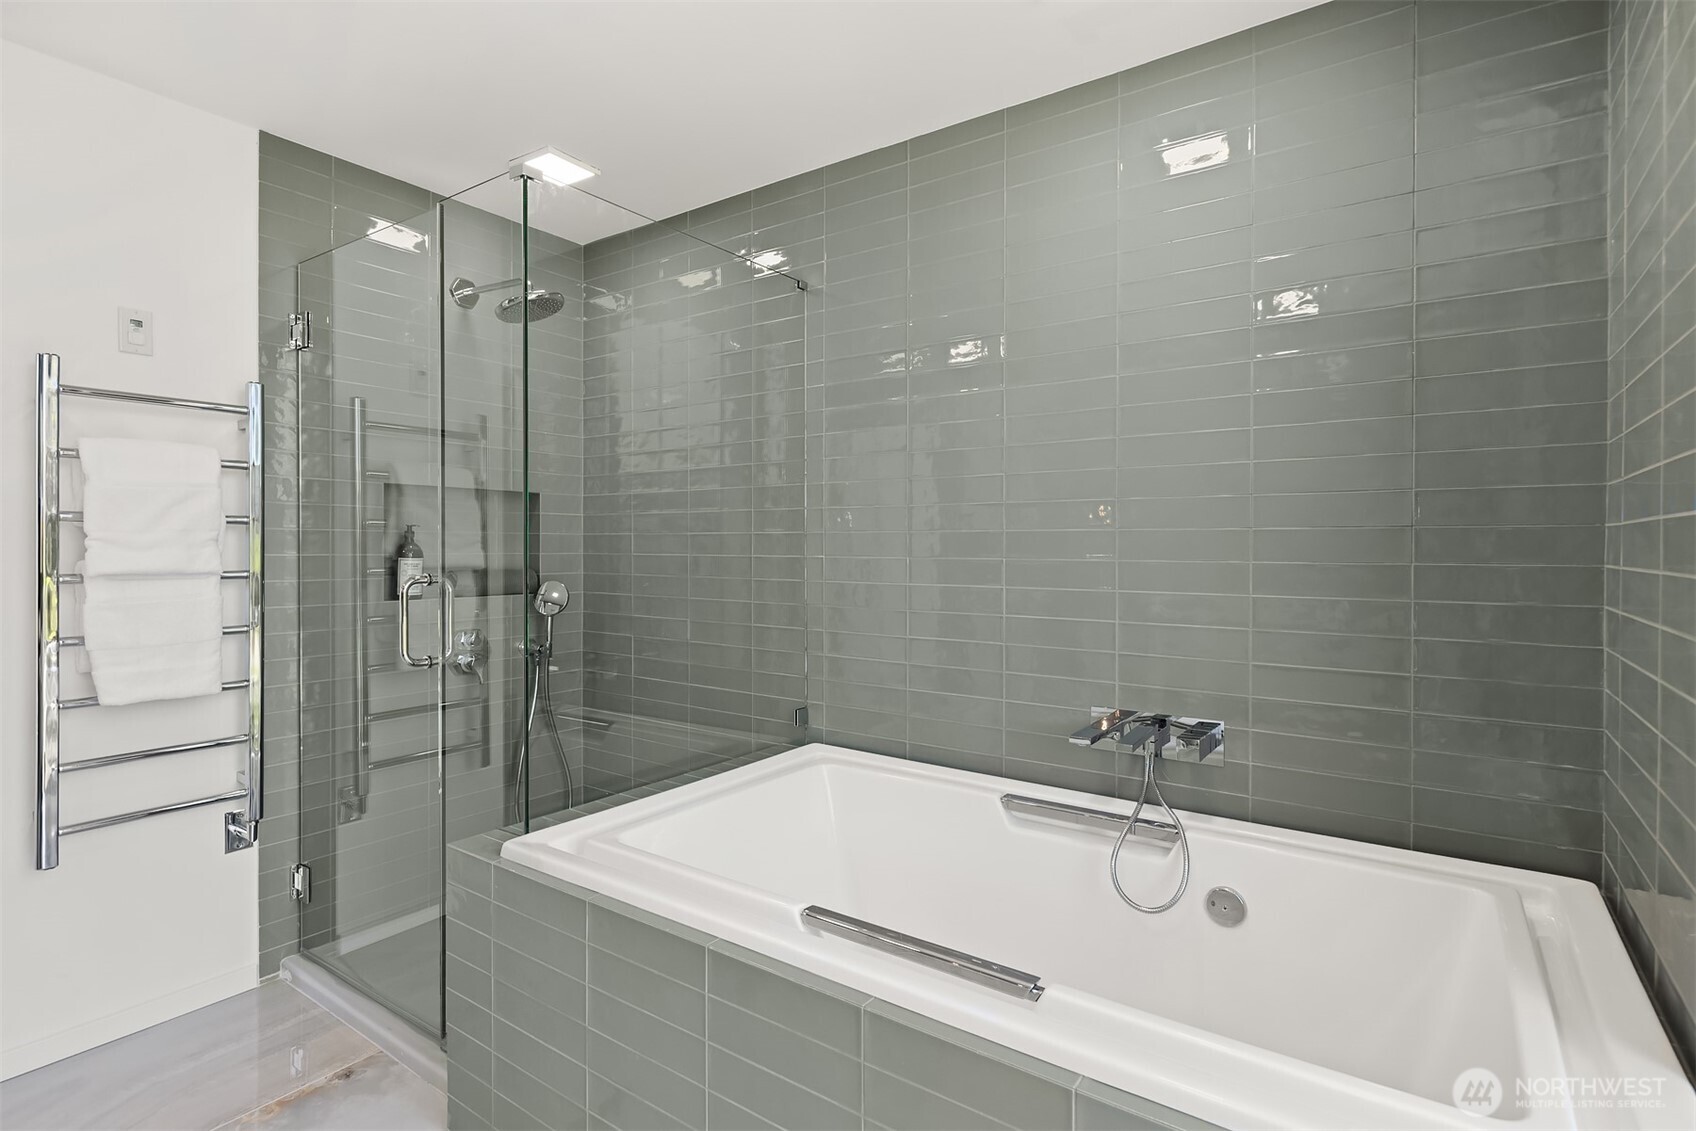
Modern bathroom with a white soaking tub, glass shower, gray-green tile, and chrome towel warmer.
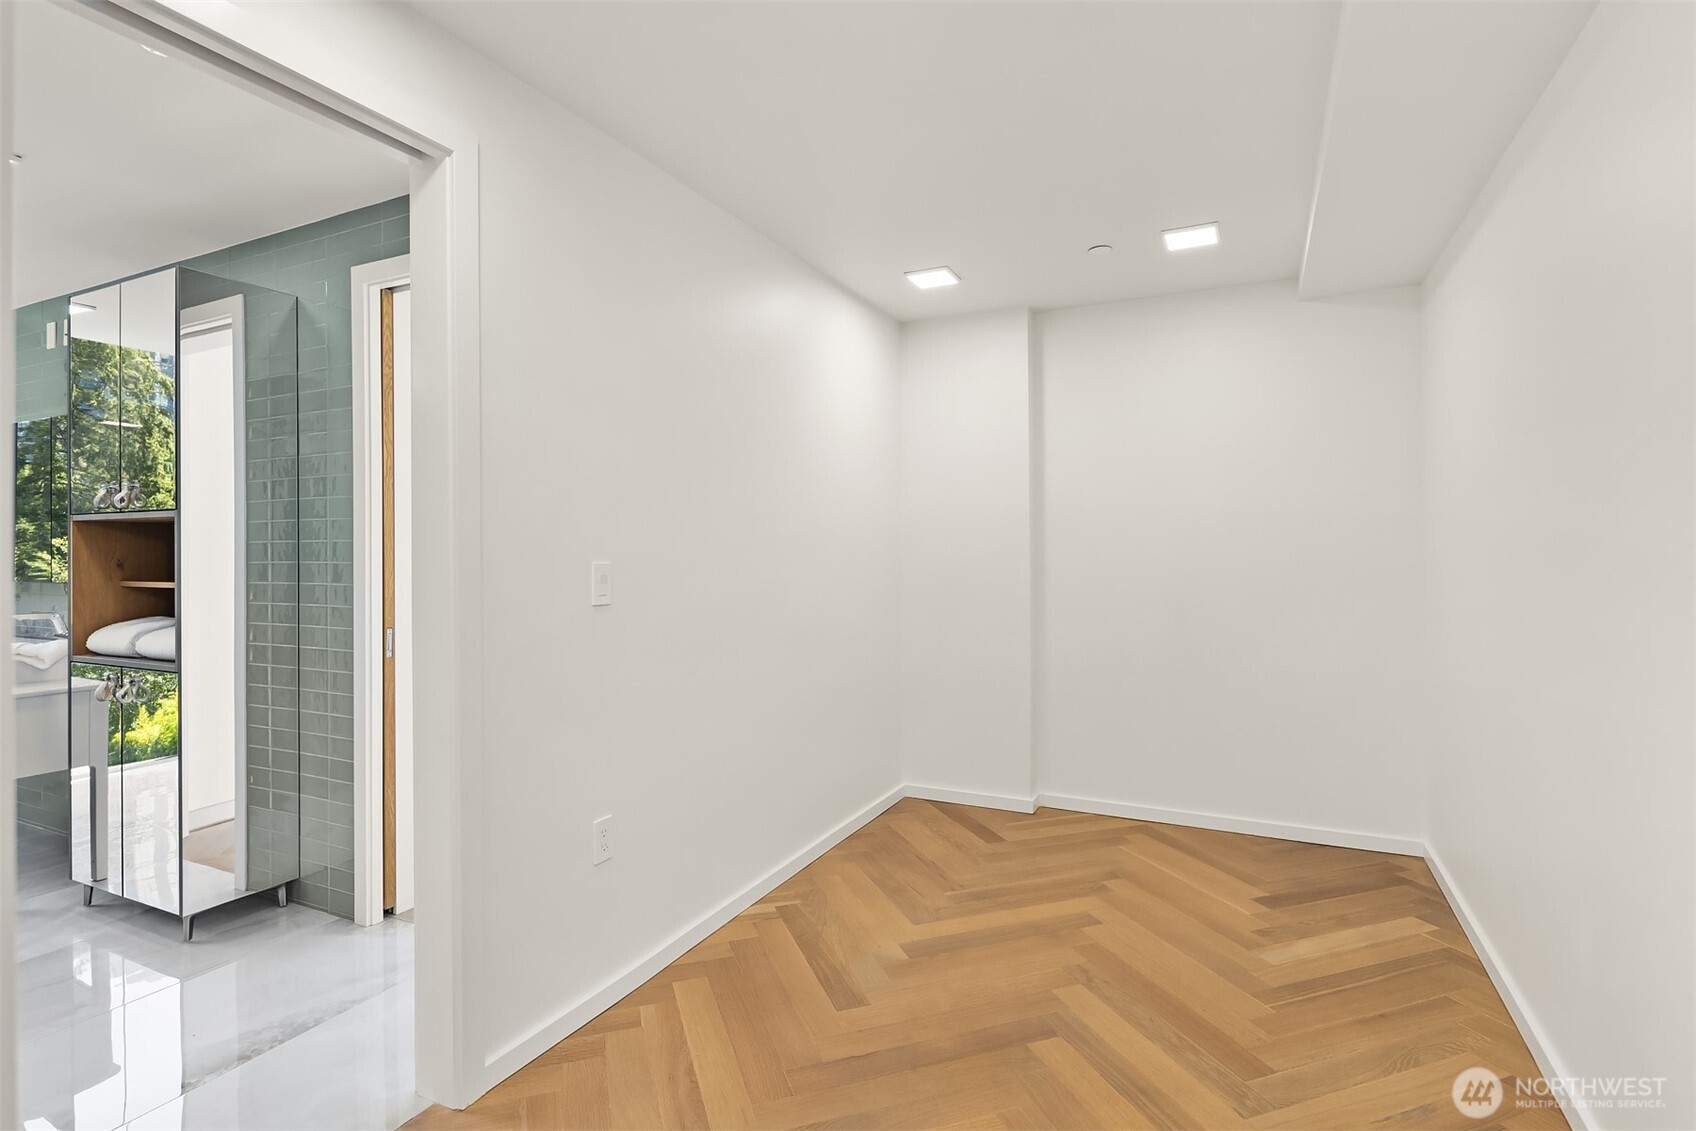
Empty room with herringbone wood flooring beside a teal-tiled bathroom.
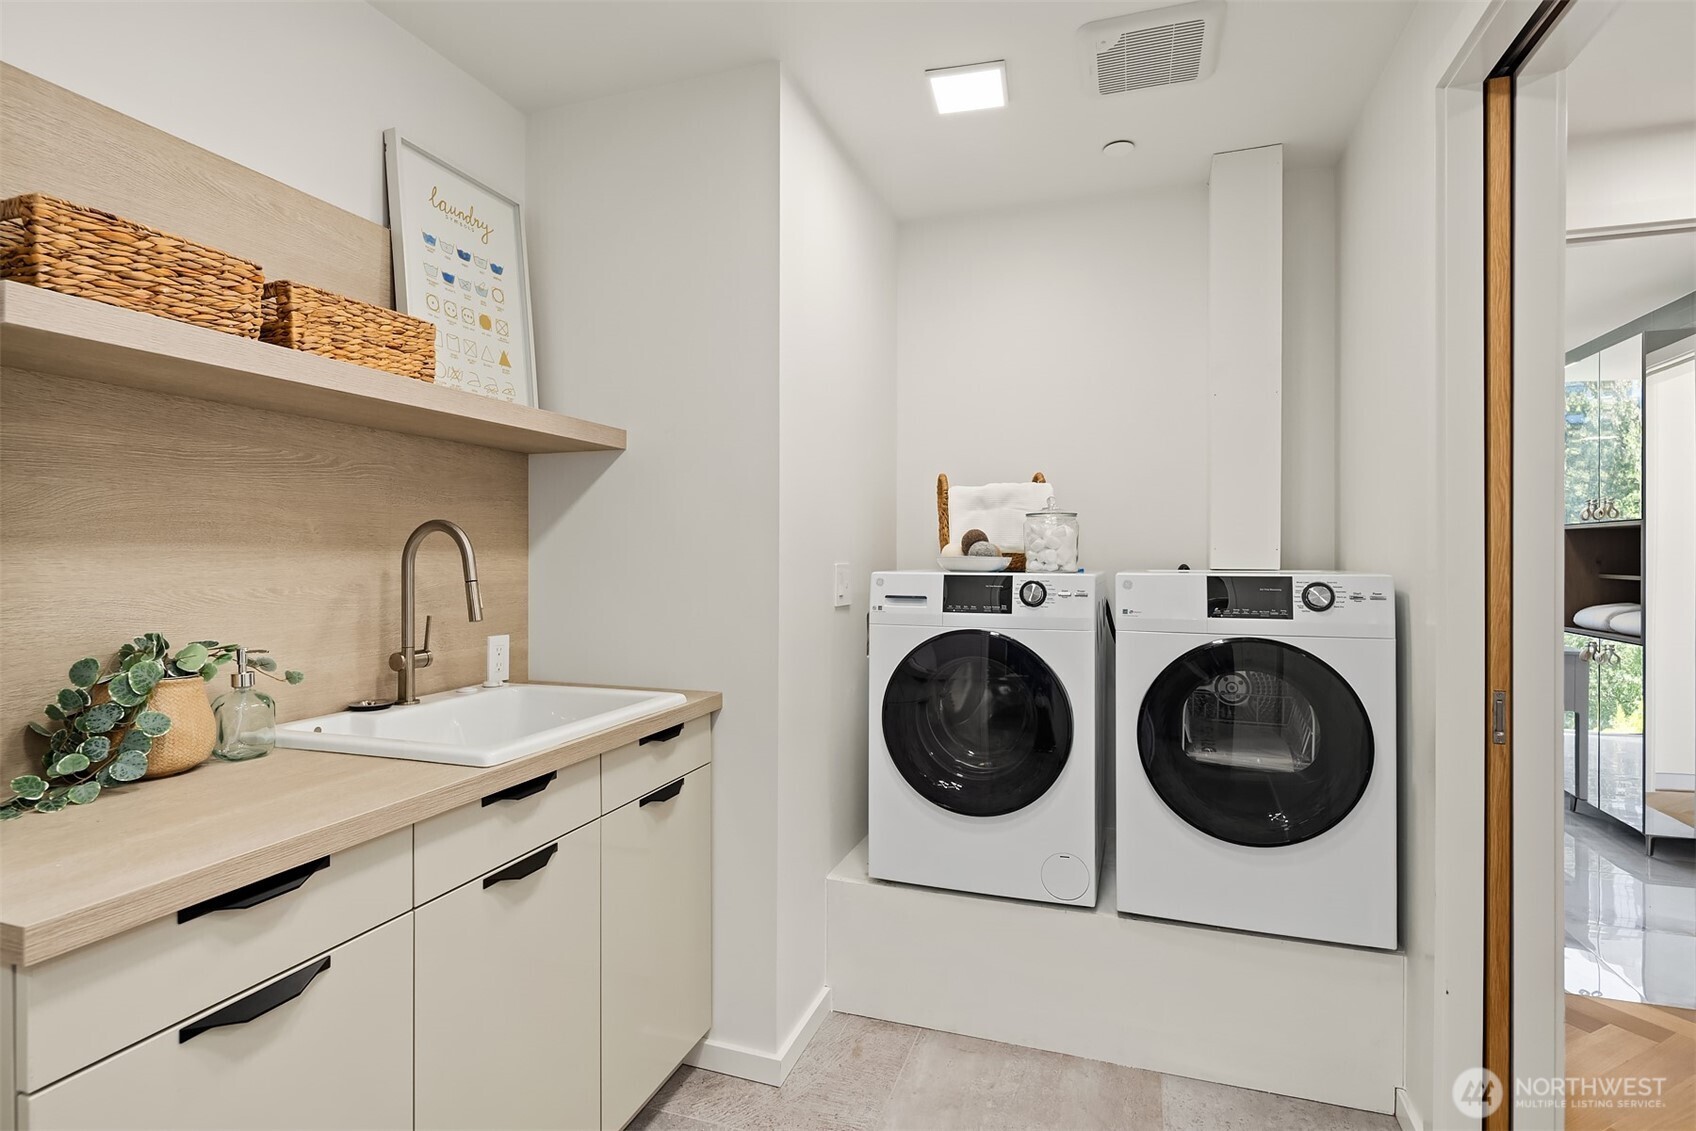
Laundry room with front-loading washer and dryer beside a sink and pale wood cabinetry.
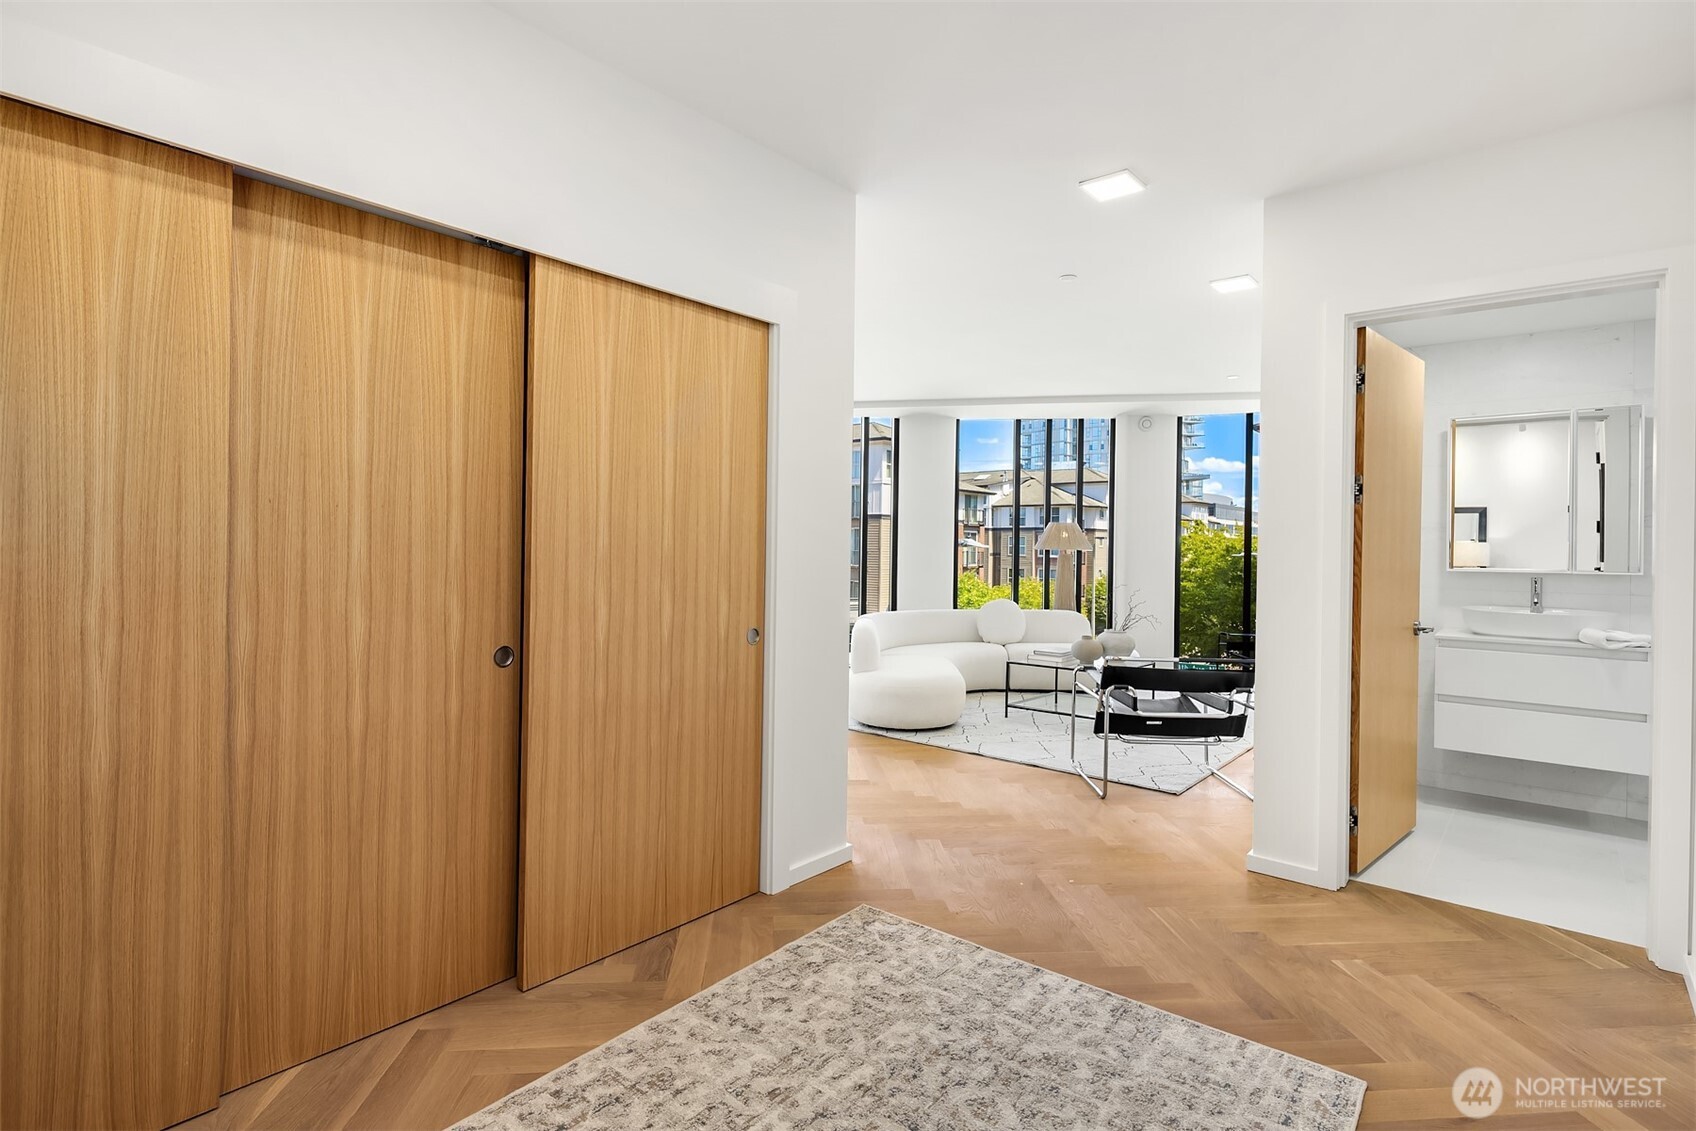
Bright condo hallway with wood sliding doors, herringbone floors, and views into the living room and bathroom.
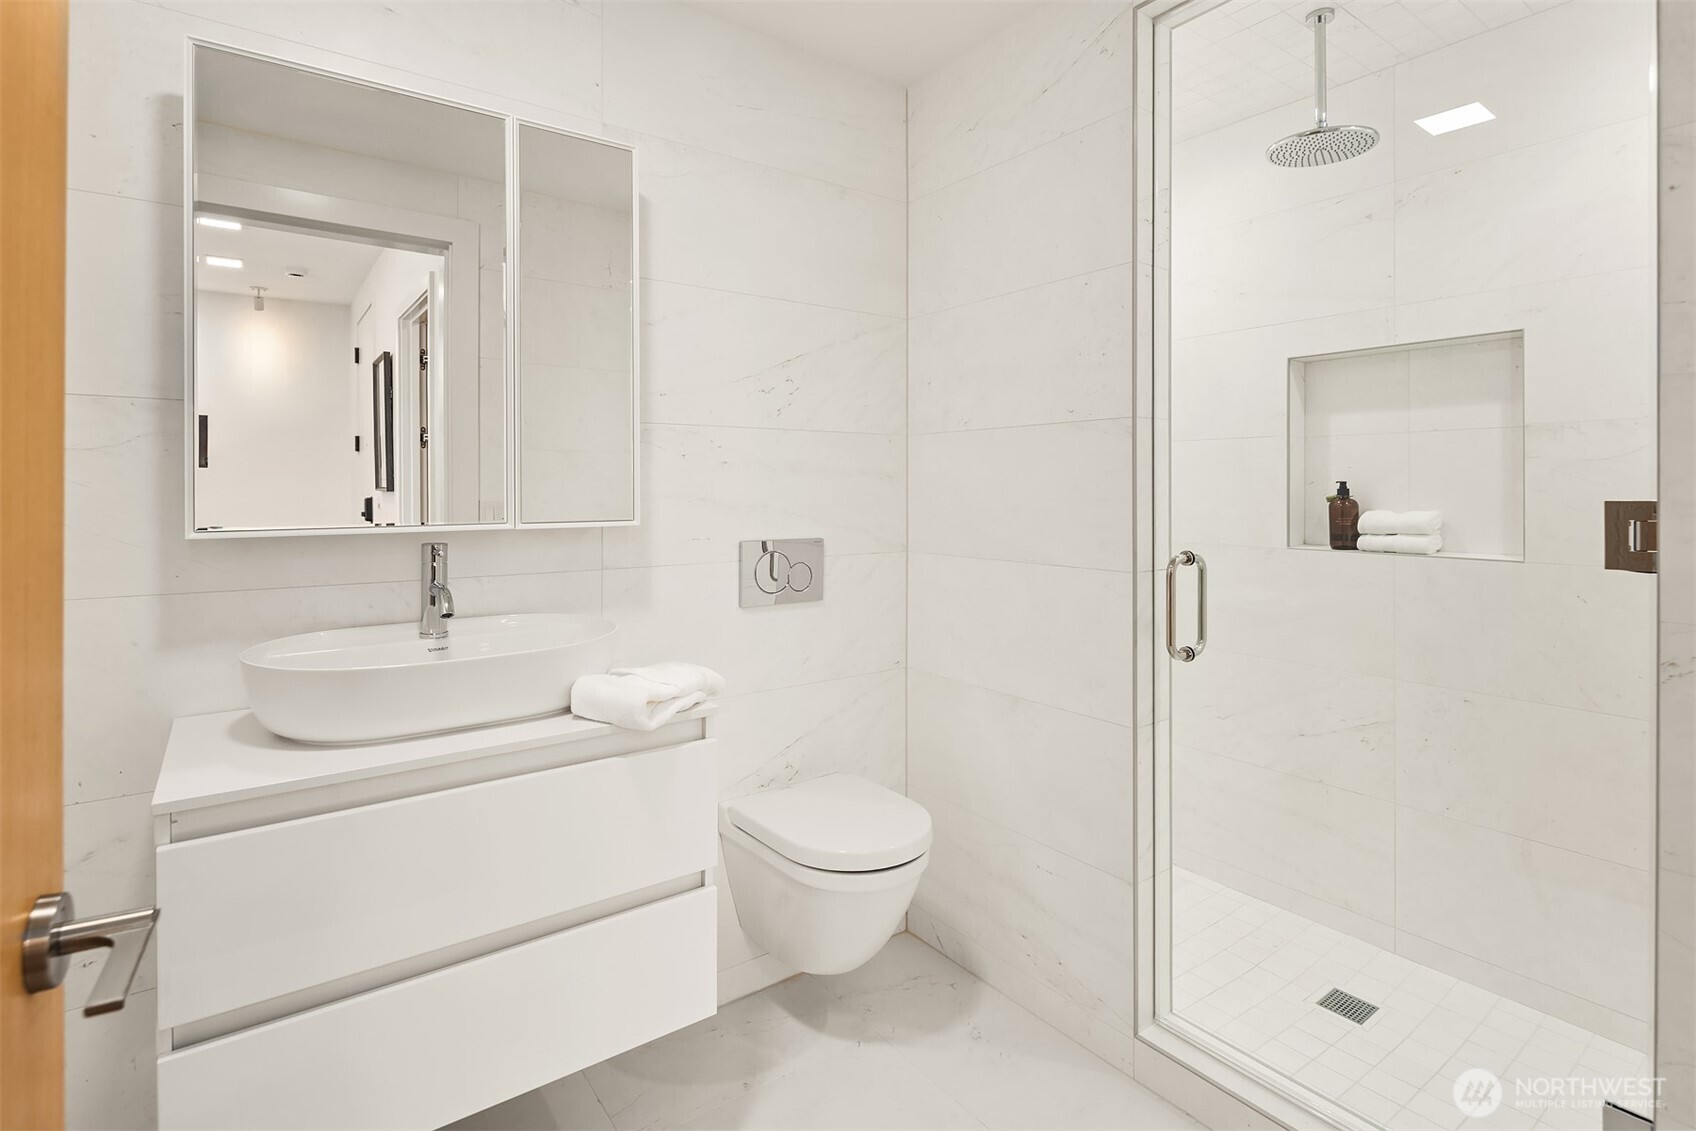
Modern bathroom with a floating vanity, wall-mounted toilet, and glass shower with rainfall showerhead.
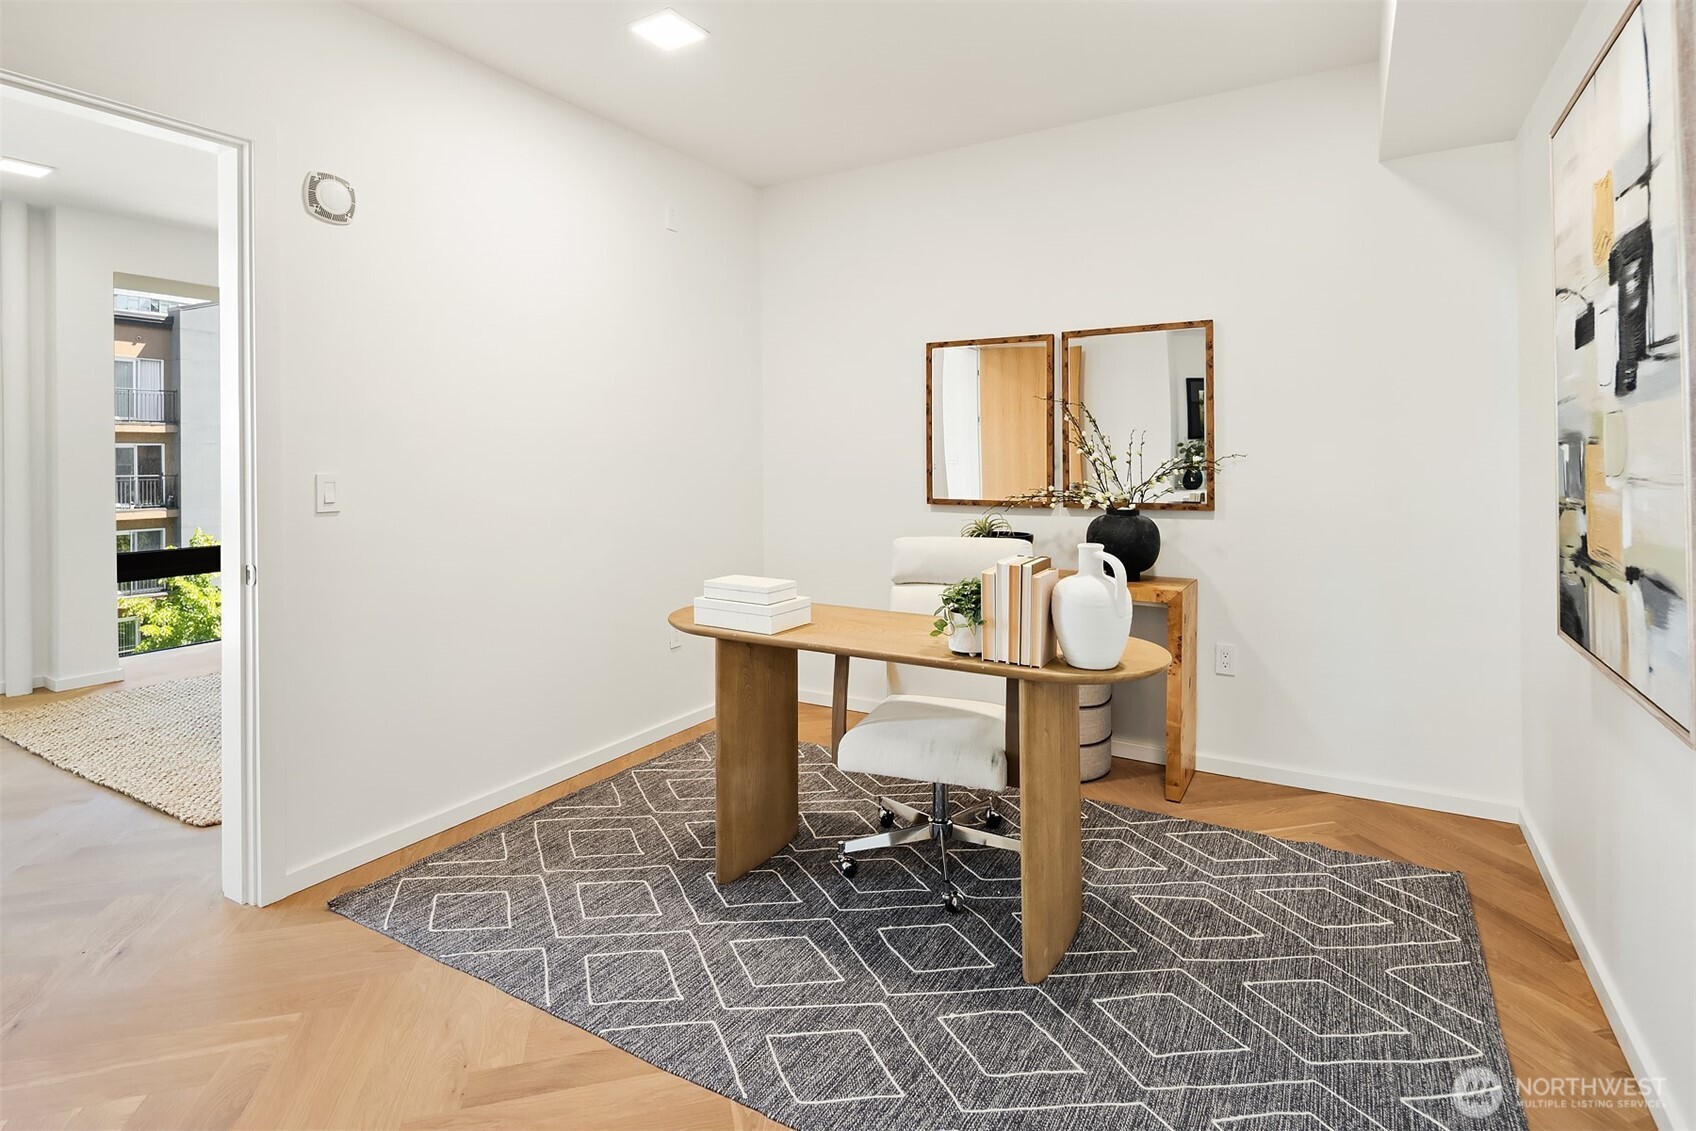
Staged home office with a wooden desk, white chair, geometric rug, and paired wood-framed mirrors.
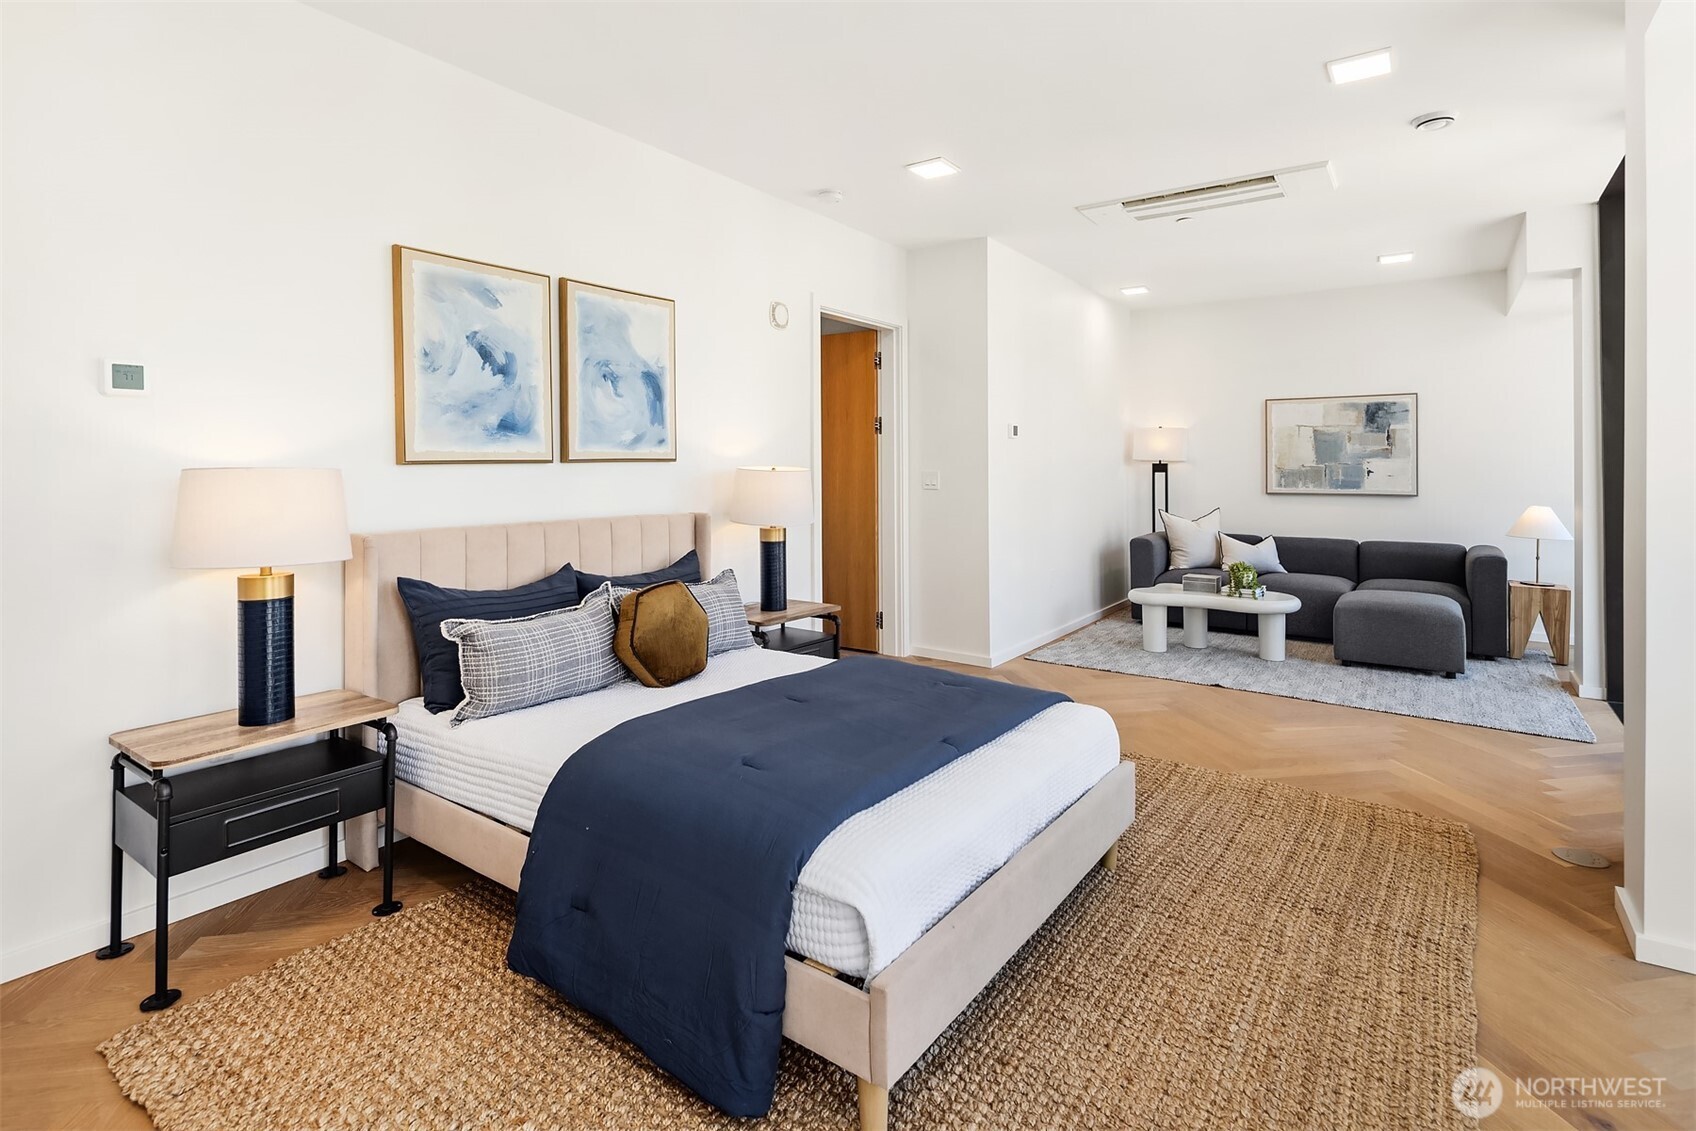
Staged bedroom with navy-and-white bedding and a gray sofa seating area
Staged living room with a charcoal sectional and floor-to-ceiling windows overlooking a Bellevue city street.
Staged condo bedroom with navy bedding, a gray seating area, and tall windows overlooking the neighborhood.
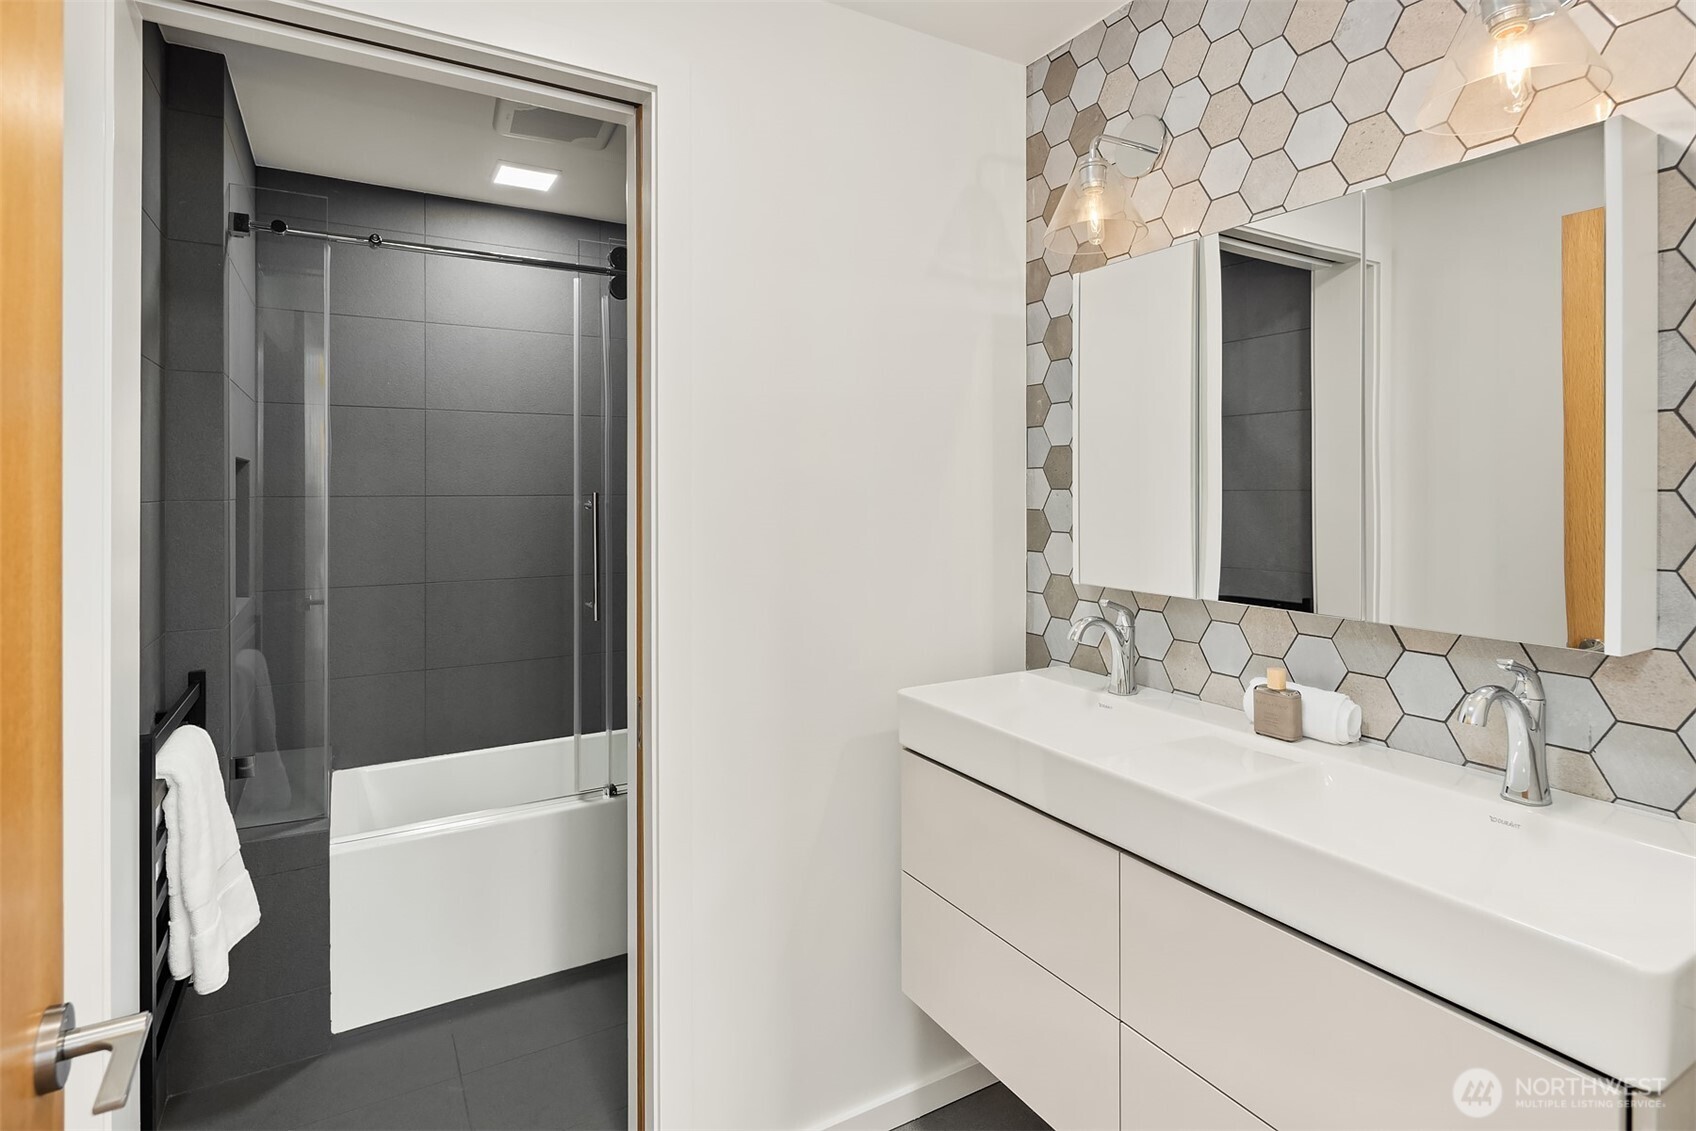
Modern bathroom with a double-sink vanity, hexagonal tile backsplash, and dark tiled shower.
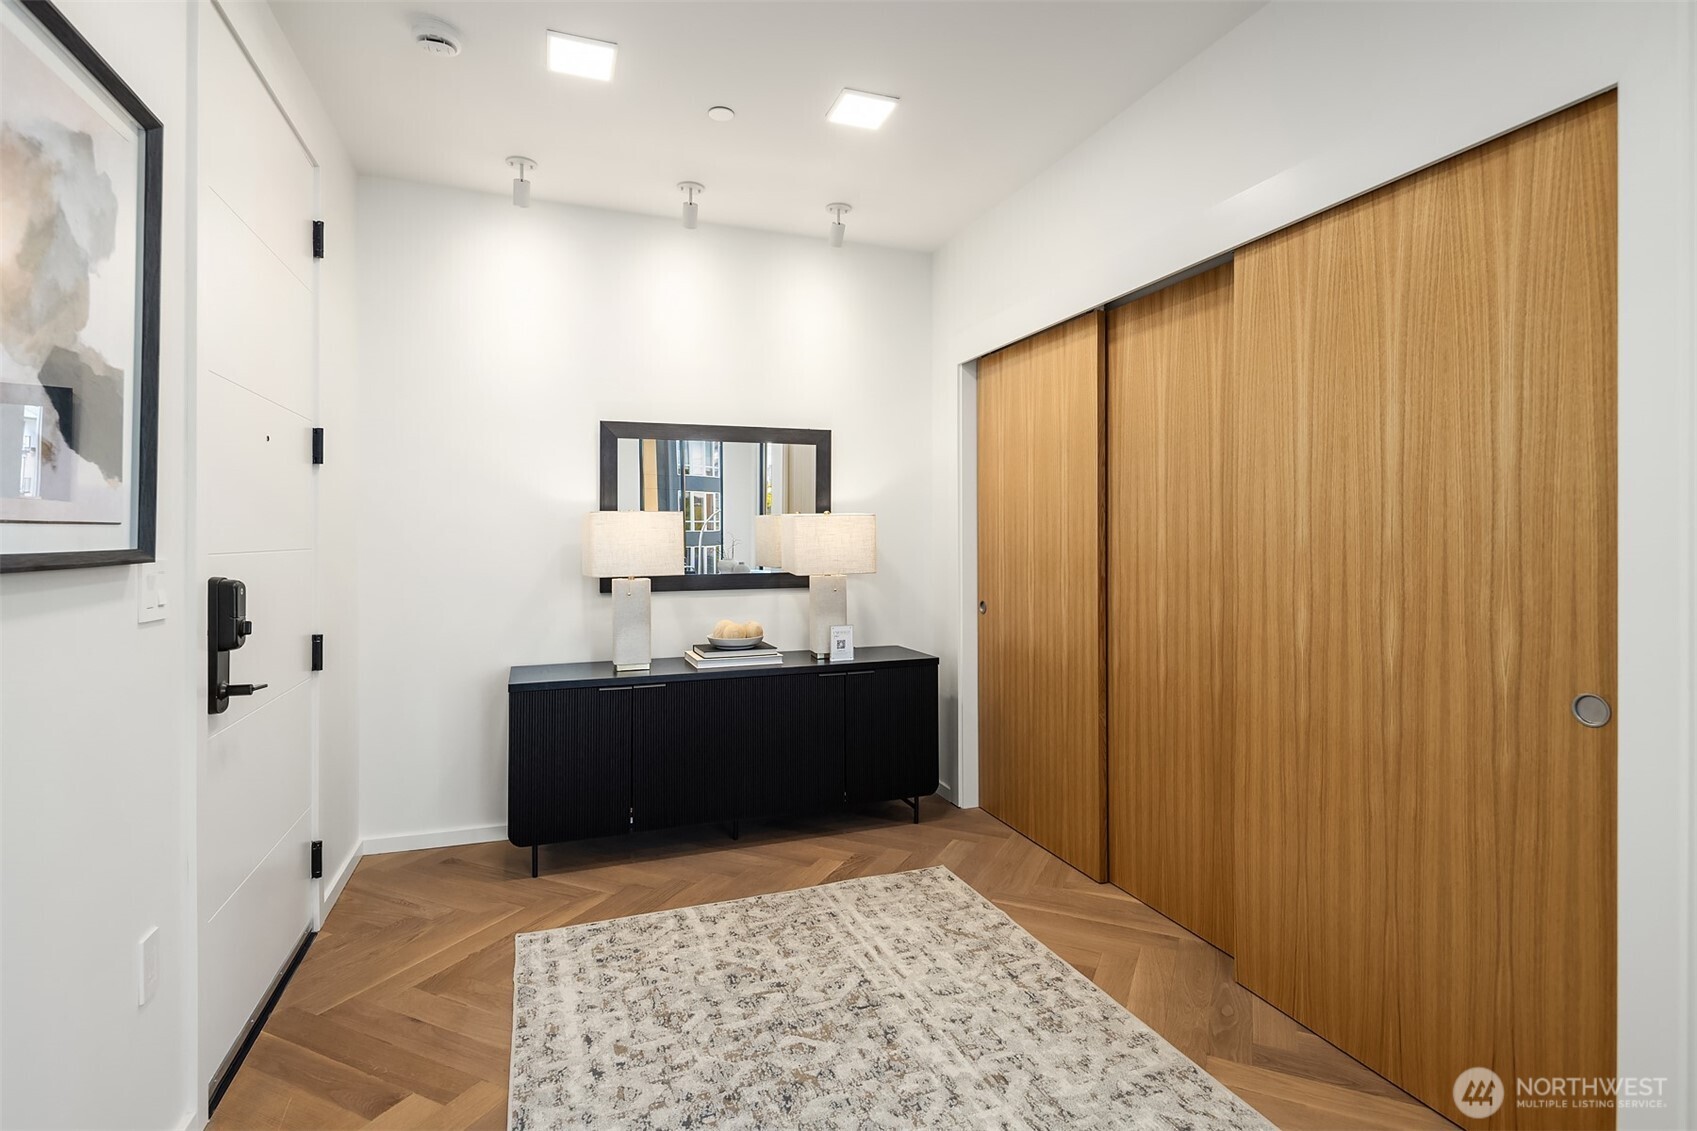
Entry foyer with tall wood sliding doors, a black console and mirror, and herringbone flooring.
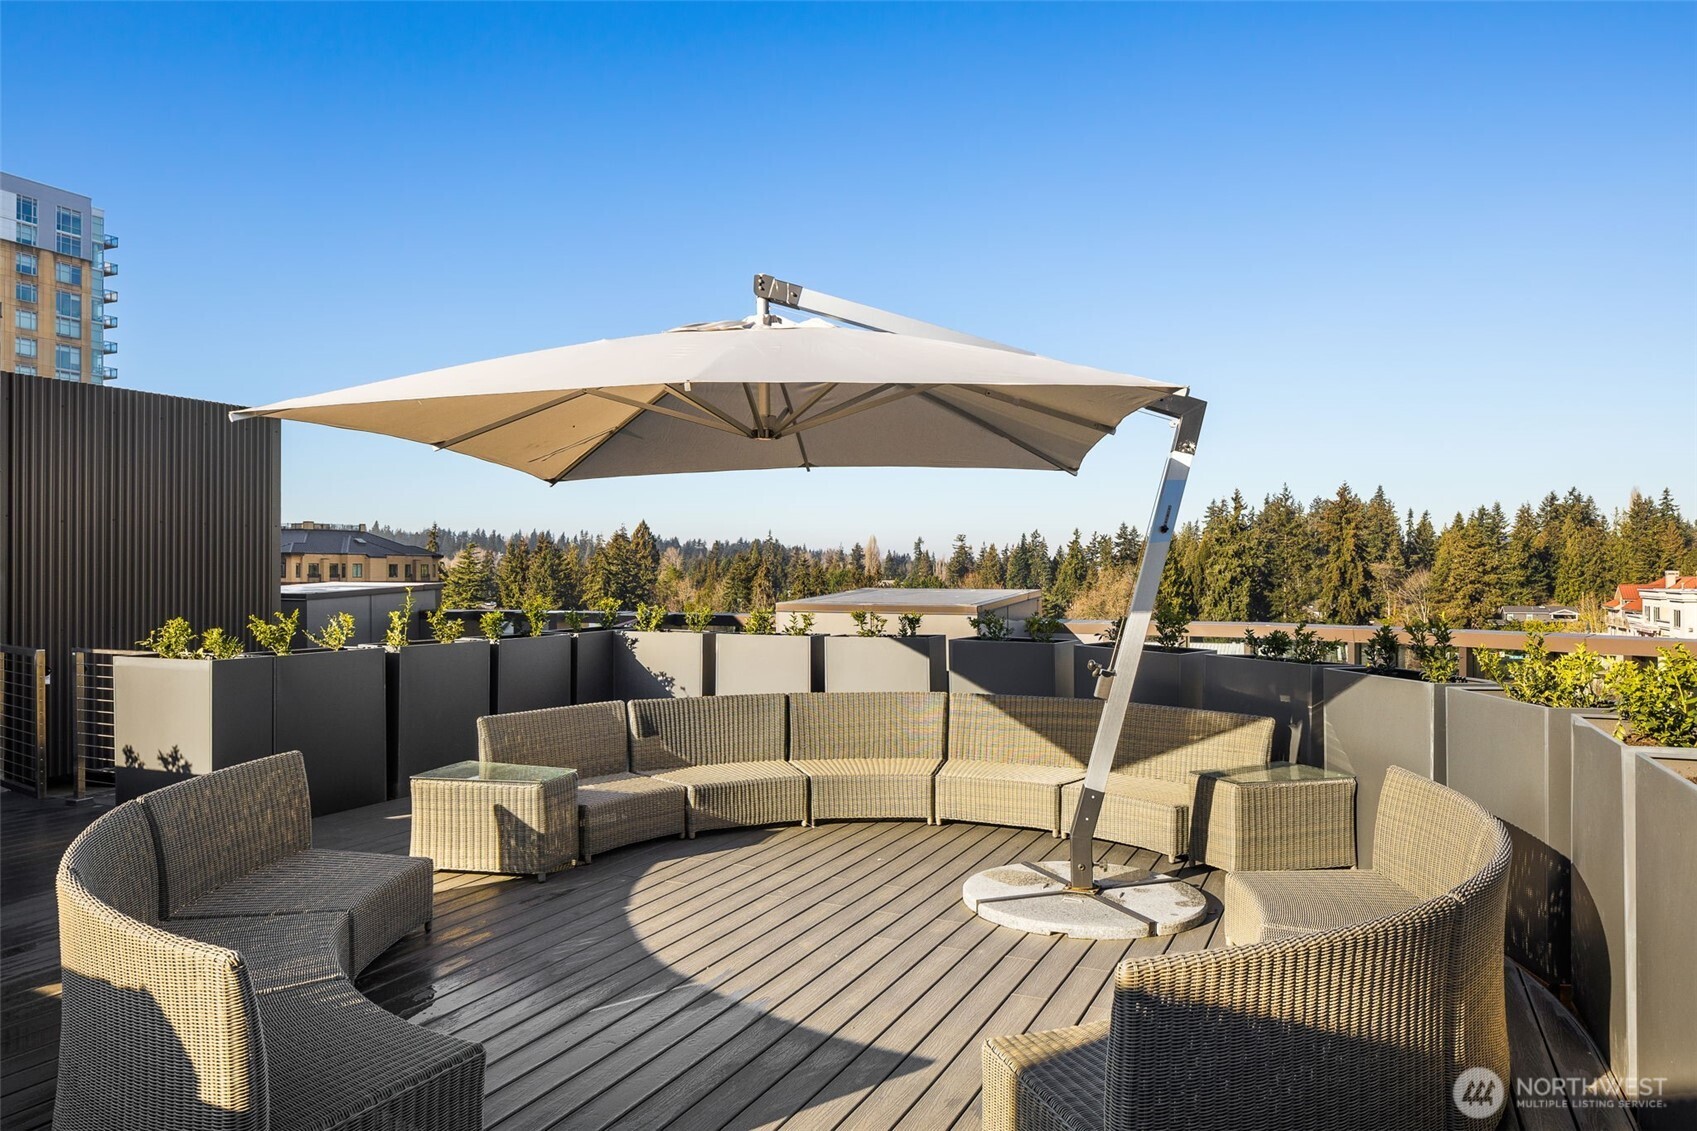
Rooftop deck with curved wicker seating beneath a large cantilevered umbrella.
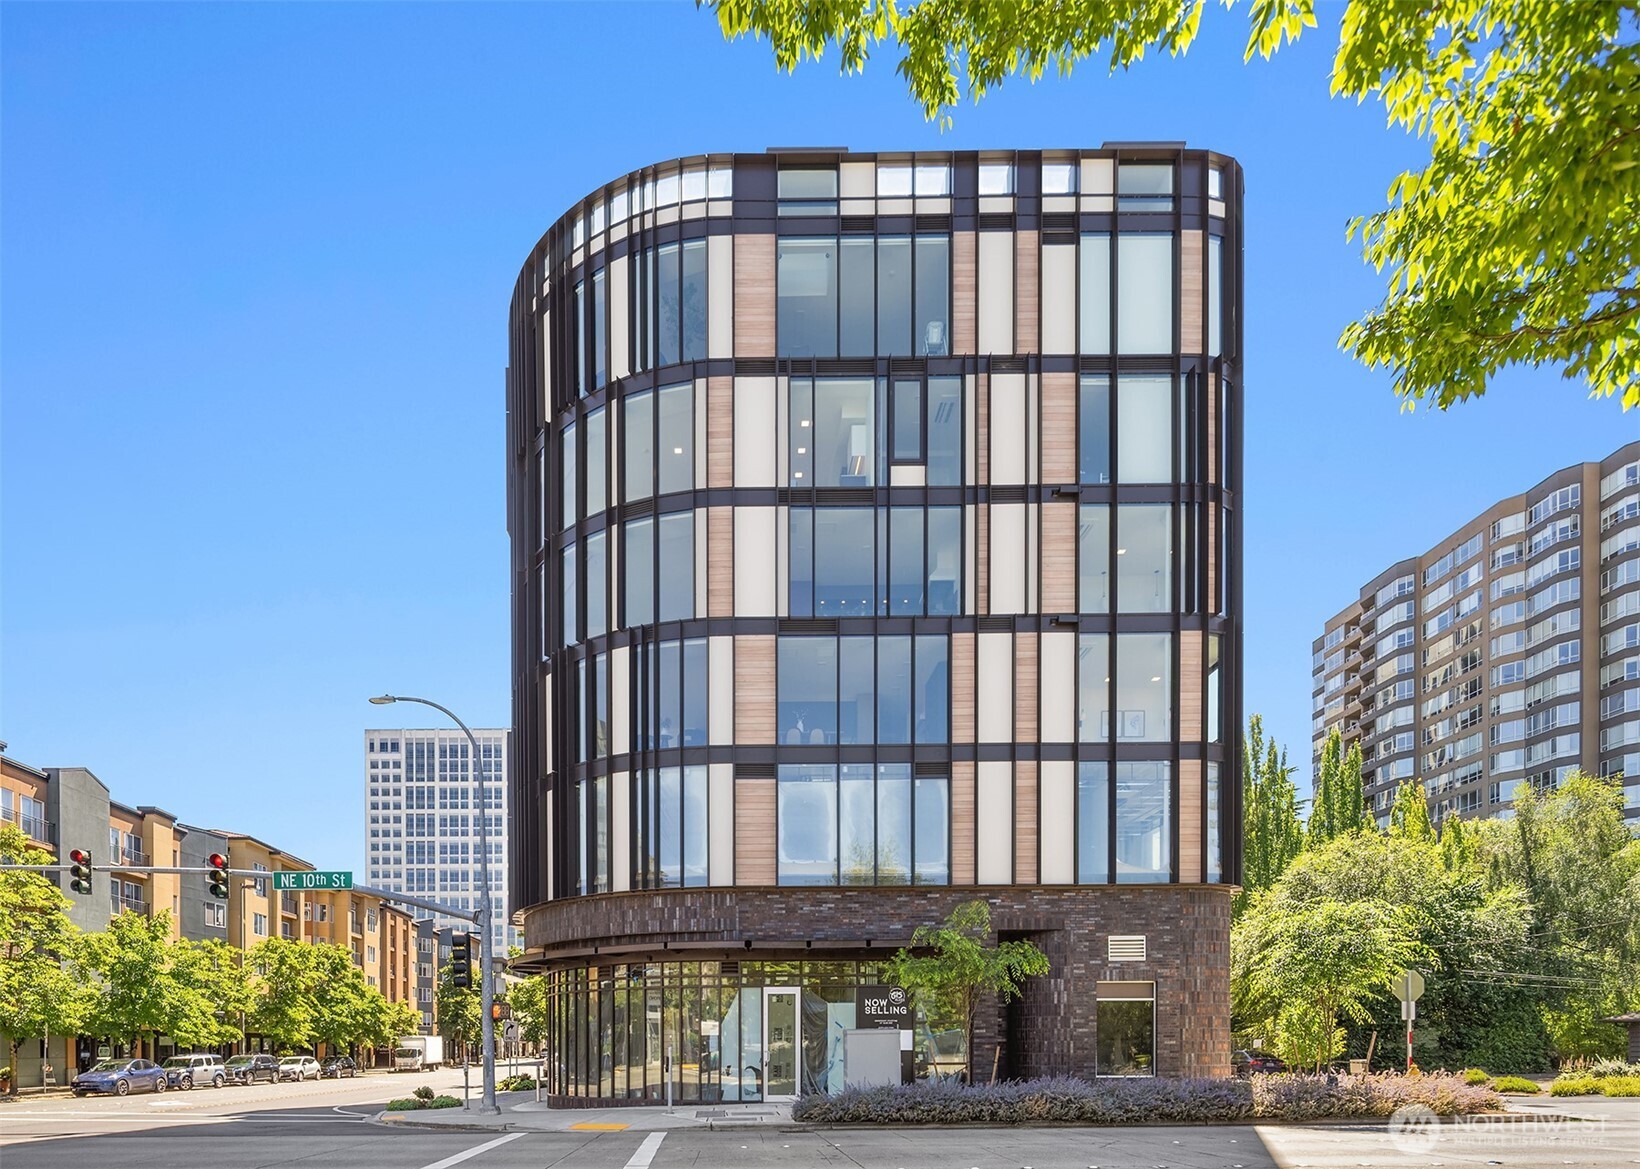
Modern rounded glass building with wood-toned panels on a sunny Bellevue street.
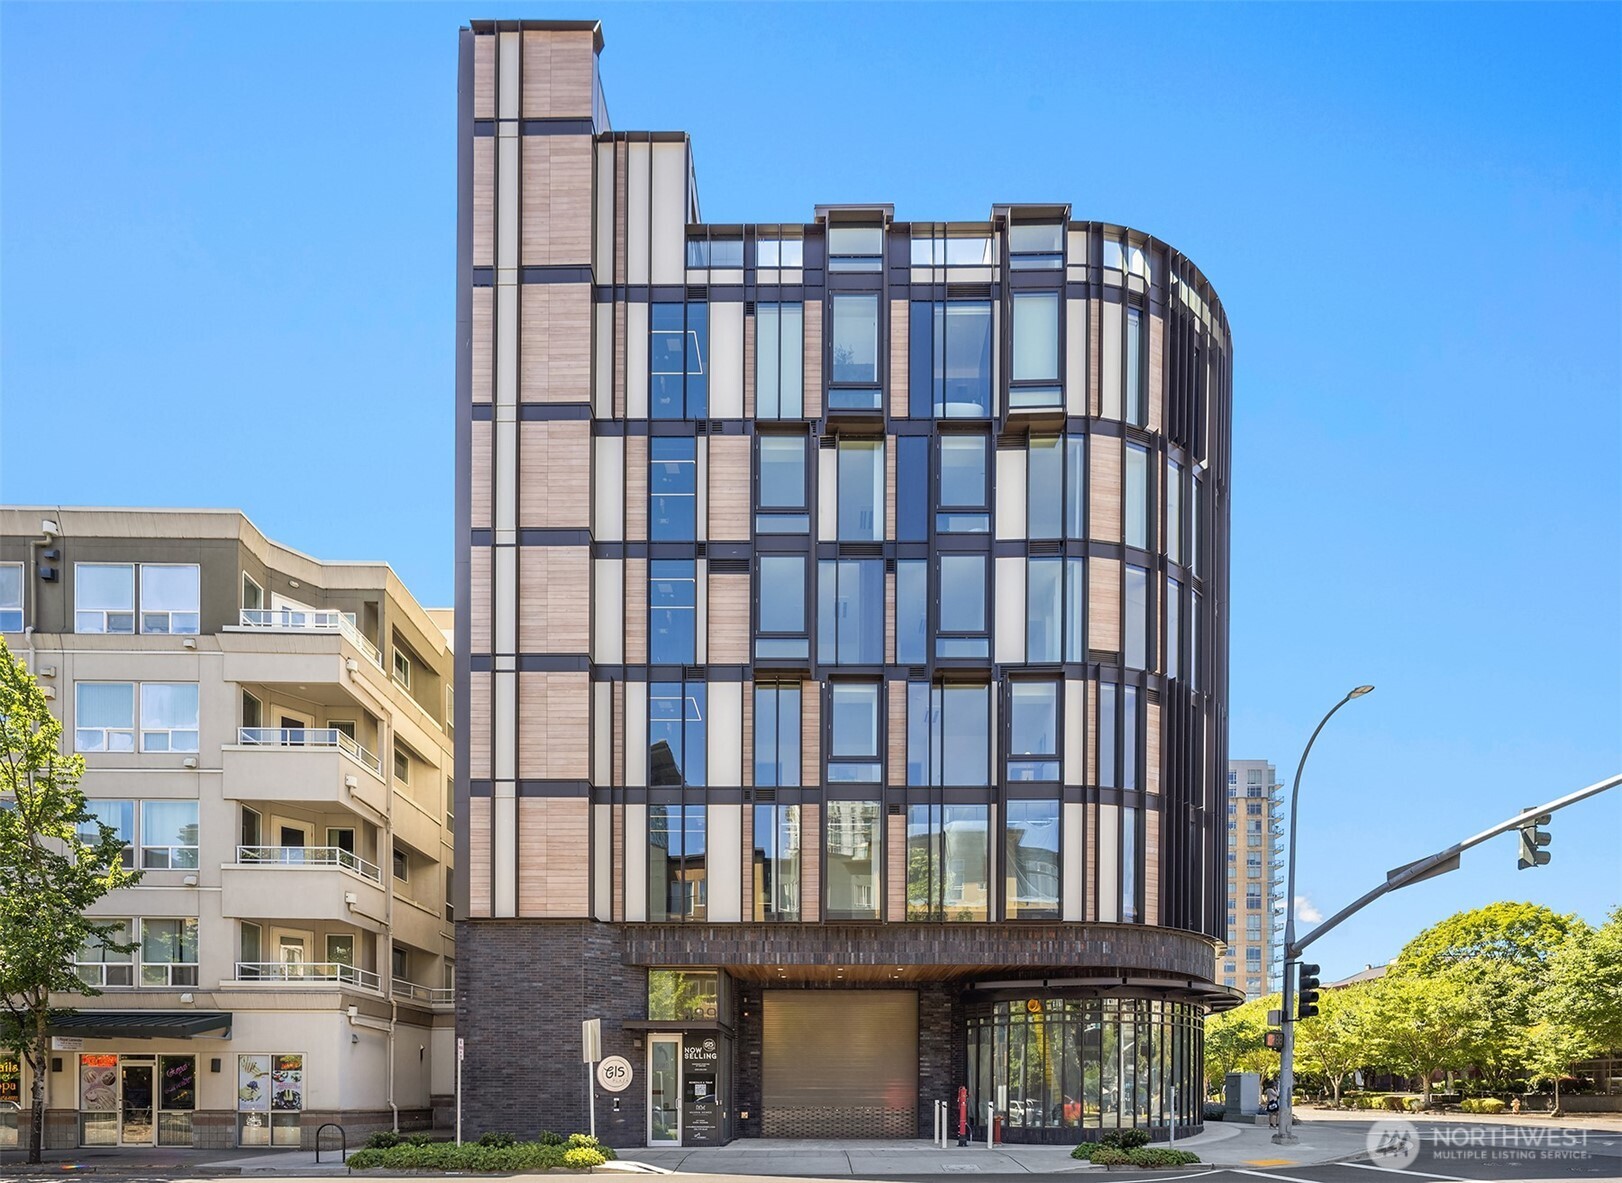
Modern rounded condominium building with a glass, wood, and dark brick facade at a sunny intersection.
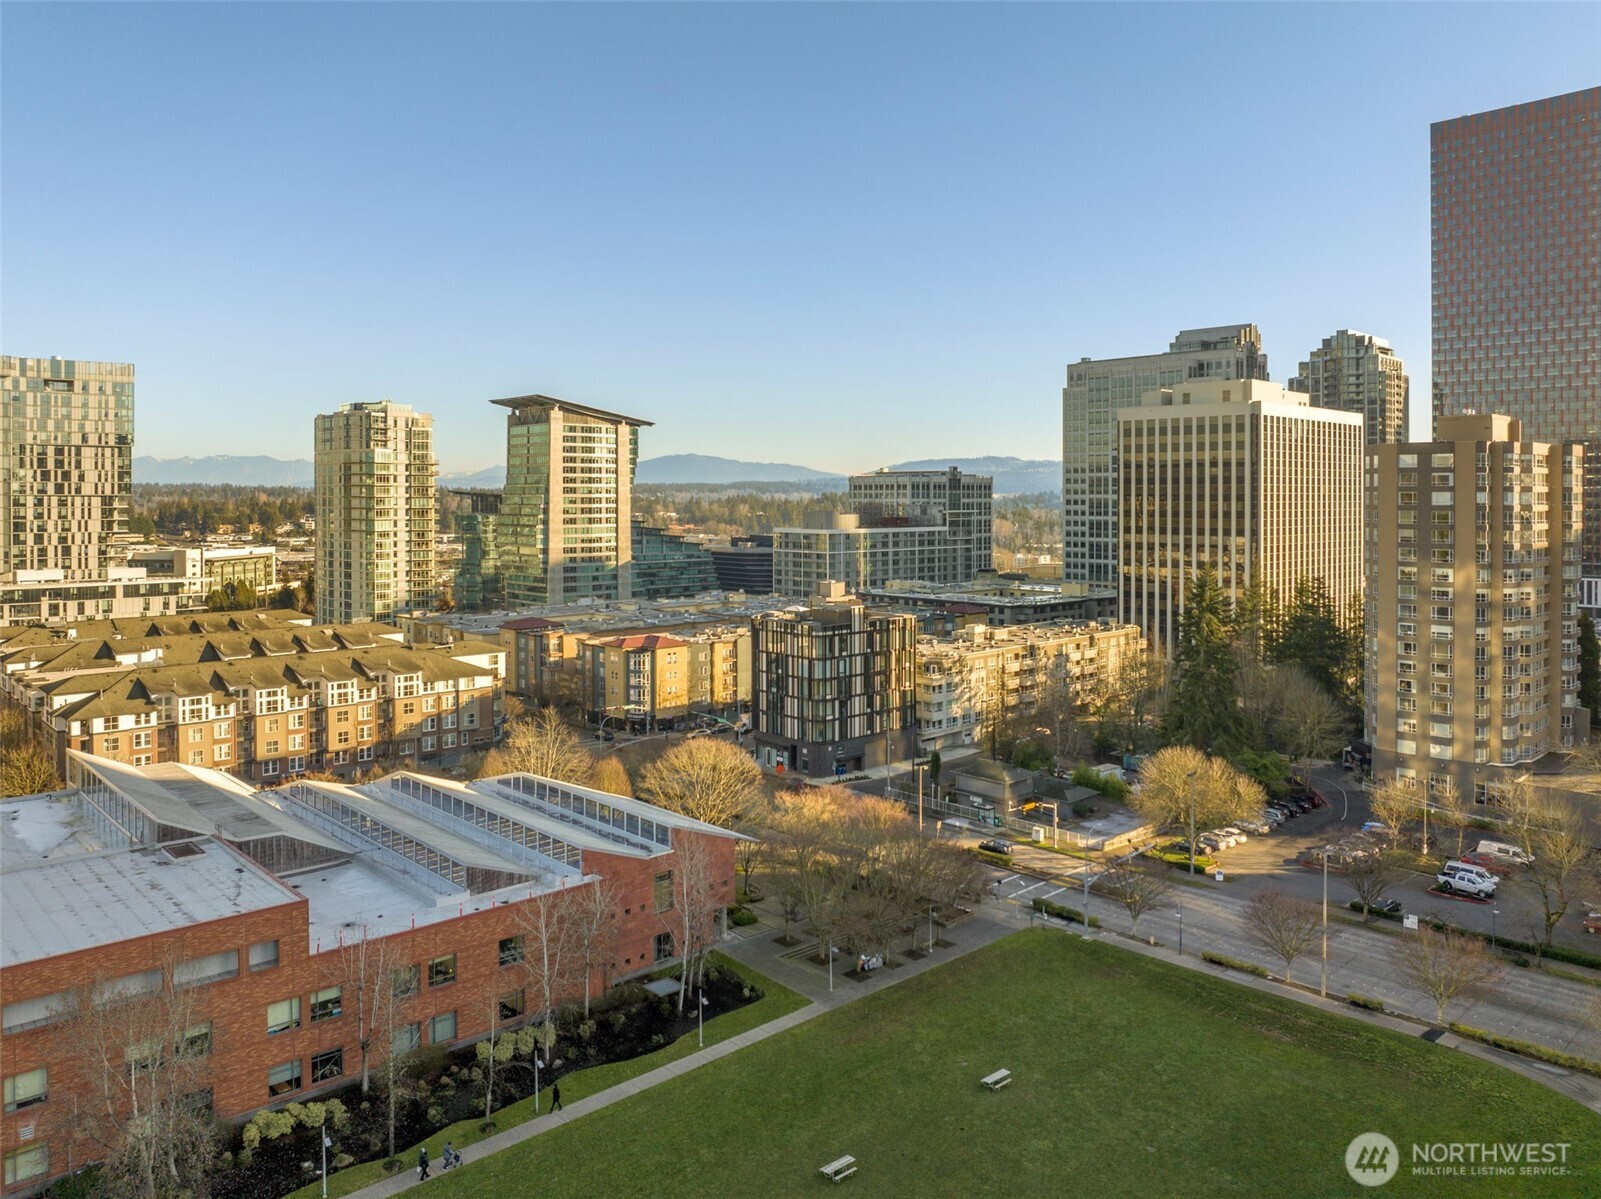
Elevated Bellevue skyline view with a green park in the foreground and distant mountains.
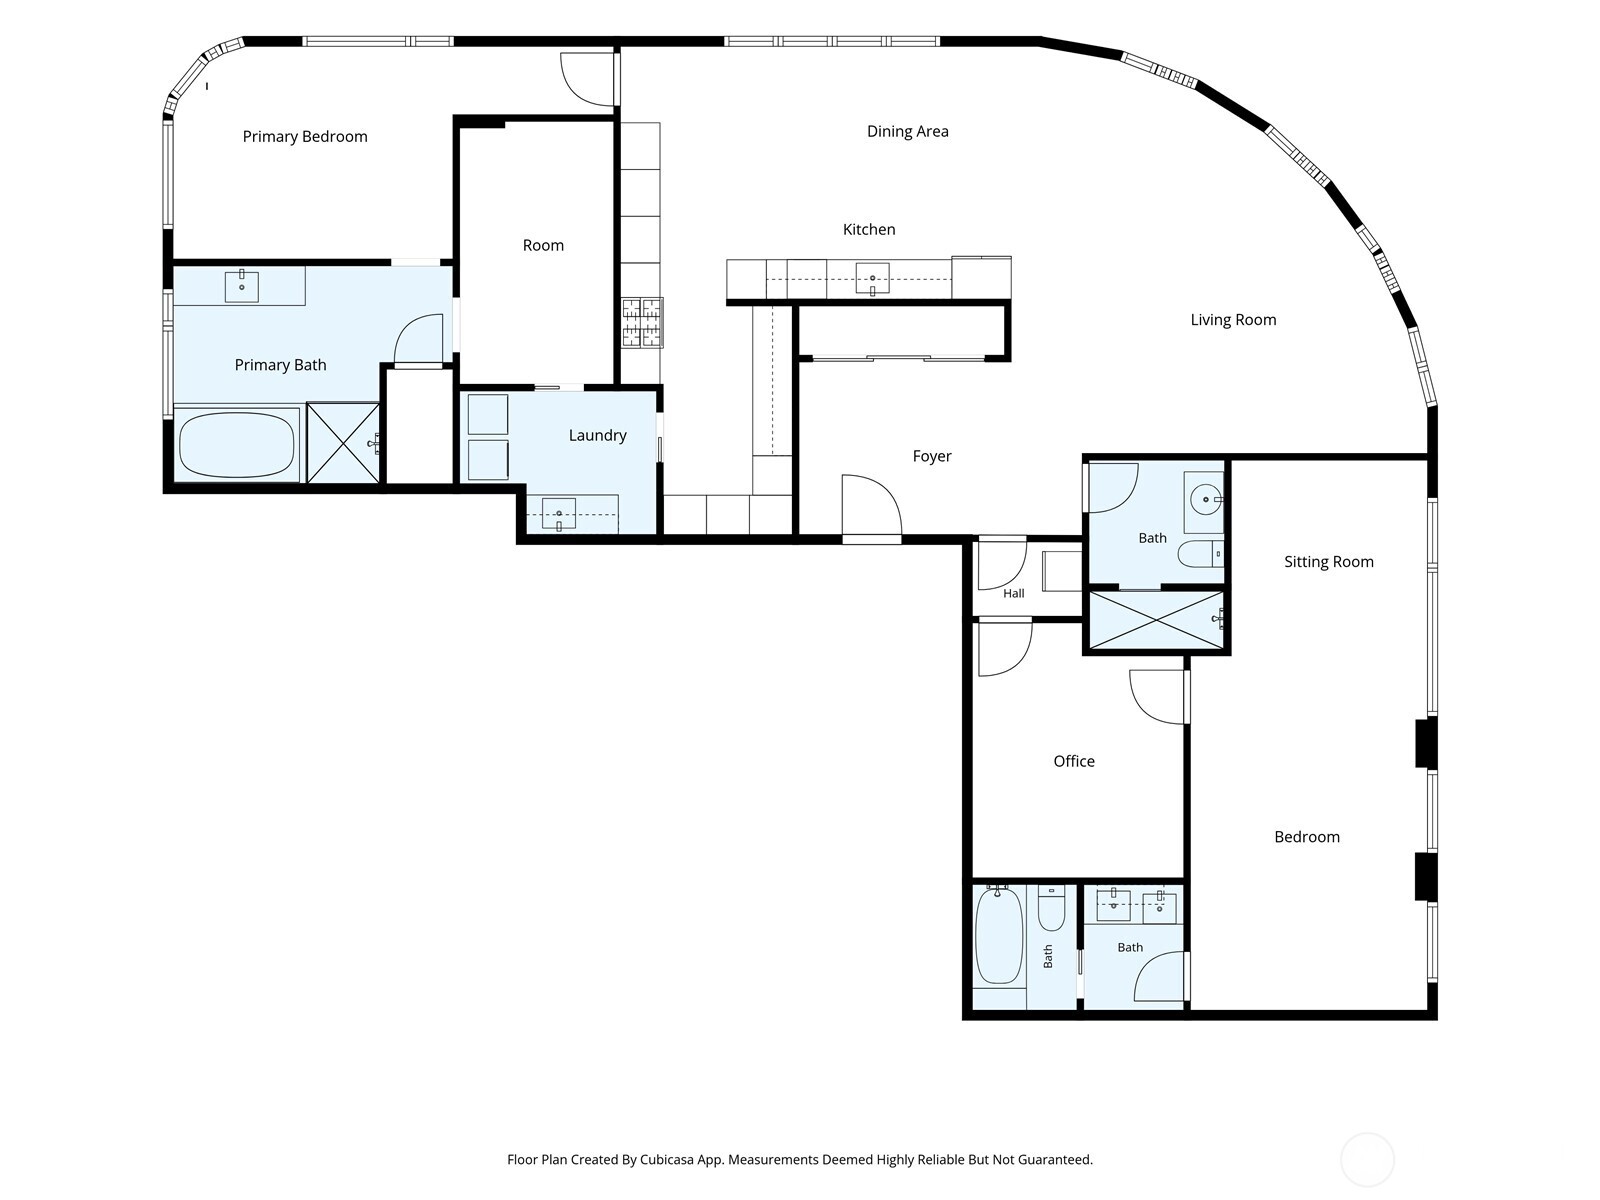
Condominium floor plan with two bedrooms, an office, several bathrooms, and a curved living and dining area.
SEE ALL PHOTOS
Open-plan kitchen and dining area with blue-green cabinets, a wood table, and large city-facing windows.
Staged condo living room with a curved white sofa and floor-to-ceiling city-view windows.
Staged dining area with floor-to-ceiling windows overlooking leafy streets and nearby Bellevue buildings.
Modern kitchen and dining area with blue-green cabinets, marble backsplash, and a long wooden table.
Modern kitchen with blue cabinets, veined marble backsplash, and light wood cabinetry.
Open-plan kitchen and dining area with teal cabinets, marble backsplash, and herringbone wood floors.
Modern kitchen with teal cabinets, veined stone backsplash, professional range, and tall window overlooking trees.
Oak kitchen cabinetry frames a marble beverage counter with glass-front display shelves.
Kitchen beverage station with light wood cabinets, glass display shelves, and a small black sink.
Kitchen and dining area with teal cabinetry, a veined stone backsplash, and a long wood table.
Dining area with teal kitchen cabinetry, a long wood table, and floor-to-ceiling windows overlooking leafy trees.
Open-plan kitchen and dining area with blue-green cabinets, marble backsplash, and a long wooden table.
Open-plan kitchen and dining area with blue-green cabinets, herringbone floors, and black-framed windows.
Open-plan condo living room with a curved white sectional, warm wood floors, and tall windows.
Staged condo living room with curved white sofas and floor-to-ceiling windows overlooking nearby buildings.
Staged living room with a curved white sofa, black chairs, and abstract art above a wood sideboard.
Condo living area with floor-to-ceiling windows, black lounge chairs, and views of nearby city buildings.
Bright staged bedroom with a dark upholstered bed and floor-to-ceiling windows overlooking trees and nearby buildings.
Bedroom with a low white bed and floor-to-ceiling windows overlooking trees and city buildings.
Modern bathroom with a glass-enclosed soaking tub and a large window overlooking trees and buildings.
Modern double-sink bathroom with glossy gray-green tile and floor-to-ceiling windows overlooking downtown Bellevue.
Modern bathroom with a white soaking tub, glass shower, gray-green tile, and chrome towel warmer.
Empty room with herringbone wood flooring beside a teal-tiled bathroom.
Laundry room with front-loading washer and dryer beside a sink and pale wood cabinetry.
Bright condo hallway with wood sliding doors, herringbone floors, and views into the living room and bathroom.
Modern bathroom with a floating vanity, wall-mounted toilet, and glass shower with rainfall showerhead.
Staged home office with a wooden desk, white chair, geometric rug, and paired wood-framed mirrors.
Staged bedroom with navy-and-white bedding and a gray sofa seating area
Staged living room with a charcoal sectional and floor-to-ceiling windows overlooking a Bellevue city street.
Staged condo bedroom with navy bedding, a gray seating area, and tall windows overlooking the neighborhood.
Modern bathroom with a double-sink vanity, hexagonal tile backsplash, and dark tiled shower.
Entry foyer with tall wood sliding doors, a black console and mirror, and herringbone flooring.
Rooftop deck with curved wicker seating beneath a large cantilevered umbrella.
Modern rounded glass building with wood-toned panels on a sunny Bellevue street.
Modern rounded condominium building with a glass, wood, and dark brick facade at a sunny intersection.
Elevated Bellevue skyline view with a green park in the foreground and distant mountains.
Condominium floor plan with two bedrooms, an office, several bathrooms, and a curved living and dining area.
Provided by NWMLS, Listed by Kara Mumma, 425-296-8111 at The Agency Seattle
For Sale

999 110th Avenue NE Unit: 300

999 110th Avenue NE Unit: 300, Bellevue, WA 98004

$1,850,000
One-of-a-kind property at the GIS Plaza, where contemporary architecture meets exceptional craftsmanship in the heart of downtown Bellevue. This luxurious northwest-facing residence is bathed in natural light through expansive floor-to-ceiling windows and enjoys tranquil views overlooking the Bellevue Library. The thoughtfully designed open-concept living space showcases a professional Wolf gas range, an integrated Miele appliance suite with custom Resopal fingerprint-resistant cabinetry accented by rose gold metal trim, a dedicated beverage bar, and elegant white oak herringbone flooring. The spa-inspired bath features imported Italian tile, heated floors, a heated towel warmer, and smart anti-fog mirrors. Complete with A/C, a Miele washer and dryer, mechanical auto-valet parking, an expansive rooftop terrace, and no rental cap, this is rare elevated urban living in one of Bellevue's most desirable locations.

2
beds

3
baths

2,009 Sq.Ft. LIVING AREA

Kara Mumma

Kara Mumma

Features & Amenities

Interior

  • total bedrooms2
  • Total bathrooms3
  • full bathrooms2
  • three quarter bathroom1
  • Laundry room Electric Dryer Hookup, Washer Hookup
  • Flooring Ceramic Tile, Engineered Hardwood
  • APPLIANCES Dishwasher, Disposal, Dryer, Refrigerator, Stove(s)/Range(s), Tankless Water Heater, Washer
  • other interior Features Cooking-Gas, Dryer-Electric, End Unit, Ice Maker, Insulated Windows, Primary Bathroom, Sprinkler System, Walk-In Closet(s), Washer, Water Heater

Area & Lot

  • Status For Sale
  • Living Area2,009 Sq.Ft.
  • Total Area2,009 Sq.Ft.
  • MLS® ID2570356
  • TypeCondo
  • YEAR BUILT2023
  • NeighborhoodBellevue
  • Architecture StylesContemporary
  • View DescriptionCity, Mountains
  • School DistrictBellevue

Exterior

  • STORIES6
  • roofFlat
  • lot featuresCorner Lot, Curbs, Paved, Sidewalk
  • parkingCommon Garage
  • HEAT TYPE90 High Efficiency, Ductless, Heat Pump
  • AIR CONDITIONINGDuctless, Heat Pump
  • security FeaturesSecurity Service
  • other exterior FeaturesBrick, Cement Planked

Financial

  • Sales Price$1,850,000
  • Real Estate Tax $13,569/yr
  • HOA $1,521/mo
Staged condo living room with a curved white sofa and floor-to-ceiling city-view windows.

Schedule a Showing

We would love to show you our beautiful property. Please select your preferred date and time below. An agent will be in touch shortly to confirm your appointment.

Schedule a Showing

We would love to show you our beautiful property. Please select your preferred date and time below. An agent will be in touch shortly to confirm your appointment.

Thank you for your interest in 999 110th Avenue NE Unit: 300, Bellevue, WA 98004. We are reviewing your request and will be in touch shortly!

Mortgage Calculator

Estimate your monthly mortgage payment, including the principal and interest, property taxes, and HOA. Adjust the values to generate a more accurate rate.

All estimates are provided for informational purposes only. Actual amounts may vary.
$0,000 Your Payment 20 15 65
$0,000 Your Payment

Bellevue

Explore

Your Trusted Real Estate Partners

As trusted Real Estate Advisors, Kara and Kyle will break down the process to make the transaction seamless for you. It is an honor to be a part of such a big milestone in someone’s life and one that we do not take lightly.

Follow Me on Instagram