Leave a Message

By providing your contact information to Mumma Homes, your personal information will be processed in accordance with Mumma Homes's Privacy Policy. By checking the box(es) below, you expressly consent to receive marketing or promotional real estate communication from Mumma Homes in the manner selected by you. For SMS text messages, message frequency varies. Message and data rates may apply. Consent is not a condition of purchase of any goods or services. You may opt out of receiving further communications from Mumma Homes at any time. To opt out of receiving SMS text messages, reply STOP to unsubscribe. SMS text messaging is subject to our Terms of Use.

Thank you for your message. We will be in touch with you shortly.

10010 Densmore Avenue N
SEE ALL PHOTOS
10010 Densmore Avenue N
Provided by NWMLS, Listed by Lake & Company
Sold

10010 Densmore Avenue N

10010 Densmore Avenue N, Seattle, WA 98133

$1,635,000
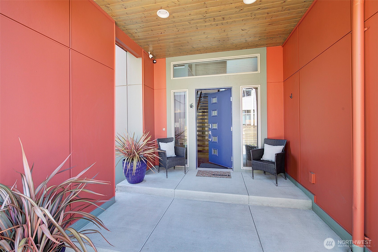
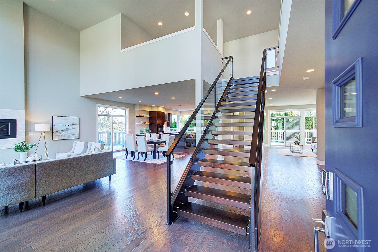
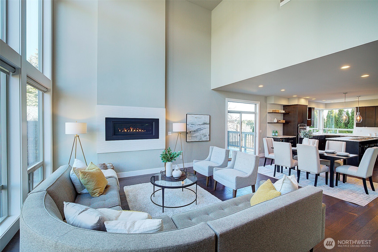
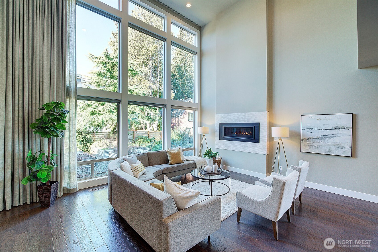
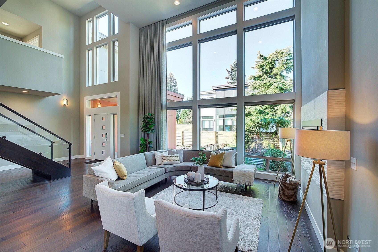
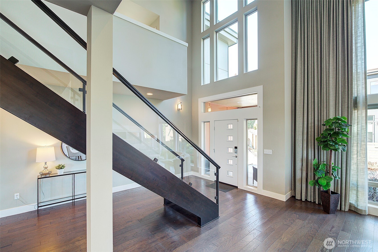
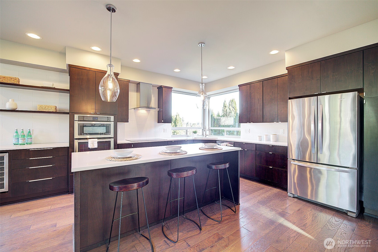
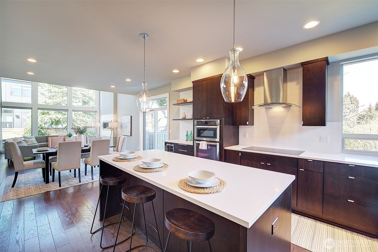
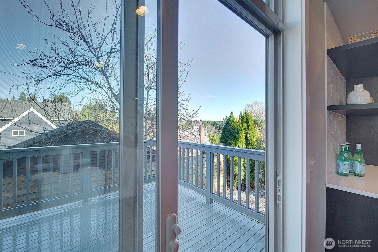
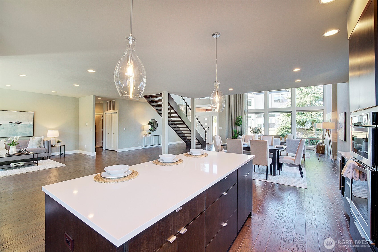
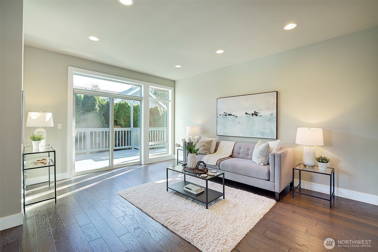
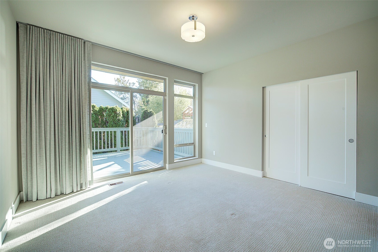
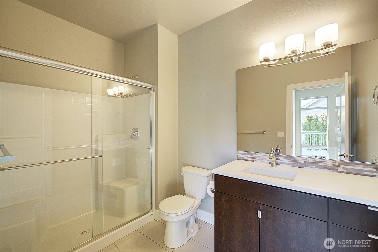
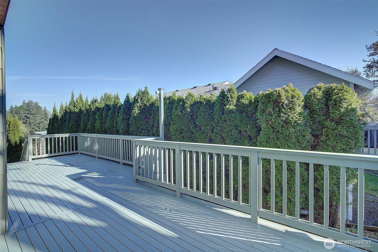
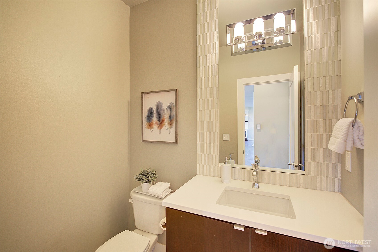
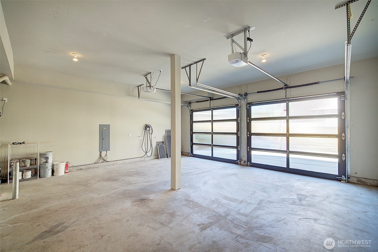
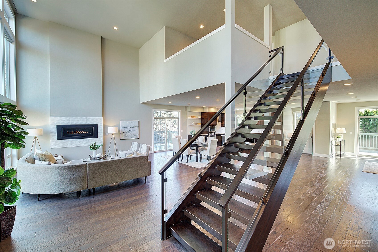
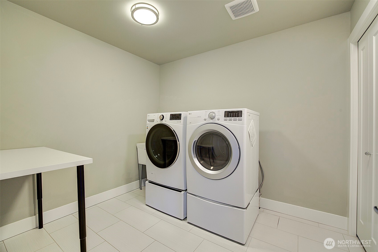
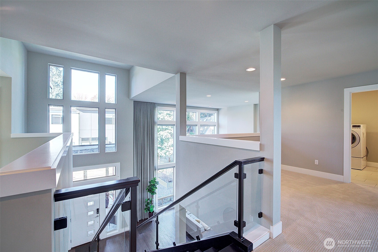
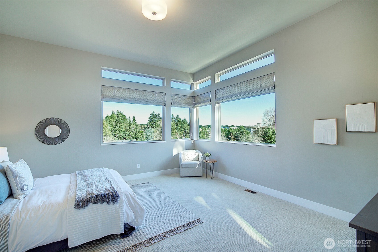
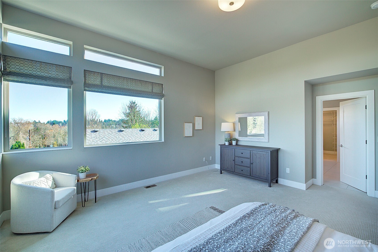
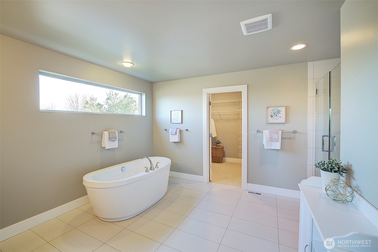
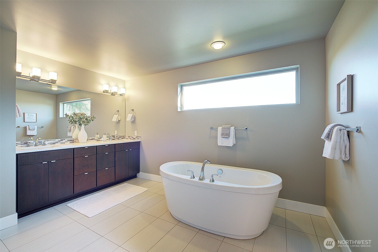
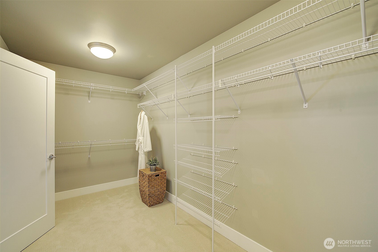
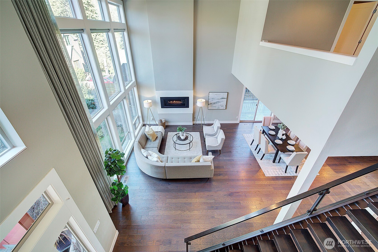
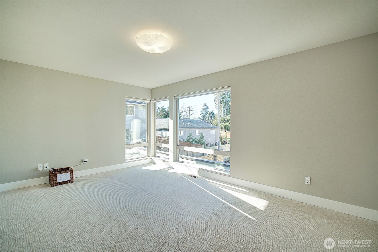
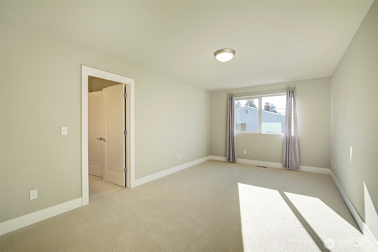
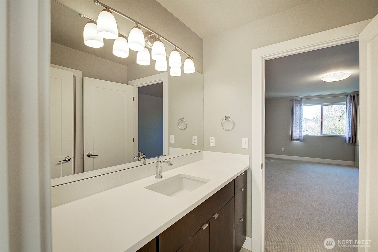
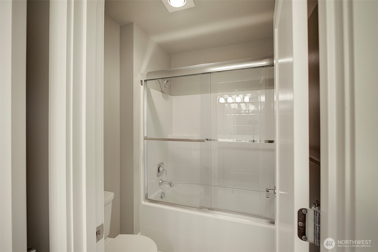
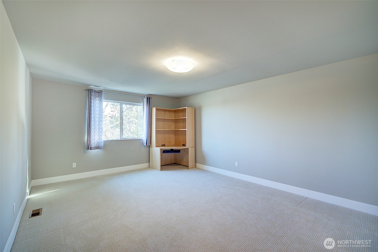
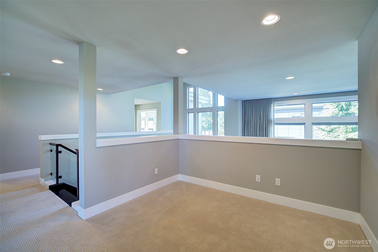
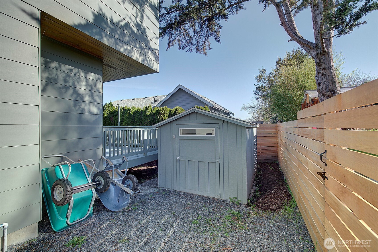
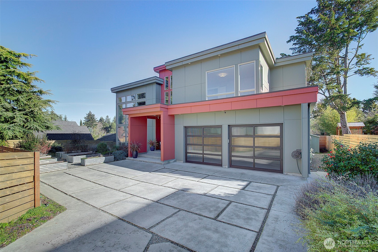
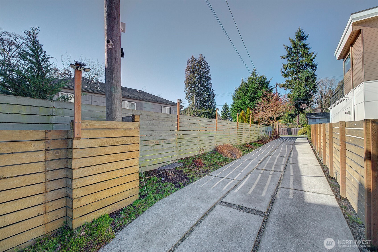
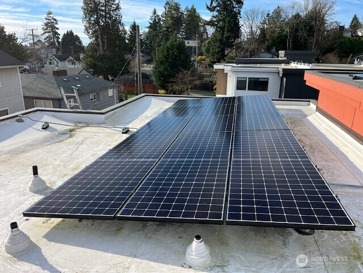
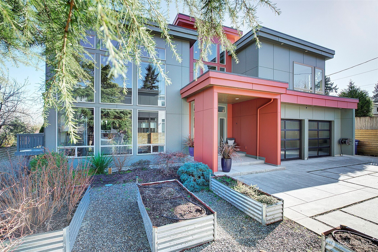
Enter this spacious sunny and bright great room with 18 foot high ceiling and windows to match. Floating staircase adds a special magical touch. Prepare to be amazed by this gorgeous Modern 4 bedroom, 3.25 bath with territorial view tucked back off the street for privacy. Roof is TPO. Upper level laundry room for convenience. Primary suite bath has free-standing tub, double sinks and huge walk-in closet. Bonus room on upper level has been the "movie" room and can double as a den. Main level guest suite has deck access. Double car high ceiling garage is extra deep with room for all your toys. 2 decks near Kitchen /Dining room provide seasonal al fresco dining. Hardwood floors, quartz countertops in kitchen and baths...truly a thoughtfully conceived and well maintained home. Original owners have made many improvements to this 10 year young property. Including: Bosch induction cooktop, High capacity Heat Pump, Level 2 EV charger, Solar panels (34), HEPA air purifier, XFinity security system, Honeywell thermostats, raised fruit & vegetable garden area (with irrigation system). Many mature plantings and perennials throughout the yard create additional privacy, garden shed. Centrally Located with a "Walkscore" of 78 . Just 1 mile north of Green Lake, 10 minute walk from Northgate, Kracken Hockey Arena and Light Rail, easy walking distance to many restaurants and shops , AMC theater , North Seattle College and medical clinics.

4
beds

4
baths

3,580 Sq.Ft. LIVING AREA

7,832 Sq.Ft. lot

Kara Mumma

Kara Mumma

Features & Amenities

Interior

  • total bedrooms4
  • Total bathrooms4
  • full bathrooms2
  • three quarter bathroom1
  • half bathroom1
  • Flooring Ceramic Tile, Hardwood, Carpet
  • Fireplace Gas
  • APPLIANCES Dishwasher, Disposal, Dryer, Microwave, Refrigerator, Stove(s)/Range(s), Washer
  • other interior Features Second Primary Bedroom, Bath Off Primary, Dbl Pane/Storm Window, Dining Room, Fireplace, High Tech Cabling, Security System, Sprinkler System, Vaulted Ceiling(s), Walk-In Closet(s), Water Heater, Wine/Beverage Refrigerator

Area & Lot

  • Status Sold
  • Date Sold March 27, 2026
  • Living Area3,580 Sq.Ft.
  • Total Area3,580 Sq.Ft.
  • Lot Area7,832 Sq.Ft.
  • MLS® ID2470145
  • TypeResidential
  • YEAR BUILT2016
  • NeighborhoodSeattle
  • View DescriptionTerritorial
  • Elementary SchoolBuyer To Verify
  • Middle SchoolBuyer To Verify
  • High SchoolBuyer To Verify
  • School DistrictSeattle

Exterior

  • STORIES2
  • water SourcePublic
  • roofFlat, See Remarks
  • lot featuresPaved
  • parkingDriveway, Attached Garage, Off Street
  • HEAT TYPEForced Air, Heat Pump
  • AIR CONDITIONINGCentral Air, Forced Air, Heat Pump, HEPA Air Filtration
  • sewerSewer Connected
  • SubstructurePoured Concrete
  • security FeaturesPartially Fenced, Security System
  • Green featuresSolar
  • other exterior FeaturesCement/Concrete

Financial

  • Sales Price$1,635,000
  • Real Estate Tax $13,526/yr
  • Zoning R7200

Seattle

Explore

Your Trusted Real Estate Partners

As trusted Real Estate Advisors, Kara and Kyle will break down the process to make the transaction seamless for you. It is an honor to be a part of such a big milestone in someone’s life and one that we do not take lightly.

Follow Me on Instagram