
Mumma Homes
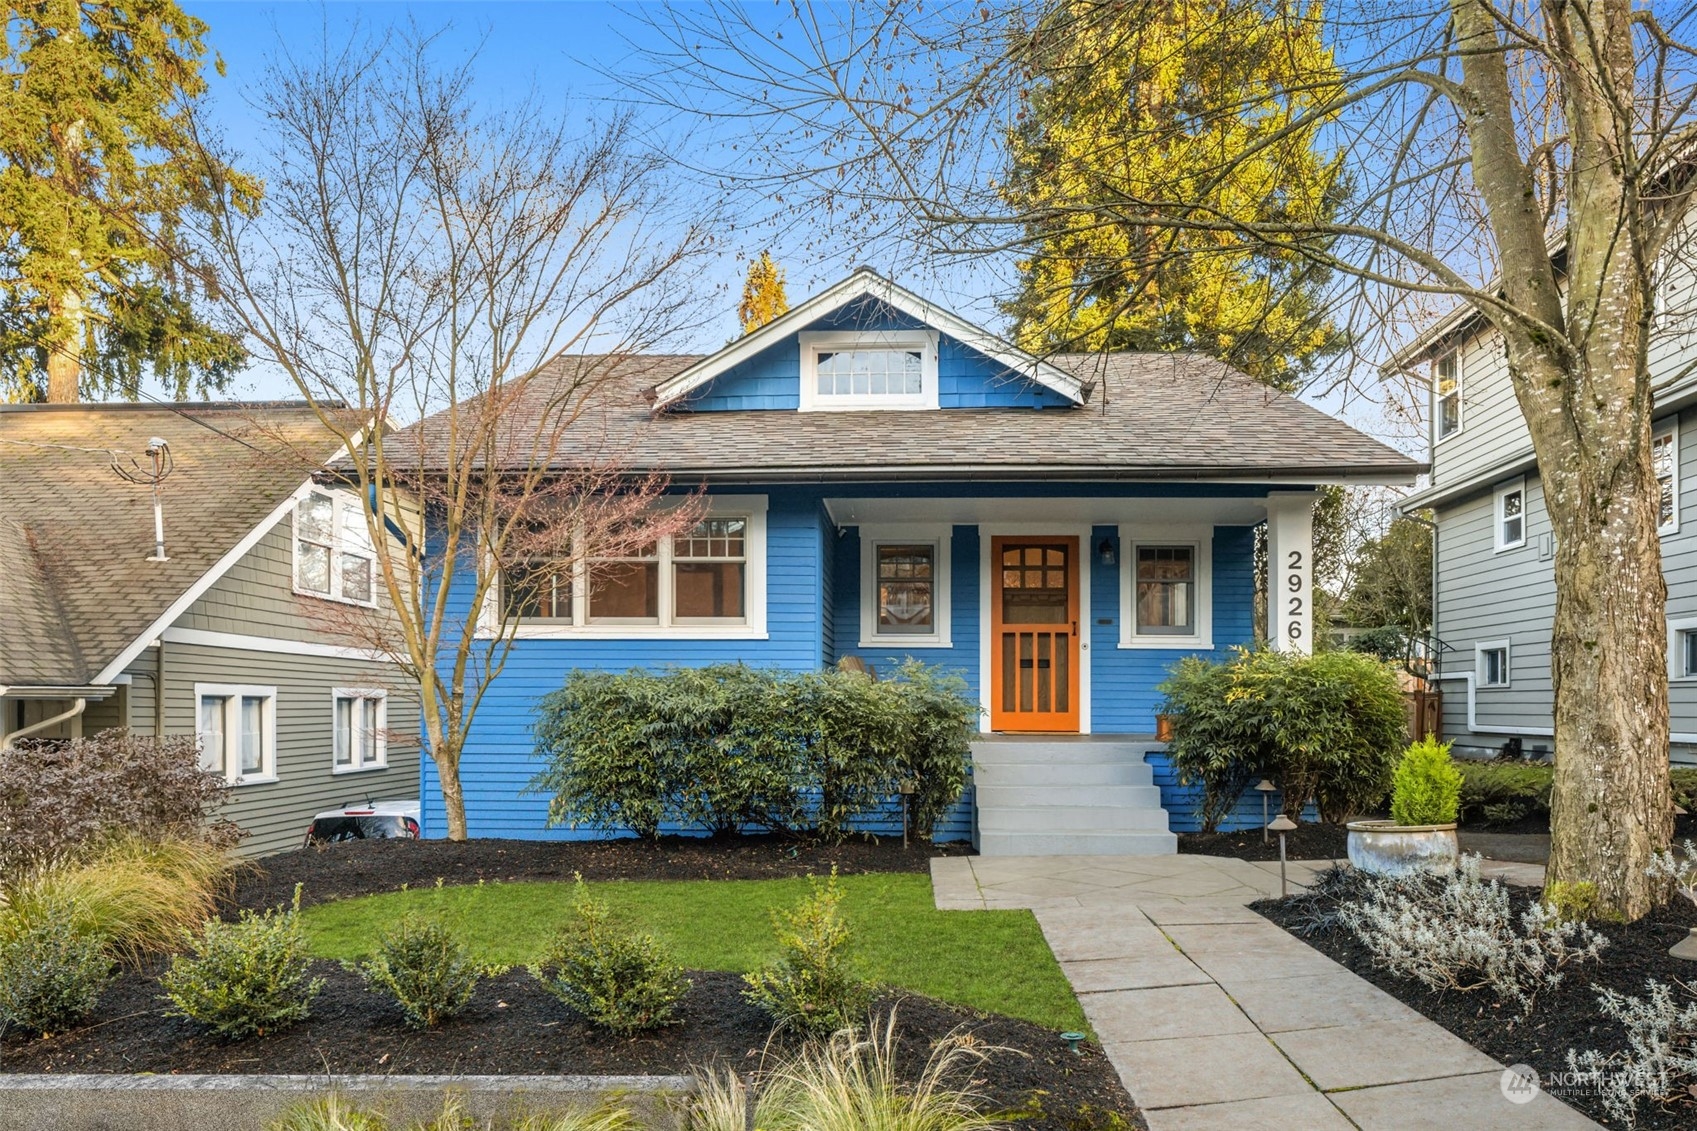
Blue house with an orange front door, white-trimmed dormer, and landscaped walkway.
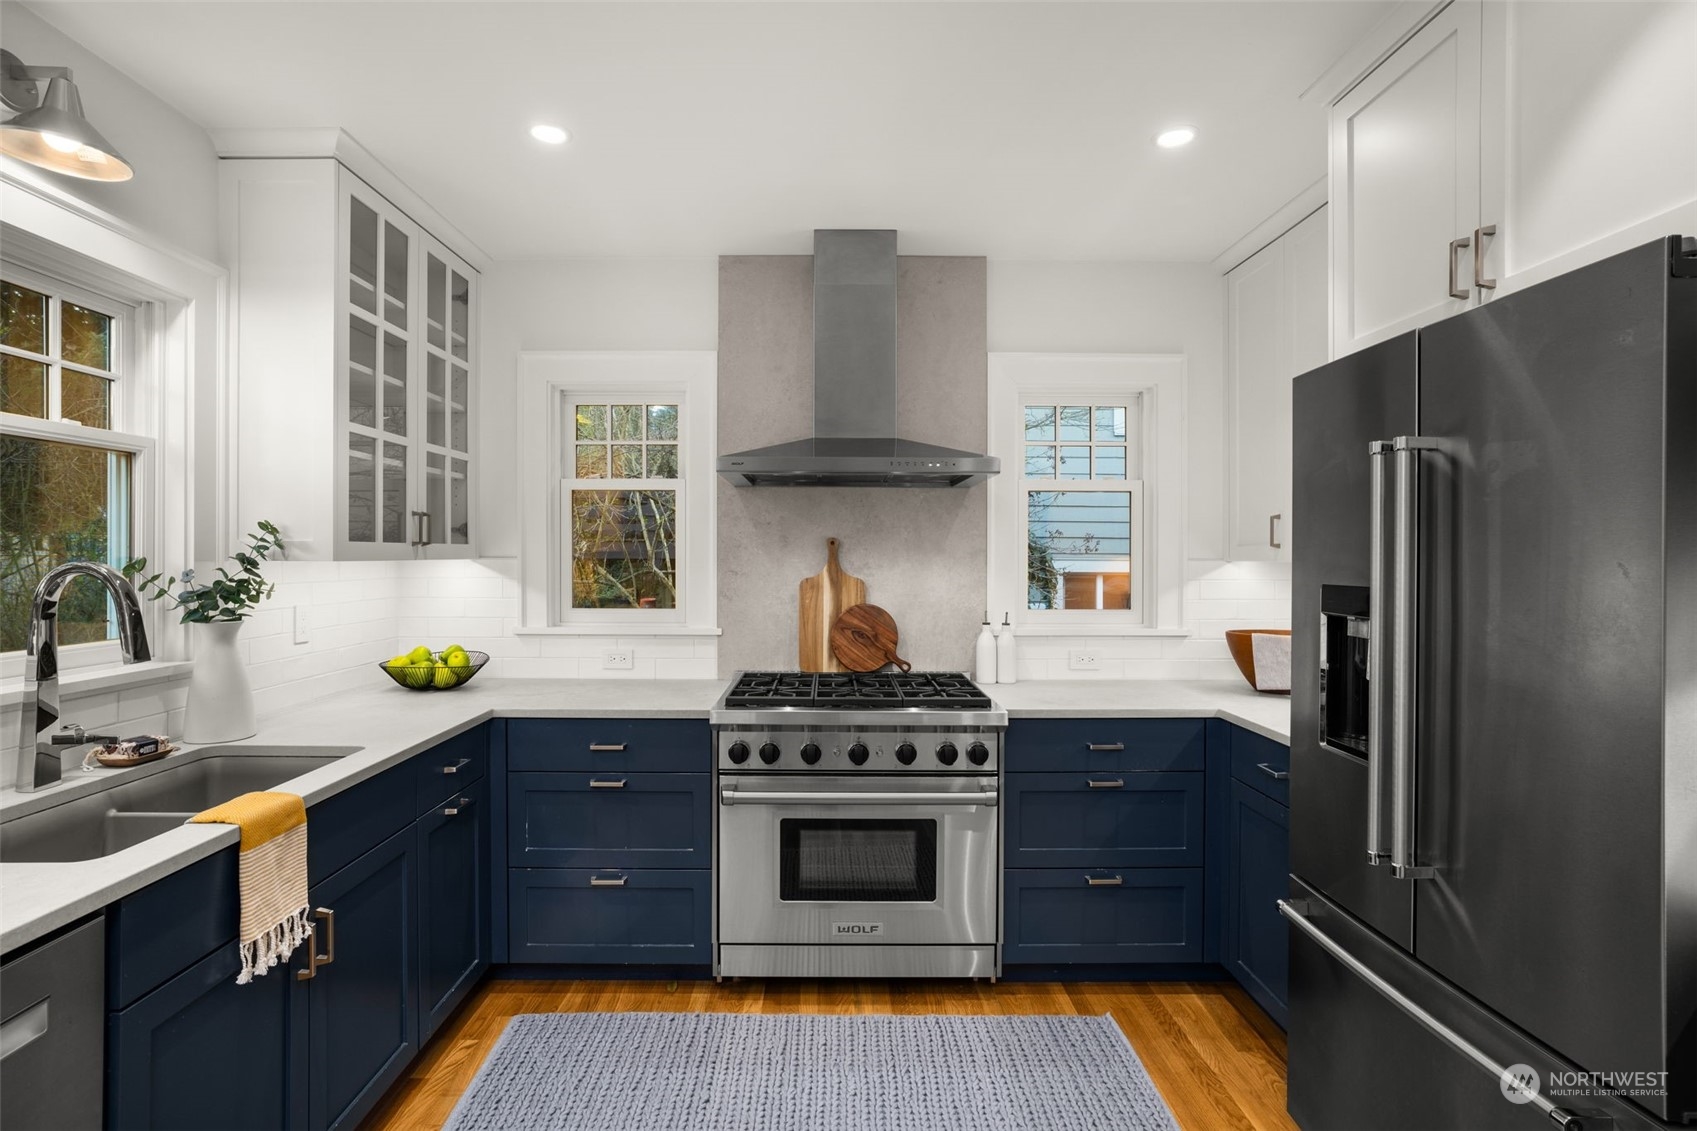
Kitchen with navy cabinets, a stainless steel Wolf range, white counters, and glass-front upper cabinets.
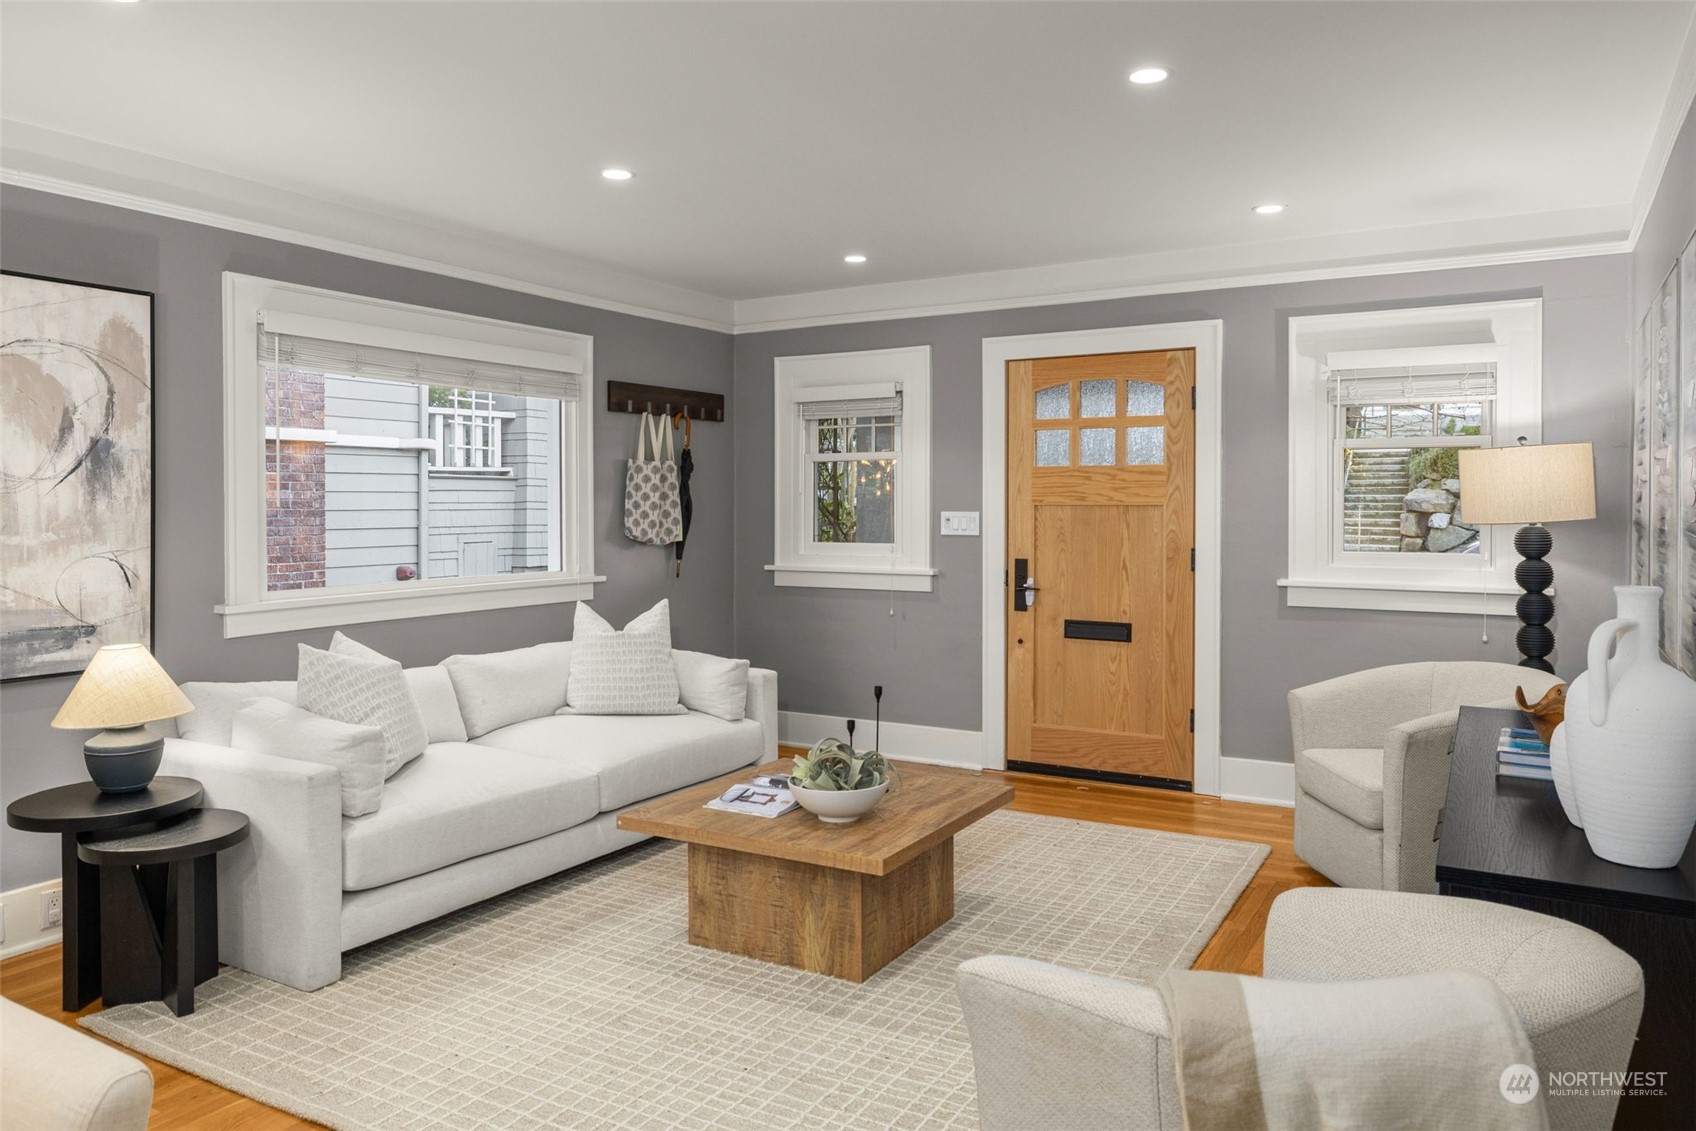
Living room with a white sofa, wood coffee table, and natural wood front door.
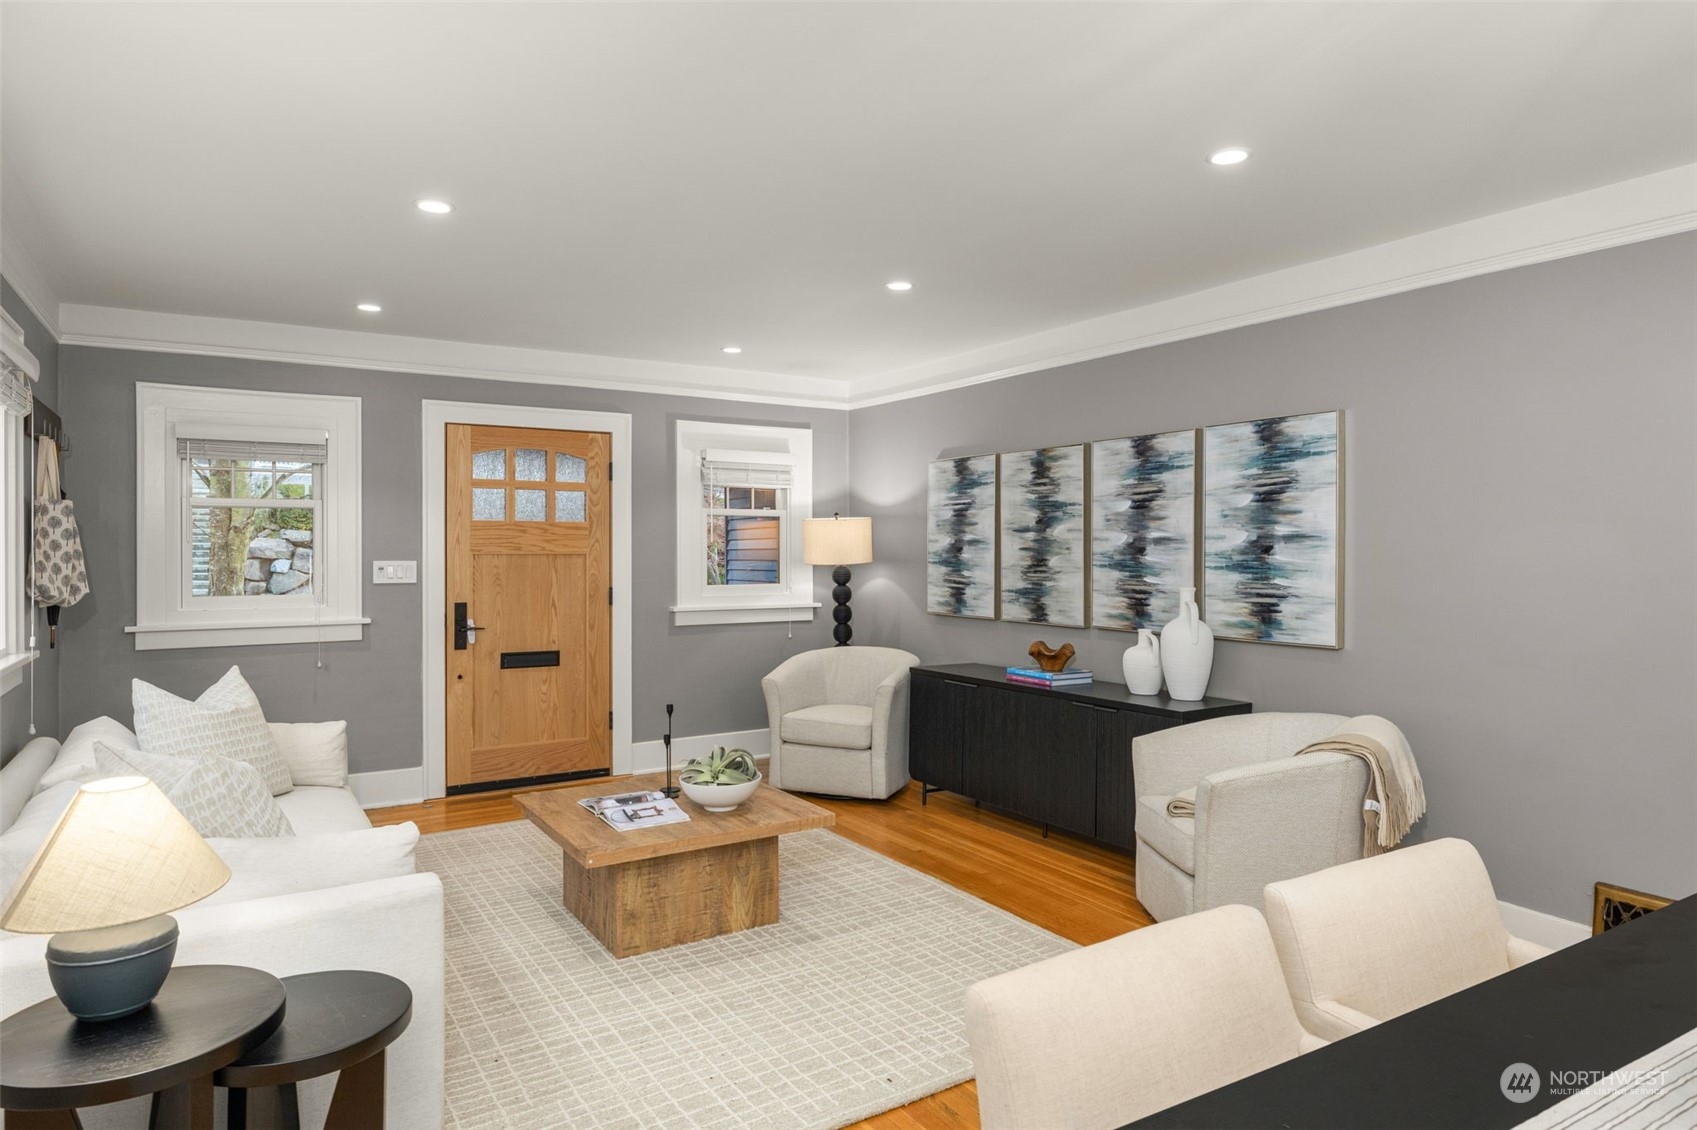
Staged living room with white seating, hardwood floors, and a wooden front door.
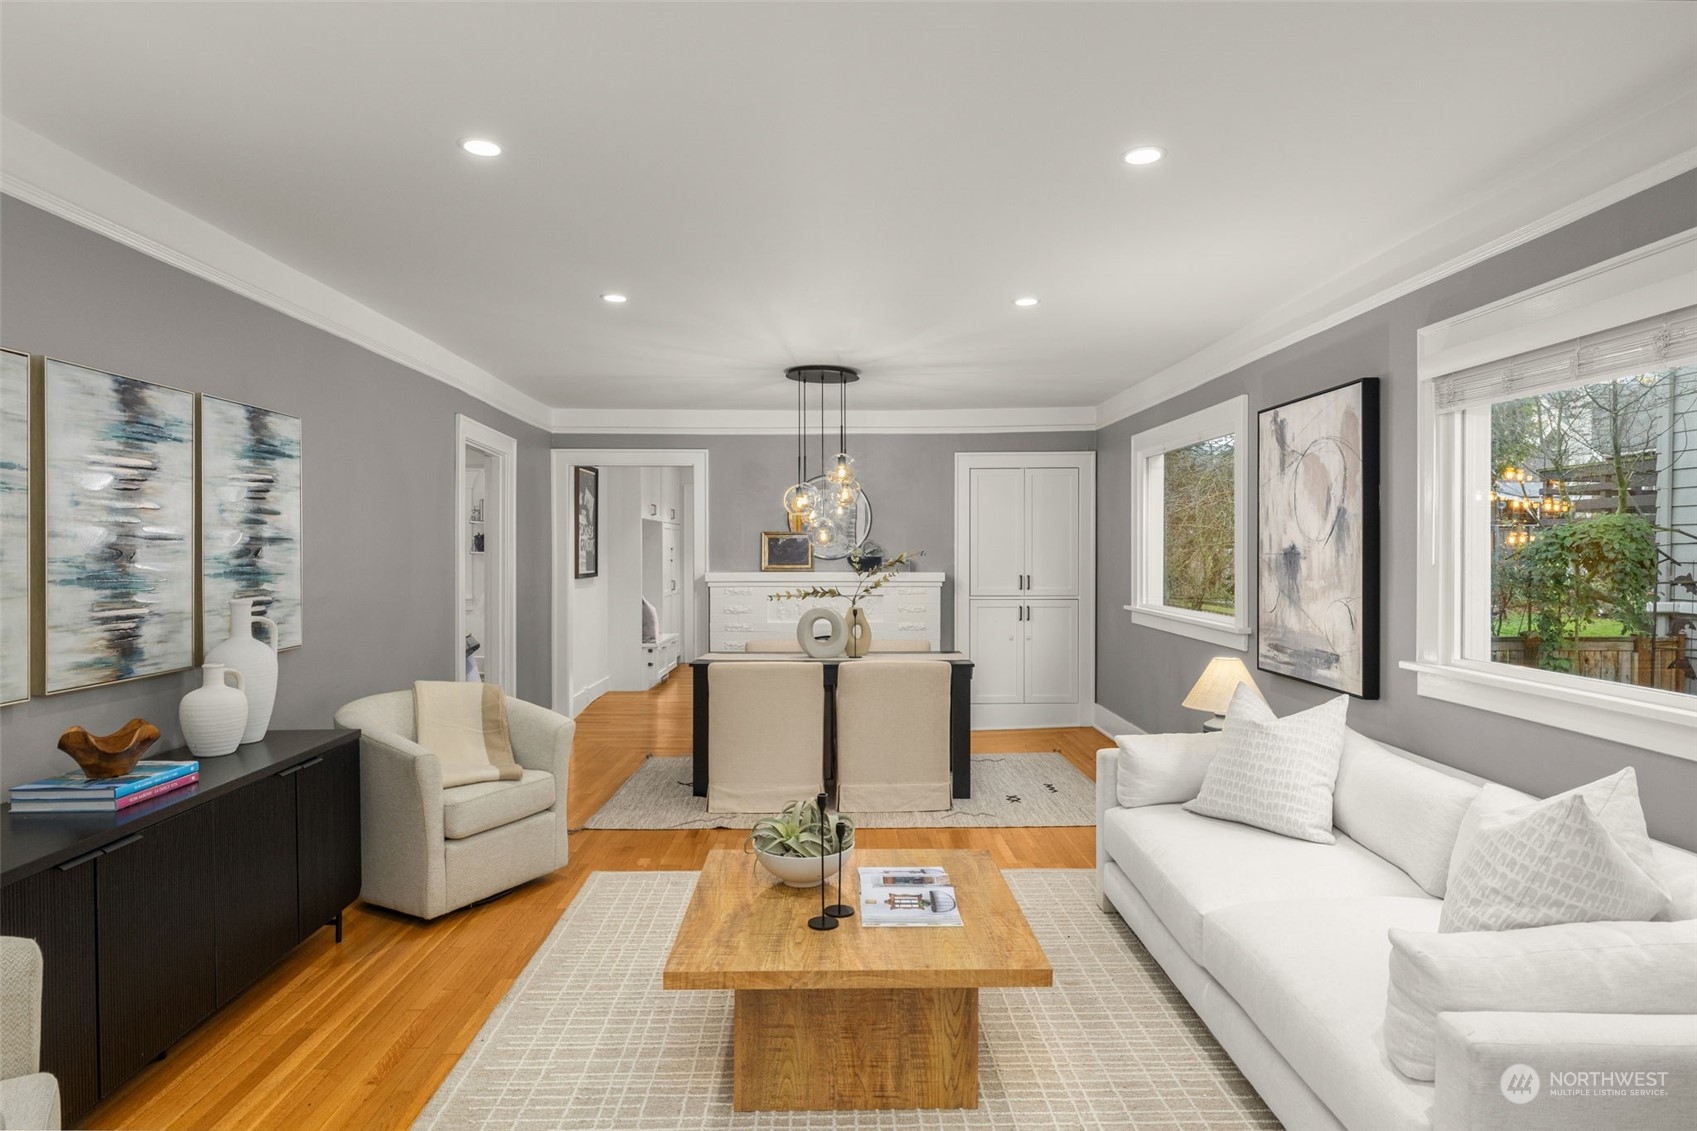
Staged living and dining room with hardwood floors, a white sofa, and large windows.
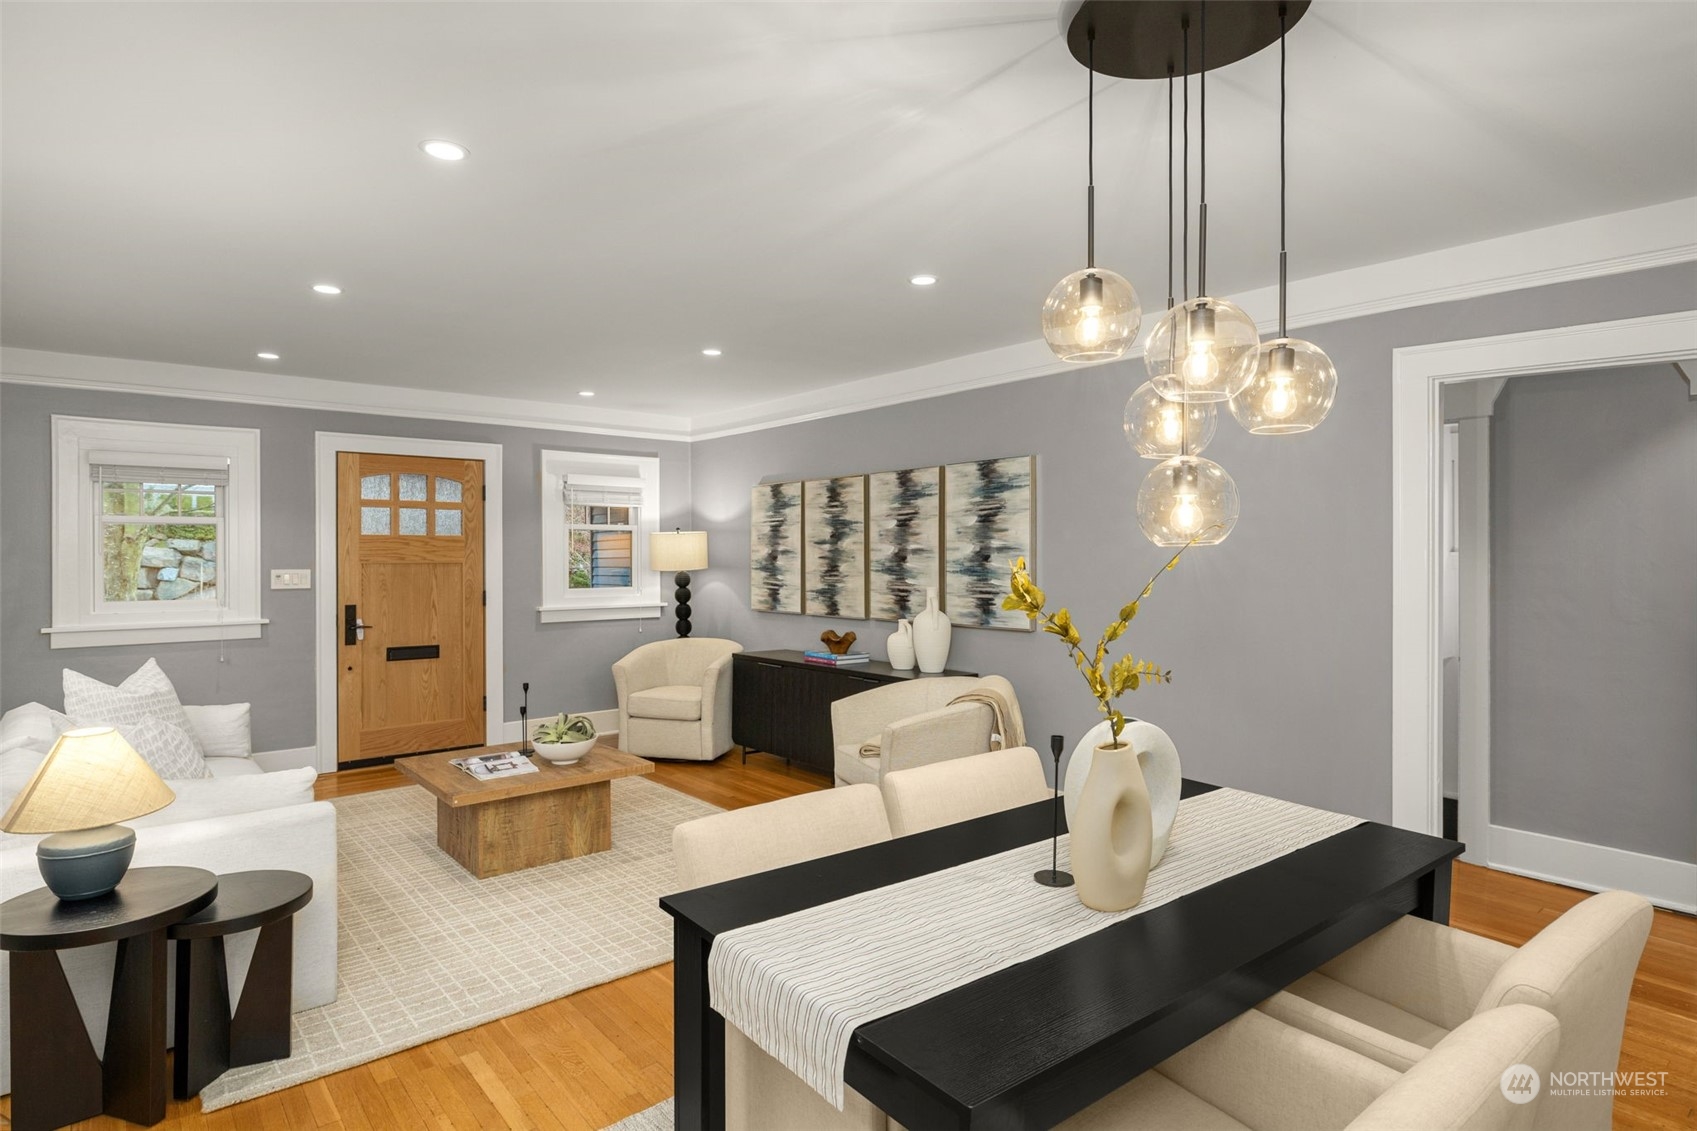
Staged living and dining room with hardwood floors, gray walls, and glass globe pendant lights.
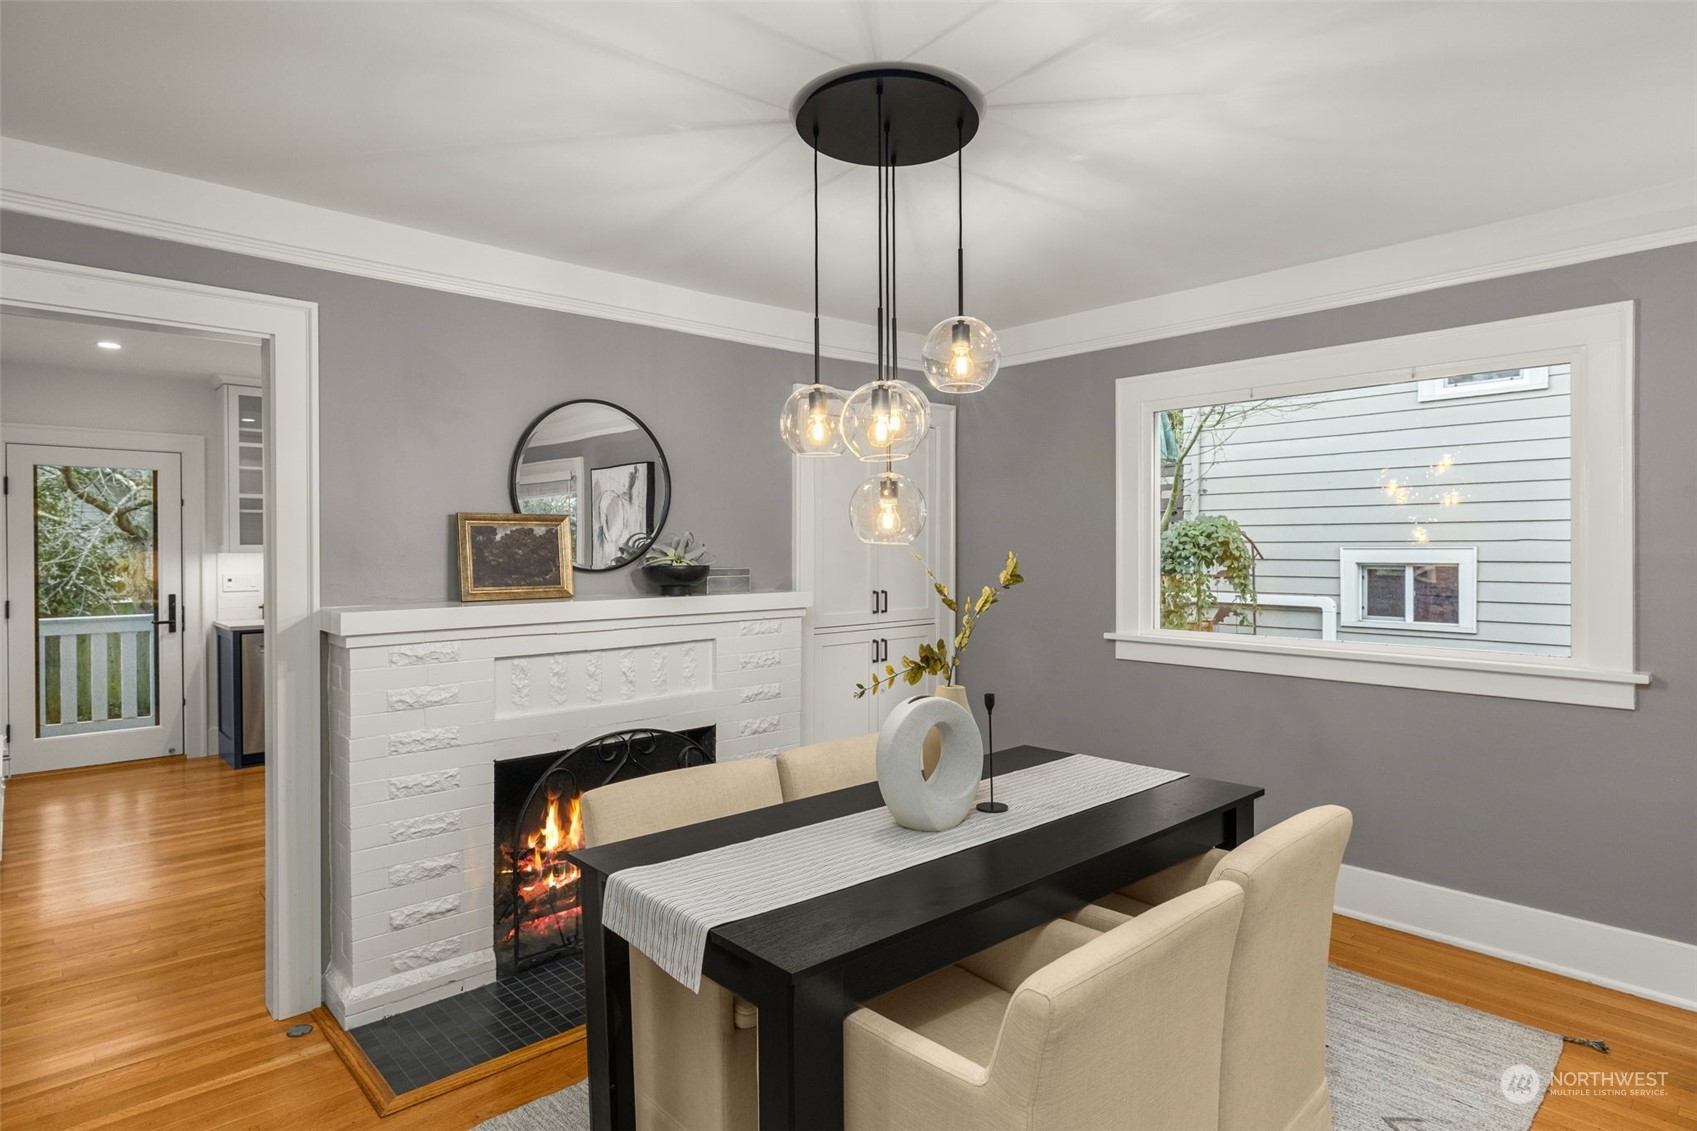
Dining room with a lit white brick fireplace, dark table, cream chairs, and glass globe chandelier.
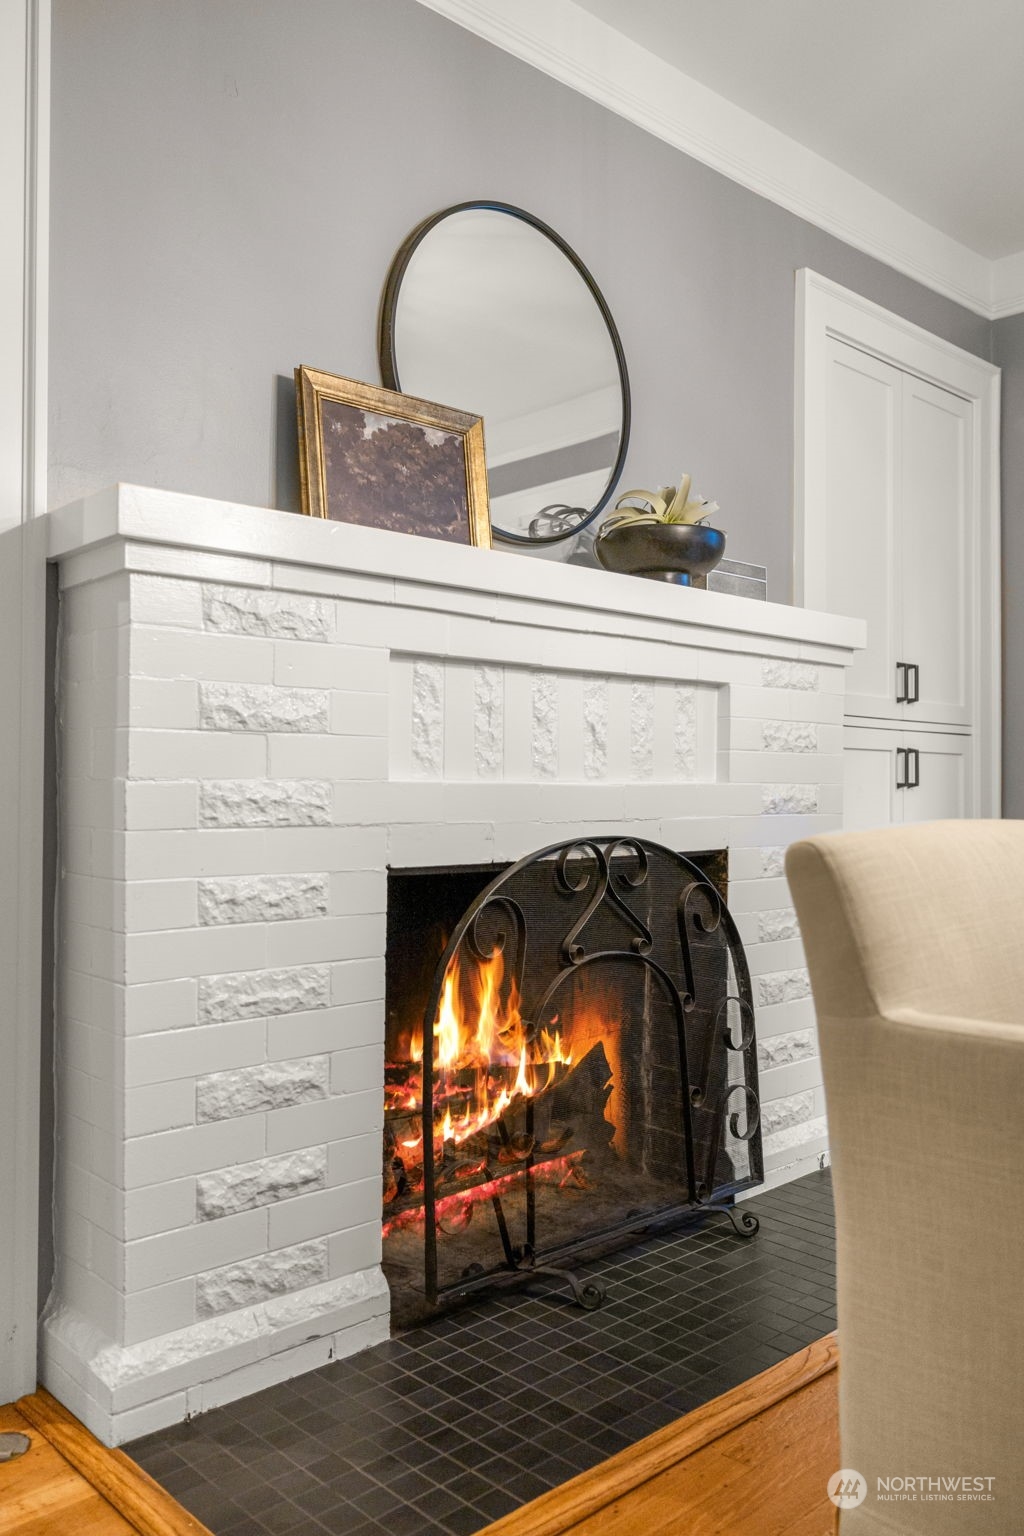
Lit fireplace with a white brick mantel, ornate black screen, and dark tiled hearth.
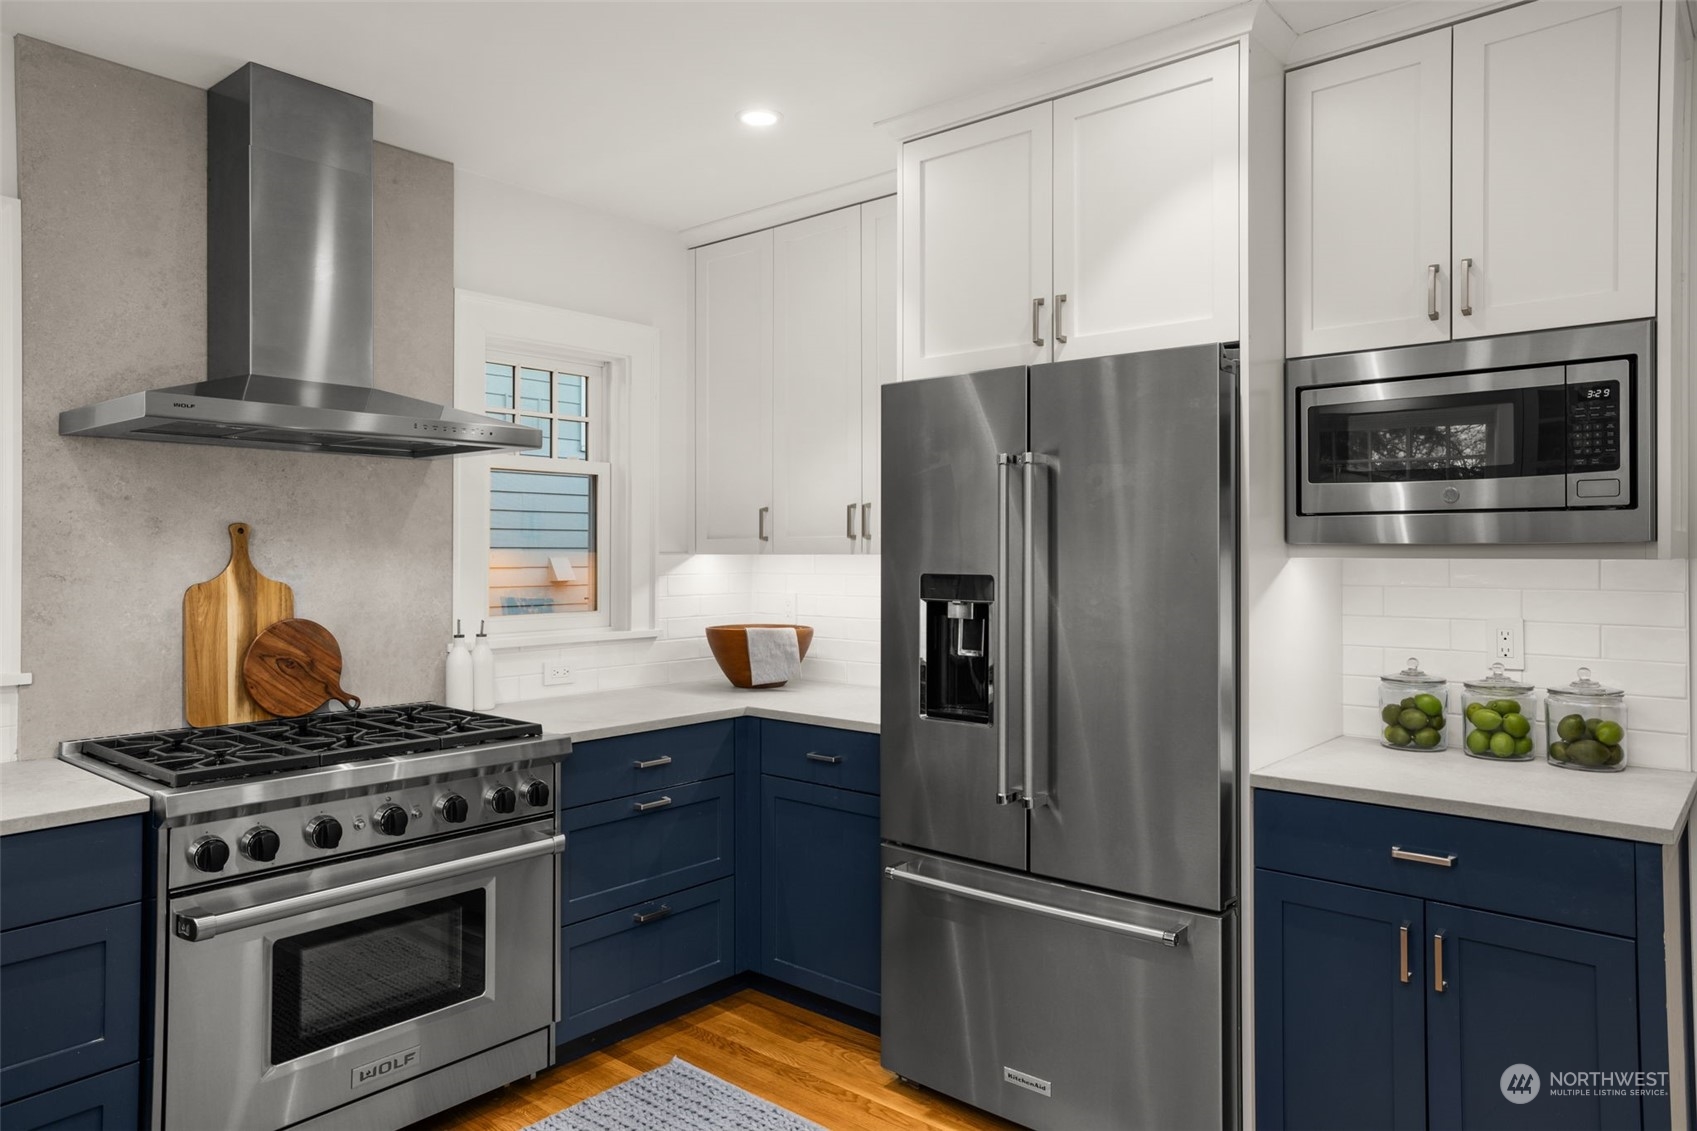
Kitchen with navy-blue lower cabinets, white uppers, and stainless steel appliances.
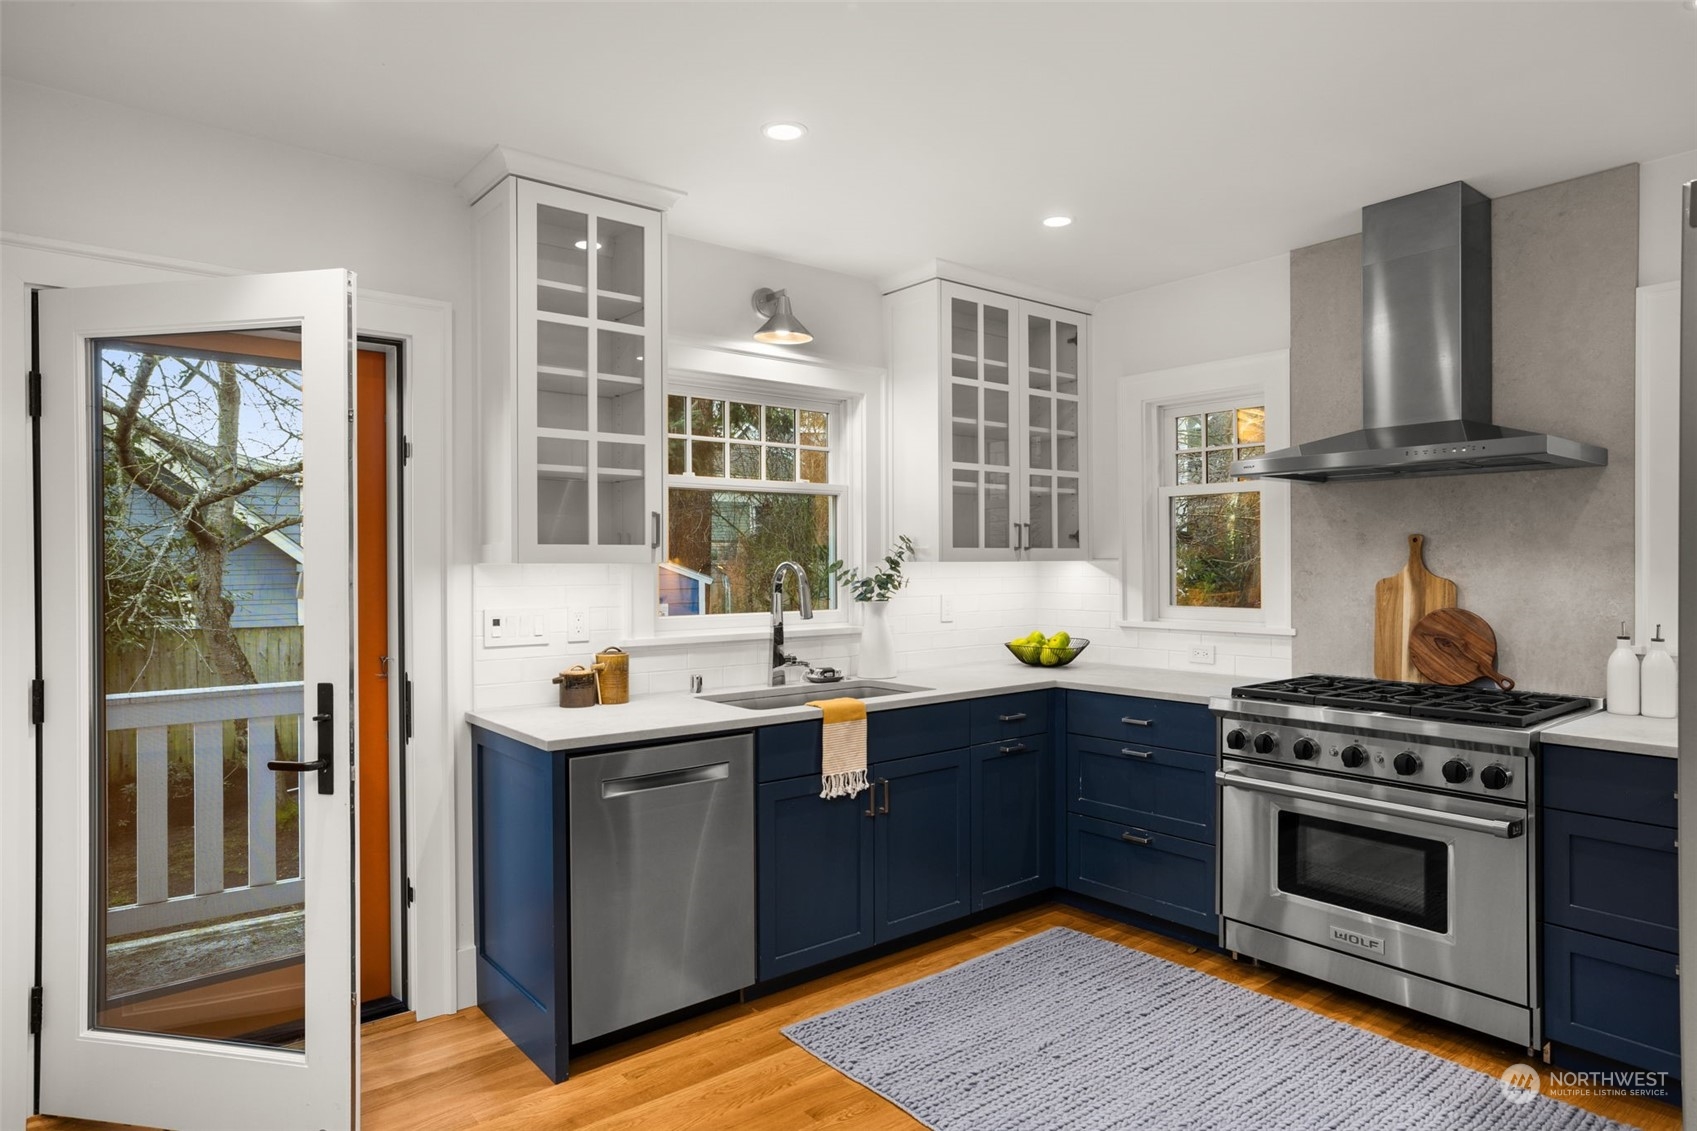
Kitchen with navy cabinets, glass-front uppers, and a stainless Wolf range beside an open deck door.
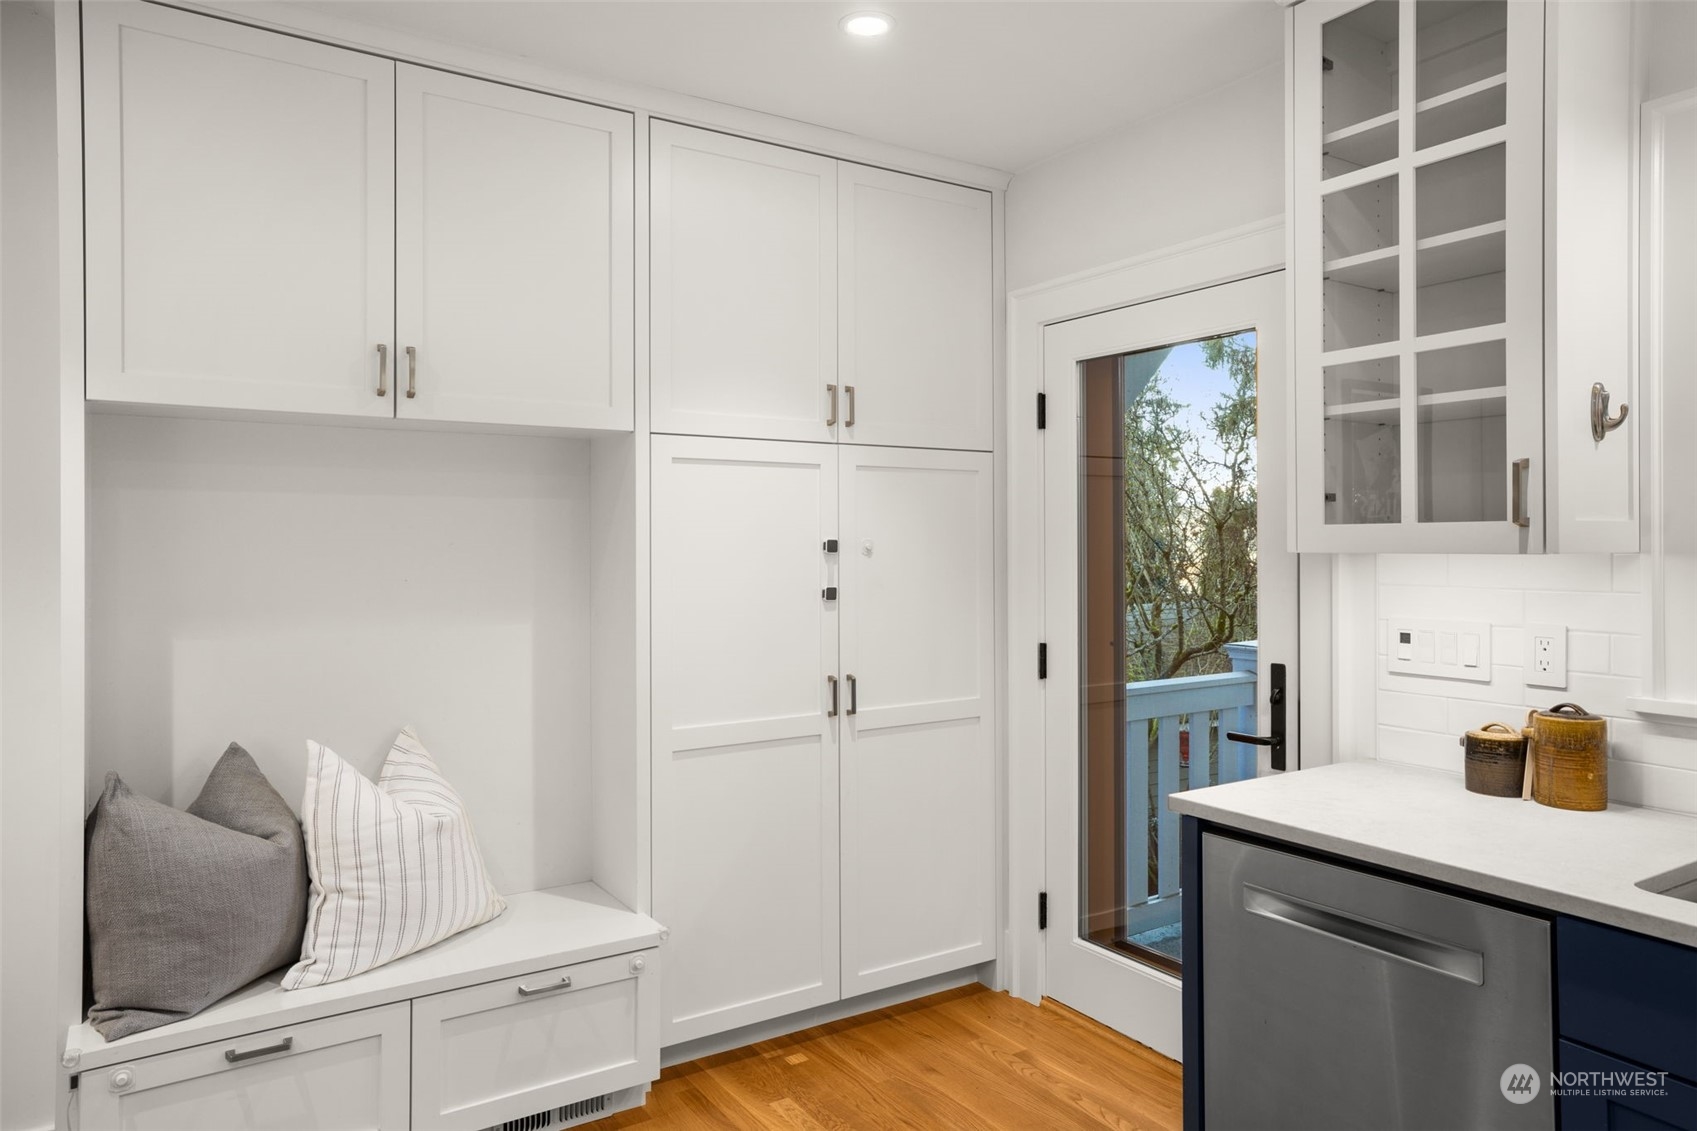
White kitchen with built-in bench, paneled cabinets, stainless dishwasher, and glass door to a deck.
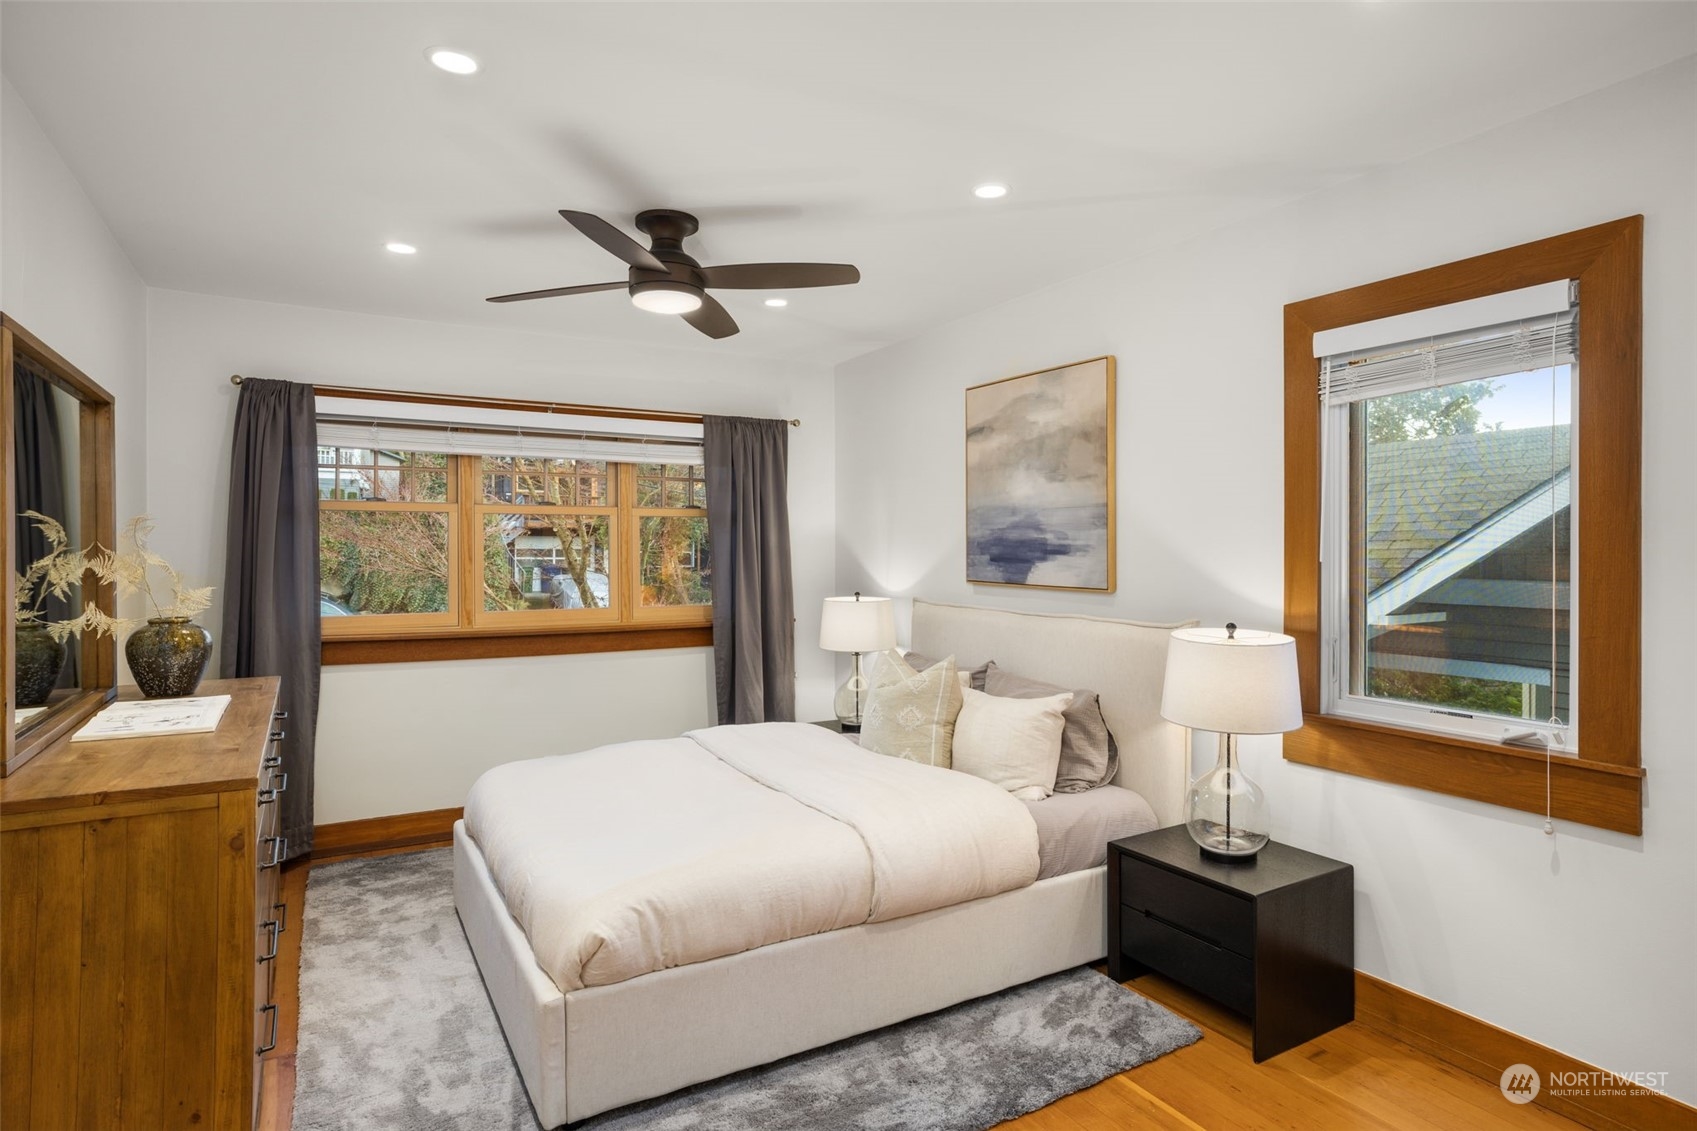
Staged bedroom with a cream bed, warm wood window trim, and hardwood floors.
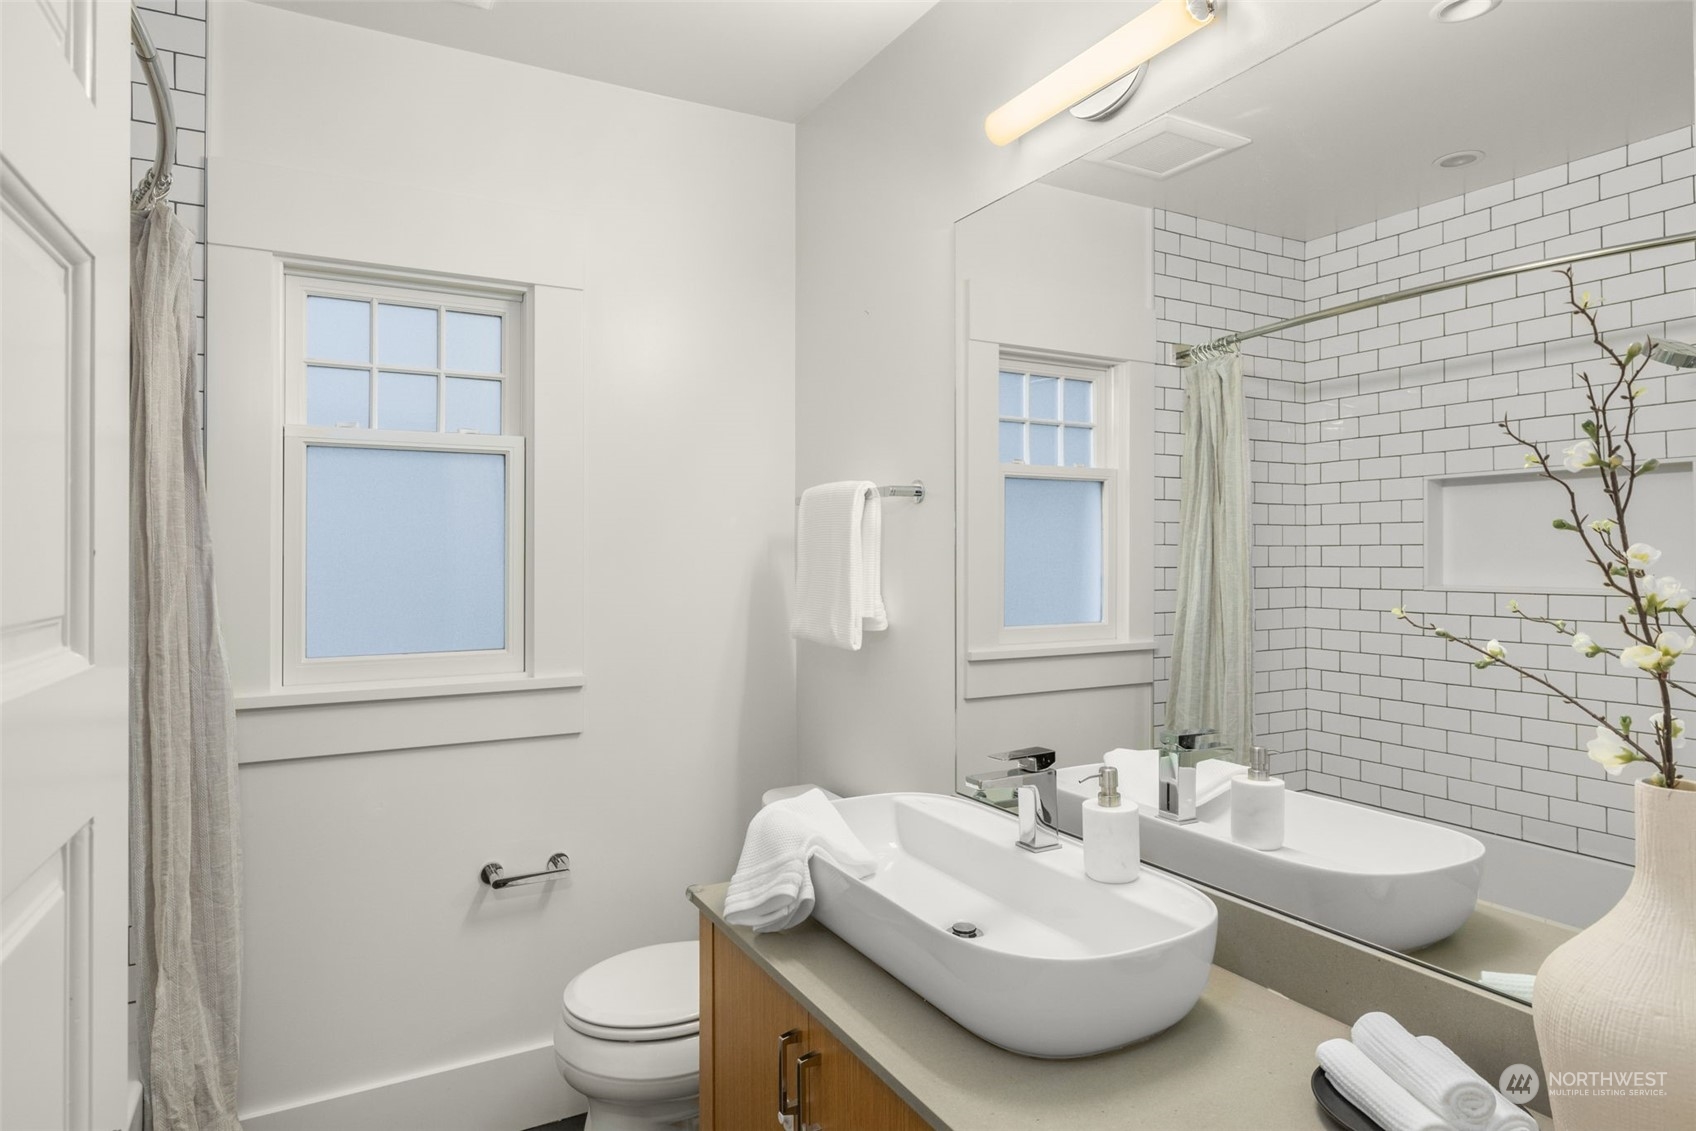
Bathroom with a wood vanity, white vessel sink, and white subway-tile shower wall.
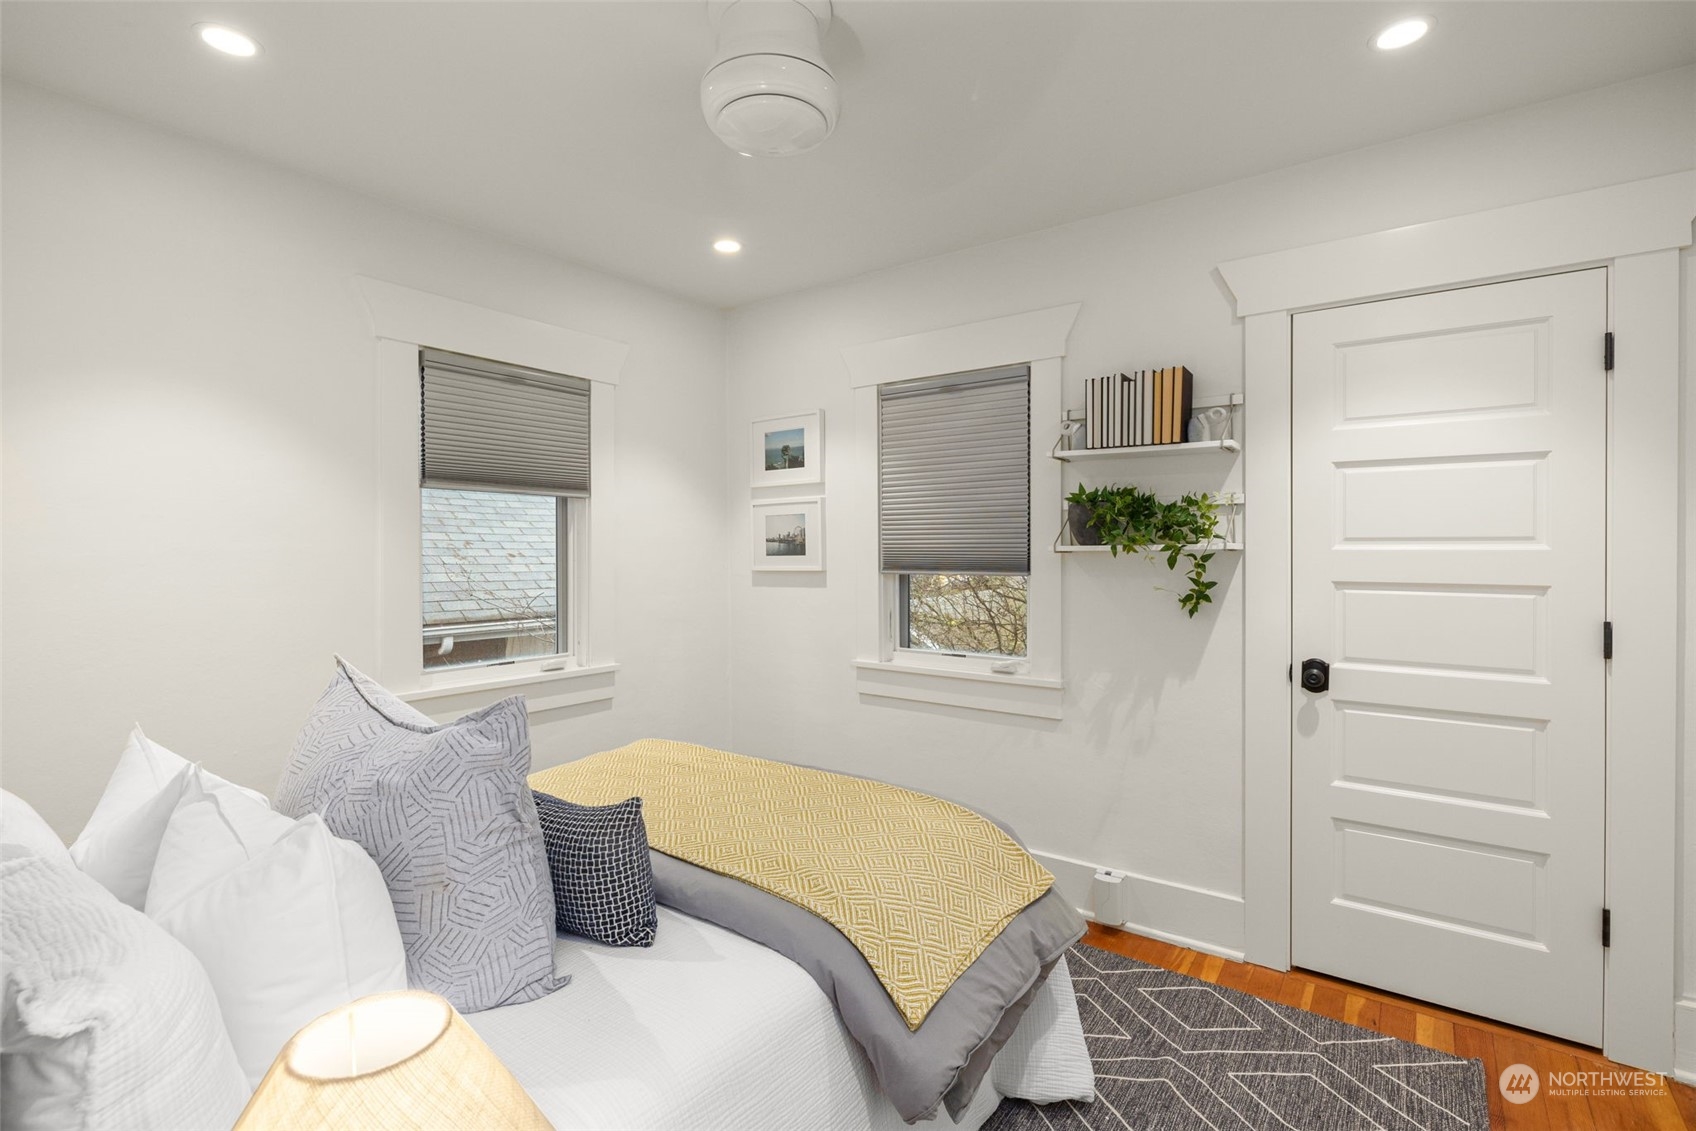
Furnished bedroom with mustard-yellow bedding, two shaded windows, and a white paneled door.
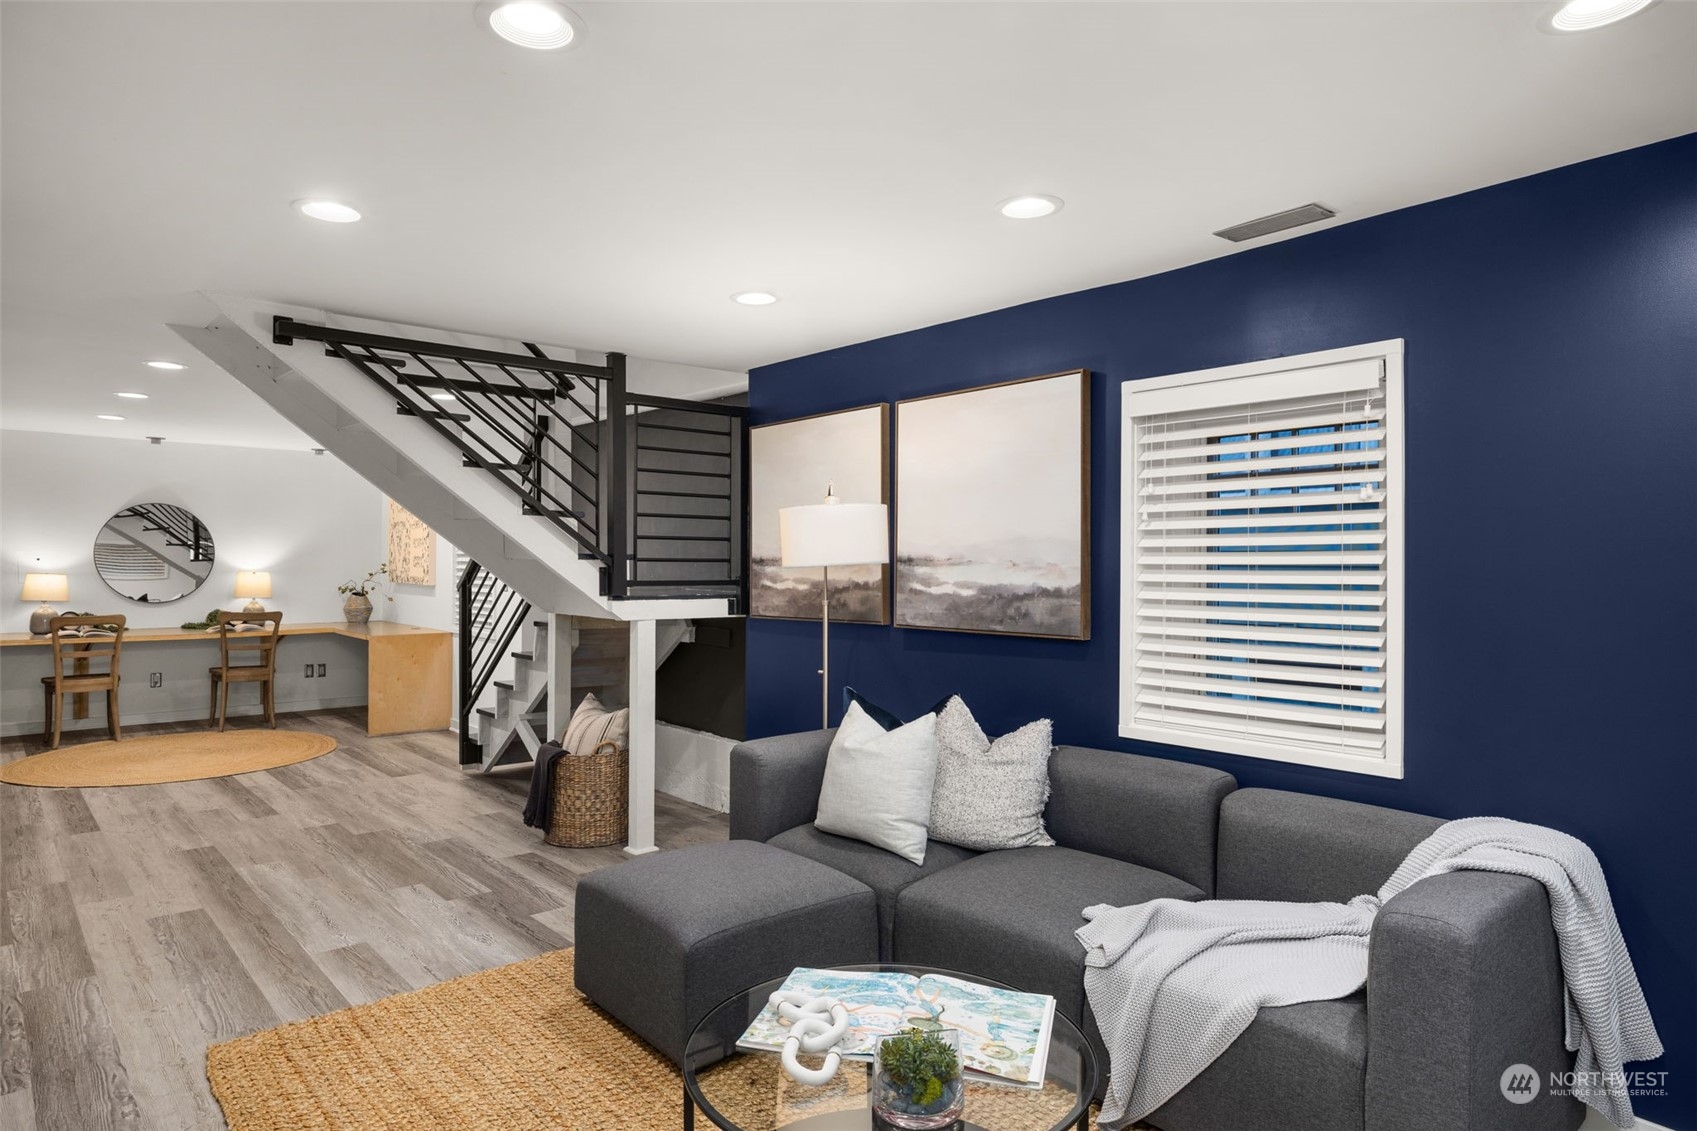
Staged living area with a gray sectional, navy accent wall, and black-railed staircase above.
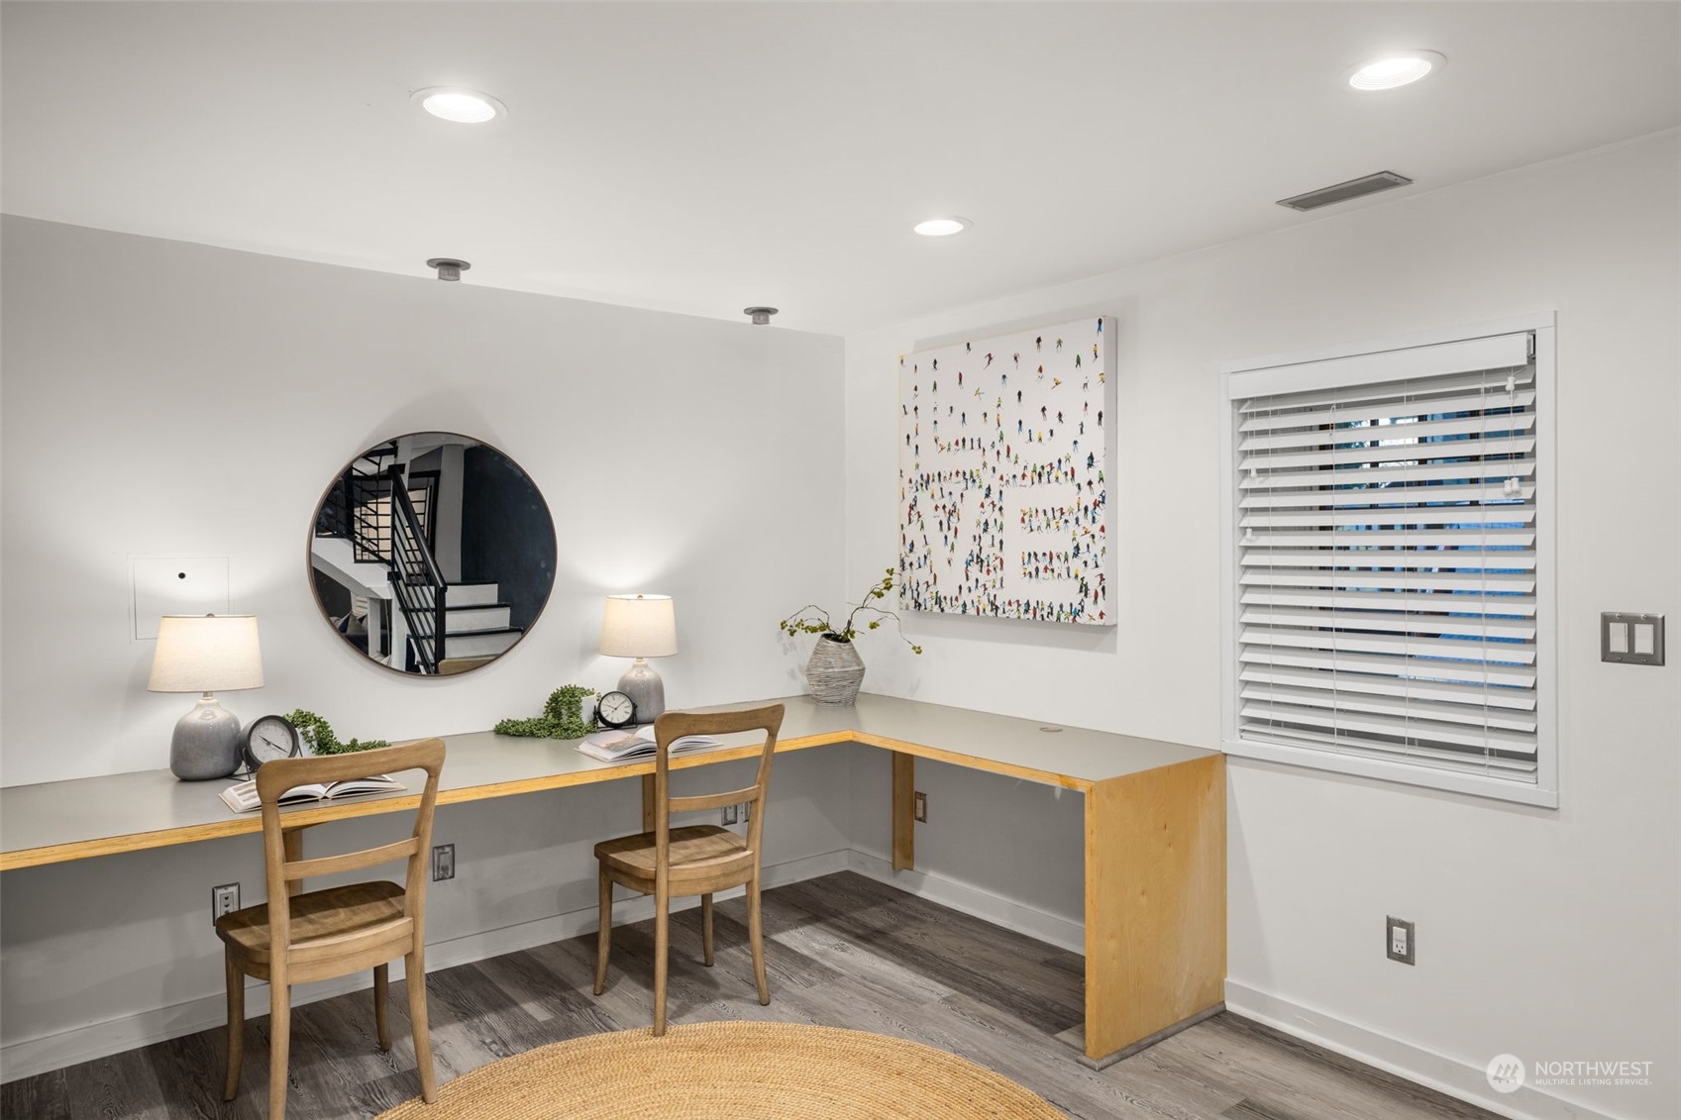
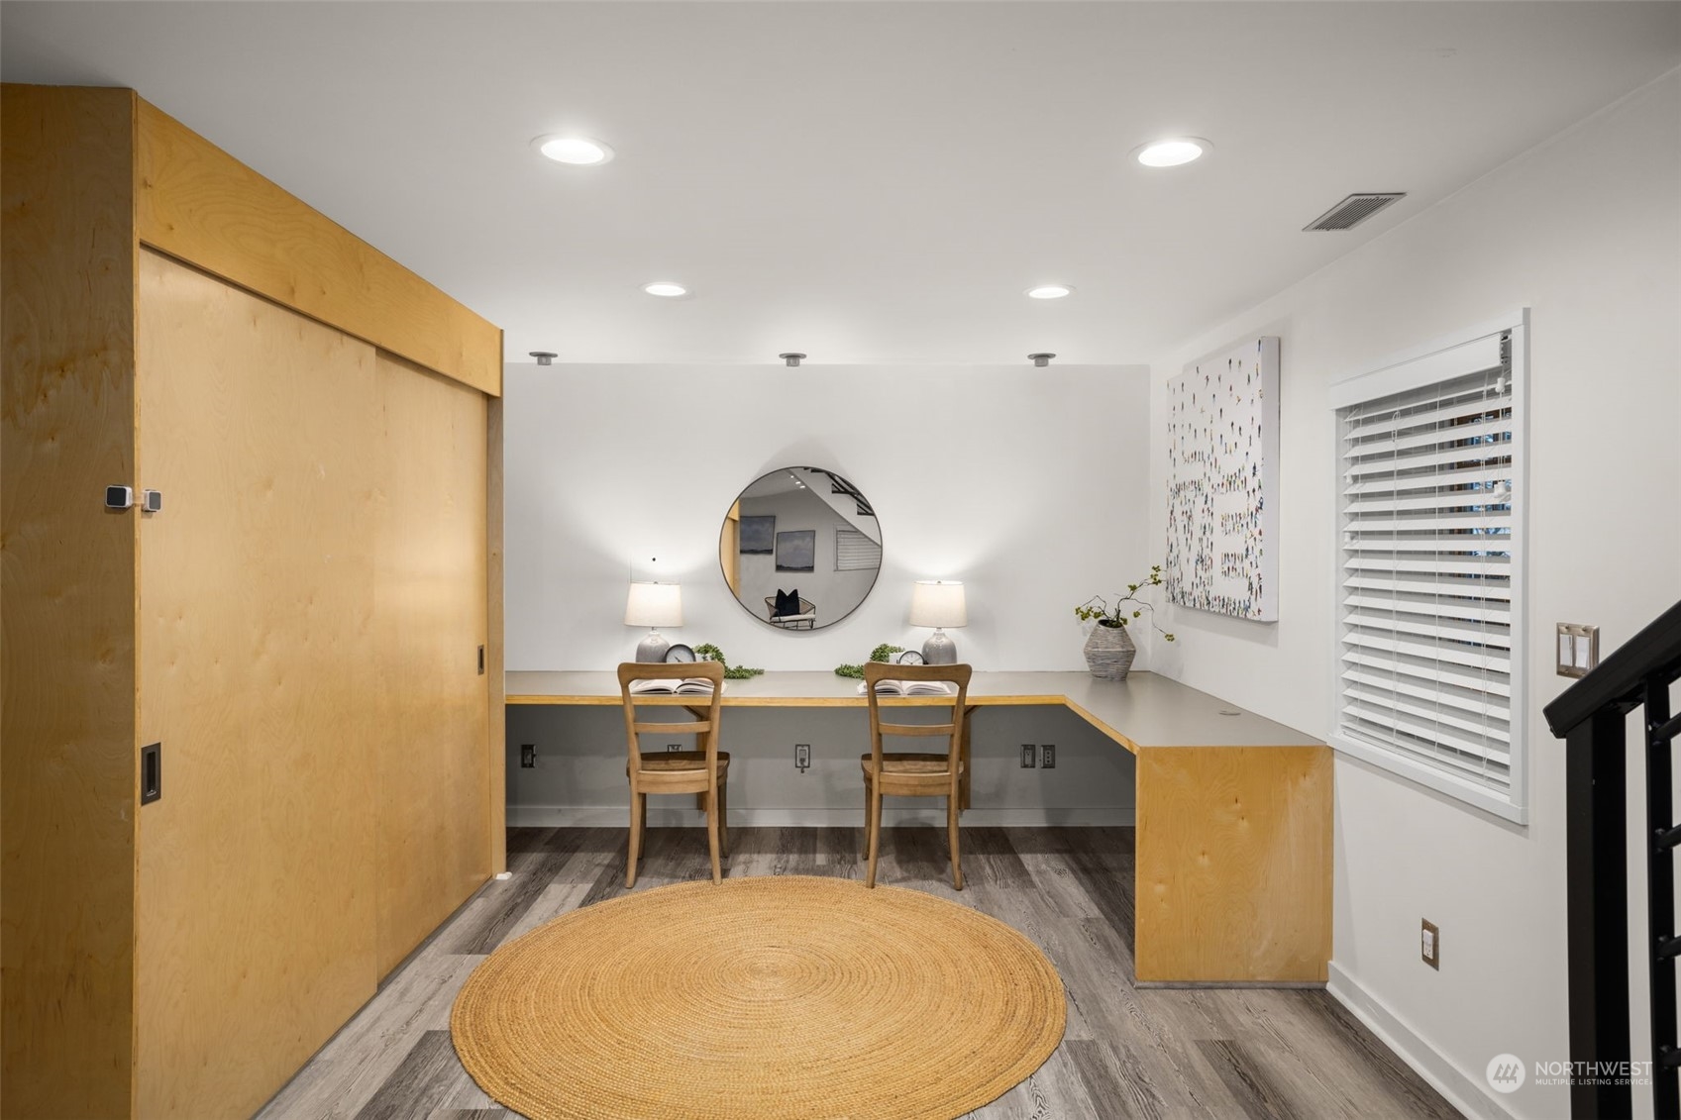
Home office with an L-shaped desk, two wooden chairs, and a large round mirror.
Staged home office with a built-in desk, two wooden chairs, and a large round woven rug.
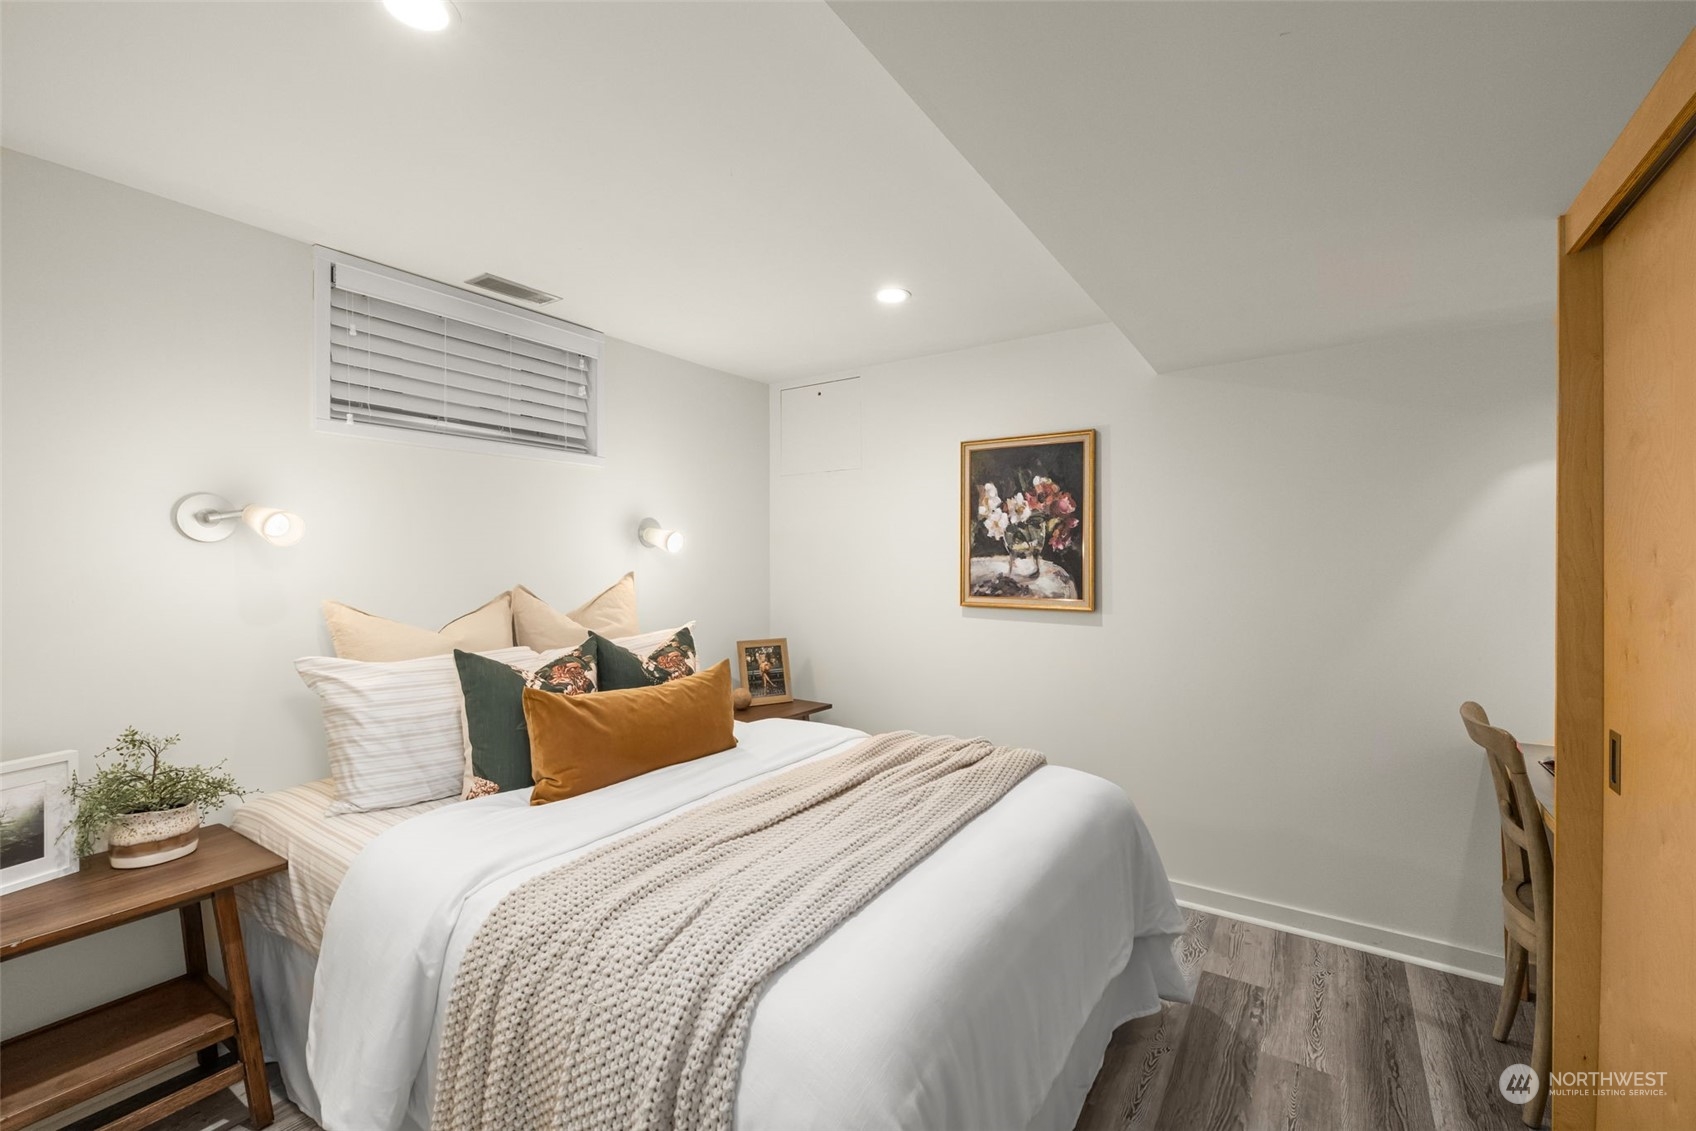
Furnished bedroom with a white bed, rust-colored accent pillow, knit throw, and gray wood-look flooring.
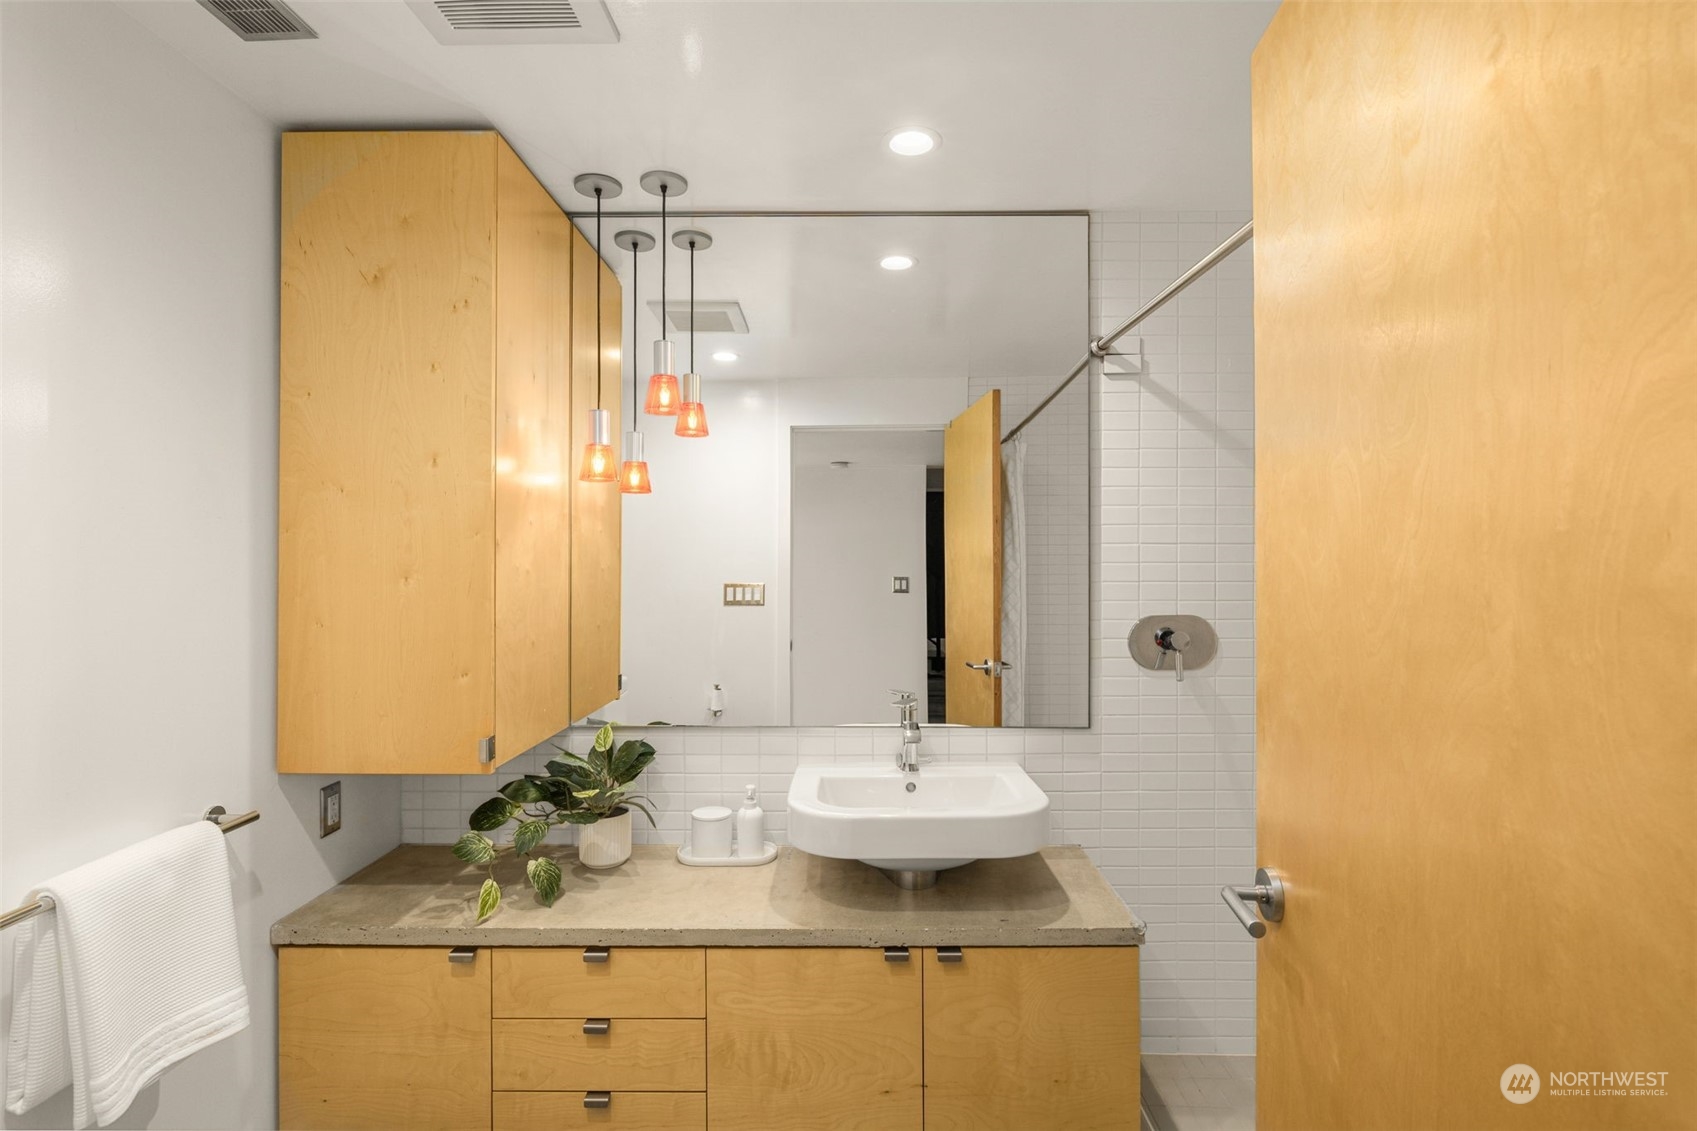
Bathroom vanity with light wood cabinets, a wall-mounted sink, stone counter, and orange pendant lights.
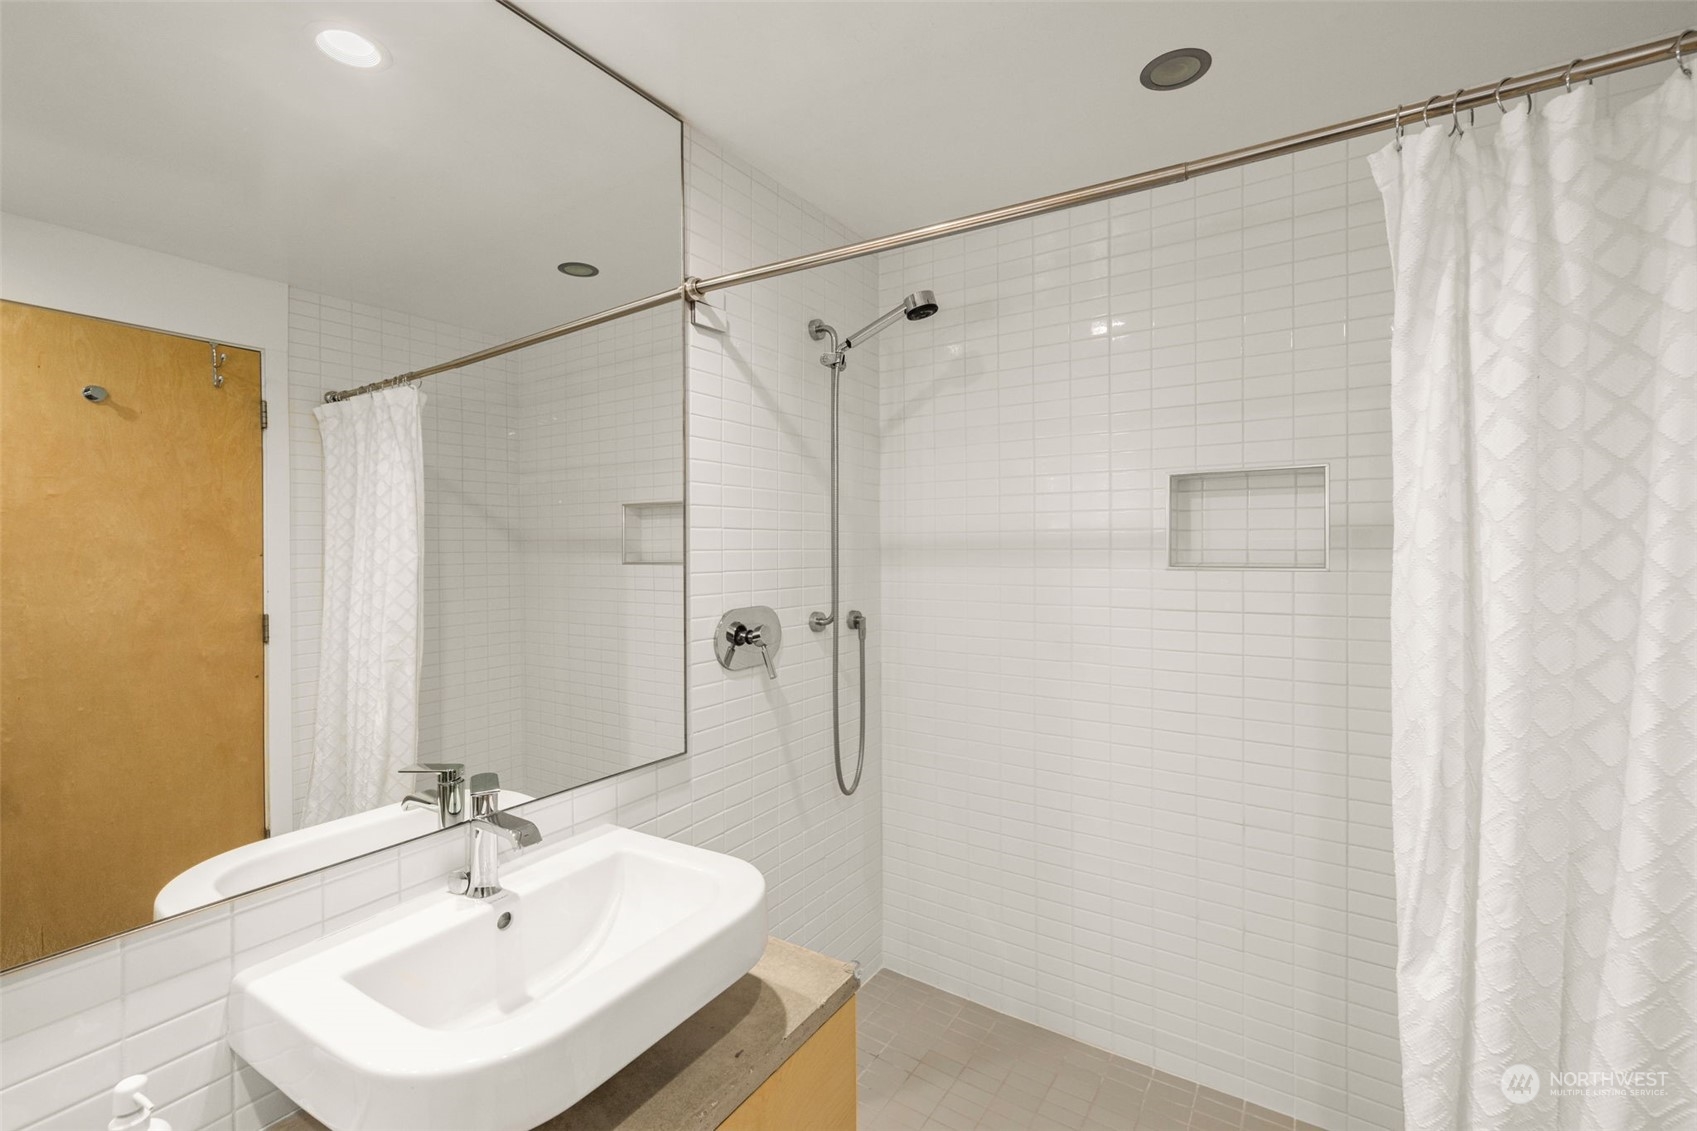
Bathroom with a tiled walk-in shower, white curtain, large mirror, and vessel sink.
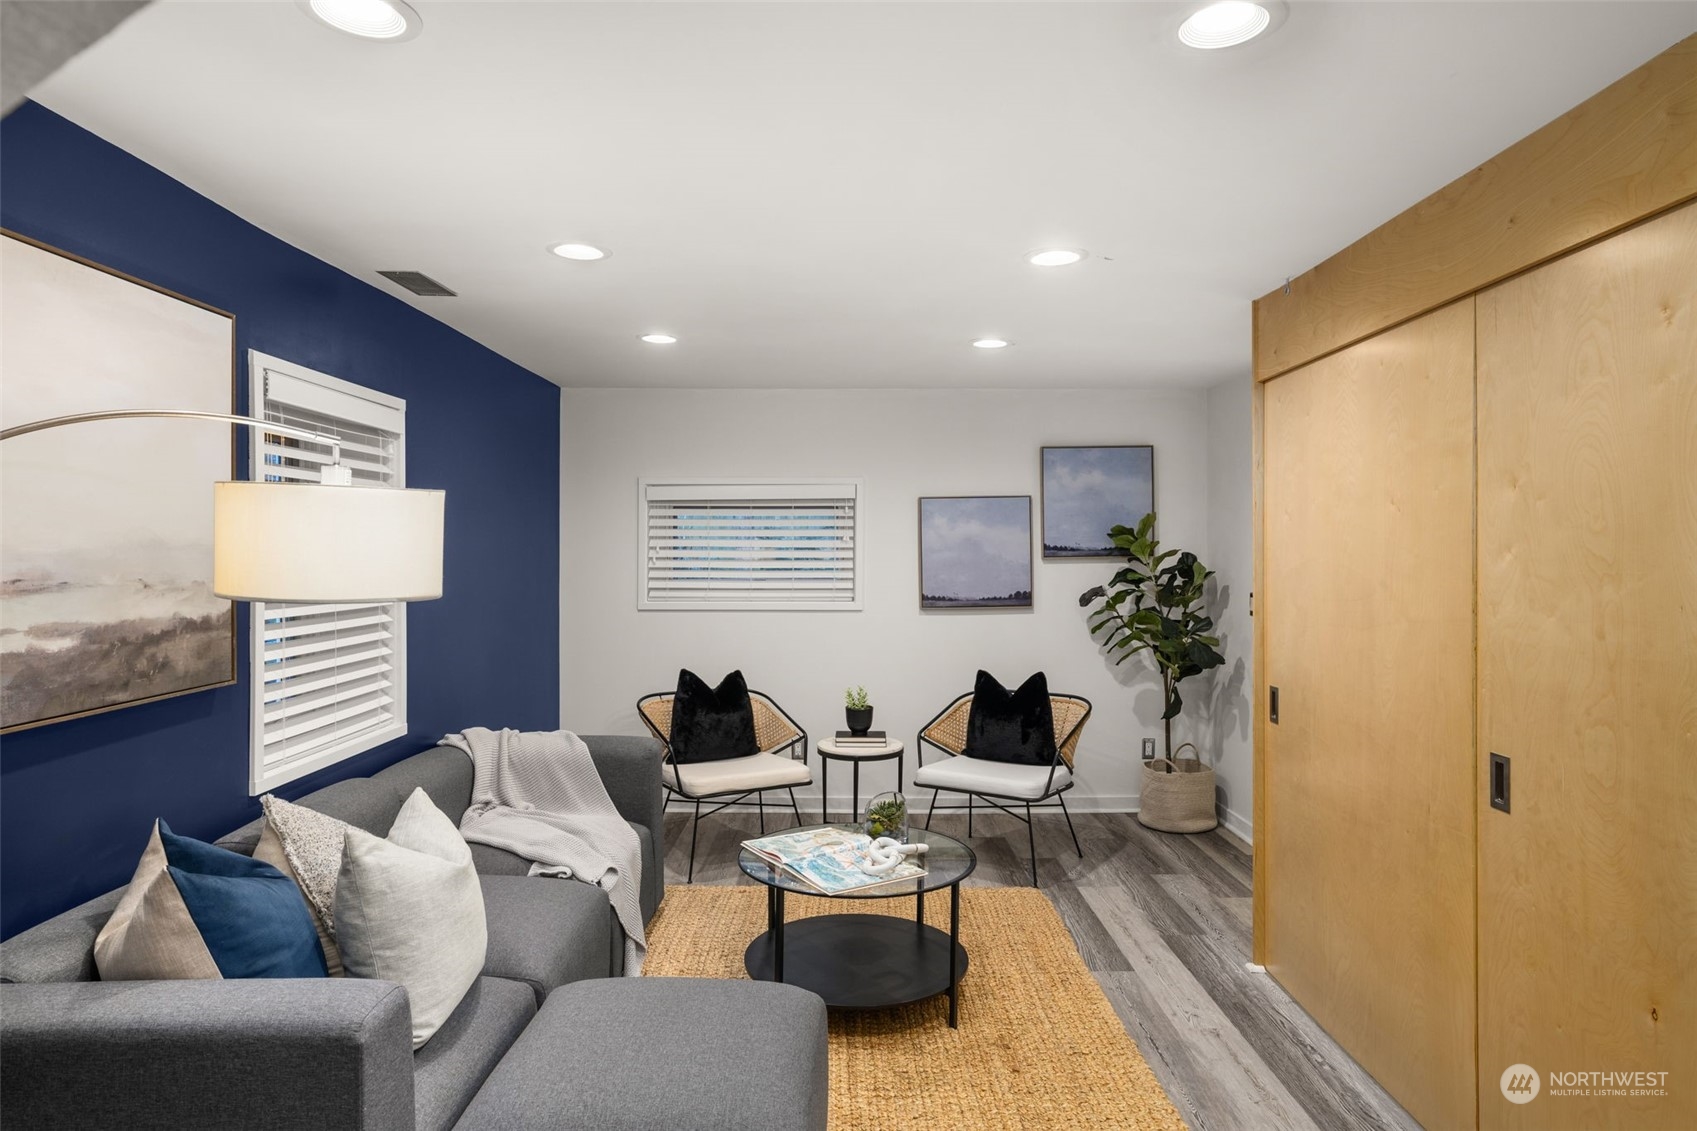
Staged living room with a gray sectional, navy accent wall, woven rug, and light wood sliding doors.
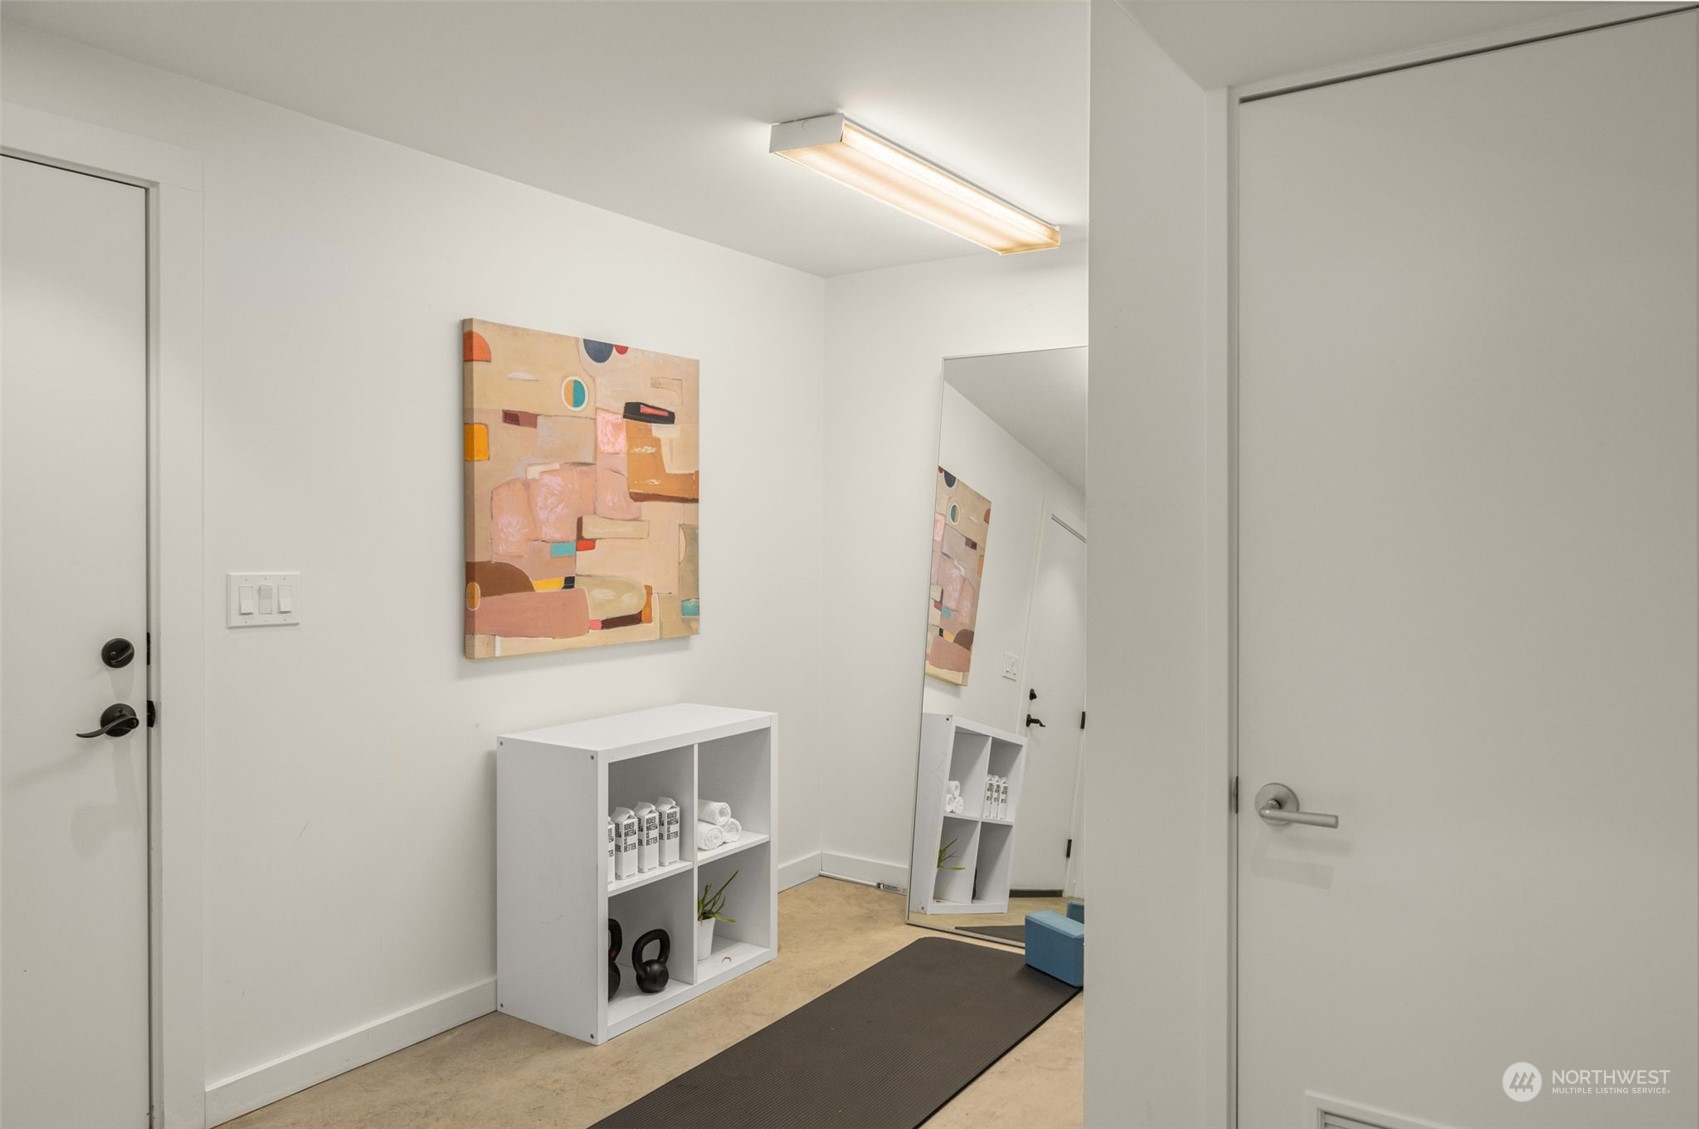
Home workout room with a long exercise mat, kettlebells, and a leaning full-length mirror.
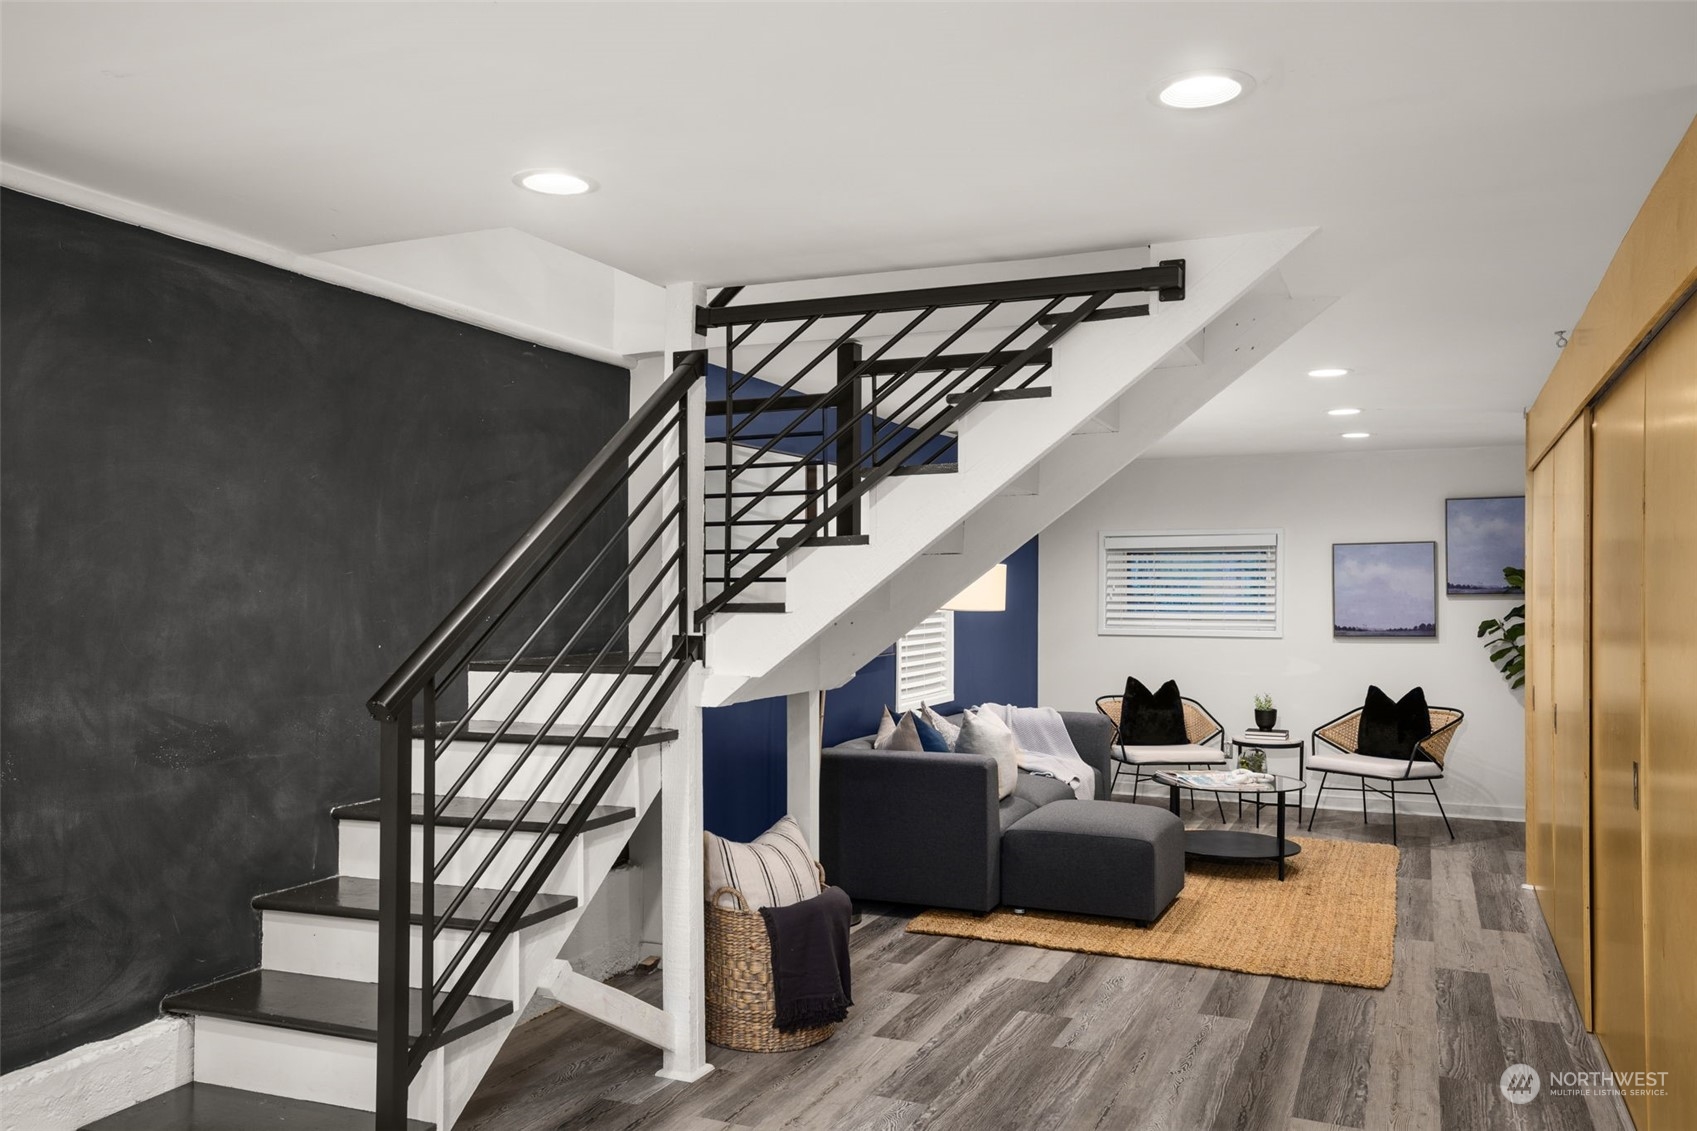
Living room beneath a black-railed staircase, with a charcoal wall and gray sectional seating.
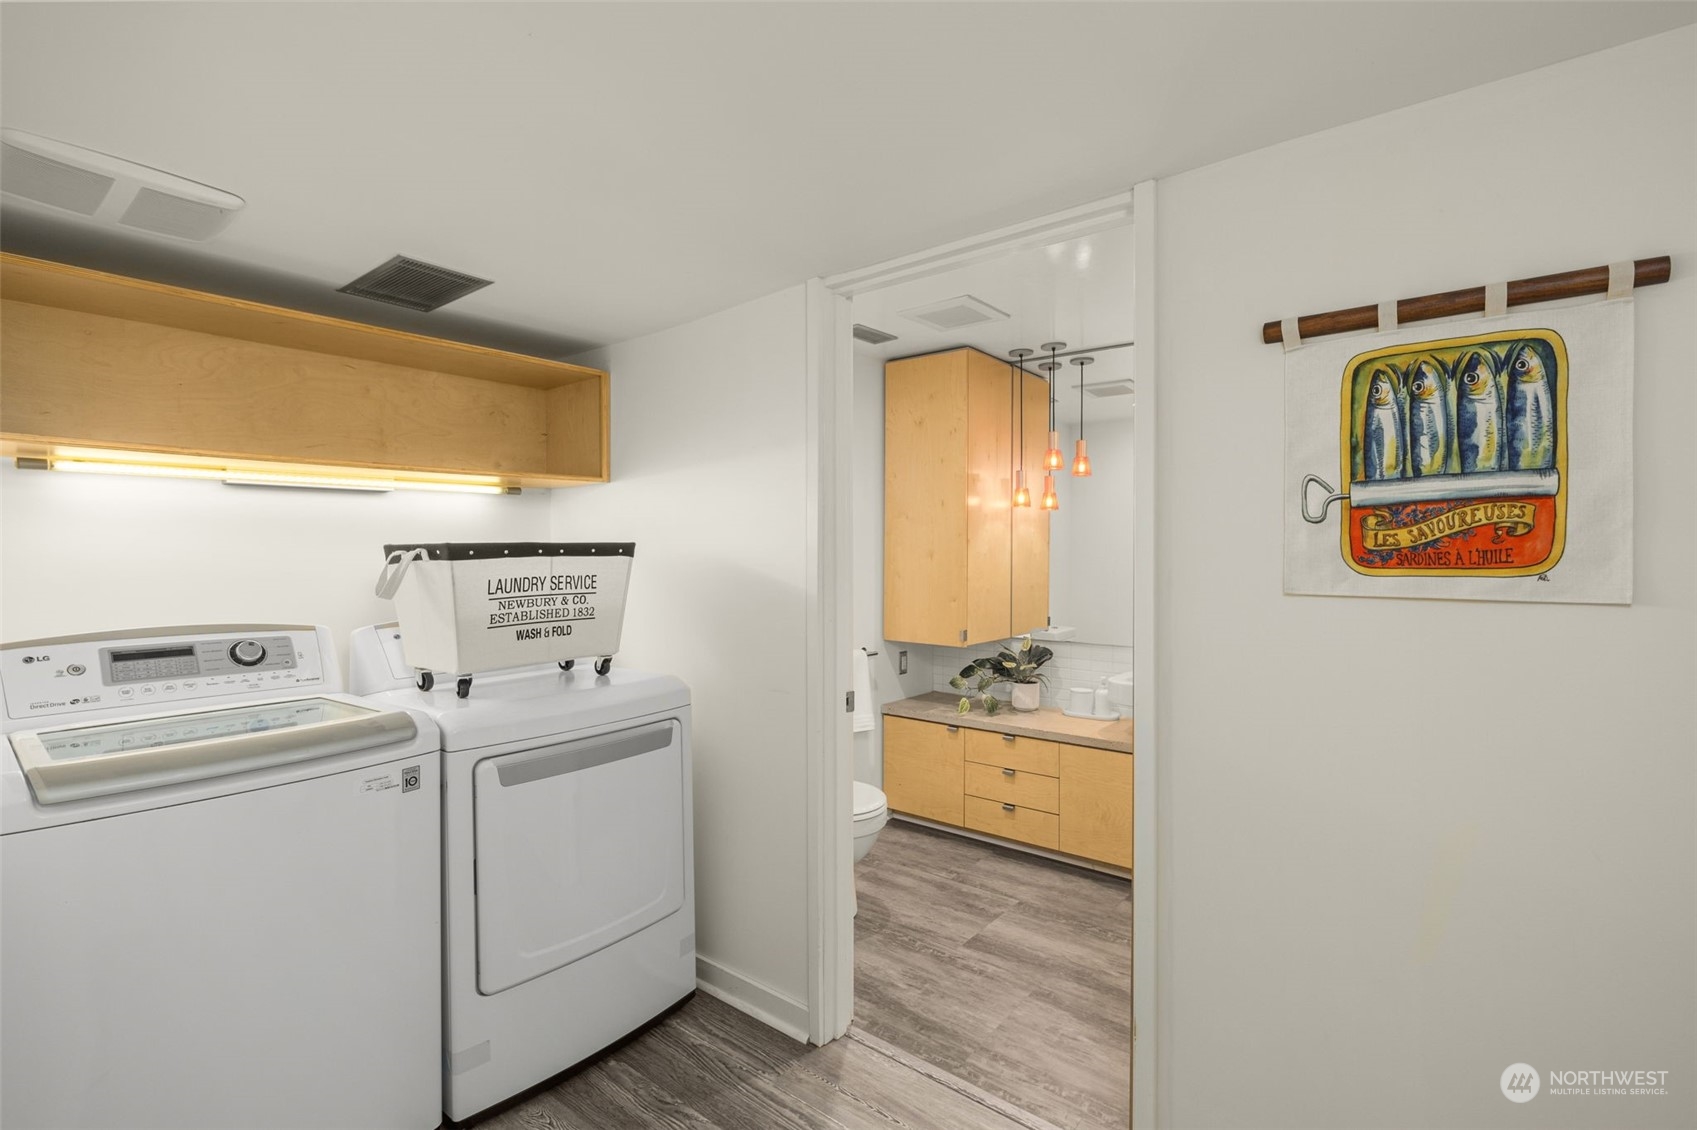
Laundry room with washer and dryer, built-in wood cabinetry, and a doorway to a bathroom.
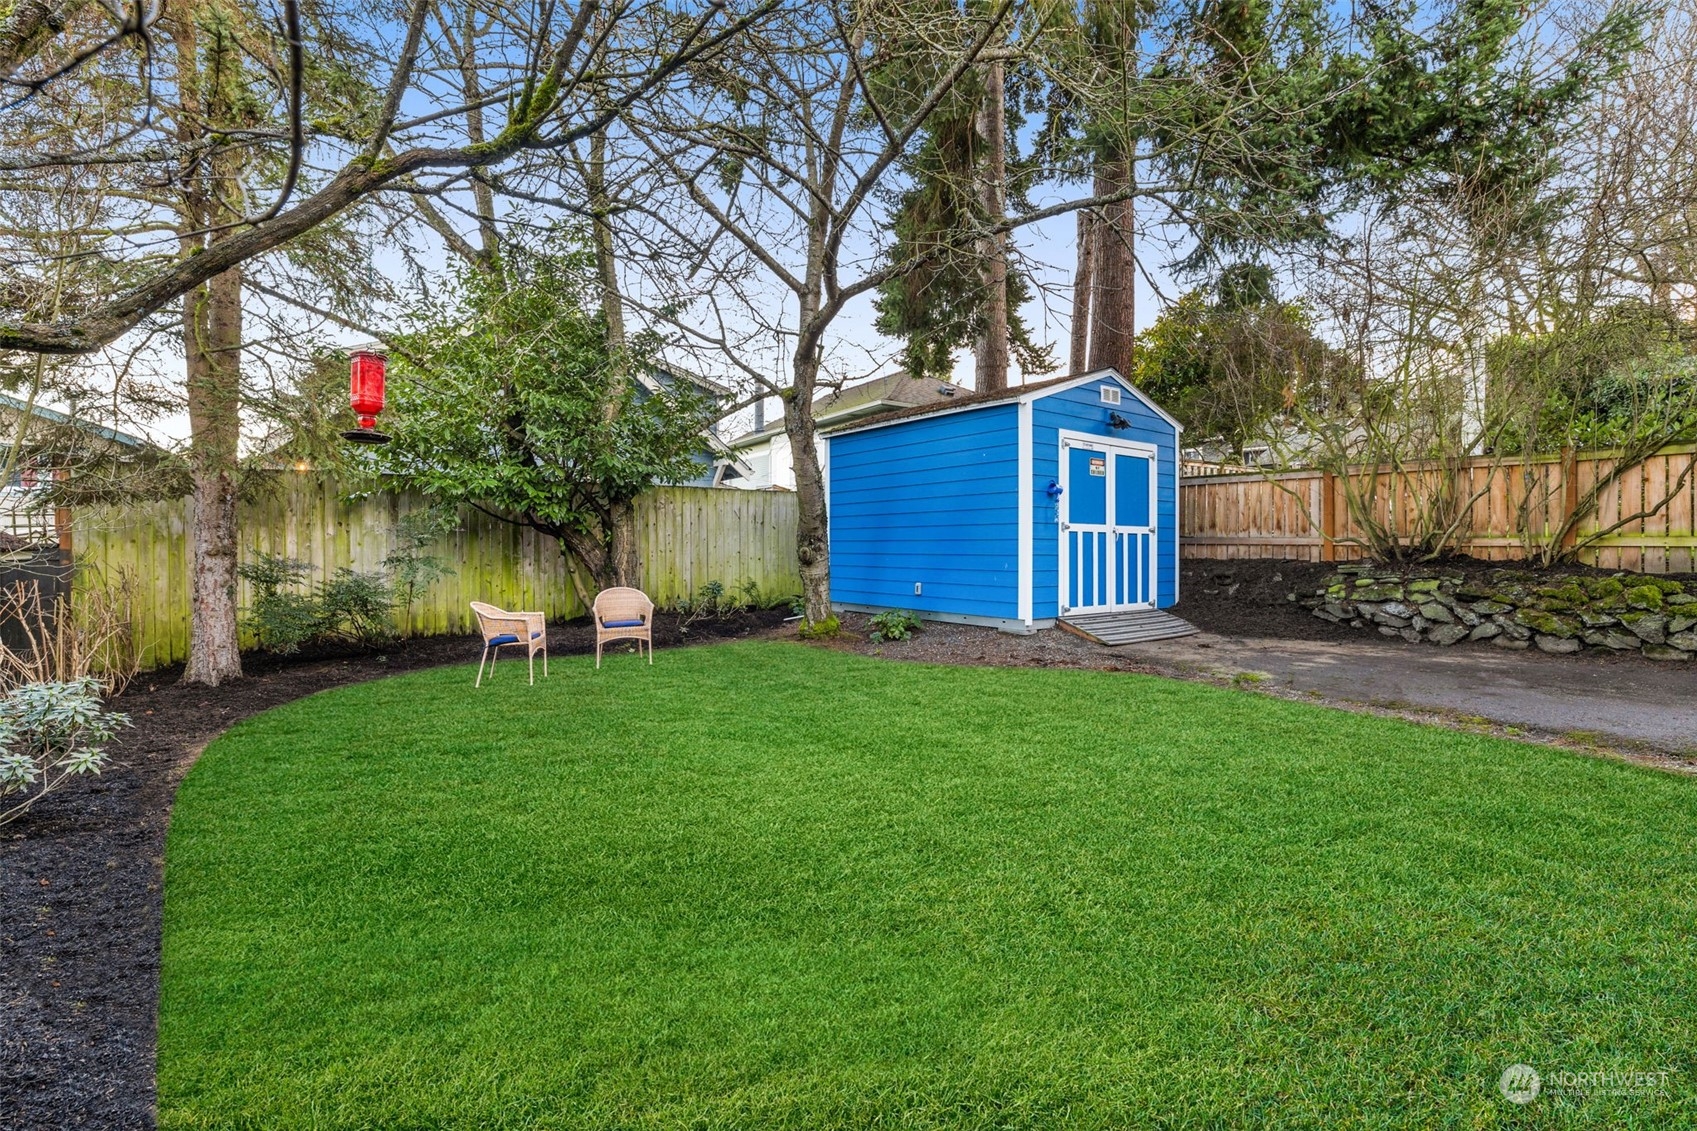
Fenced backyard with a broad green lawn, two chairs, and a bright blue shed.
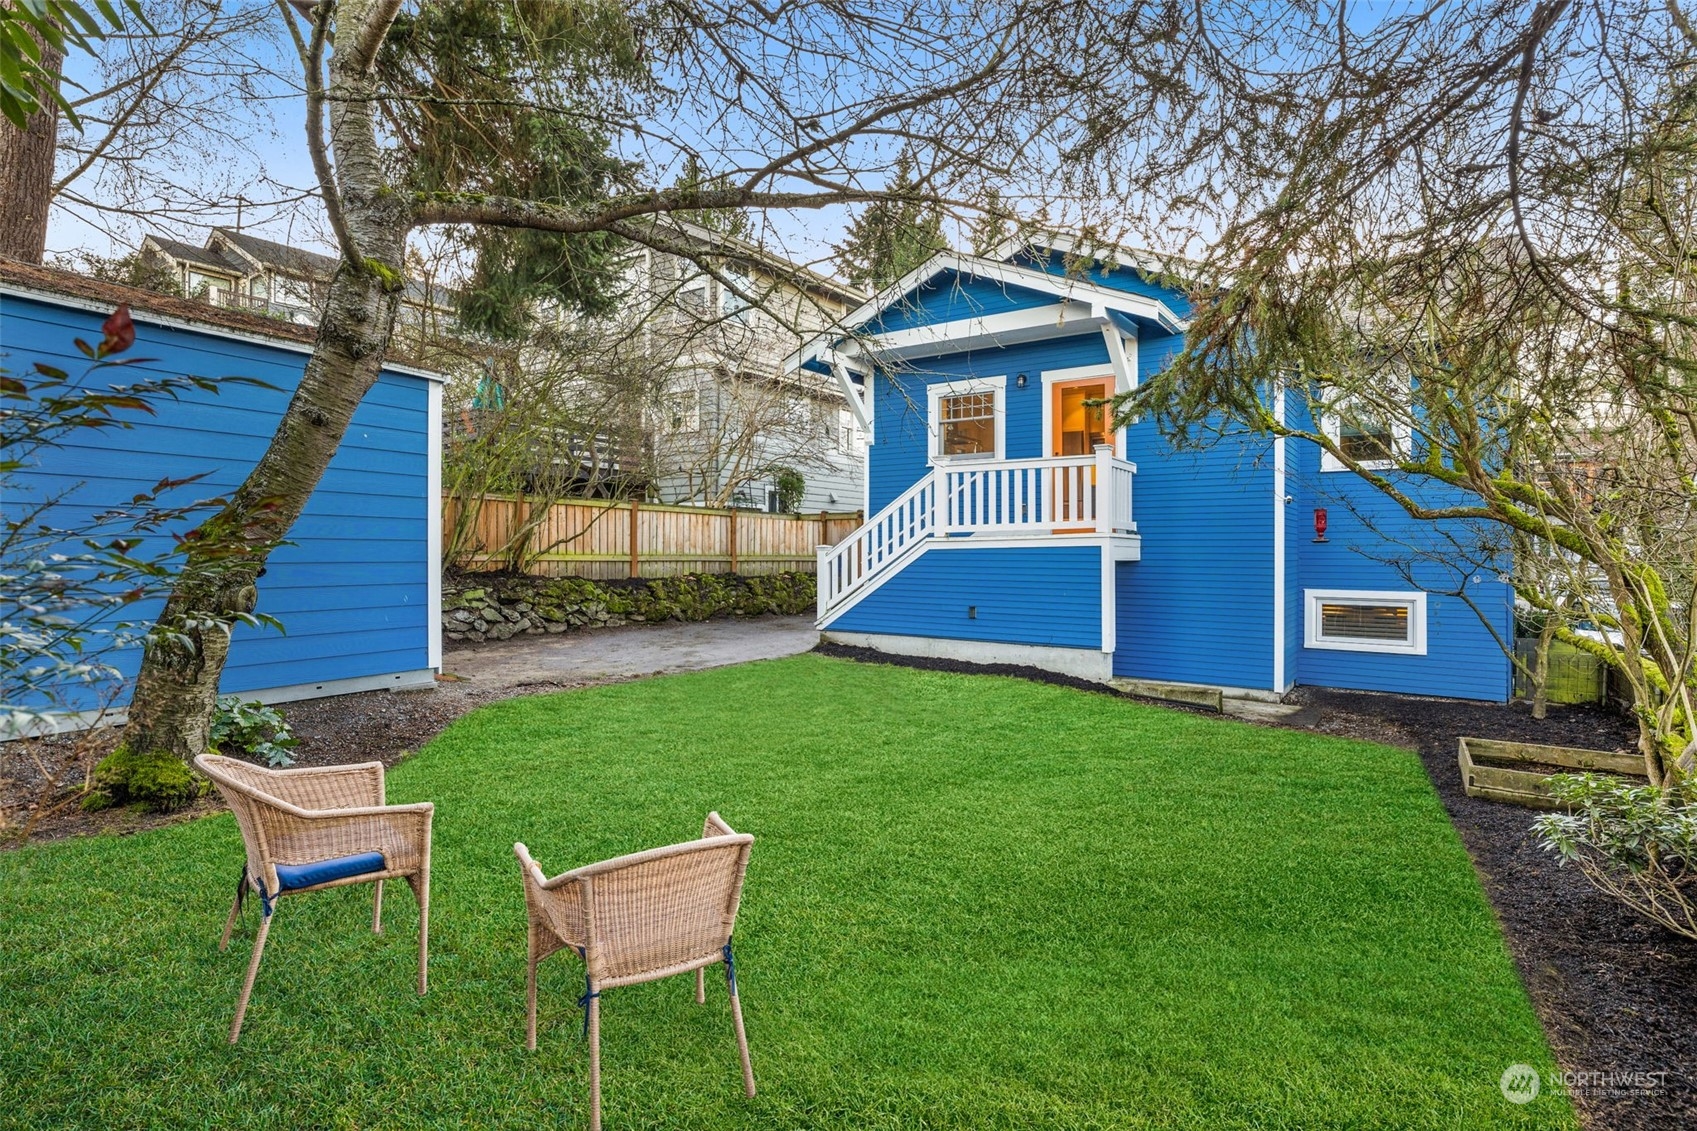
Blue home and detached structure behind a lawn, with a white-railed porch and two wicker chairs.
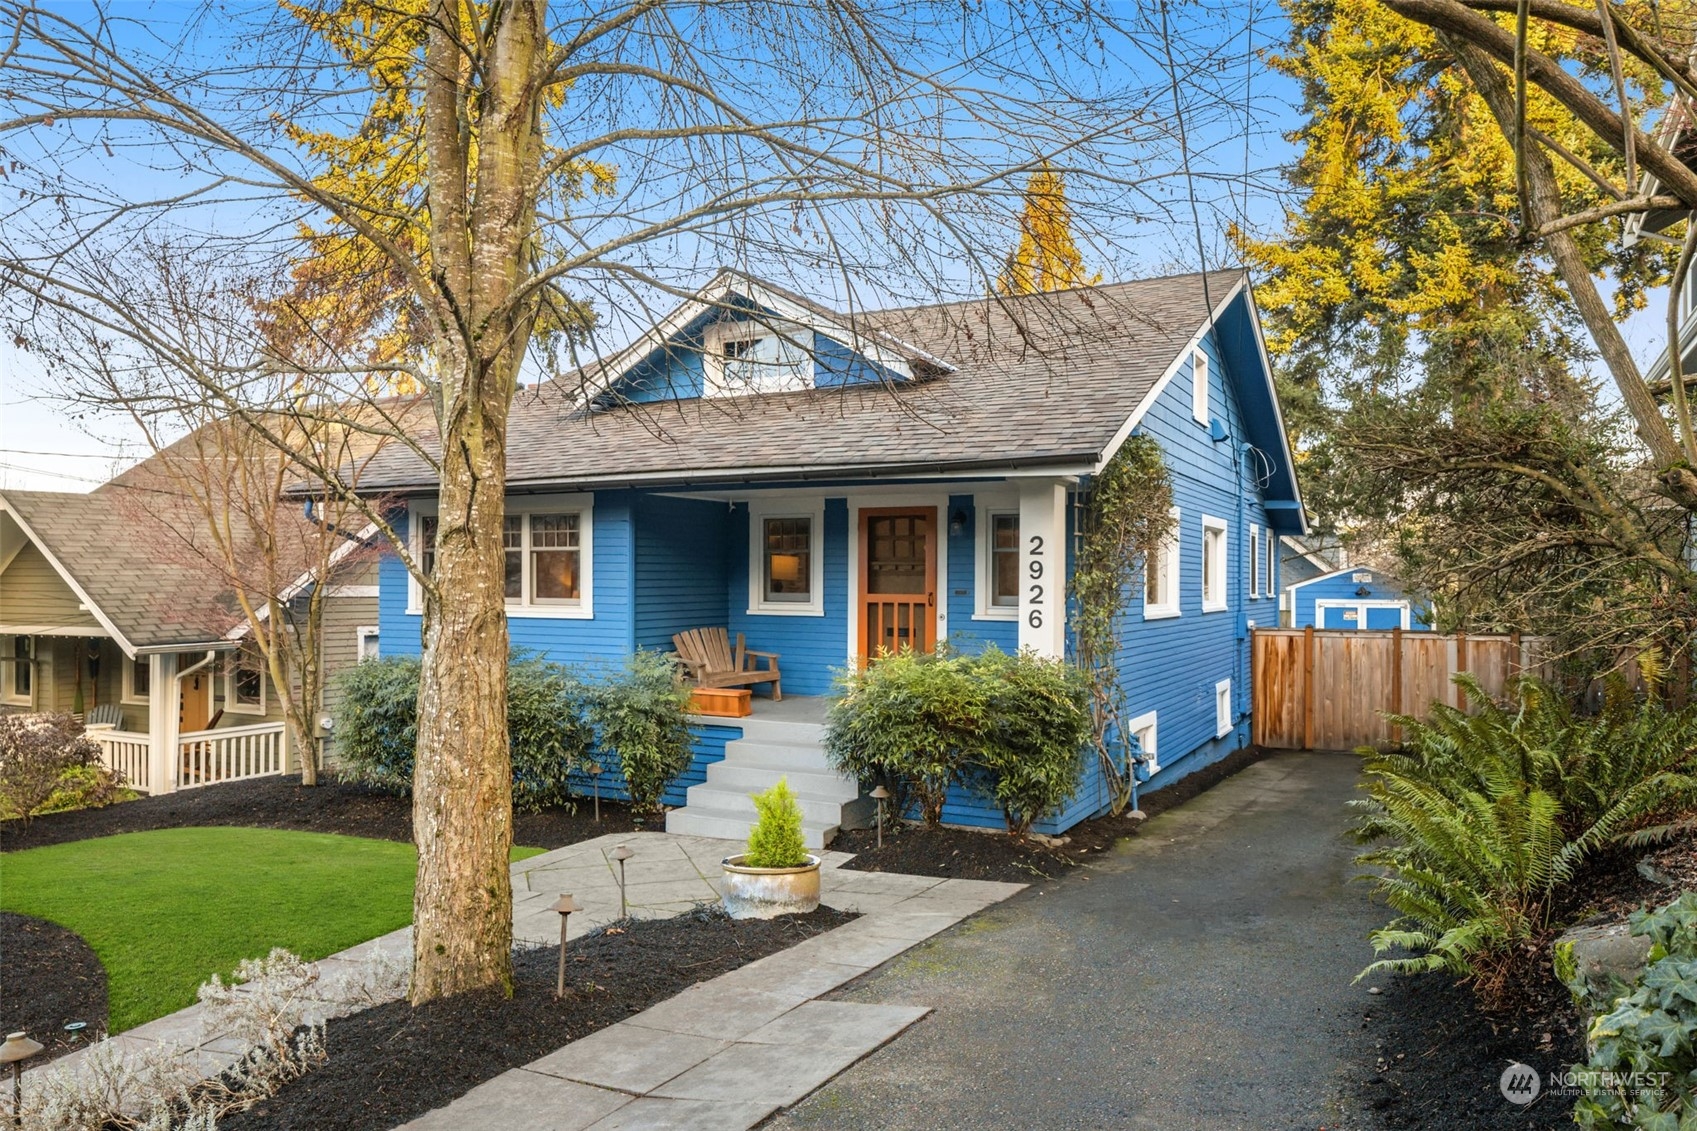
Blue-sided home with a covered porch, concrete front steps, and a driveway beside the house.
SEE ALL PHOTOS
Blue house with an orange front door, white-trimmed dormer, and landscaped walkway.
Kitchen with navy cabinets, a stainless steel Wolf range, white counters, and glass-front upper cabinets.
Living room with a white sofa, wood coffee table, and natural wood front door.
Staged living room with white seating, hardwood floors, and a wooden front door.
Staged living and dining room with hardwood floors, a white sofa, and large windows.
Staged living and dining room with hardwood floors, gray walls, and glass globe pendant lights.
Dining room with a lit white brick fireplace, dark table, cream chairs, and glass globe chandelier.
Lit fireplace with a white brick mantel, ornate black screen, and dark tiled hearth.
Kitchen with navy-blue lower cabinets, white uppers, and stainless steel appliances.
Kitchen with navy cabinets, glass-front uppers, and a stainless Wolf range beside an open deck door.
White kitchen with built-in bench, paneled cabinets, stainless dishwasher, and glass door to a deck.
Staged bedroom with a cream bed, warm wood window trim, and hardwood floors.
Bathroom with a wood vanity, white vessel sink, and white subway-tile shower wall.
Furnished bedroom with mustard-yellow bedding, two shaded windows, and a white paneled door.
Staged living area with a gray sectional, navy accent wall, and black-railed staircase above.
Home office with an L-shaped desk, two wooden chairs, and a large round mirror.
Staged home office with a built-in desk, two wooden chairs, and a large round woven rug.
Furnished bedroom with a white bed, rust-colored accent pillow, knit throw, and gray wood-look flooring.
Bathroom vanity with light wood cabinets, a wall-mounted sink, stone counter, and orange pendant lights.
Bathroom with a tiled walk-in shower, white curtain, large mirror, and vessel sink.
Staged living room with a gray sectional, navy accent wall, woven rug, and light wood sliding doors.
Home workout room with a long exercise mat, kettlebells, and a leaning full-length mirror.
Living room beneath a black-railed staircase, with a charcoal wall and gray sectional seating.
Laundry room with washer and dryer, built-in wood cabinetry, and a doorway to a bathroom.
Fenced backyard with a broad green lawn, two chairs, and a bright blue shed.
Blue home and detached structure behind a lawn, with a white-railed porch and two wicker chairs.
Blue-sided home with a covered porch, concrete front steps, and a driveway beside the house.
Provided by NWMLS, Bought with Portico Real Estate and Listing Broker: Realogics Sotheby's Int'l Rlty; Kara Mumma; 425-296-8111;
Sold

2926 Warren Avenue N

2926 Warren Avenue N, Seattle, WA 98109

$1,530,000
Tastefully remodeled Craftsman in desirable North Queen Anne! This move-in-ready home features a remodeled kitchen with high-end finishes, a Wolf gas range, custom cabinetry, and new hardwood floors. Recent upgrades include a new roof, updated electrical and plumbing, Andersen windows throughout, recessed lighting, a fully renovated bathroom, Mitsubishi heat pump, and more. The spacious, fenced backyard is perfect for relaxing, while the wood-burning fireplace adds cozy charm. The finished lower level offers a large bonus living room with a separate entrance for MIL potential. Ideally located near SPU, Burke-Gilman Trail, shopping, and with easy access to Downtown and Amazon, this home perfectly blends timeless charm with modern comforts.

3
beds

2
baths

2,120 Sq.Ft. LIVING AREA

4,200 Sq.Ft. lot

Kara Mumma

Kara Mumma

Kyle Mumma

Kyle Mumma

Features & Amenities

Interior

  • total bedrooms3
  • Total bathrooms2
  • full bathroom1
  • three quarter bathroom1
  • Flooring Ceramic Tile, Concrete, Softwood, Hardwood, Laminate
  • Fireplace Wood Burning
  • APPLIANCES Dishwasher(s), Dryer(s), Disposal, Microwave(s), Refrigerator(s), Stove(s)/Range(s), Washer(s)
  • other interior Features Ceiling Fan(s), Ceramic Tile, Concrete, Double Pane/Storm Window, Dining Room, Fir/Softwood, Fireplace, Hardwood, Laminate

Area & Lot

  • Status Sold
  • Date Sold February 4, 2025
  • Living Area2,120 Sq.Ft.
  • Total Area2,120 Sq.Ft.
  • Lot Area4,200 Sq.Ft.
  • MLS® ID2319203
  • TypeResidential
  • YEAR BUILT1915
  • NeighborhoodSeattle
  • Architecture StylesCraftsman
  • View DescriptionTerritorial
  • Elementary SchoolHay
  • Middle SchoolMc Clure Mid
  • High SchoolLincoln High
  • School DistrictSeattle

Exterior

  • STORIES1
  • water SourcePublic
  • roofComposition
  • lot featuresCurbs, Paved, Sidewalk
  • parkingDriveway, Off Street
  • HEAT TYPEHeat Pump
  • AIR CONDITIONINGHeat Pump
  • sewerSewer Connected
  • SubstructurePoured Concrete
  • other exterior FeaturesWood

Financial

  • Sales Price$1,530,000
  • Real Estate Tax $10,149/yr

Seattle

Explore

Your Trusted Real Estate Partners

As trusted Real Estate Advisors, Kara and Kyle will break down the process to make the transaction seamless for you. It is an honor to be a part of such a big milestone in someone’s life and one that we do not take lightly.

Follow Me on Instagram