
Leave a Message

By providing your contact information to Mumma Homes, your personal information will be processed in accordance with Mumma Homes's Privacy Policy. By checking the box(es) below, you expressly consent to receive marketing or promotional real estate communication from Mumma Homes in the manner selected by you. For SMS text messages, message frequency varies. Message and data rates may apply. Consent is not a condition of purchase of any goods or services. You may opt out of receiving further communications from Mumma Homes at any time. To opt out of receiving SMS text messages, reply STOP to unsubscribe. SMS text messaging is subject to our Terms of Use.

Thank you for your message. We will be in touch with you shortly.

4241 SW Donovan Street
SEE ALL PHOTOS
4241 SW Donovan Street
Provided by NWMLS, Listed by Windermere West Metro
Sold

4241 SW Donovan Street

4241 SW Donovan Street, Seattle, WA 98136

$1,535,000
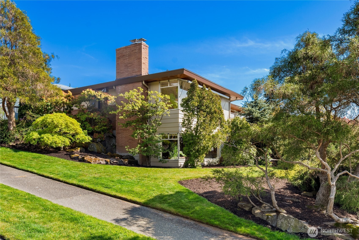
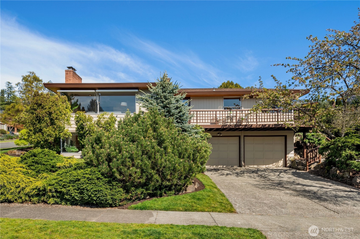
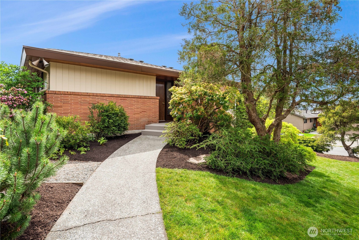
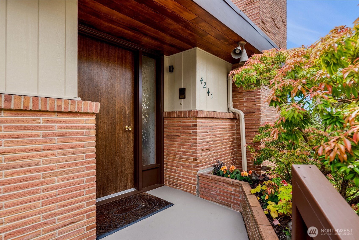
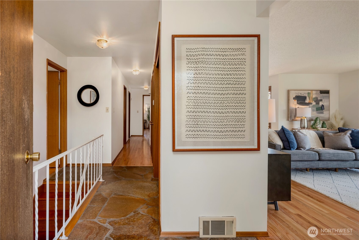
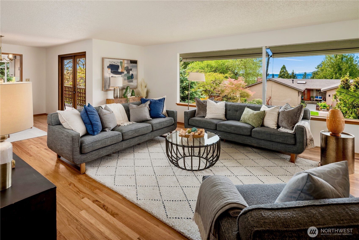
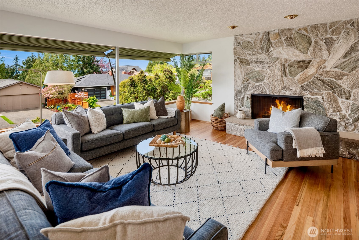
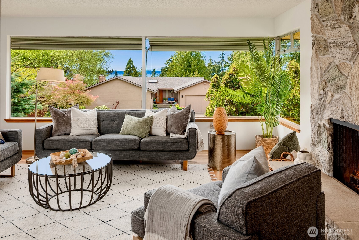
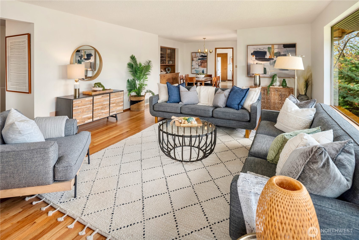
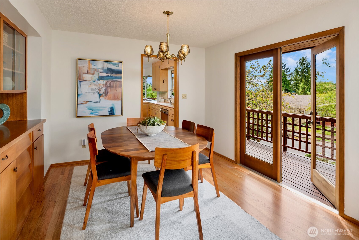
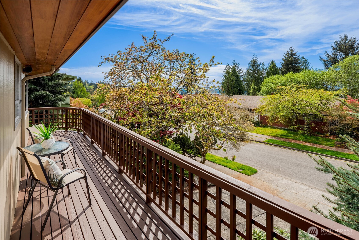
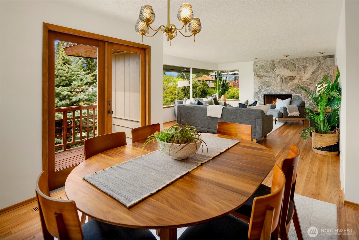
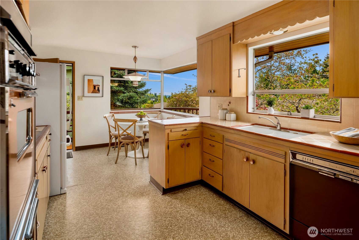
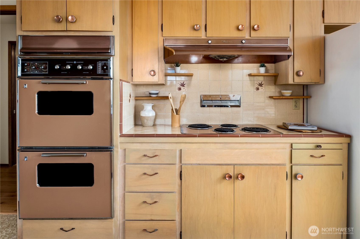
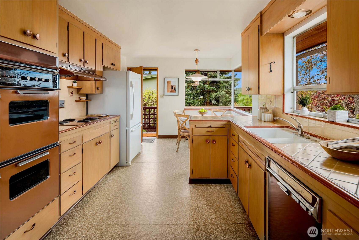
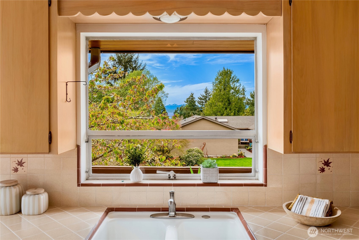
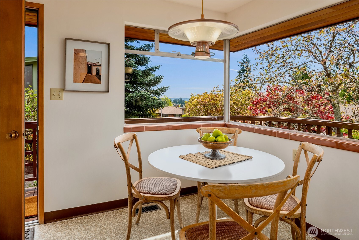
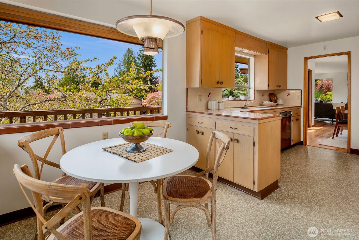
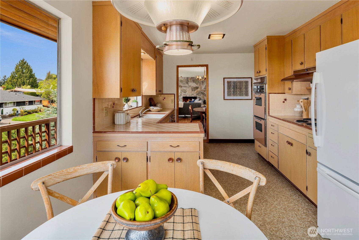
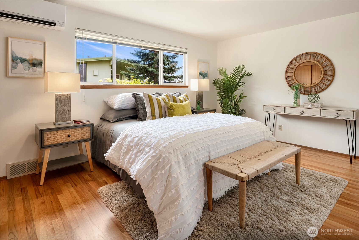
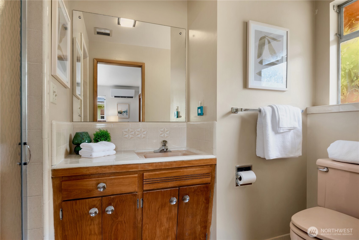
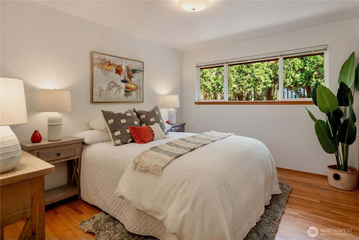
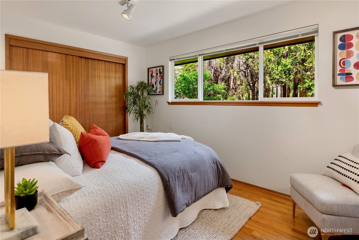
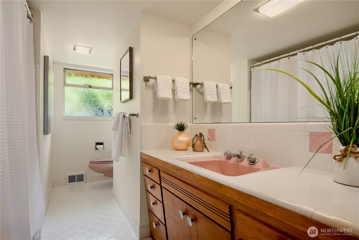
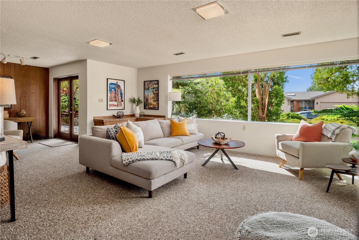
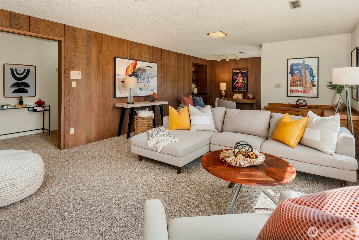
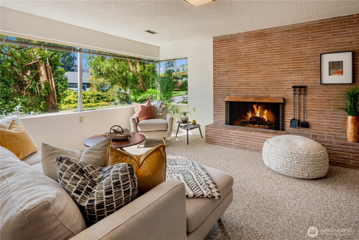
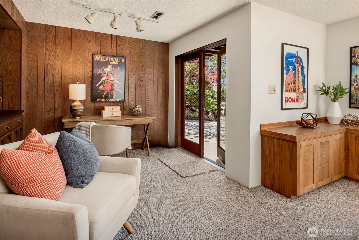
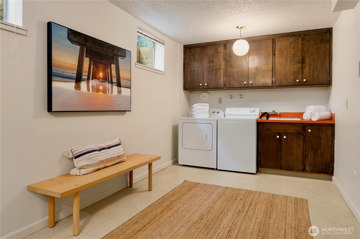
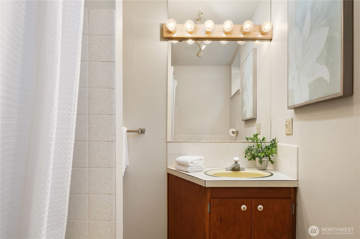
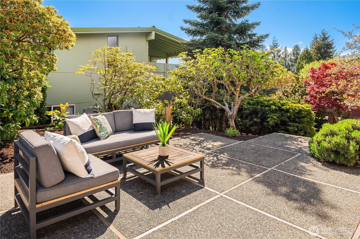
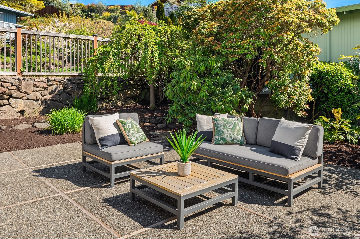
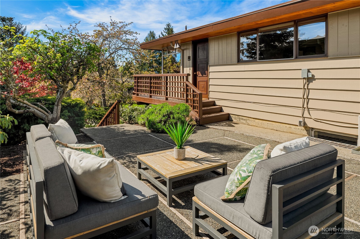
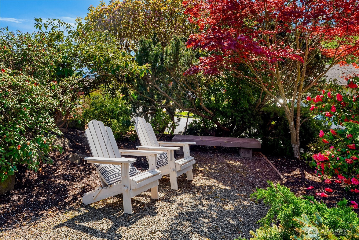
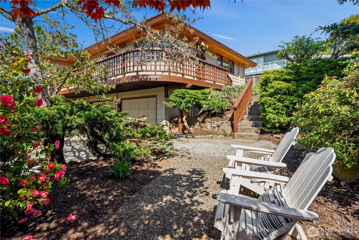
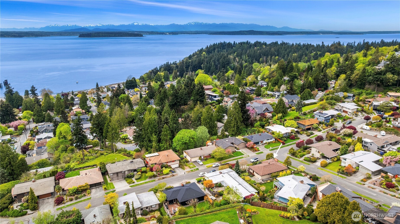
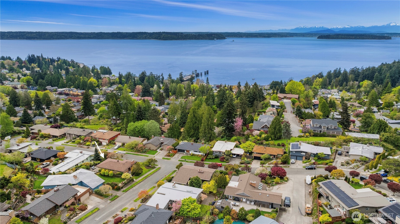
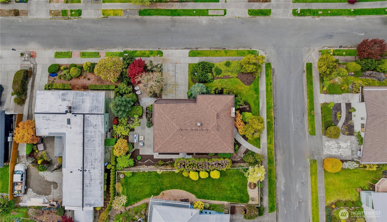
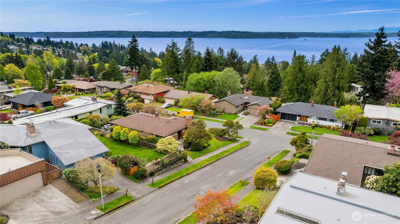
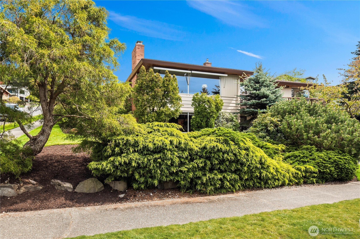
Hard to find and easy to love, this first-time-on-market Fauntlee Hills home blends classic charm with fresh updates in a coveted setting. Refinished oak hardwoods and abundant natural light create a warm, welcoming feel throughout, while the vintage kitchen and bathrooms offer a touch of classic charm. The main level features three bedrooms, a dedicated dining space and a cozy wood-burning fireplace. Enjoy peek Puget Sound and Olympic Mountain views, while new interior and exterior paint and refreshed landscaping enhance the home's crisp, inviting presence. Large lower level showcases a wonderful family room, expansive bonus/utility room ready to adapt to your needs and full bath. The private patio provides the perfect outdoor escape, and the attached two-car garage with additional storage adds everyday ease. A rare opportunity to own a well-loved home with enduring character, thoughtful updates, and a location that truly shines.

3
beds

3
baths

2,570 Sq.Ft. LIVING AREA

7,200 Sq.Ft. lot

Kara Mumma

Kara Mumma

Features & Amenities

Interior

  • total bedrooms3
  • Total bathrooms3
  • full bathrooms2
  • three quarter bathroom1
  • Flooring Ceramic Tile, Hardwood, Laminate, Slate, Carpet
  • Fireplace Wood Burning
  • APPLIANCES Dishwasher, Disposal, Dryer, Refrigerator, Stove(s)/Range(s), Washer
  • other interior Features Bath Off Primary, Dbl Pane/Storm Window, Dining Room, Fireplace, French Doors, Water Heater

Area & Lot

  • Status Sold
  • Date Sold May 22, 2026
  • Living Area2,570 Sq.Ft.
  • Total Area2,570 Sq.Ft.
  • Lot Area7,200 Sq.Ft.
  • MLS® ID2511308
  • TypeResidential
  • YEAR BUILT1961
  • NeighborhoodSeattle
  • View DescriptionMountains, Partial, Sound, Territorial
  • Elementary SchoolArbor Heights
  • Middle SchoolDenny Mid
  • High SchoolSealth High
  • School DistrictSeattle

Exterior

  • STORIES1
  • water SourcePublic
  • roofComposition
  • lot featuresCorner Lot, Curbs, Paved, Sidewalk
  • parkingDriveway, Attached Garage
  • HEAT TYPEForced Air
  • AIR CONDITIONINGDuctless
  • sewerSewer Connected
  • SubstructurePoured Concrete, Slab
  • security FeaturesPartially Fenced
  • other exterior FeaturesBrick, Wood

Financial

  • Sales Price$1,535,000
  • Real Estate Tax $11,322/yr
  • Zoning NR2

Seattle

Explore

Your Trusted Real Estate Partners

As trusted Real Estate Advisors, Kara and Kyle will break down the process to make the transaction seamless for you. It is an honor to be a part of such a big milestone in someone’s life and one that we do not take lightly.

Follow Me on Instagram