
Leave a Message

By providing your contact information to Mumma Homes, your personal information will be processed in accordance with Mumma Homes's Privacy Policy. By checking the box(es) below, you expressly consent to receive marketing or promotional real estate communication from Mumma Homes in the manner selected by you. For SMS text messages, message frequency varies. Message and data rates may apply. Consent is not a condition of purchase of any goods or services. You may opt out of receiving further communications from Mumma Homes at any time. To opt out of receiving SMS text messages, reply STOP to unsubscribe. SMS text messaging is subject to our Terms of Use.

Thank you for your message. We will be in touch with you shortly.

4321 S Holly Street
4321 S Holly Street
4321 S Holly Street
4321 S Holly Street
4321 S Holly Street
4321 S Holly Street
4321 S Holly Street
4321 S Holly Street
4321 S Holly Street
4321 S Holly Street
4321 S Holly Street
4321 S Holly Street
4321 S Holly Street
4321 S Holly Street
4321 S Holly Street
4321 S Holly Street
4321 S Holly Street
4321 S Holly Street
4321 S Holly Street
4321 S Holly Street
4321 S Holly Street
4321 S Holly Street
4321 S Holly Street
4321 S Holly Street
4321 S Holly Street
4321 S Holly Street
4321 S Holly Street
4321 S Holly Street
4321 S Holly Street
4321 S Holly Street
4321 S Holly Street
4321 S Holly Street
4321 S Holly Street
4321 S Holly Street
4321 S Holly Street
4321 S Holly Street
4321 S Holly Street
SEE ALL PHOTOS
4321 S Holly Street
4321 S Holly Street
4321 S Holly Street
4321 S Holly Street
4321 S Holly Street
4321 S Holly Street
4321 S Holly Street
4321 S Holly Street
4321 S Holly Street
4321 S Holly Street
4321 S Holly Street
4321 S Holly Street
4321 S Holly Street
4321 S Holly Street
4321 S Holly Street
4321 S Holly Street
4321 S Holly Street
4321 S Holly Street
4321 S Holly Street
4321 S Holly Street
4321 S Holly Street
4321 S Holly Street
4321 S Holly Street
4321 S Holly Street
4321 S Holly Street
4321 S Holly Street
4321 S Holly Street
4321 S Holly Street
4321 S Holly Street
4321 S Holly Street
4321 S Holly Street
4321 S Holly Street
4321 S Holly Street
4321 S Holly Street
4321 S Holly Street
4321 S Holly Street
4321 S Holly Street
Provided by NWMLS, Listed by The Agency Seattle
Sold

4321 S Holly Street

4321 S Holly Street, Seattle, WA 98118

$892,000
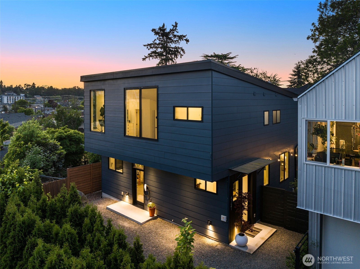
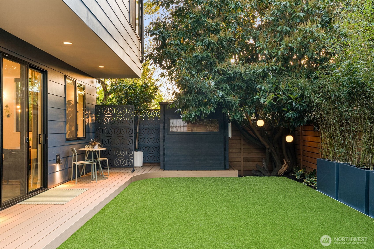
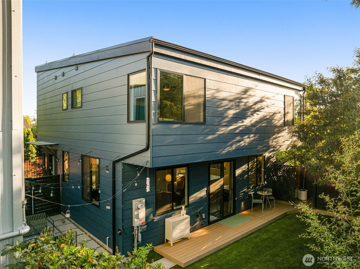
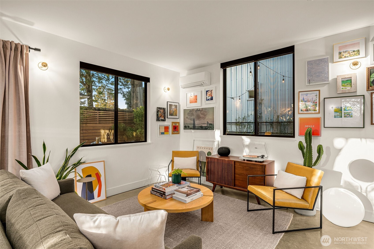
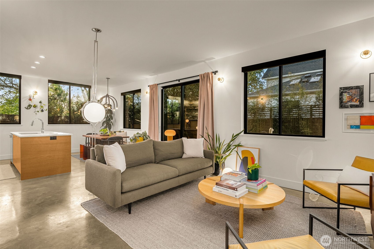
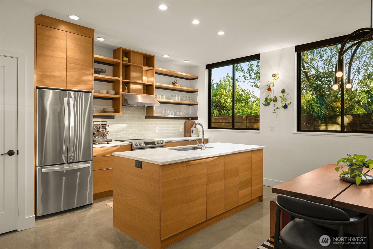
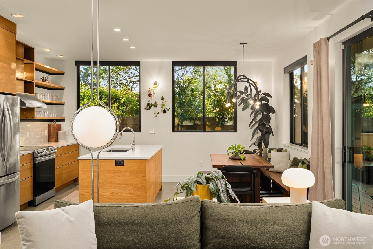
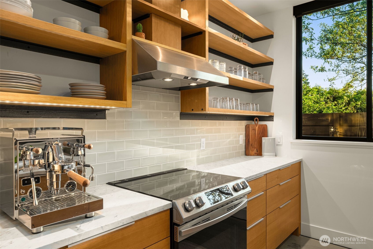
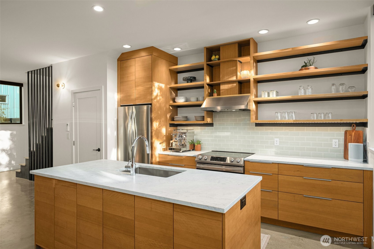
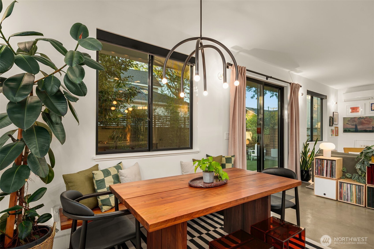
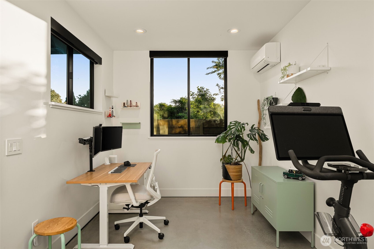
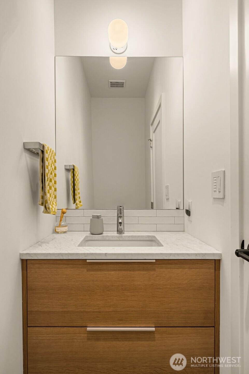
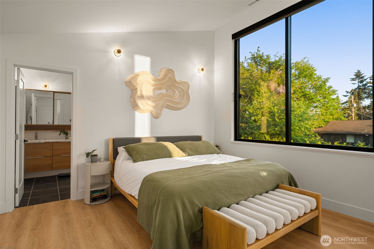
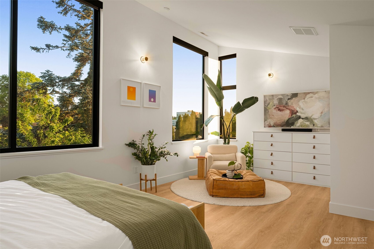
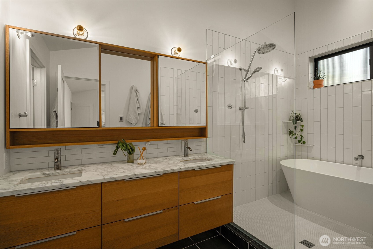
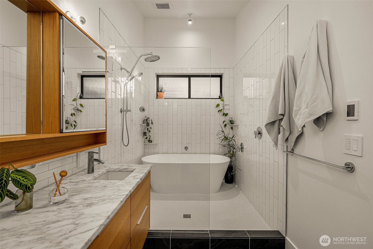
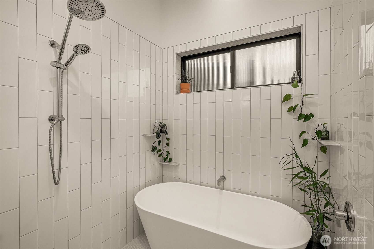
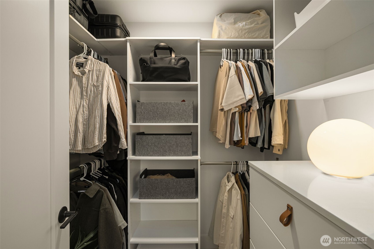
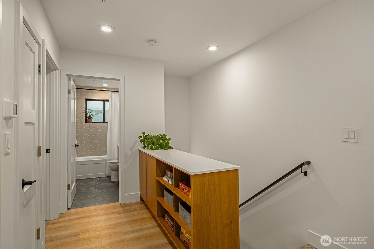
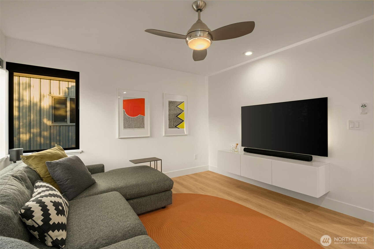
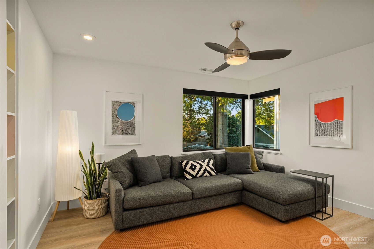
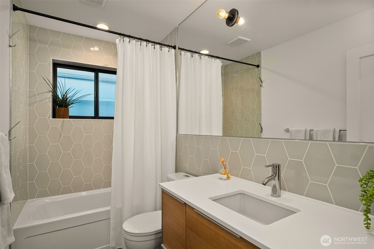
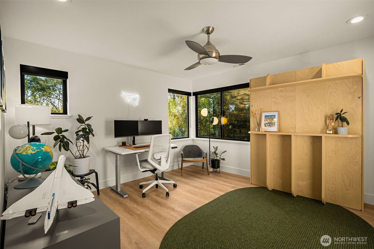
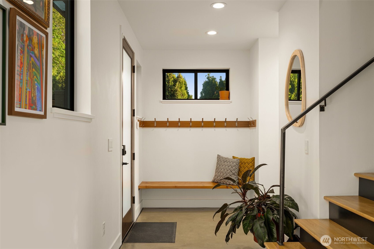
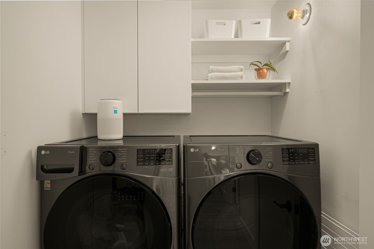
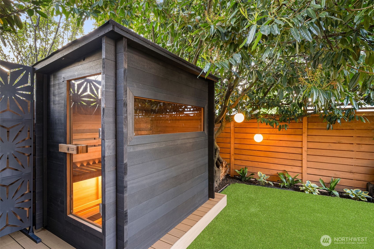
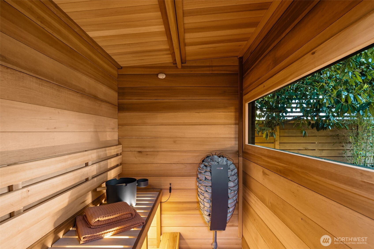
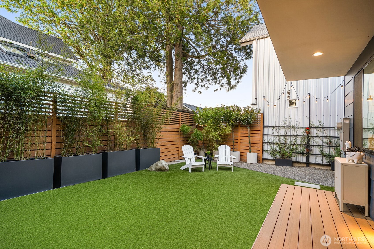
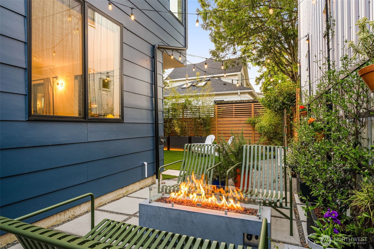
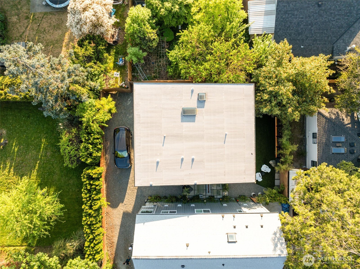
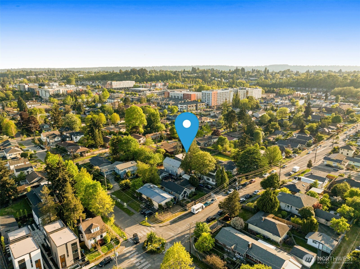
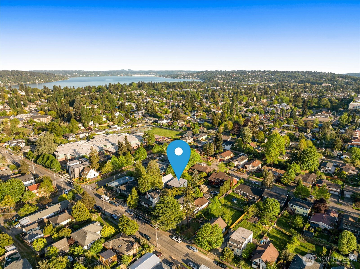
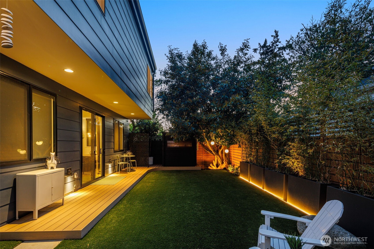
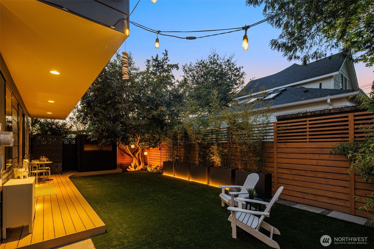
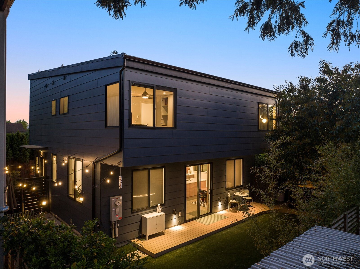
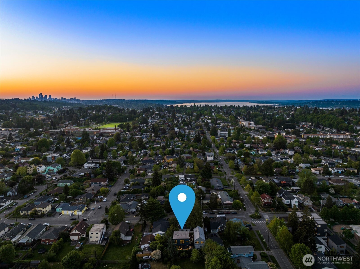
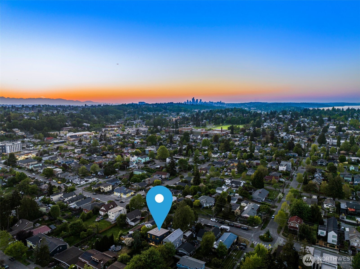
Tucked away in a tranquil, private setting, this modern standalone custom home offers a true spa-like retreat with move-in ready ease. The main level showcases sleek concrete floors, a custom open kitchen, and light-filled living spaces designed for effortless entertaining. A versatile main-floor bedroom with separate entrance and nearby half bath provides ideal flexibility for guest or work-from-home space. Upstairs, you'll find three spacious bedrooms, a dedicated laundry room, and a skylit landing with custom built-ins. The inviting primary suite features vaulted ceilings, expansive sliding windows, a walk-in closet with built-ins, and a luxurious spa-inspired bath complete with heated radiant floors, soaking tub, walk-in shower, and private water closet. Outside, the fenced landscaped yard feels like a private oasis with a new sauna, wood composite deck, pavers, and low-maintenance turf. Conveniently located near the airport, blocks from the LINK, Seward Park, and Columbia City's vibrant cafes and dining. This one ticks all of the boxes!

4
beds

3
baths

1,860 Sq.Ft. LIVING AREA

2,350 Sq.Ft. lot

Kara Mumma

Kara Mumma

Features & Amenities

Interior

  • total bedrooms4
  • Total bathrooms3
  • full bathrooms2
  • half bathroom1
  • Flooring Ceramic Tile, Concrete, Engineered Hardwood
  • APPLIANCES Dishwasher, Disposal, Dryer, Refrigerator, Stove(s)/Range(s), Washer
  • other interior Features Bath Off Primary, Ceiling Fan(s), Dbl Pane/Storm Window, Dining Room, Pantry, Sauna, Skylight(s), SMART Wired, Vaulted Ceiling(s), Walk-In Closet(s), Water Heater

Area & Lot

  • Status Sold
  • Date Sold June 30, 2026
  • Living Area1,860 Sq.Ft.
  • Total Area1,860 Sq.Ft.
  • Lot Area2,350 Sq.Ft.
  • MLS® ID2519540
  • TypeResidential
  • YEAR BUILT2023
  • NeighborhoodSeattle
  • Architecture StylesContemporary
  • School DistrictSeattle

Exterior

  • STORIES2
  • water SourcePublic
  • roofFlat, Torch Down
  • lot featuresAlley, Dead End Street, Dirt Road, Paved, Secluded
  • parkingOff Street
  • HEAT TYPE90 High Efficiency, Ductless, Heat Pump
  • AIR CONDITIONING90 High Efficiency, Ductless, Heat Pump
  • sewerSewer Connected
  • SubstructurePoured Concrete
  • security FeaturesPartially Fenced
  • other exterior FeaturesWood

Financial

  • Sales Price$892,000
  • Real Estate Tax $9,408/yr
View Virtual Tour

Seattle

Explore

Your Trusted Real Estate Partners

As trusted Real Estate Advisors, Kara and Kyle will break down the process to make the transaction seamless for you. It is an honor to be a part of such a big milestone in someone’s life and one that we do not take lightly.

Follow Me on Instagram