
Leave a Message

By providing your contact information to Mumma Homes, your personal information will be processed in accordance with Mumma Homes's Privacy Policy. By checking the box(es) below, you expressly consent to receive marketing or promotional real estate communication from Mumma Homes in the manner selected by you. For SMS text messages, message frequency varies. Message and data rates may apply. Consent is not a condition of purchase of any goods or services. You may opt out of receiving further communications from Mumma Homes at any time. To opt out of receiving SMS text messages, reply STOP to unsubscribe. SMS text messaging is subject to our Terms of Use.

Thank you for your message. We will be in touch with you shortly.

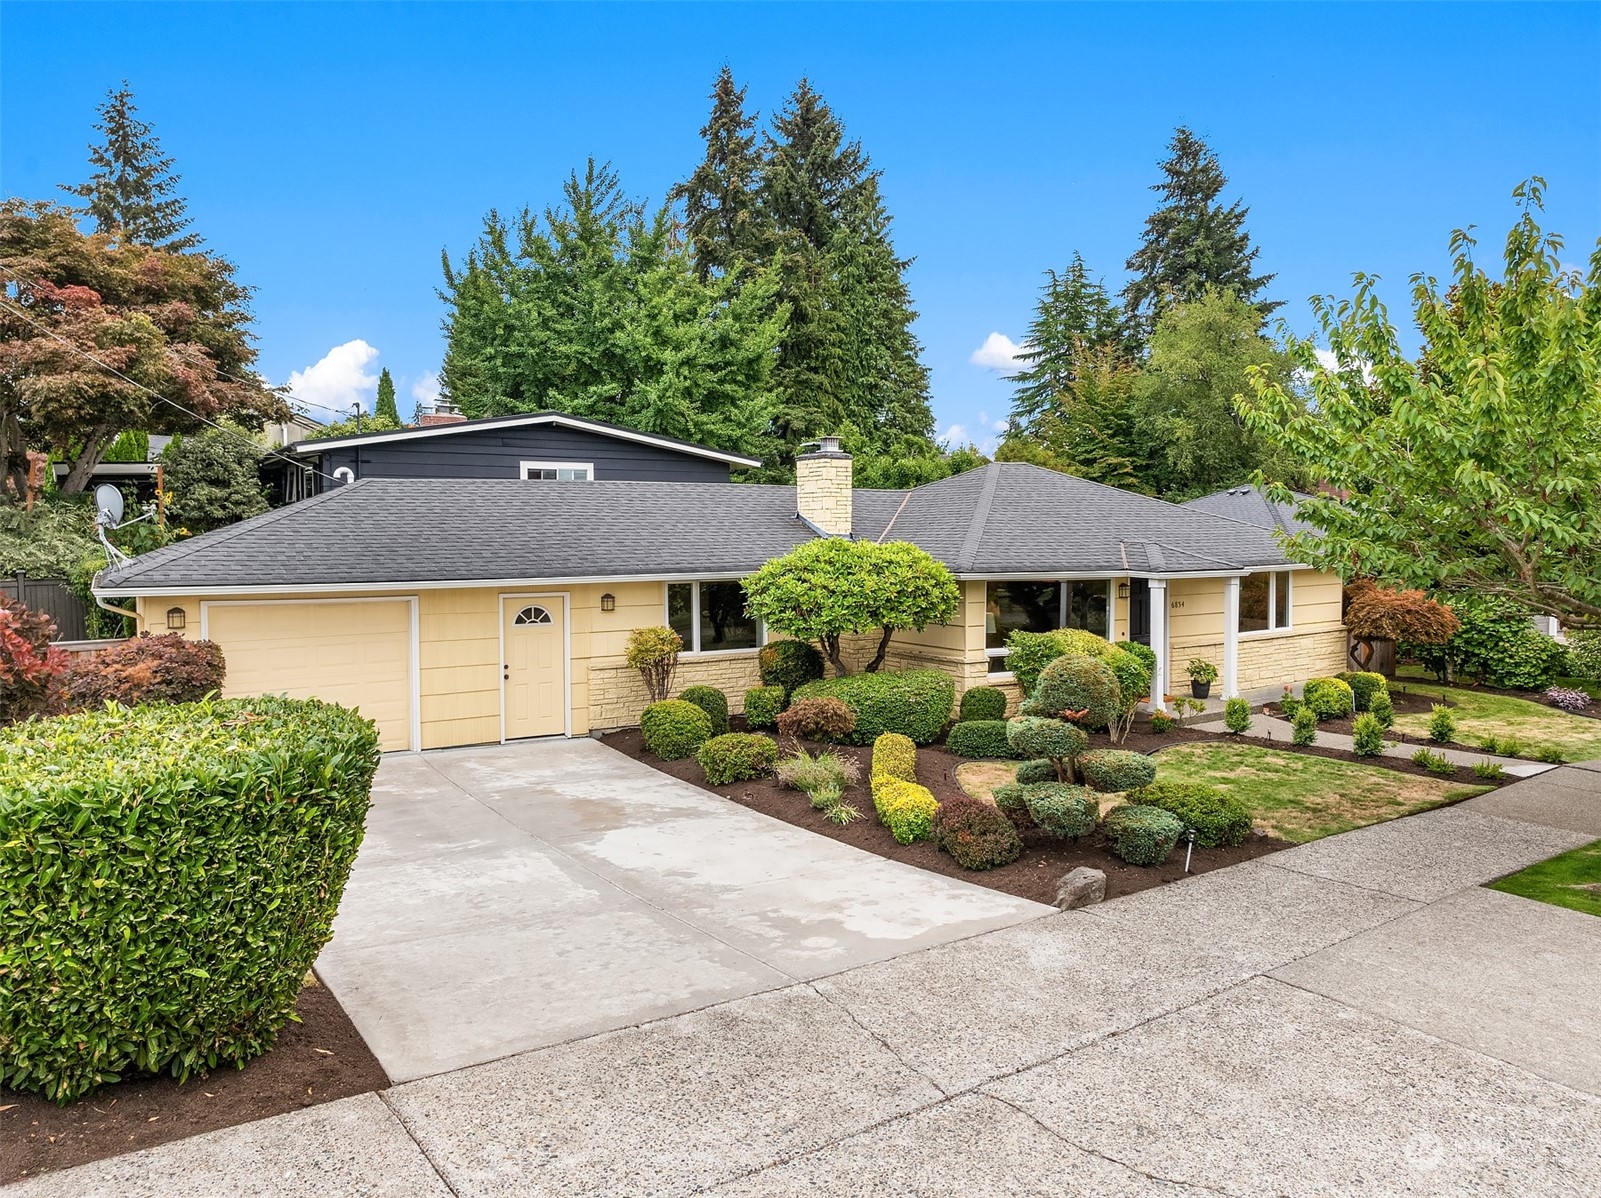
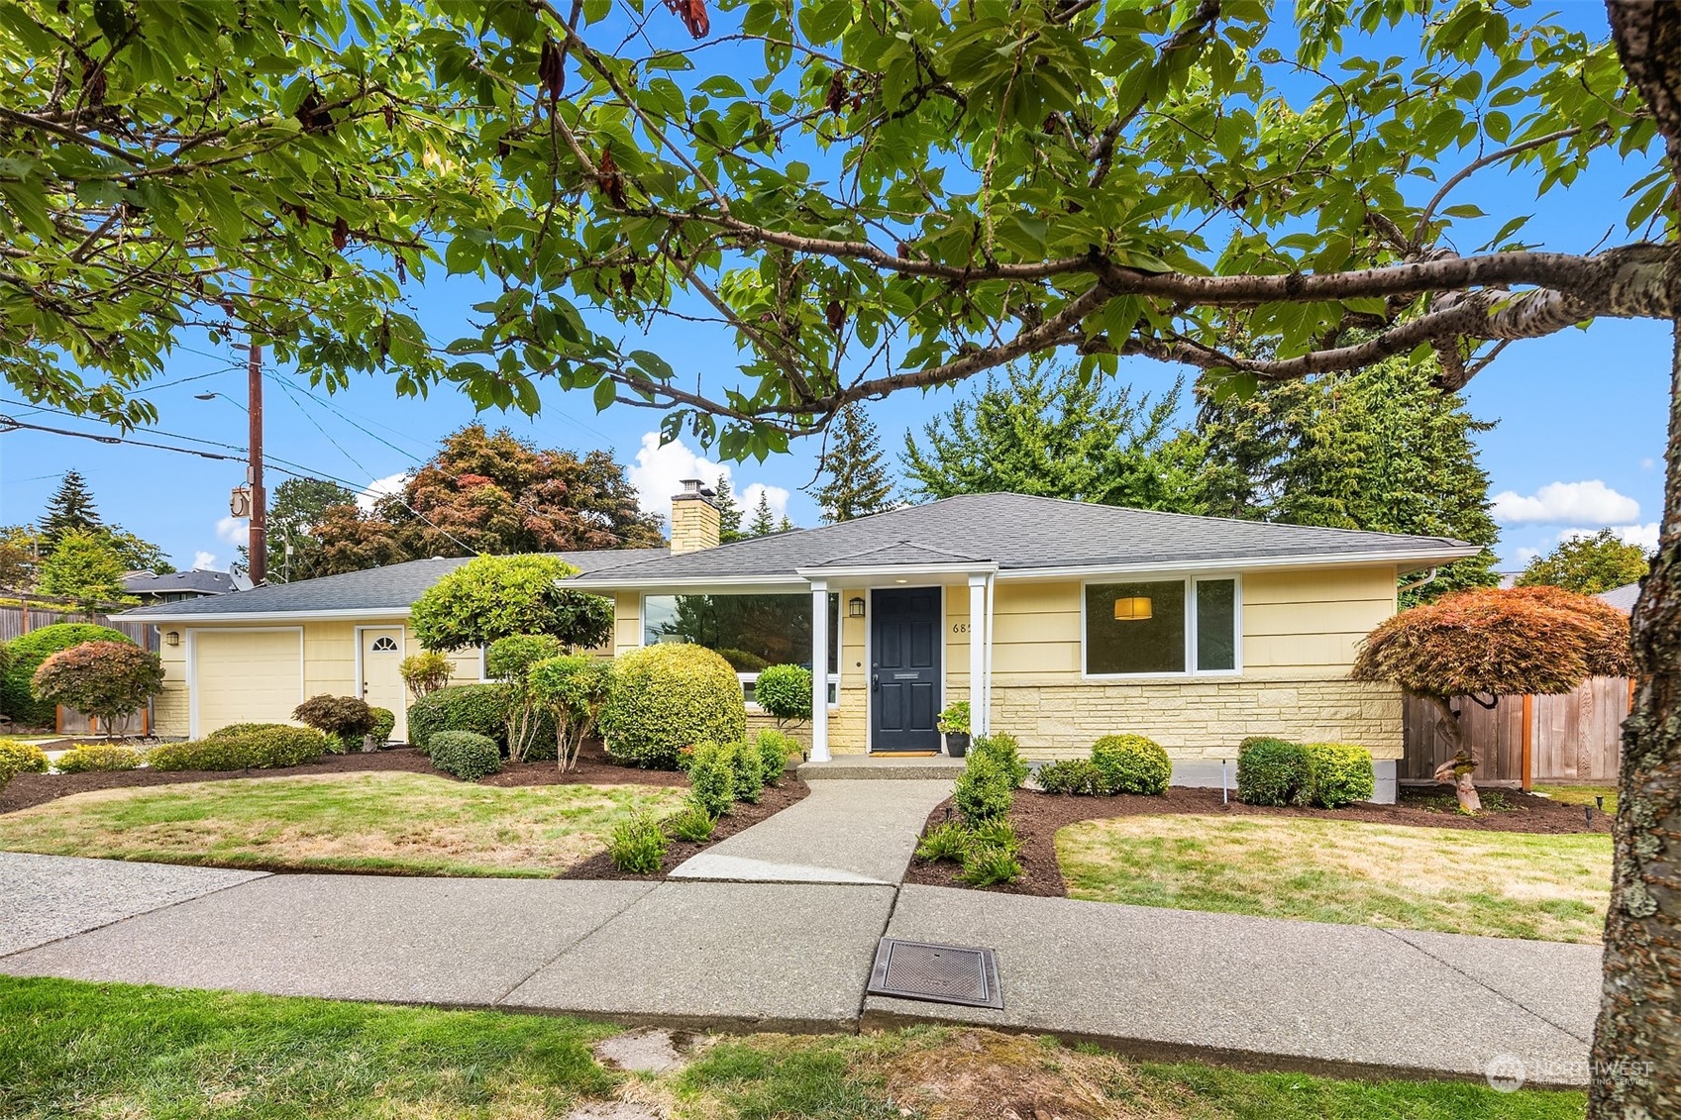
Single-story yellow house with an attached garage, stone accents, and a neatly landscaped front yard.
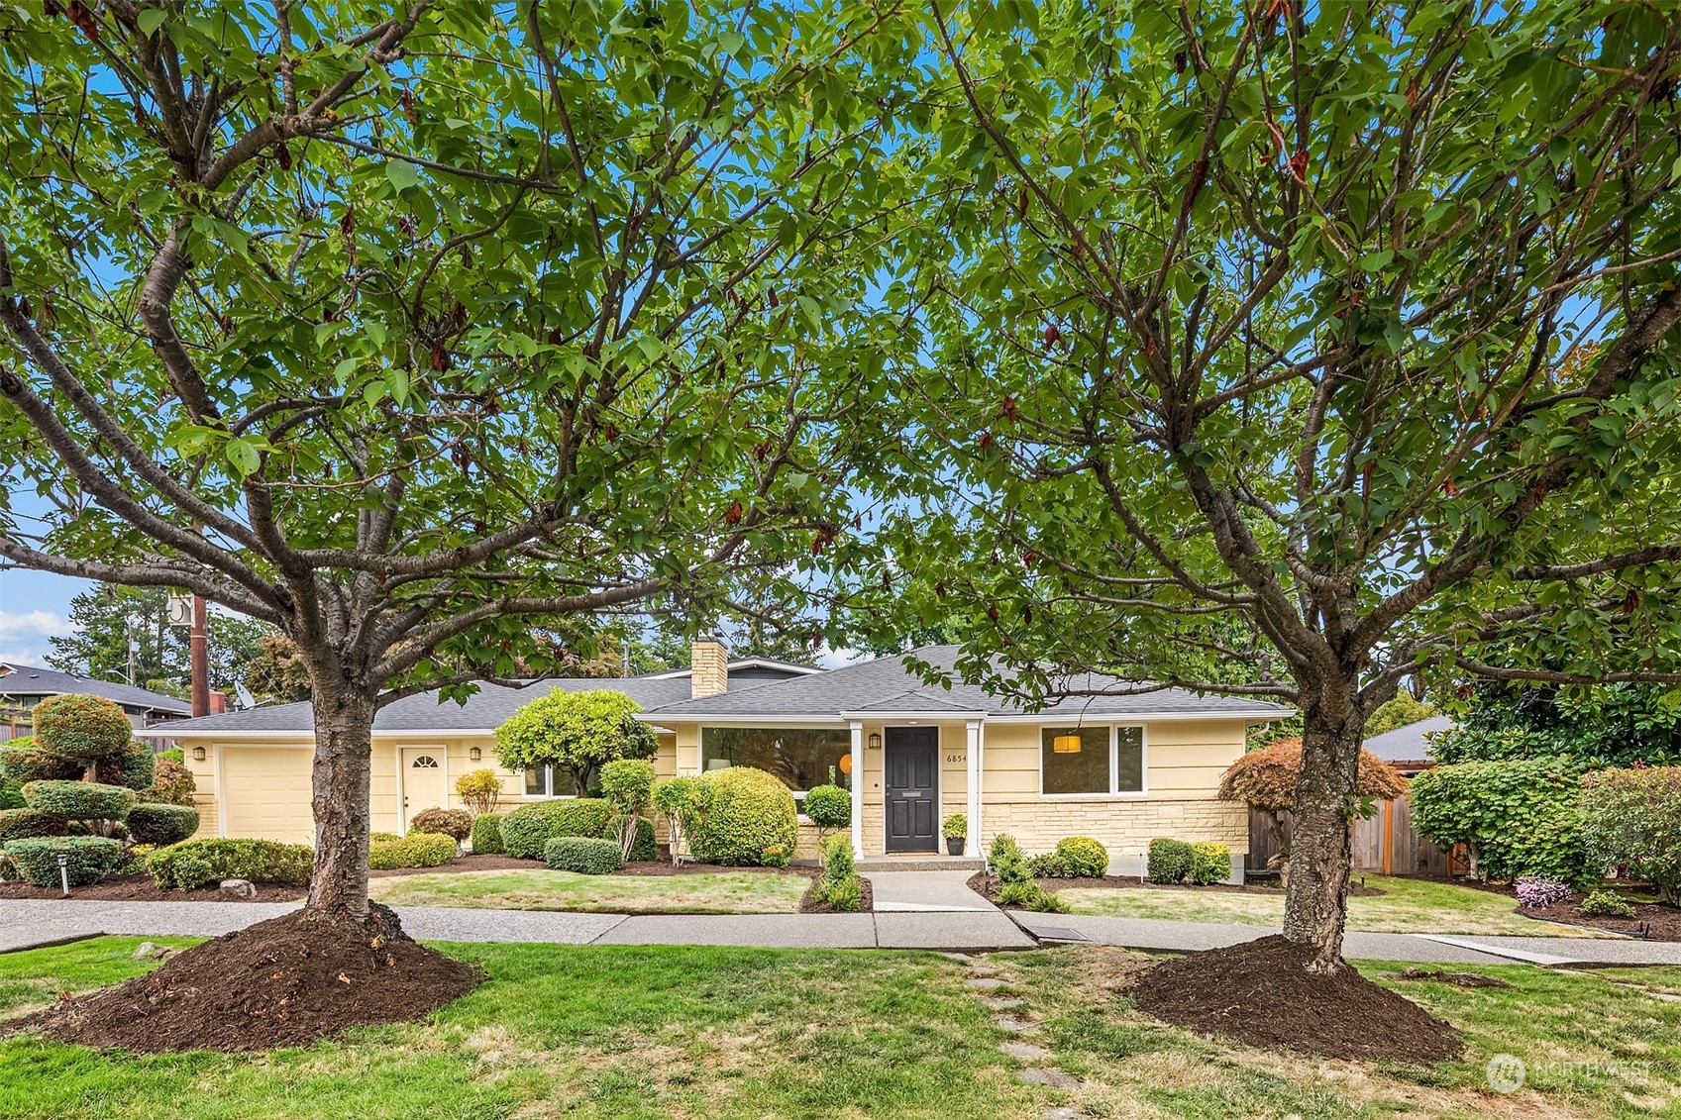
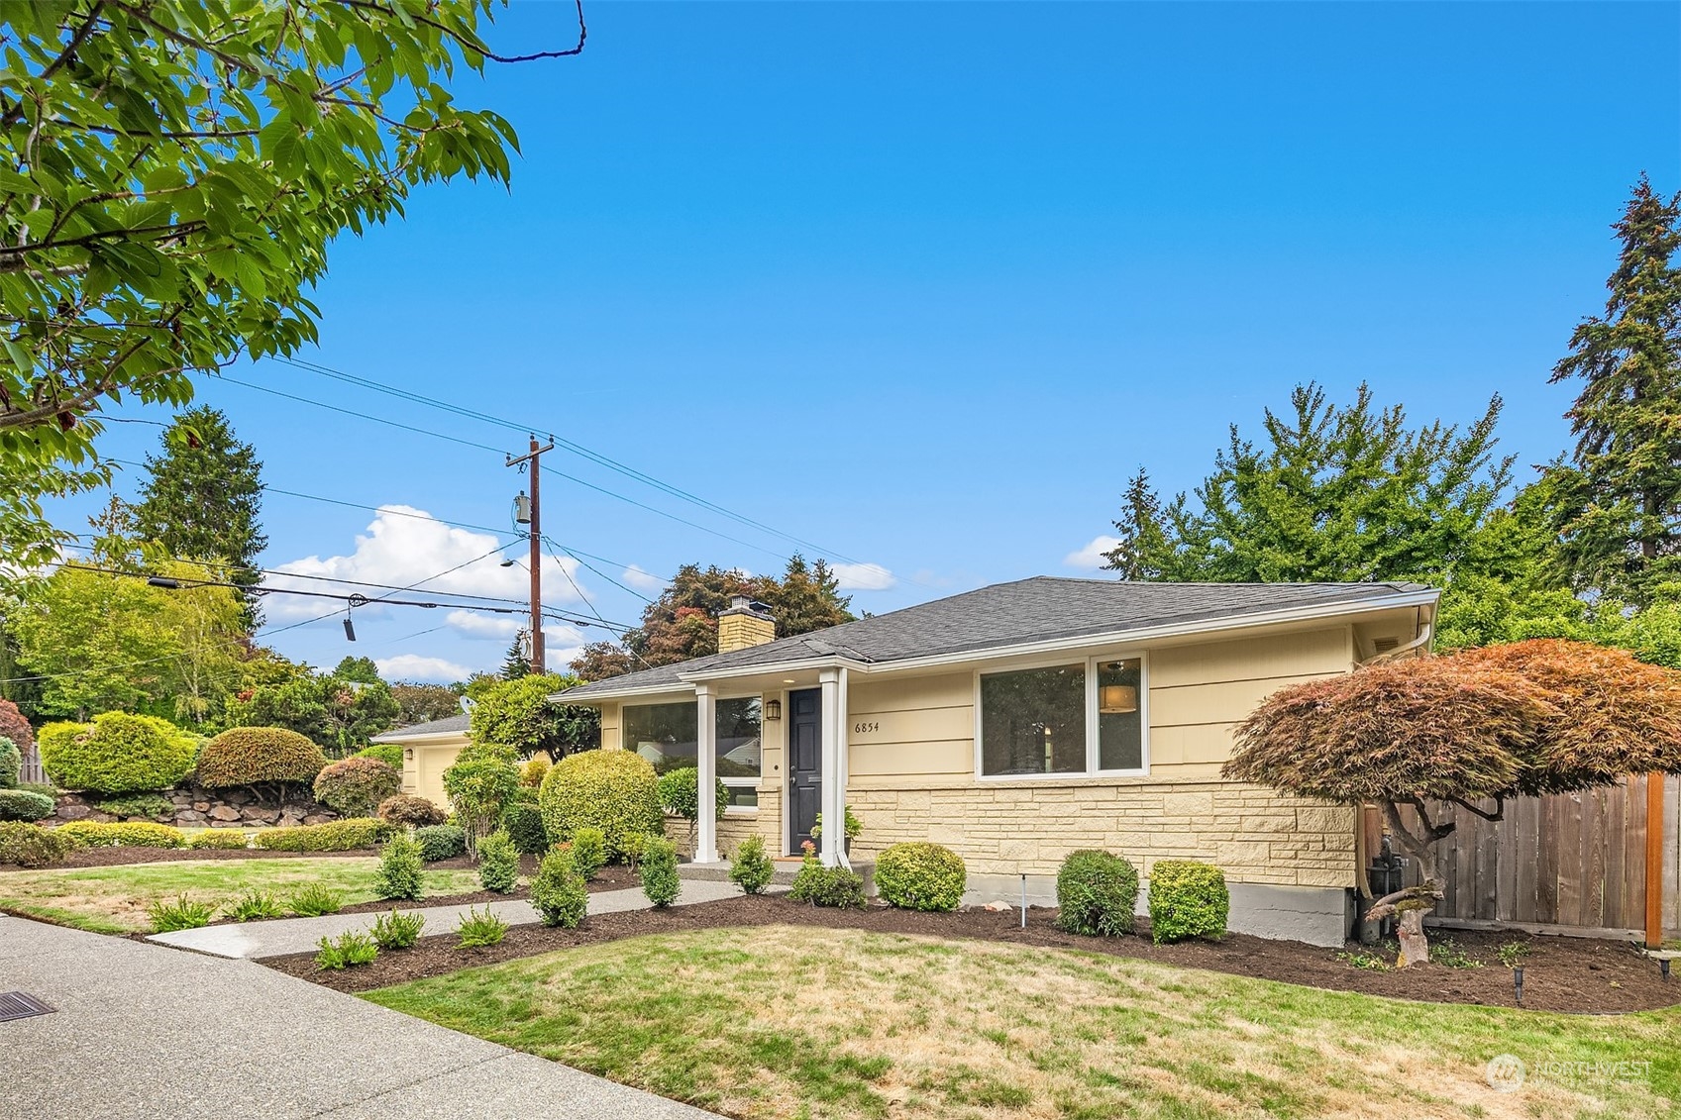
Single-story cream house framed by two mature trees, with a stone facade and landscaped front yard.
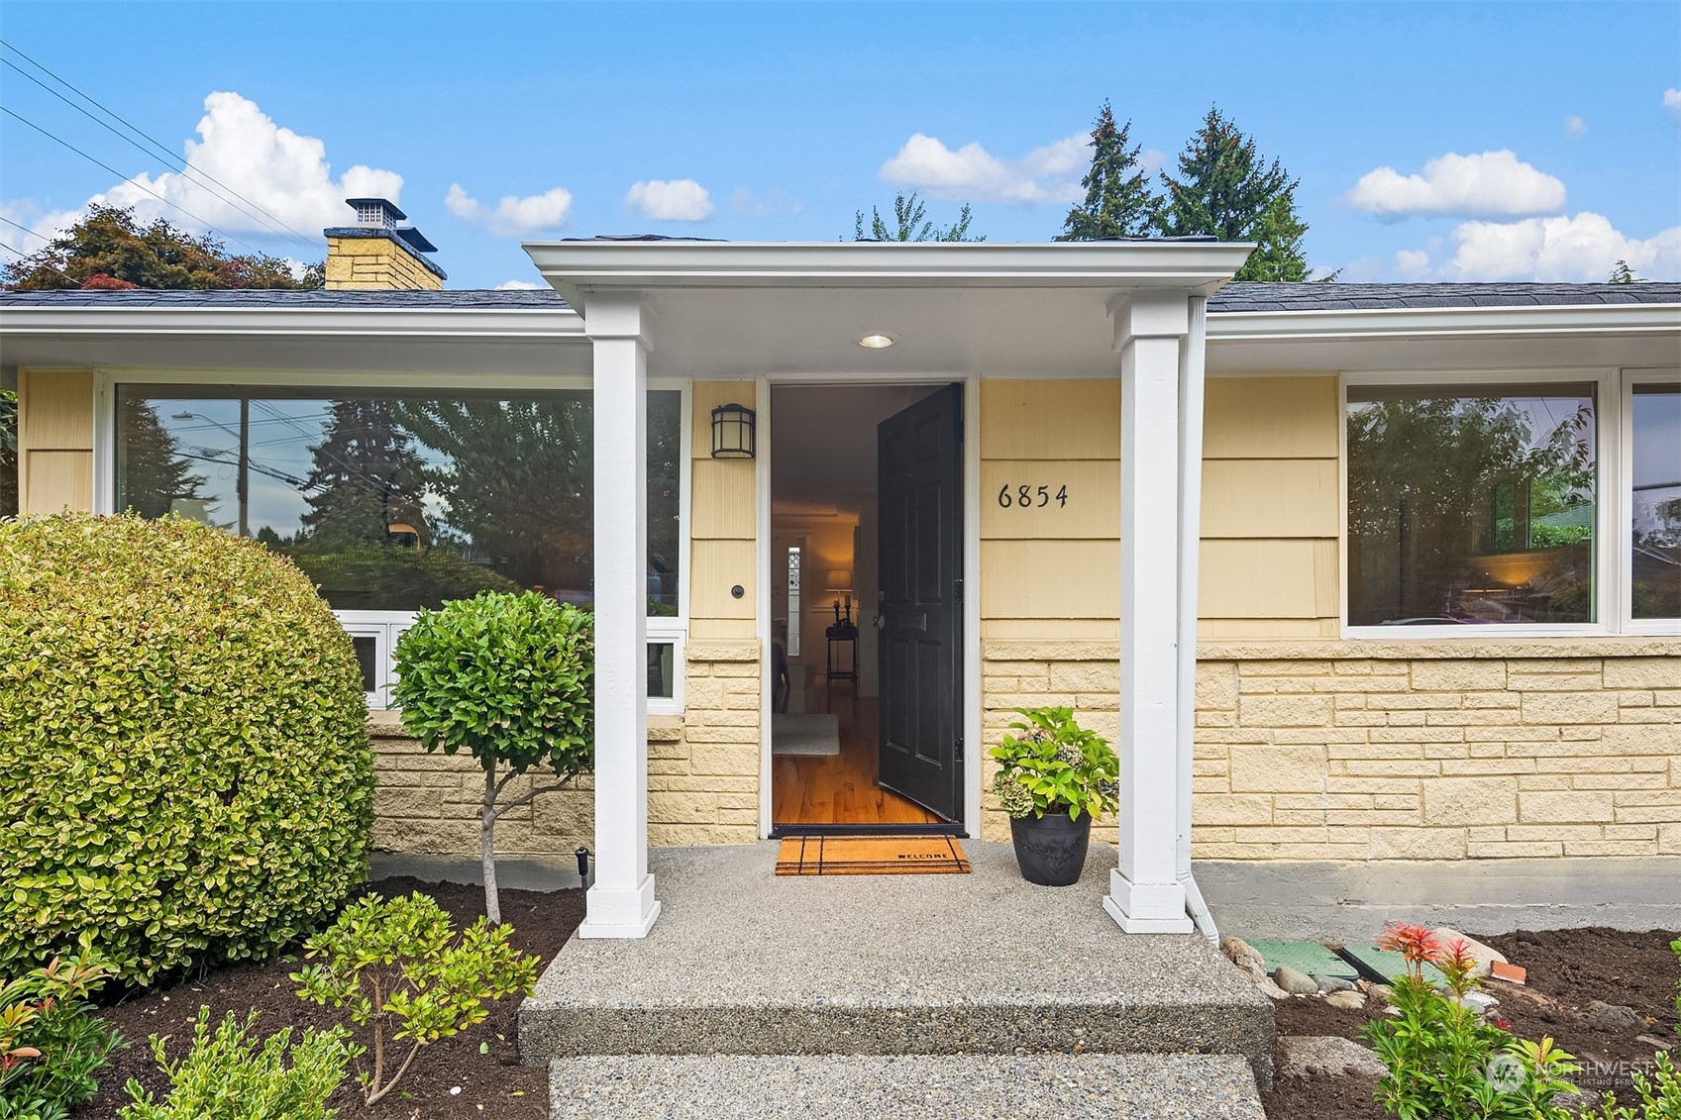
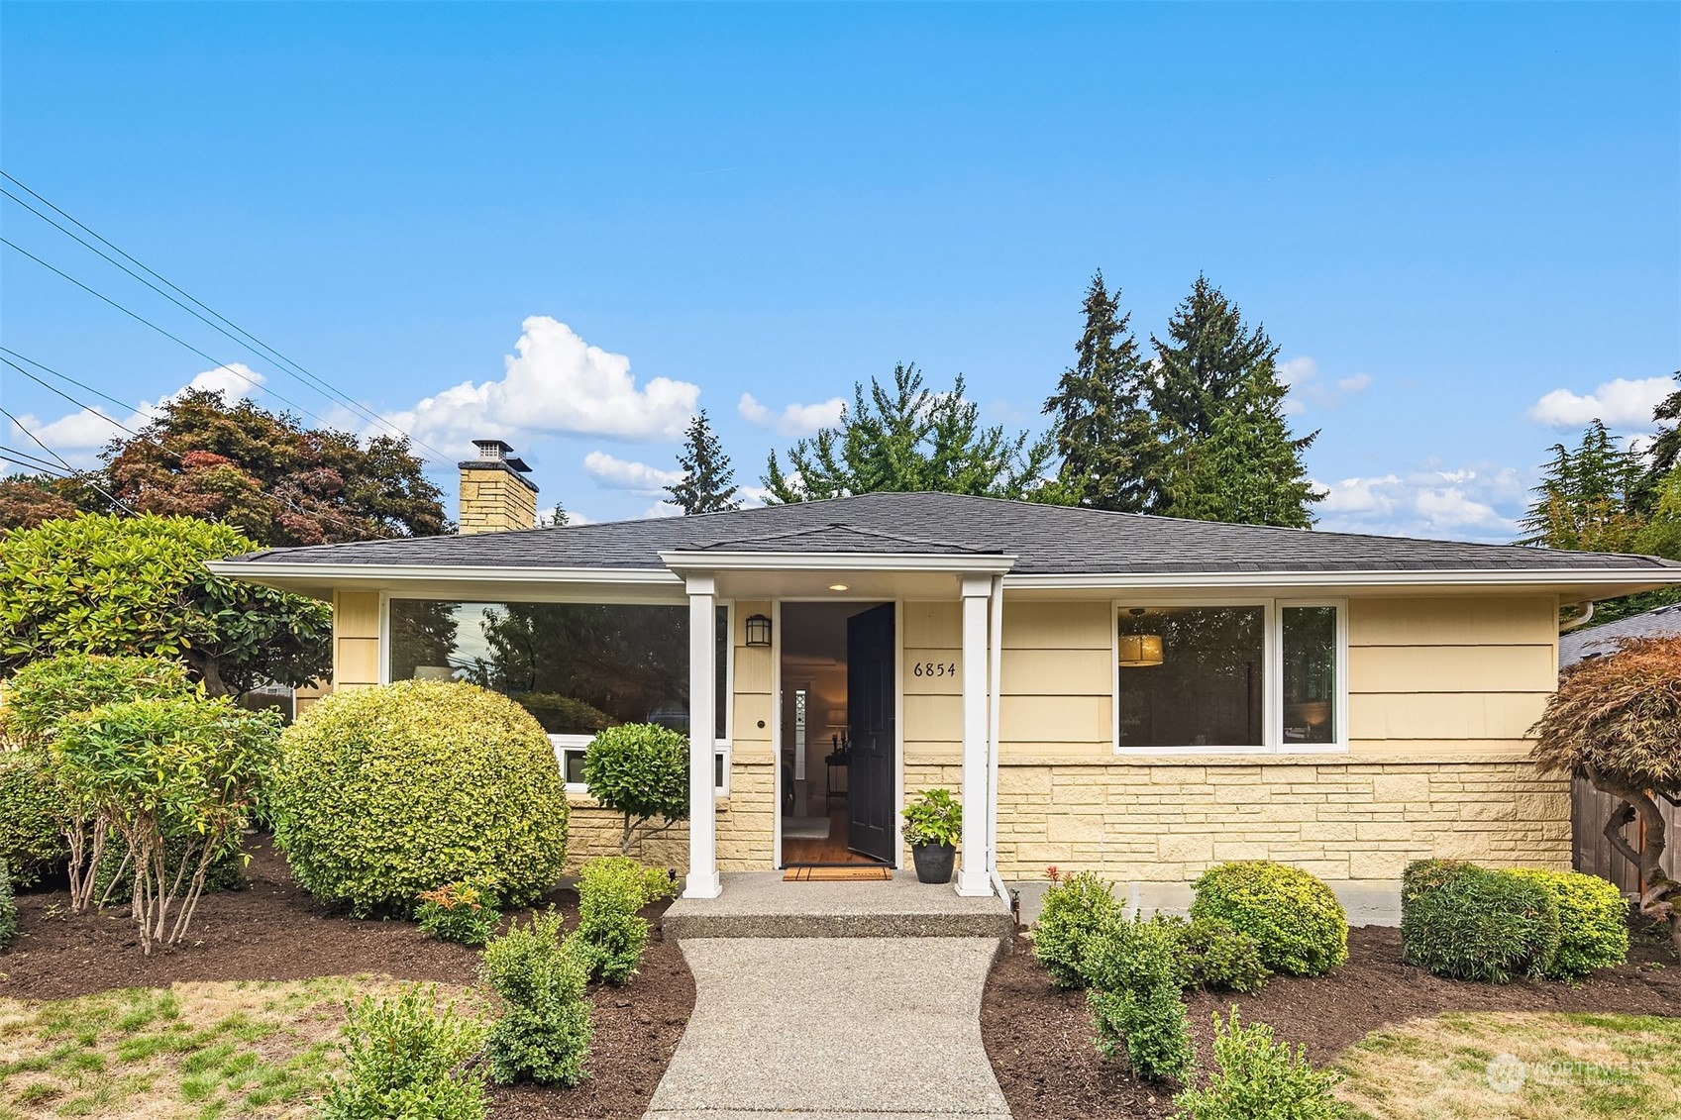
Home entrance with an open black door, white columns, stone facade, and address 6854.
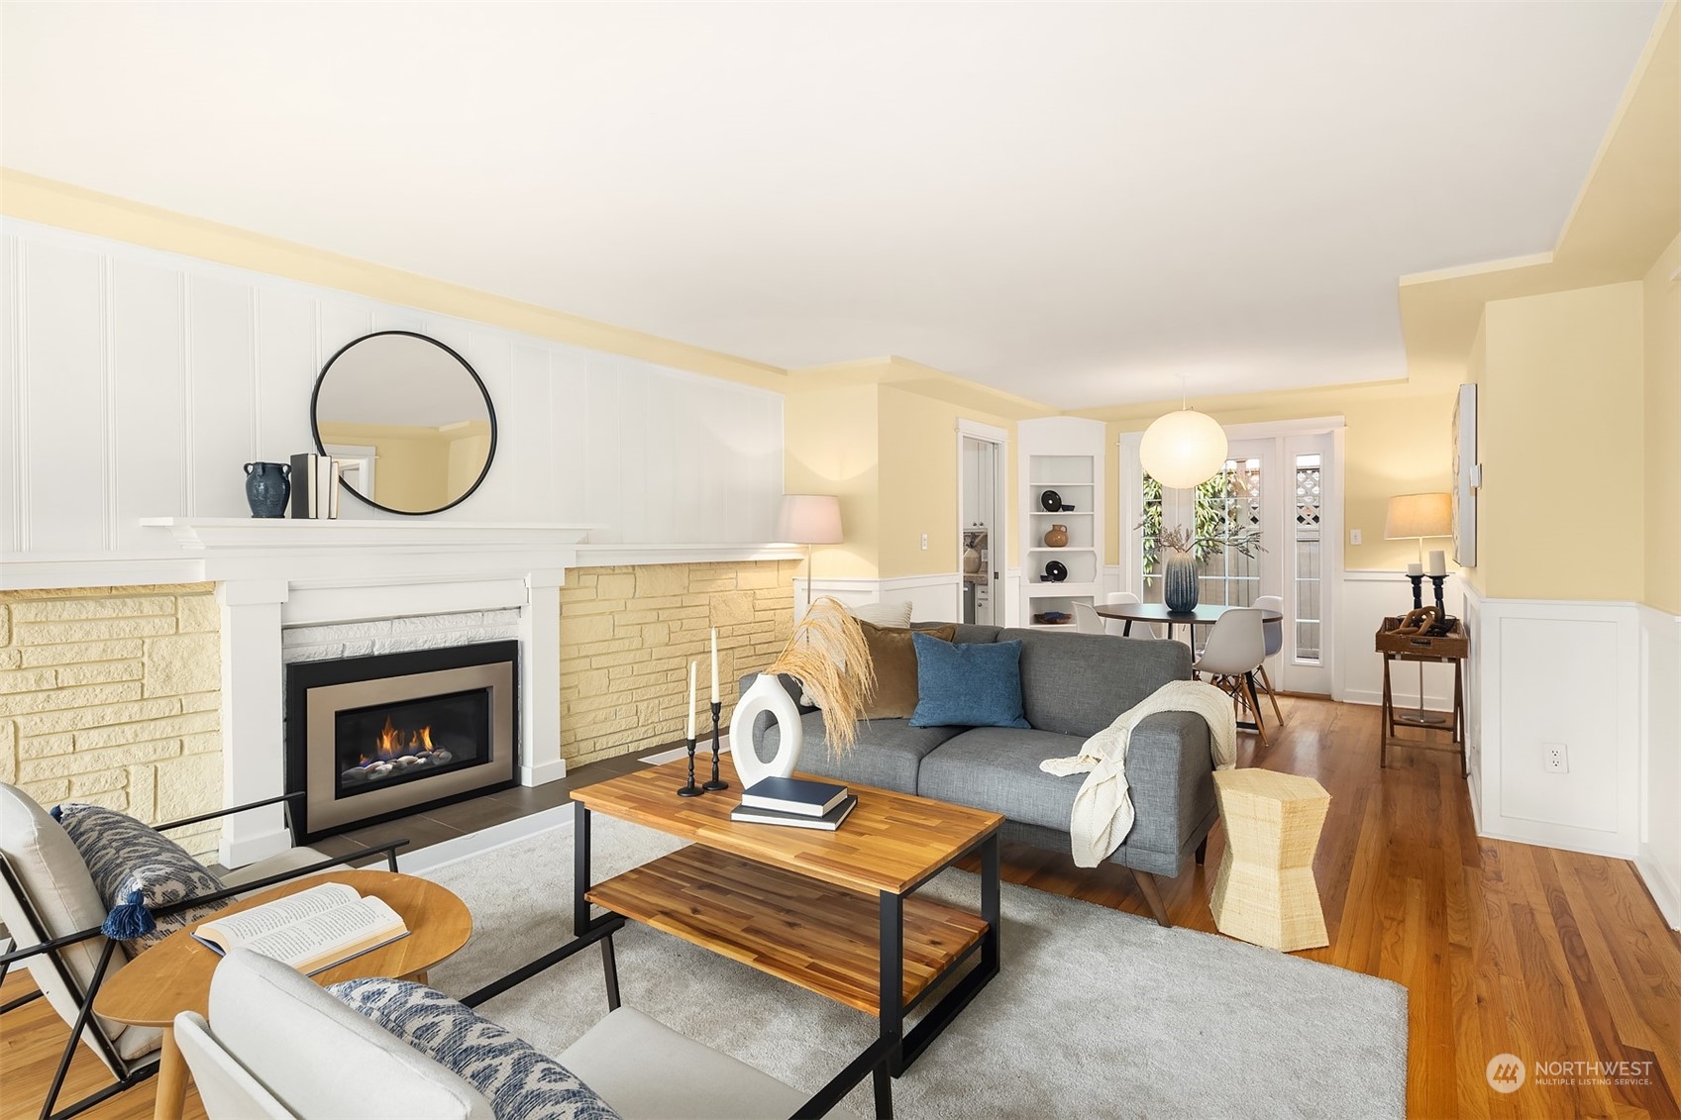
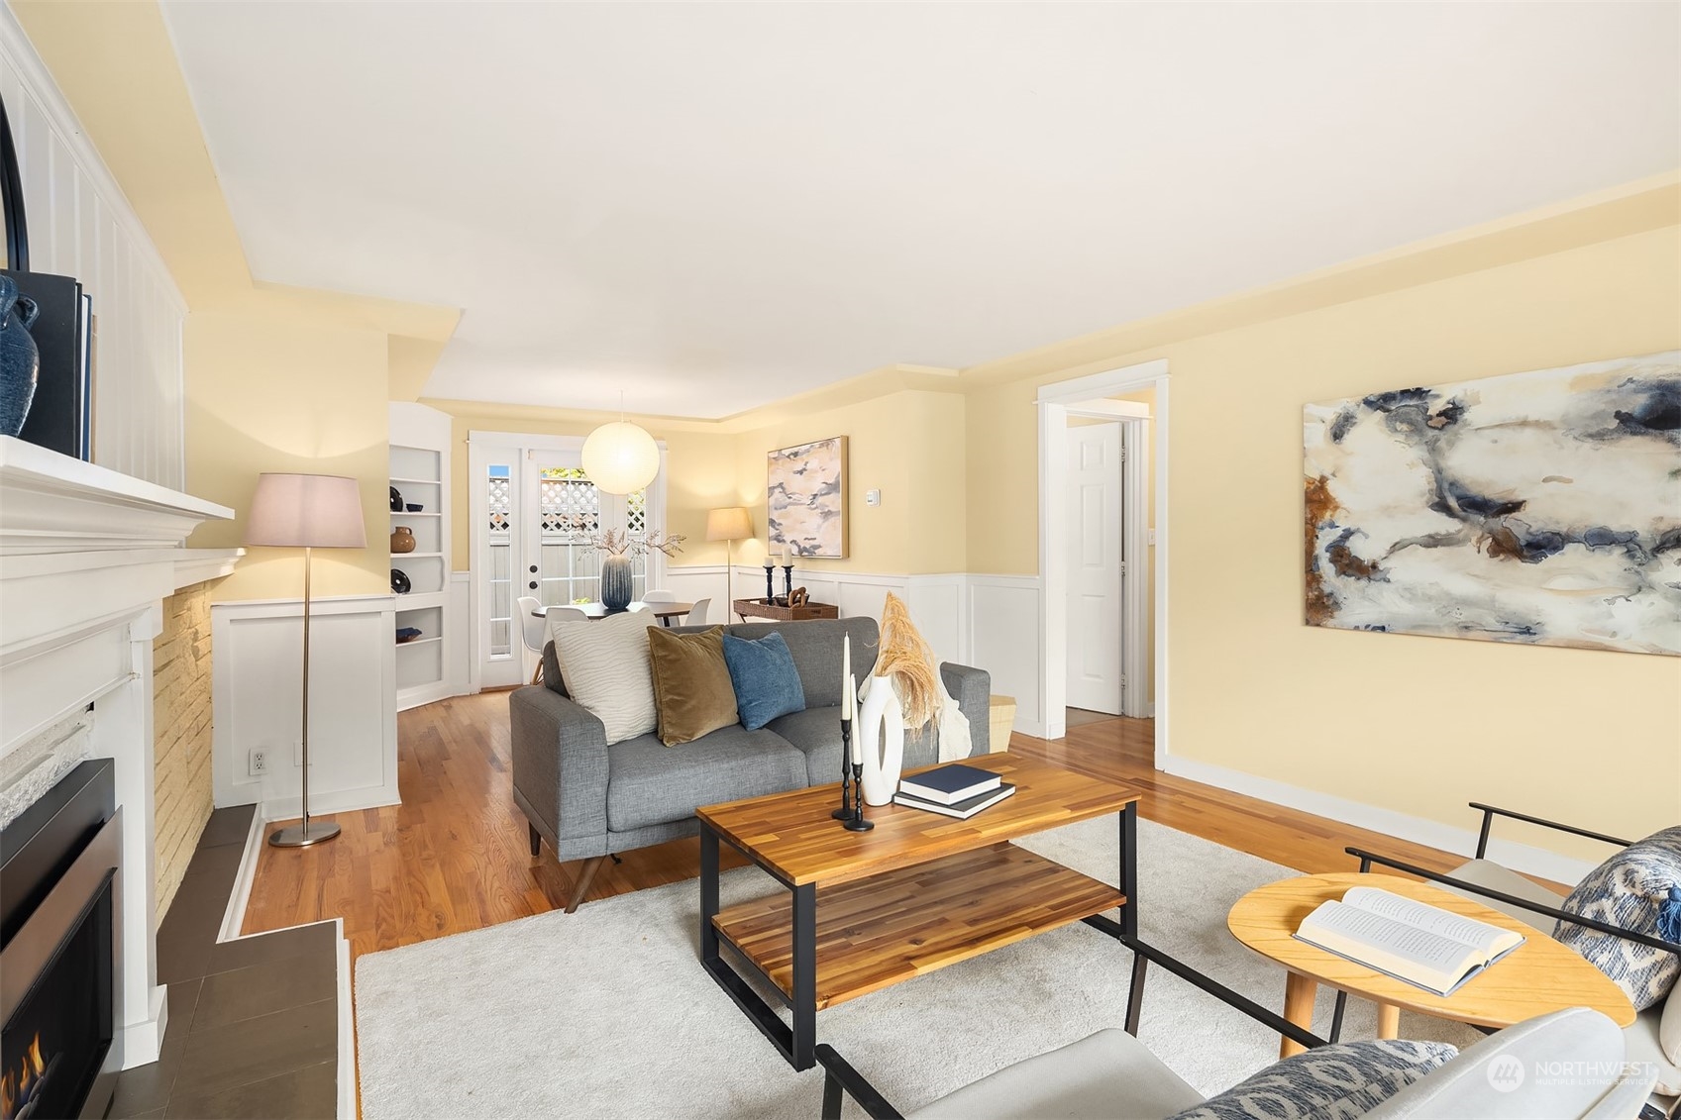
Staged living room with a pale brick fireplace, gray sofa, and dining area beyond.
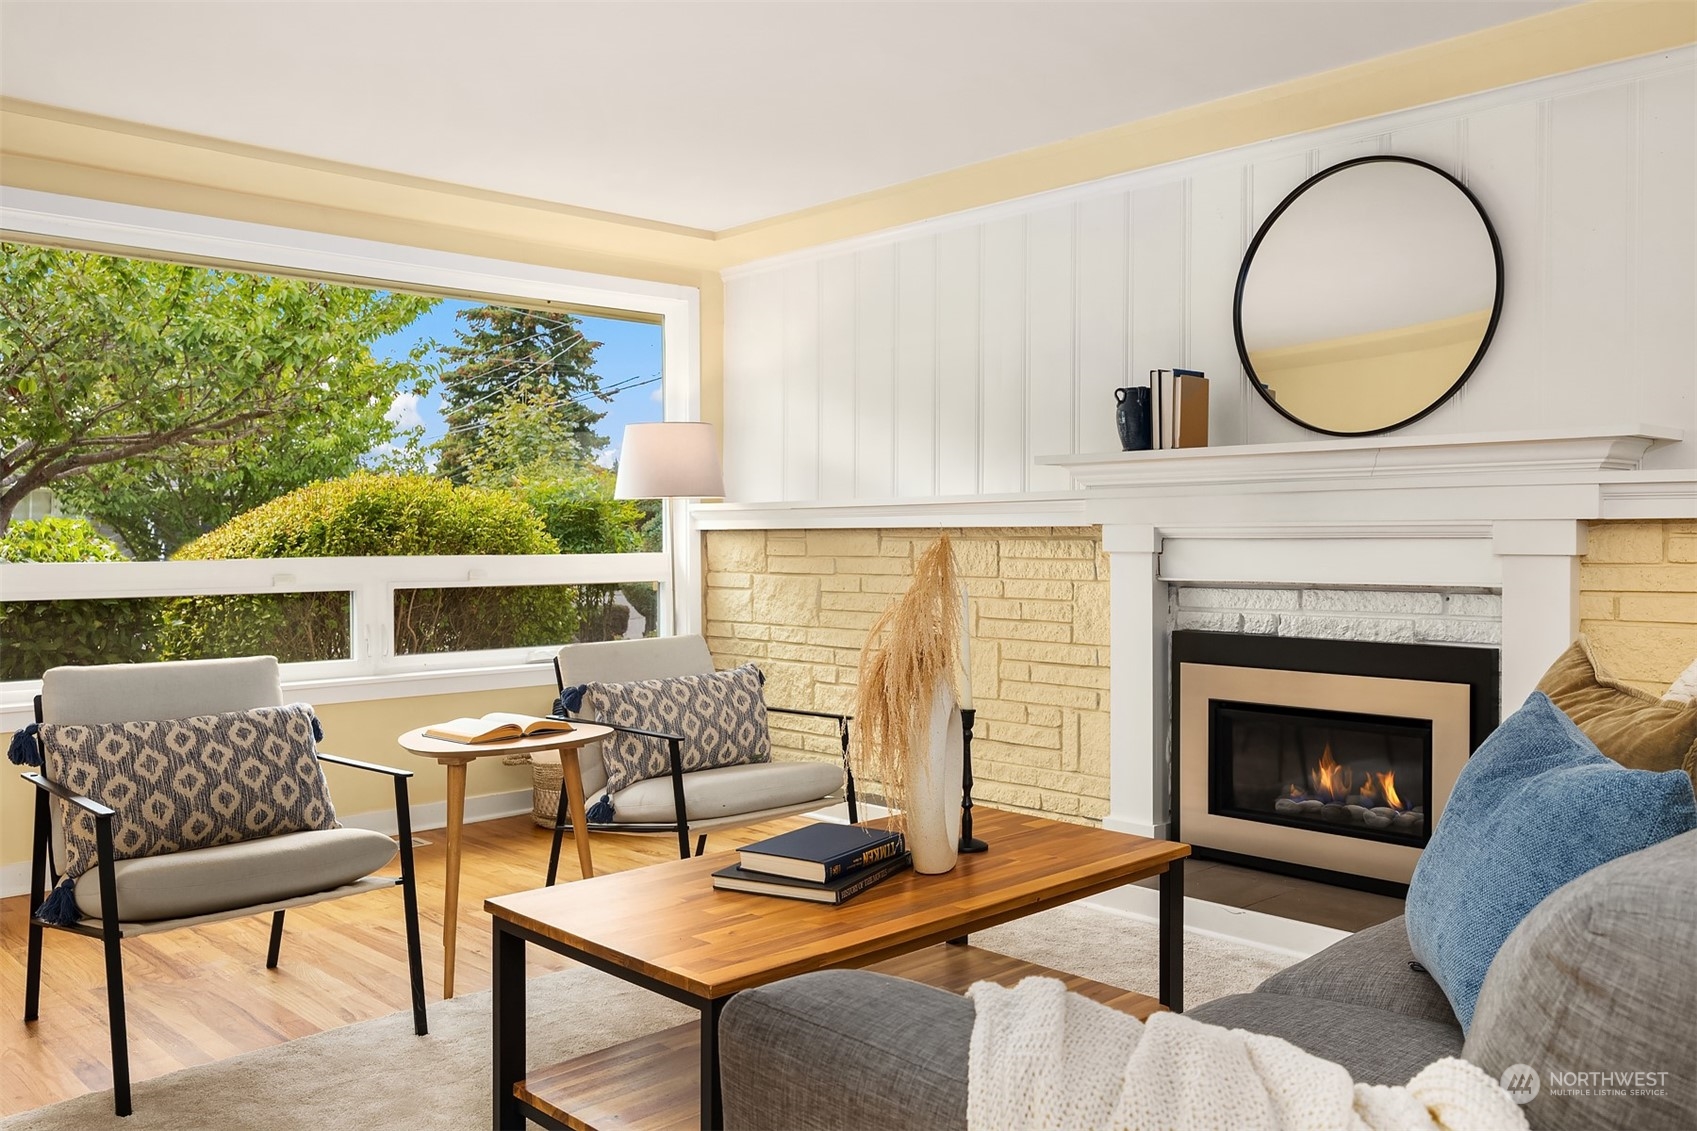
Staged living room with a gas fireplace, pale brick surround, hardwood floors, and a large garden-facing window.
Furnished living room with a gray sofa, hardwood floors, and a white fireplace.
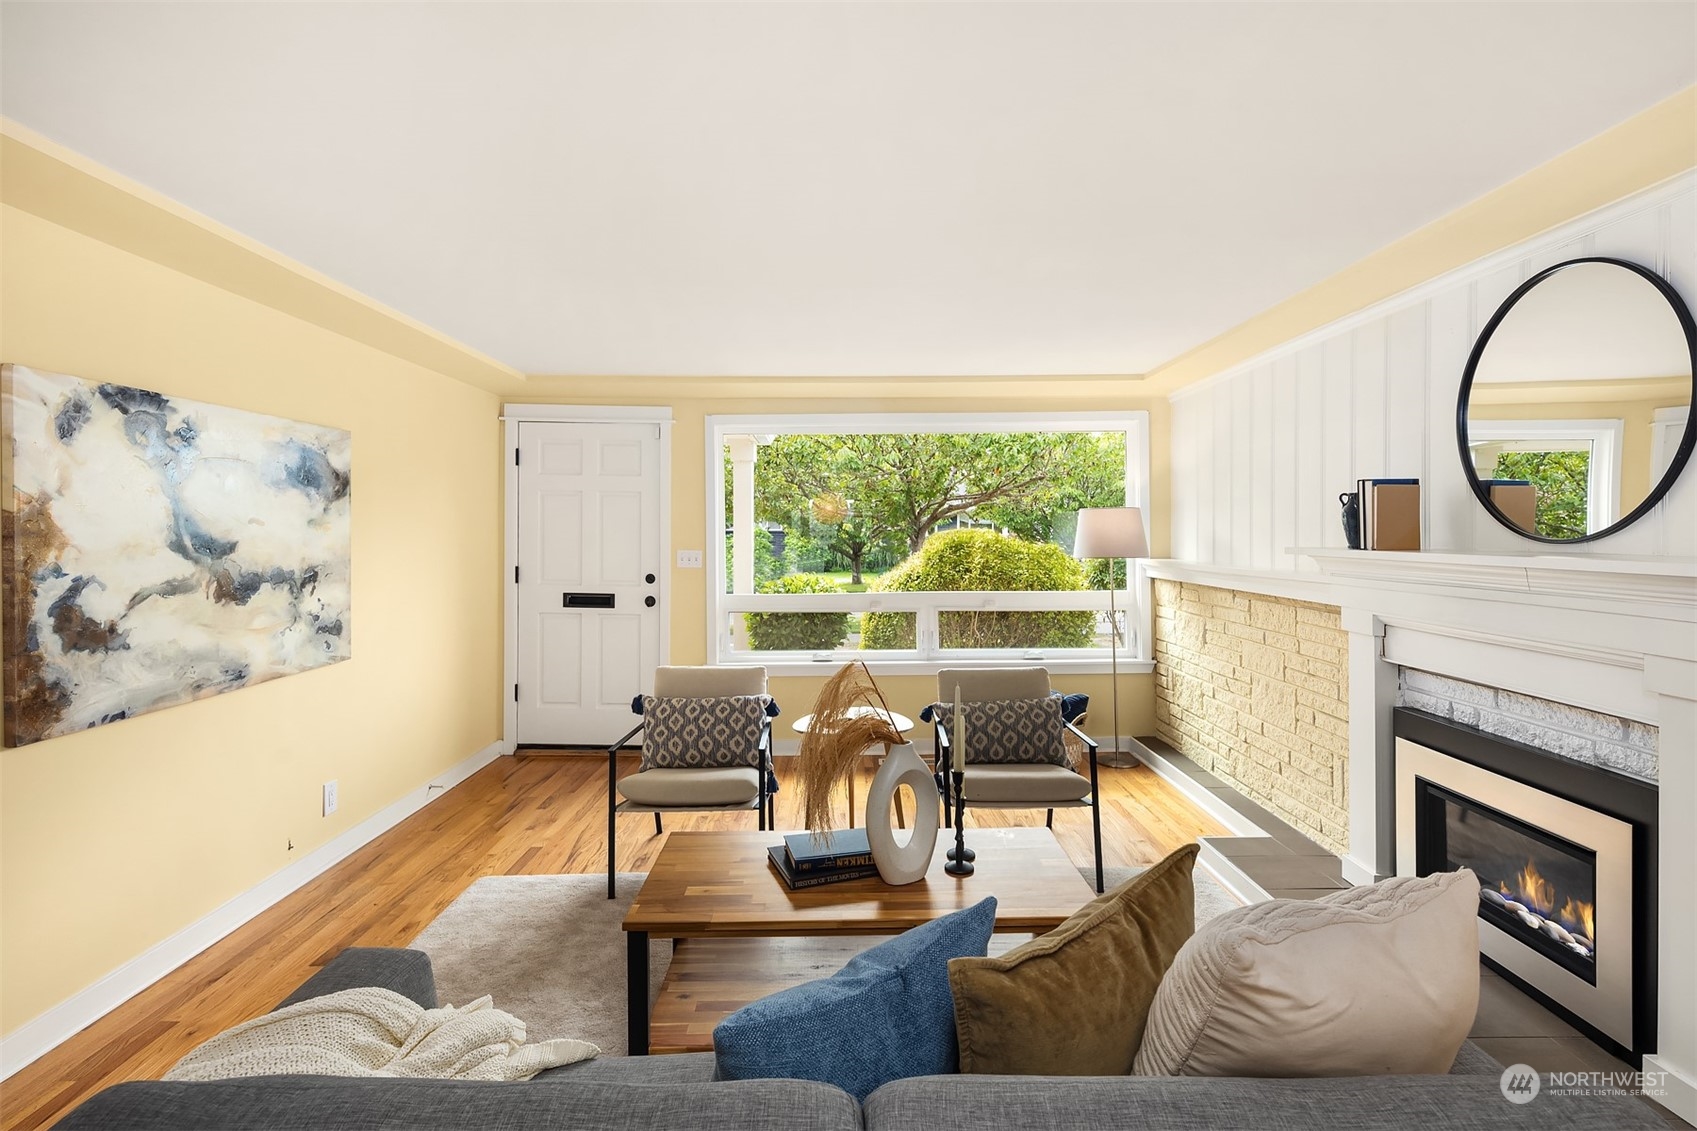
Staged living room with hardwood floors, a large garden-facing window, and a white fireplace.
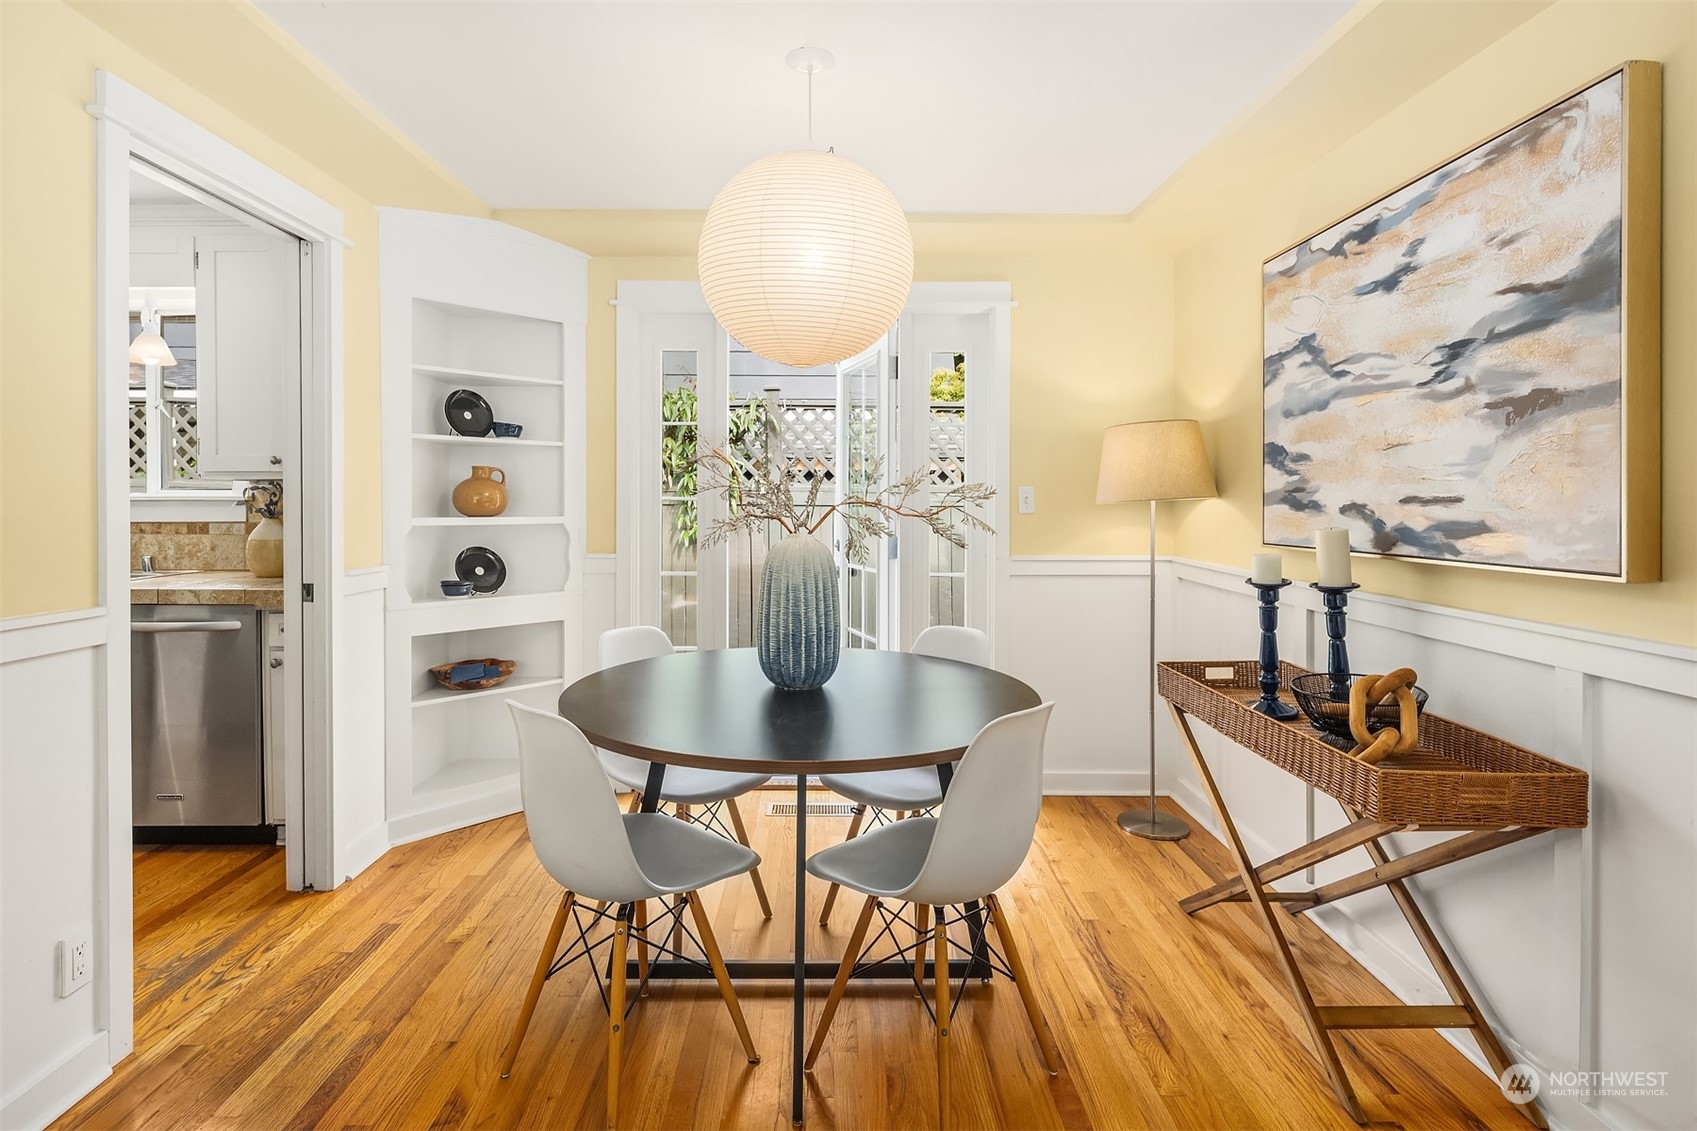
Staged dining room with a round table, built-in shelves, hardwood floors, and French doors to greenery.
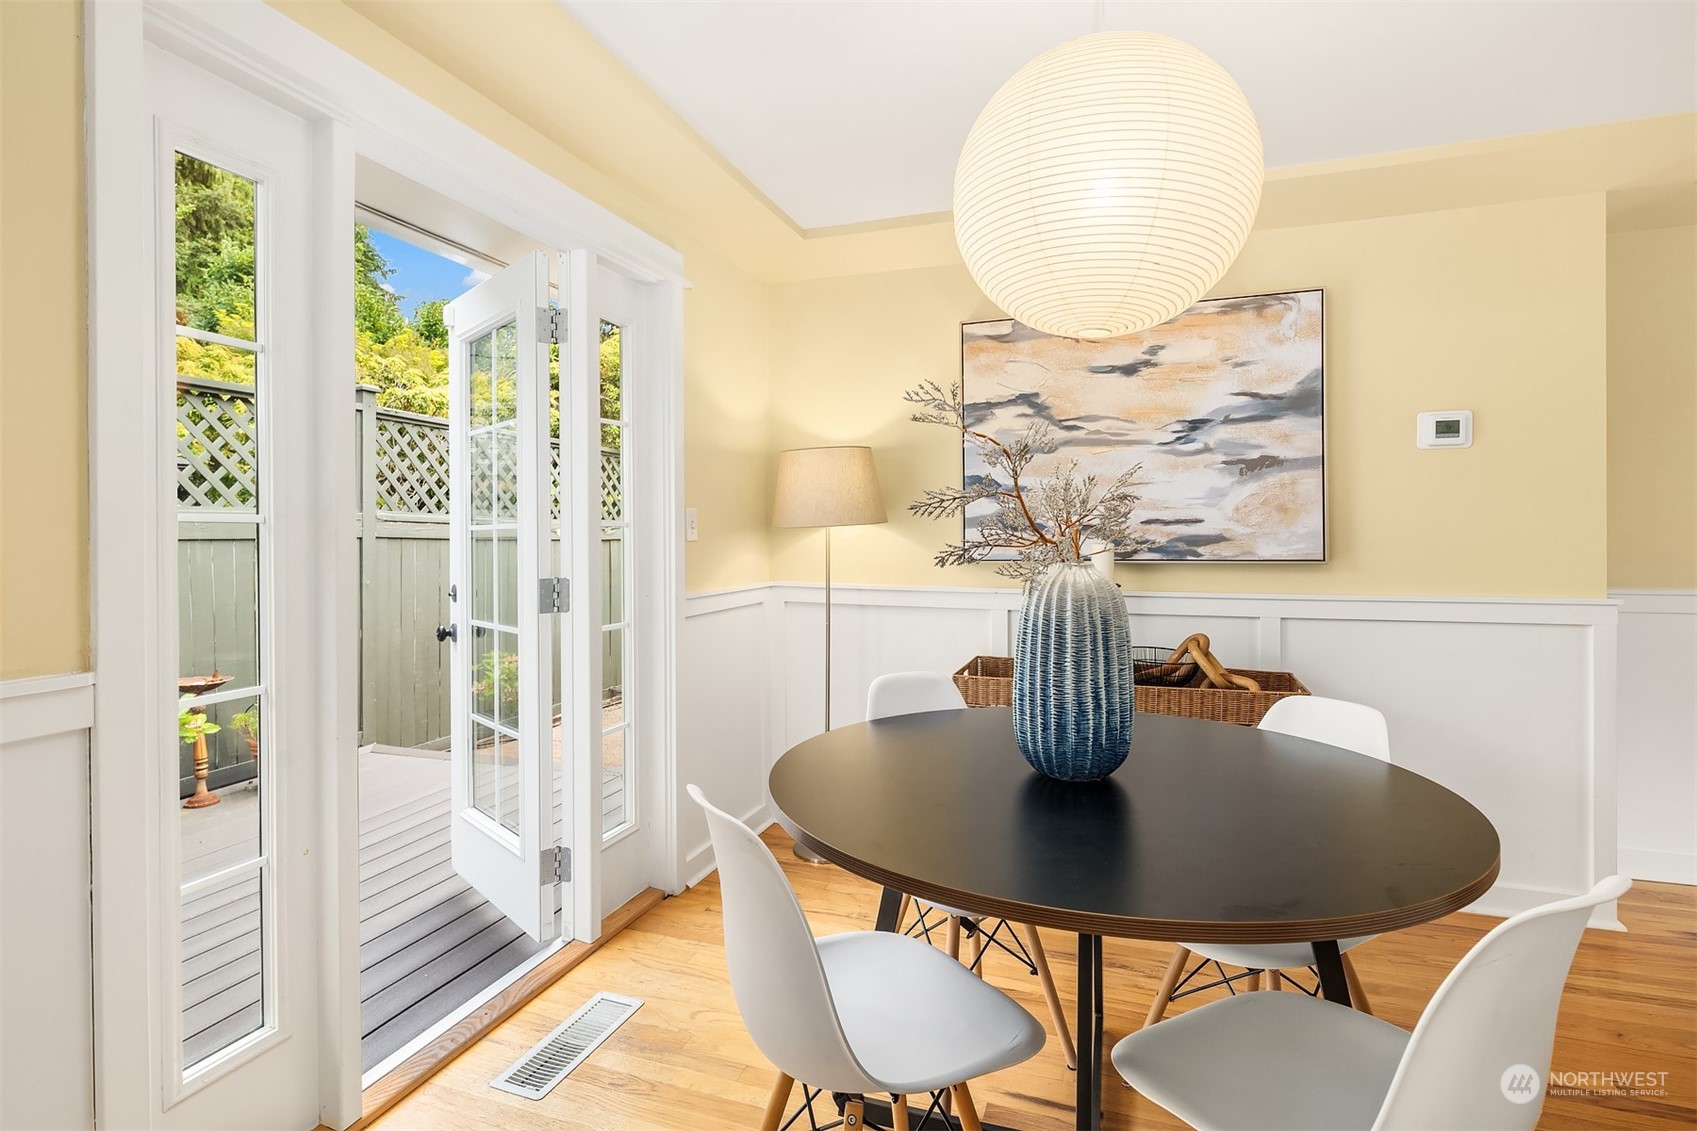
Dining room with an oval table and open French doors leading to a deck.
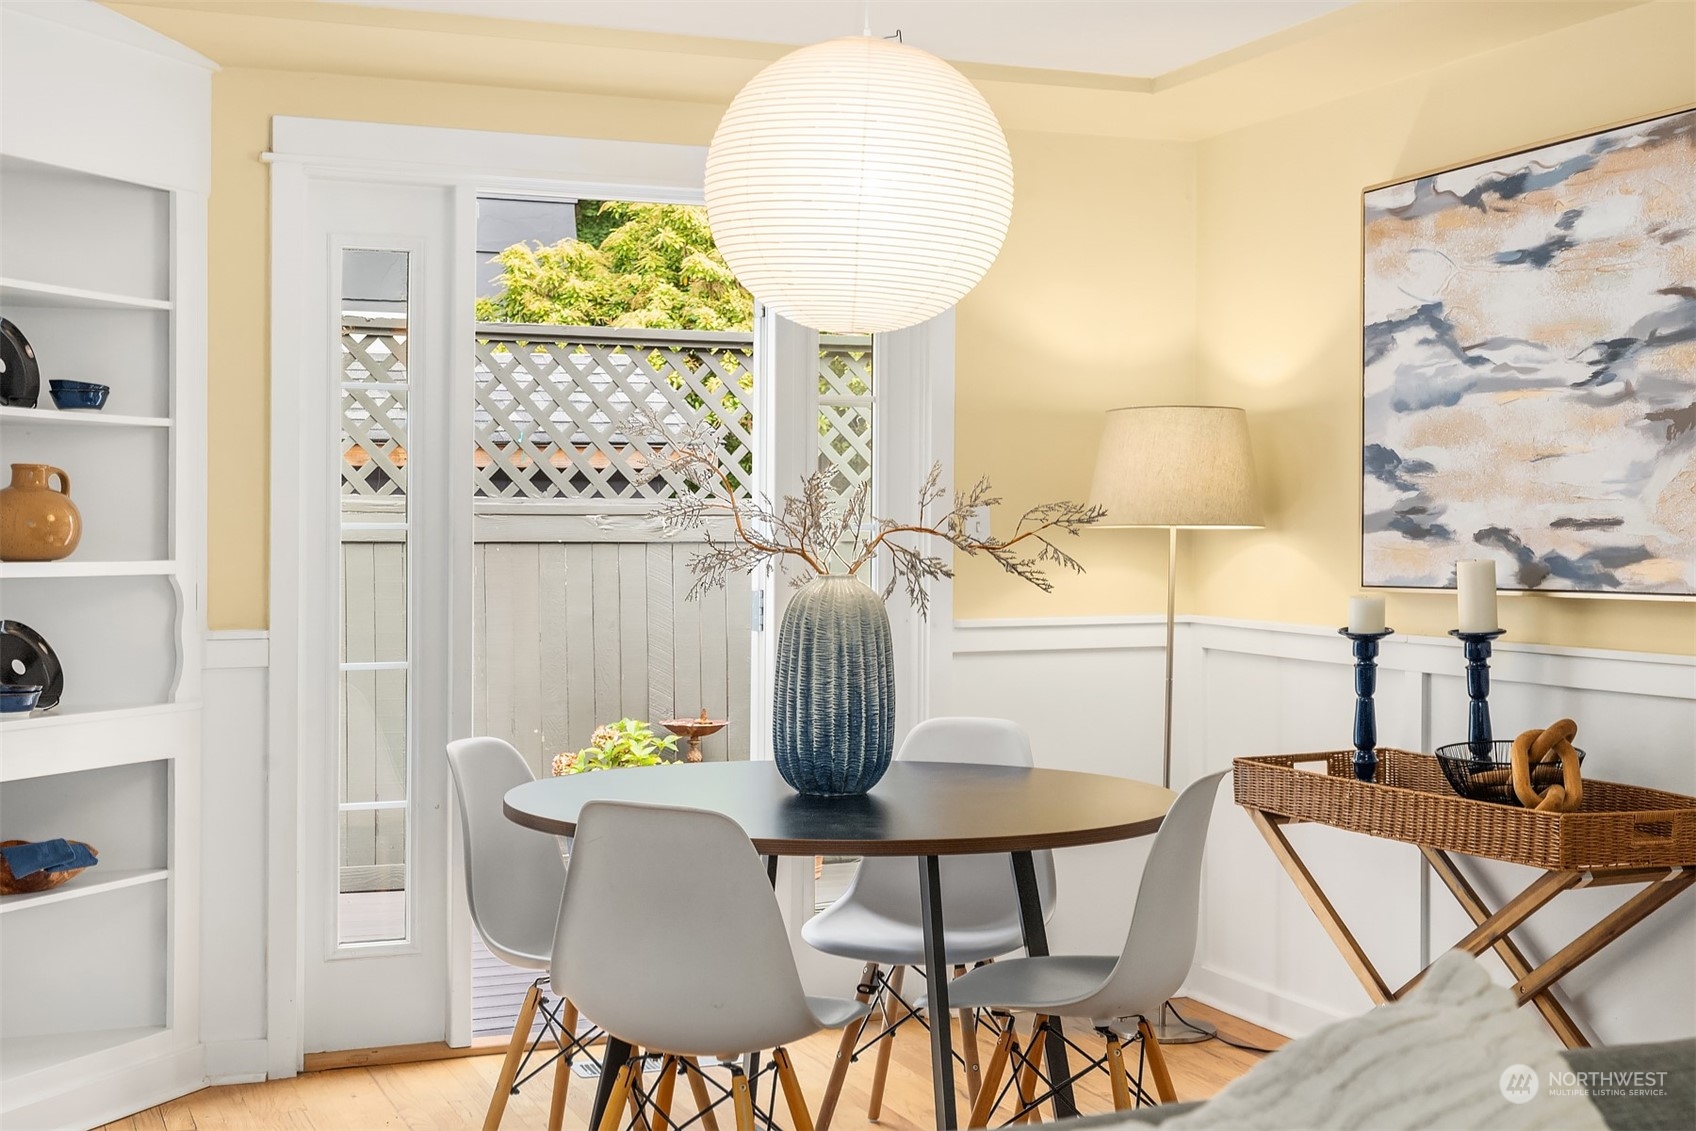
Dining room with a round table, white chairs, built-in shelving, and a glass door to a deck.
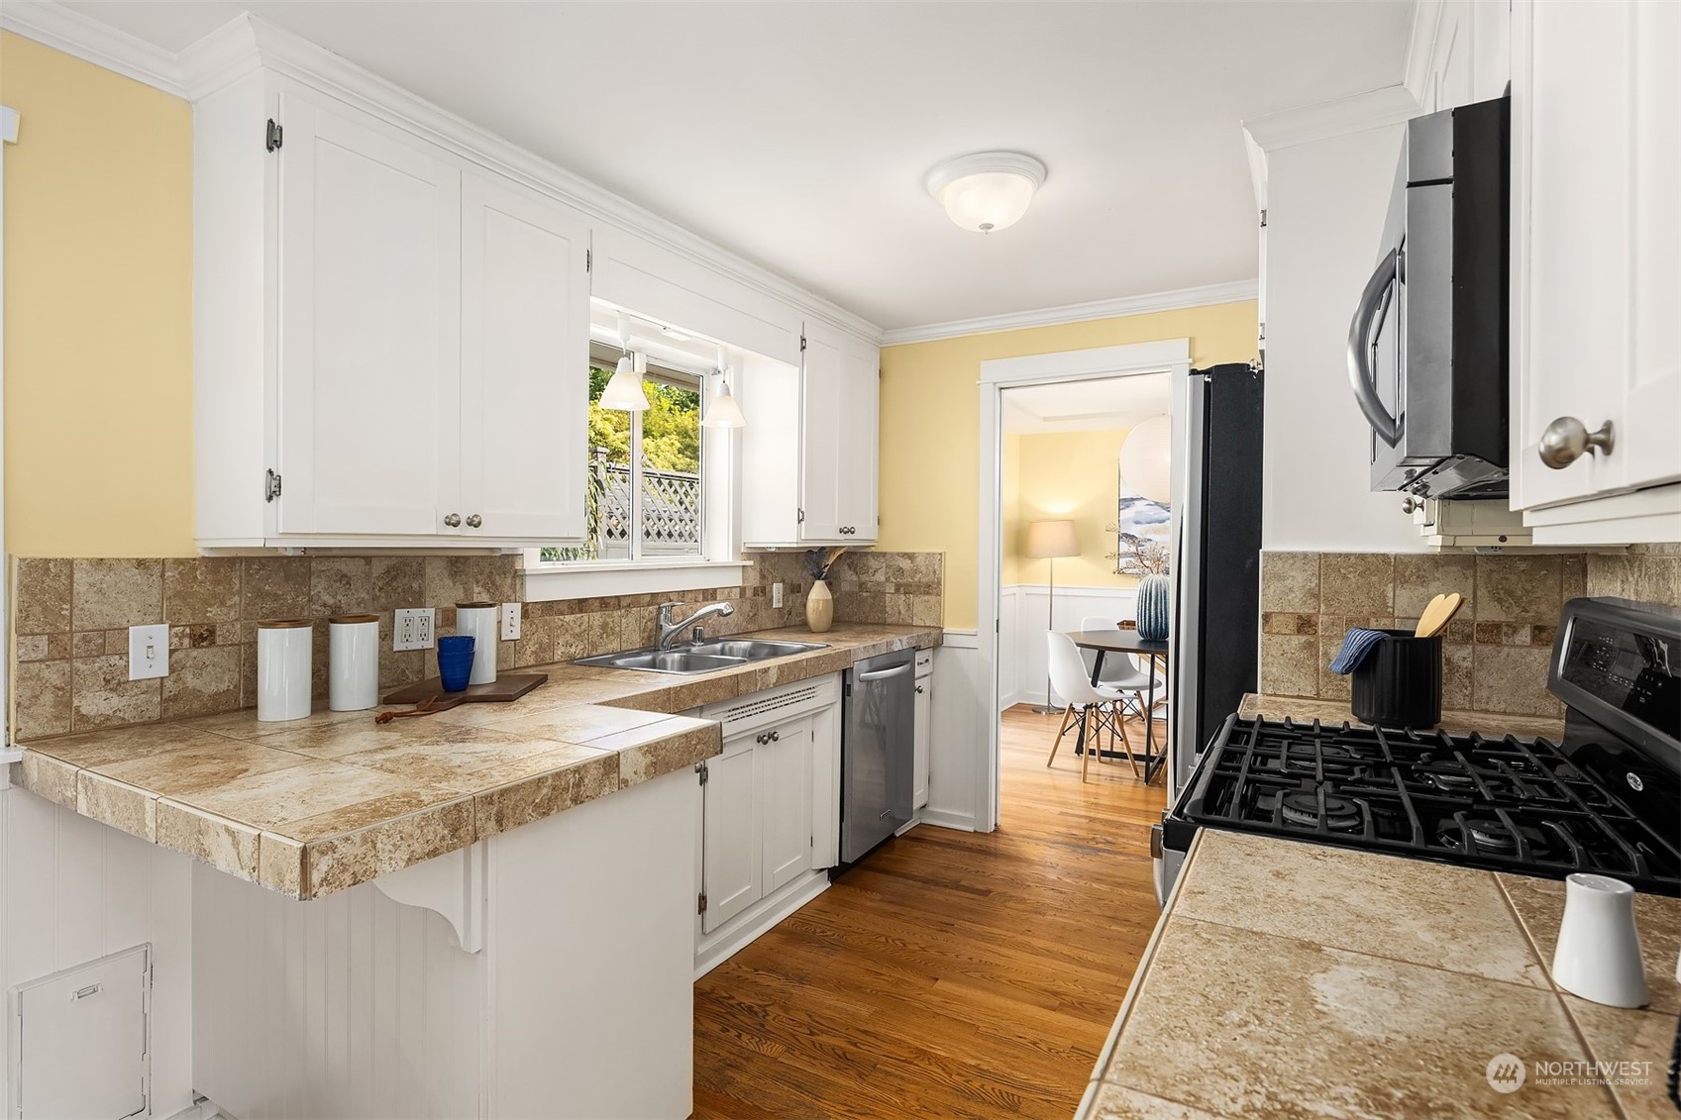
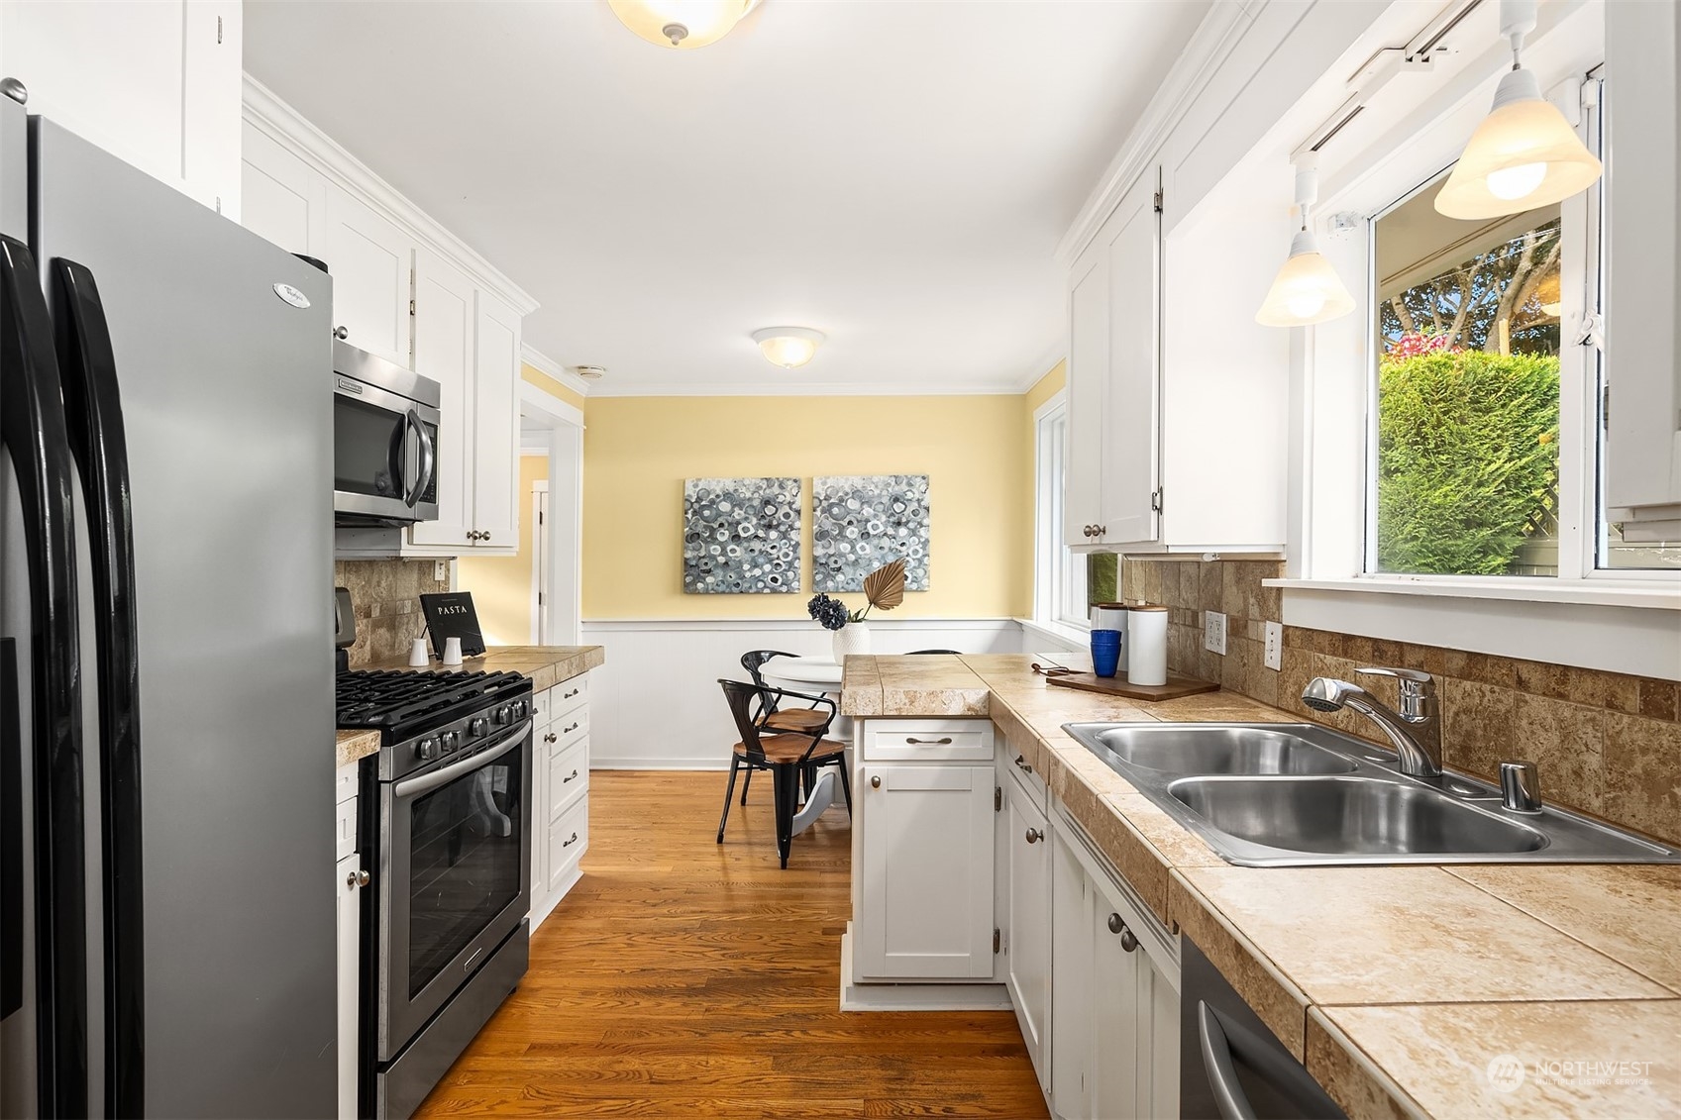
Galley kitchen with white cabinets, tan tile counters, stainless appliances, and a window overlooking greenery.
Bright kitchen with tan tile counters, white cabinets, a window, and a view into the dining area.
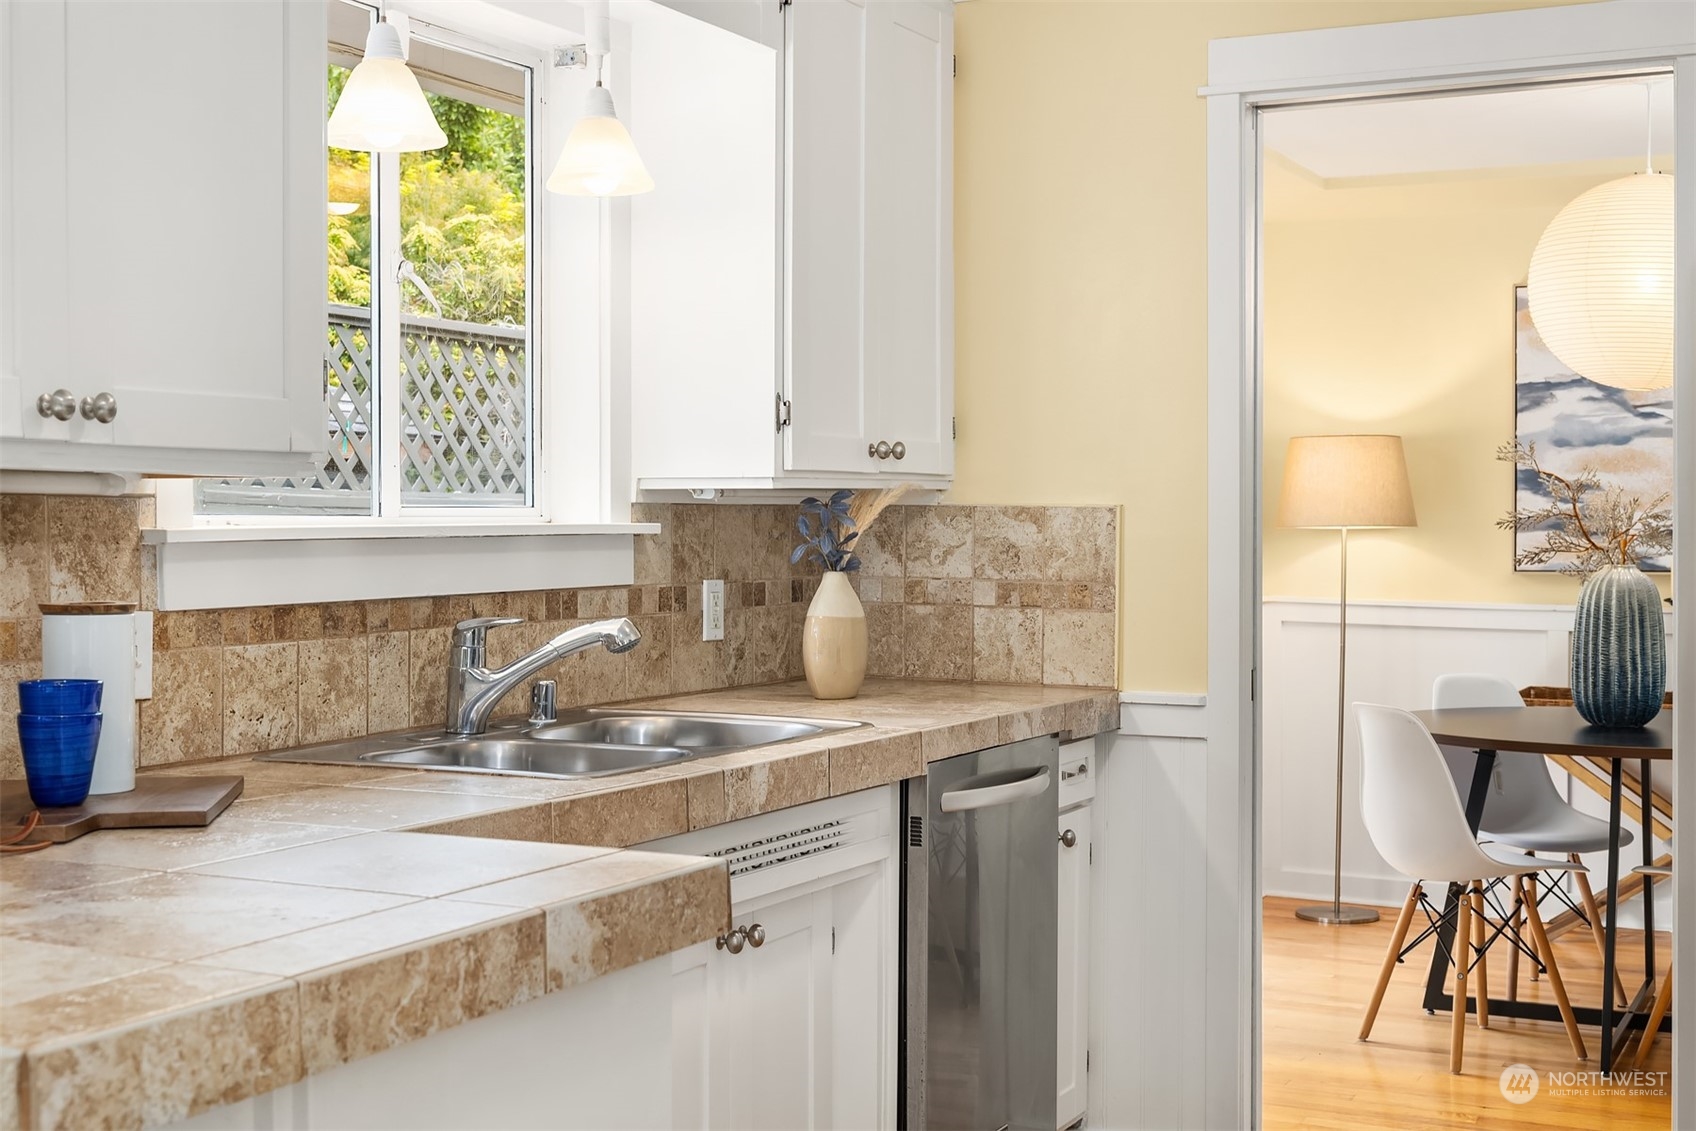
Kitchen with white cabinets, stainless steel appliances, tan tile counters, and a double sink beneath a large window.
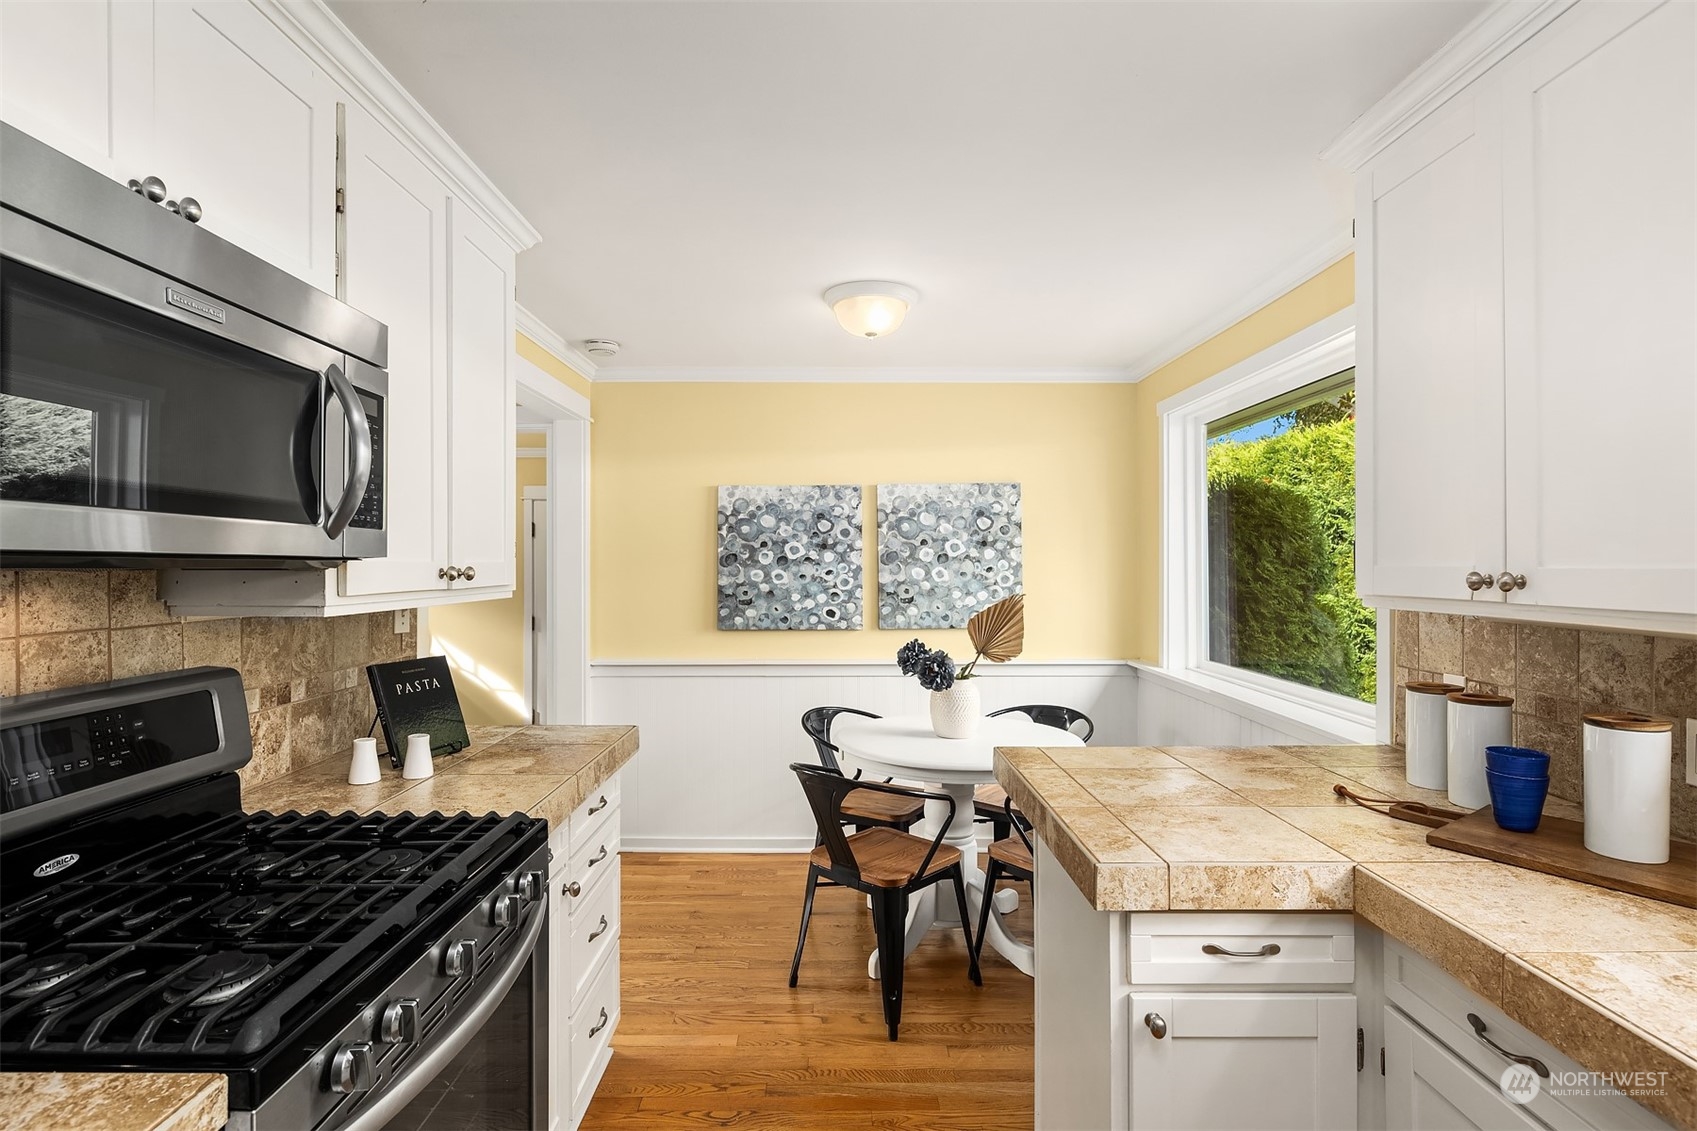
Bright kitchen with white cabinets, tan tile counters, a black gas range, and a dining nook beside a window.
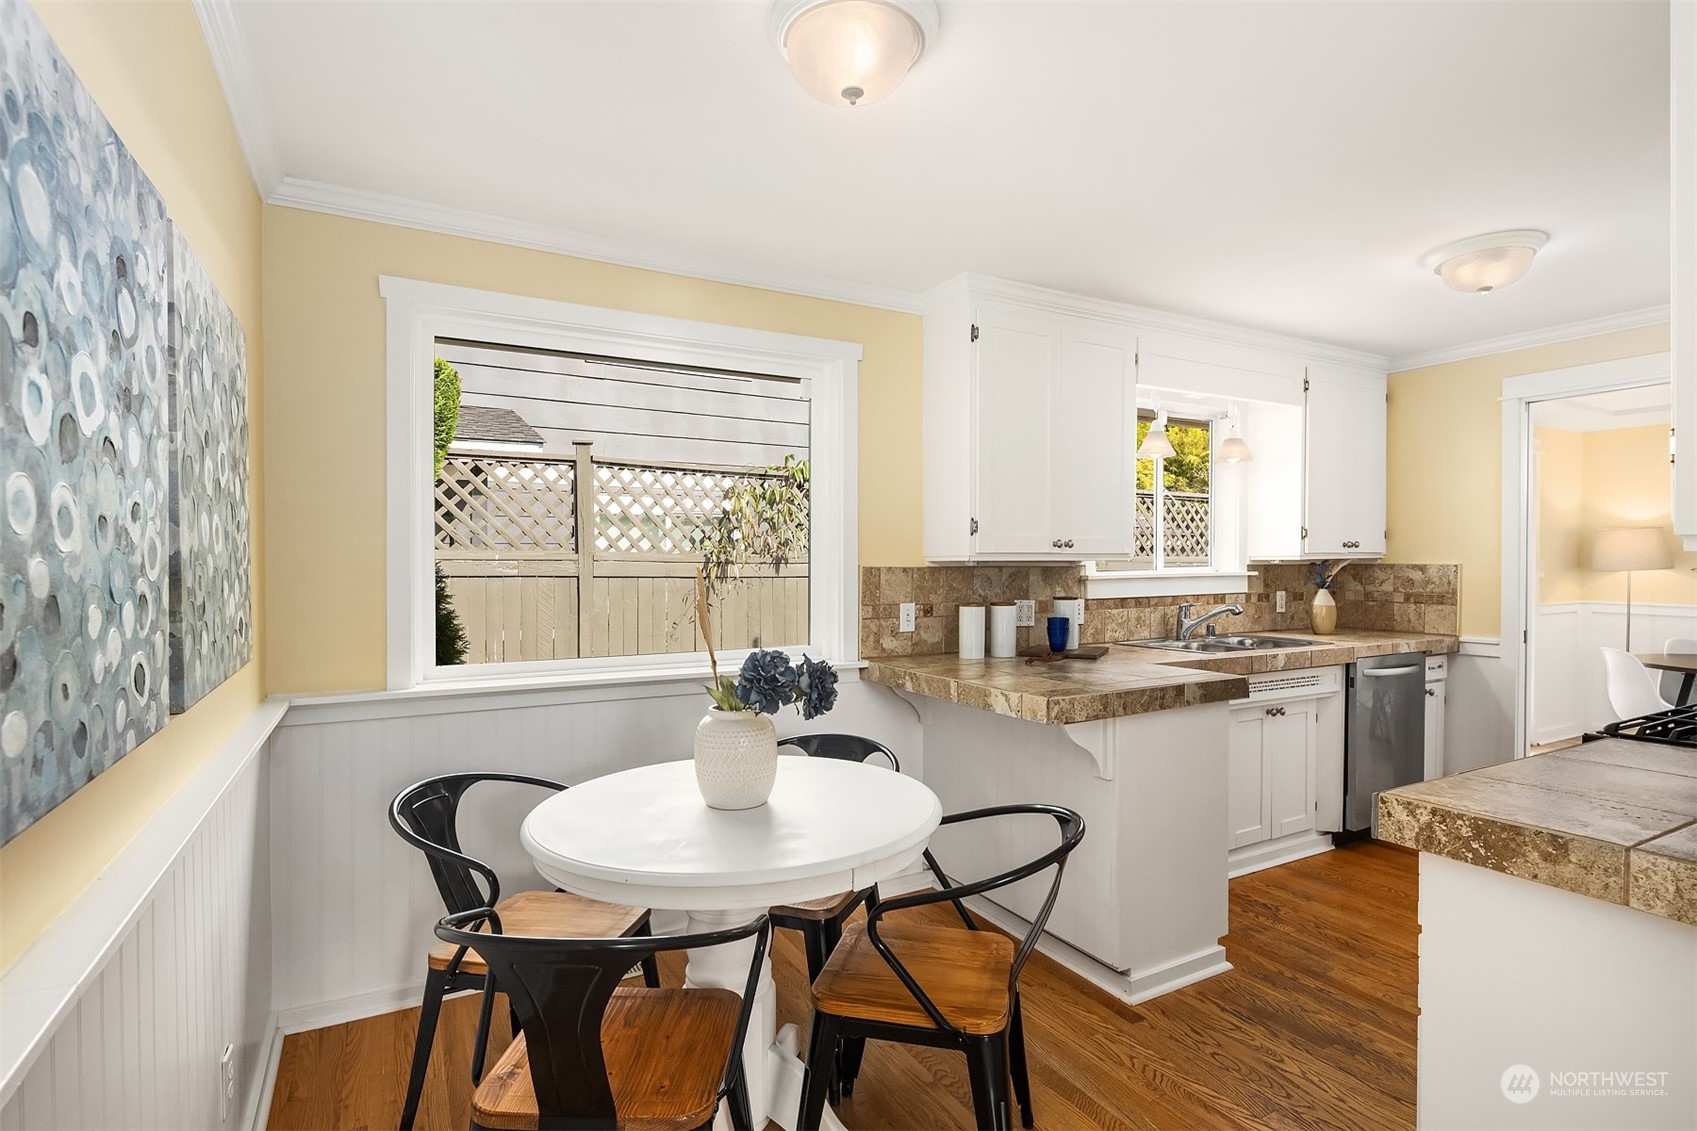
Kitchen and dining nook with white cabinetry, tan tile counters, and a round table beside a large window.
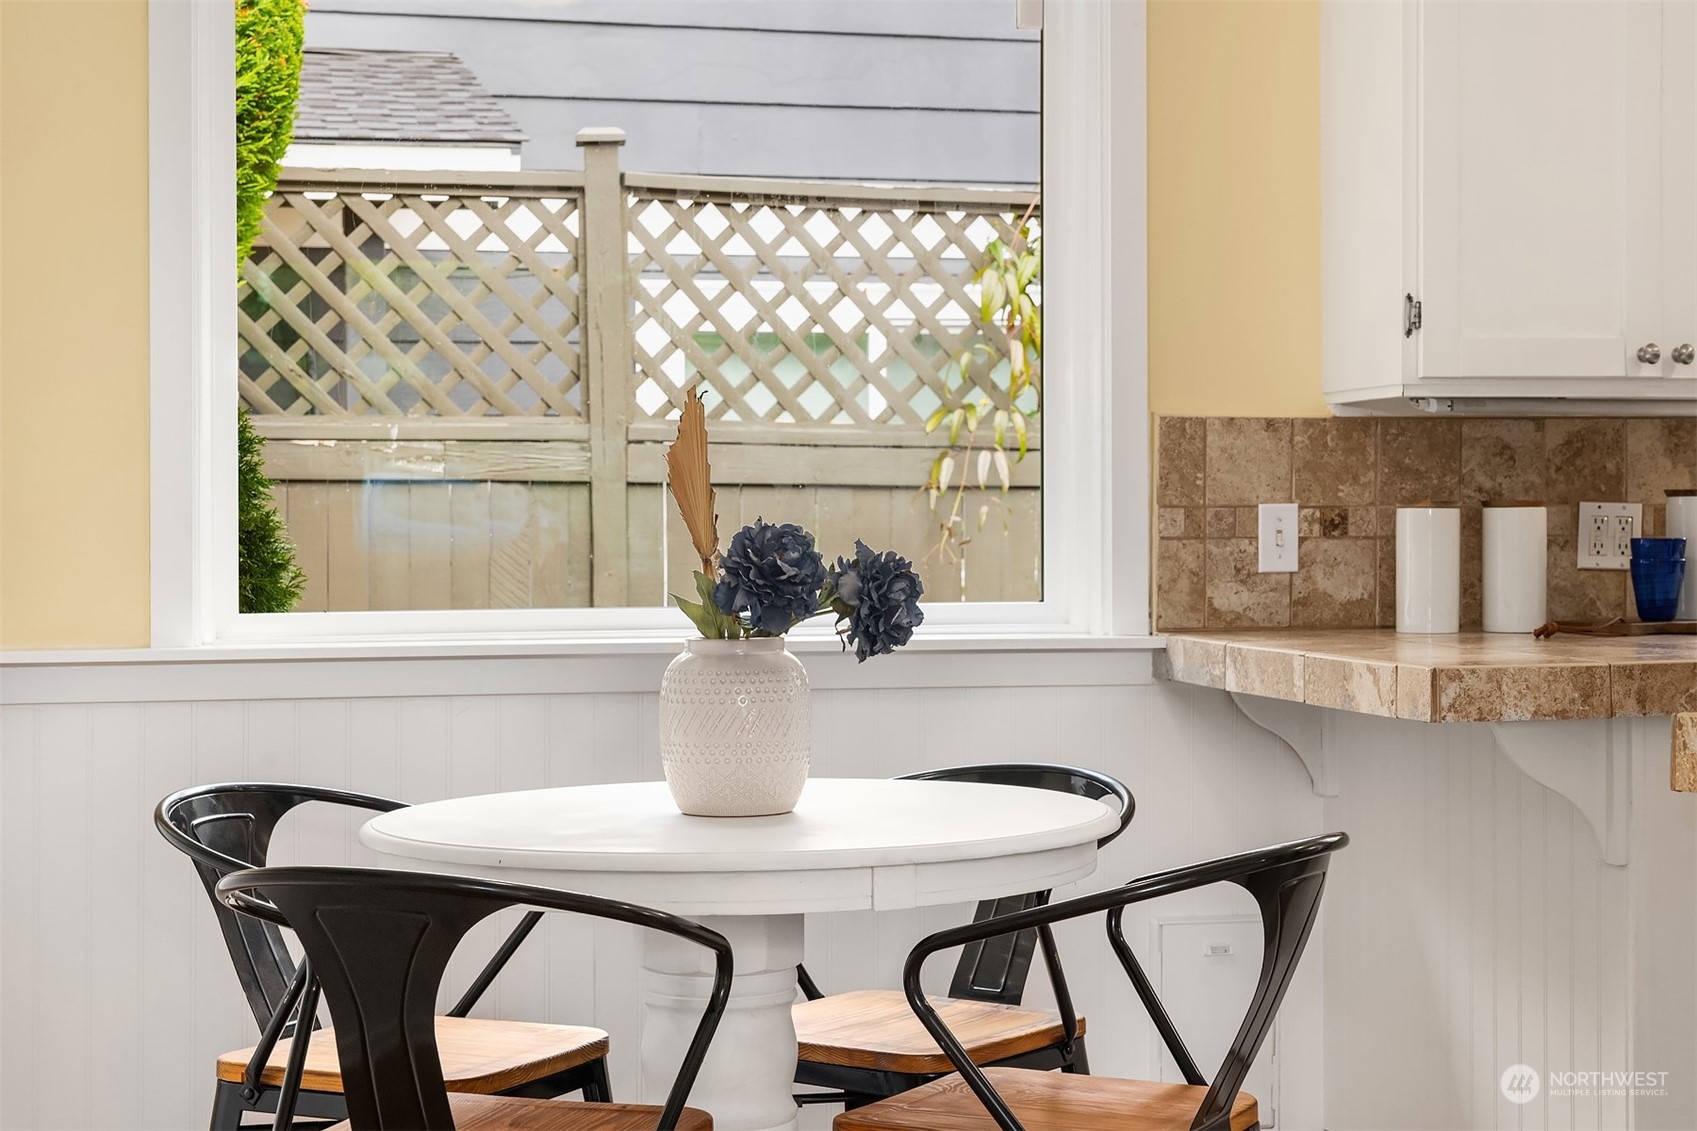
Kitchen dining nook with a round white table, black chairs, and a large window overlooking a lattice fence.
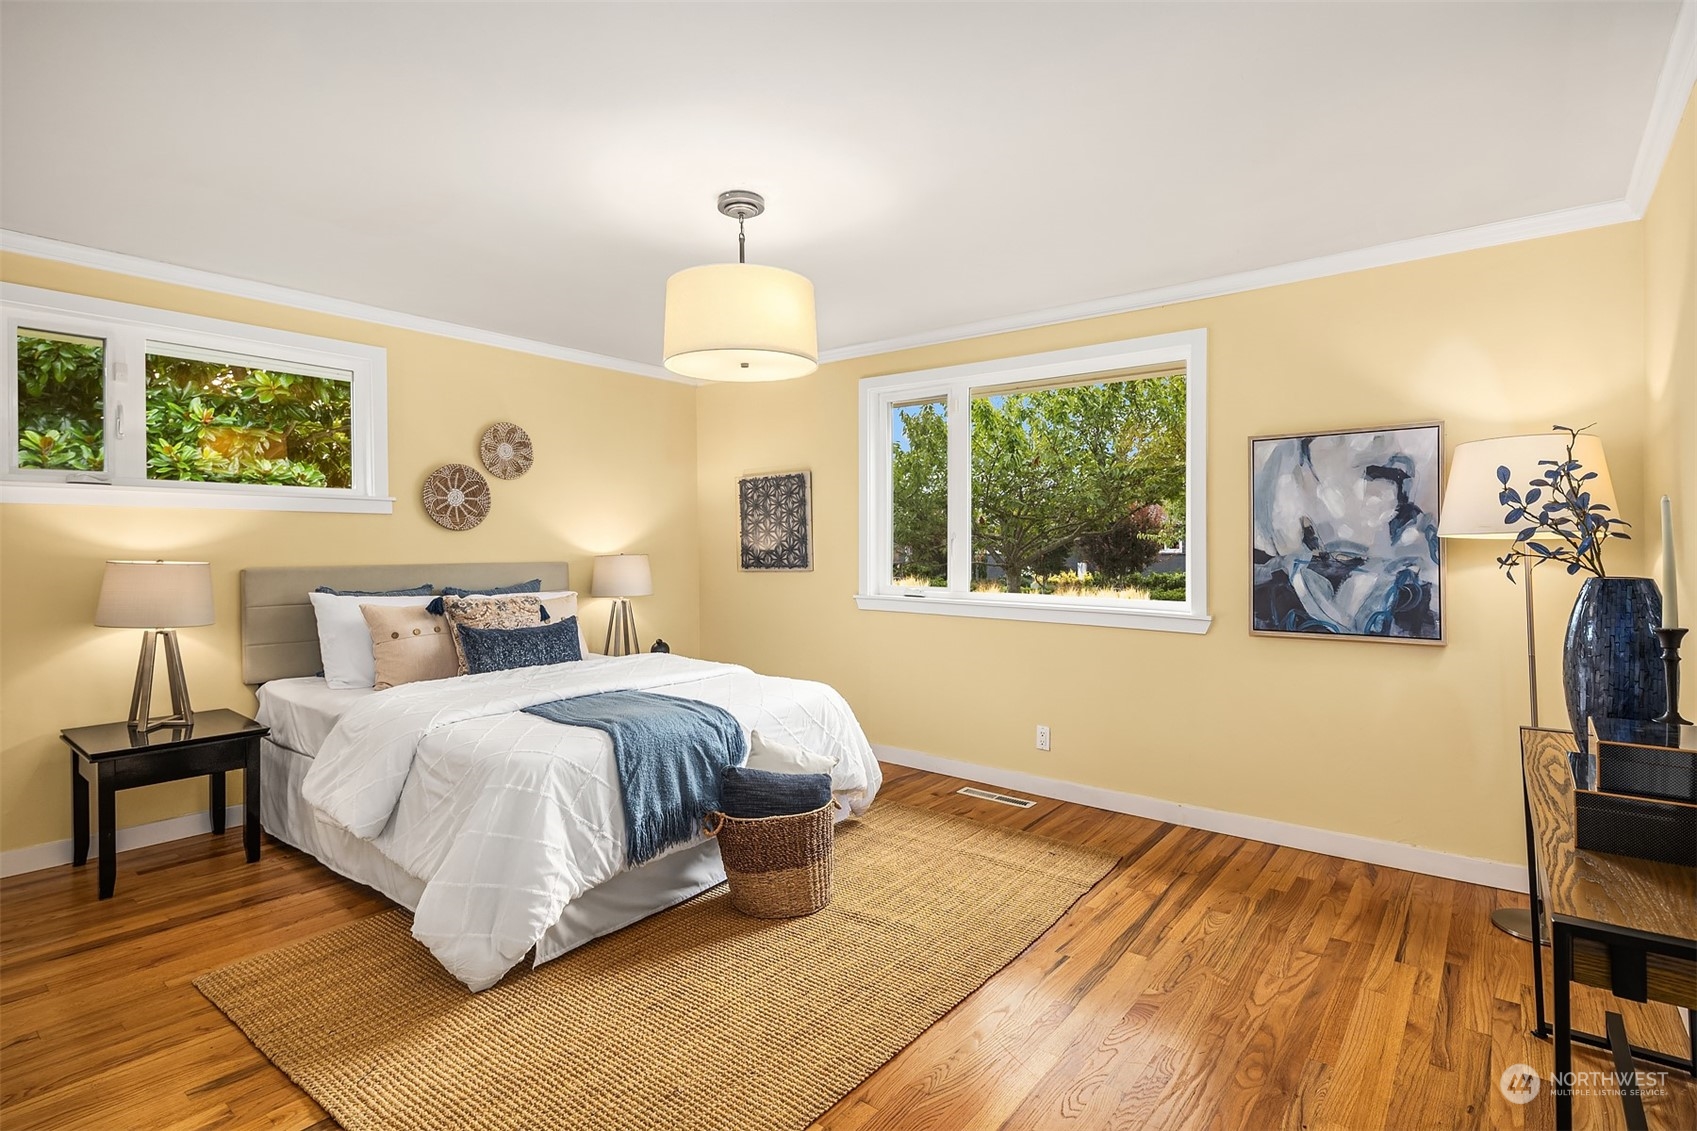
Staged bedroom with yellow walls, hardwood floors, and windows overlooking leafy trees.
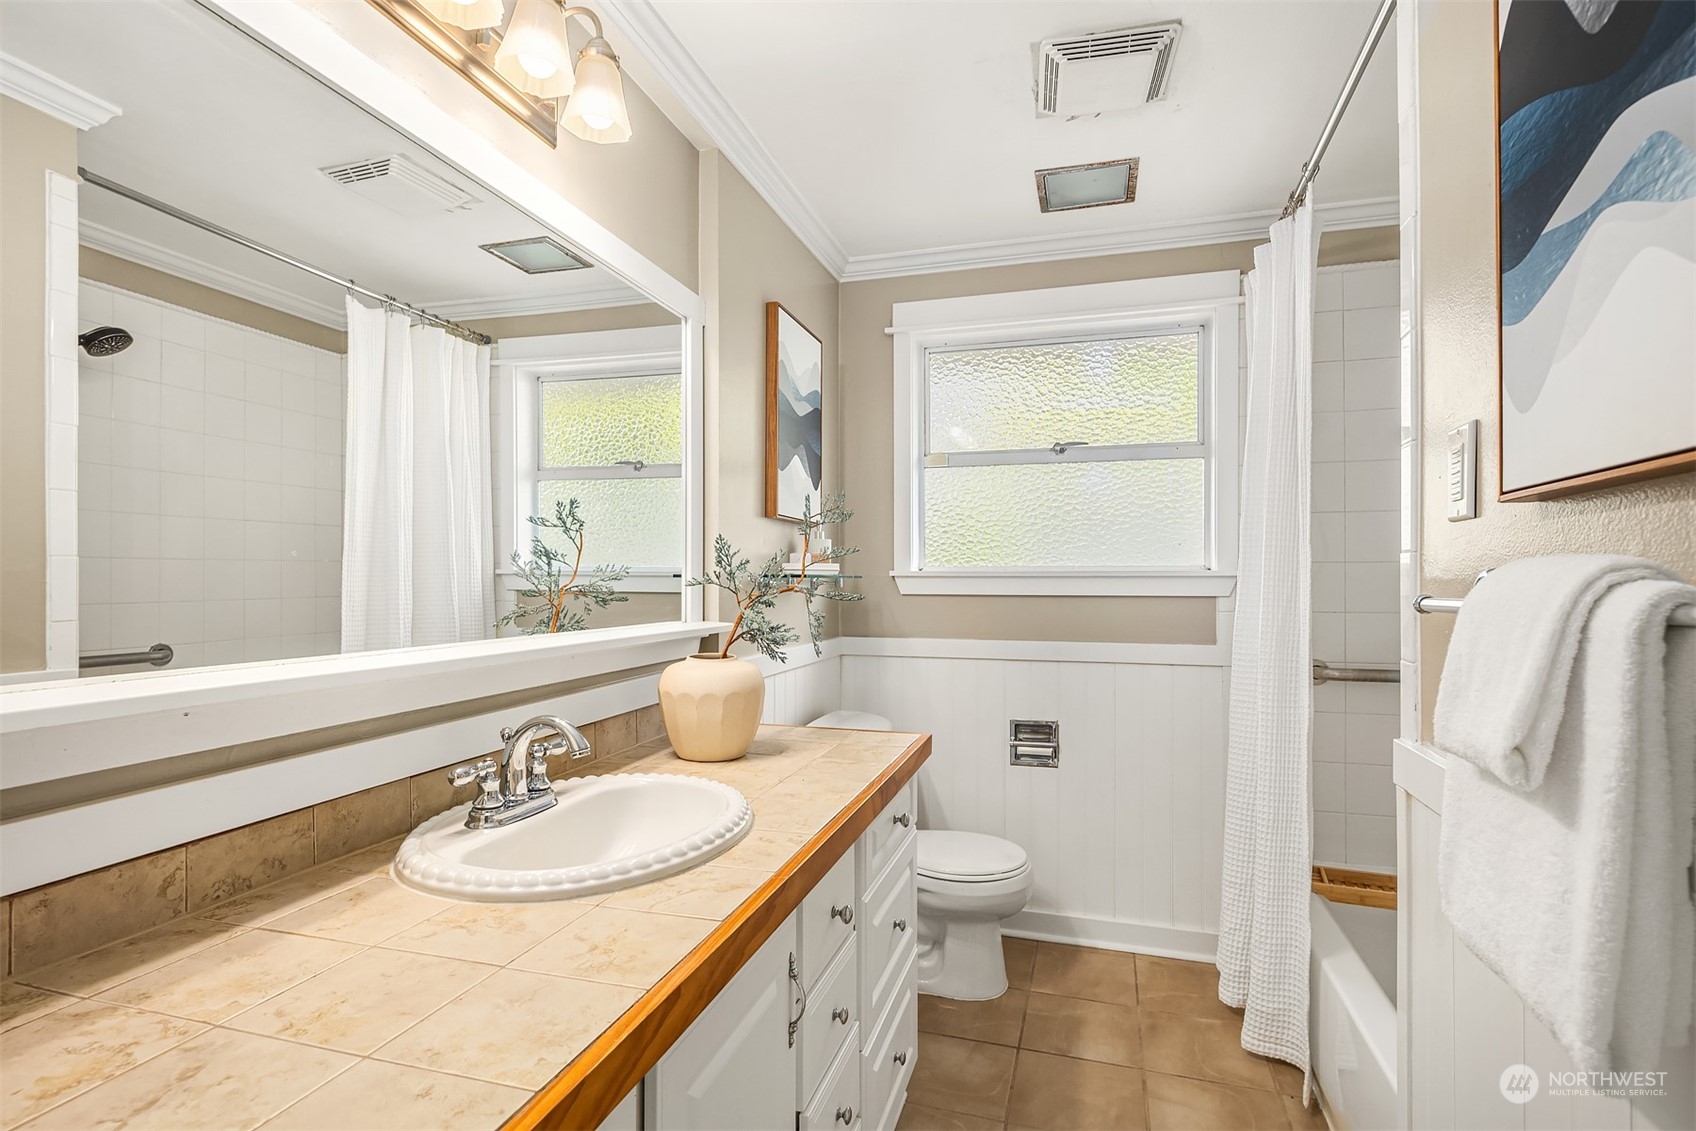
Bathroom with a long tiled vanity, large mirror, frosted windows, and a curtained tub and shower.
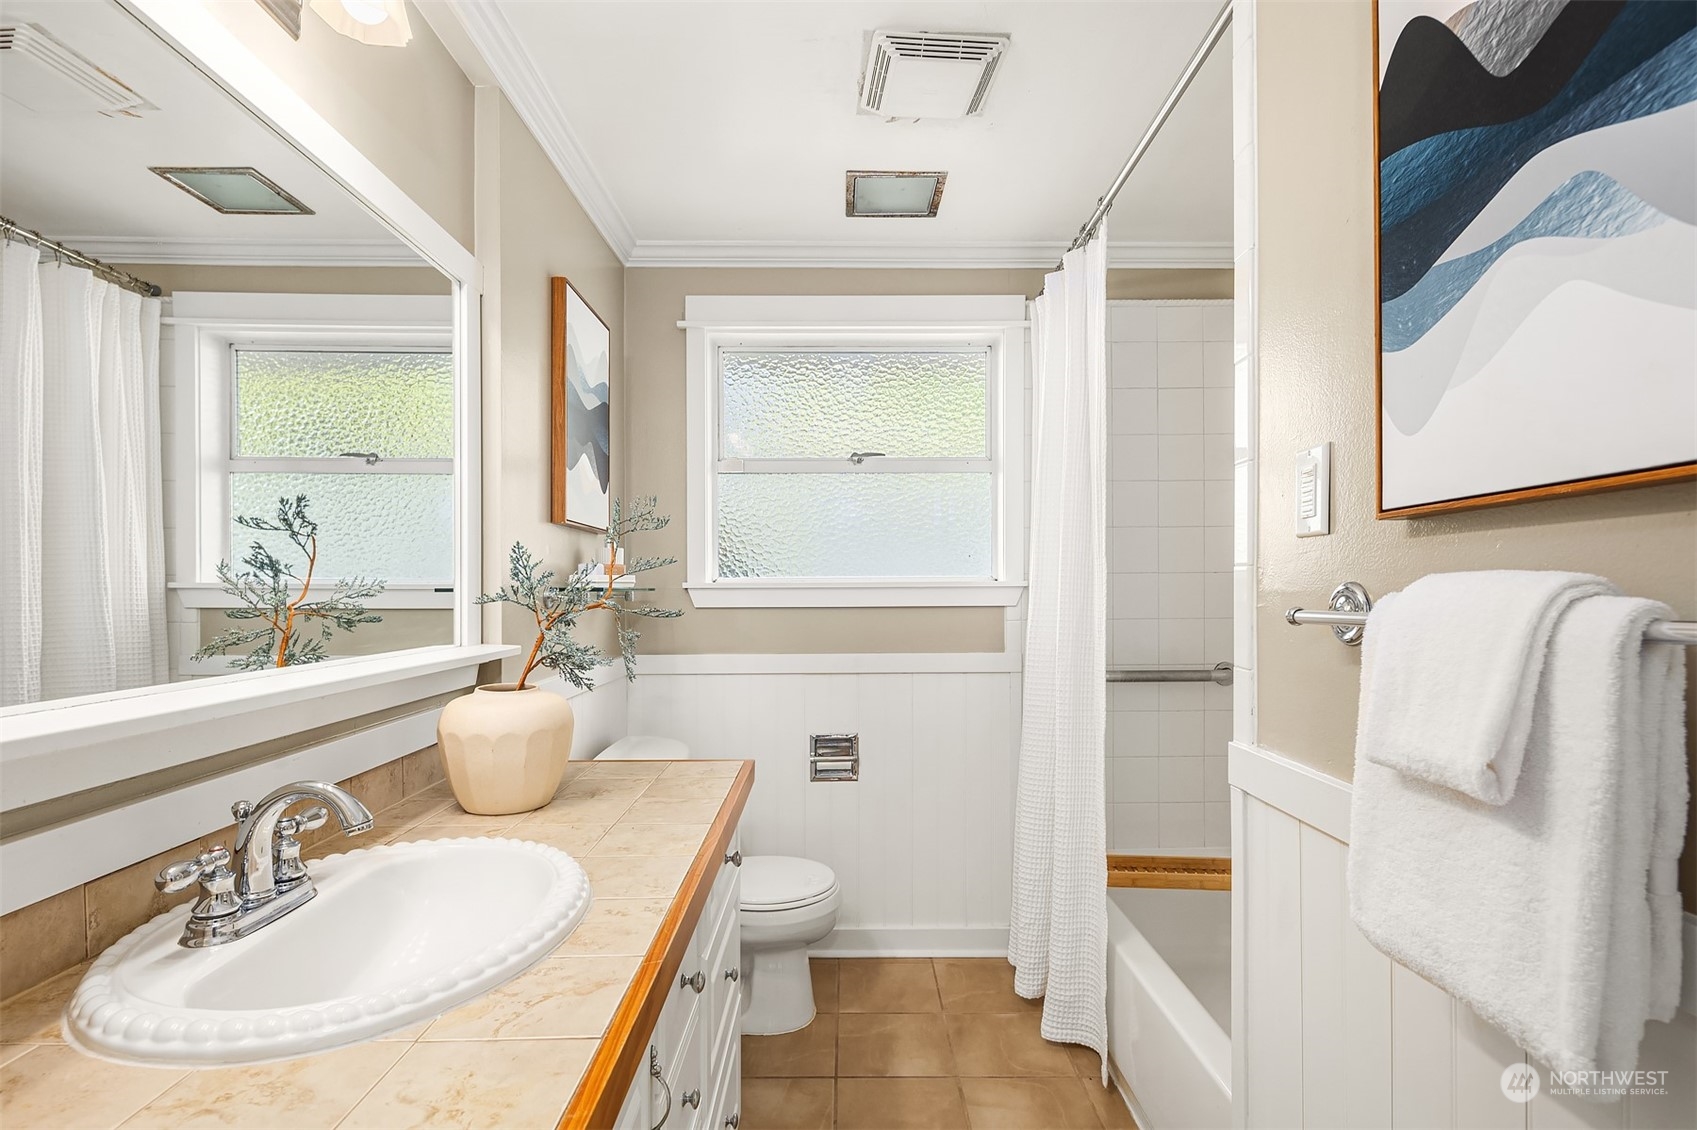
Bathroom with a tiled vanity, oval sink, frosted windows, and a curtained bathtub.
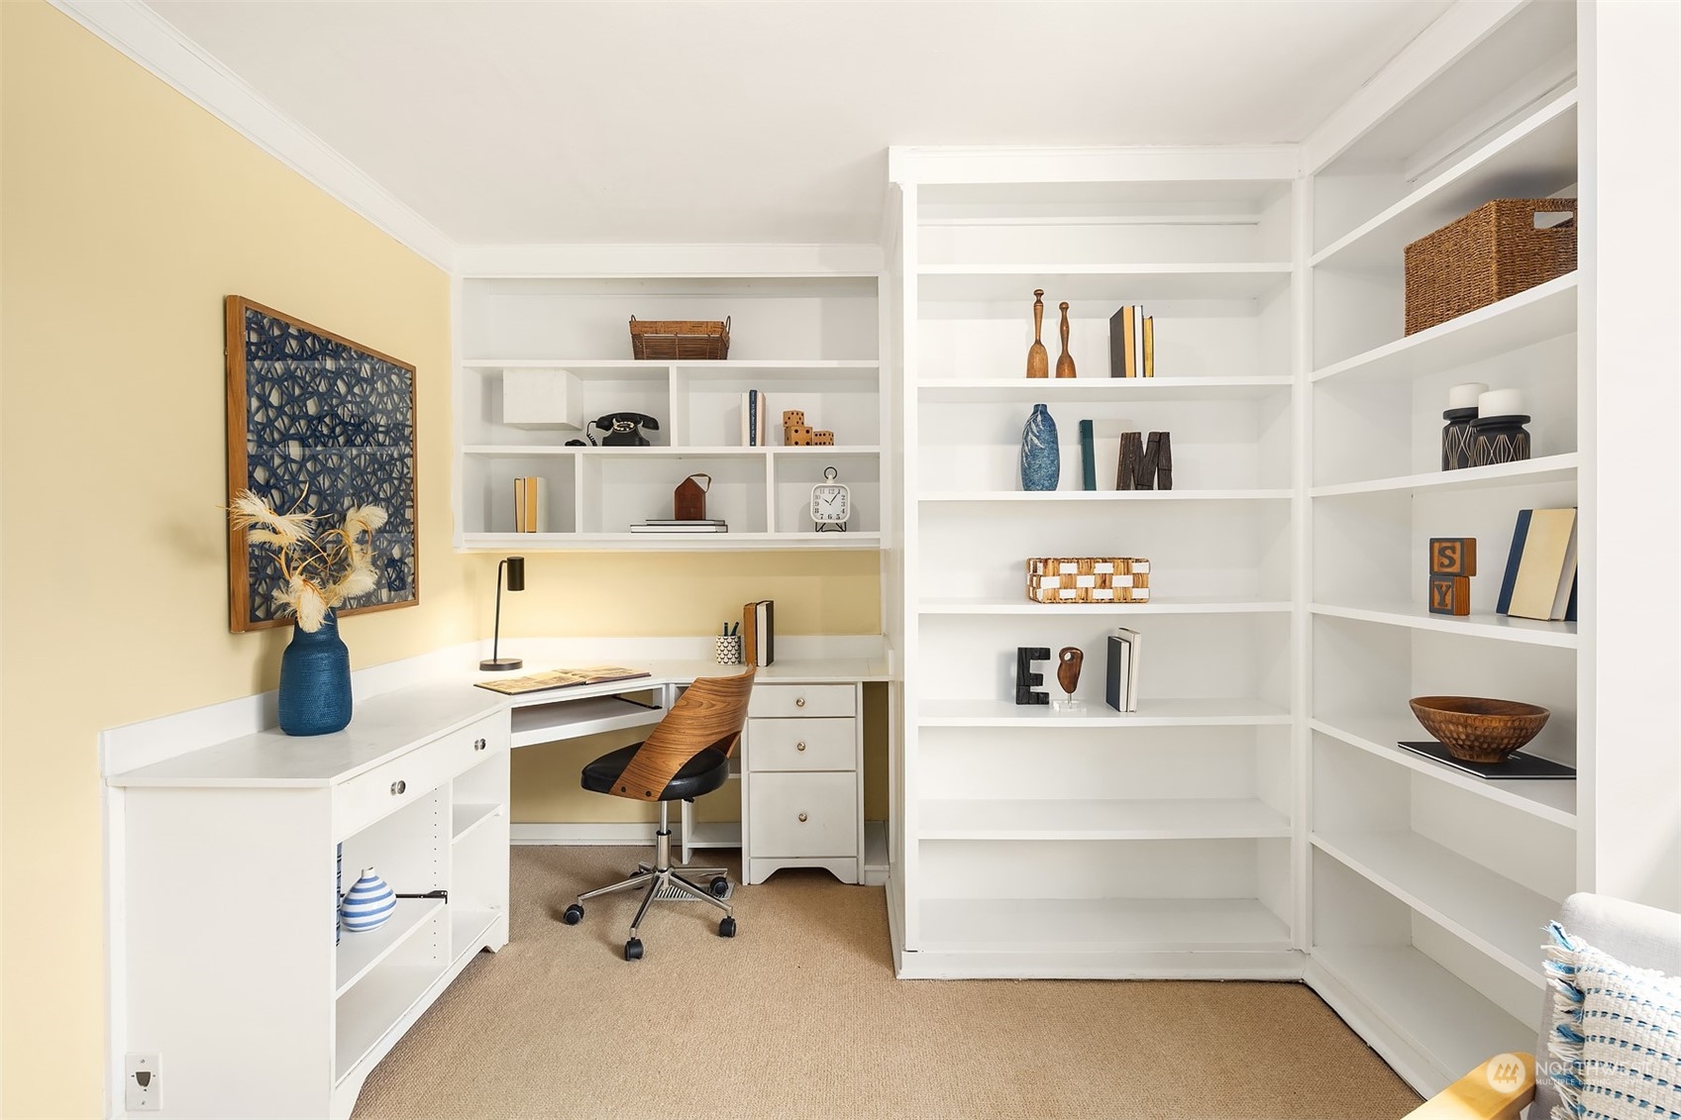
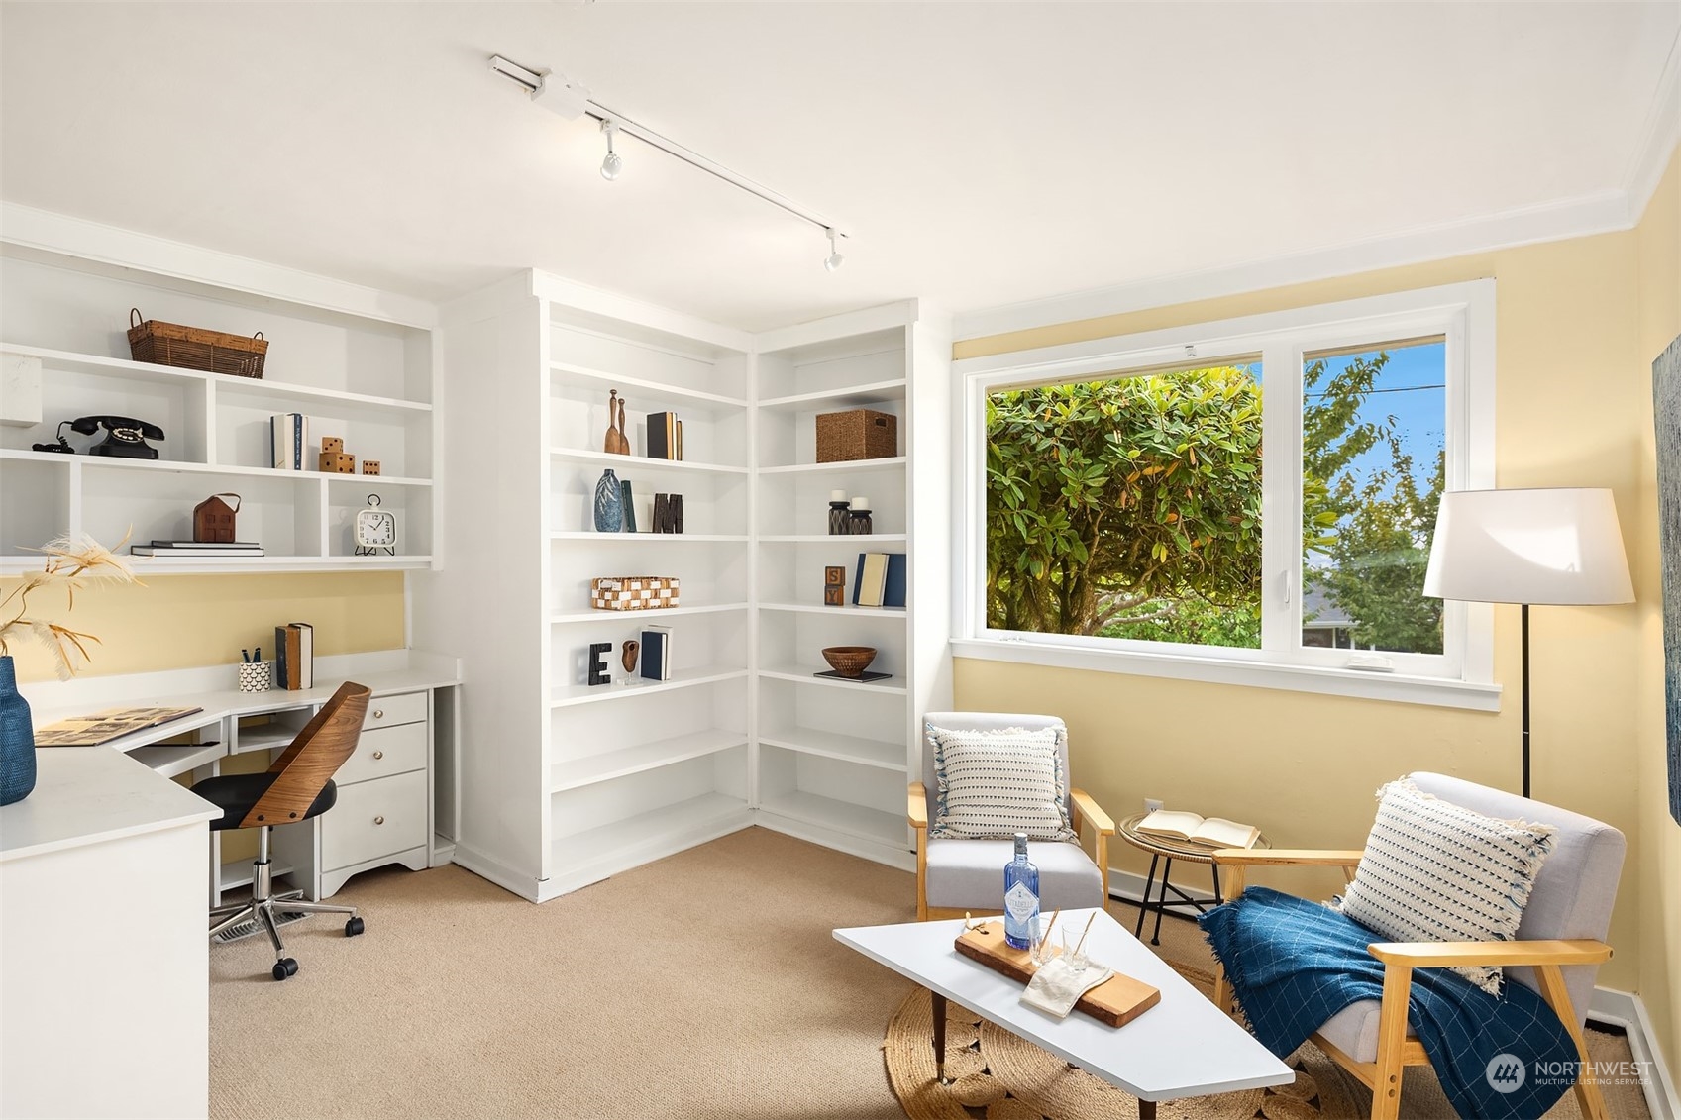
Home office with built-in white bookshelves, a wraparound desk, and a wooden swivel chair.
Home office with built-in white shelves, a desk, and armchairs beside a large window.
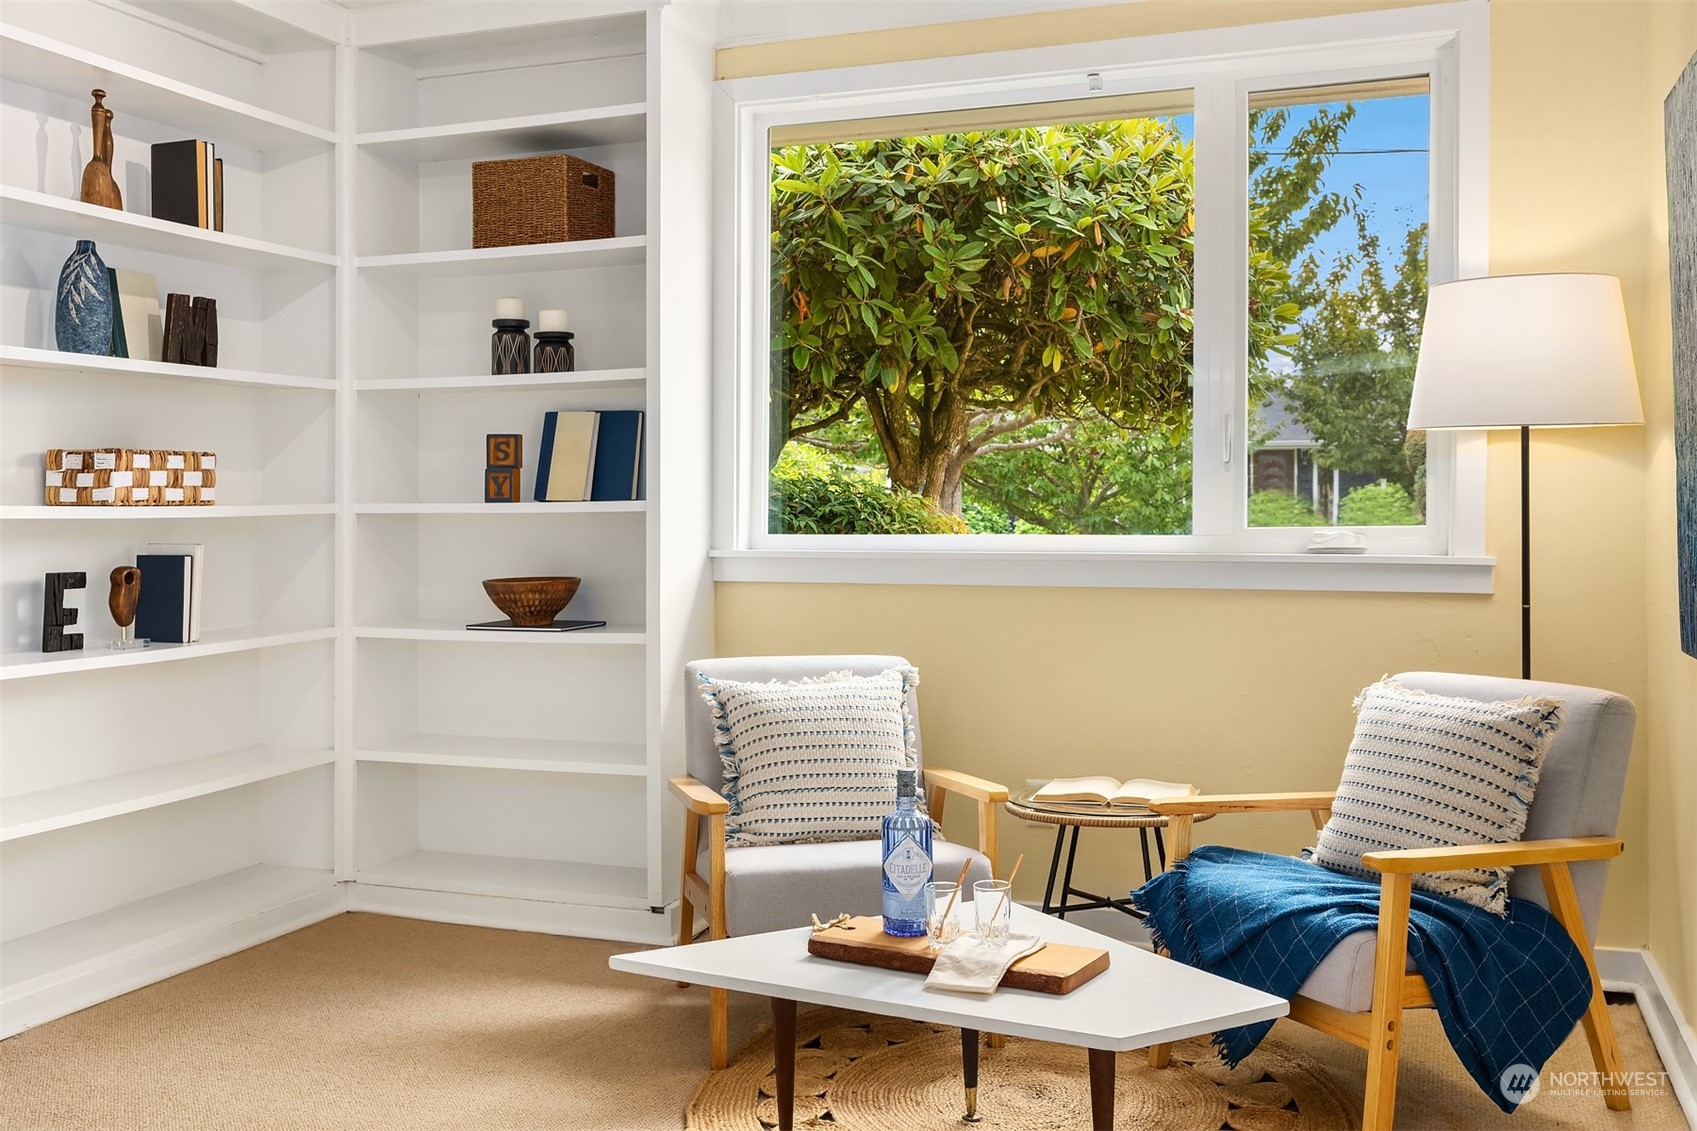
Staged sitting room with built-in shelves, two armchairs, and a large window overlooking trees.
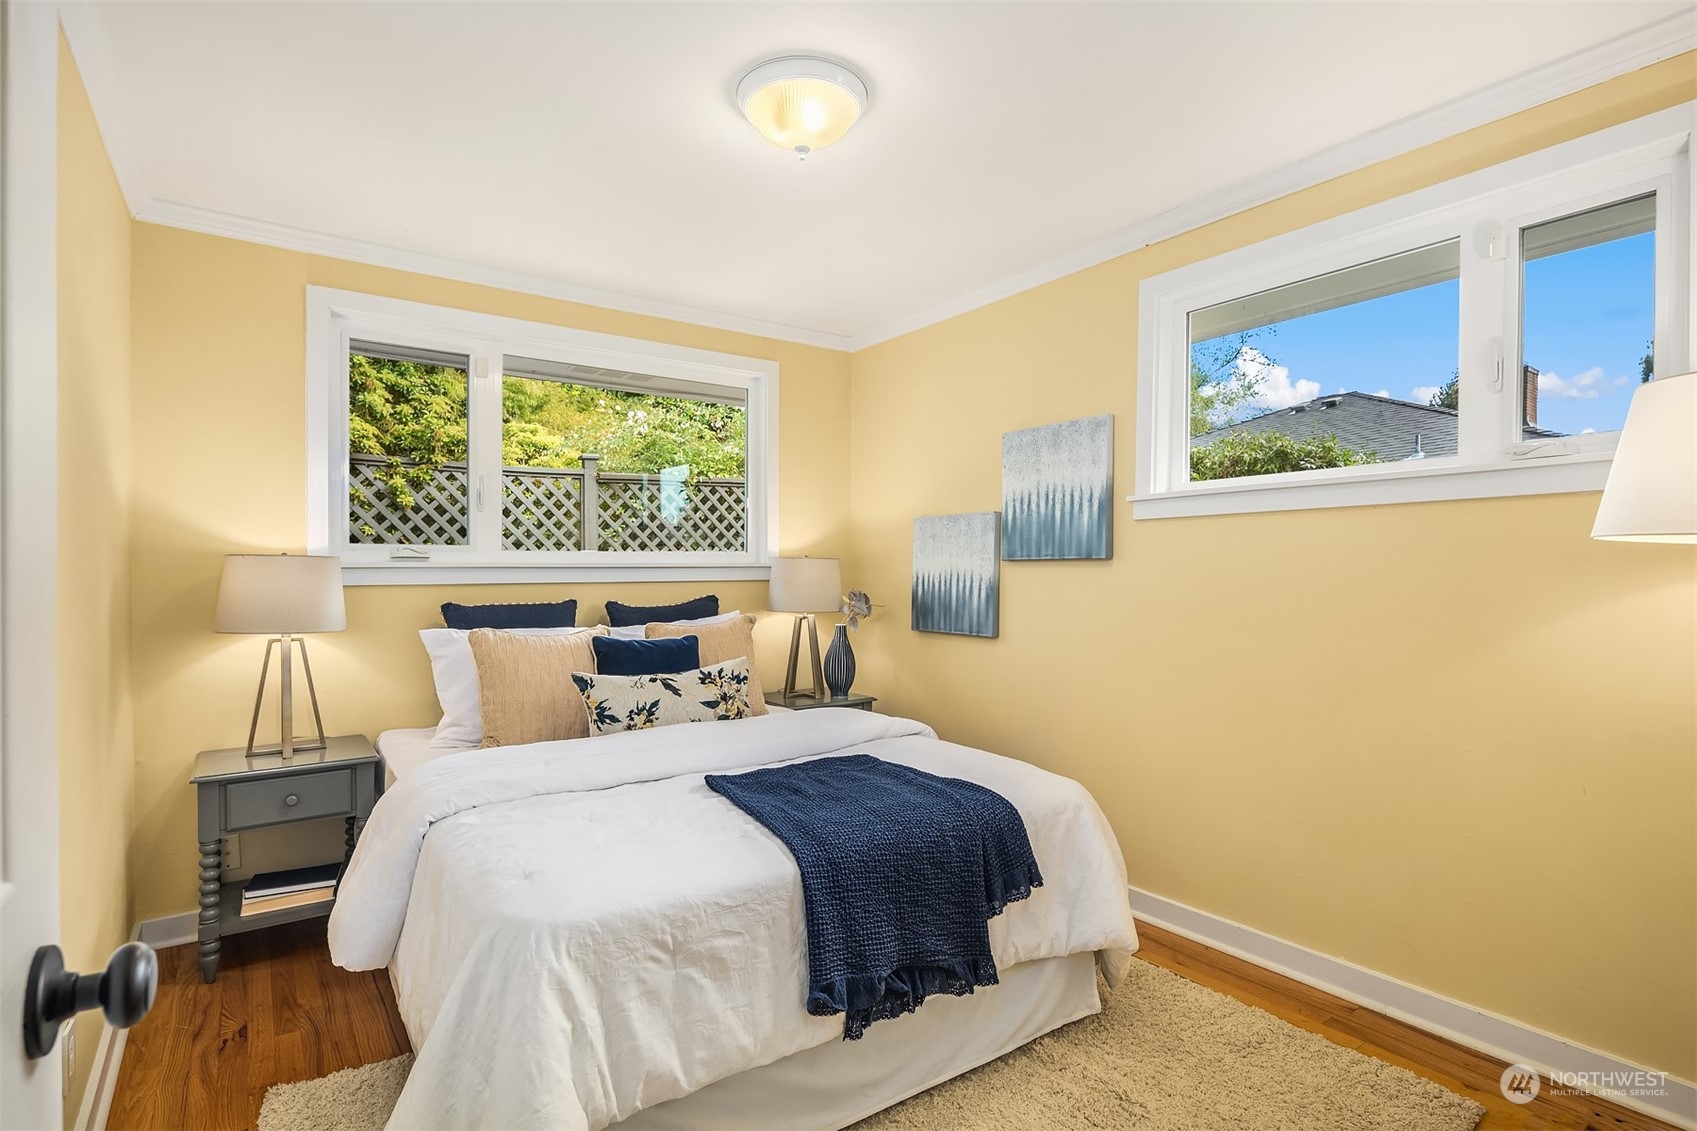
Staged bedroom with yellow walls, a white bed with navy accents, and two windows.
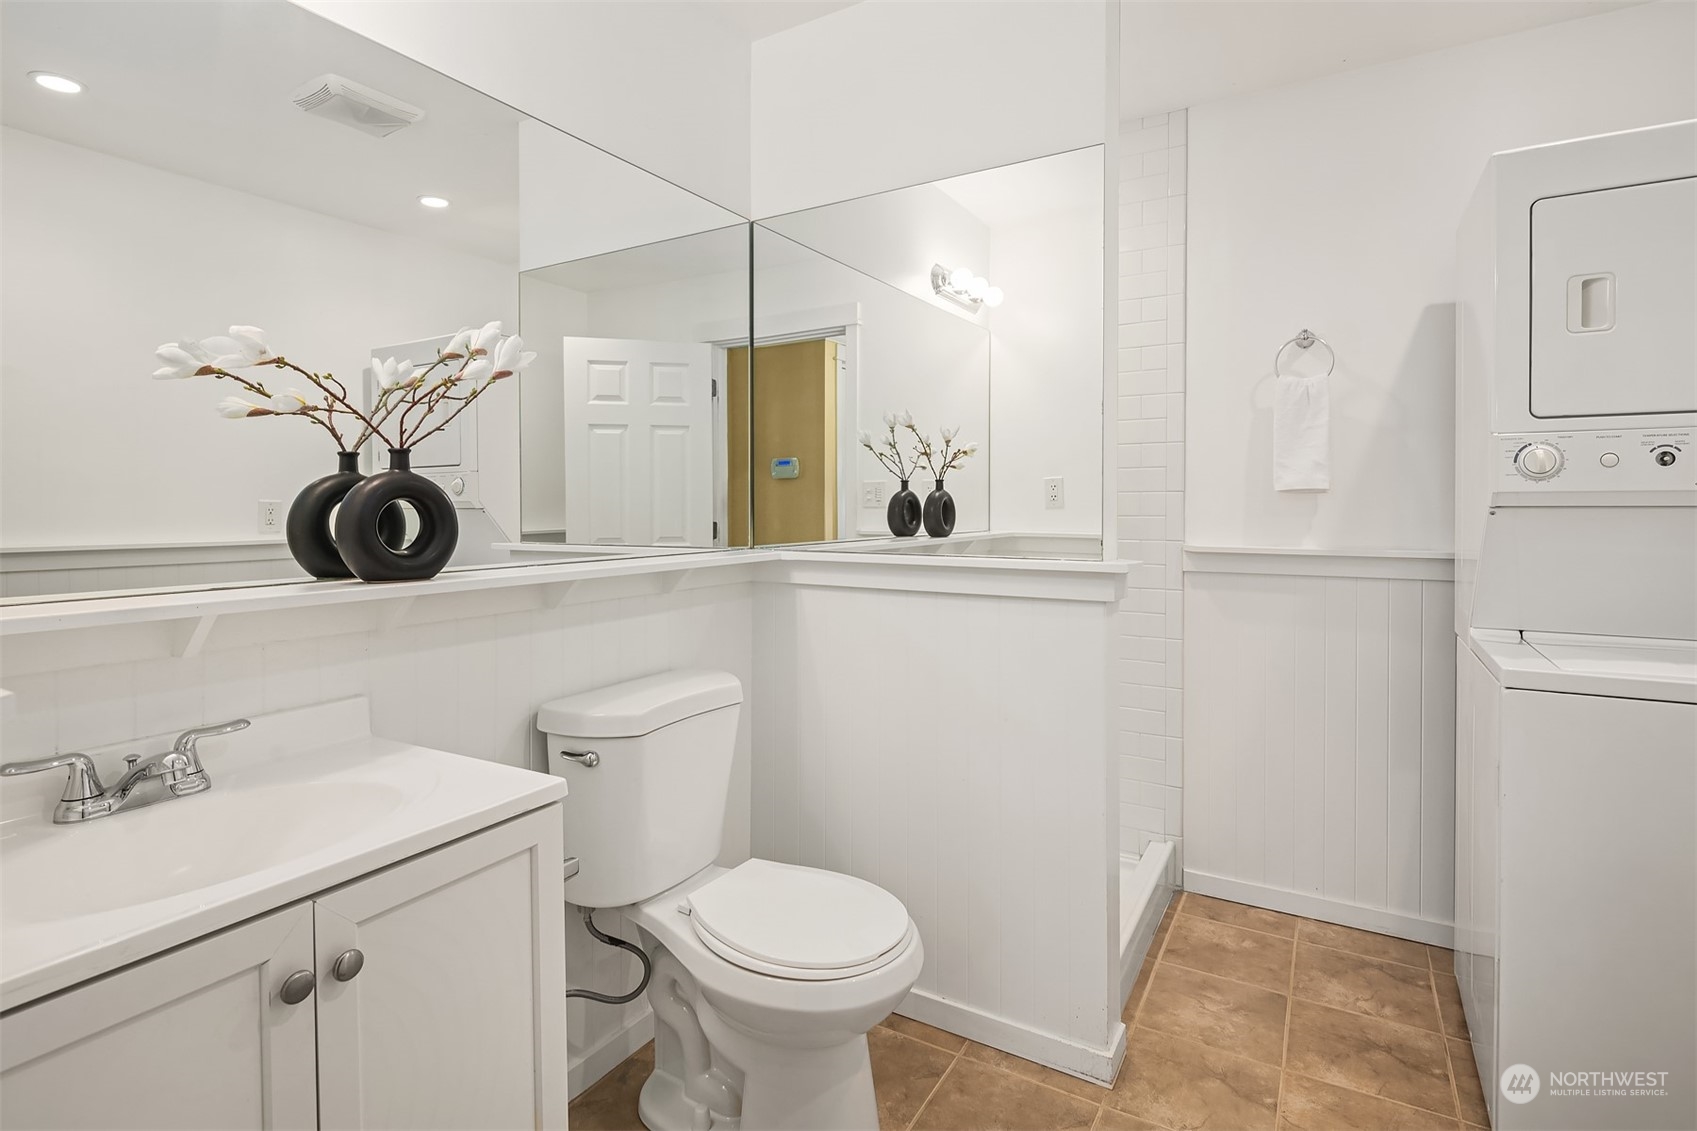
Bathroom with a mirrored vanity, tiled shower, and stacked washer-dryer.
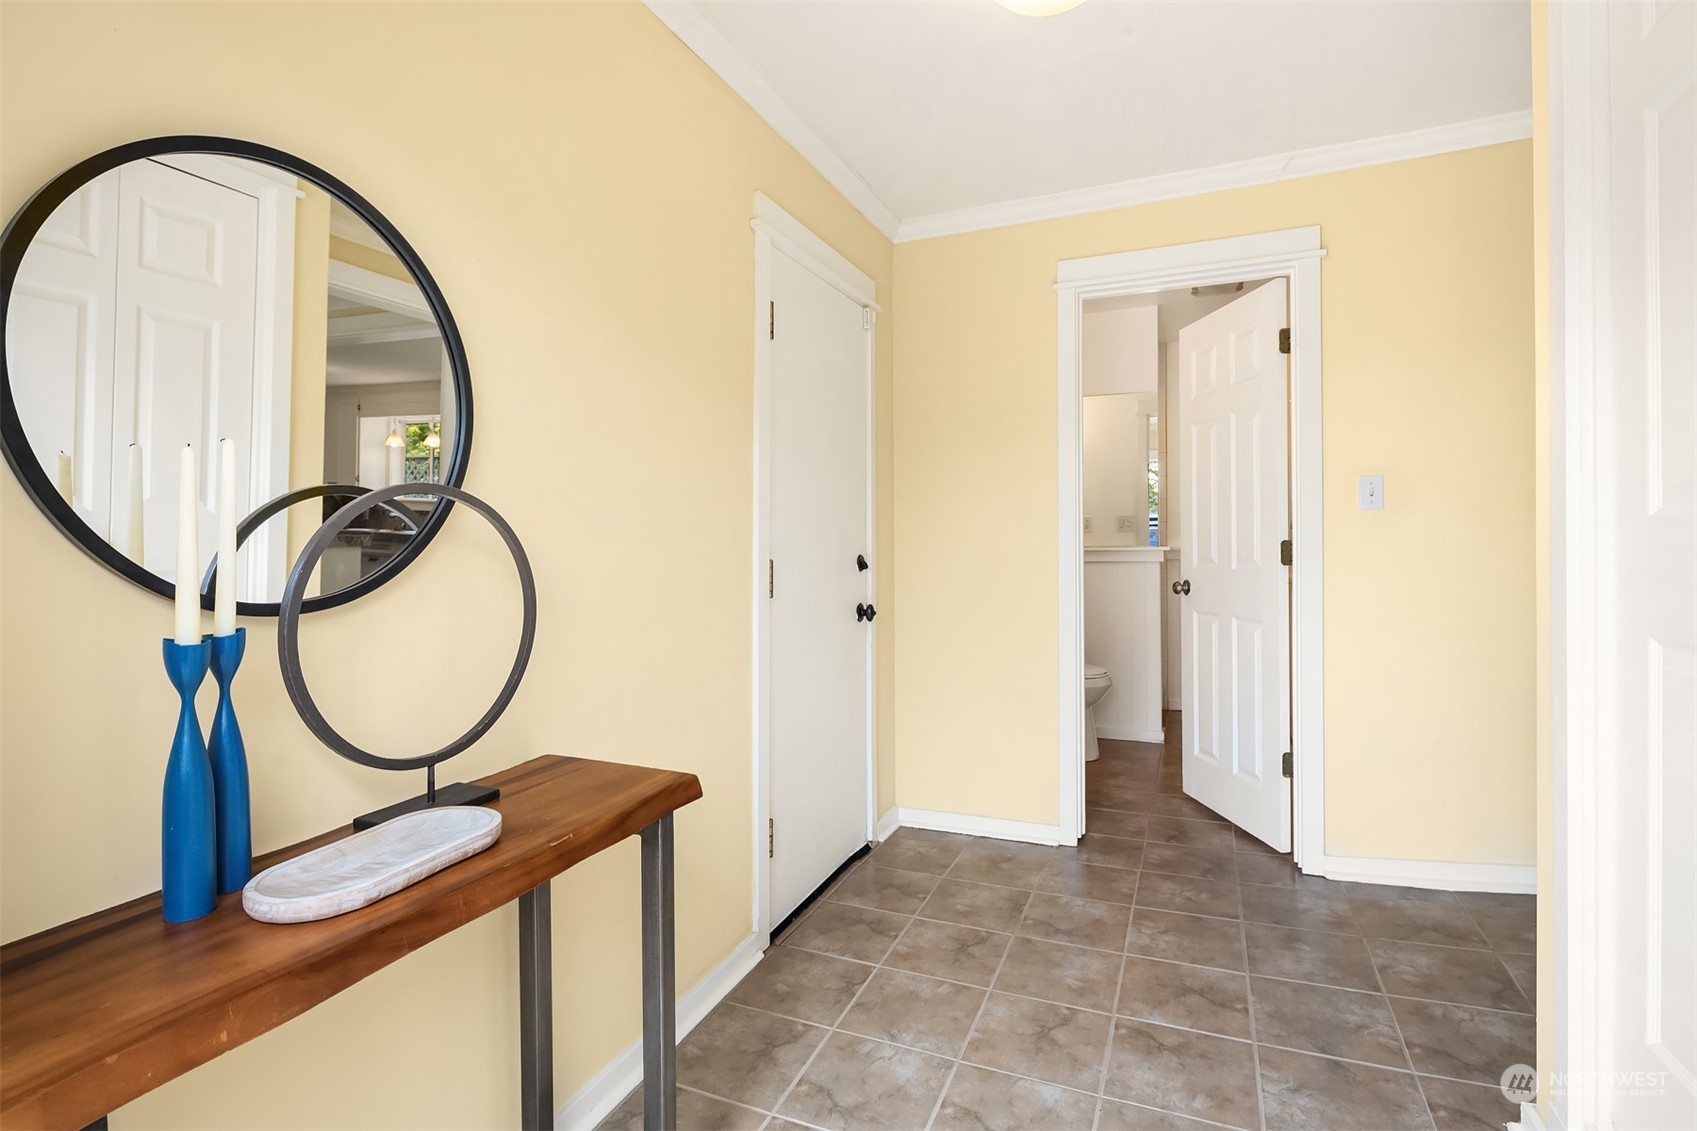
Entry hallway with gray tile flooring, yellow walls, and a wooden console table beneath a round mirror.
Side deck beside a yellow house, with an open French door, potted plants, and a tall privacy fence.
Single-story home with pale yellow siding, a raised side deck, trimmed hedges, and stepping stones.
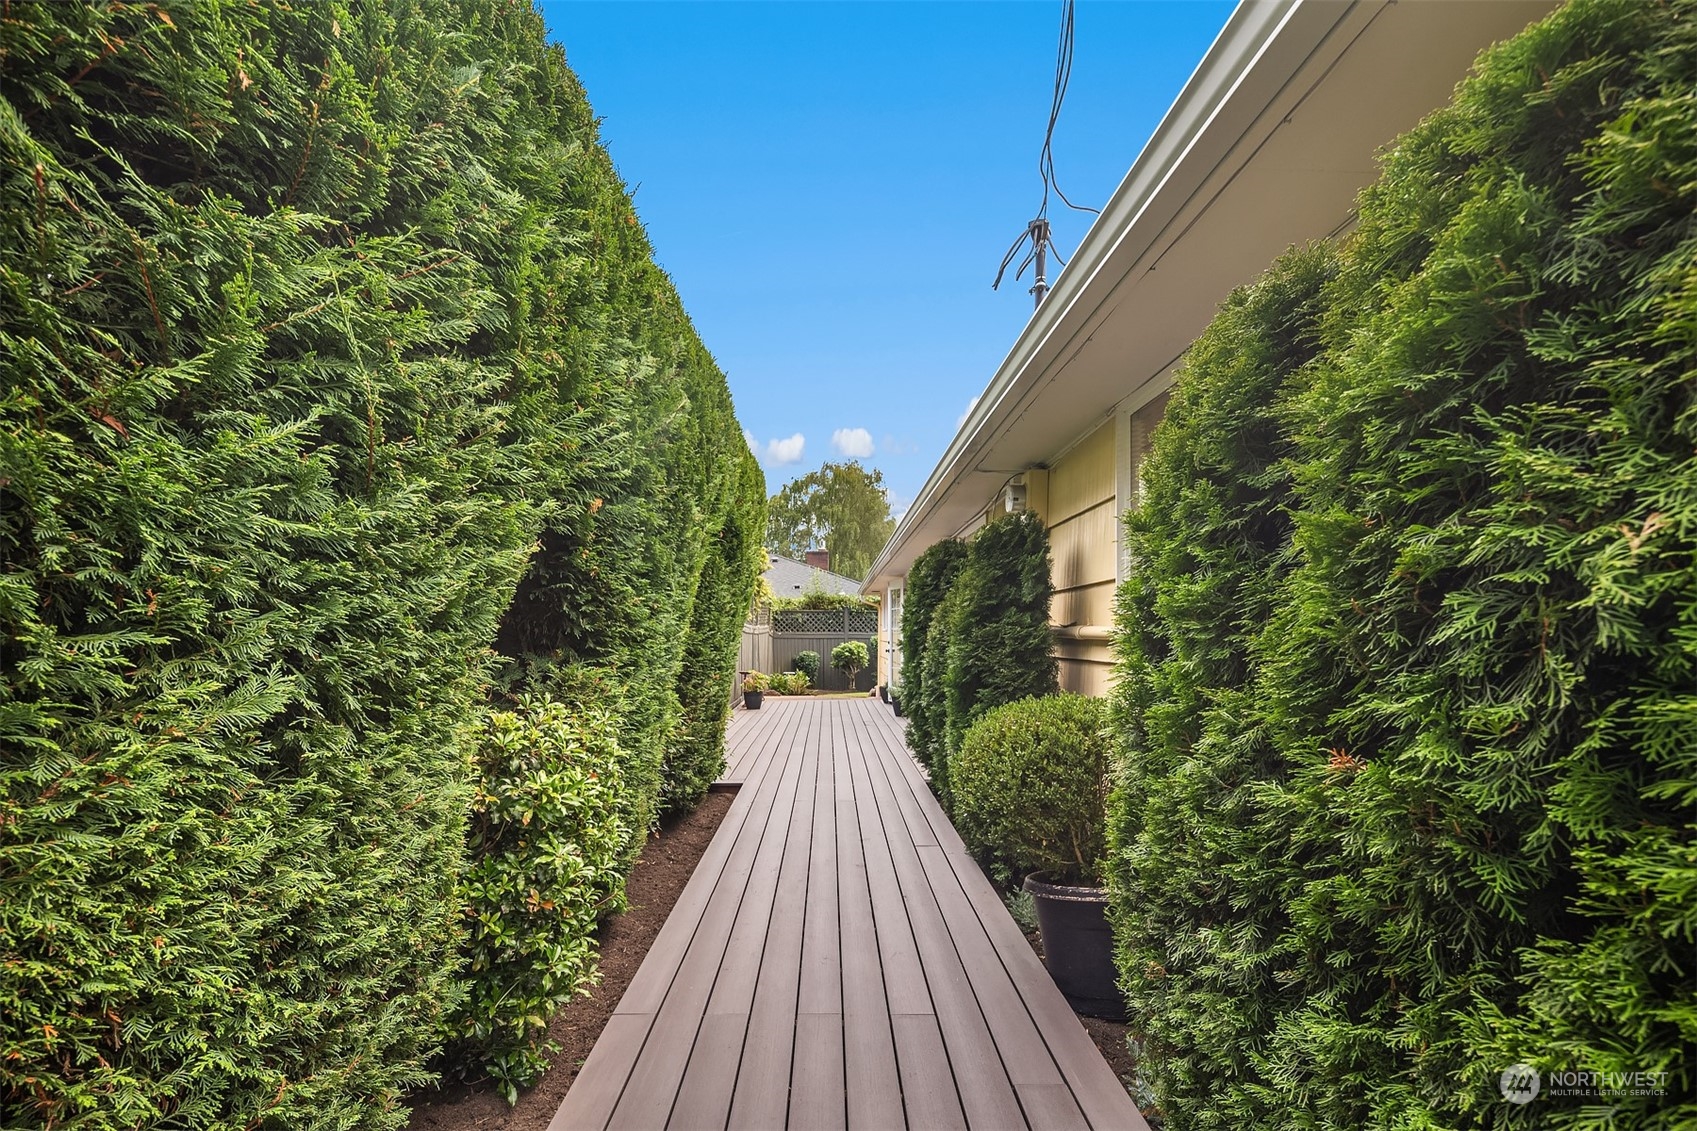
Side deck walkway beside a tan house, lined with tall trimmed hedges and shrubs.
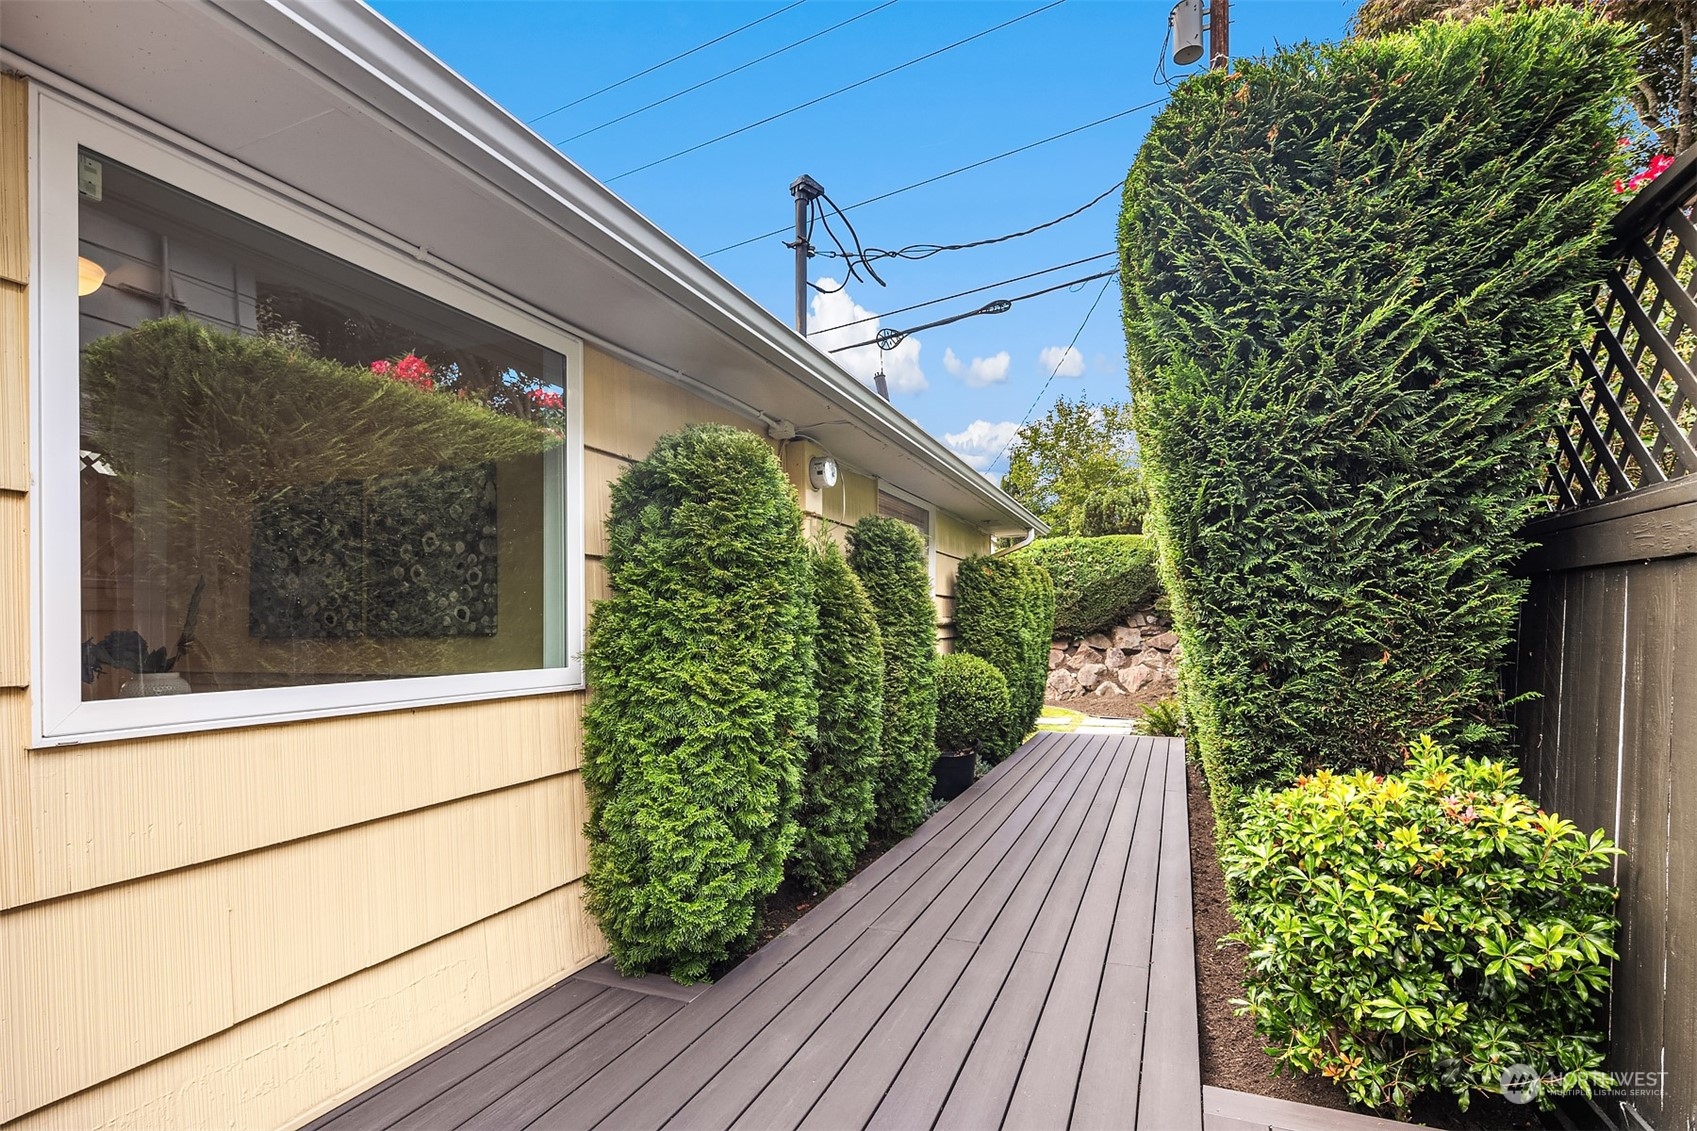
Composite deck walkway beside the house, enclosed by tall evergreen hedges and shrubs.
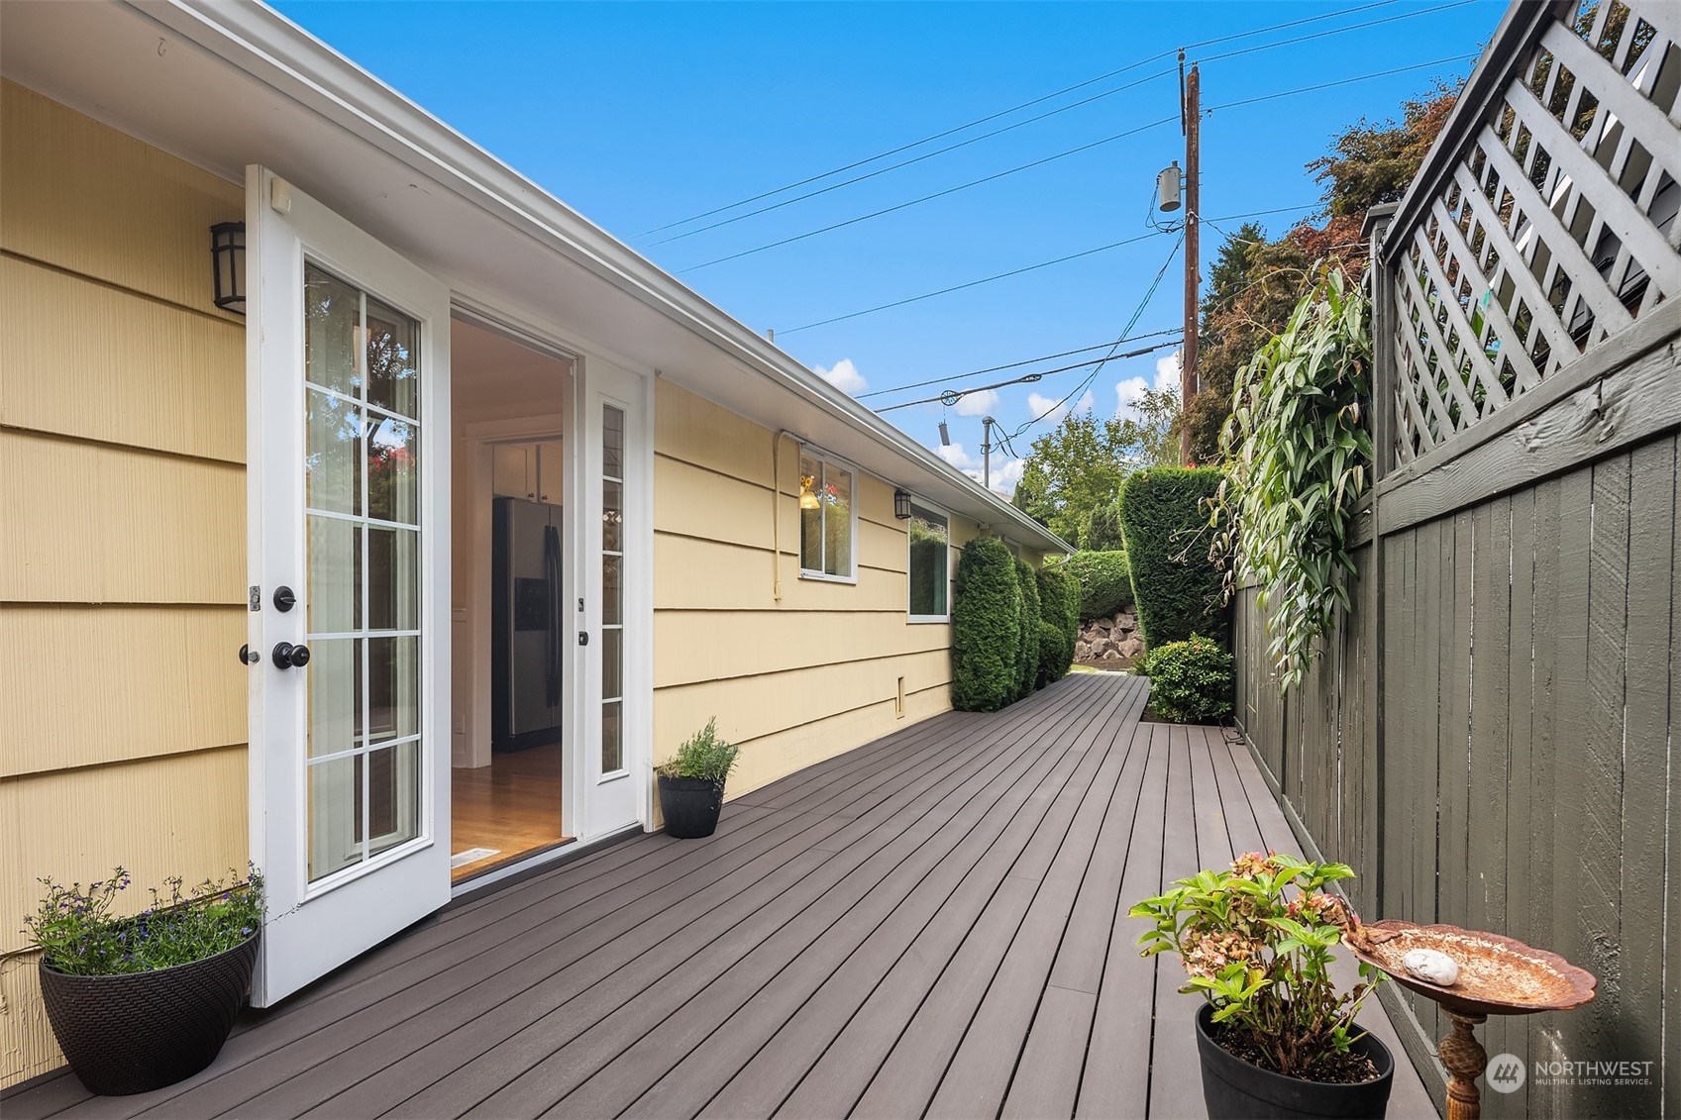
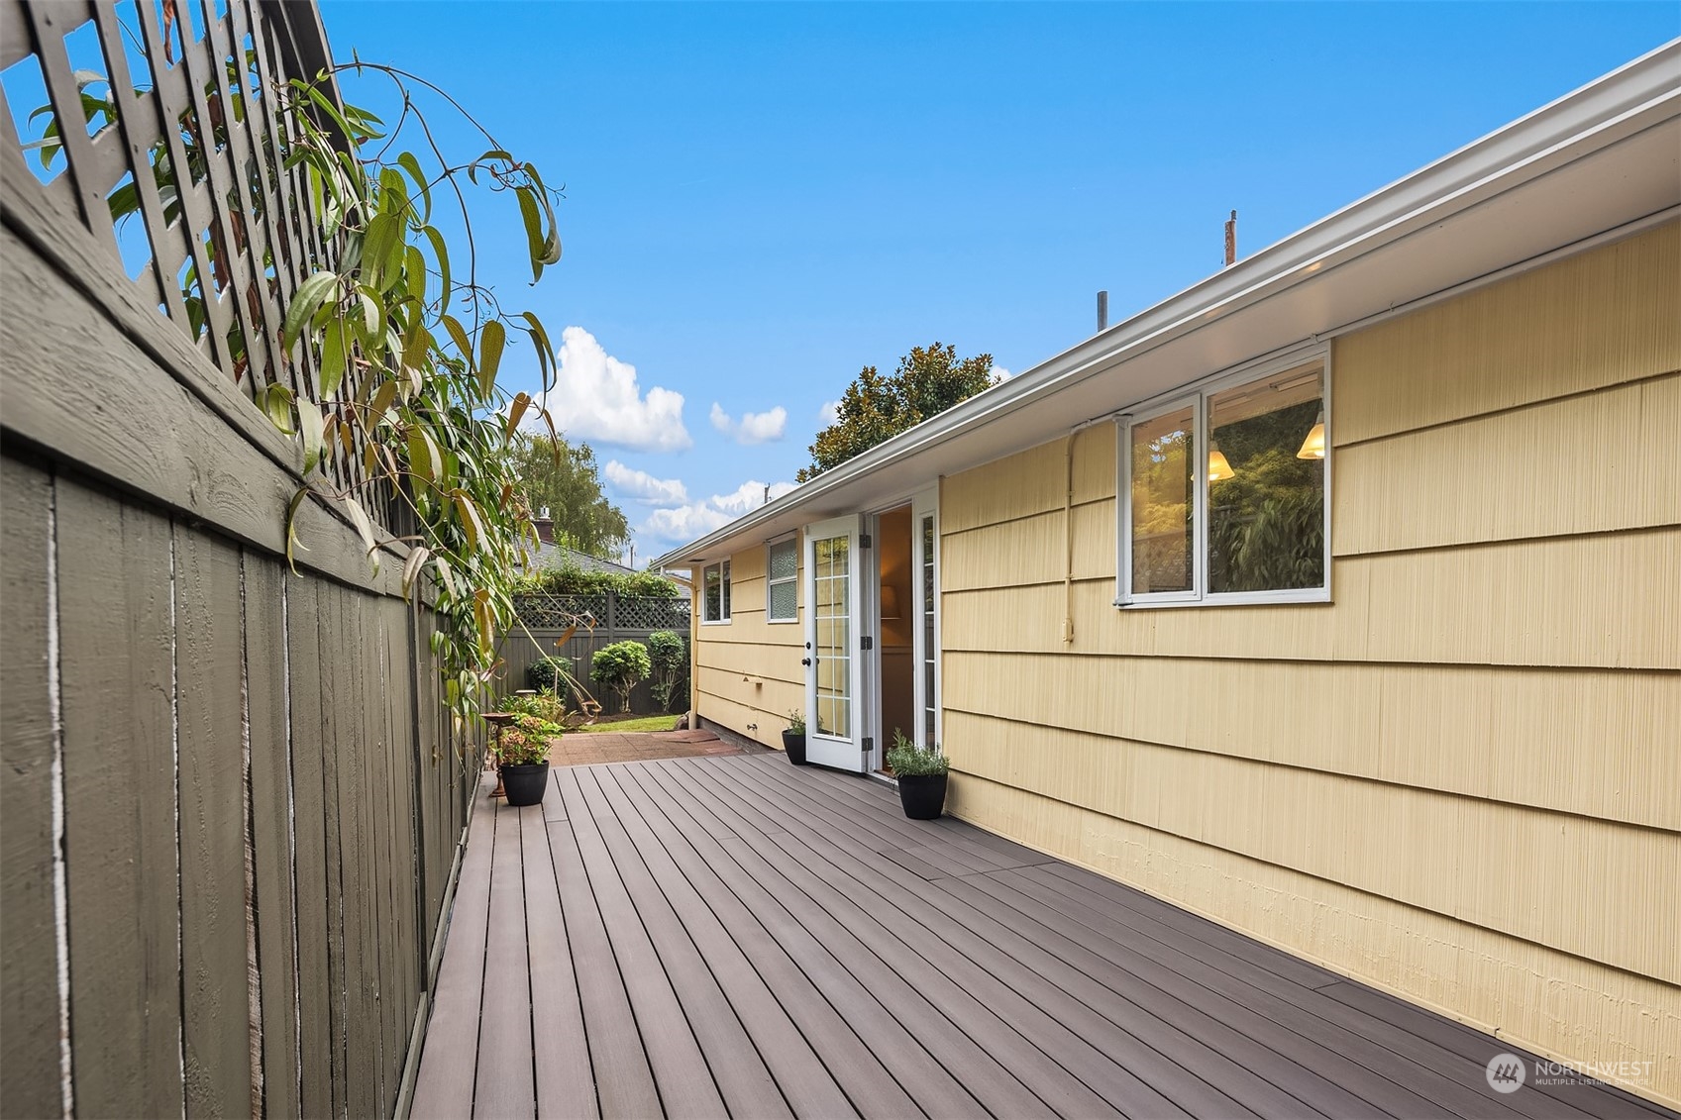
Long gray deck beside a yellow-sided home, with an open glass door and potted plants.
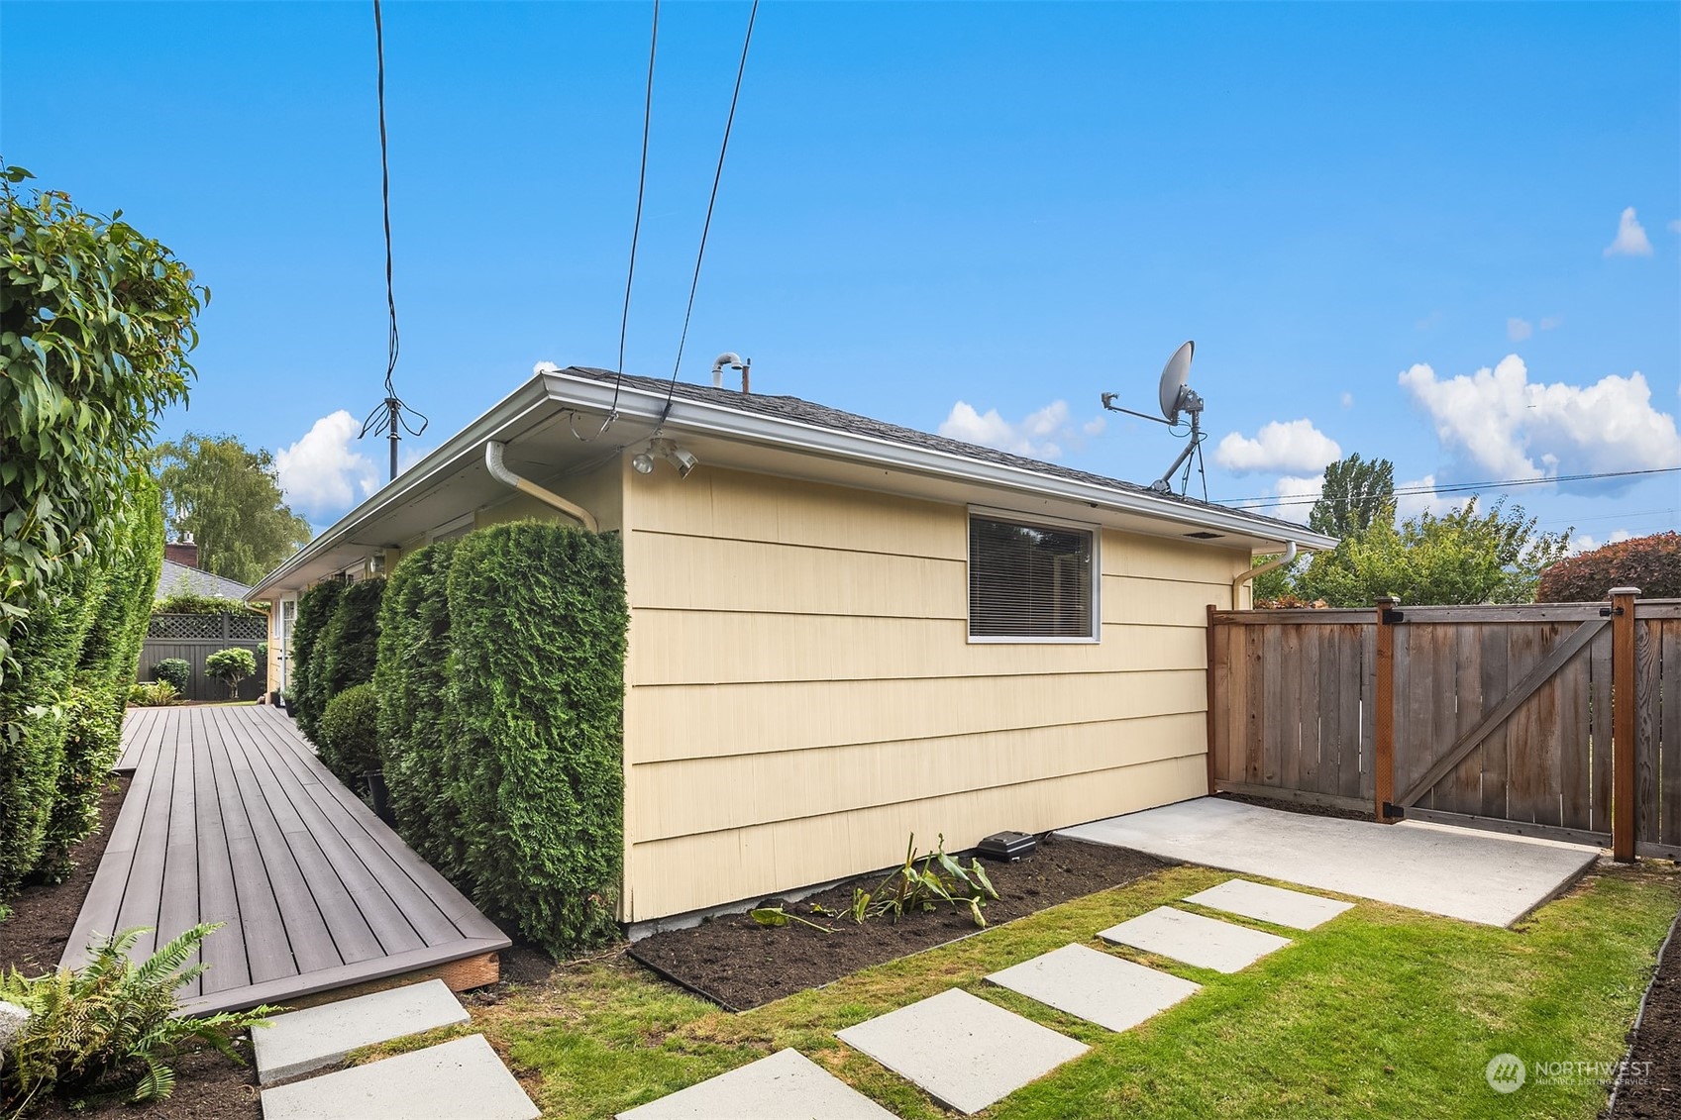
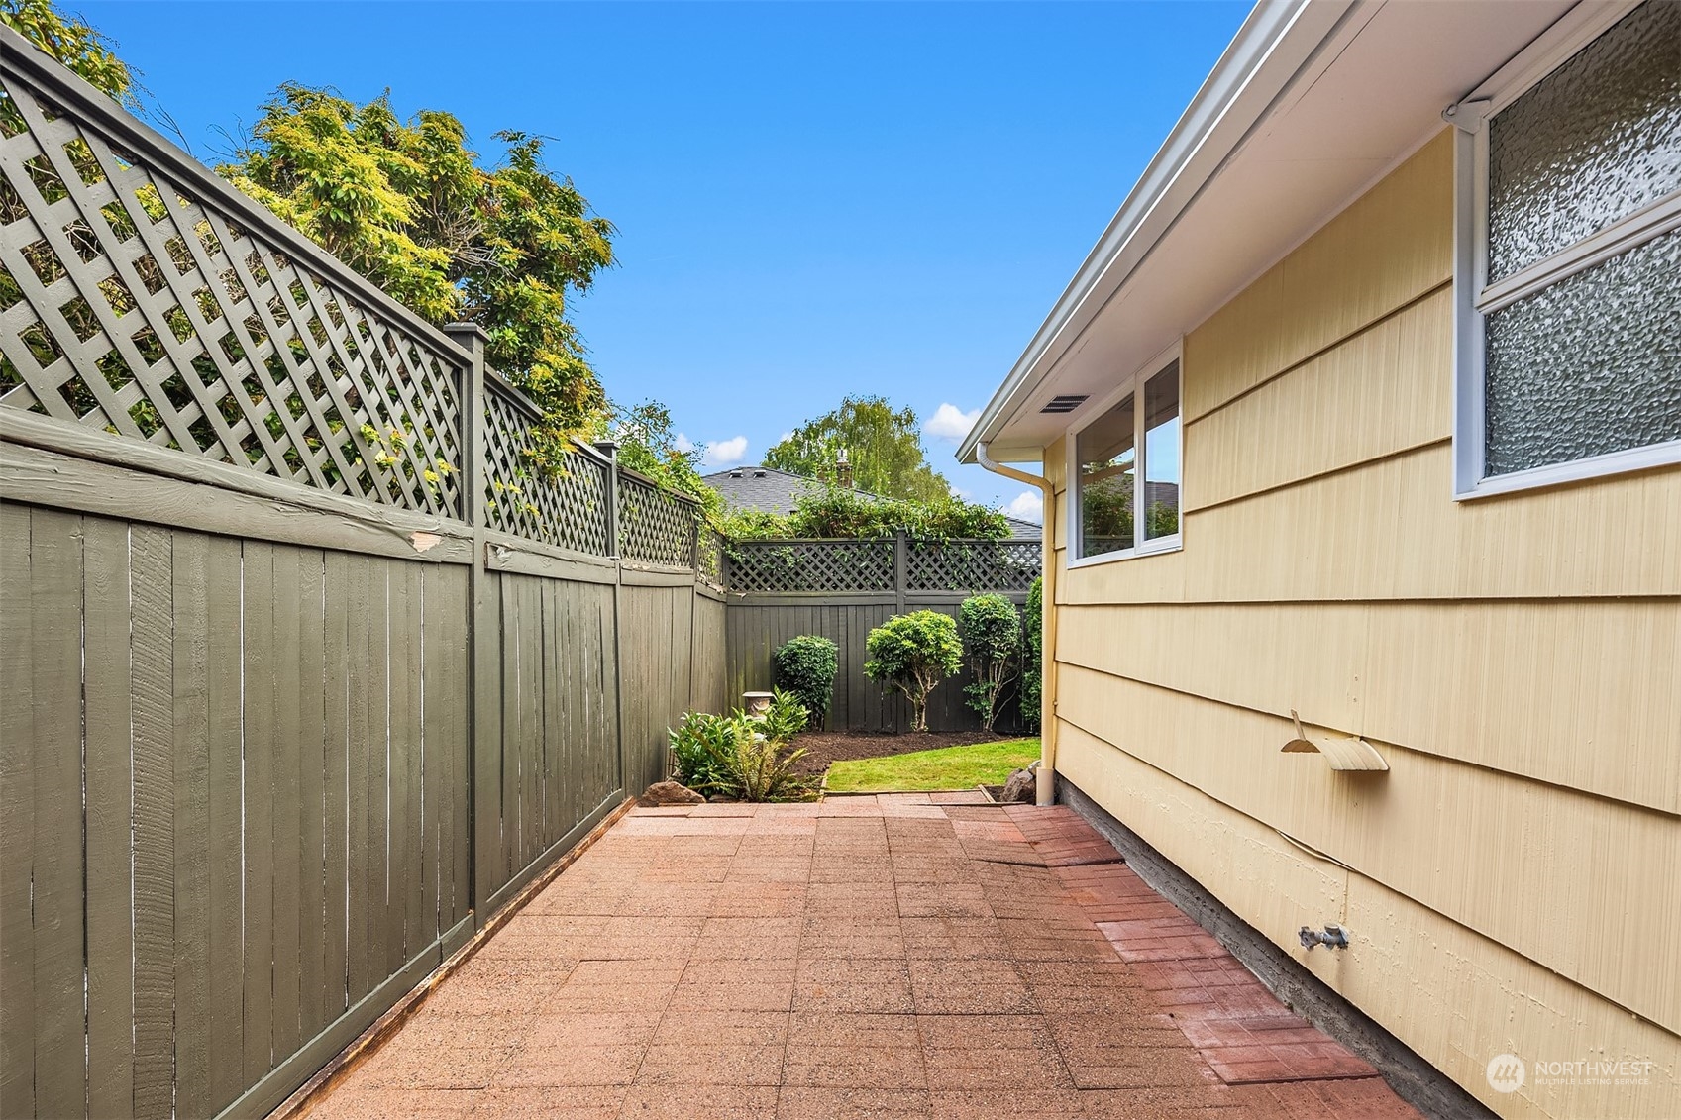
Paved side patio beside a yellow-sided house, with a tall lattice-top fence and landscaped lawn.
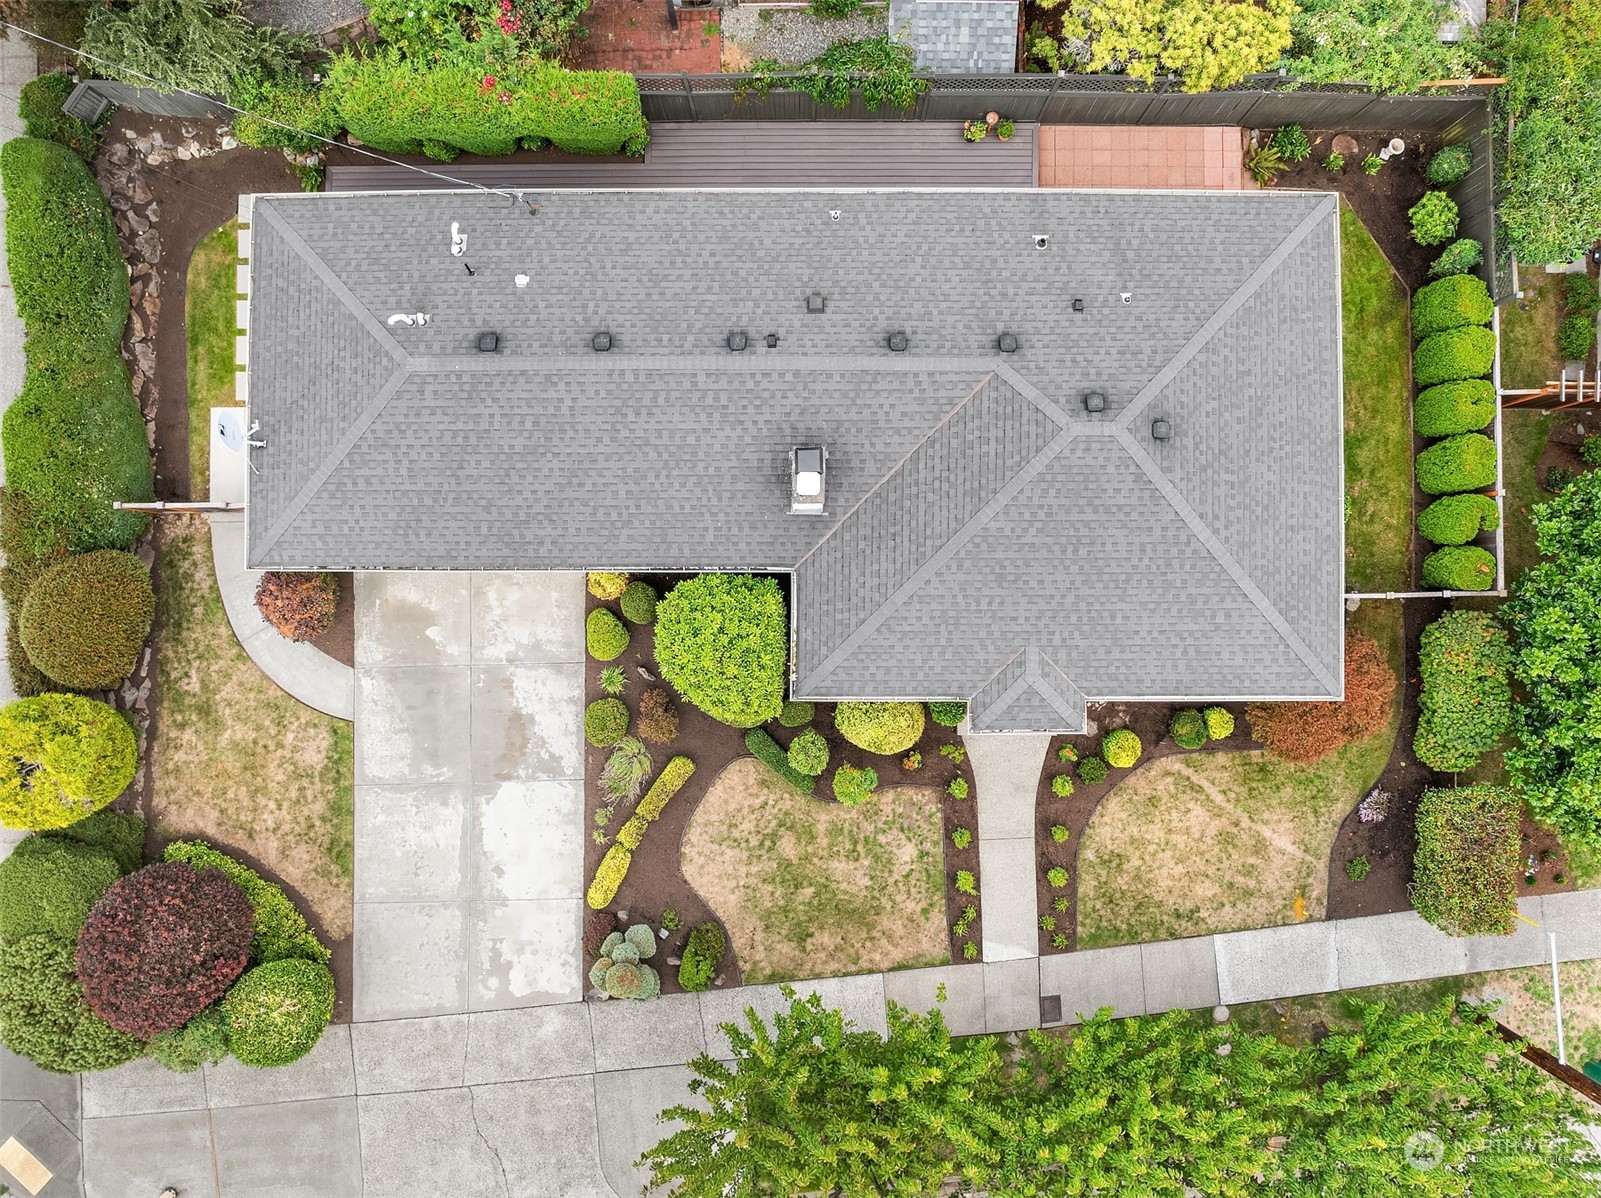
Aerial view of a gray-roofed home with landscaped gardens, a driveway, and a rear patio.
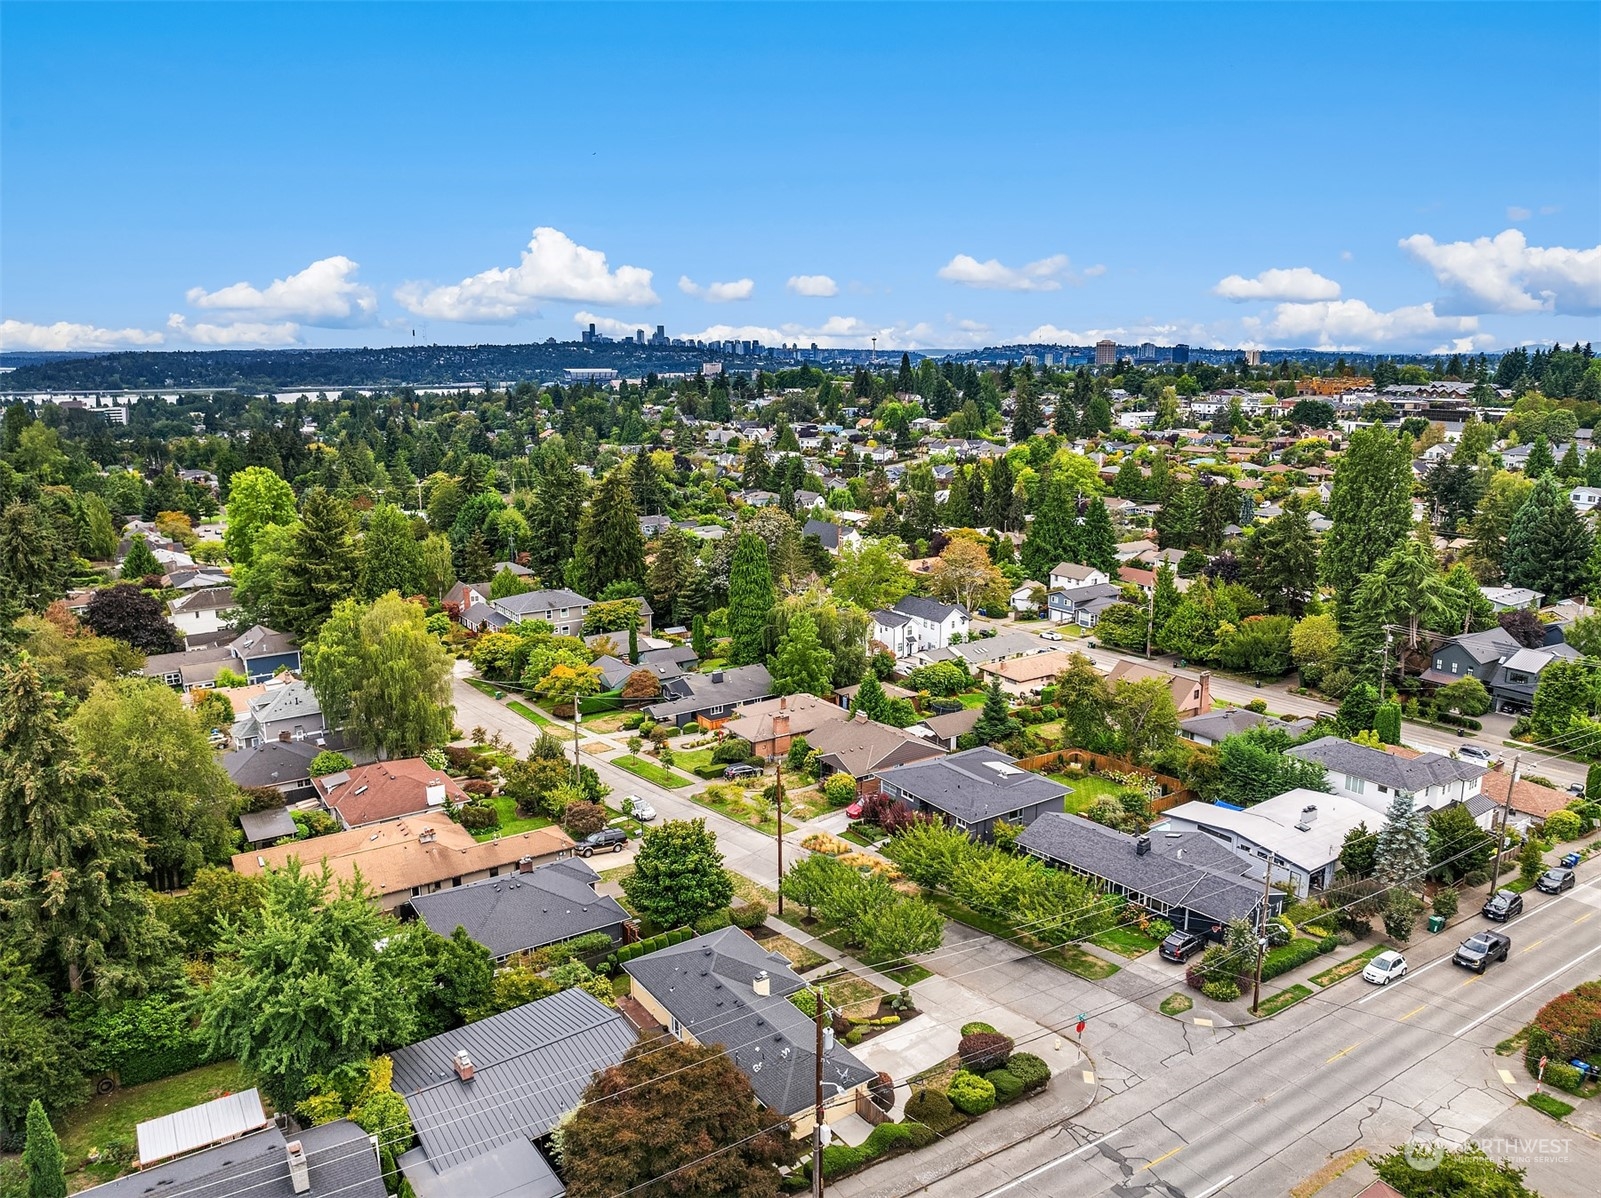
Aerial view over a leafy Seattle neighborhood toward the downtown skyline.
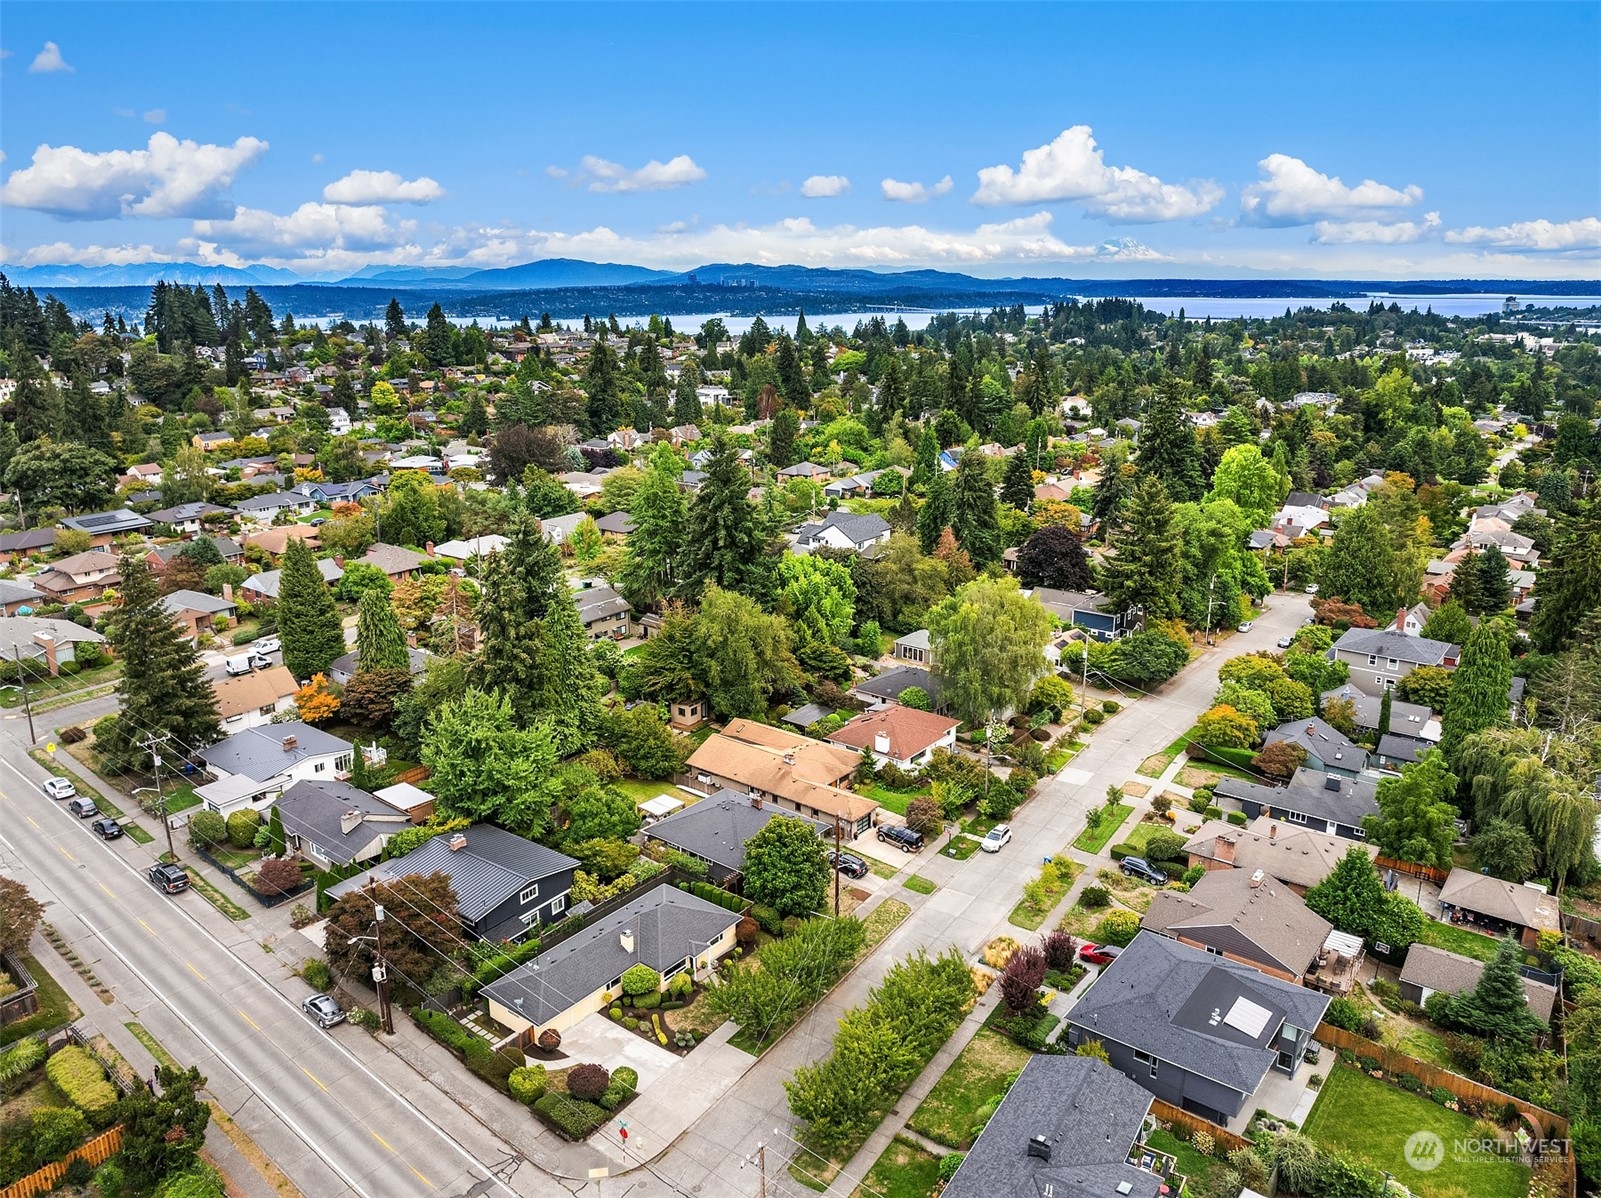
Aerial neighborhood view with tree-lined streets, water, and distant mountains.
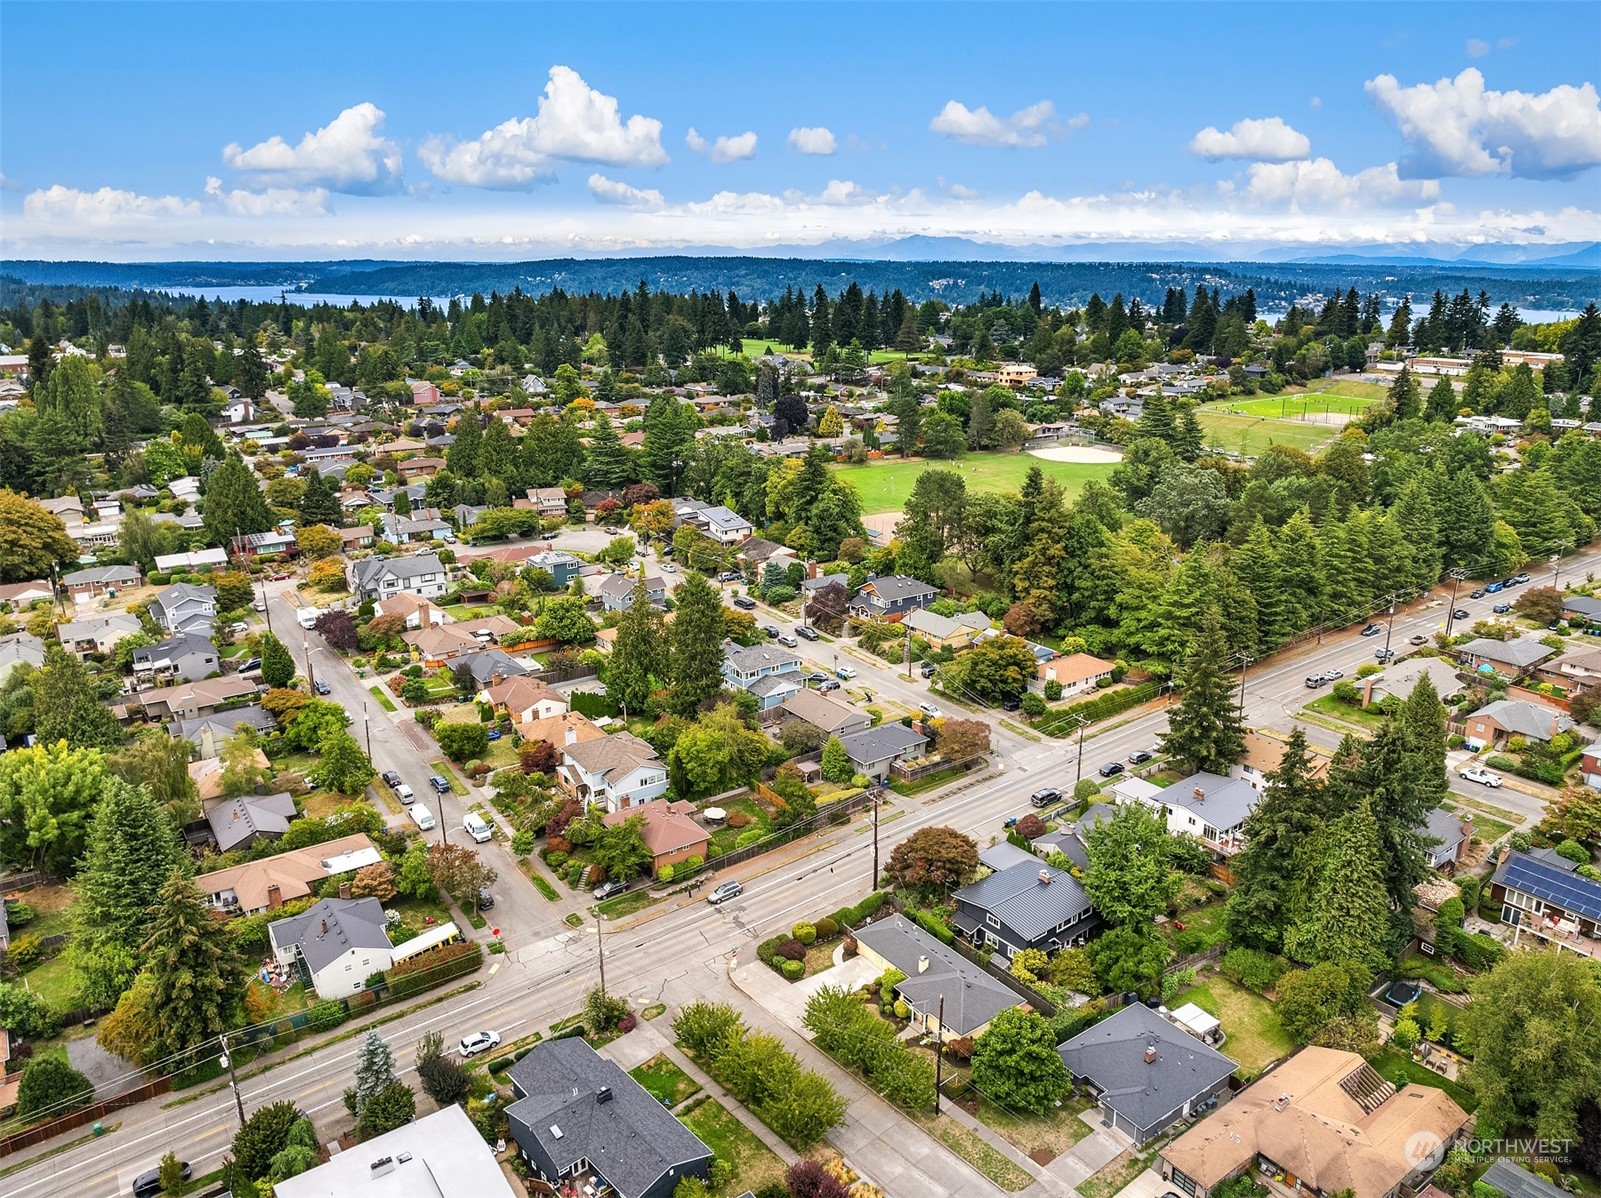
Aerial view of a leafy Seattle neighborhood with parks, water, and distant mountains.
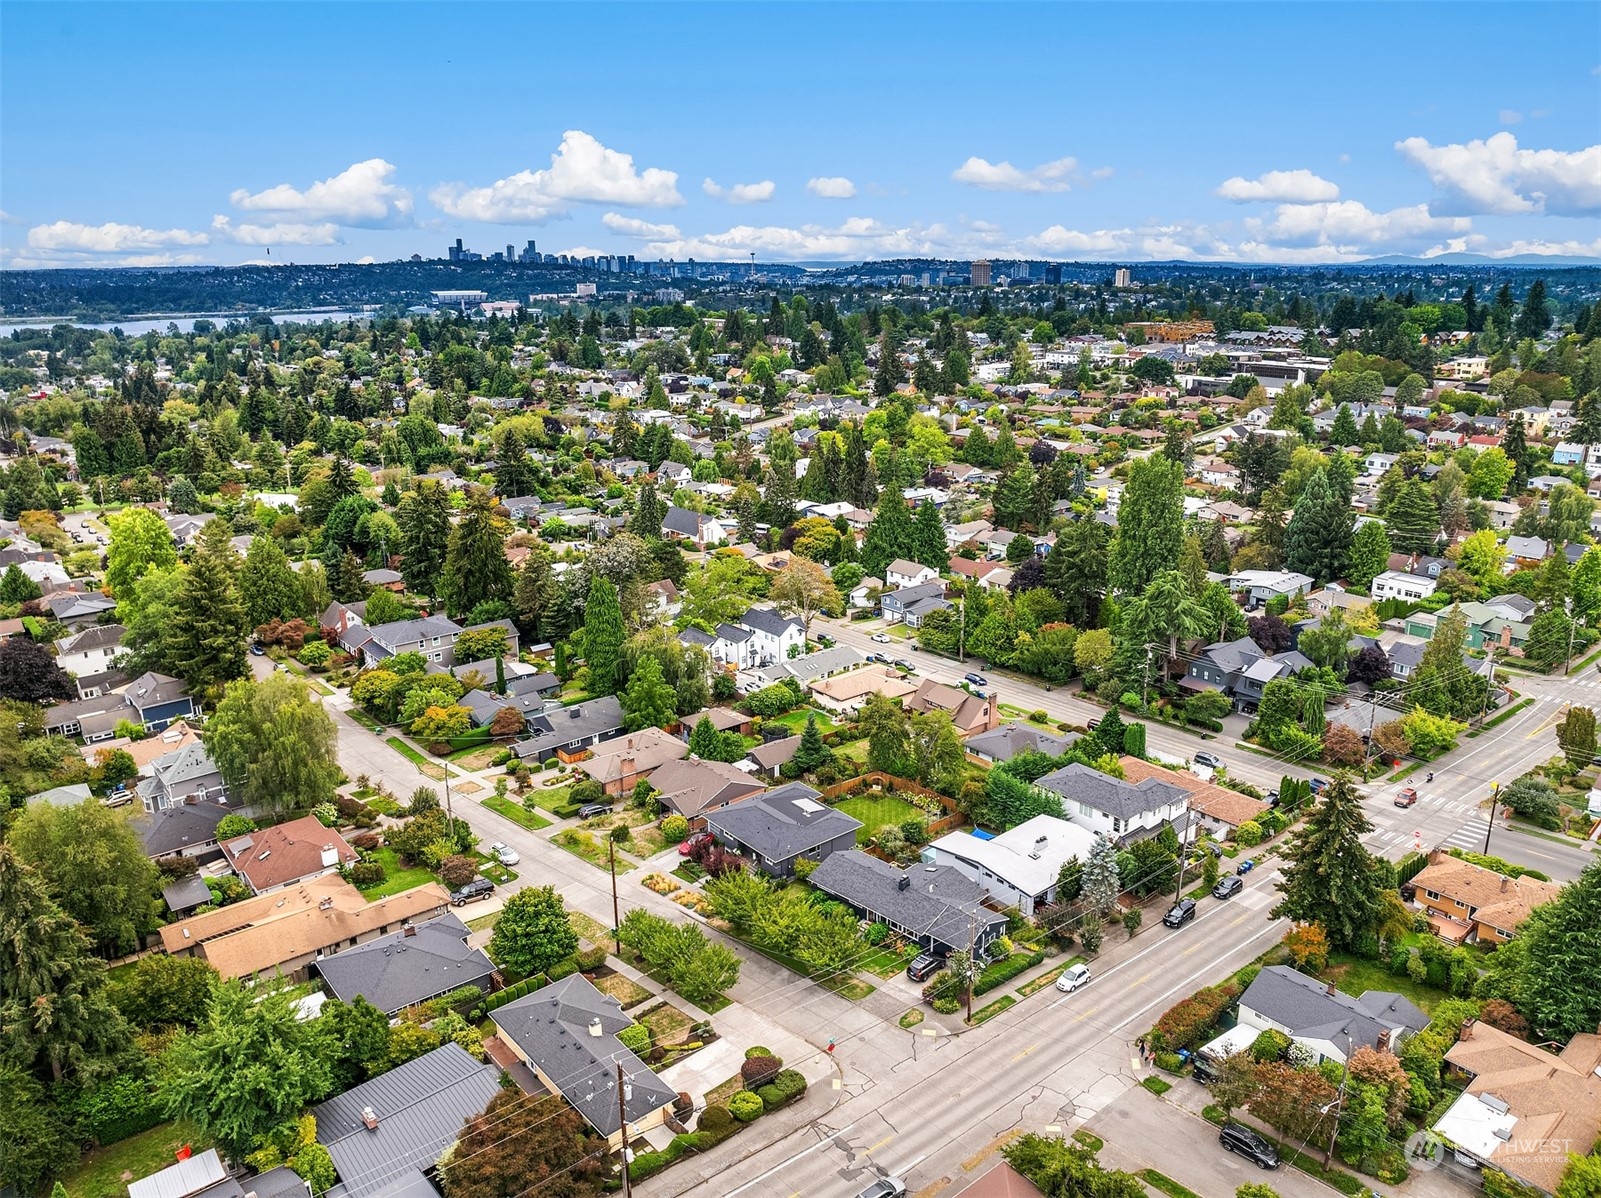
Aerial view of a leafy Seattle neighborhood with downtown skyline in the distance.
Single-story yellow home with a stone facade, dark blue entry door, attached garage, and landscaped front yard.
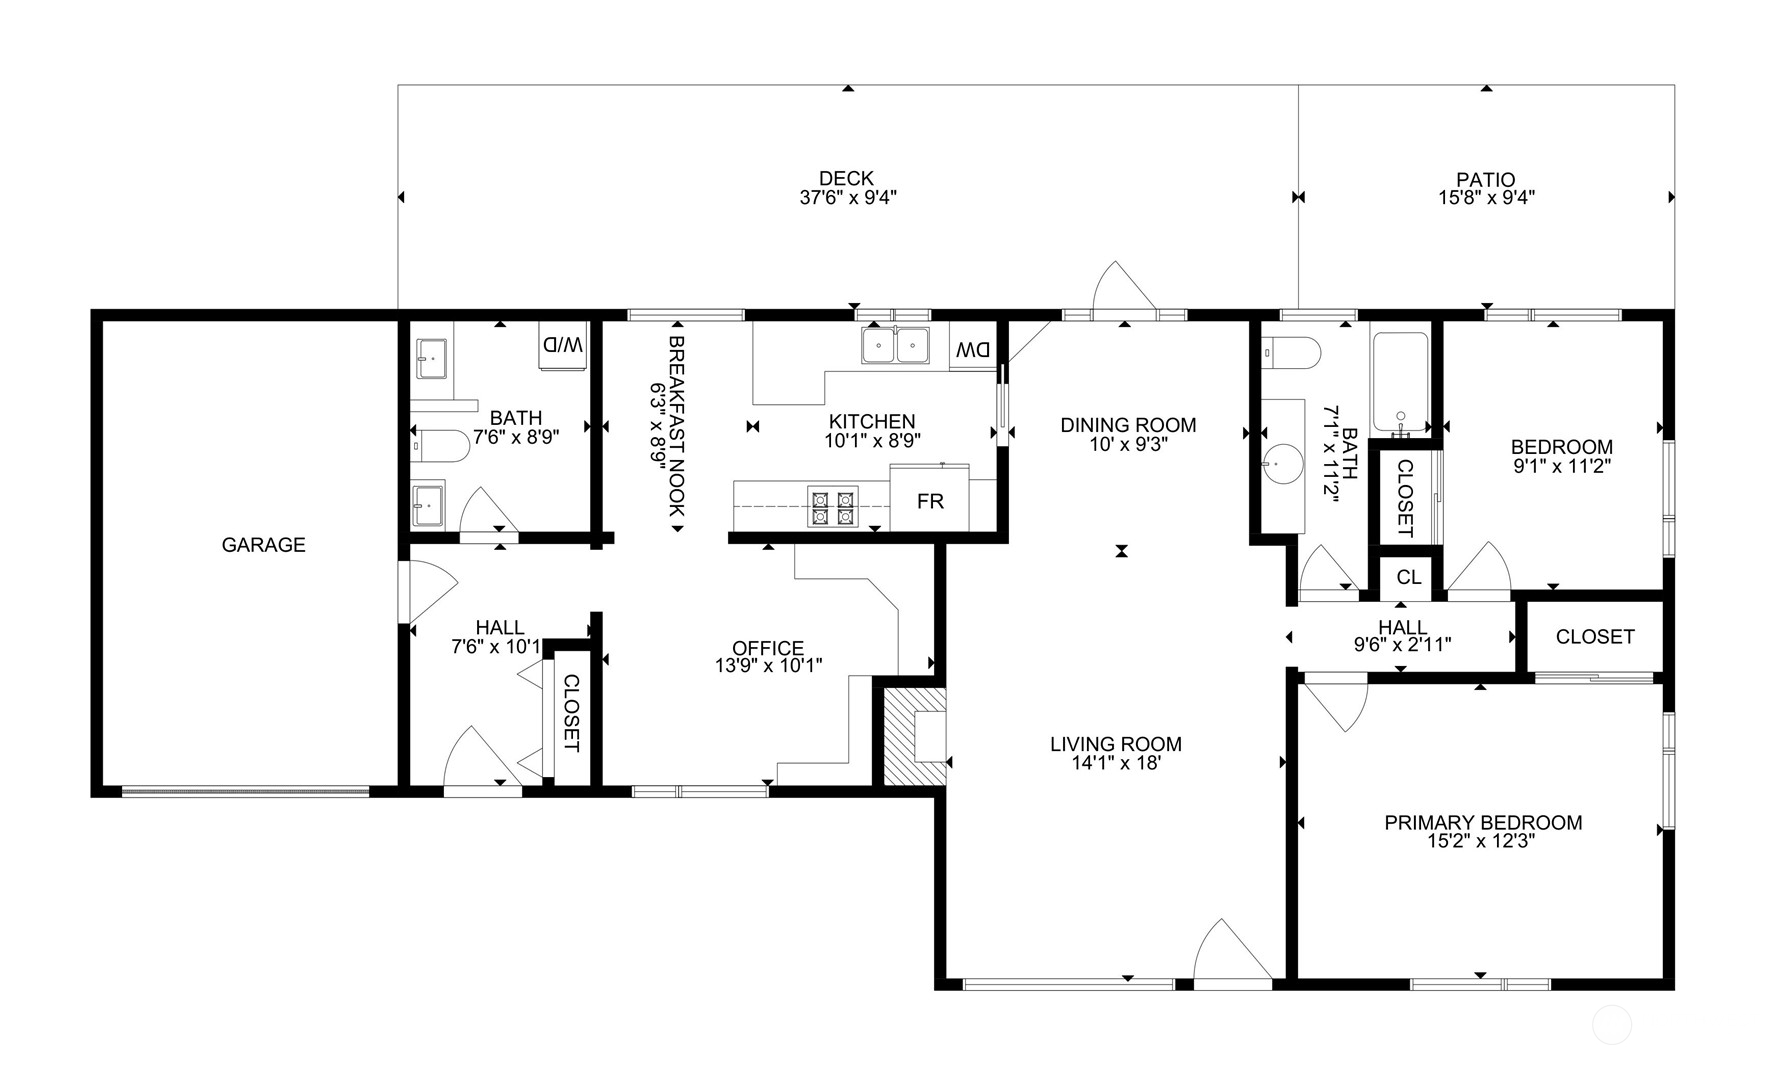
Floor plan with two bedrooms, an office, garage, deck, and patio.
Single-story home with a stone facade, covered entry, and landscaped front yard.
Single-story beige house with a stone facade, dark blue door, and landscaped front yard.
SEE ALL PHOTOS
Single-story yellow house with an attached garage, stone accents, and a neatly landscaped front yard.
Single-story cream house framed by two mature trees, with a stone facade and landscaped front yard.
Home entrance with an open black door, white columns, stone facade, and address 6854.
Staged living room with a pale brick fireplace, gray sofa, and dining area beyond.
Staged living room with a gas fireplace, pale brick surround, hardwood floors, and a large garden-facing window.
Furnished living room with a gray sofa, hardwood floors, and a white fireplace.
Staged living room with hardwood floors, a large garden-facing window, and a white fireplace.
Staged dining room with a round table, built-in shelves, hardwood floors, and French doors to greenery.
Dining room with an oval table and open French doors leading to a deck.
Dining room with a round table, white chairs, built-in shelving, and a glass door to a deck.
Galley kitchen with white cabinets, tan tile counters, stainless appliances, and a window overlooking greenery.
Bright kitchen with tan tile counters, white cabinets, a window, and a view into the dining area.
Kitchen with white cabinets, stainless steel appliances, tan tile counters, and a double sink beneath a large window.
Bright kitchen with white cabinets, tan tile counters, a black gas range, and a dining nook beside a window.
Kitchen and dining nook with white cabinetry, tan tile counters, and a round table beside a large window.
Kitchen dining nook with a round white table, black chairs, and a large window overlooking a lattice fence.
Staged bedroom with yellow walls, hardwood floors, and windows overlooking leafy trees.
Bathroom with a long tiled vanity, large mirror, frosted windows, and a curtained tub and shower.
Bathroom with a tiled vanity, oval sink, frosted windows, and a curtained bathtub.
Home office with built-in white bookshelves, a wraparound desk, and a wooden swivel chair.
Home office with built-in white shelves, a desk, and armchairs beside a large window.
Staged sitting room with built-in shelves, two armchairs, and a large window overlooking trees.
Staged bedroom with yellow walls, a white bed with navy accents, and two windows.
Bathroom with a mirrored vanity, tiled shower, and stacked washer-dryer.
Entry hallway with gray tile flooring, yellow walls, and a wooden console table beneath a round mirror.
Side deck beside a yellow house, with an open French door, potted plants, and a tall privacy fence.
Single-story home with pale yellow siding, a raised side deck, trimmed hedges, and stepping stones.
Side deck walkway beside a tan house, lined with tall trimmed hedges and shrubs.
Composite deck walkway beside the house, enclosed by tall evergreen hedges and shrubs.
Long gray deck beside a yellow-sided home, with an open glass door and potted plants.
Paved side patio beside a yellow-sided house, with a tall lattice-top fence and landscaped lawn.
Aerial view of a gray-roofed home with landscaped gardens, a driveway, and a rear patio.
Aerial view over a leafy Seattle neighborhood toward the downtown skyline.
Aerial neighborhood view with tree-lined streets, water, and distant mountains.
Aerial view of a leafy Seattle neighborhood with parks, water, and distant mountains.
Aerial view of a leafy Seattle neighborhood with downtown skyline in the distance.
Single-story yellow home with a stone facade, dark blue entry door, attached garage, and landscaped front yard.
Floor plan with two bedrooms, an office, garage, deck, and patio.
Single-story home with a stone facade, covered entry, and landscaped front yard.
Single-story beige house with a stone facade, dark blue door, and landscaped front yard.
Provided by NWMLS, Bought with Windermere RE/Lake Tapps, Inc and Listed by Jay H Kipp, 206-538-0730 at Realogics Sotheby's Int'l Rlty
Sold

6854 42nd Avenue NE

6854 42nd Avenue NE, Seattle, WA 98115

$1,040,000
Charming View Ridge Rambler // Nestled on a sunny corner lot in the sought-after View Ridge neighborhood, this beautifully maintained rambler features 2 bedrooms plus a versatile bonus room perfect for any lifestyle. Highlights include a cozy gas fireplace, gleaming hardwood floors, and an updated kitchen. Mature landscaping creates a serene outdoor retreat, adding to the home's undeniable charm. Bathed in natural light, the warm and inviting interior offers the perfect blend of comfort and style. Ample parking is available with both a garage and a spacious parking pad. Ideally located on a picturesque, tree-lined street, this home is just minutes from the Burke-Gilman Trail, parks, top-rated schools, and the University of Washington.

2
beds

2
baths

1,331 Sq.Ft. LIVING AREA

5,415 Sq.Ft. lot

Kara Mumma

Kara Mumma

Features & Amenities

Interior

  • total bedrooms2
  • Total bathrooms2
  • full bathroom1
  • three quarter bathroom1
  • Fireplace Gas
  • APPLIANCES Dishwasher(s), Dryer(s), Microwave(s), Refrigerator(s), Stove(s)/Range(s), Washer(s)
  • other interior Features Double Pane/Storm Window, Dining Room, Fireplace, Water Heater

Area & Lot

  • Status Sold
  • Date Sold October 11, 2024
  • Living Area1,331 Sq.Ft.
  • Total Area1,331 Sq.Ft.
  • Lot Area5,415 Sq.Ft.
  • MLS® ID2280411
  • TypeResidential
  • YEAR BUILT1953
  • NeighborhoodSeattle
  • Architecture StylesTraditional
  • Elementary SchoolBuyer To Verify
  • Middle SchoolBuyer To Verify
  • High SchoolBuyer To Verify
  • School DistrictSeattle

Exterior

  • STORIES1
  • Garage Space1.0
  • water SourcePublic
  • roofComposition
  • lot featuresCorner Lot, Curbs, Drought Res Landscape, Paved, Sidewalk
  • parkingDriveway, Attached Garage
  • HEAT TYPEForced Air
  • AIR CONDITIONINGForced Air
  • sewerSewer Connected
  • SubstructurePoured Concrete, Slab
  • security FeaturesPartially Fenced
  • other exterior FeaturesBrick, Wood

Financial

  • Sales Price$1,040,000
  • Real Estate Tax $9,394/yr
View Virtual Tour

Seattle

Explore

Your Trusted Real Estate Partners

As trusted Real Estate Advisors, Kara and Kyle will break down the process to make the transaction seamless for you. It is an honor to be a part of such a big milestone in someone’s life and one that we do not take lightly.

Follow Me on Instagram