
Mumma Homes
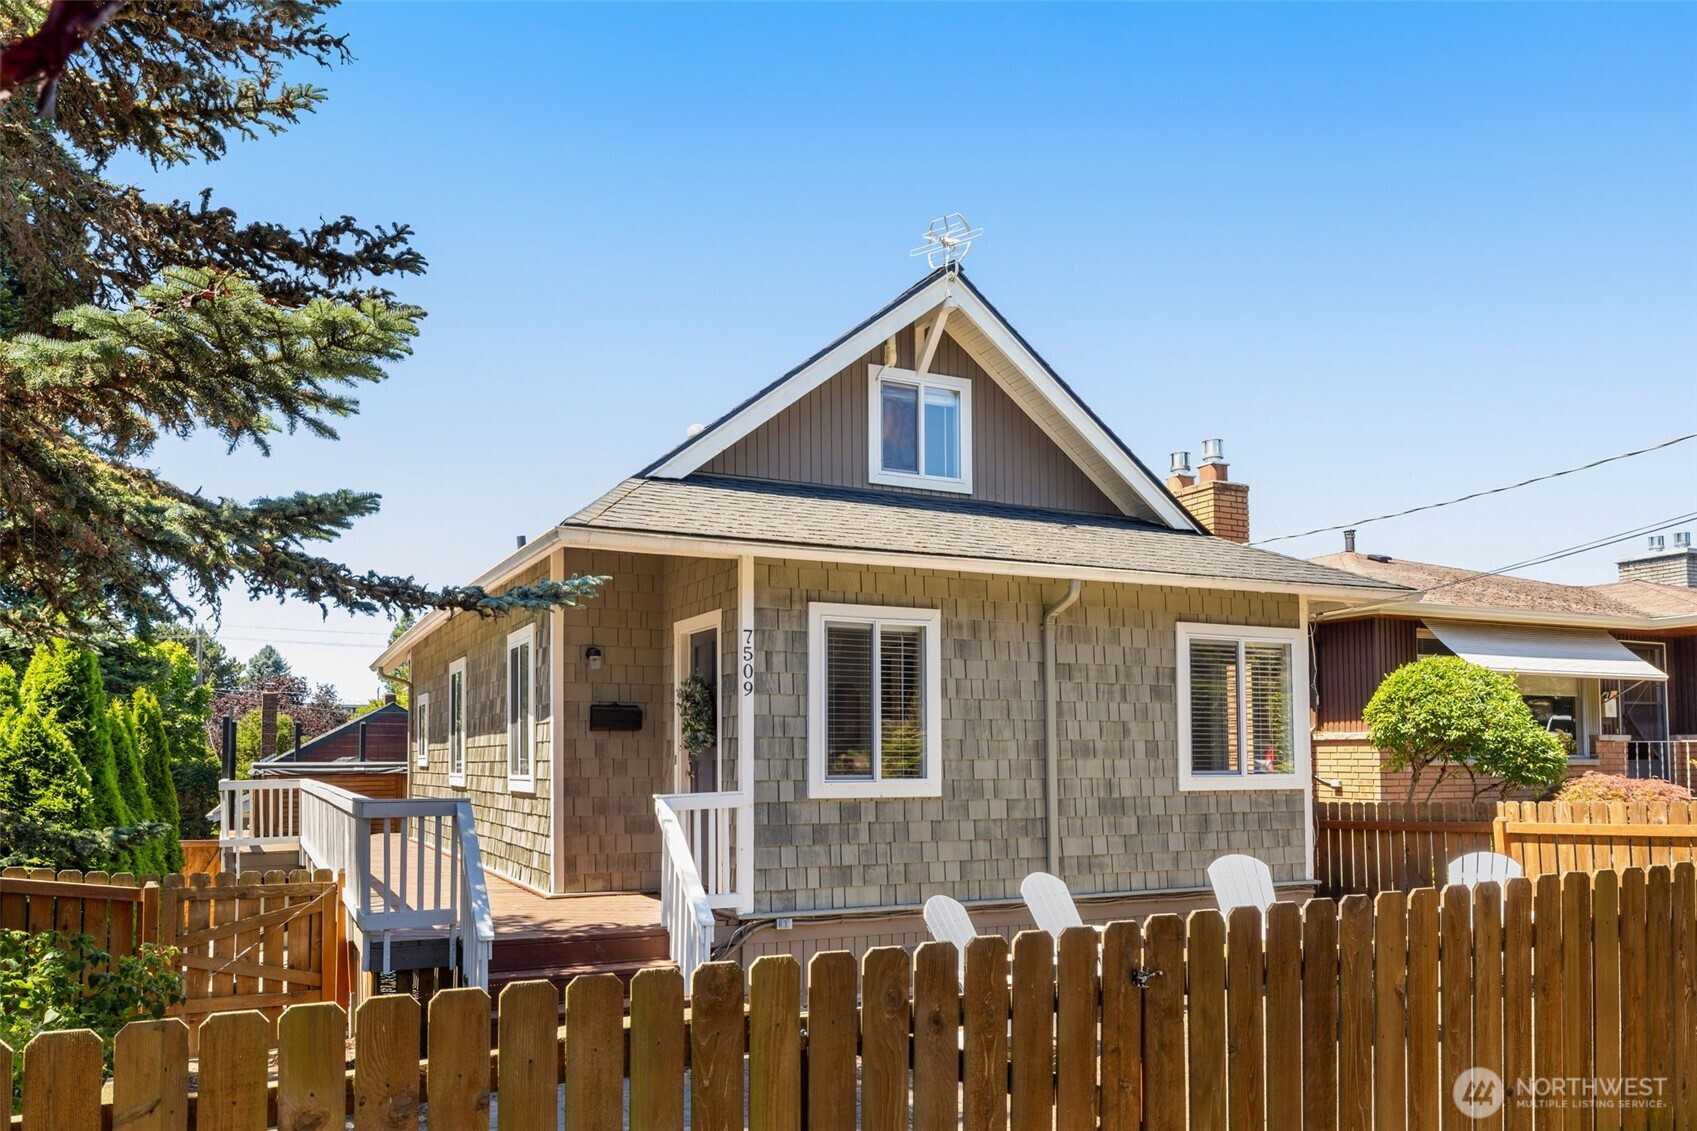
Gray shingle-sided house with a front deck and fenced yard beneath a steep gable roof.
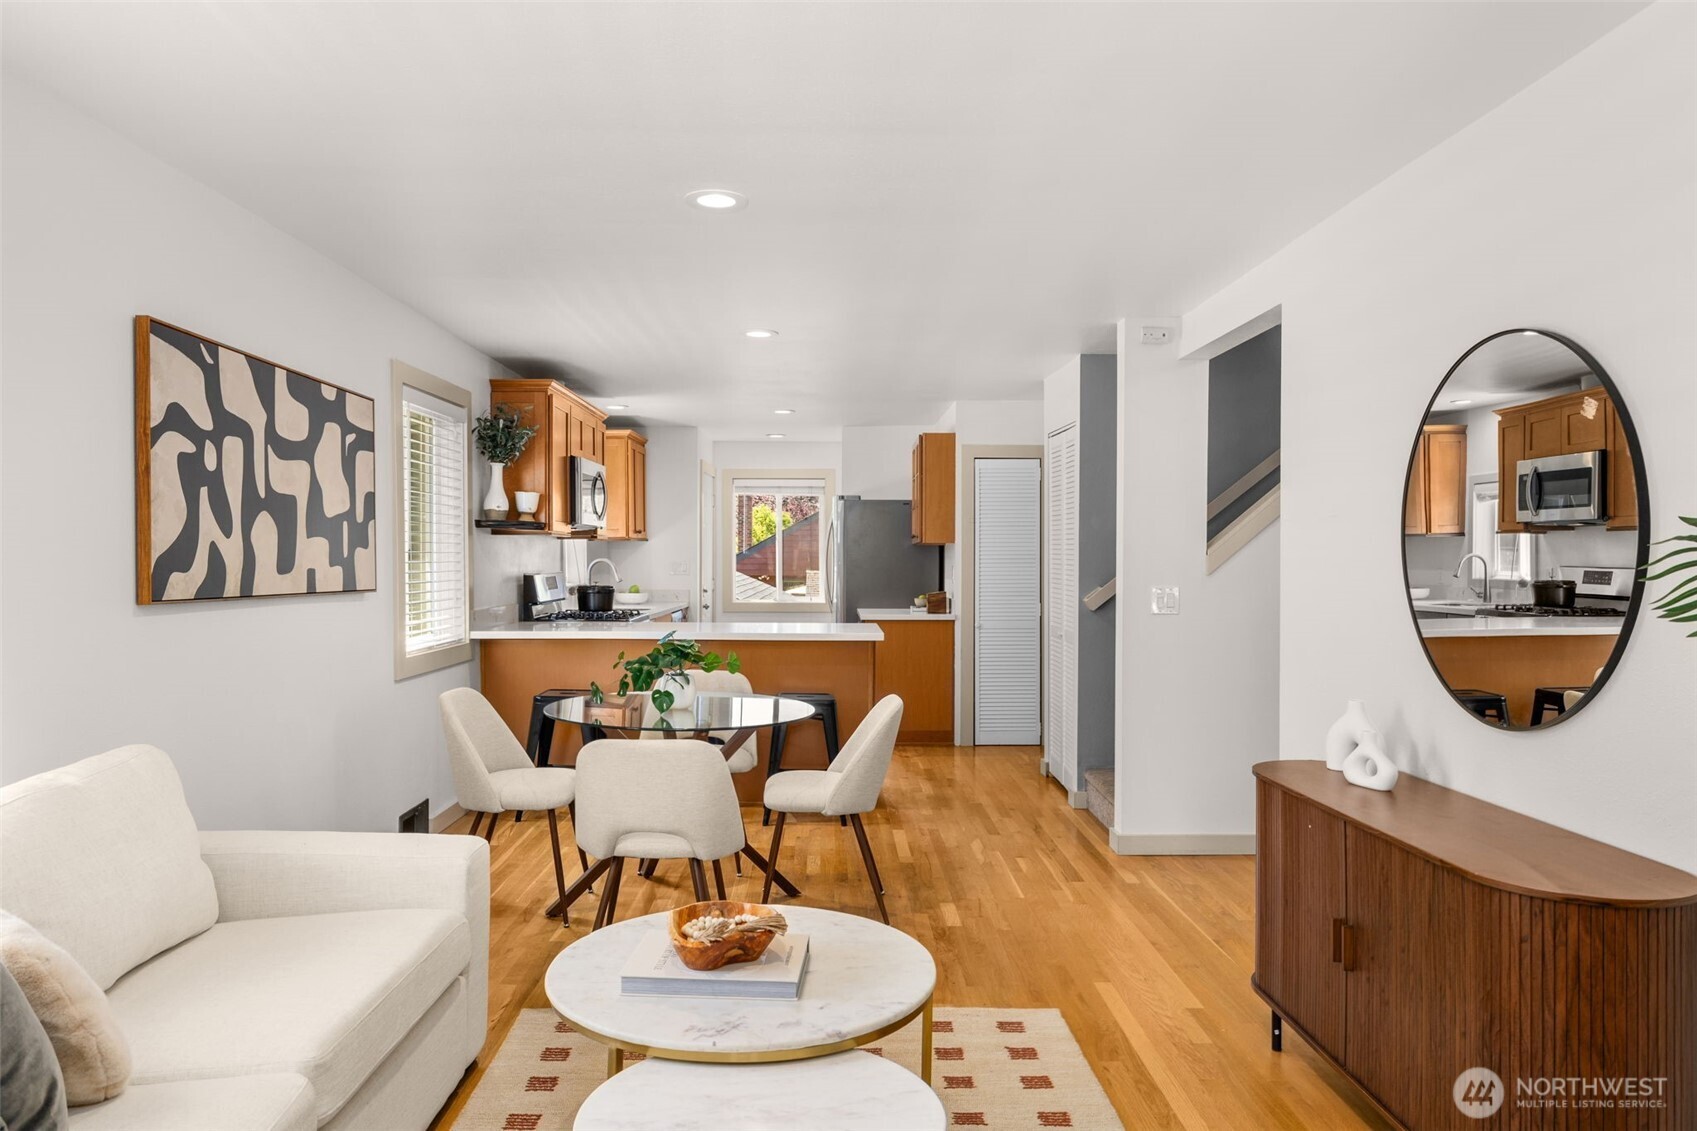
Open-plan living and dining area with warm wood floors, wood kitchen cabinets, and a staircase.
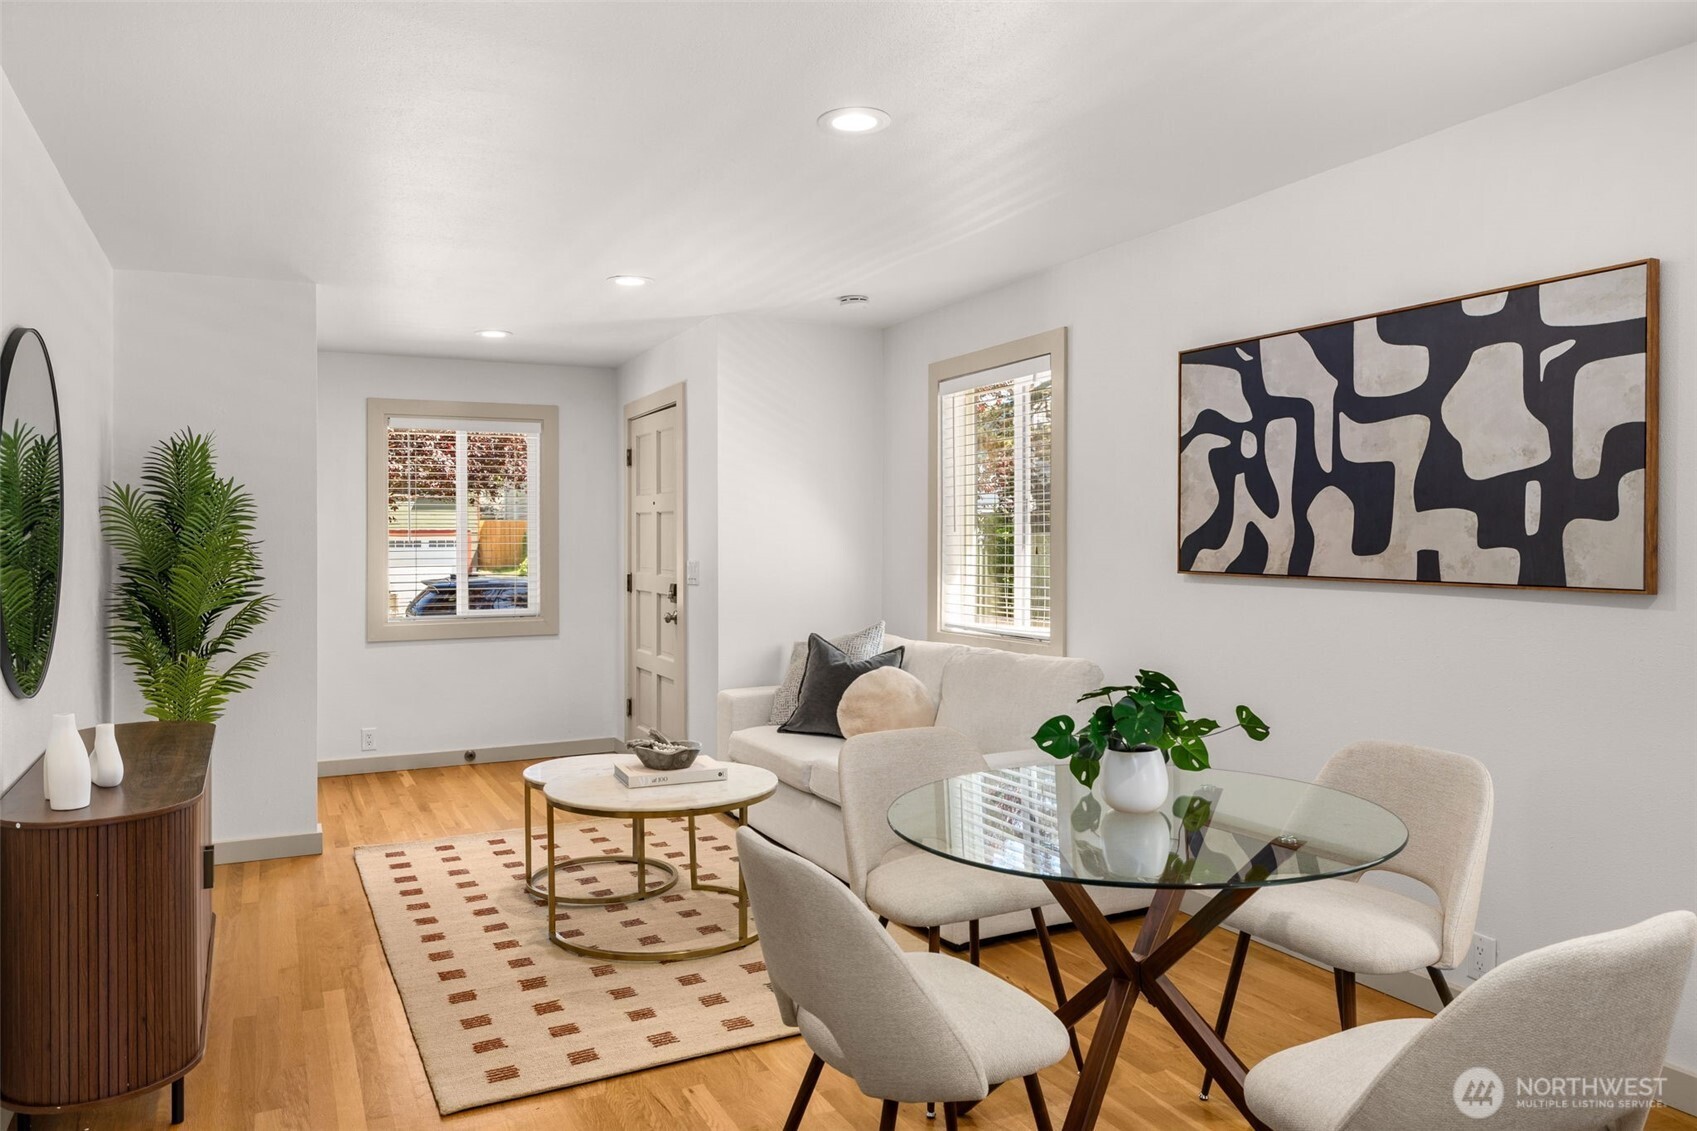
Staged living and dining room with a cream sofa, glass table, and large abstract wall art.
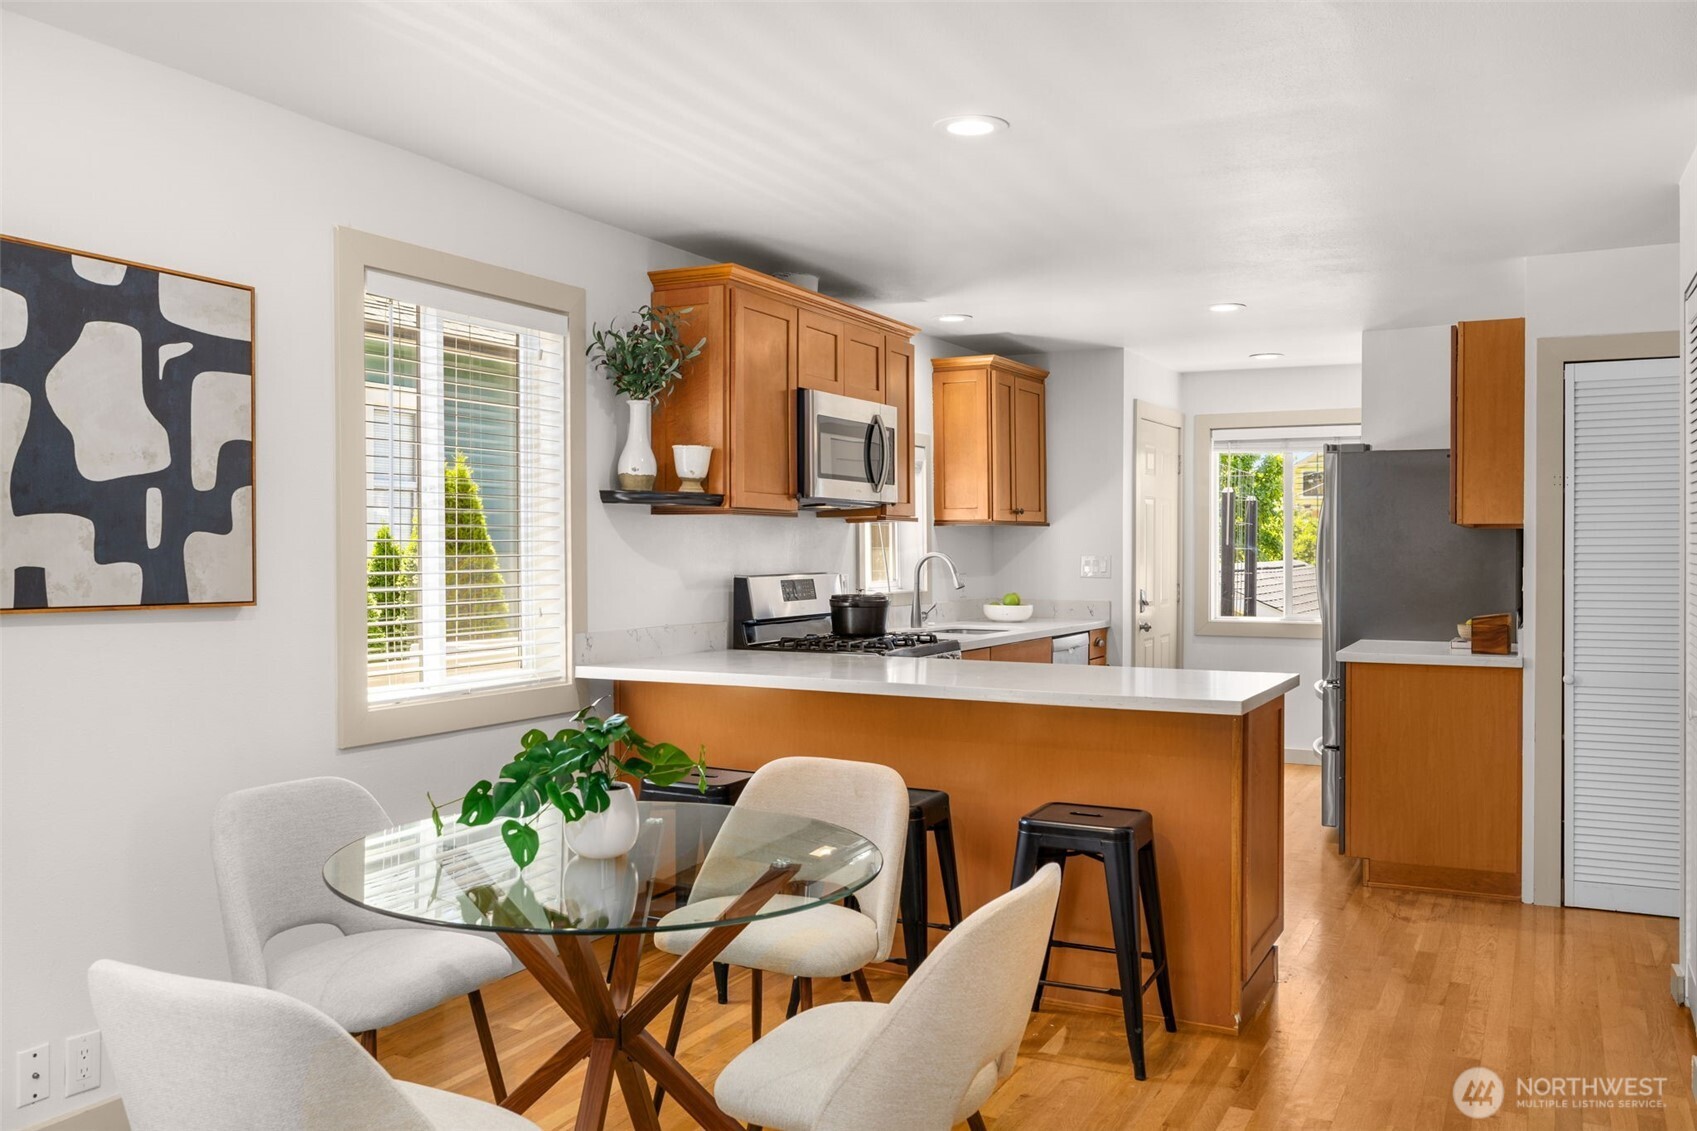
Kitchen and dining area with warm wood cabinets, a breakfast bar, and a round glass table.
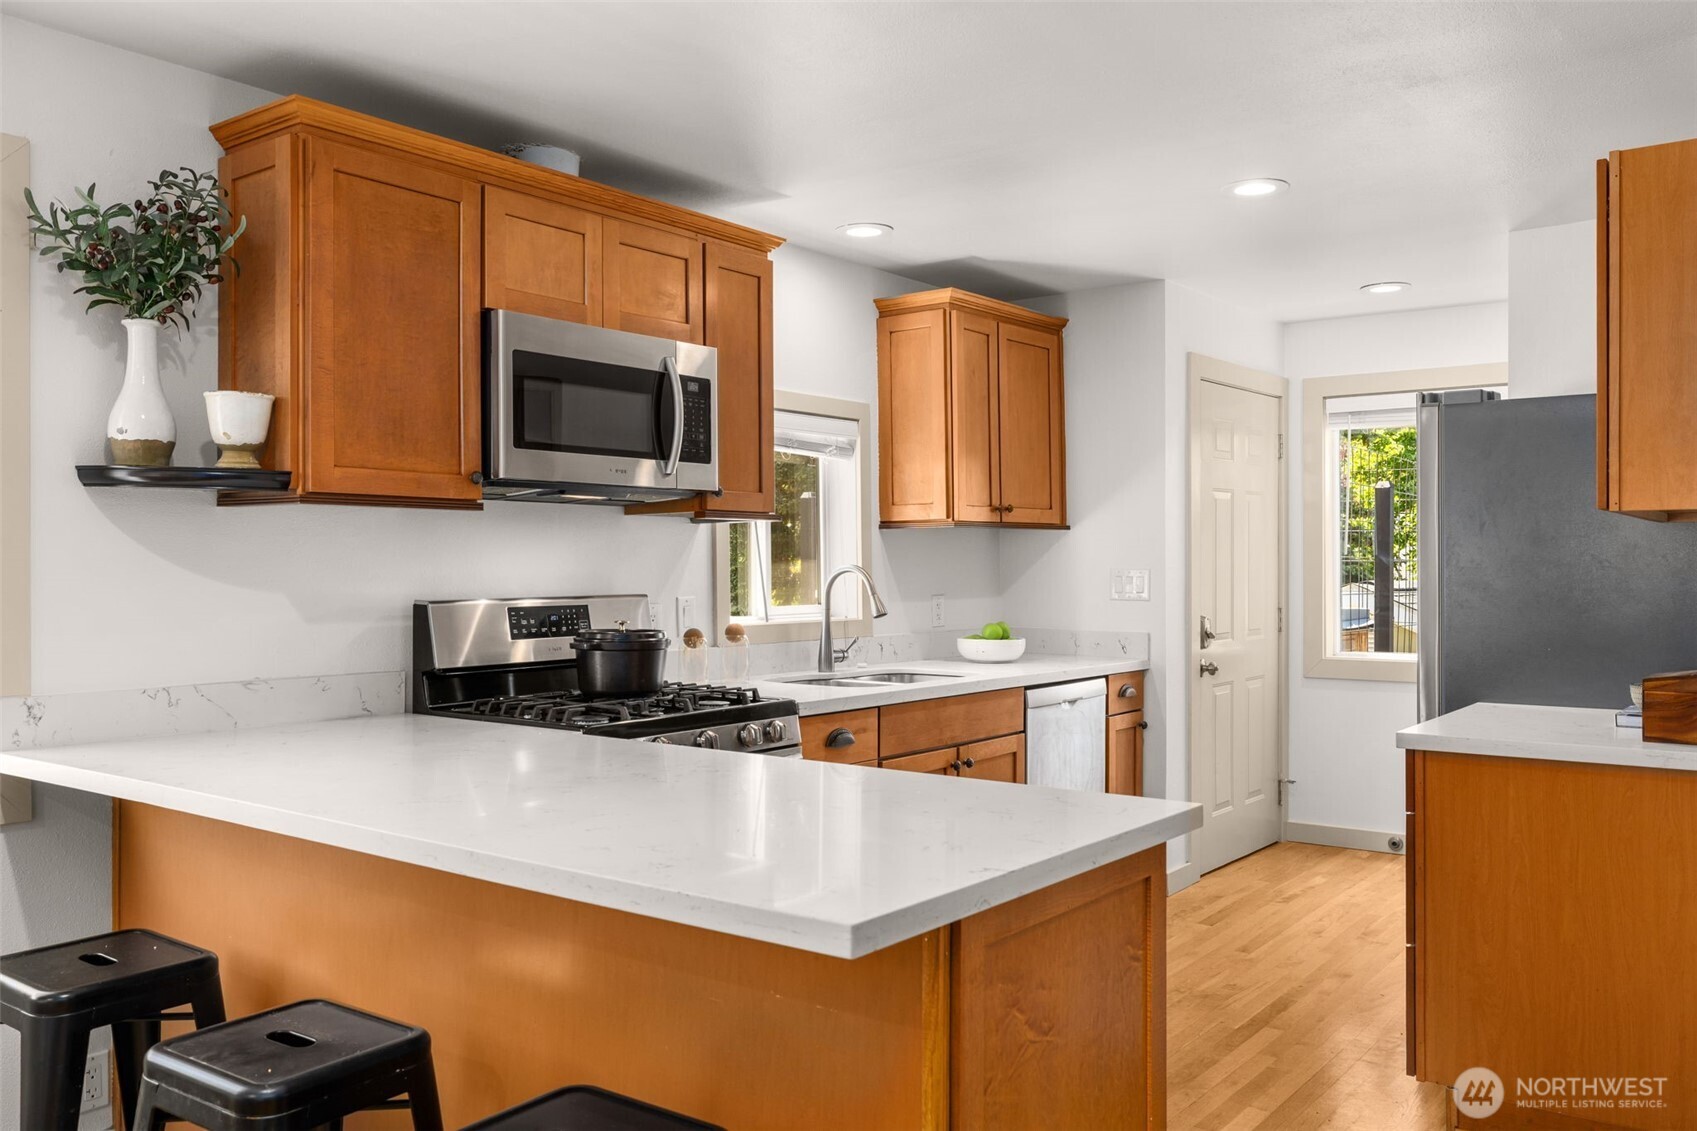
Kitchen with warm wood cabinets, a large white island, and stainless steel appliances.
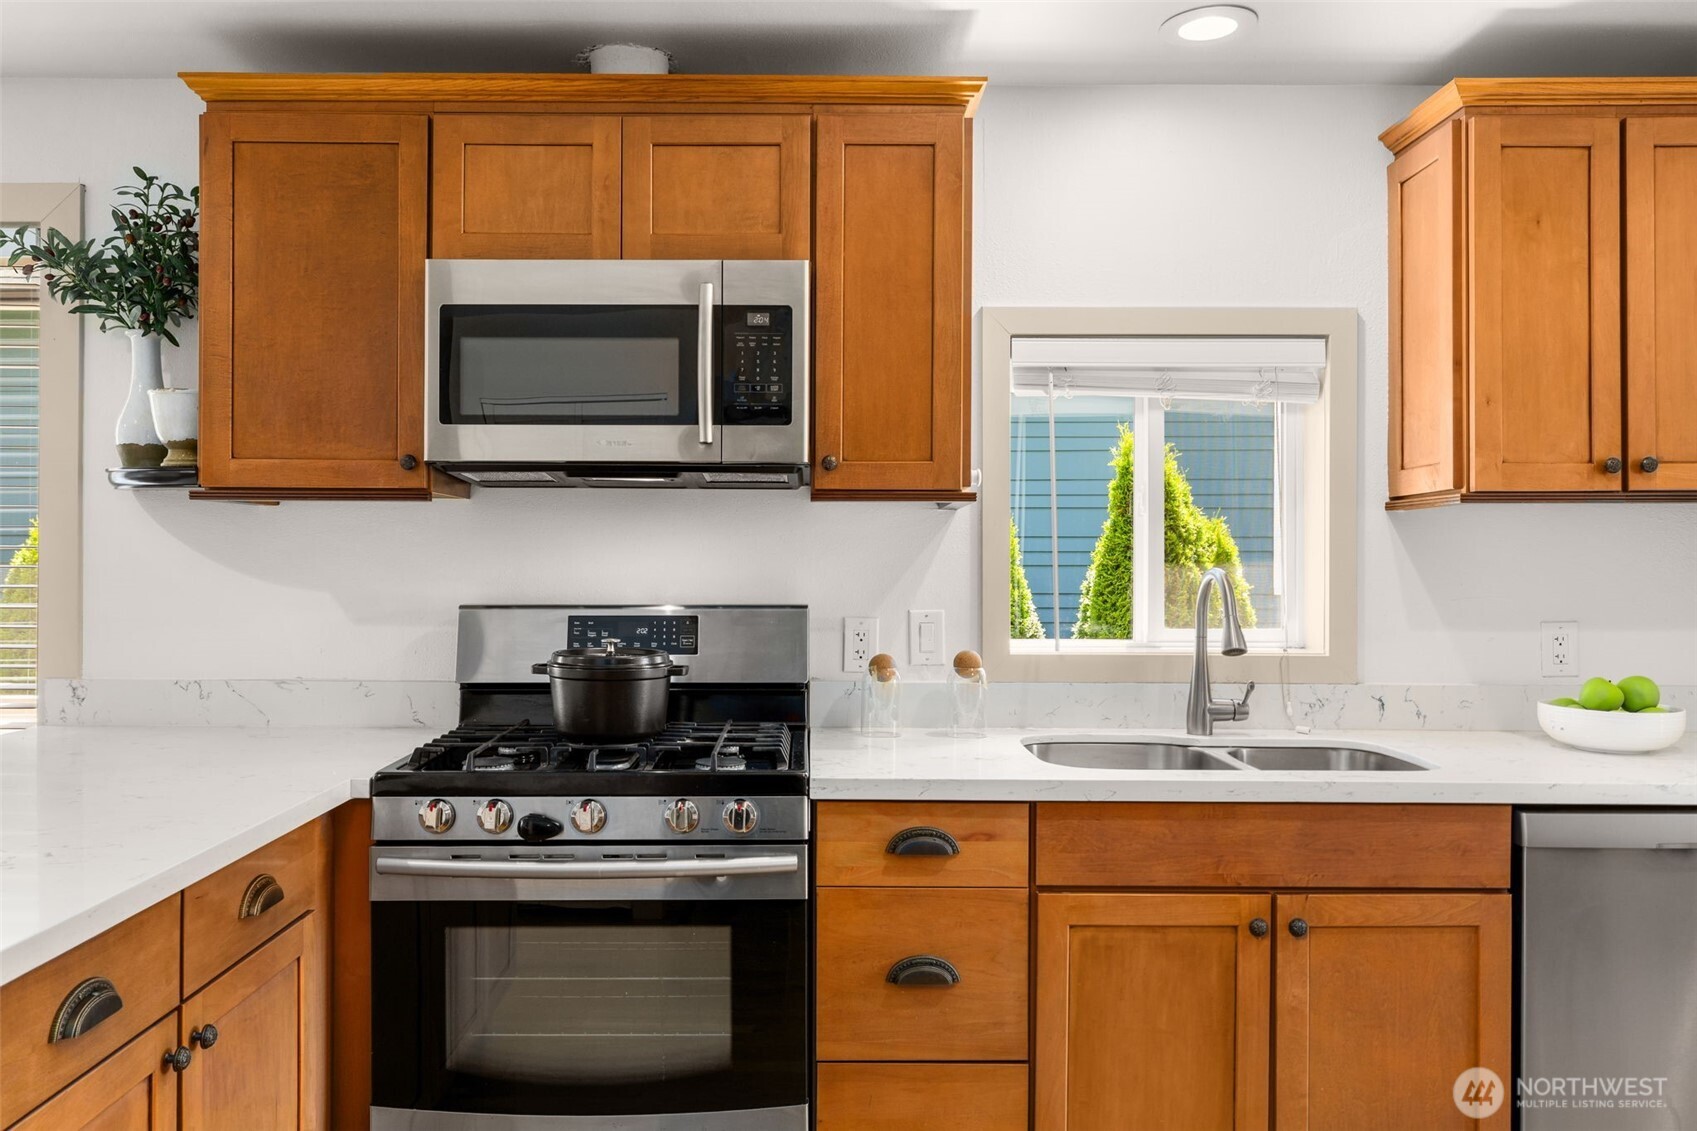
Kitchen with warm wood cabinets, stainless steel appliances, and a window above the sink.
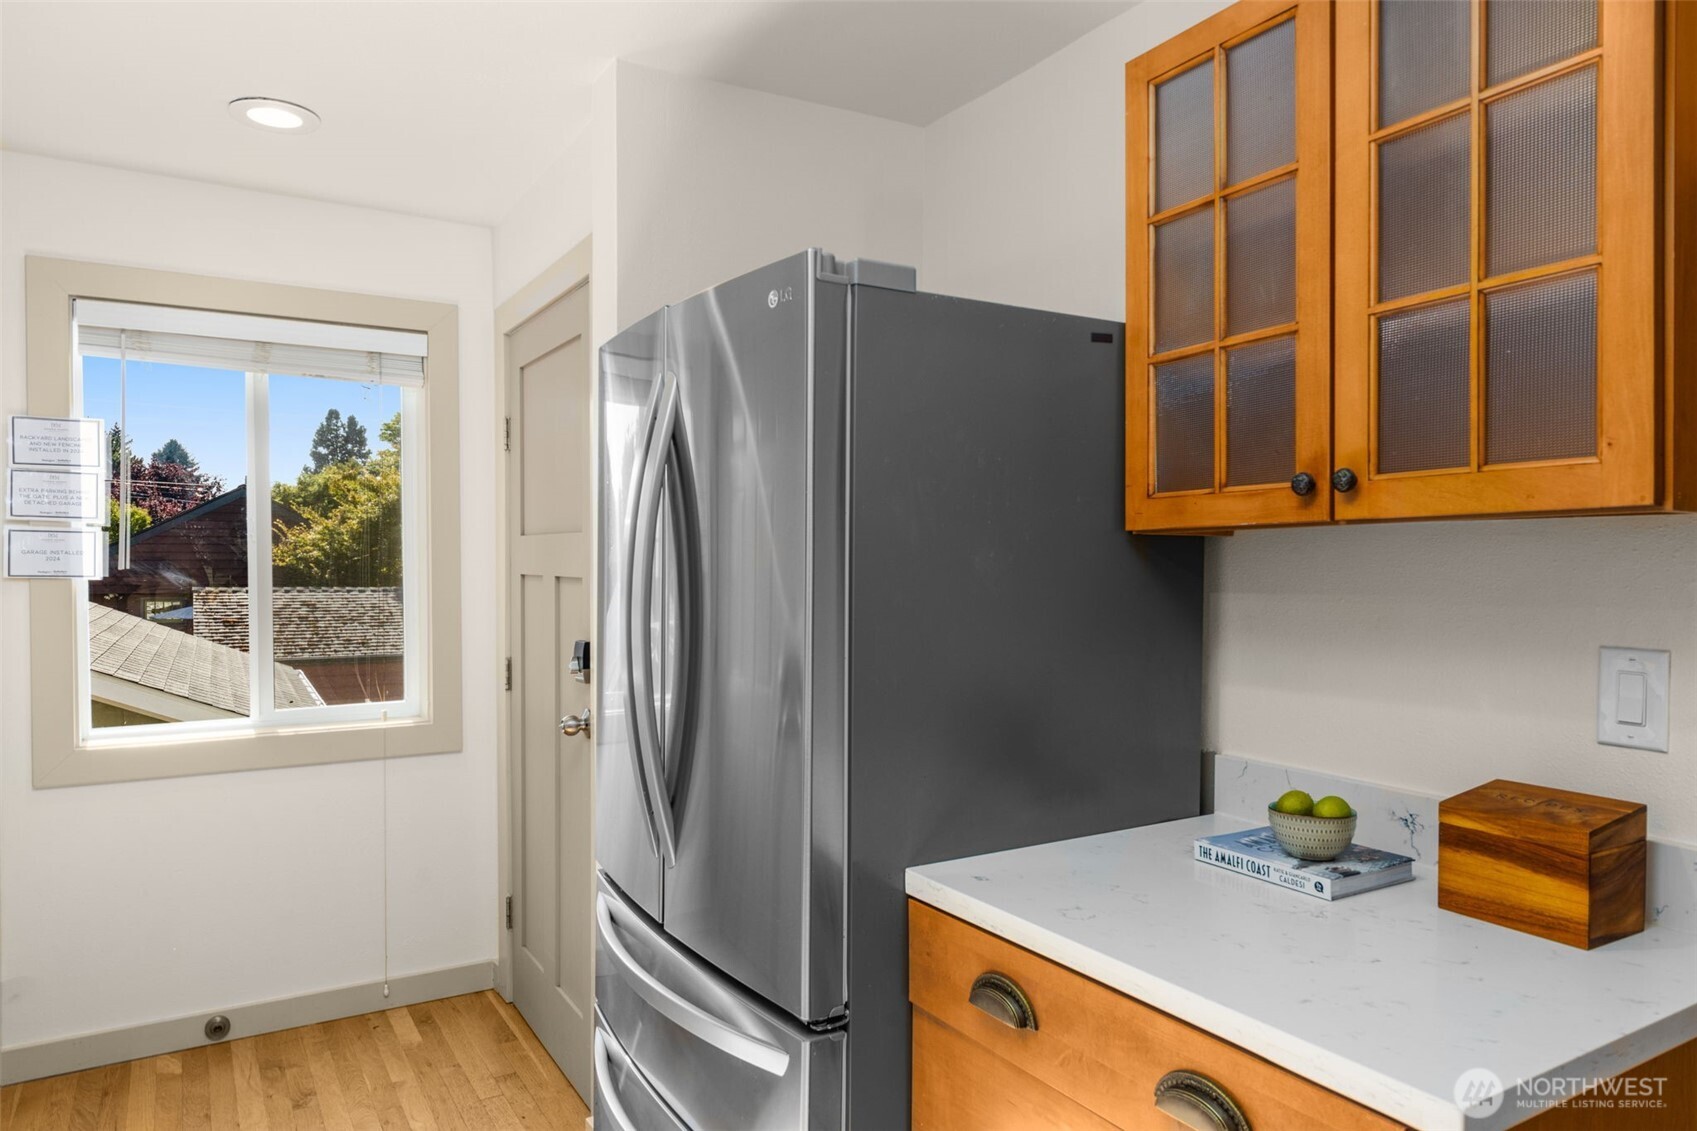
Kitchen with a stainless steel refrigerator, warm wood cabinetry, and a window overlooking trees and rooftops.
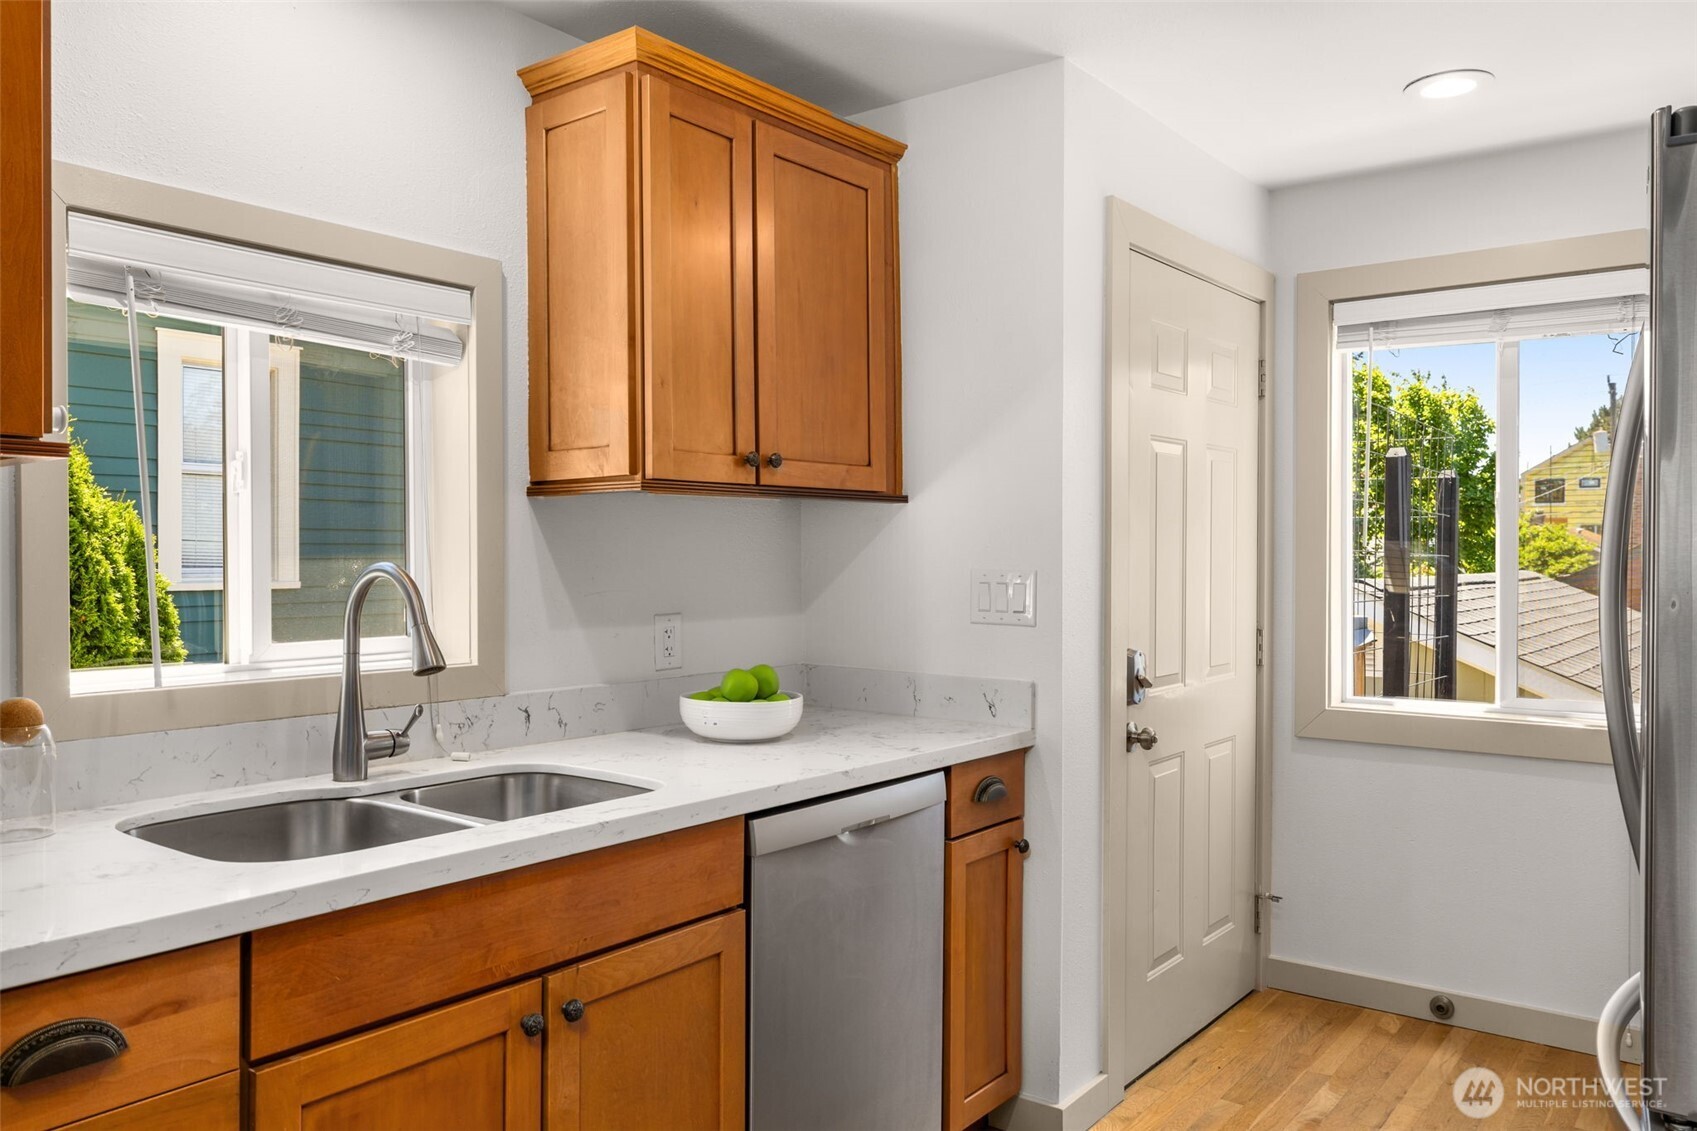
Kitchen with warm wood cabinets, marble-pattern counters, and a stainless-steel double sink.
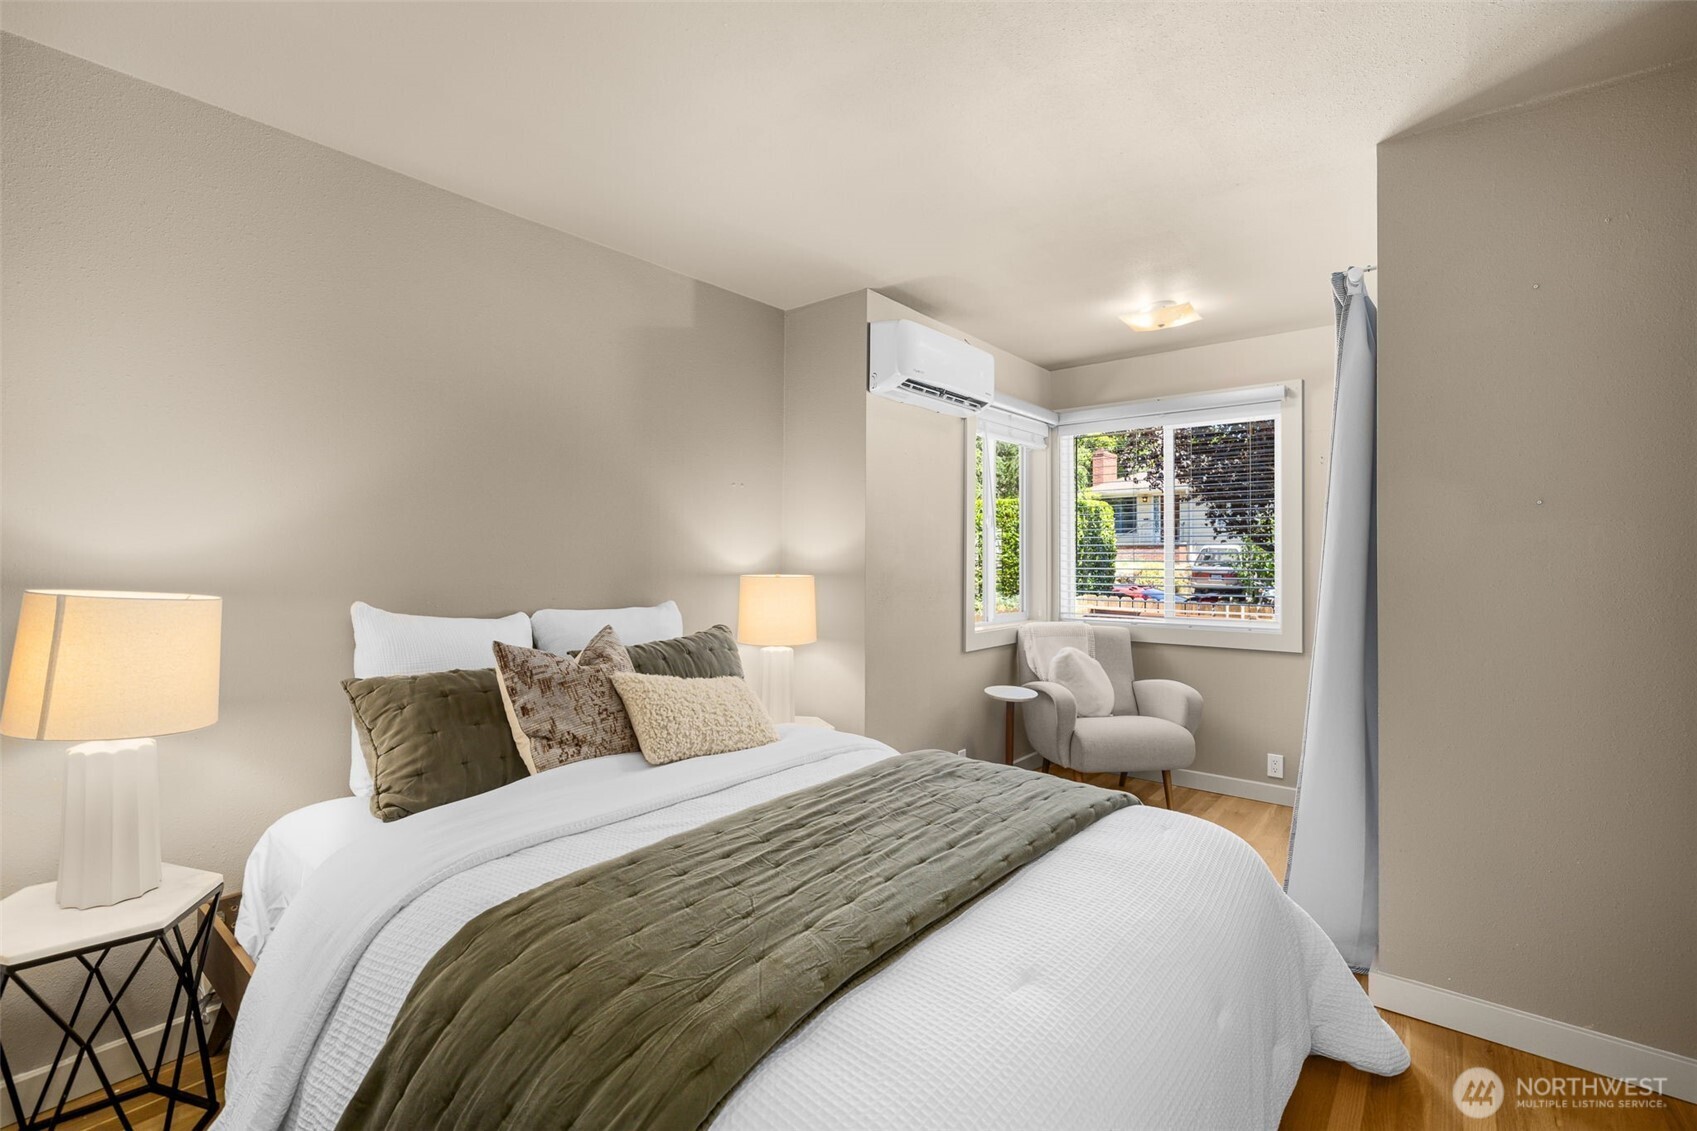
Staged bedroom with olive-green bedding, bedside lamps, and a gray armchair by a window.
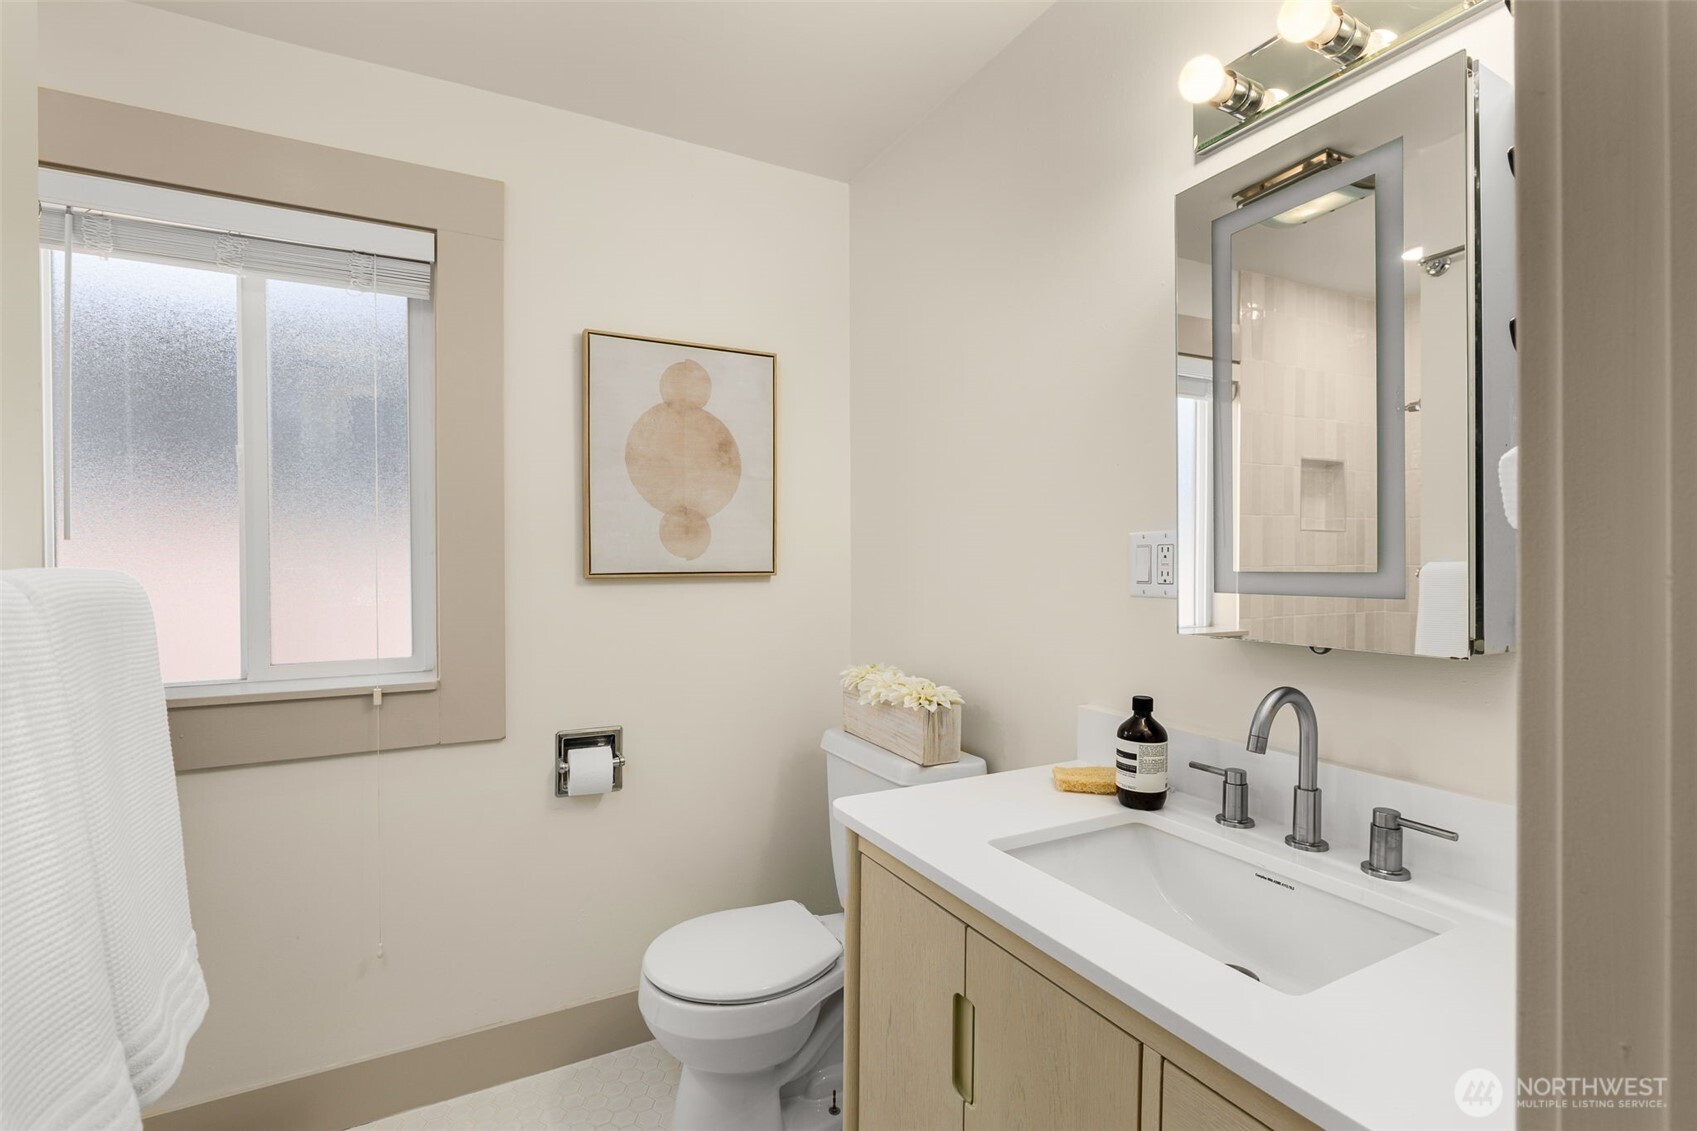
Bathroom with a light wood vanity, mirrored medicine cabinet, toilet, and frosted window.
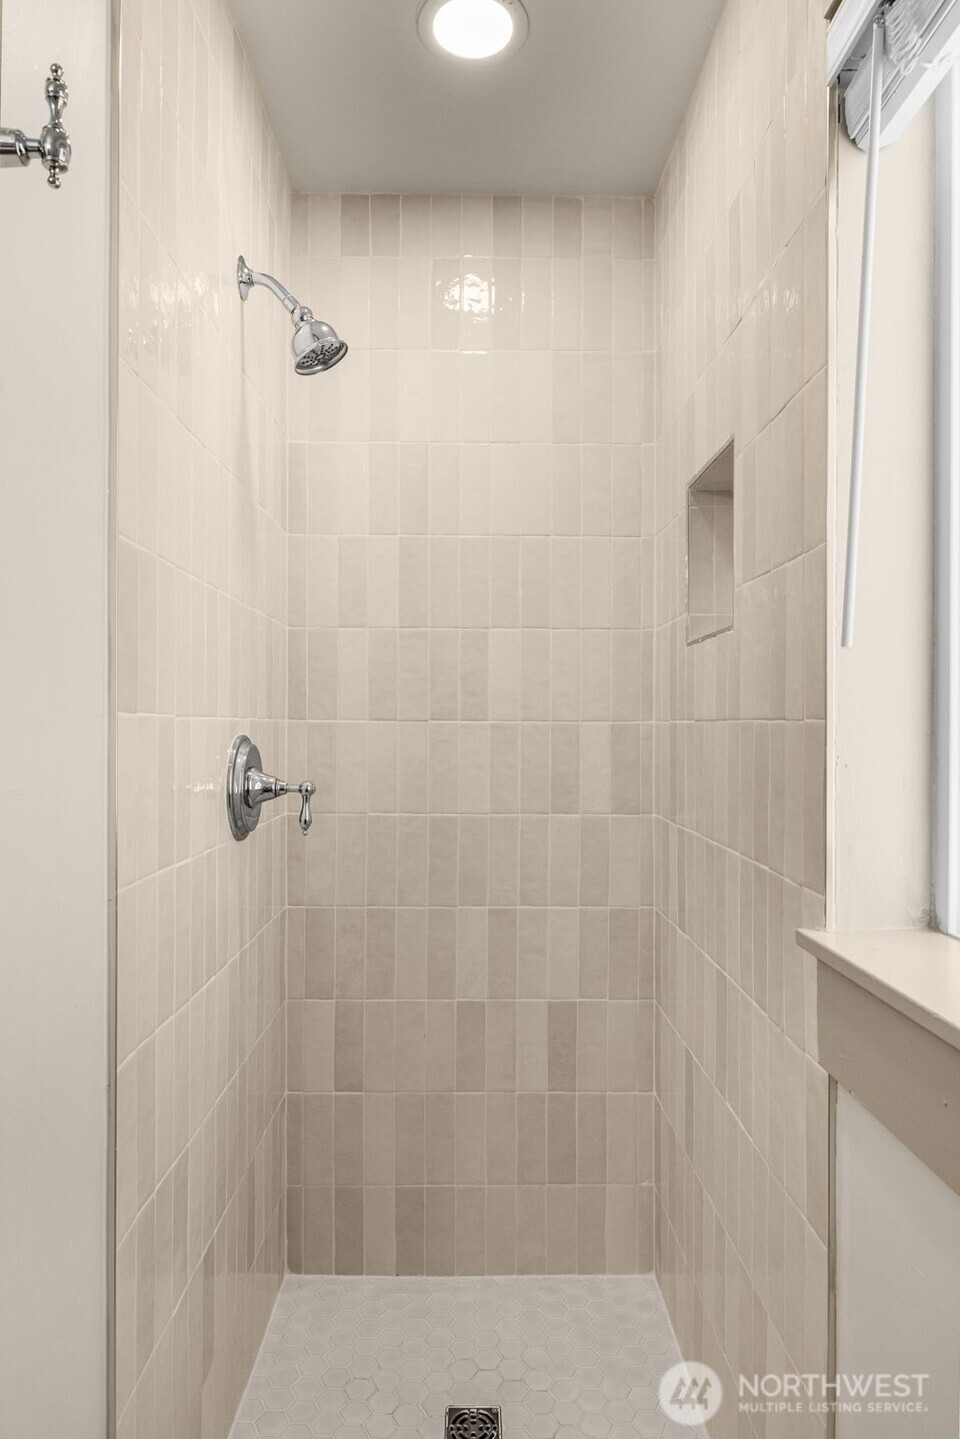
Walk-in shower with beige tile, chrome fixtures, a recessed niche, and a window.
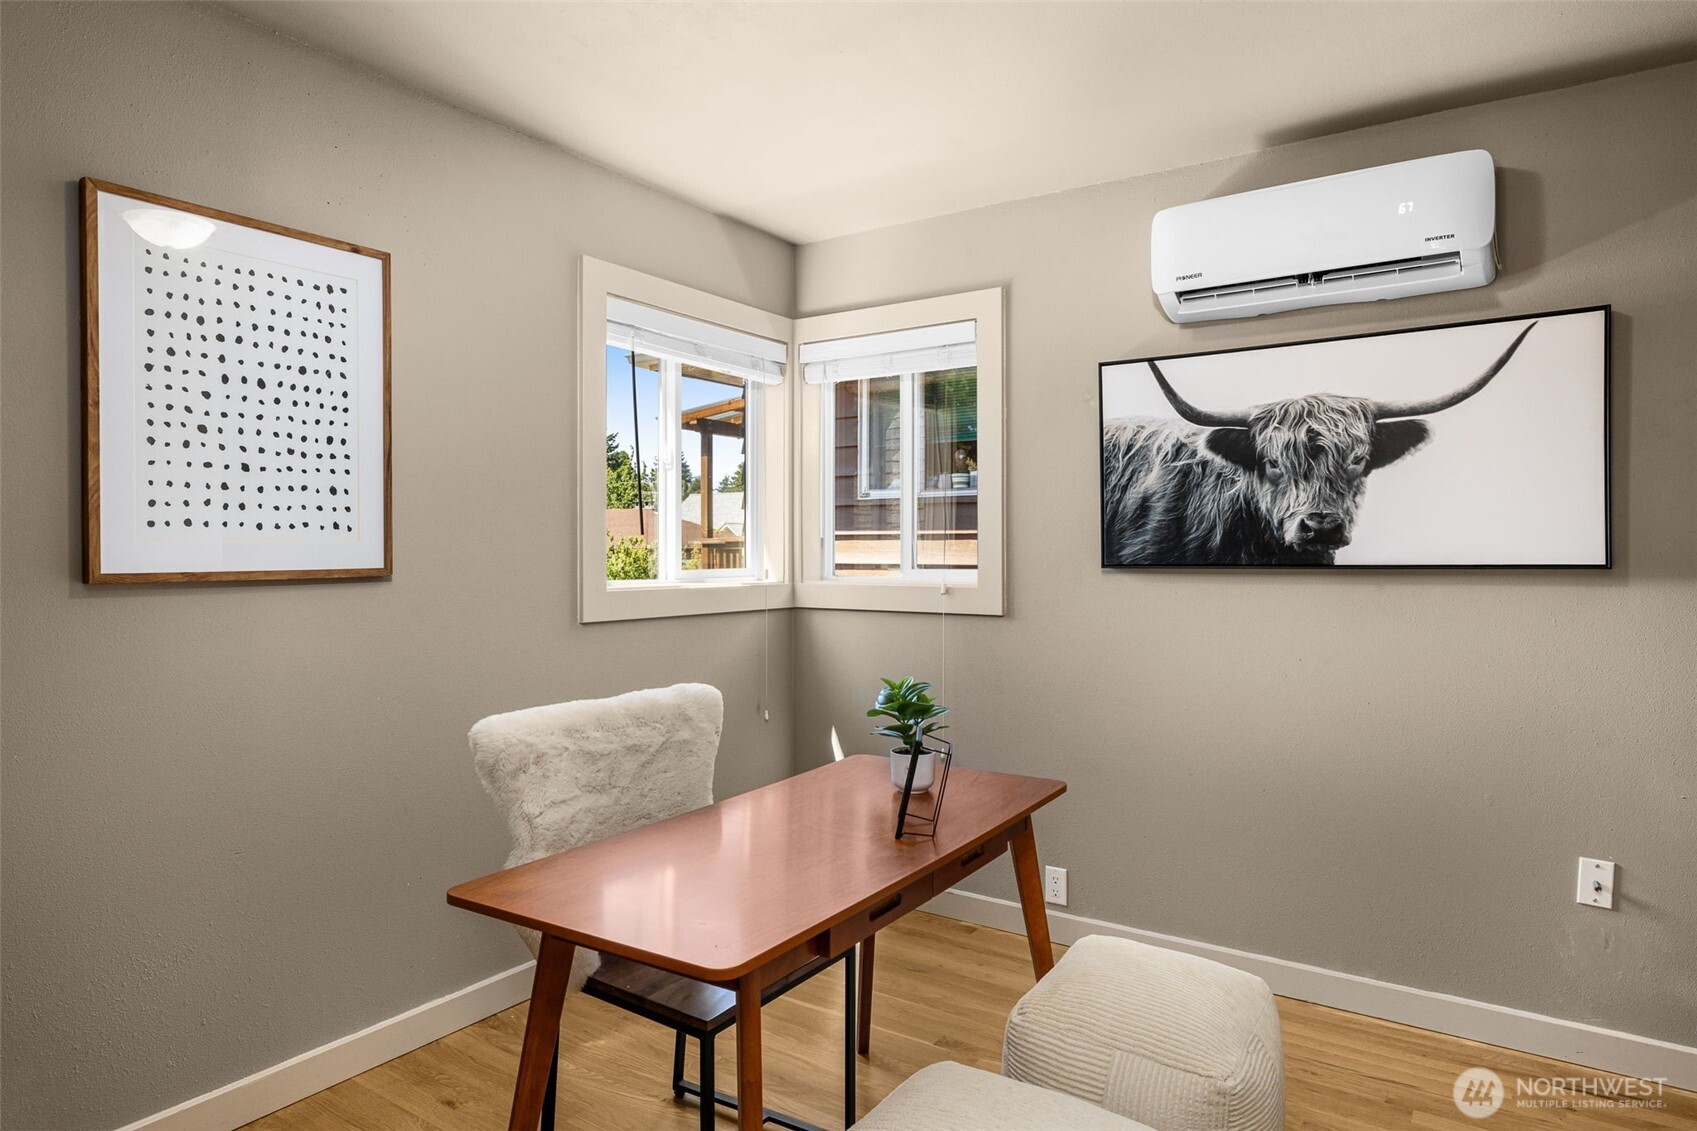
Furnished home office with a wooden desk, corner windows, and a wall-mounted mini-split.
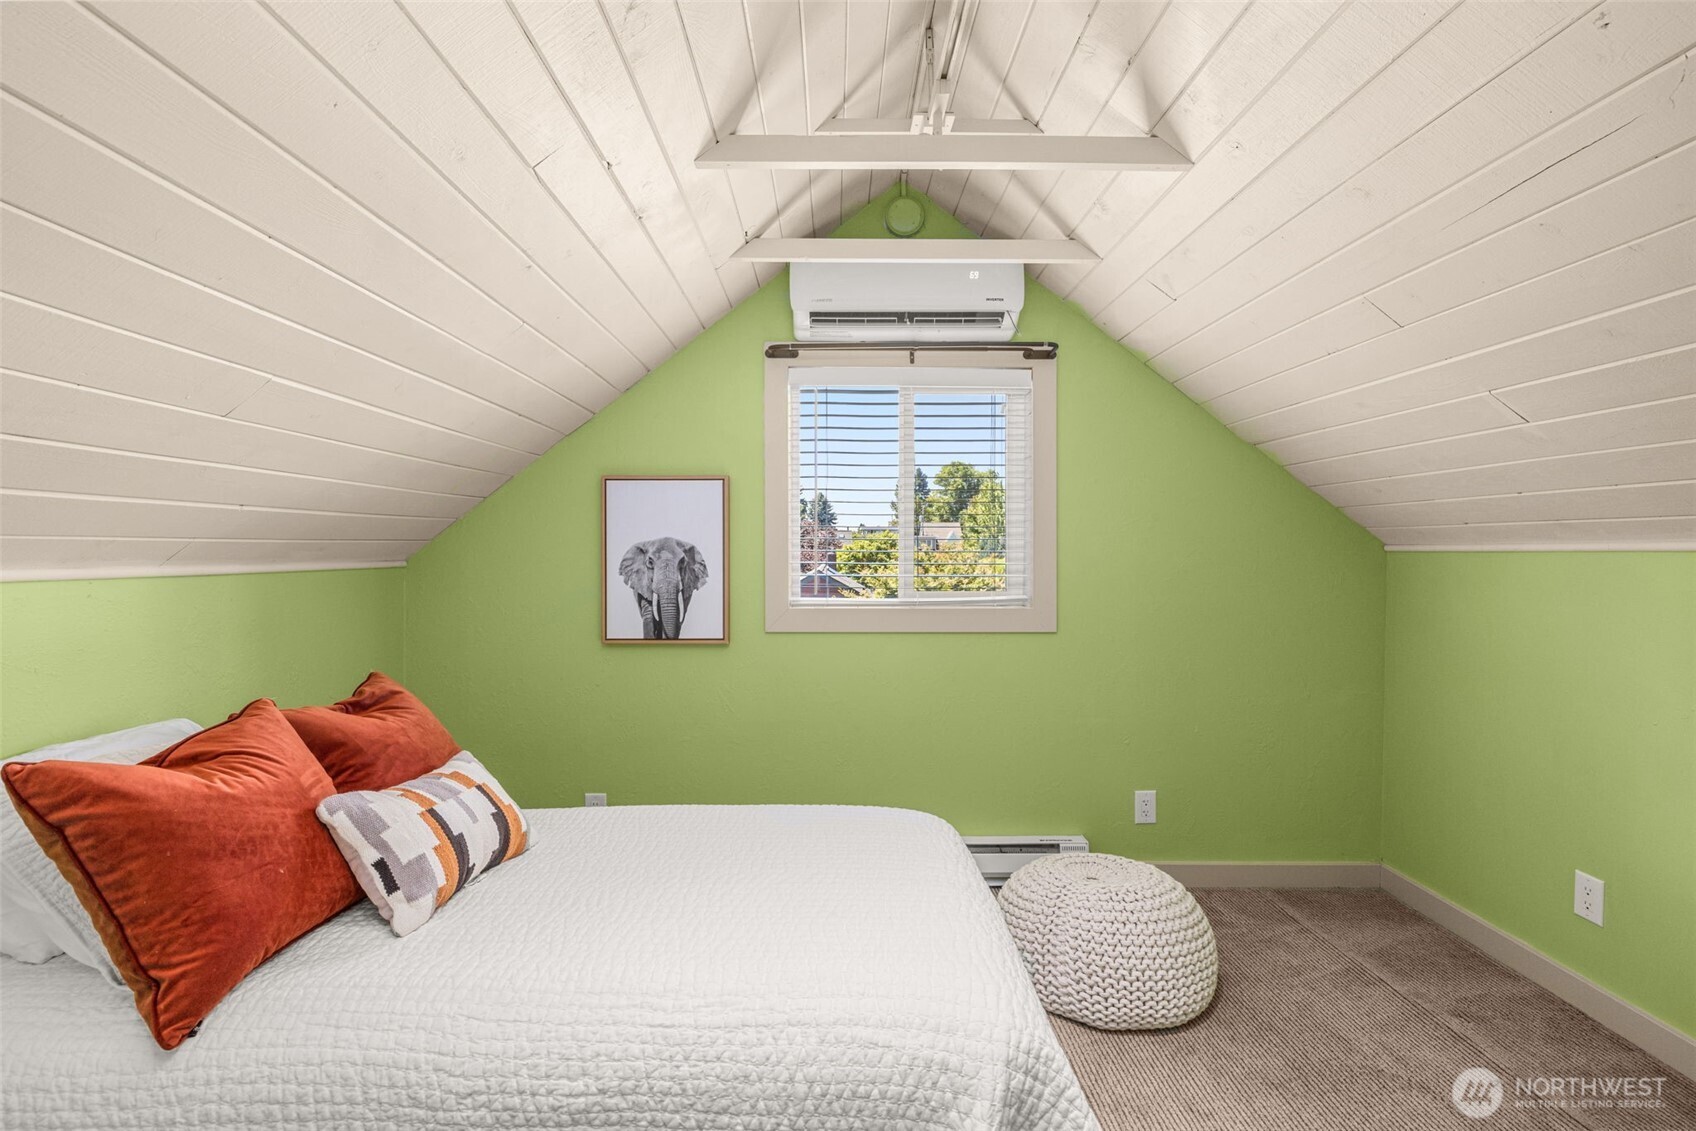
Attic bedroom with green walls, a steep white ceiling, and a bed with rust-colored pillows.
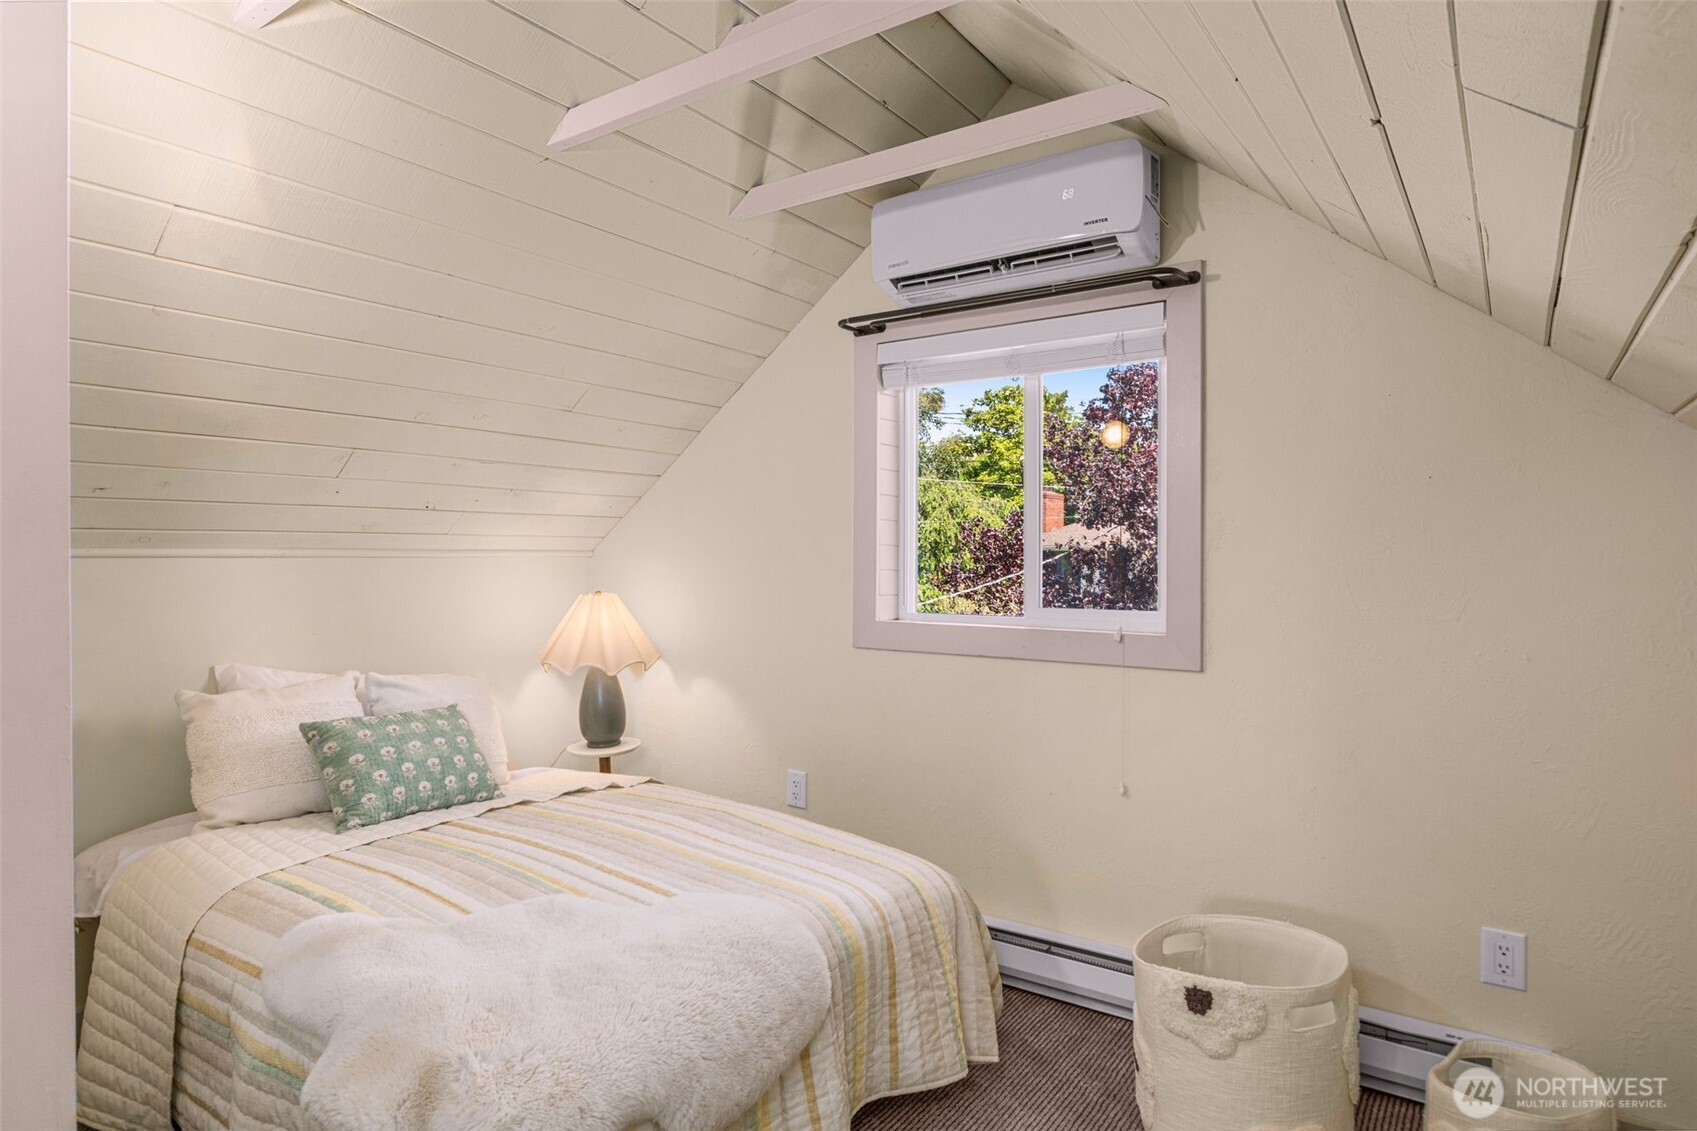
Furnished bedroom with a sloped paneled ceiling, leafy view through the window, and wall-mounted mini-split.
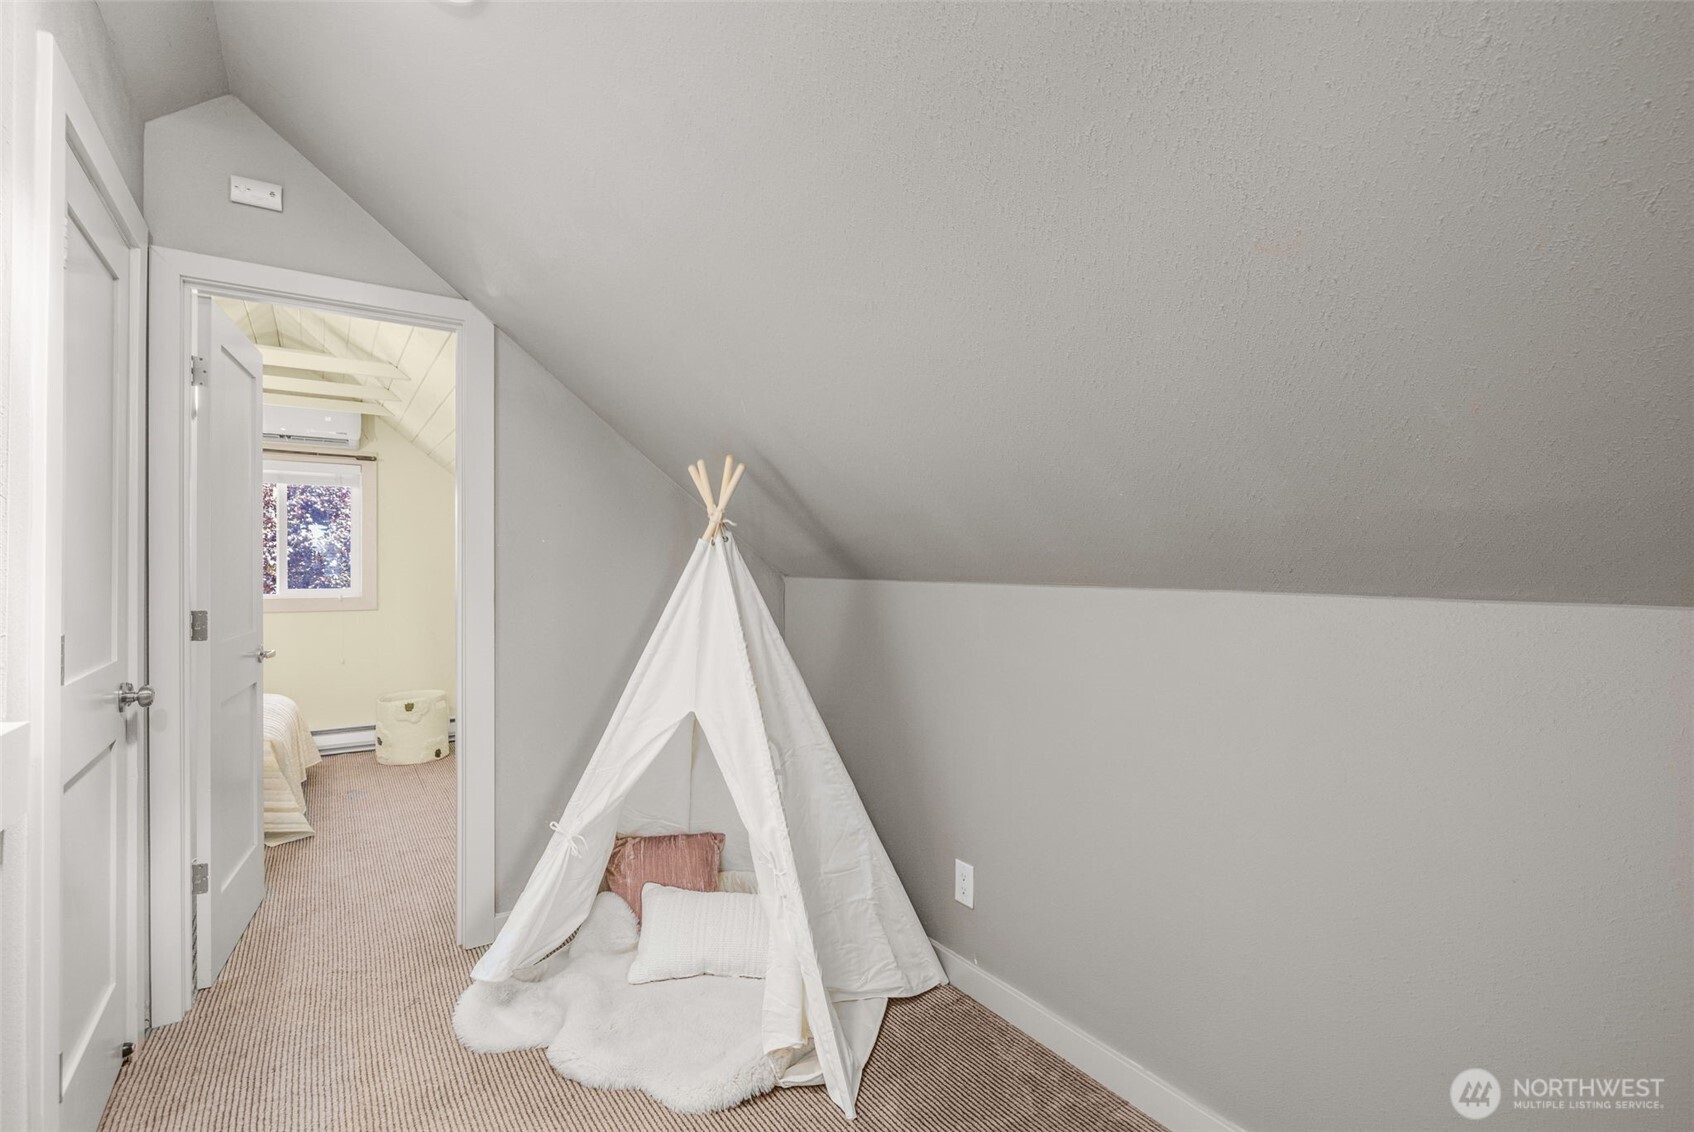
Attic room with a white teepee beside an open doorway to a bedroom.
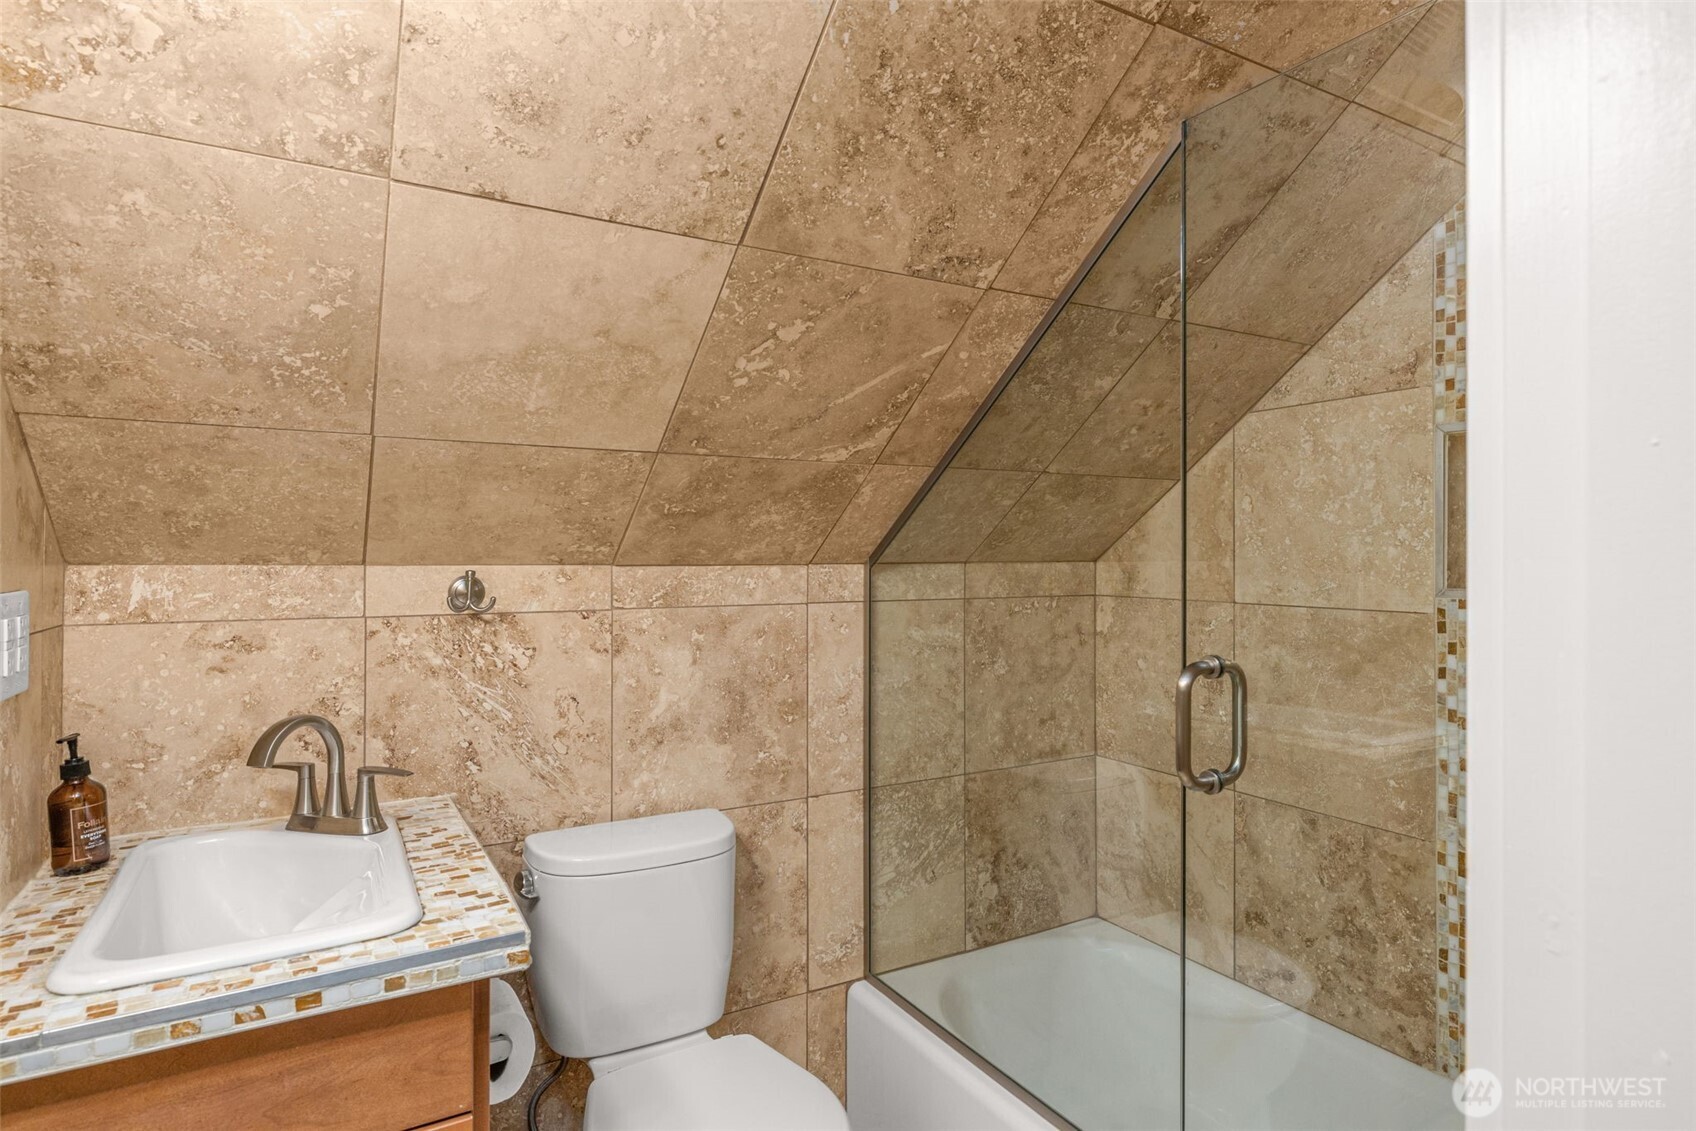
Bathroom with a glass-enclosed tub and shower, beige stone-look tile, and mosaic-tiled vanity.
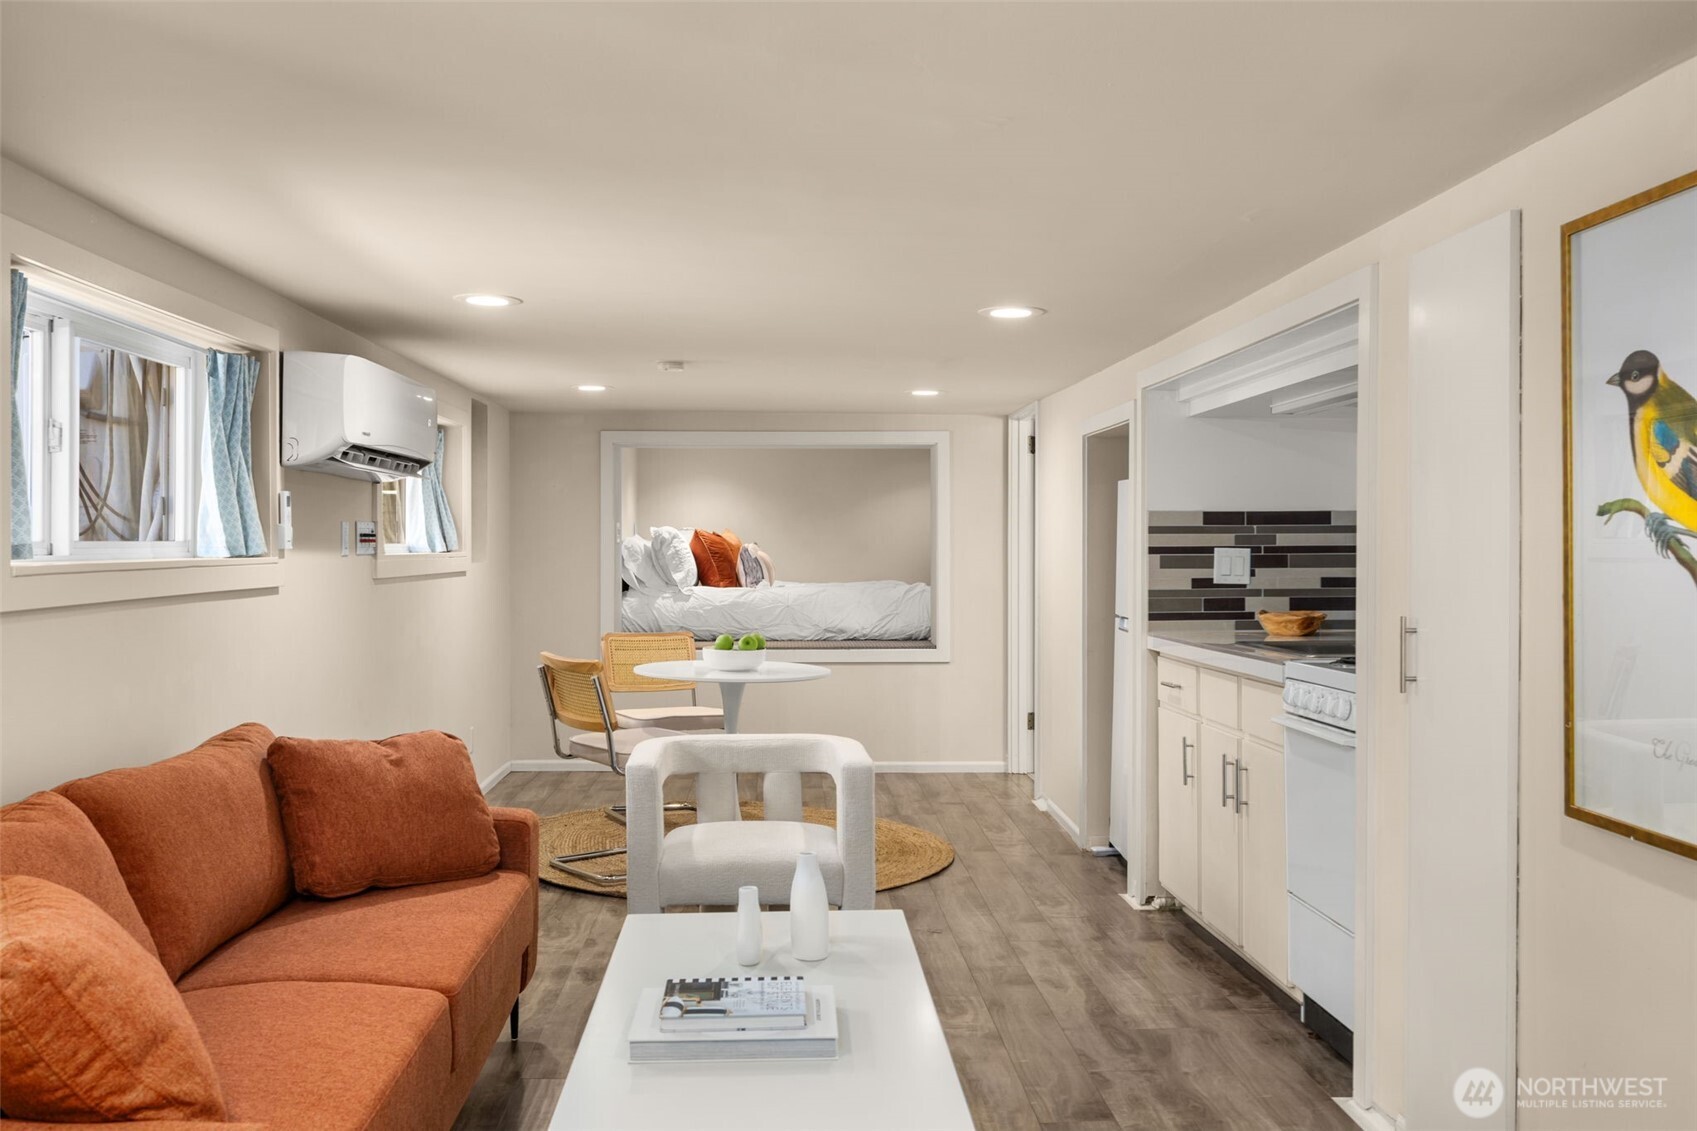
Living area with rust-colored sofa, dining nook, sleeping alcove, and compact kitchenette.
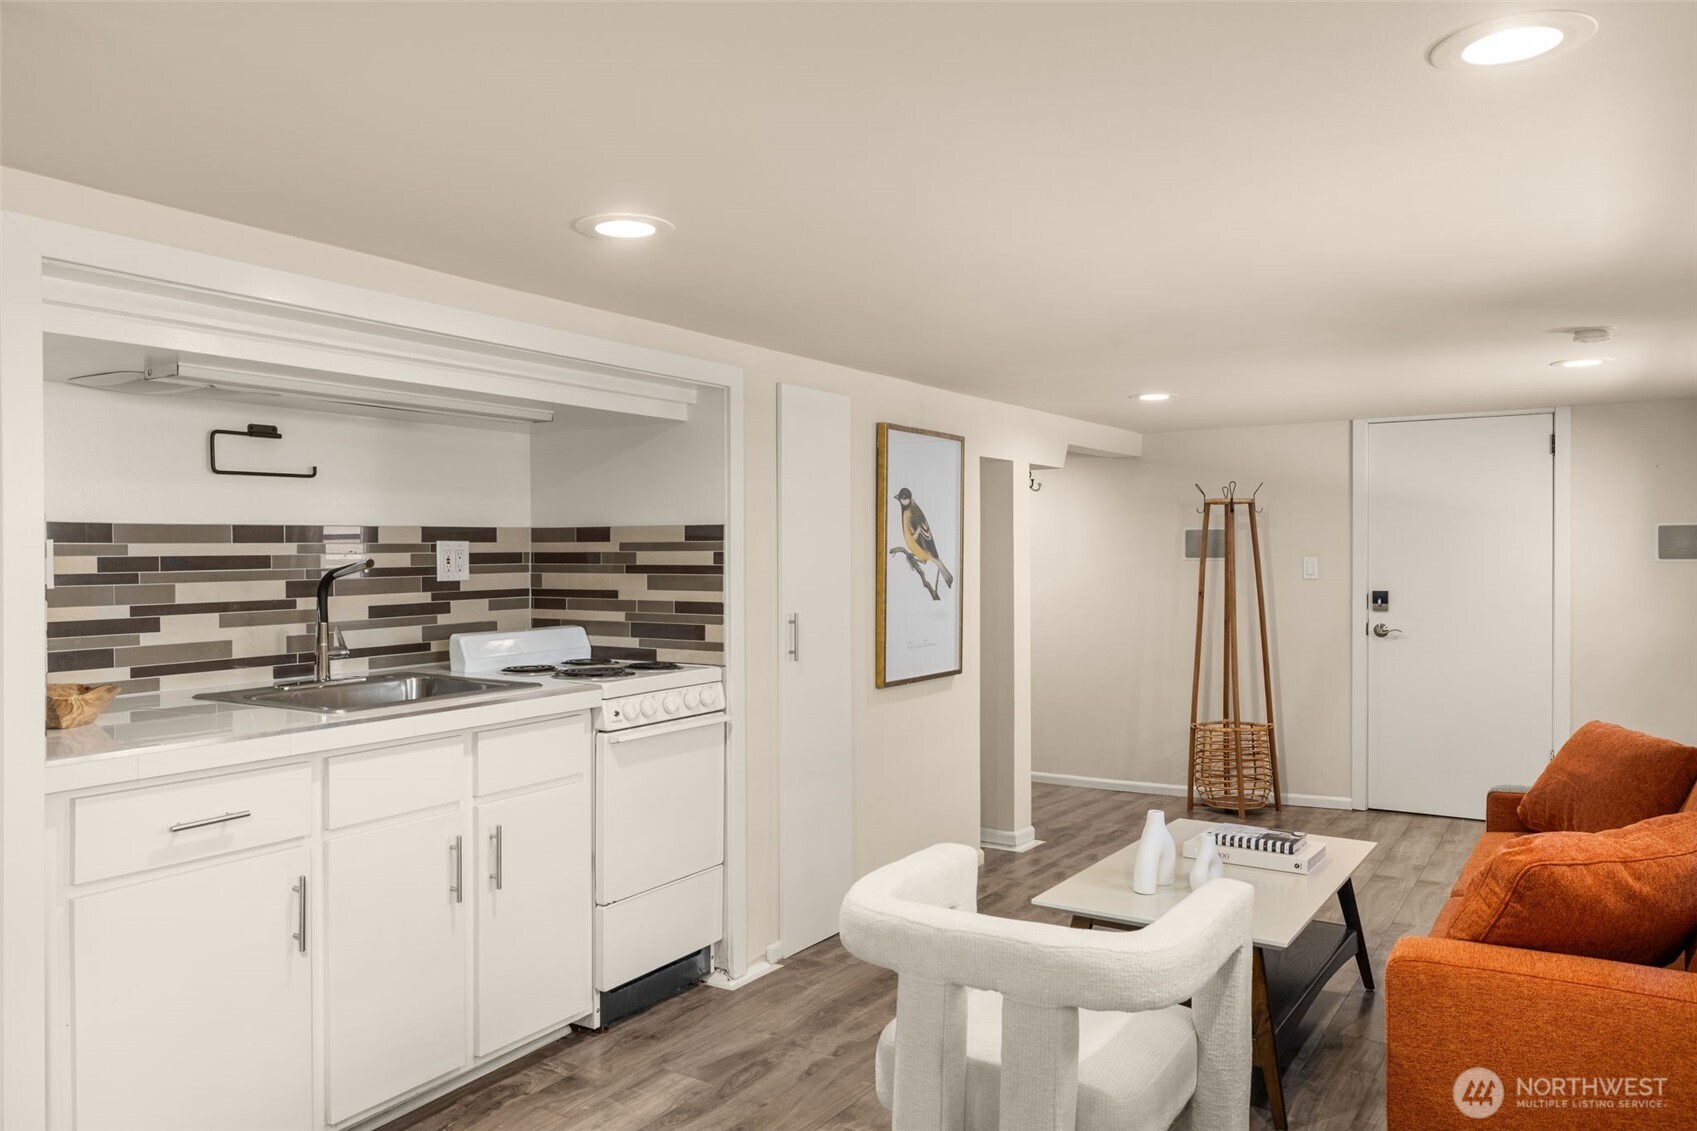
Compact white kitchenette with a dark tile backsplash opening into a living area with an orange sofa.
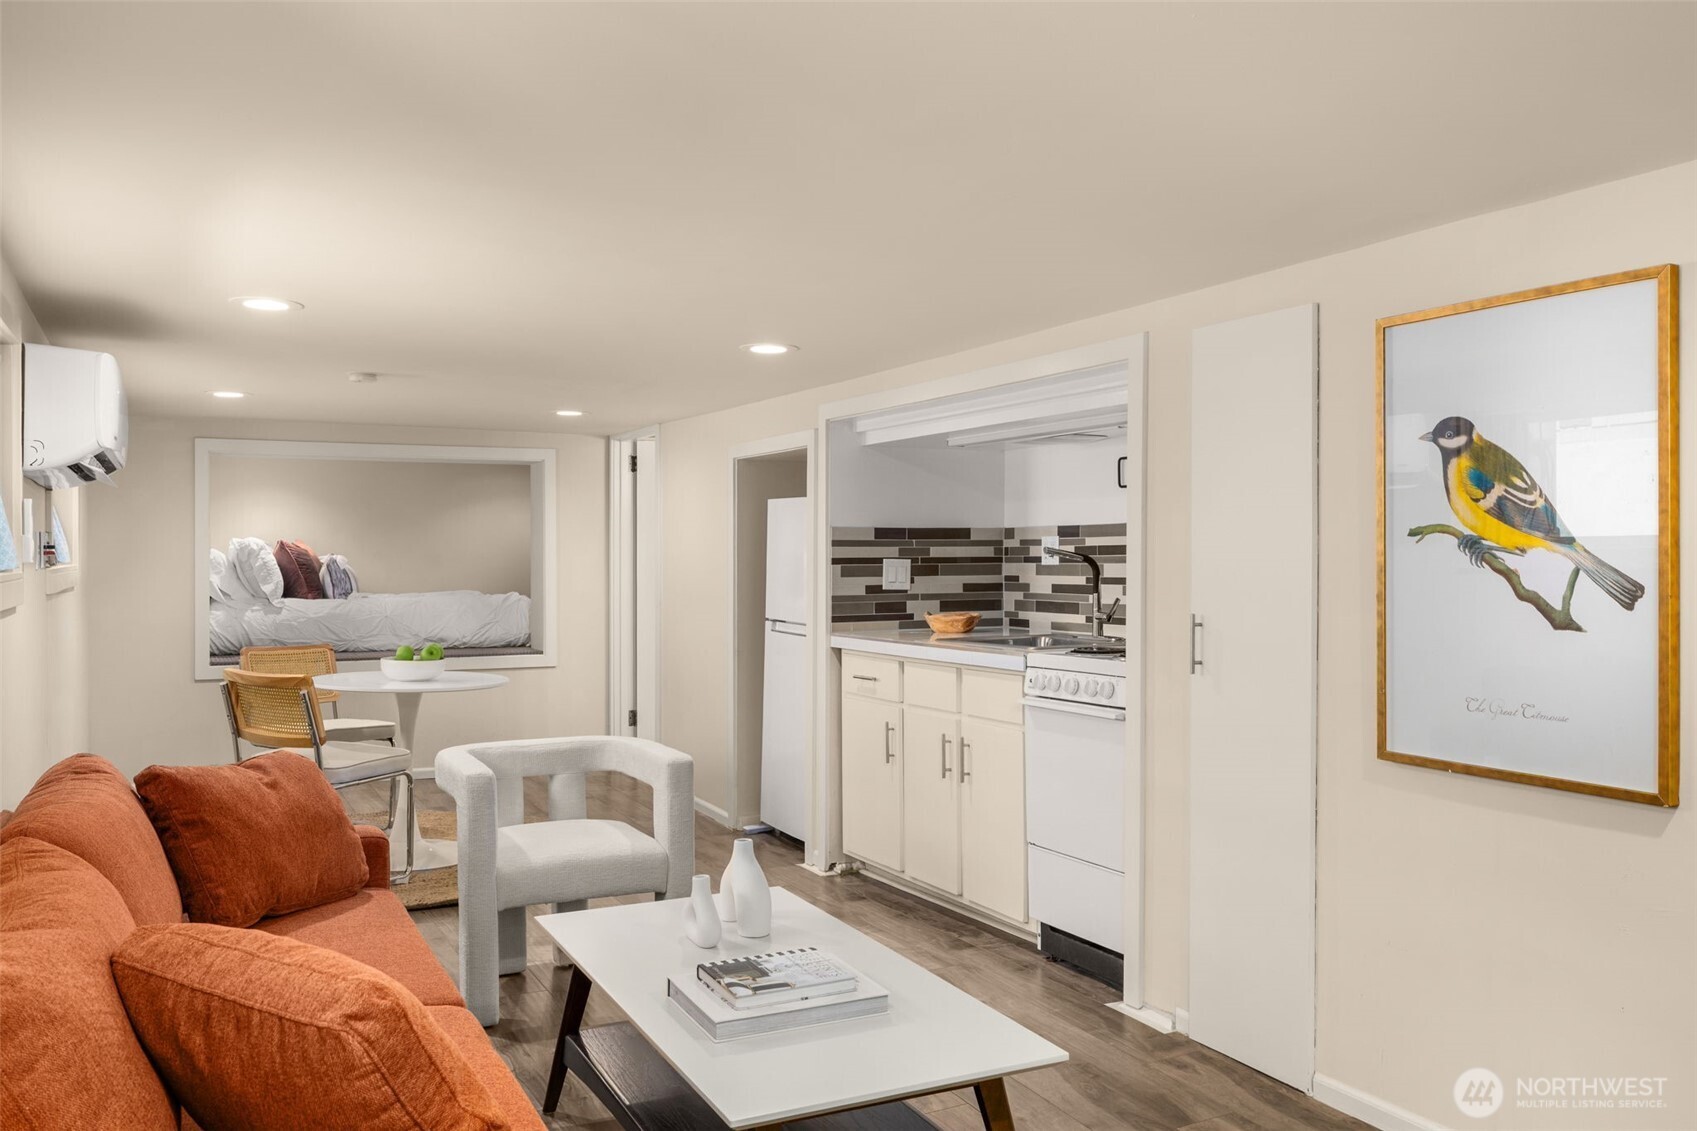
Living area with an orange sofa, compact kitchenette, and bed visible through a sleeping-nook opening.
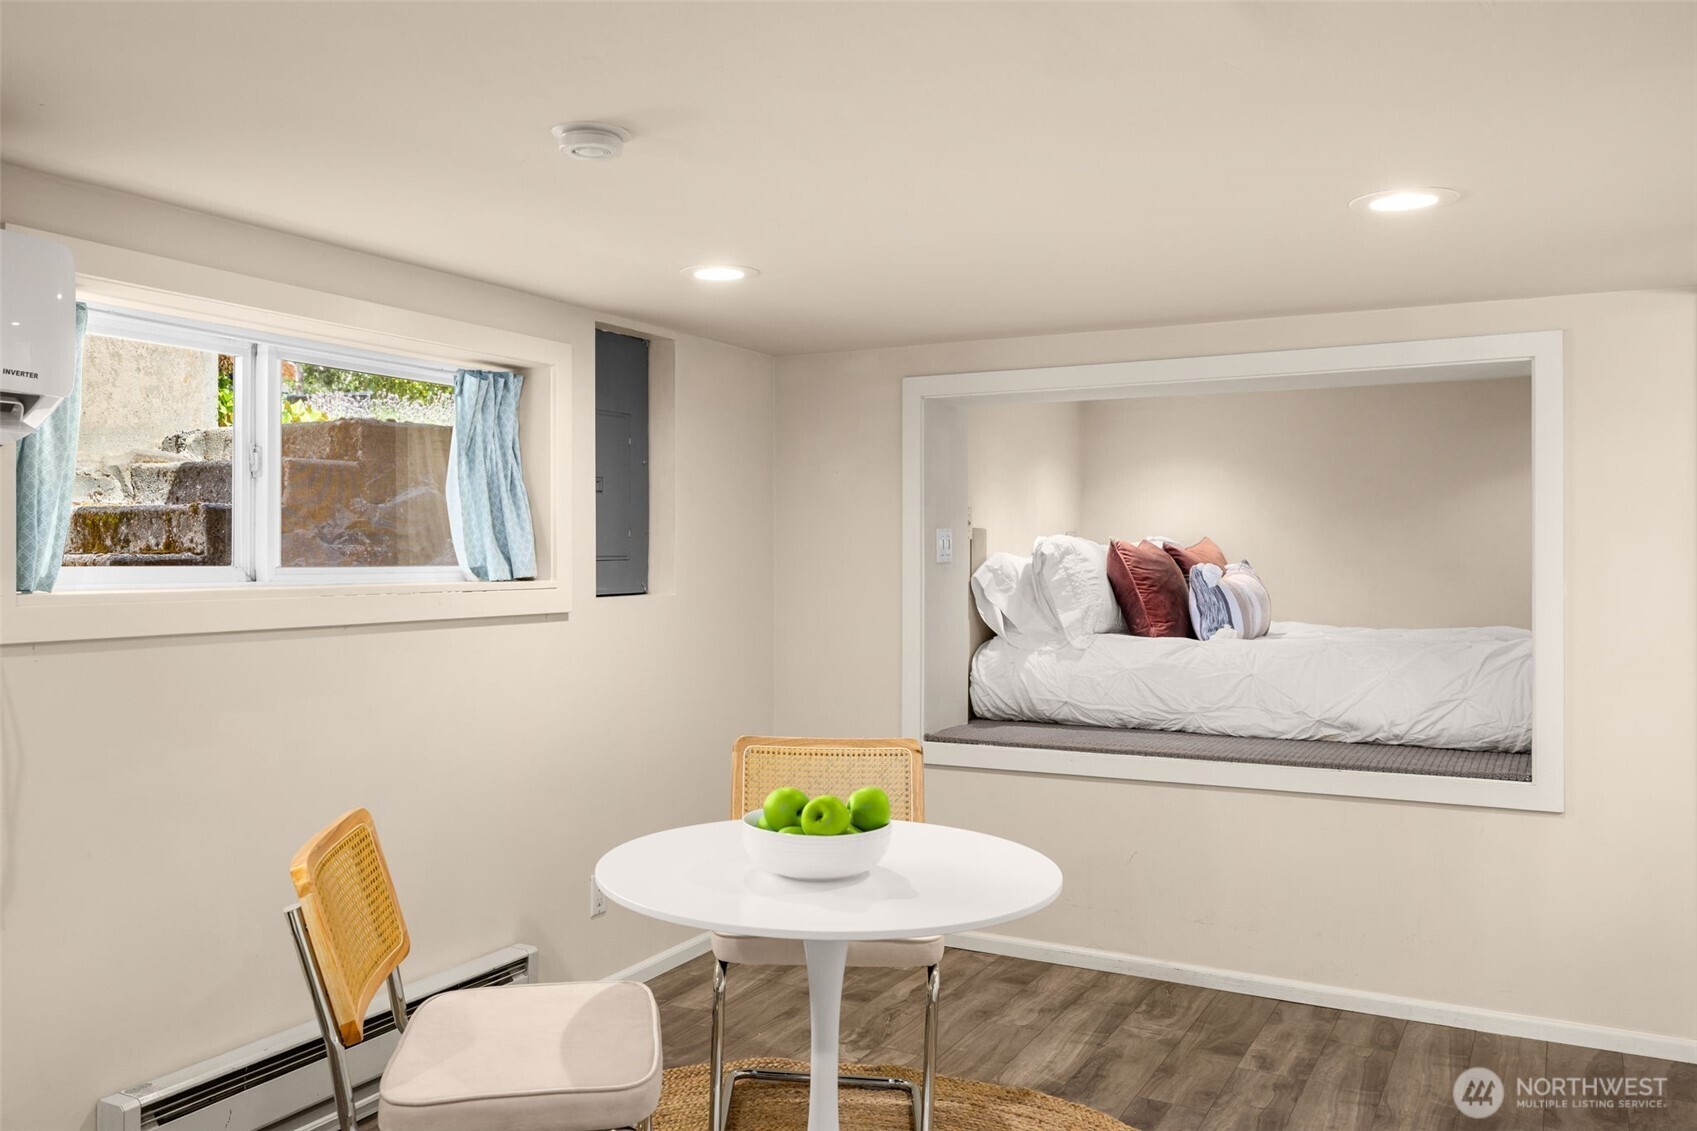
Basement dining nook with a round table and chairs beside a built-in bed alcove.
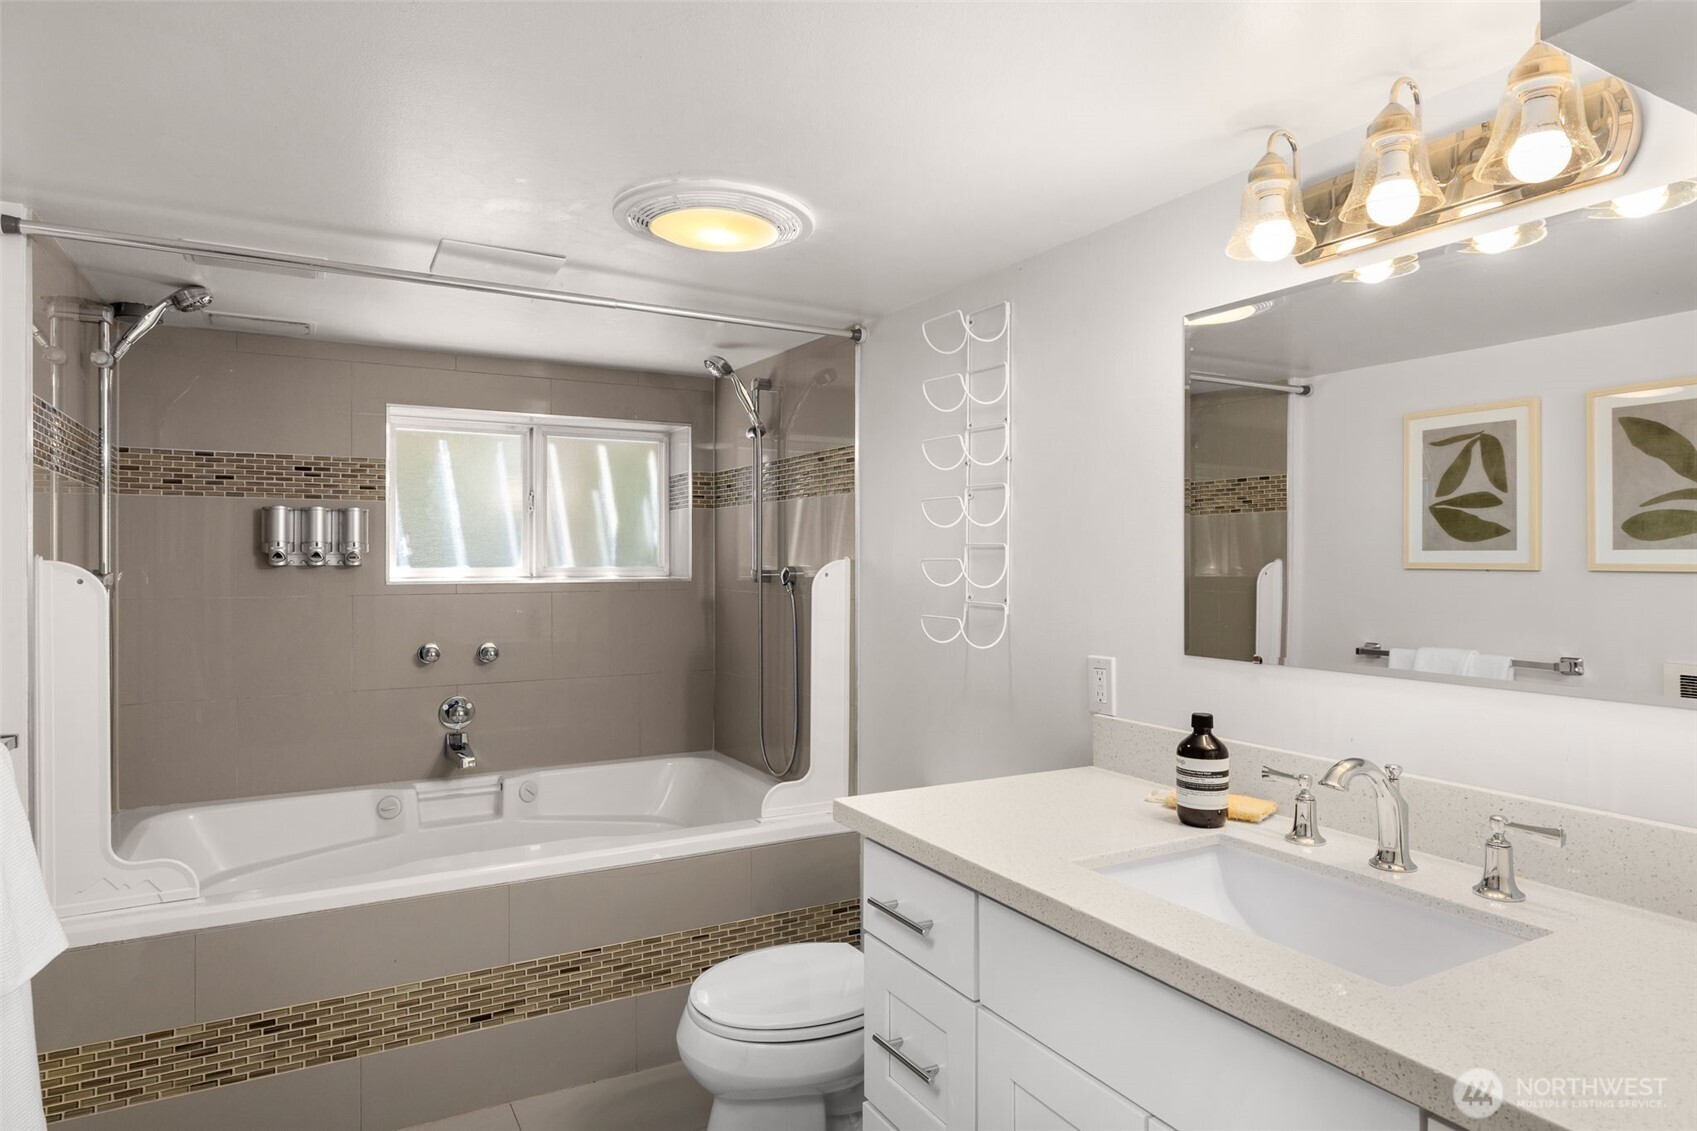
Bathroom with a jetted tub, mosaic tile accents, and a white vanity with a wide sink.
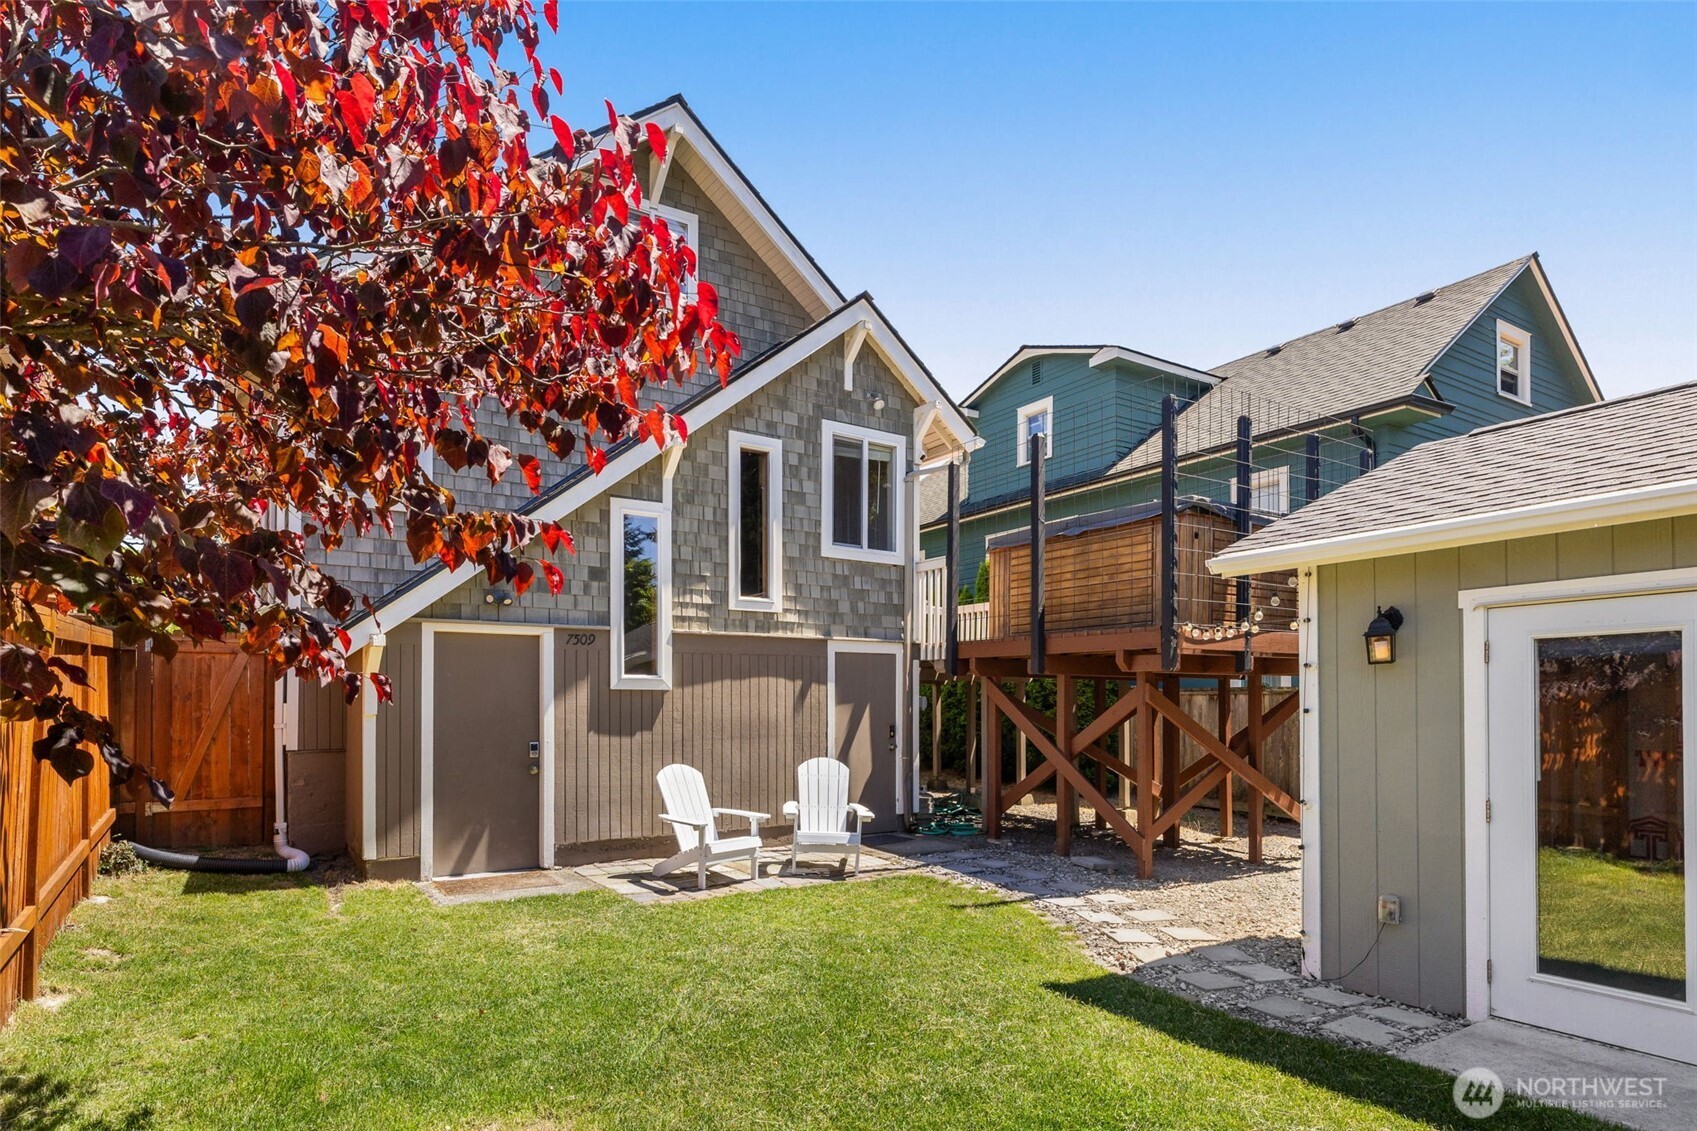
Home’s rear exterior with a raised wooden deck, patio chairs, and red autumn leaves.
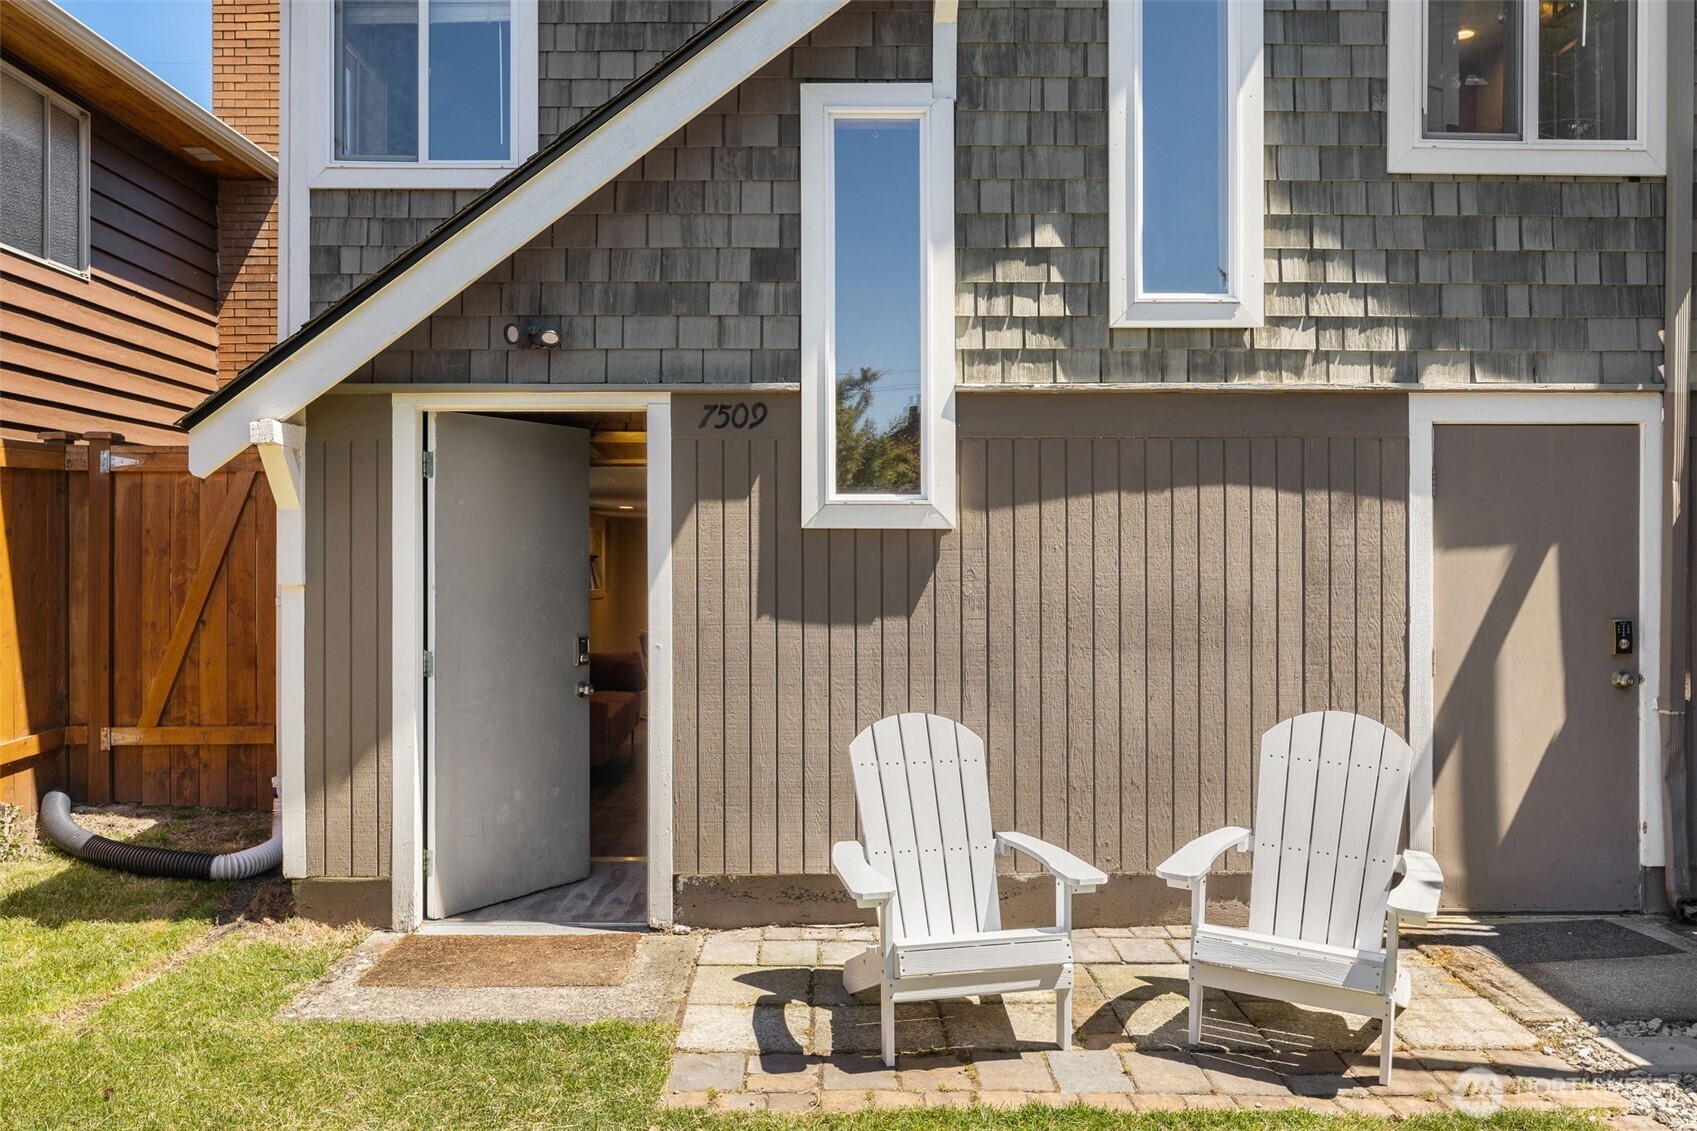
Gray-shingled home exterior with two white Adirondack chairs on a paved patio.
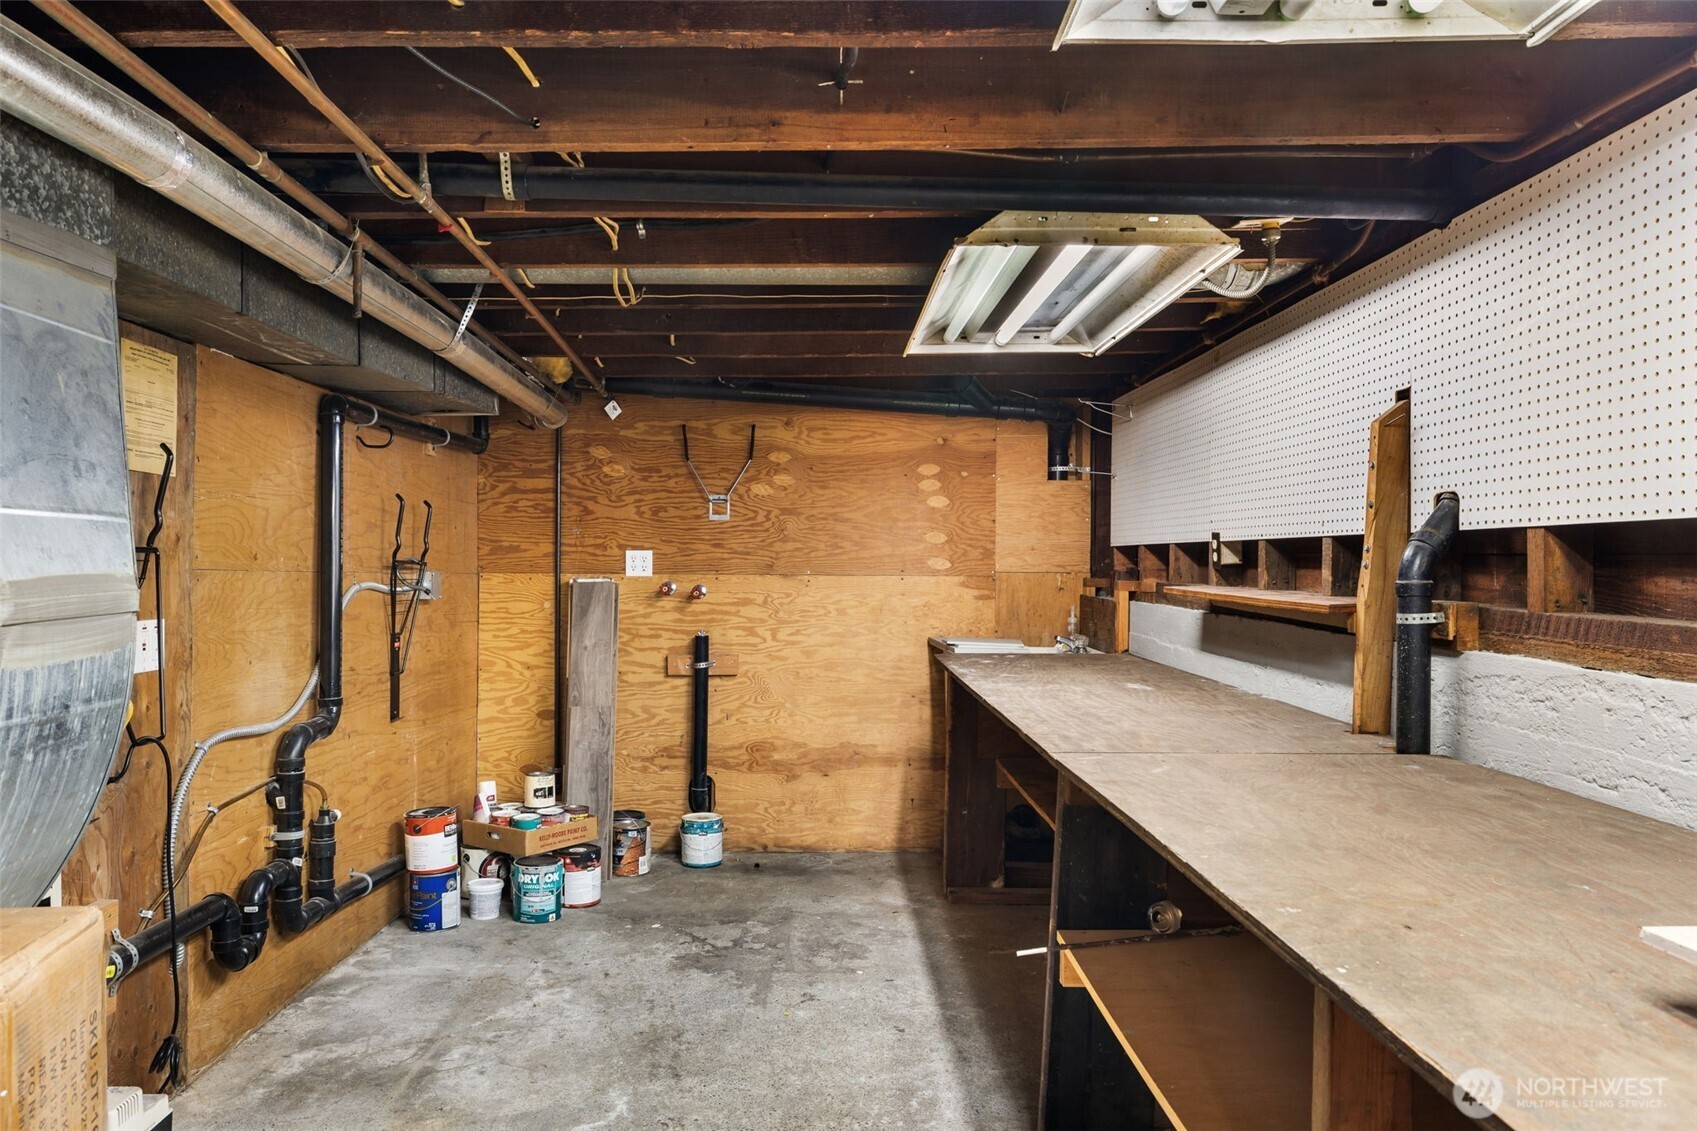
Utility workshop with exposed pipes, plywood walls, and a long built-in workbench.
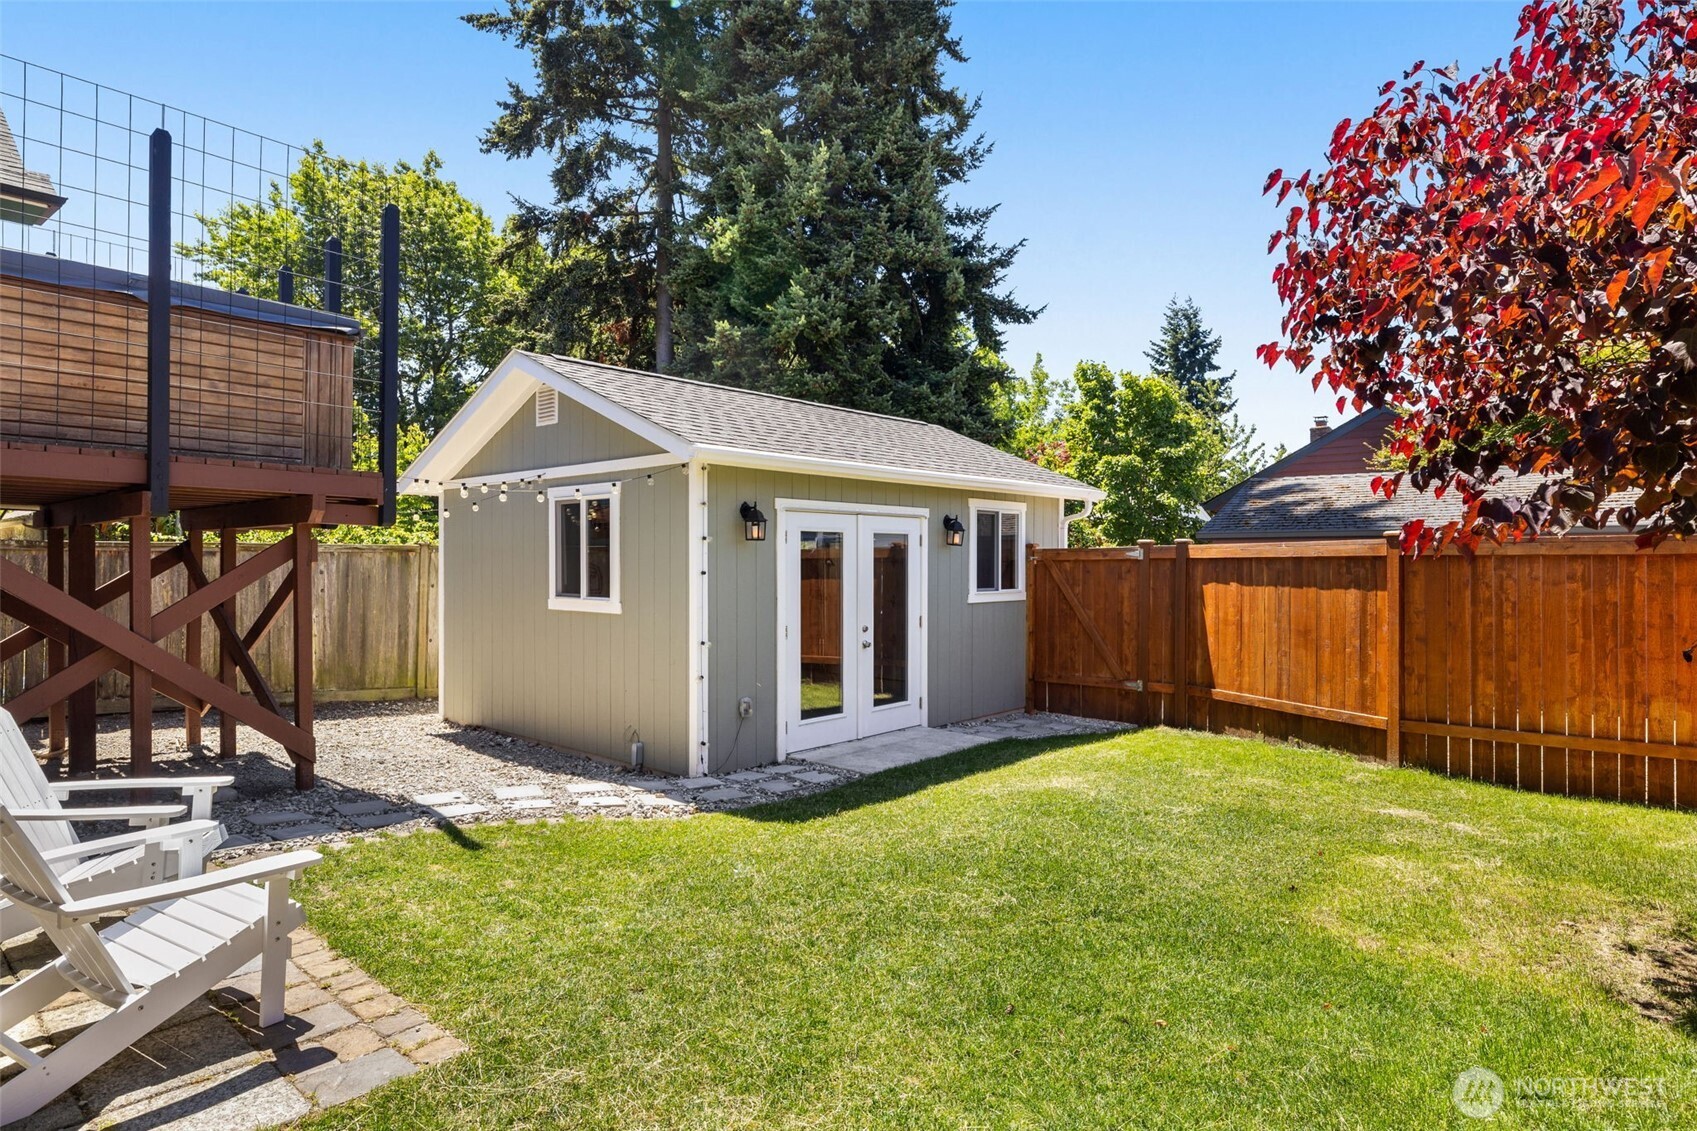
Backyard with a gray detached outbuilding, green lawn, wooden fence, and raised deck.
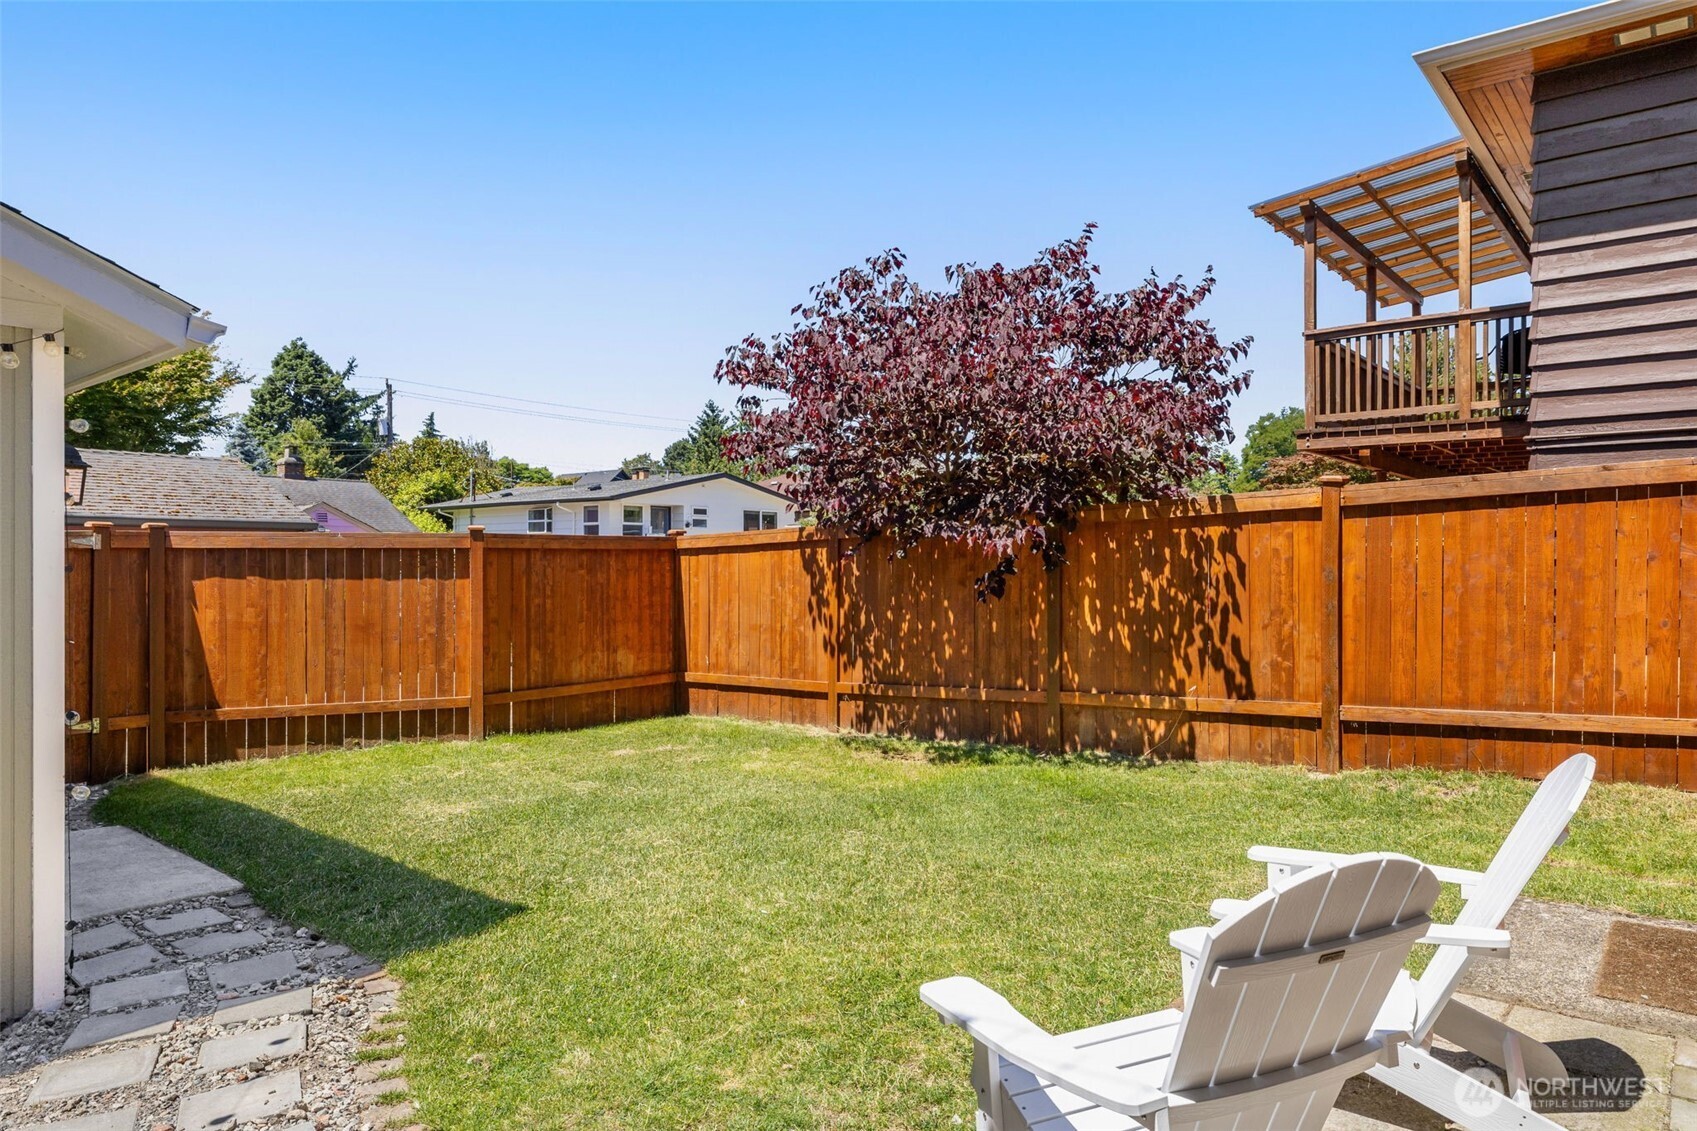
Fenced backyard with a lawn, burgundy-leaved tree, white Adirondack chairs, and covered wooden deck.
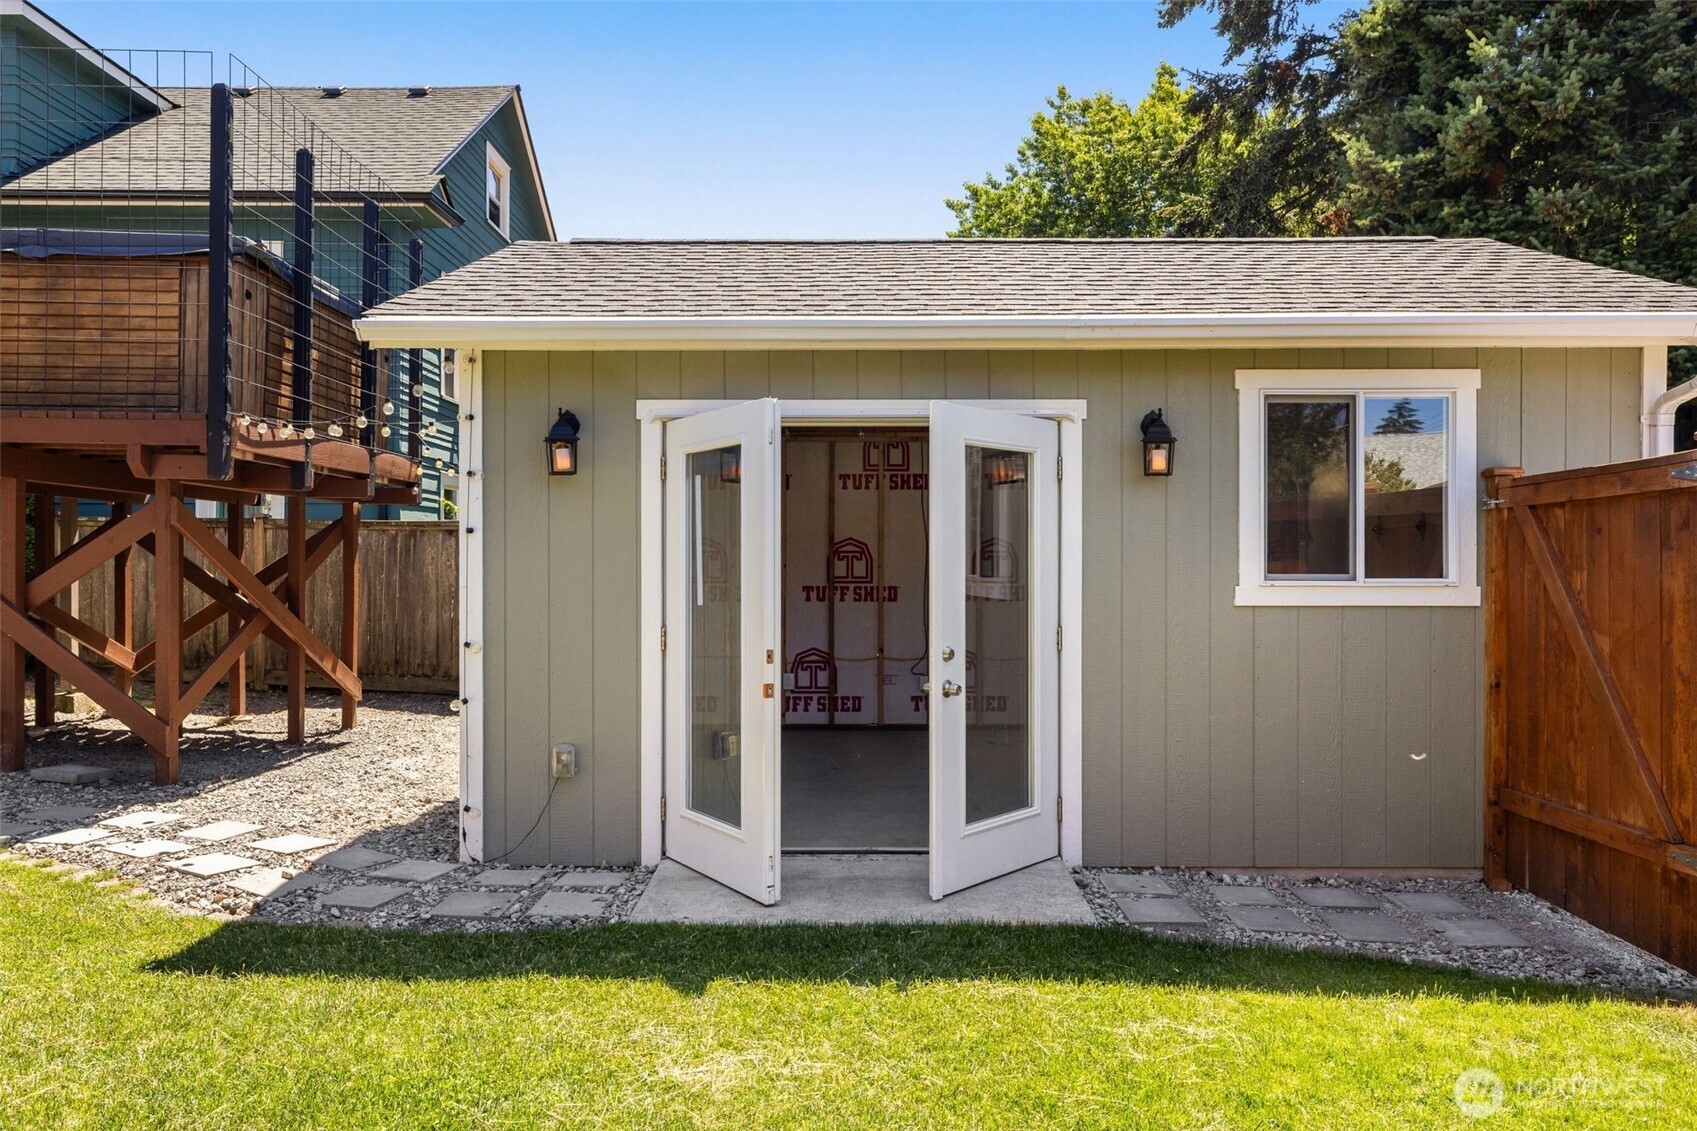
Detached backyard shed with open double doors and an unfinished interior.
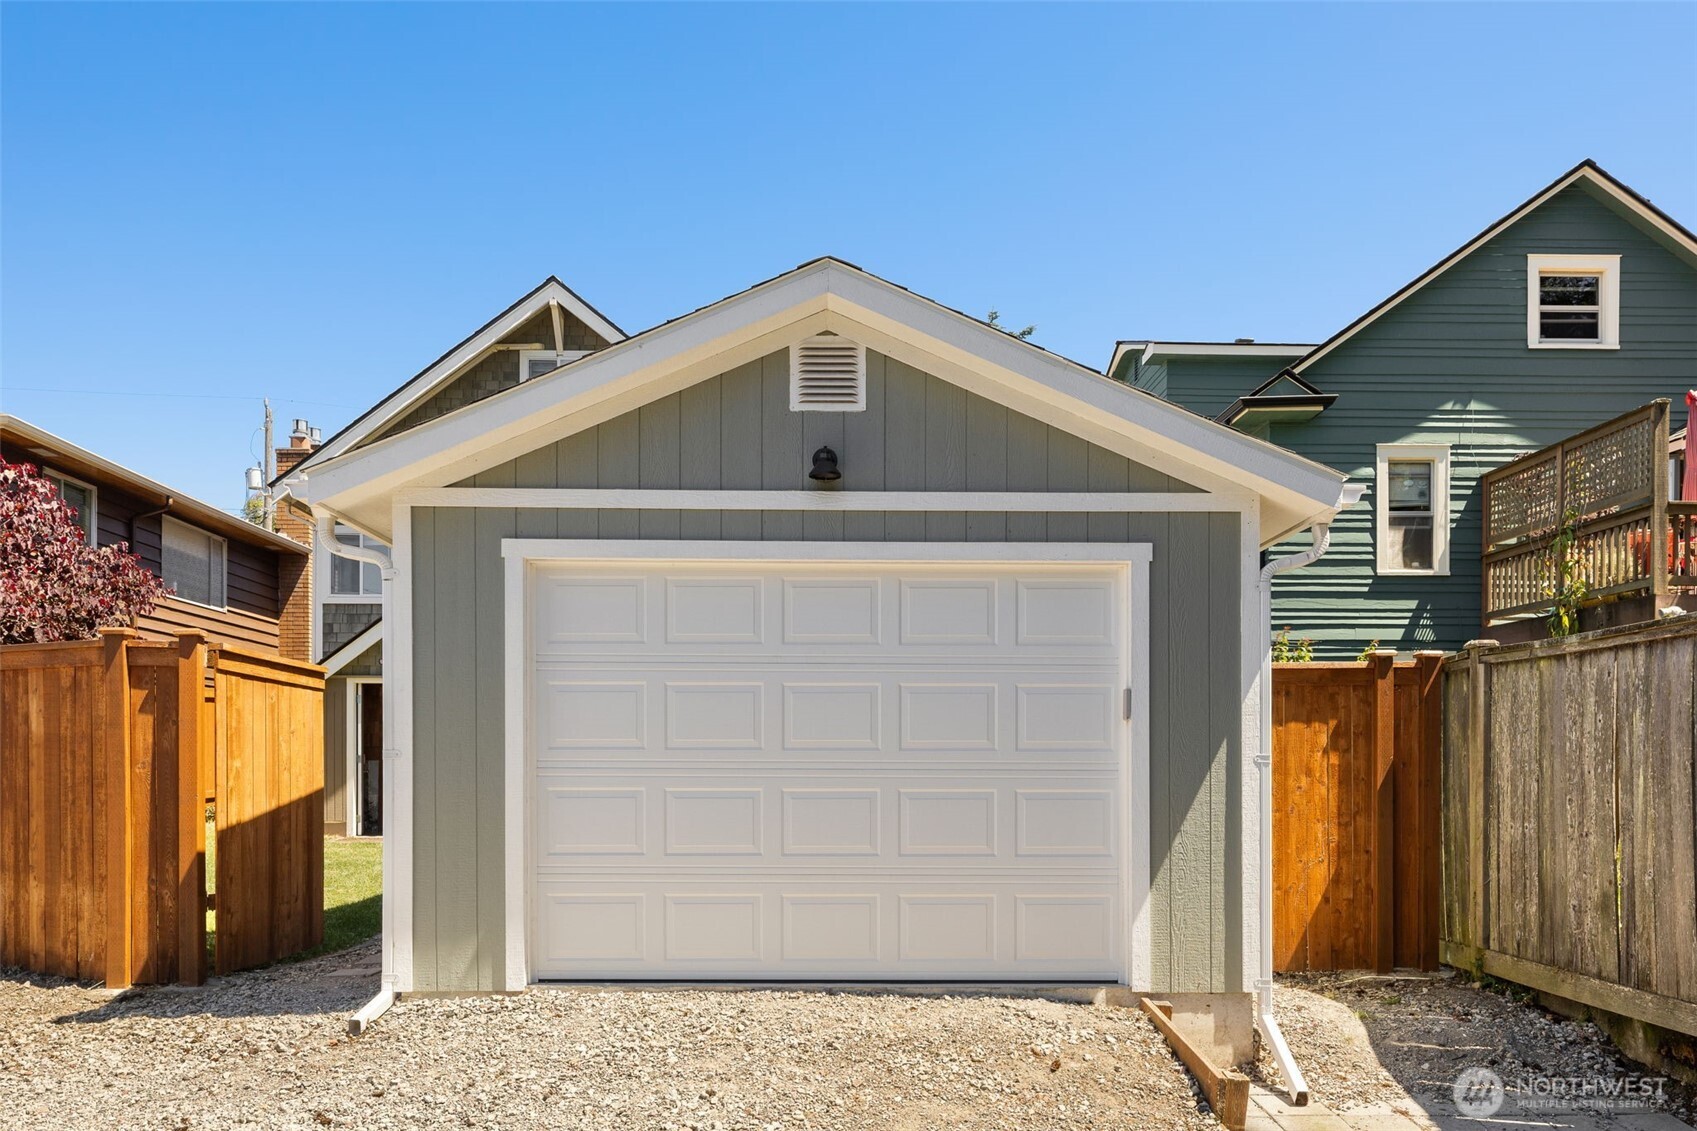
Detached gray garage with a white paneled door, gravel driveway, and wooden fences.
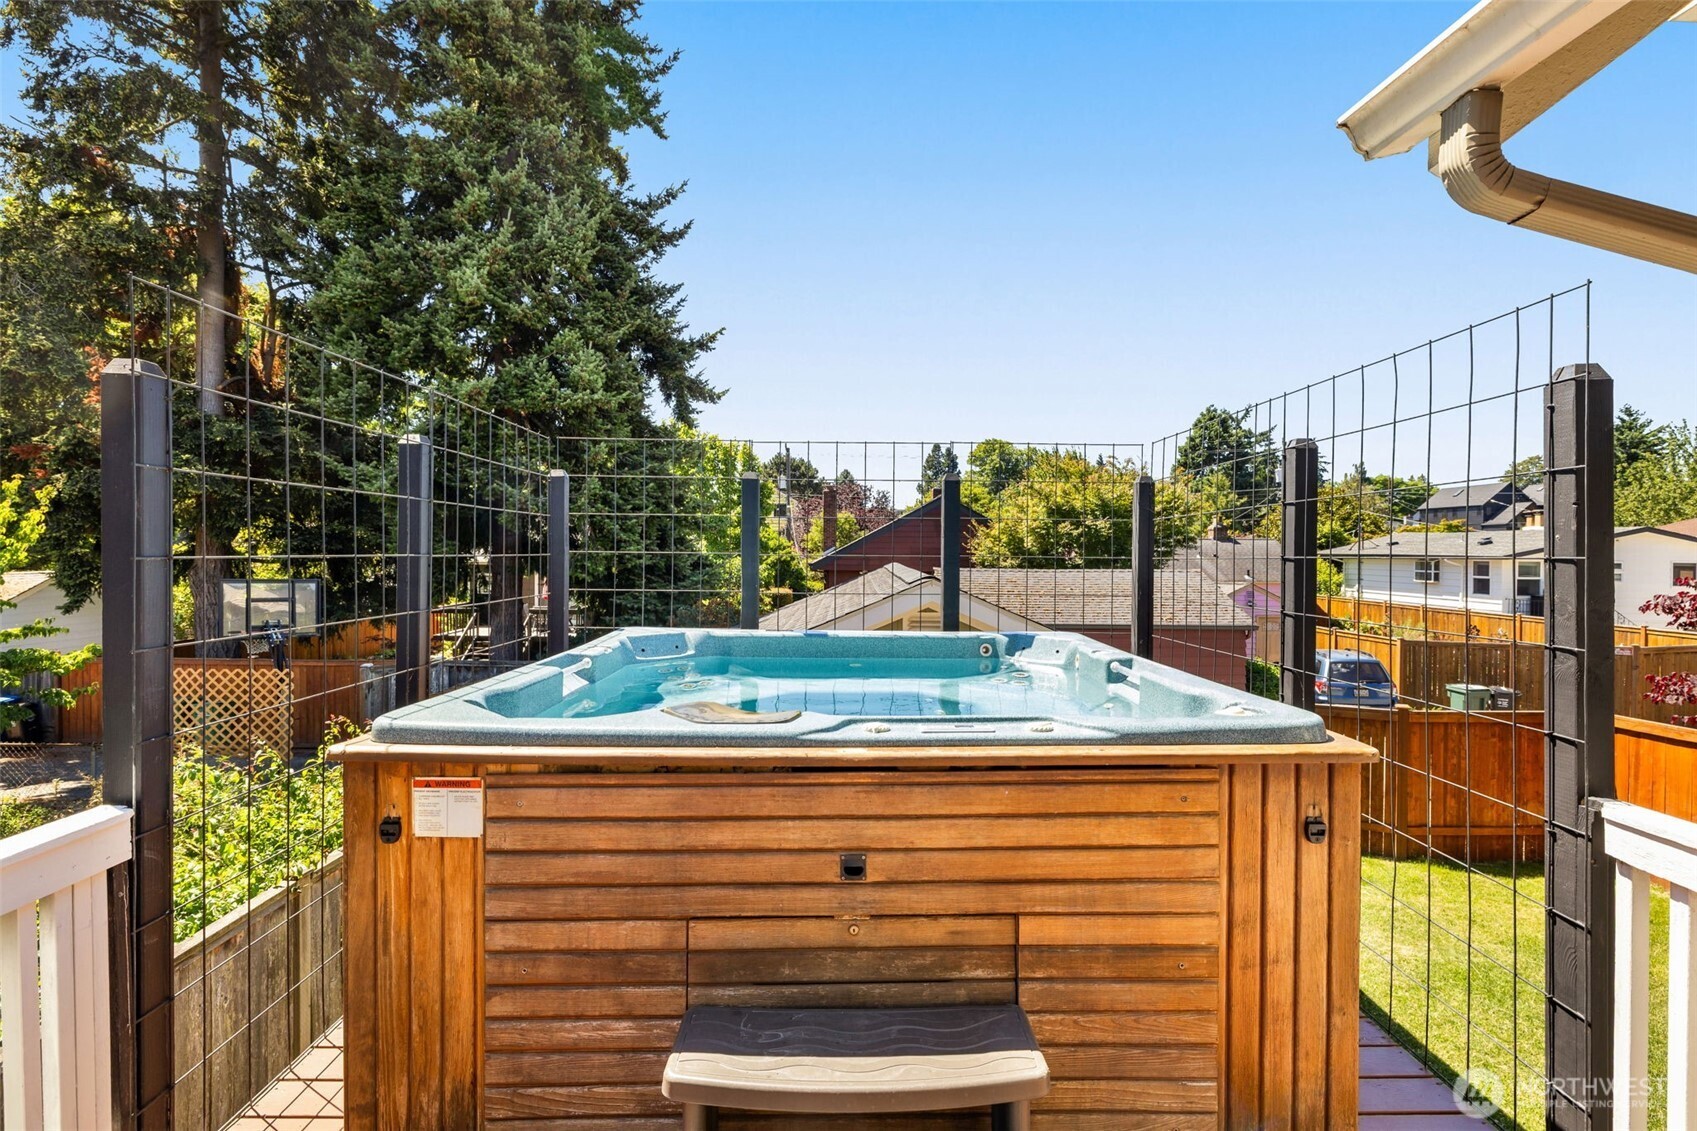
Elevated backyard hot tub with wood siding, black safety fencing, and neighboring homes beyond.
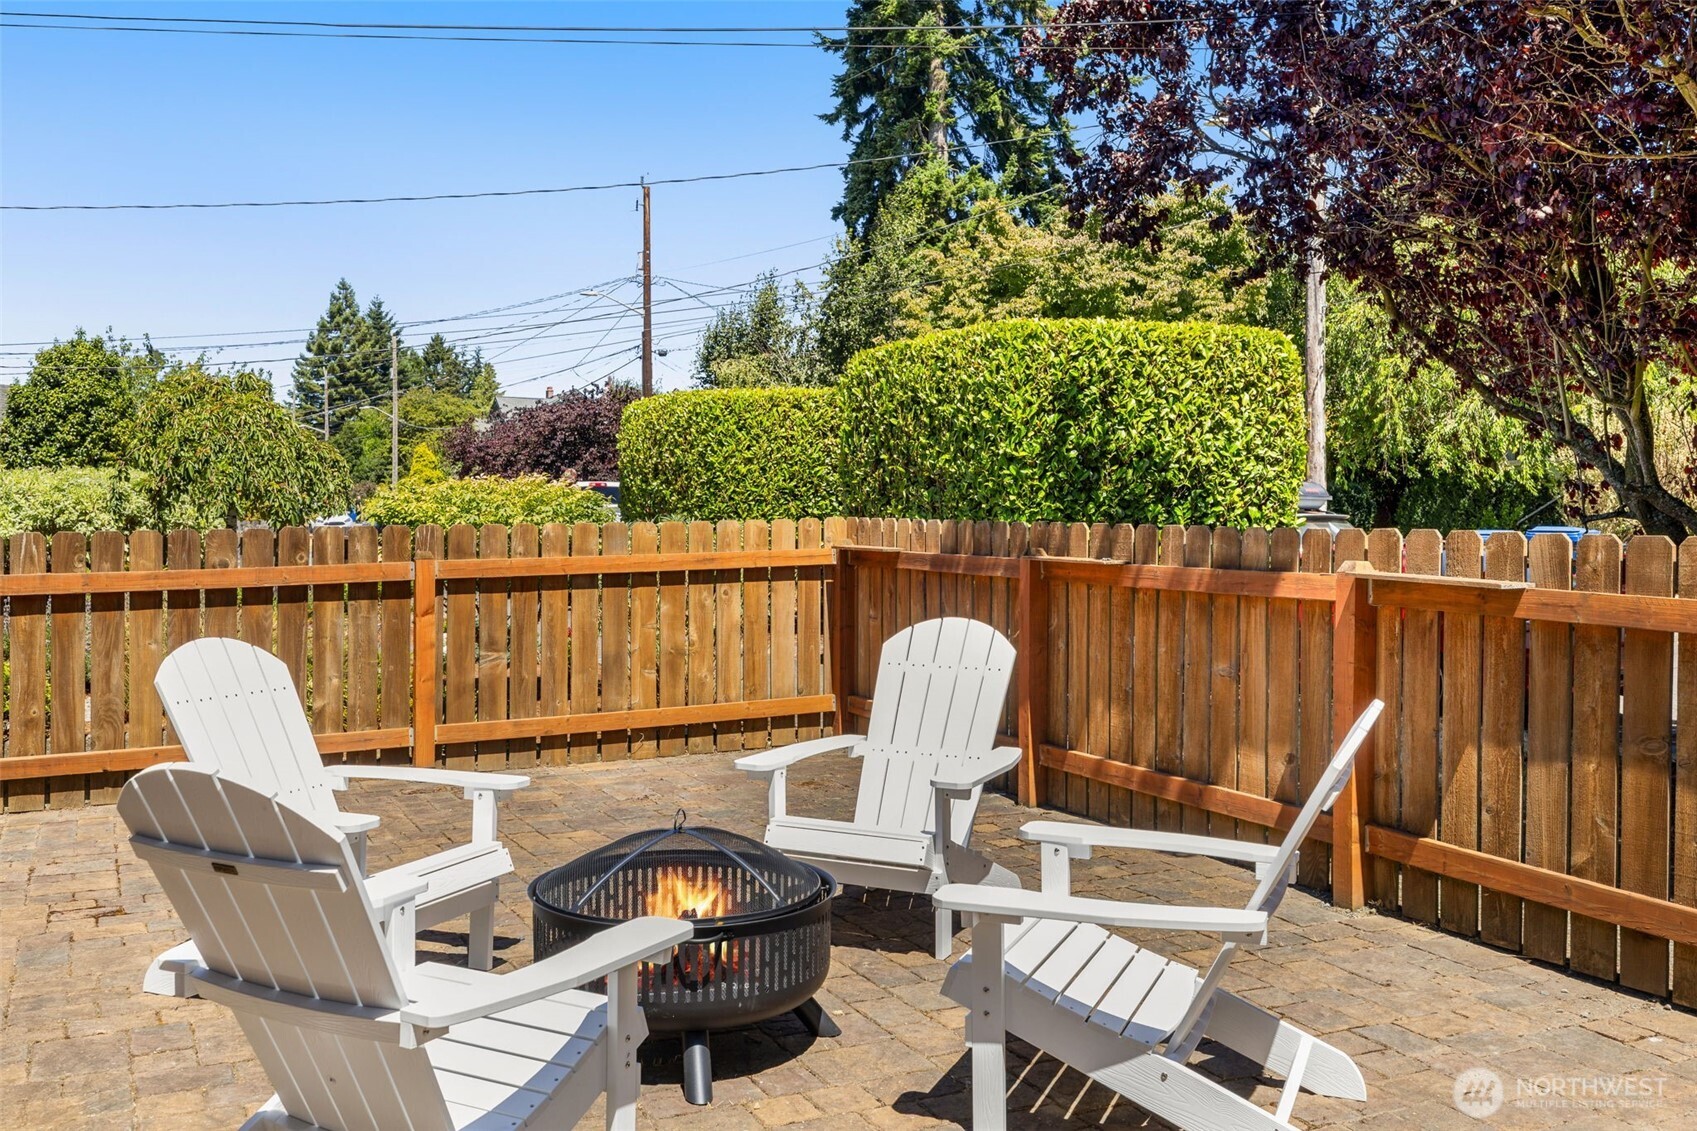
Paved patio with white Adirondack chairs around a lit fire pit, enclosed by a wooden fence.
SEE ALL PHOTOS
Gray shingle-sided house with a front deck and fenced yard beneath a steep gable roof.
Open-plan living and dining area with warm wood floors, wood kitchen cabinets, and a staircase.
Staged living and dining room with a cream sofa, glass table, and large abstract wall art.
Kitchen and dining area with warm wood cabinets, a breakfast bar, and a round glass table.
Kitchen with warm wood cabinets, a large white island, and stainless steel appliances.
Kitchen with warm wood cabinets, stainless steel appliances, and a window above the sink.
Kitchen with a stainless steel refrigerator, warm wood cabinetry, and a window overlooking trees and rooftops.
Kitchen with warm wood cabinets, marble-pattern counters, and a stainless-steel double sink.
Staged bedroom with olive-green bedding, bedside lamps, and a gray armchair by a window.
Bathroom with a light wood vanity, mirrored medicine cabinet, toilet, and frosted window.
Walk-in shower with beige tile, chrome fixtures, a recessed niche, and a window.
Furnished home office with a wooden desk, corner windows, and a wall-mounted mini-split.
Attic bedroom with green walls, a steep white ceiling, and a bed with rust-colored pillows.
Furnished bedroom with a sloped paneled ceiling, leafy view through the window, and wall-mounted mini-split.
Attic room with a white teepee beside an open doorway to a bedroom.
Bathroom with a glass-enclosed tub and shower, beige stone-look tile, and mosaic-tiled vanity.
Living area with rust-colored sofa, dining nook, sleeping alcove, and compact kitchenette.
Compact white kitchenette with a dark tile backsplash opening into a living area with an orange sofa.
Living area with an orange sofa, compact kitchenette, and bed visible through a sleeping-nook opening.
Basement dining nook with a round table and chairs beside a built-in bed alcove.
Bathroom with a jetted tub, mosaic tile accents, and a white vanity with a wide sink.
Home’s rear exterior with a raised wooden deck, patio chairs, and red autumn leaves.
Gray-shingled home exterior with two white Adirondack chairs on a paved patio.
Utility workshop with exposed pipes, plywood walls, and a long built-in workbench.
Backyard with a gray detached outbuilding, green lawn, wooden fence, and raised deck.
Fenced backyard with a lawn, burgundy-leaved tree, white Adirondack chairs, and covered wooden deck.
Detached backyard shed with open double doors and an unfinished interior.
Detached gray garage with a white paneled door, gravel driveway, and wooden fences.
Elevated backyard hot tub with wood siding, black safety fencing, and neighboring homes beyond.
Paved patio with white Adirondack chairs around a lit fire pit, enclosed by a wooden fence.
Provided by NWMLS, Bought with COMPASS and Listing Broker: Realogics Sotheby's Int'l Rlty; Kara Mumma; 425-296-8111;
Sold

7509 16th Avenue NW

7509 16th Avenue NW, Seattle, WA 98117

$1,185,000
Charming Cape Cod-style home in Loyal Heights with strong investment potential. The lower-level ADU with private entrance and an interior stairway option has been a successful Airbnb. This move-in-ready home includes a new detached garage, fully renovated bathroom, updated landscaping, mini-splits, electrical, plumbing, tankless water heater, and a newer roof. Enjoy the oversized front patio or unwind in the hot tub on the upper deck. Located in a sought-after neighborhood with top-rated schools and easy access to shops, dining, parks, and more.

4
beds

3
baths

2,020 Sq.Ft. LIVING AREA

3,840 Sq.Ft. lot

Kara Mumma

Kara Mumma

Kyle Mumma

Kyle Mumma

Features & Amenities

Interior

  • total bedrooms4
  • Total bathrooms3
  • full bathrooms2
  • three quarter bathroom1
  • Flooring Ceramic Tile, Hardwood, Vinyl Plank, Carpet
  • APPLIANCES Dishwasher(s), Disposal, Dryer(s), Microwave(s), Refrigerator(s), Stove(s)/Range(s), Washer(s)
  • other interior Features Second Kitchen, Double Pane/Storm Window, Dining Room, Jetted Tub, Water Heater

Area & Lot

  • Status Sold
  • Date Sold September 3, 2025
  • Living Area2,020 Sq.Ft.
  • Total Area2,020 Sq.Ft.
  • Lot Area3,840 Sq.Ft.
  • MLS® ID2415059
  • TypeResidential
  • YEAR BUILT1915
  • NeighborhoodSeattle
  • Architecture StylesCape Cod
  • School DistrictSeattle

Exterior

  • STORIES2
  • Garage Space1.0
  • water SourcePublic
  • roofShake
  • lot featuresAlley, Curbs, Paved, Sidewalk
  • parkingDriveway, Detached Garage, Off Street
  • HEAT TYPEDuctless, Forced Air, Heat Pump
  • AIR CONDITIONINGDuctless, Forced Air, Heat Pump
  • sewerSewer Connected
  • SubstructurePoured Concrete
  • Disability FeaturesAccessible Approach with Ramp, Accessible Entrance, Accessible Utility
  • security FeaturesFully Fenced
  • other exterior FeaturesWood

Financial

  • Sales Price$1,185,000
  • Real Estate Tax $10,807/yr

Seattle

Explore

Your Trusted Real Estate Partners

As trusted Real Estate Advisors, Kara and Kyle will break down the process to make the transaction seamless for you. It is an honor to be a part of such a big milestone in someone’s life and one that we do not take lightly.

Follow Me on Instagram