Leave a Message

By providing your contact information to Mumma Homes, your personal information will be processed in accordance with Mumma Homes's Privacy Policy. By checking the box(es) below, you expressly consent to receive marketing or promotional real estate communication from Mumma Homes in the manner selected by you. For SMS text messages, message frequency varies. Message and data rates may apply. Consent is not a condition of purchase of any goods or services. You may opt out of receiving further communications from Mumma Homes at any time. To opt out of receiving SMS text messages, reply STOP to unsubscribe. SMS text messaging is subject to our Terms of Use.

Thank you for your message. We will be in touch with you shortly.

800 23rd Avenue S Unit: A
SEE ALL PHOTOS
800 23rd Avenue S Unit: A
Provided by NWMLS, Listed by Keller Williams Seattle Metro
Sold

800 23rd Avenue S Unit: A

800 23rd Avenue S Unit: A, Seattle, WA 98144

$627,500
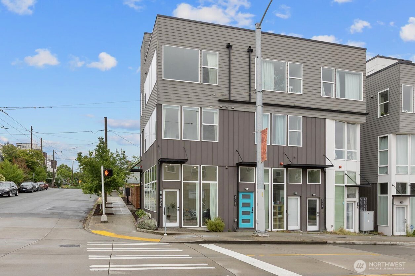
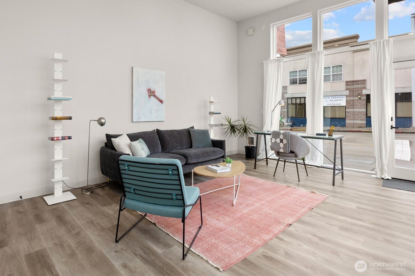
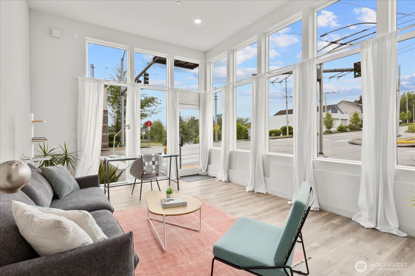
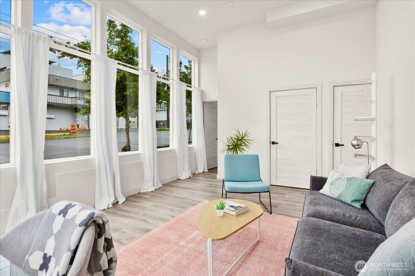
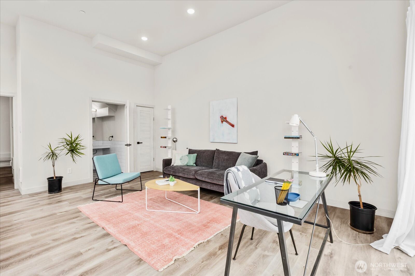
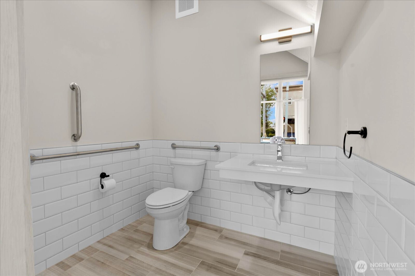
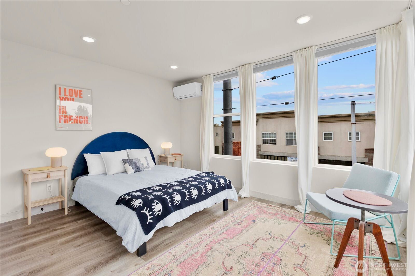
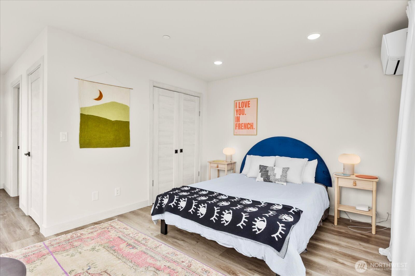
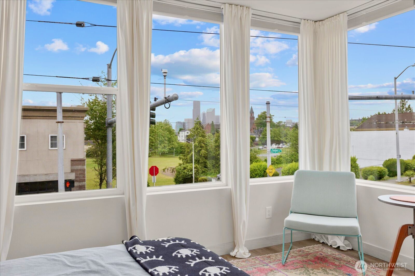
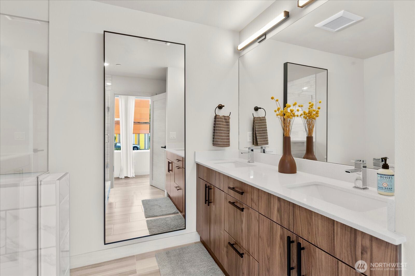
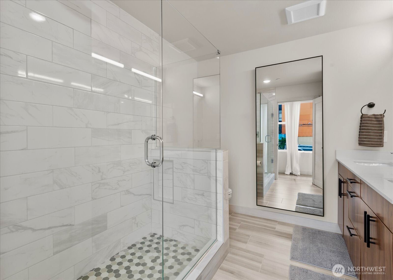
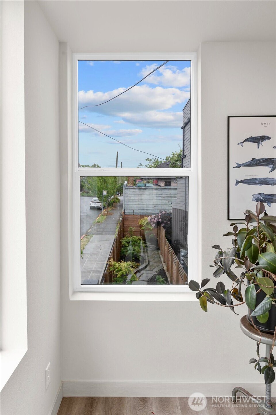
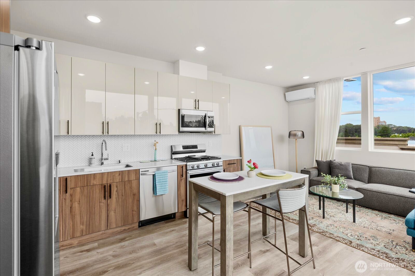
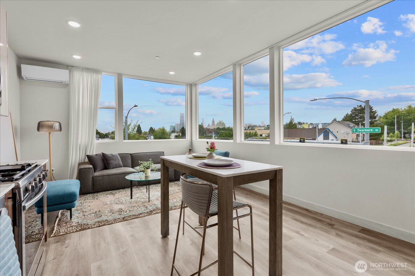
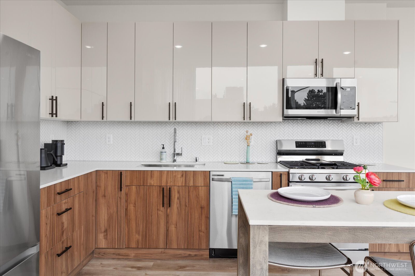
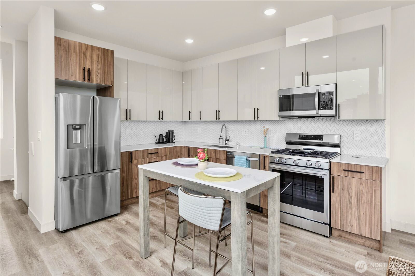
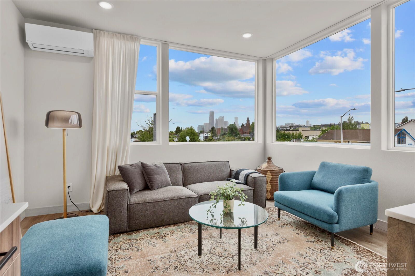
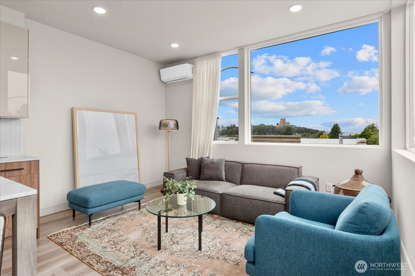
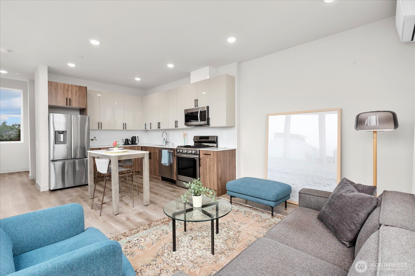
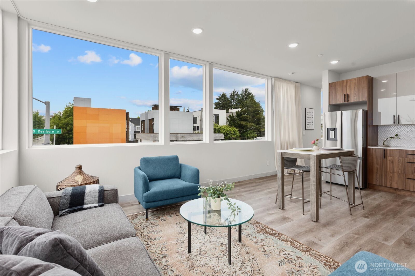
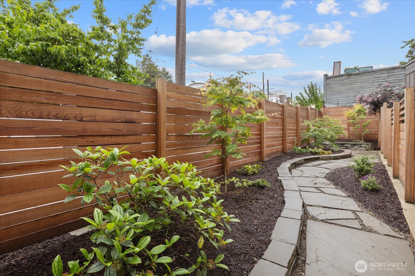
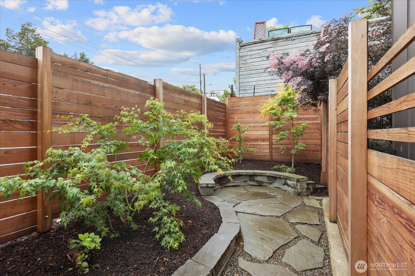
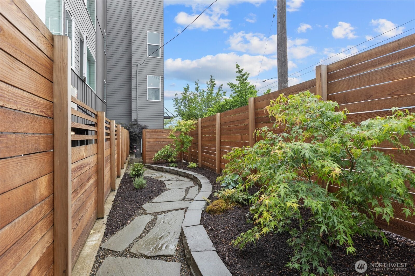
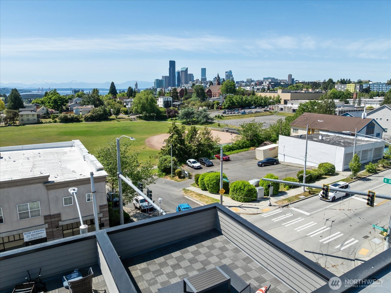
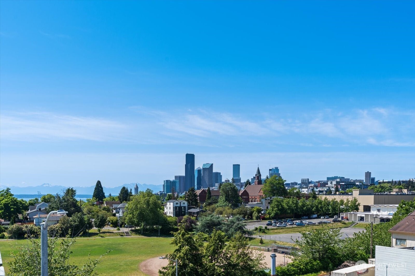
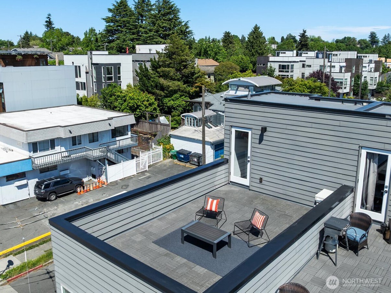
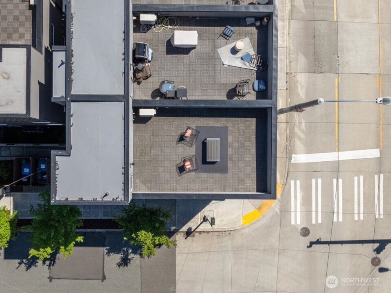
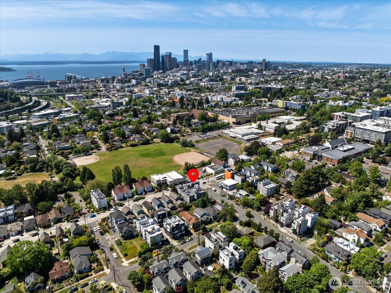
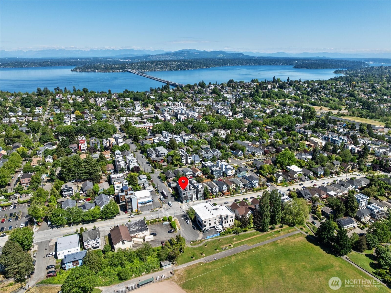
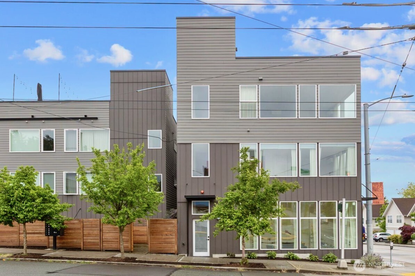
Rare and stunning live/work end-unit townhome directly across from Judkins Park! From the moment you walk in, this home stands out with its versatility, incredible natural light and views. The separate entrances create endless possibilities -- perfect for an at-home business, creative studio, guest suite, income-producing commercial space, or an ideal second bedroom with attached half bath. Upstairs, oversized windows flood the living space with sunlight while showcasing striking downtown Seattle views. The spacious primary suite is designed for comfort with mini-split A/C, blackout blinds, and a beautifully appointed bath featuring double sinks and a walk-in shower. Every level overlooks the private, fully fenced zen-inspired outdoor retreat -- a peaceful escape in the heart of the city. Then there's the rooftop deck... your front-row seat to summer sunsets and panoramic views of Puget Sound, the Olympic Mountains, downtown Seattle, and Mt. Rainier. Whether hosting friends at sunset or savoring a quiet morning coffee, this rooftop retreat offers the perfect perch to take in the breathtaking views. Located just blocks from restaurants, shopping, transit, and easy commuter access. Stylish, flexible, and ideally located, this home offers a unique opportunity to enjoy the best of city living.
2
beds

2
baths

1,254 Sq.Ft. LIVING AREA

1,194 Sq.Ft. lot

Kara Mumma

Kara Mumma

Features & Amenities

Interior

  • total bedrooms2
  • Total bathrooms2
  • three quarter bathroom1
  • half bathroom1
  • Flooring Ceramic Tile, Vinyl Plank
  • APPLIANCES Dishwasher, Disposal, Dryer, Microwave, Refrigerator, Stove(s)/Range(s), Washer
  • other interior Features Bath Off Primary, Built-In Vacuum, Dbl Pane/Storm Window

Area & Lot

  • Status Sold
  • Date Sold July 30, 2026
  • Living Area1,254 Sq.Ft.
  • Total Area1,254 Sq.Ft.
  • Lot Area1,194 Sq.Ft.
  • MLS® ID2530188
  • TypeResidential
  • YEAR BUILT2023
  • NeighborhoodSeattle
  • View DescriptionCity, Mountains, Sea, Territorial
  • Elementary SchoolThurgood Marshall El
  • Middle SchoolWash Mid
  • High SchoolGarfield High
  • School DistrictSeattle

Exterior

  • water SourcePublic
  • roofFlat
  • lot featuresAlley, Corner Lot, Paved, Sidewalk
  • parkingNone
  • HEAT TYPEDuctless, Wall Furnace
  • AIR CONDITIONINGDuctless
  • sewerSewer Connected
  • SubstructurePoured Concrete
  • security FeaturesFully Fenced
  • other exterior FeaturesCement Planked

Financial

  • Sales Price$627,500
  • Real Estate Tax $5,114/yr
  • Zoning NC140 (M)

Seattle

Explore

Your Trusted Real Estate Partners

As trusted Real Estate Advisors, Kara and Kyle will break down the process to make the transaction seamless for you. It is an honor to be a part of such a big milestone in someone’s life and one that we do not take lightly.

Follow Me on Instagram