
Leave a Message

By providing your contact information to Mumma Homes, your personal information will be processed in accordance with Mumma Homes's Privacy Policy. By checking the box(es) below, you expressly consent to receive marketing or promotional real estate communication from Mumma Homes in the manner selected by you. For SMS text messages, message frequency varies. Message and data rates may apply. Consent is not a condition of purchase of any goods or services. You may opt out of receiving further communications from Mumma Homes at any time. To opt out of receiving SMS text messages, reply STOP to unsubscribe. SMS text messaging is subject to our Terms of Use.

Thank you for your message. We will be in touch with you shortly.

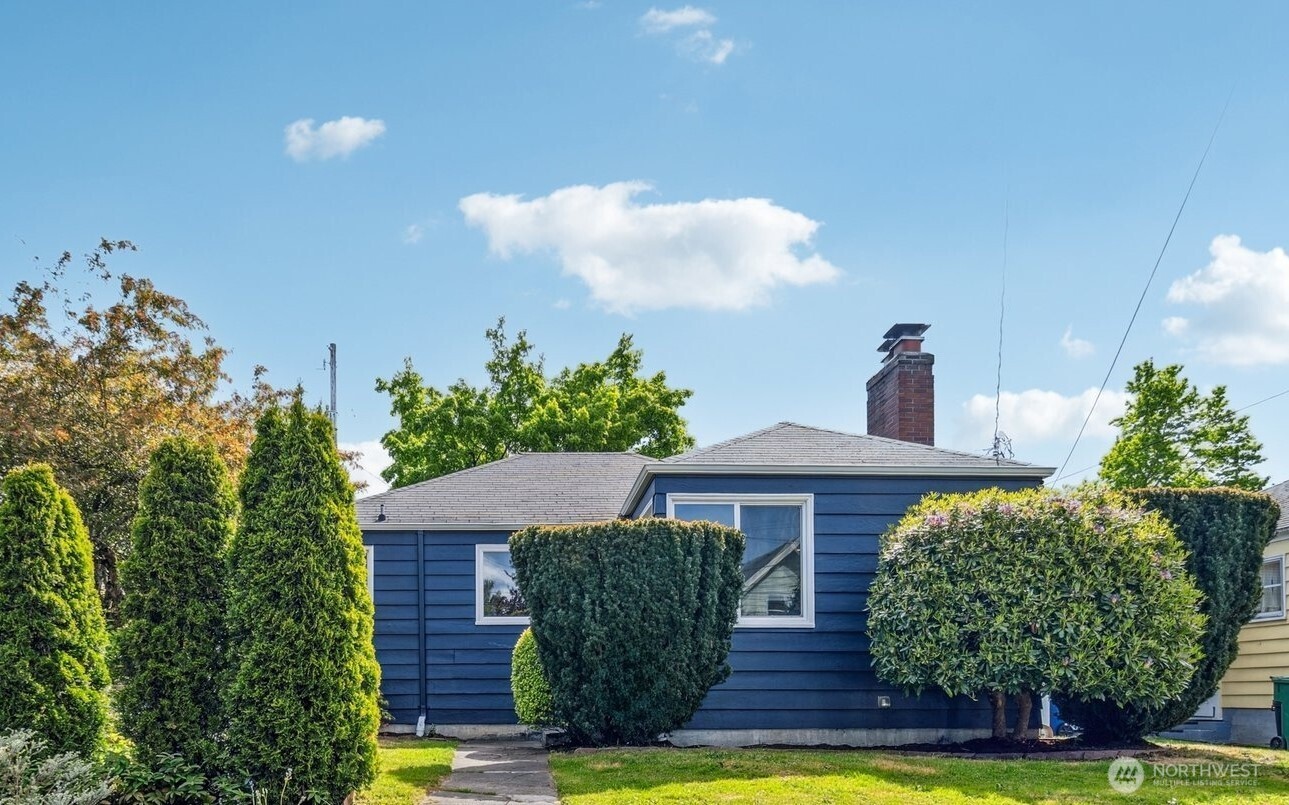
Blue-sided single-story home with a brick chimney and heavily trimmed shrubs across the lawn.
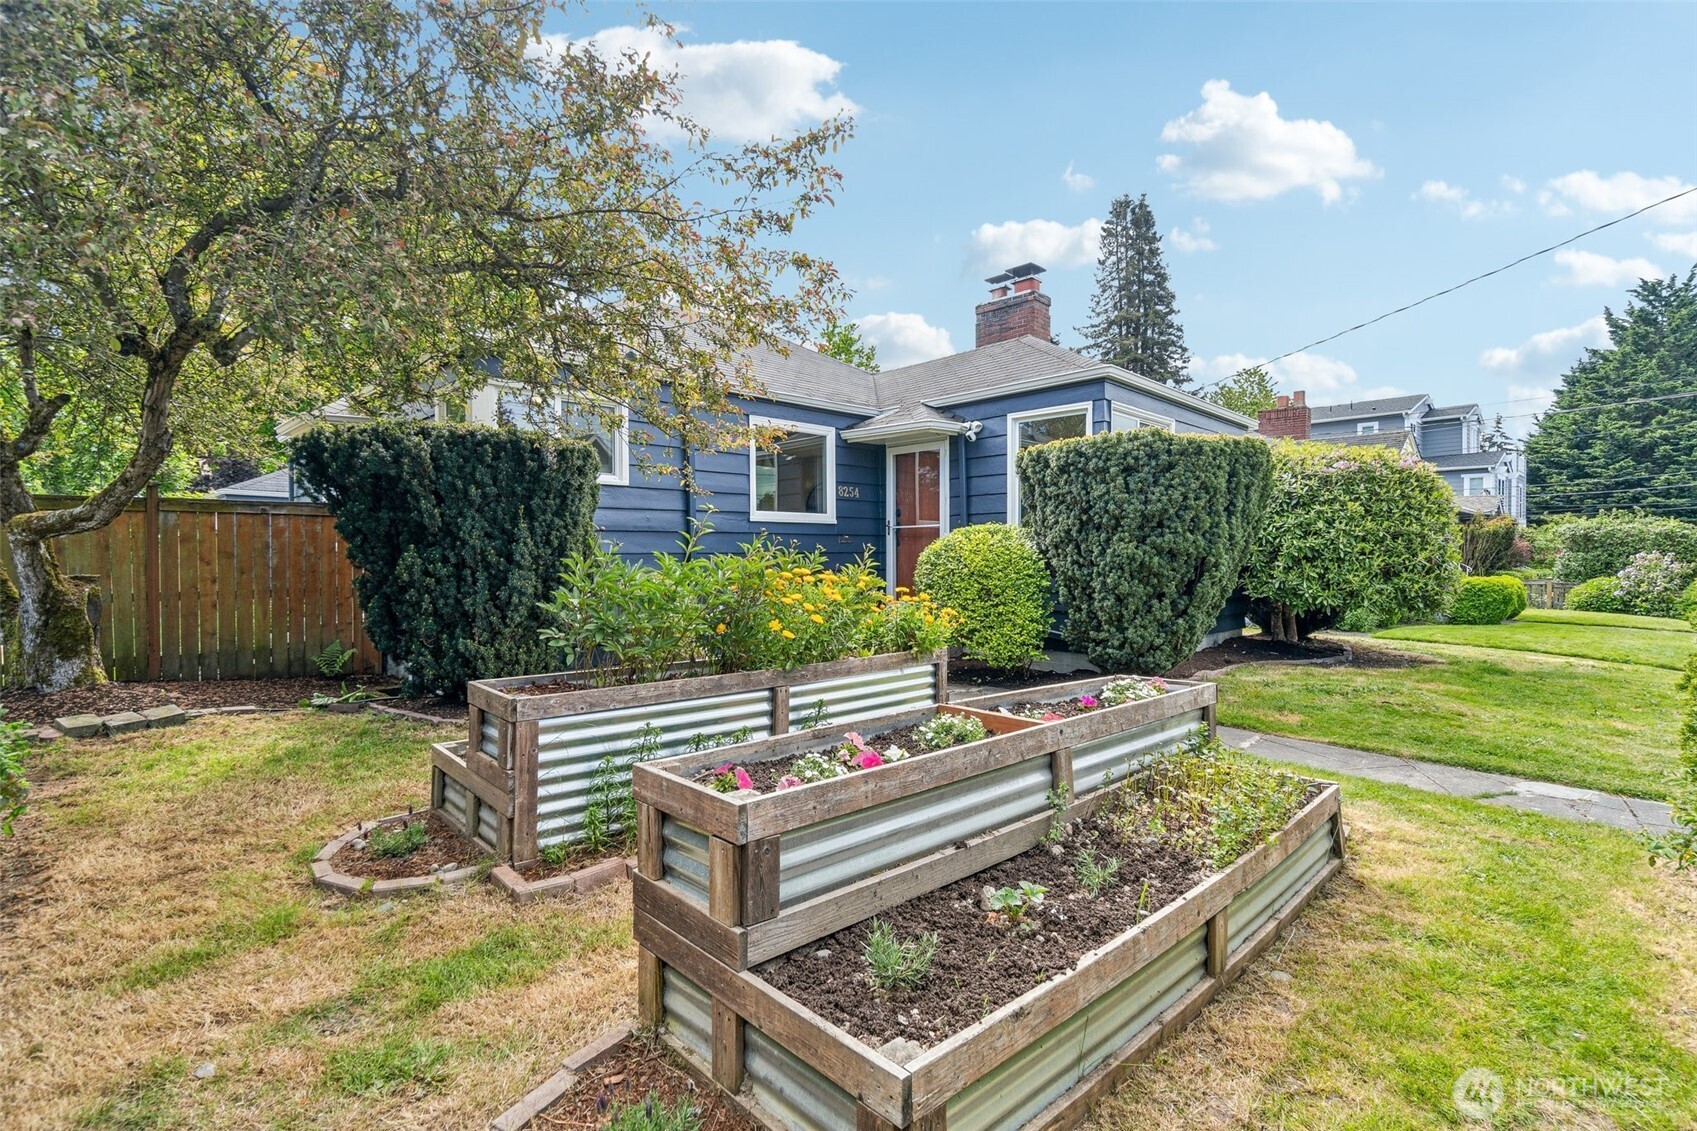
Blue single-story house with a red front door behind raised garden beds and flowering shrubs.
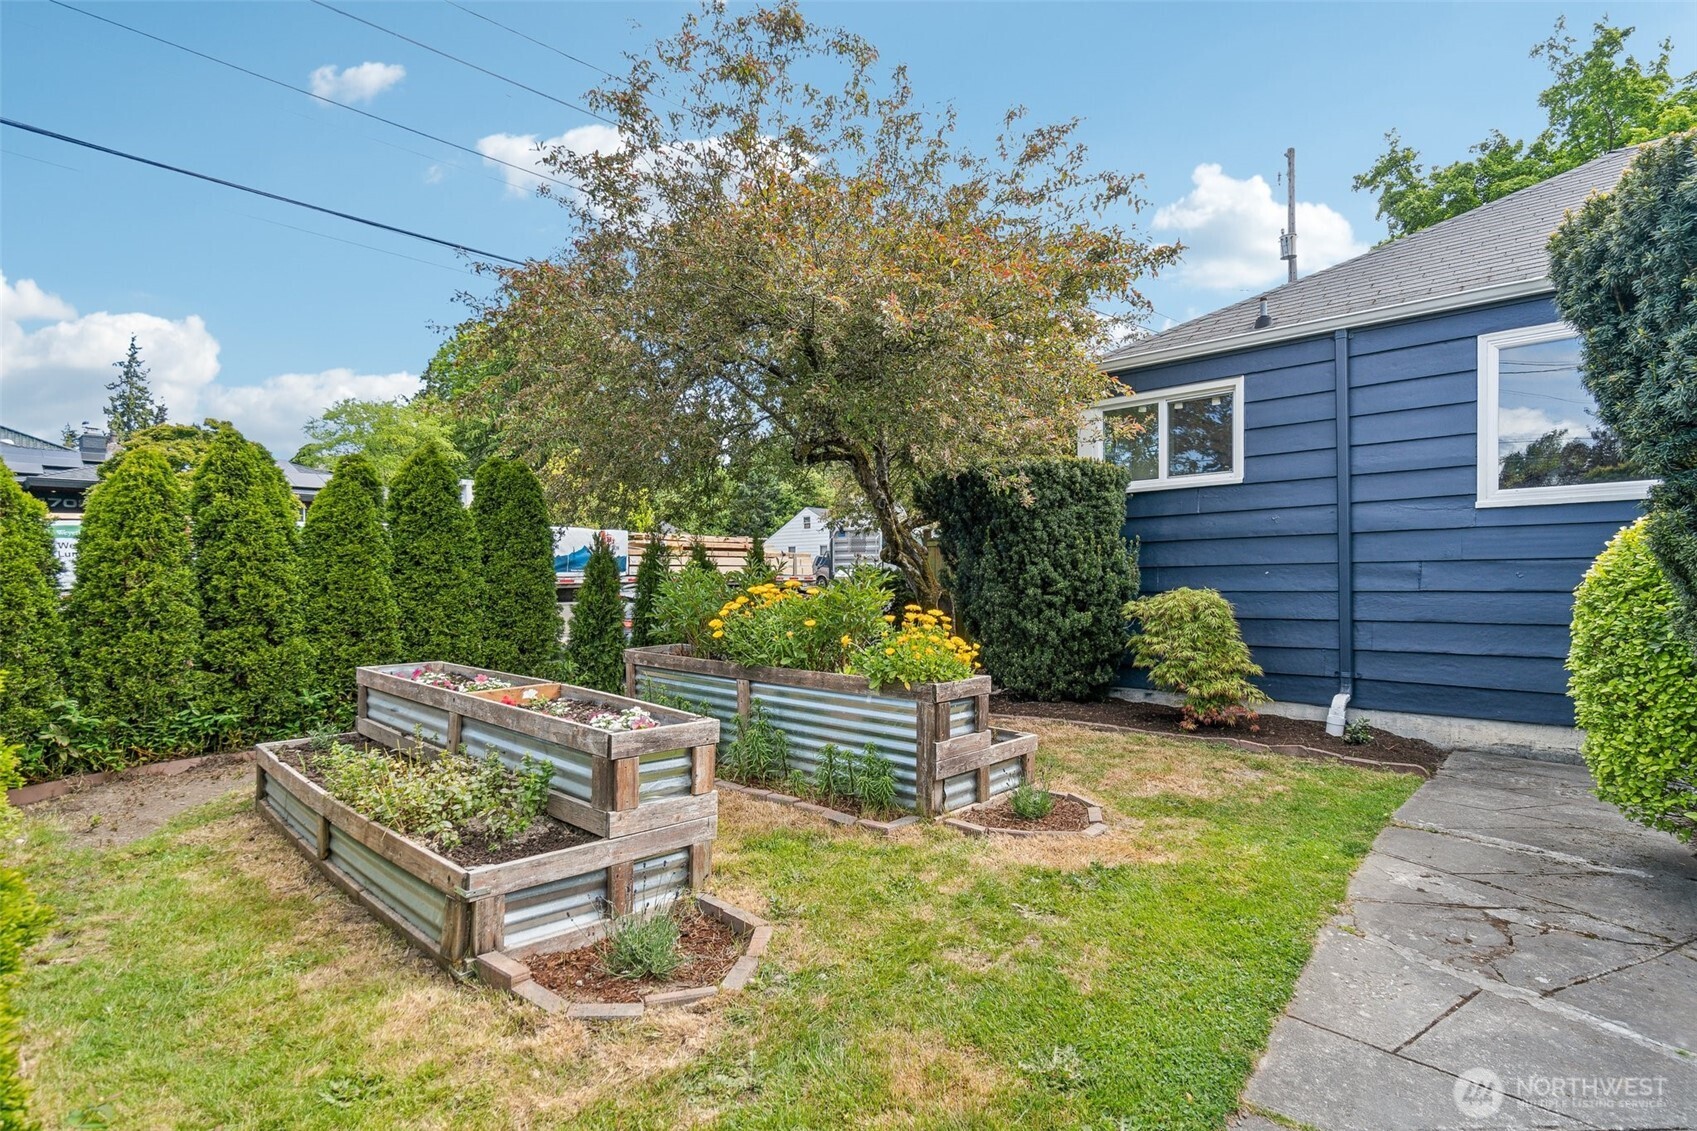
Blue-sided home beside raised garden beds filled with flowers and vegetables.
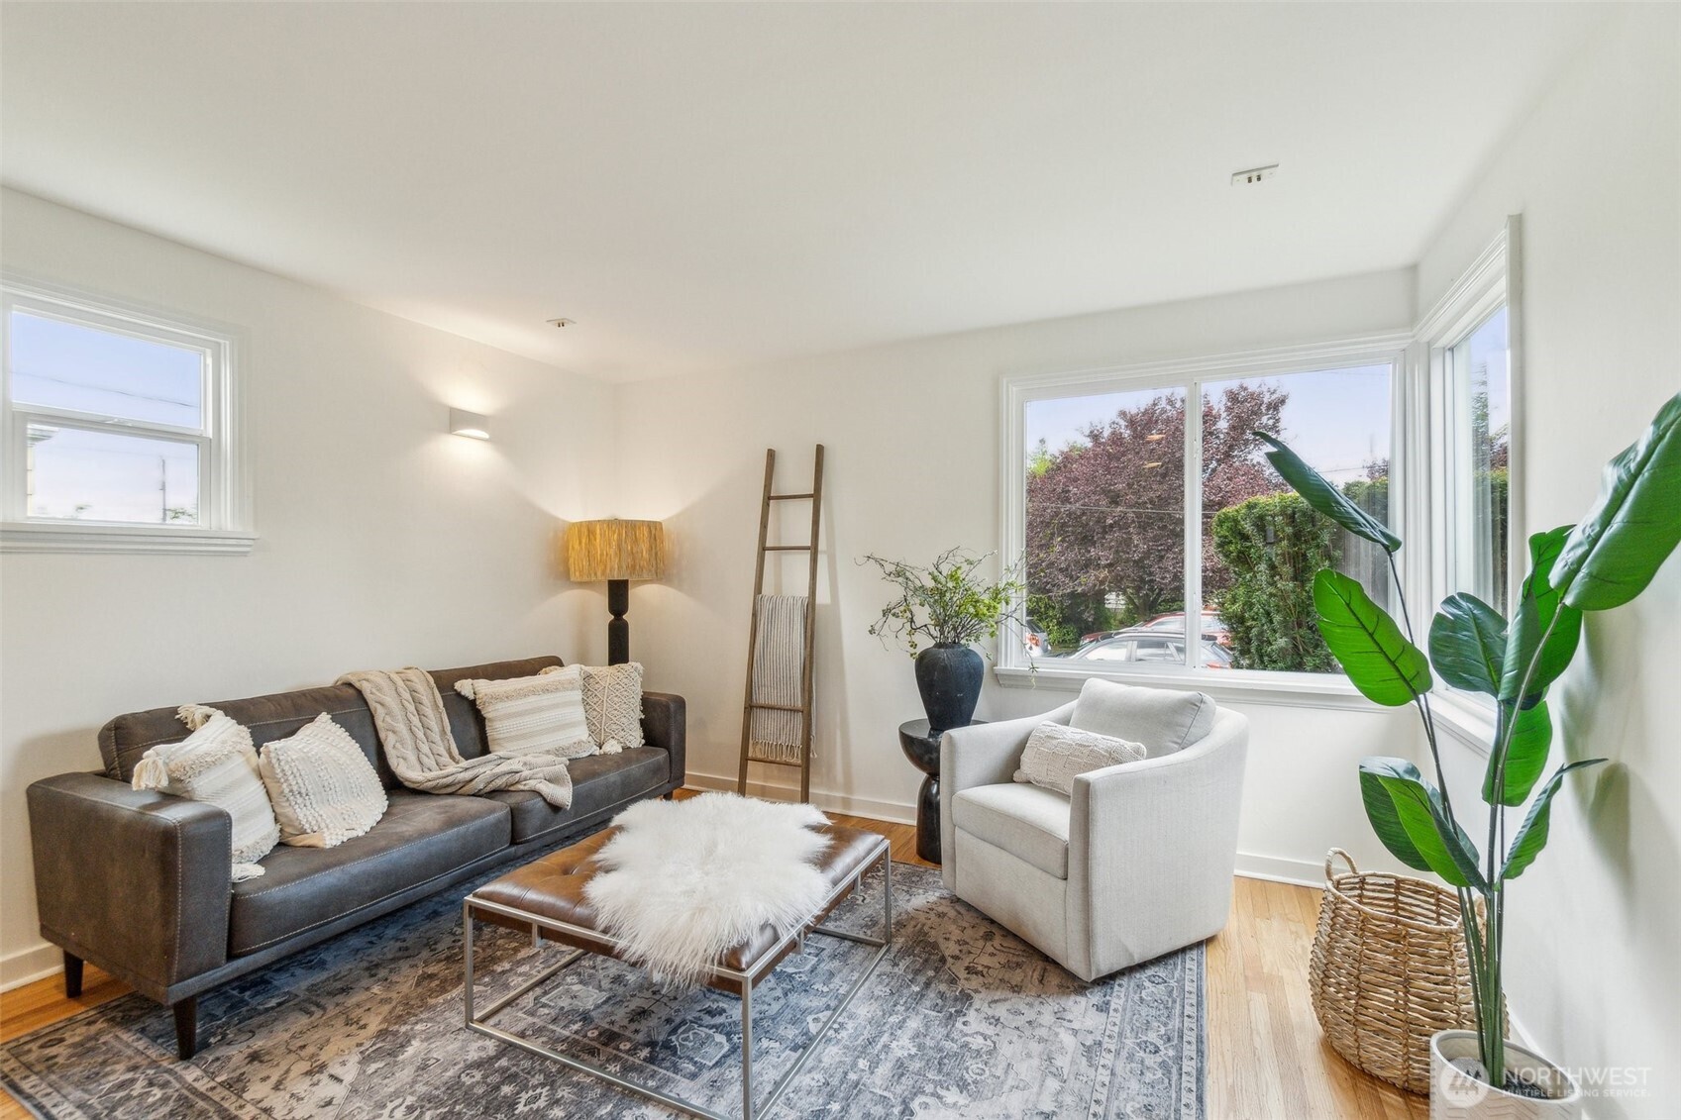
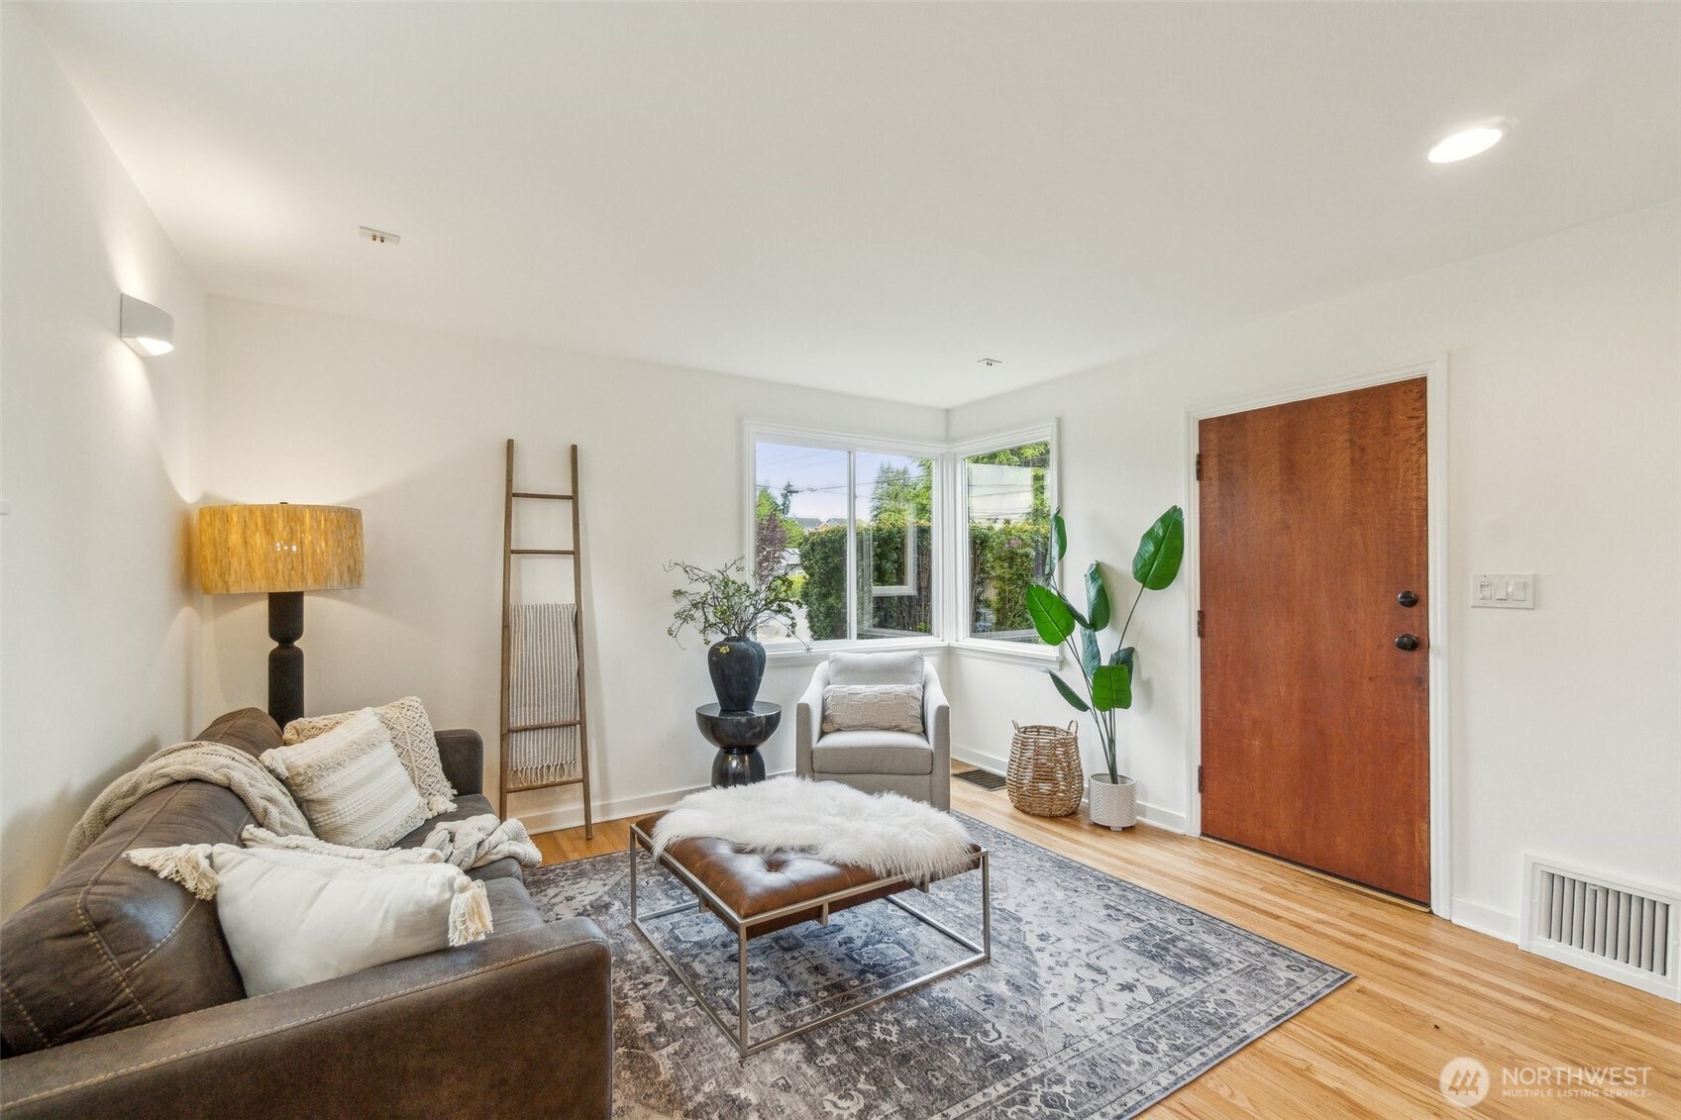
Staged living room with a leather sofa, white armchair, patterned rug, and large windows.
Staged living room with a gray sofa, patterned rug, and bay windows beside a wooden entry door.
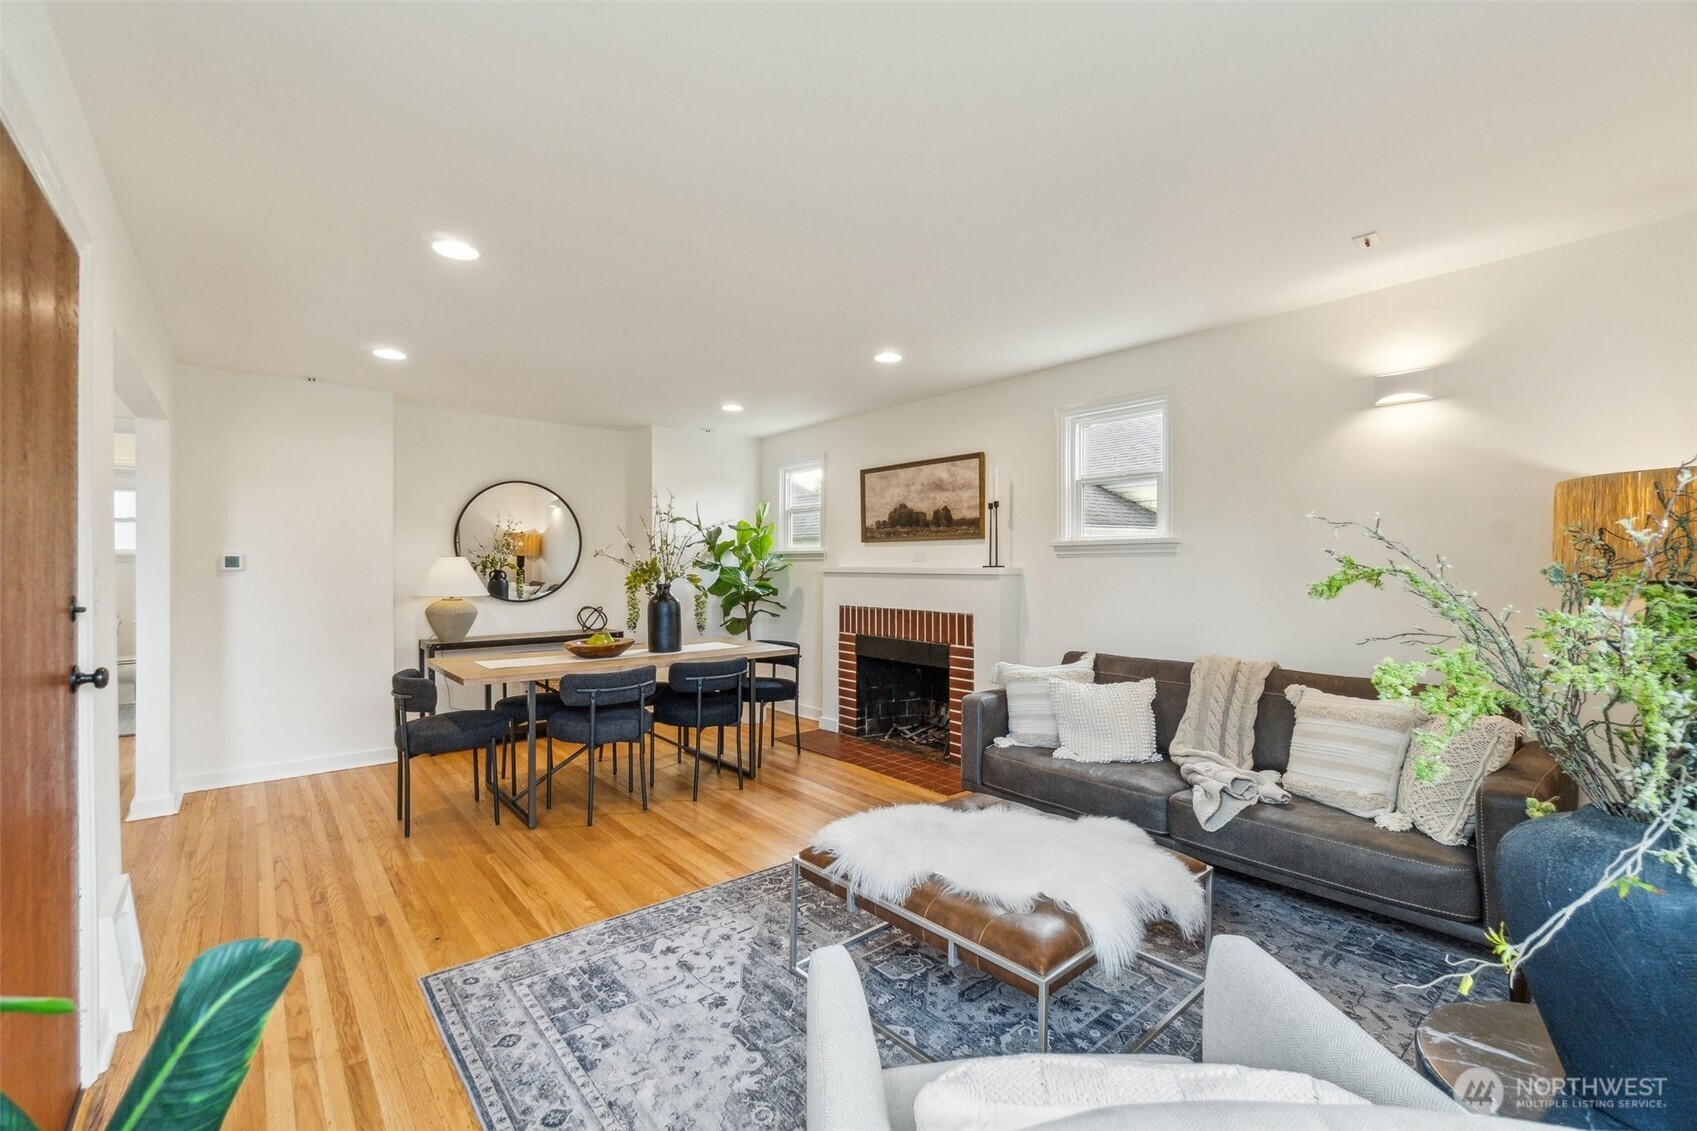
Living and dining room with a brick fireplace, hardwood floors, and gray sofa.
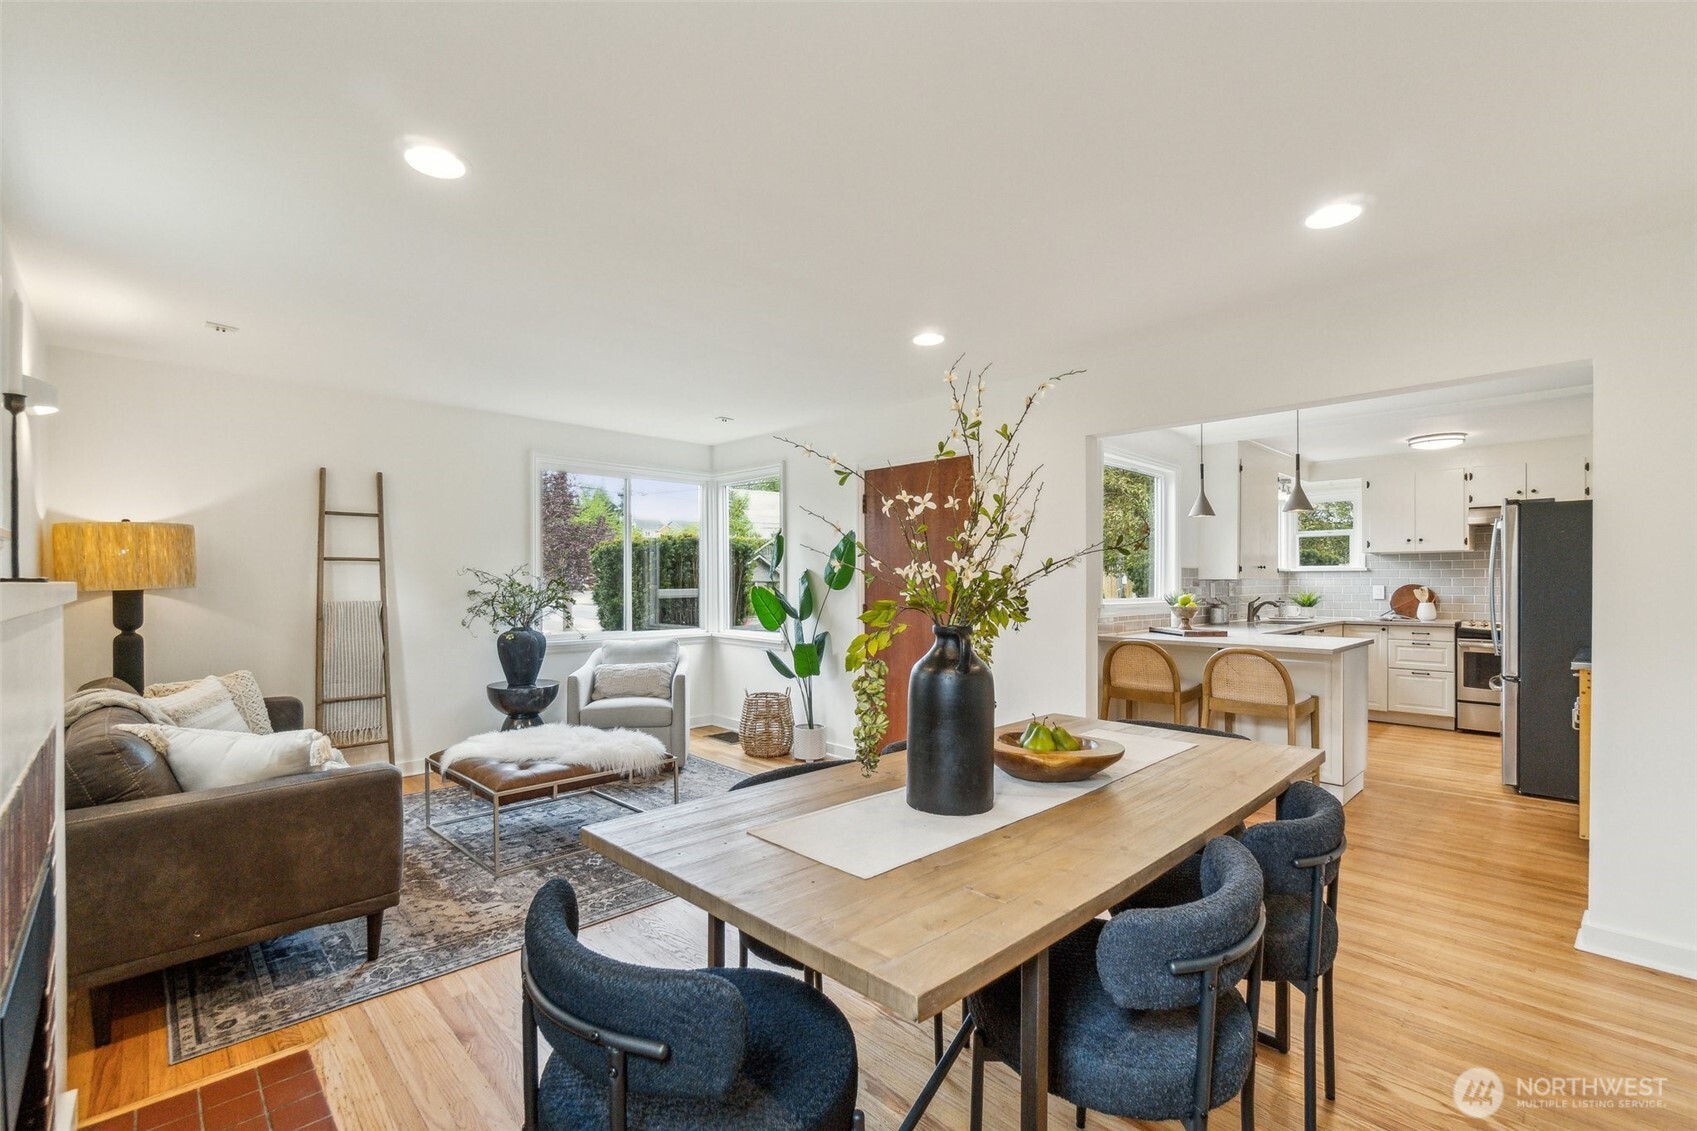
Open-plan living and dining room with a long wood table, blue chairs, and adjoining white kitchen.
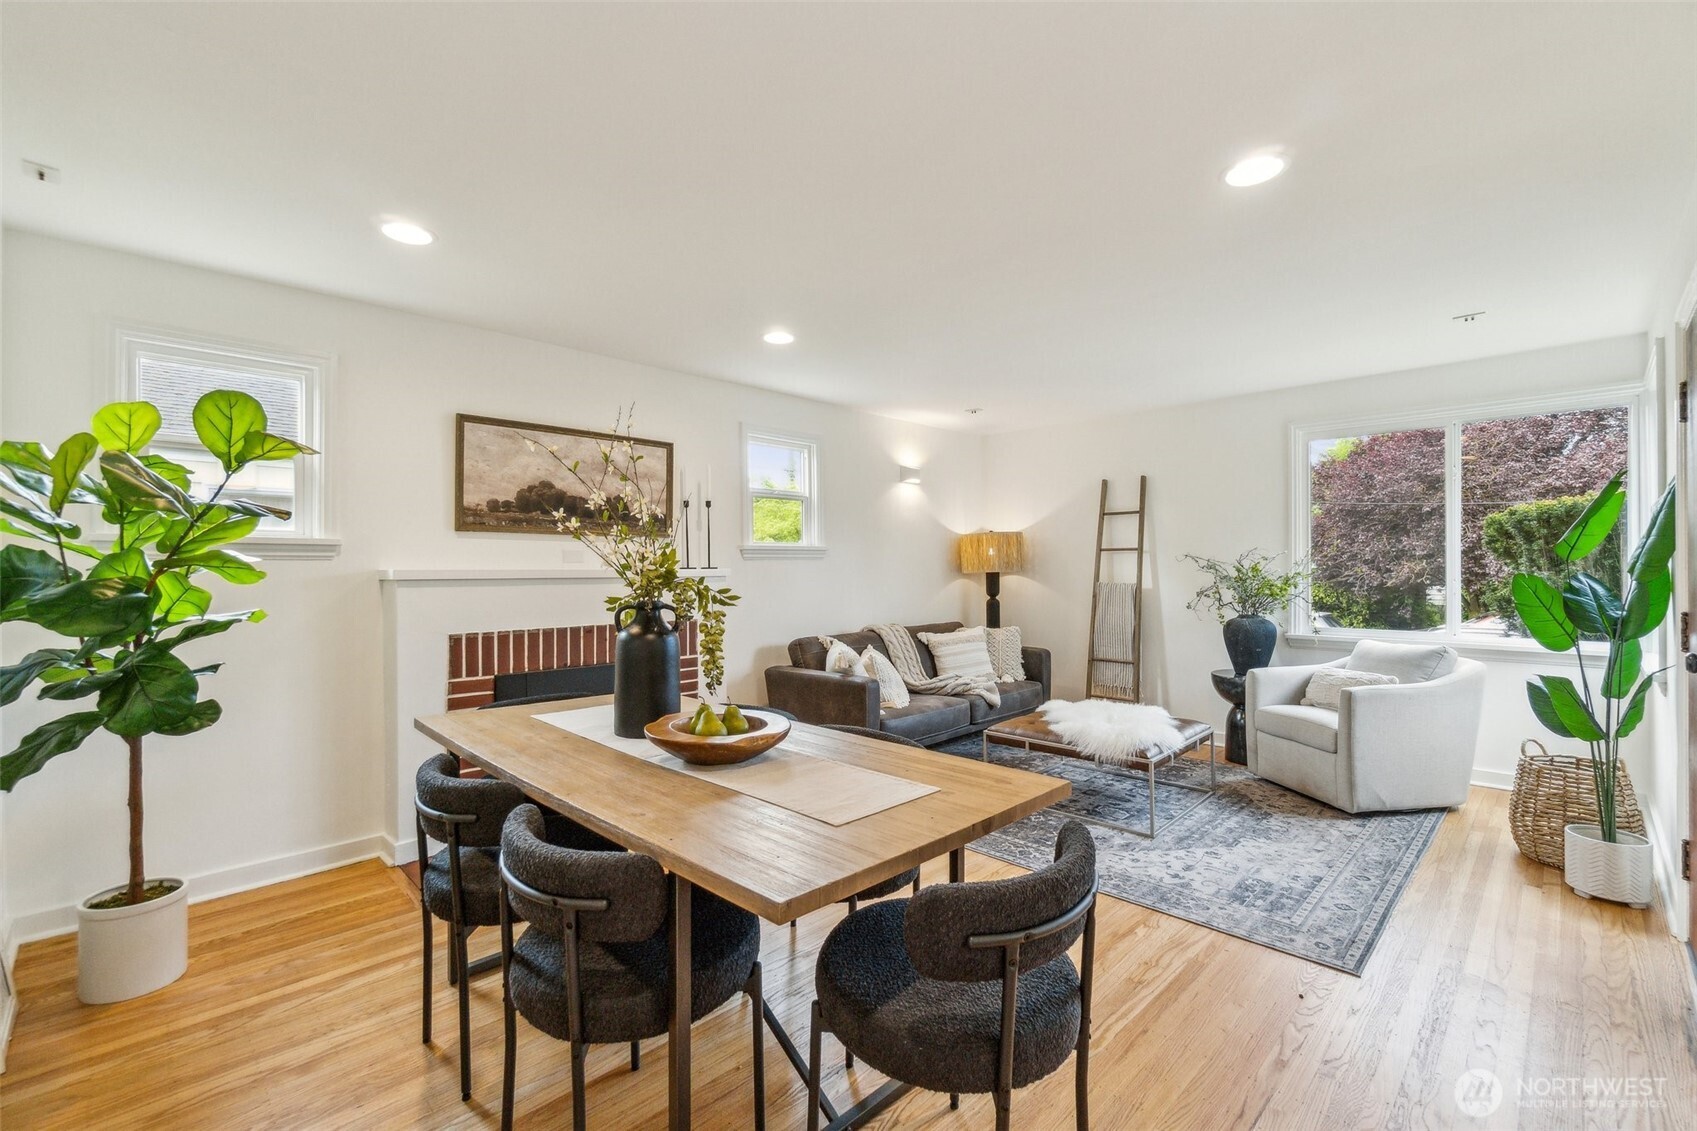
Open-plan living and dining room with a brick fireplace, hardwood floors, and a large garden-facing window.
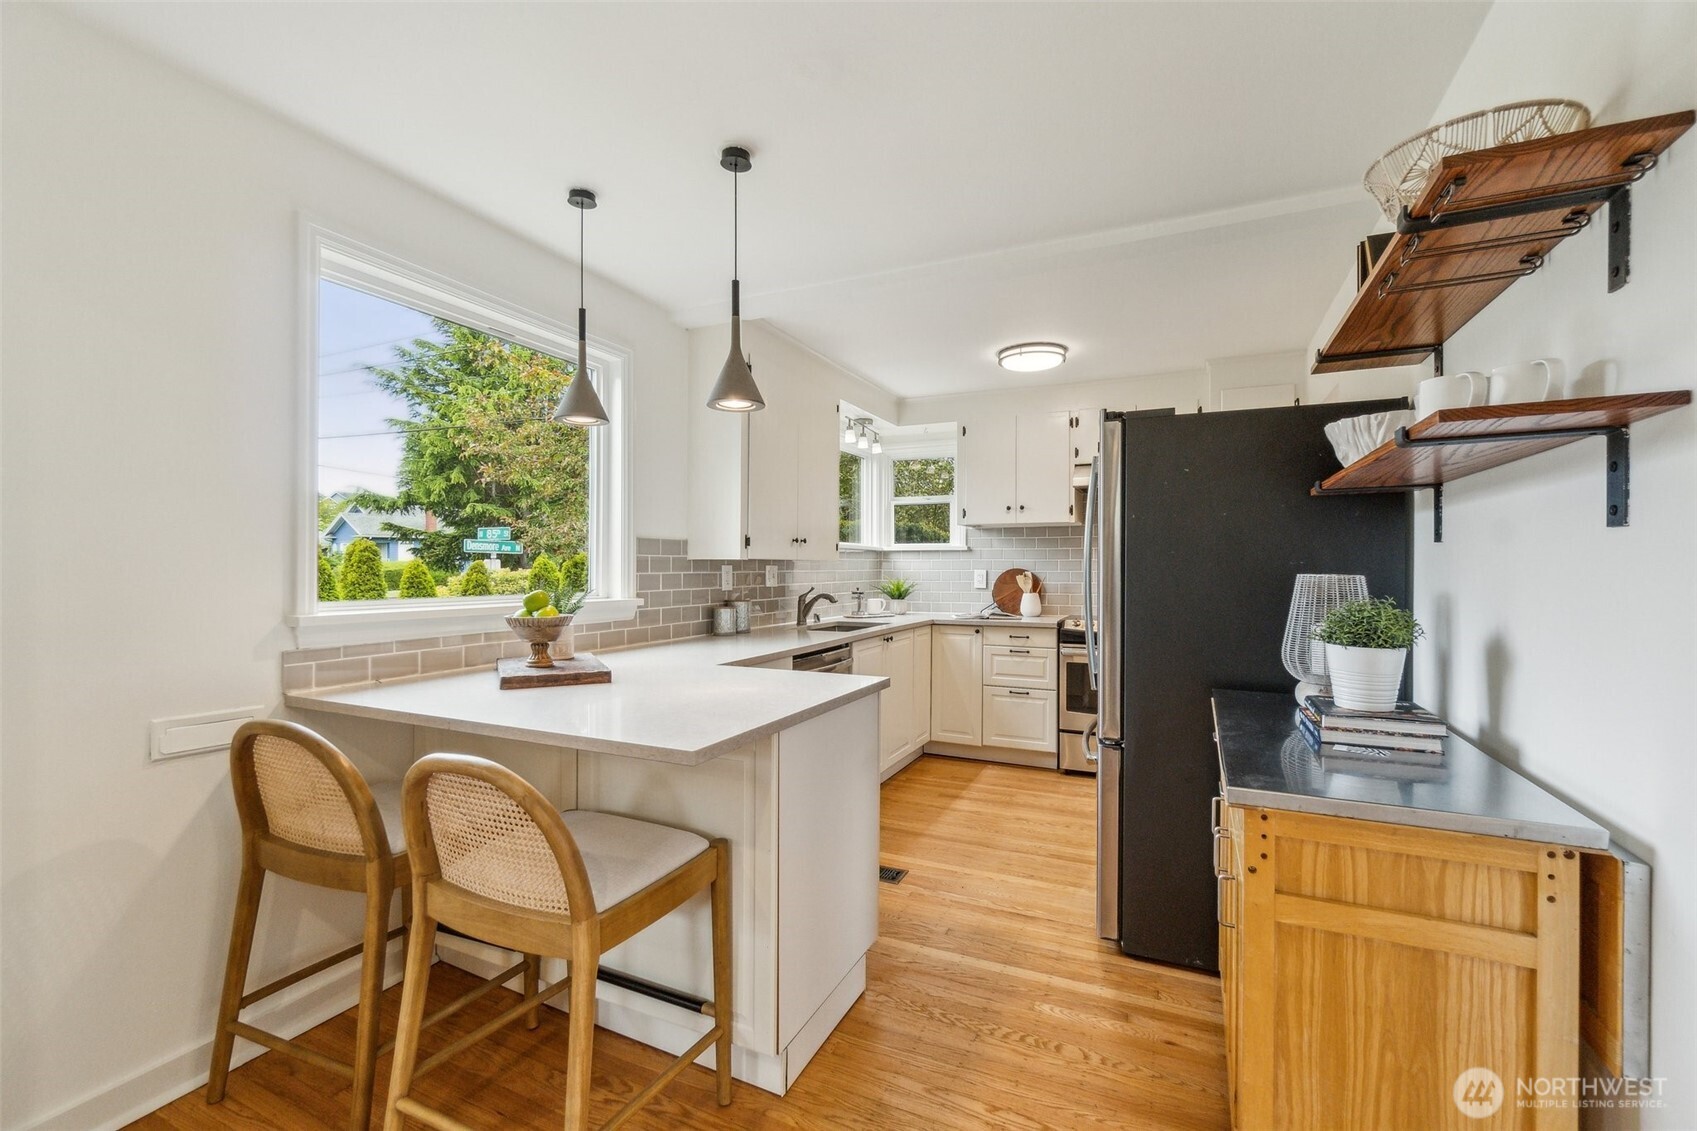
Kitchen with white cabinetry, gray tile backsplash, a wide island, and two wooden stools.
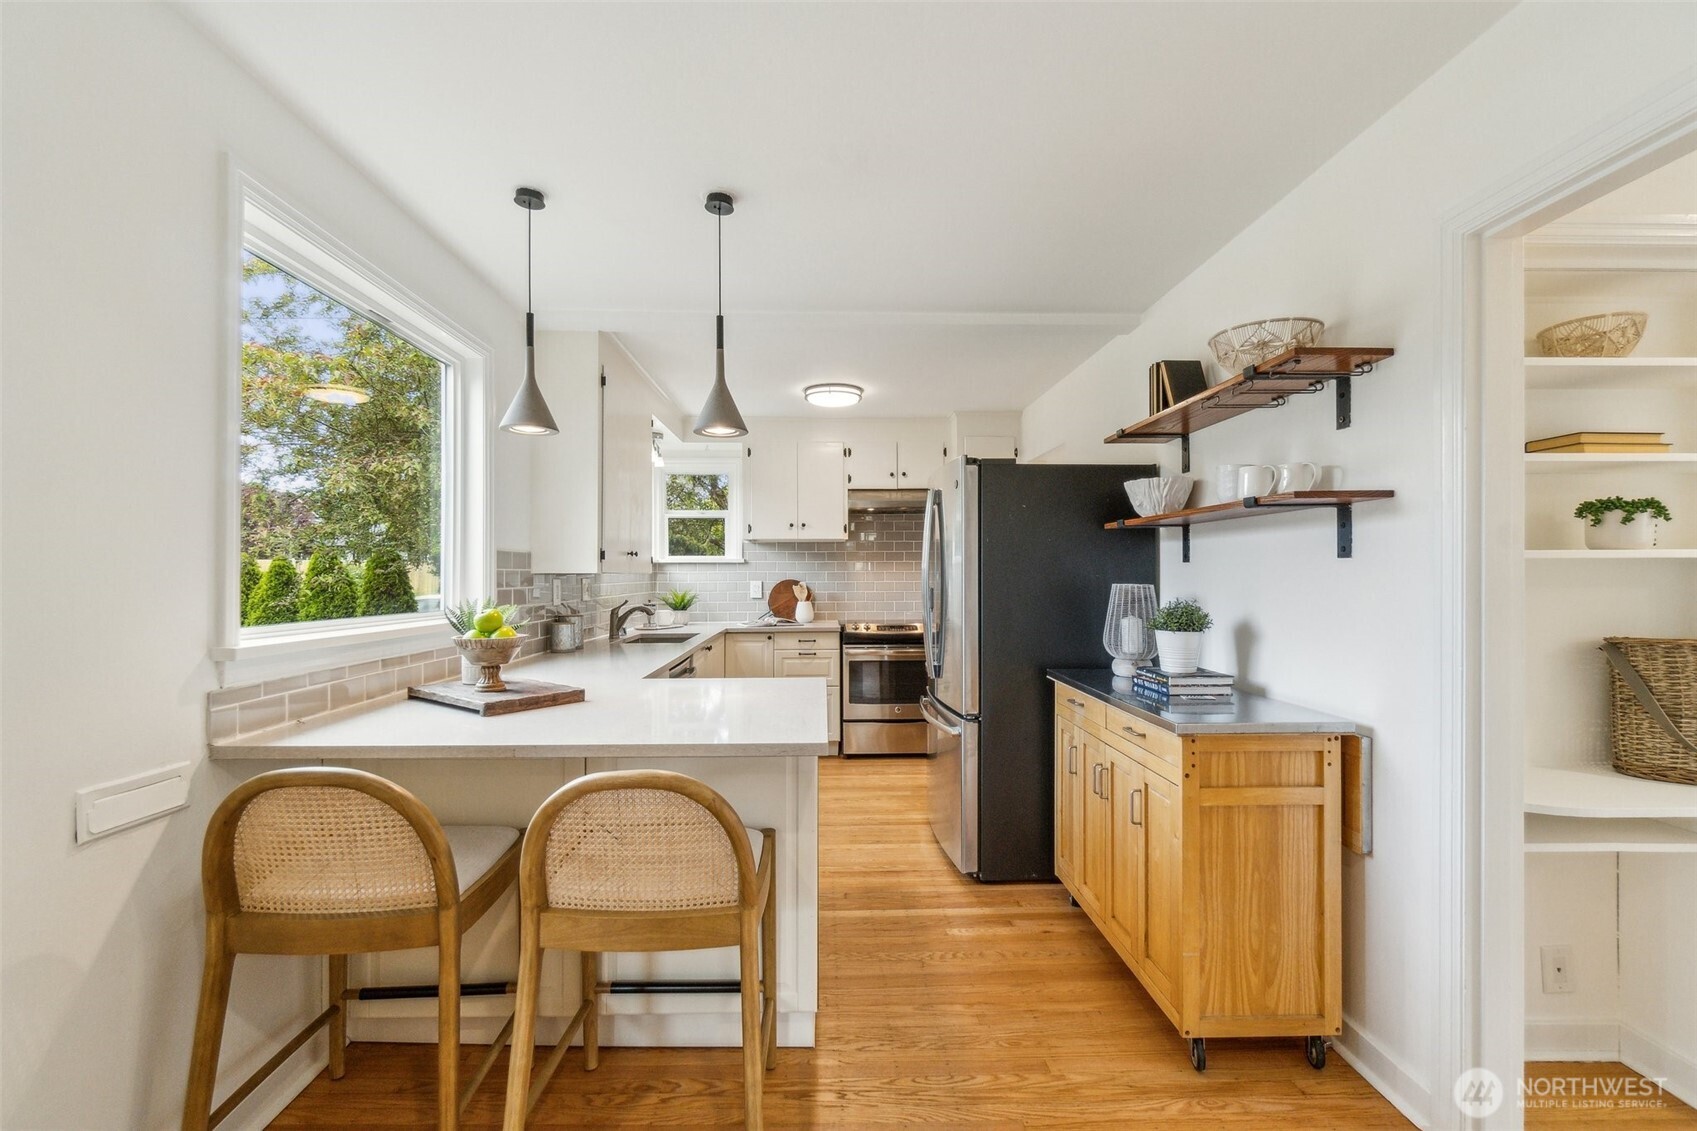
Staged kitchen with a white peninsula, woven stools, stainless steel appliances, and warm wood floors.
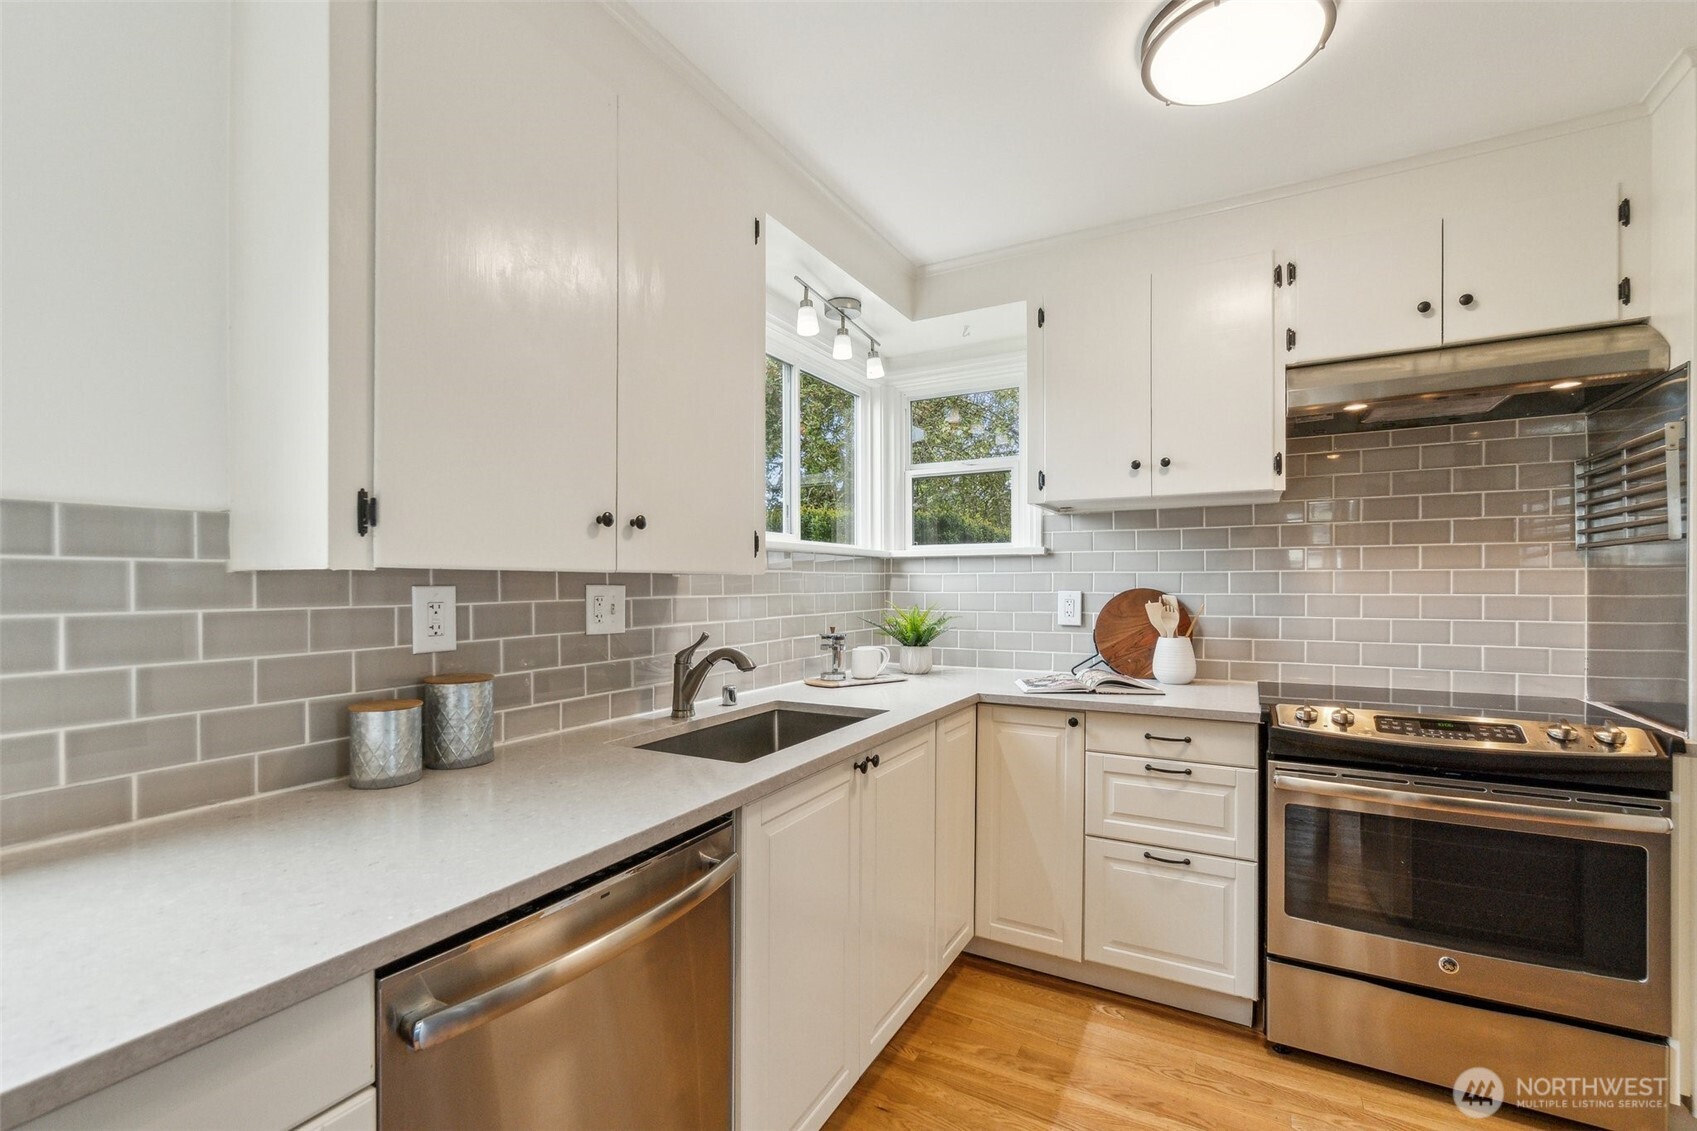
Kitchen with white cabinets, gray tile backsplash, stainless appliances, and a sink beneath corner windows.
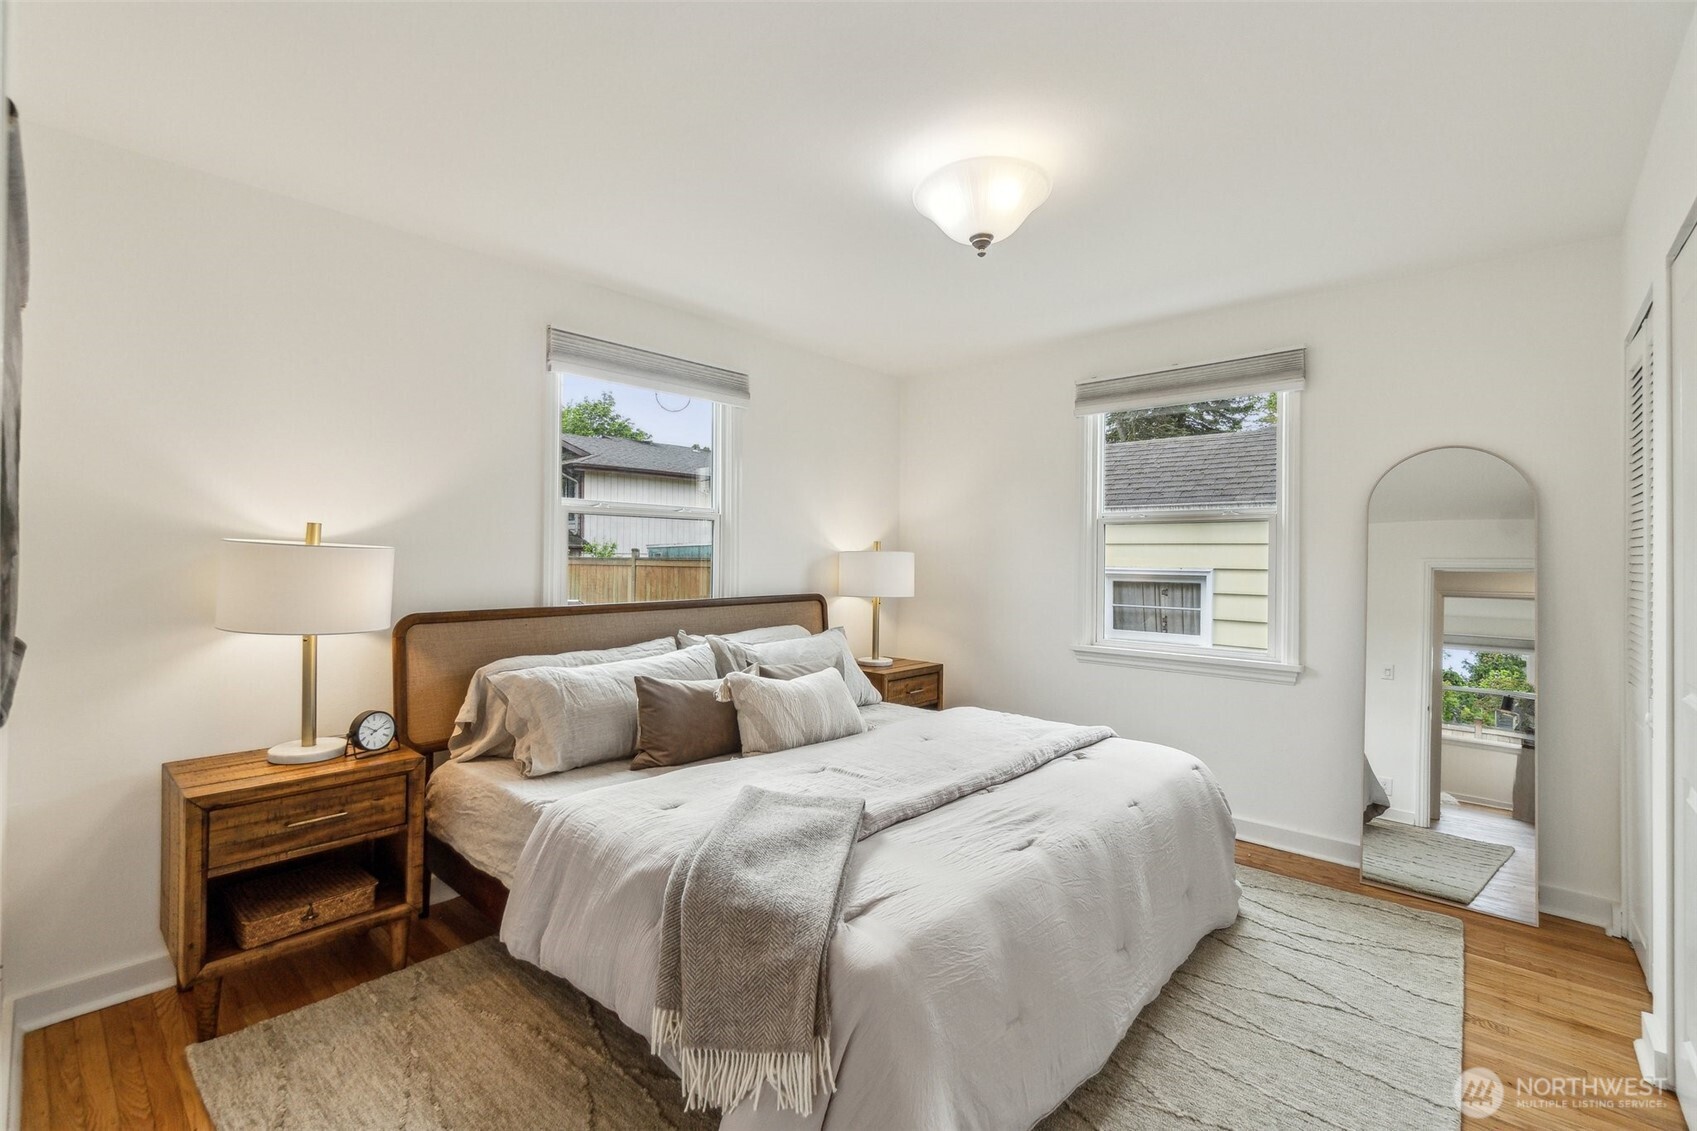
Furnished bedroom with a large white bed, wooden nightstands, hardwood floors, and two windows.
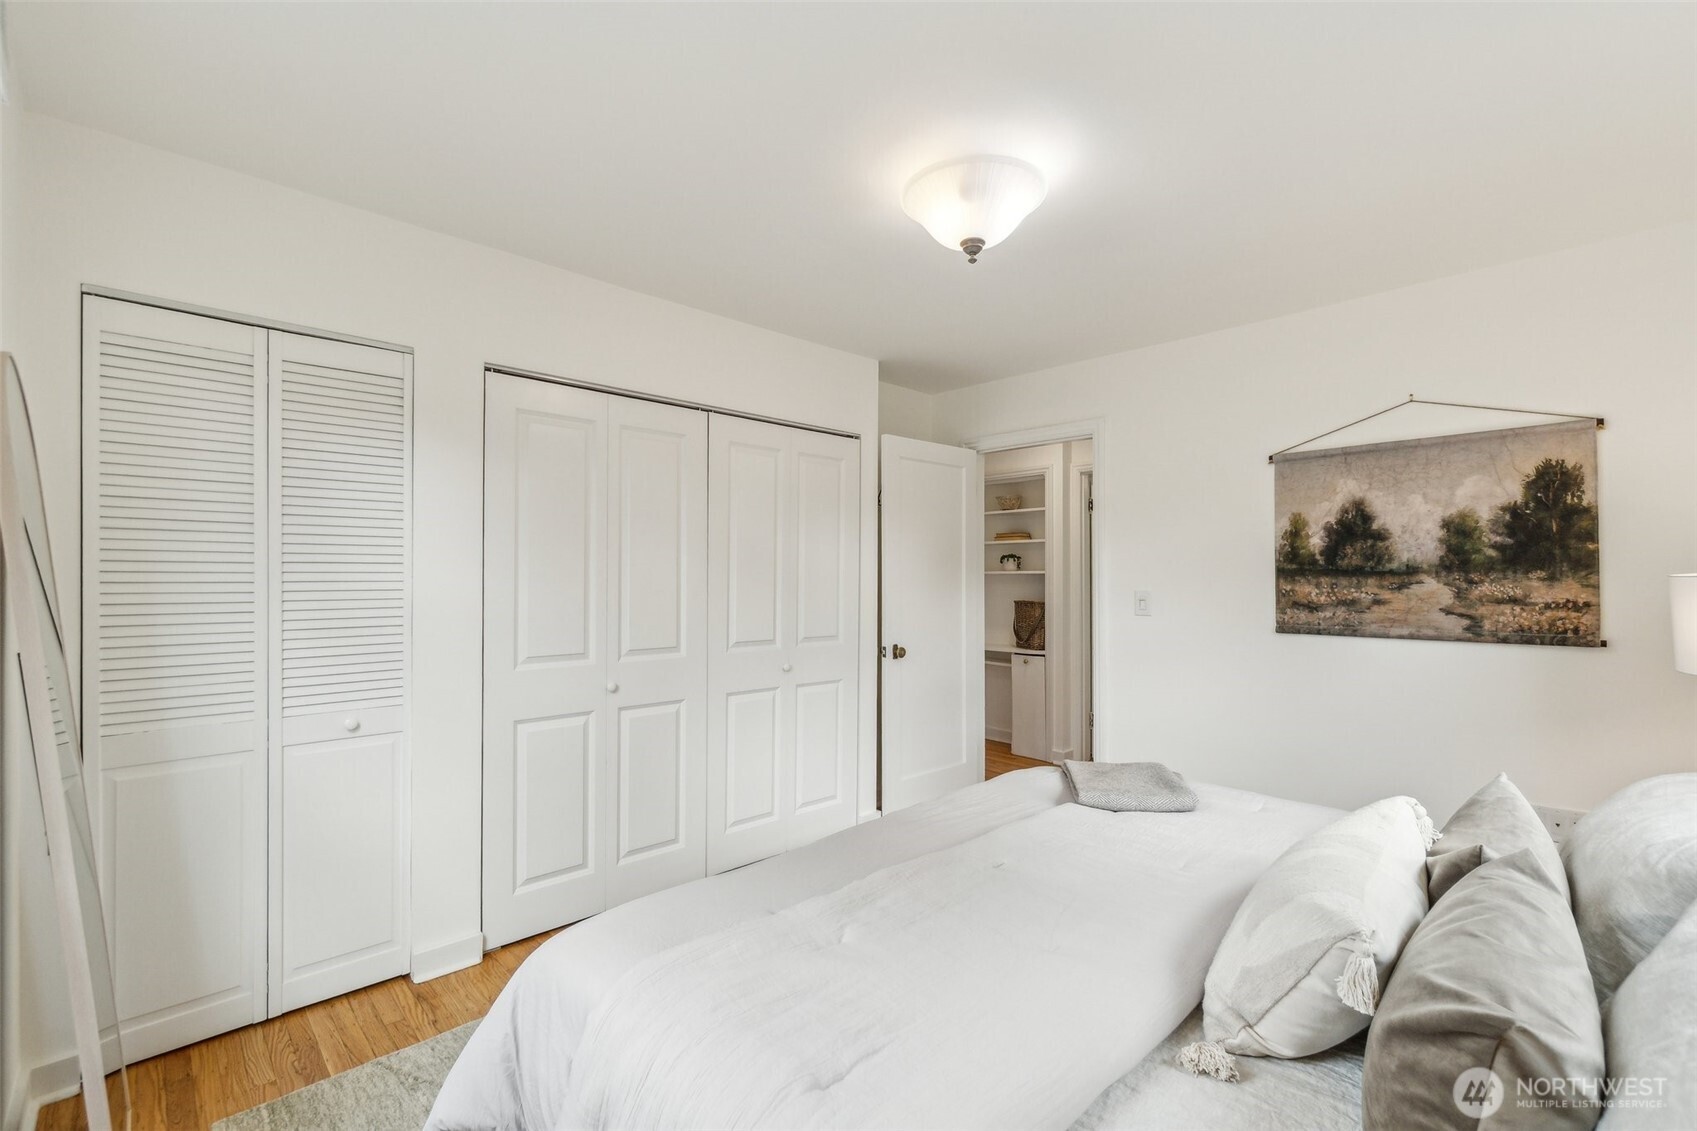
Bedroom with a white bed, built-in closets, hardwood flooring, and landscape wall art.
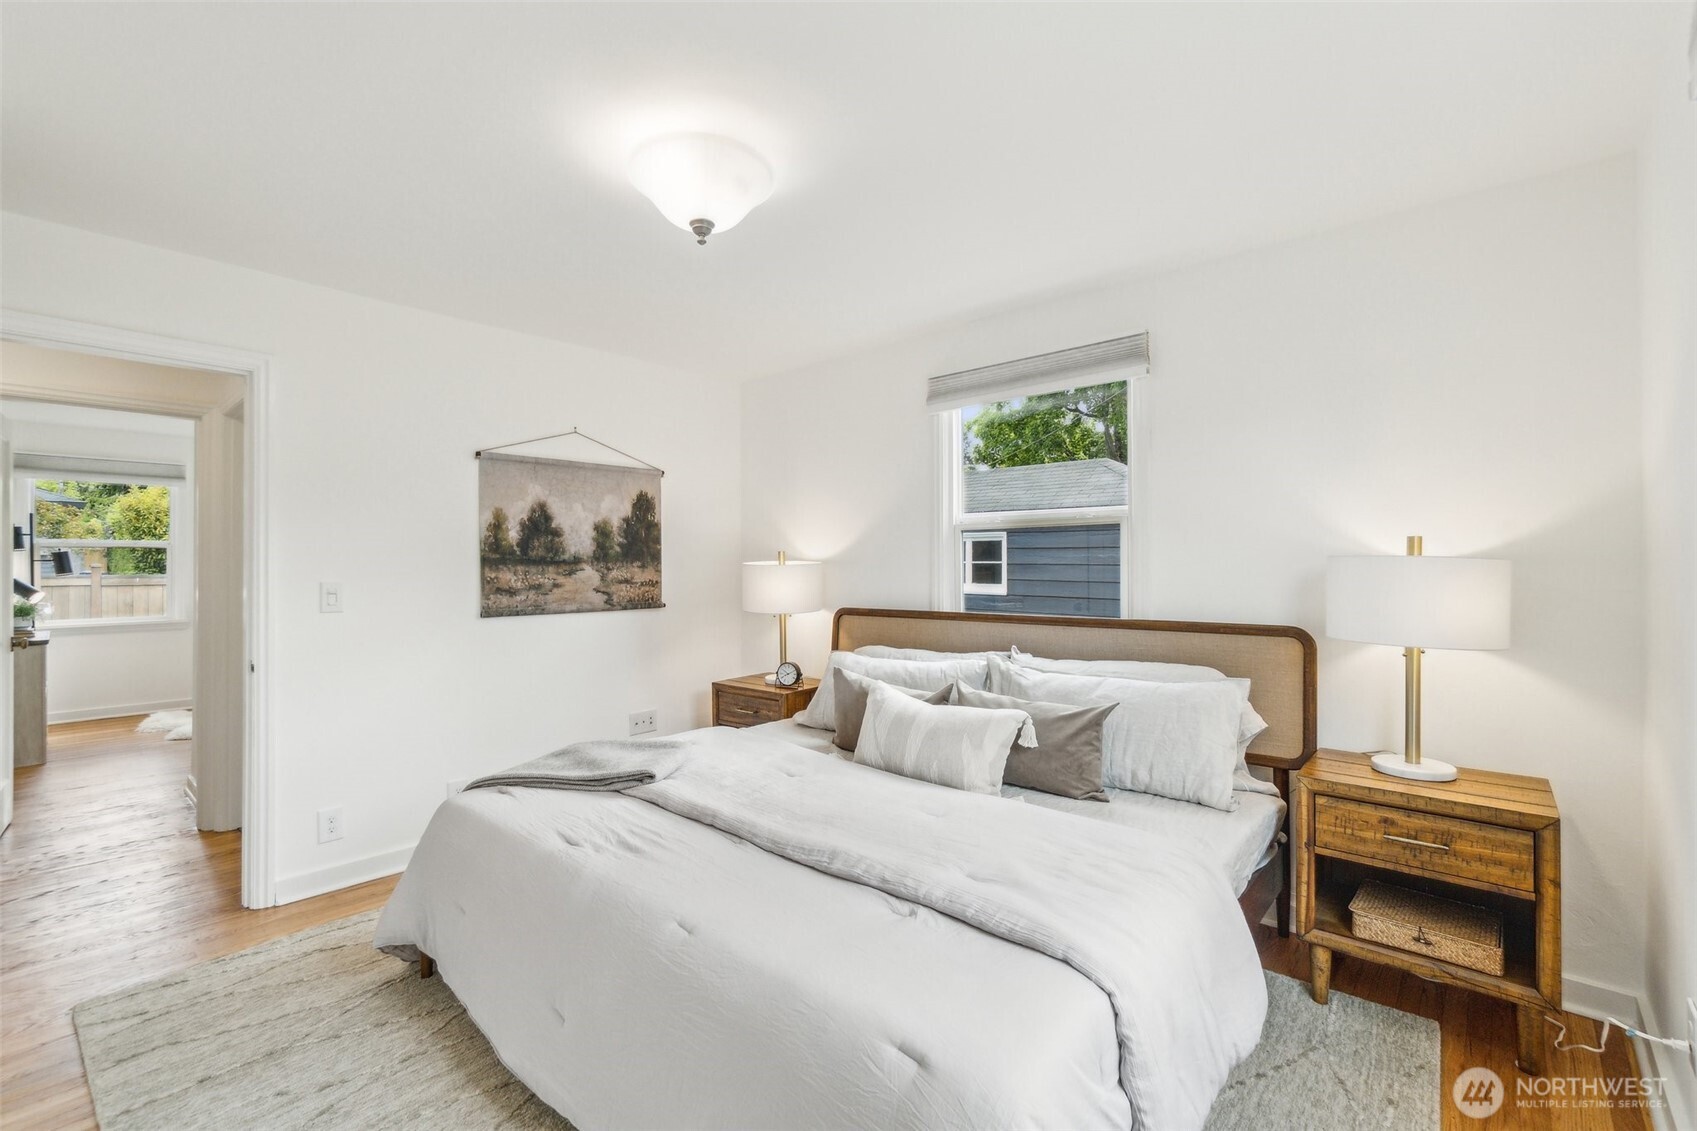
Bright staged bedroom with a large white bed, wooden nightstands, and a window overlooking greenery.
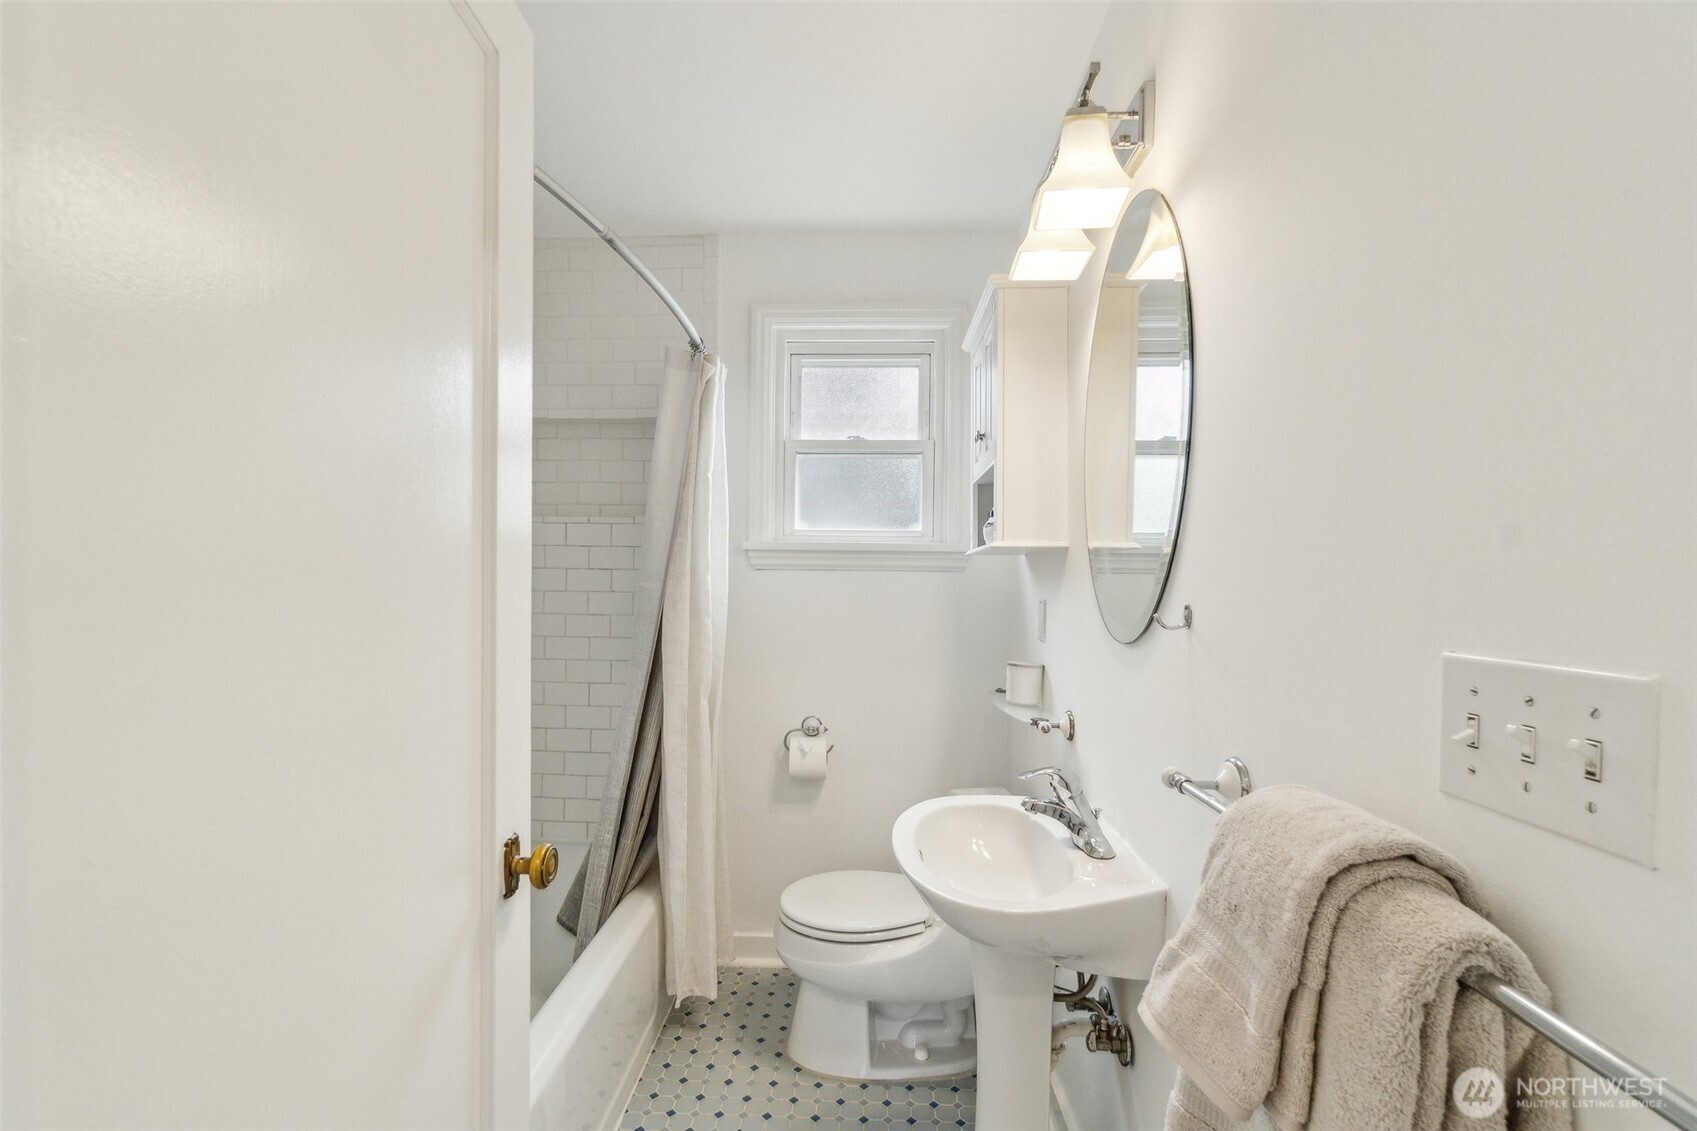
Bright bathroom with a tiled tub and shower, pedestal sink, and patterned hexagonal floor.
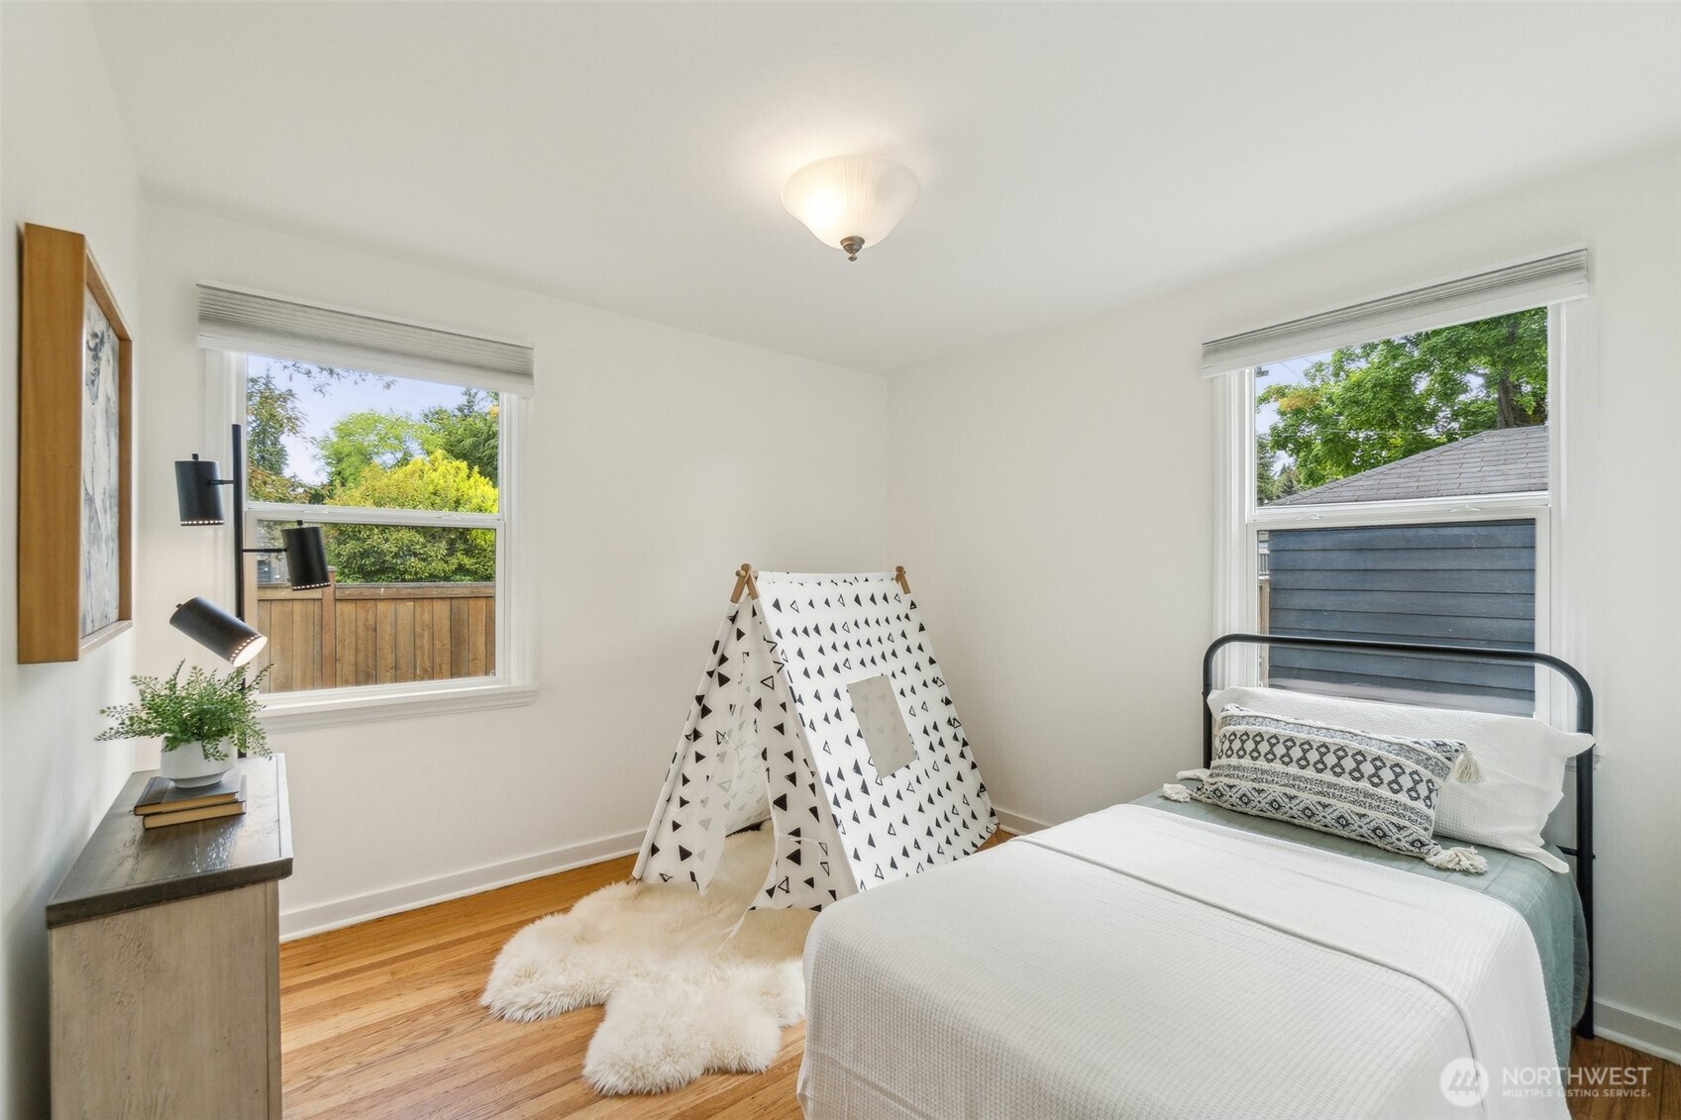
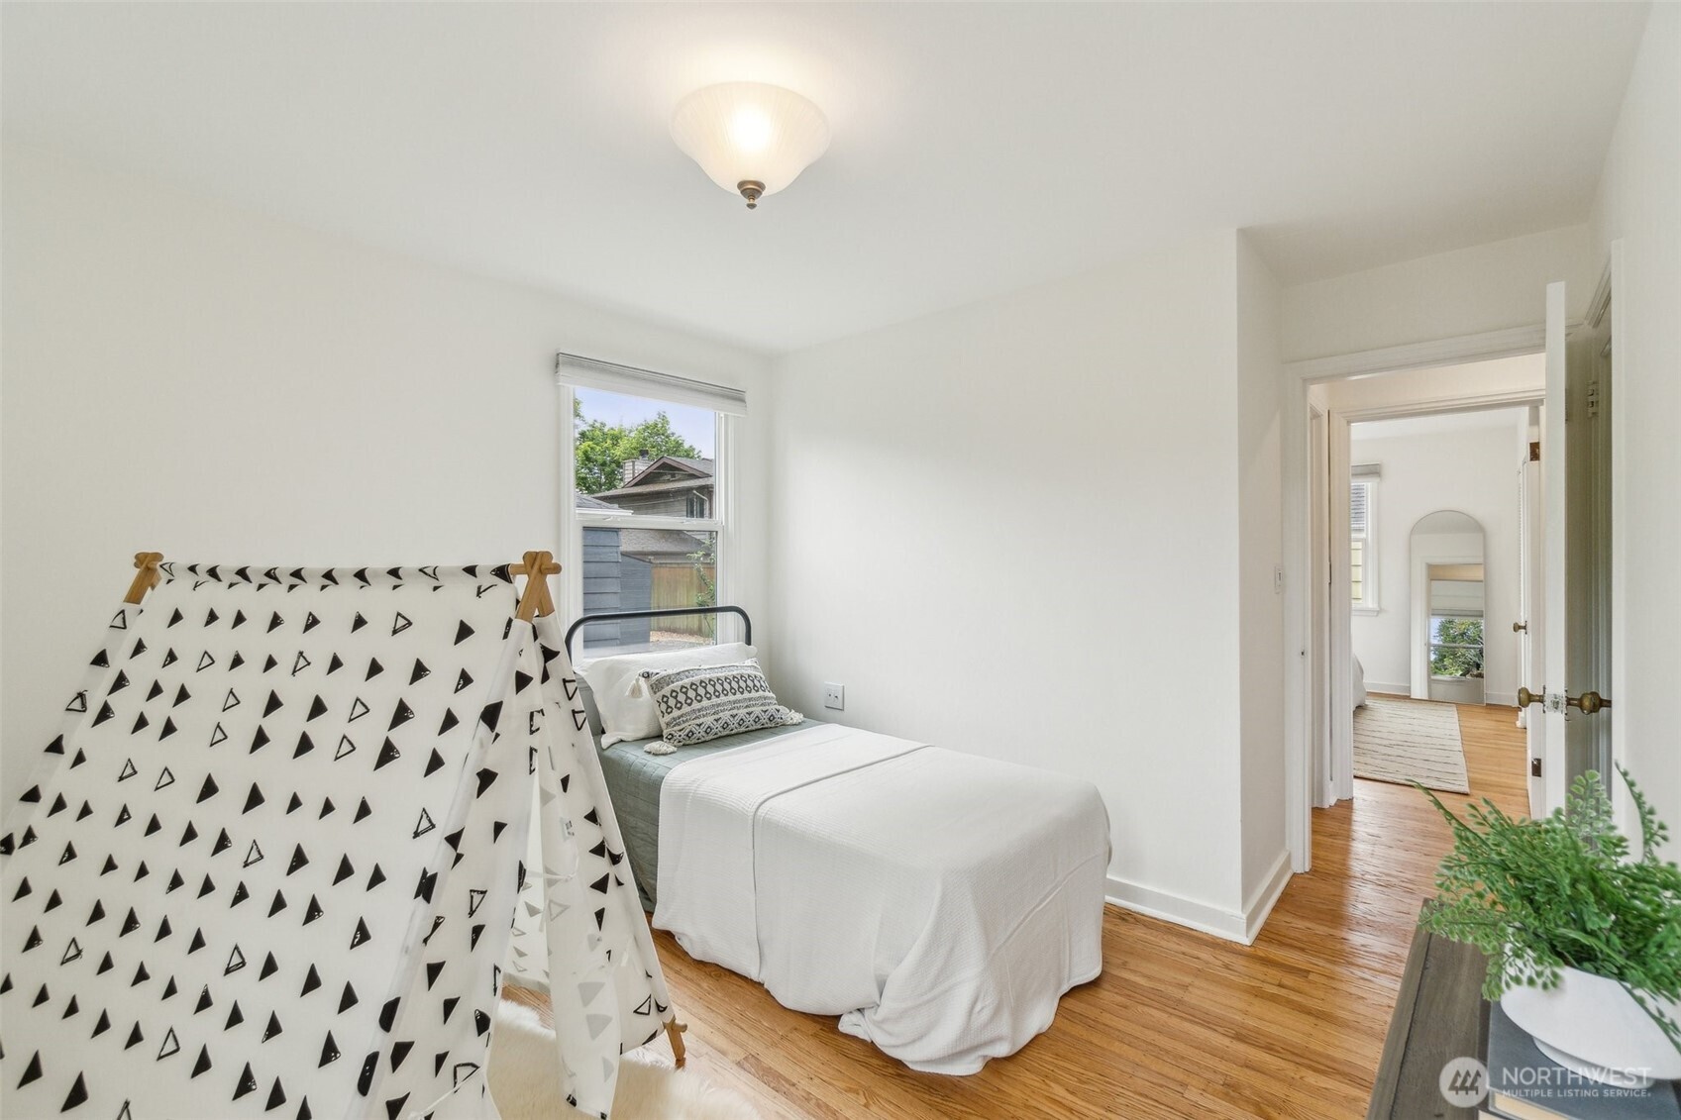
Staged bedroom with a patterned teepee beside a white bed and two bright windows.
Staged bedroom with a single bed, hardwood floors, and a patterned play tent.
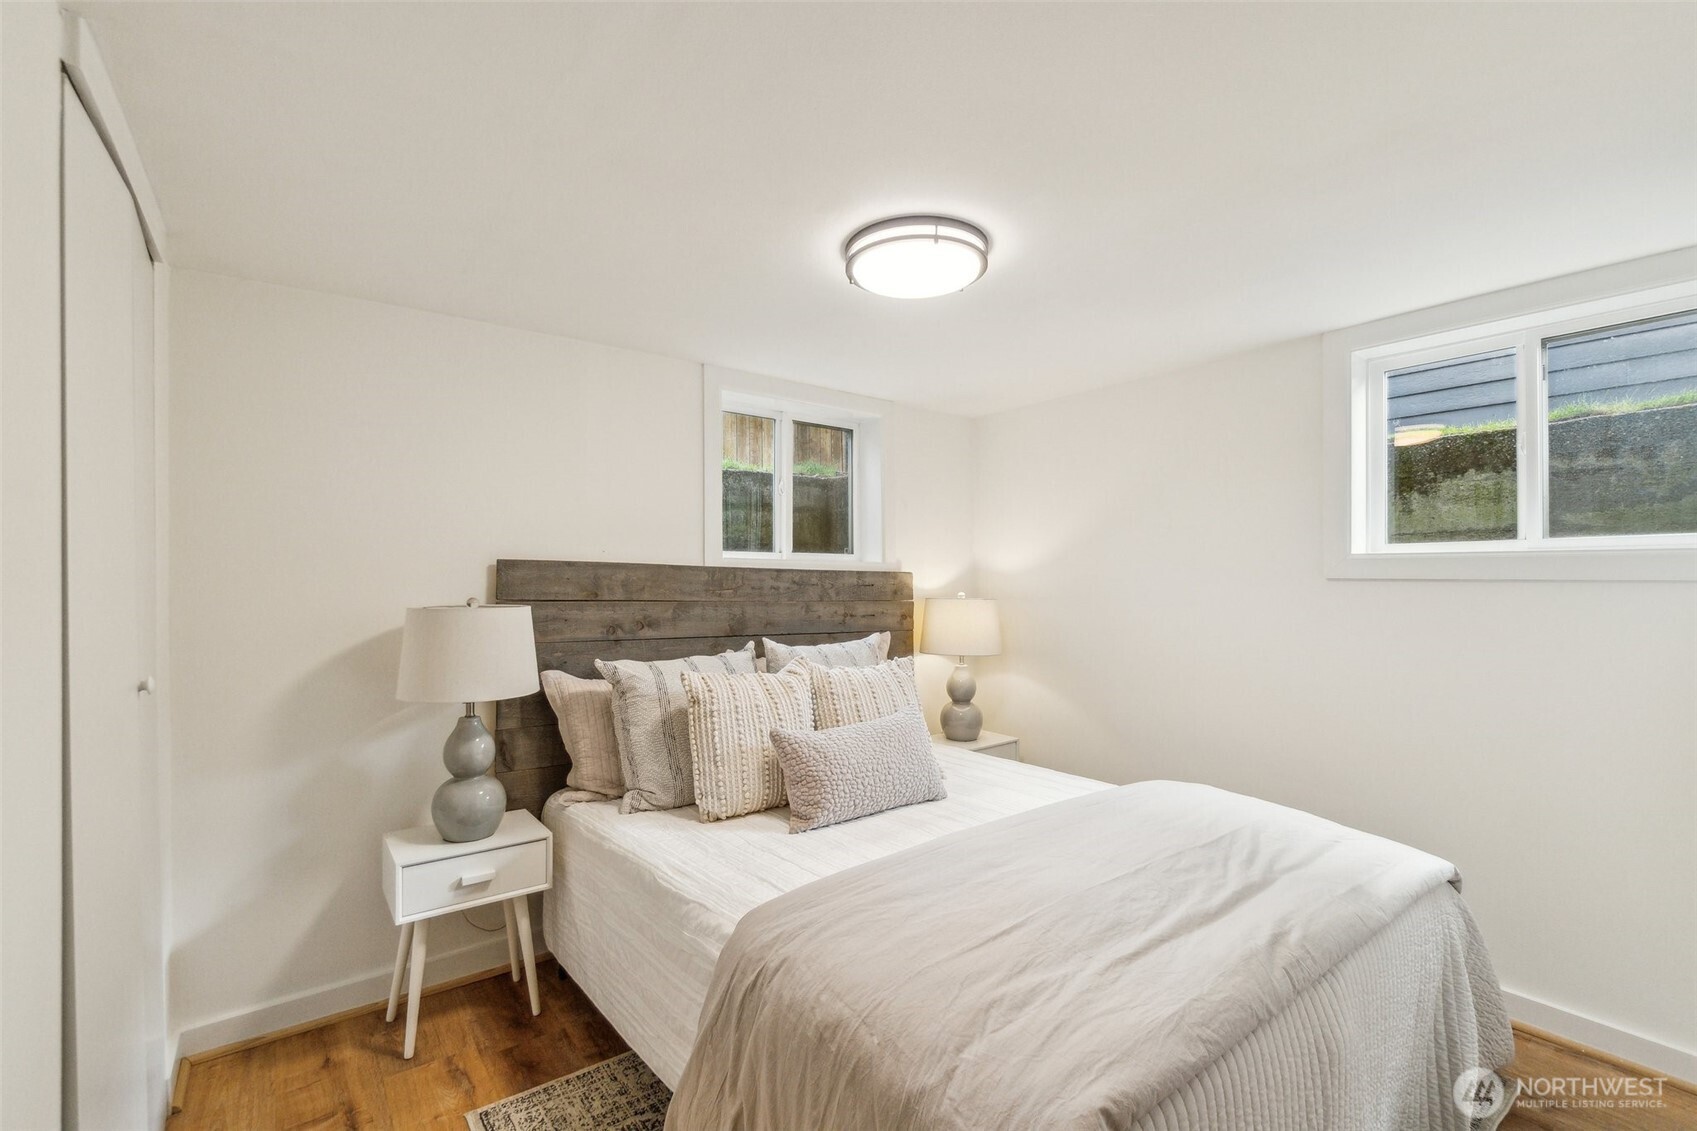
Staged bedroom with a white bed, rustic wood headboard, bedside lamps, and two windows.
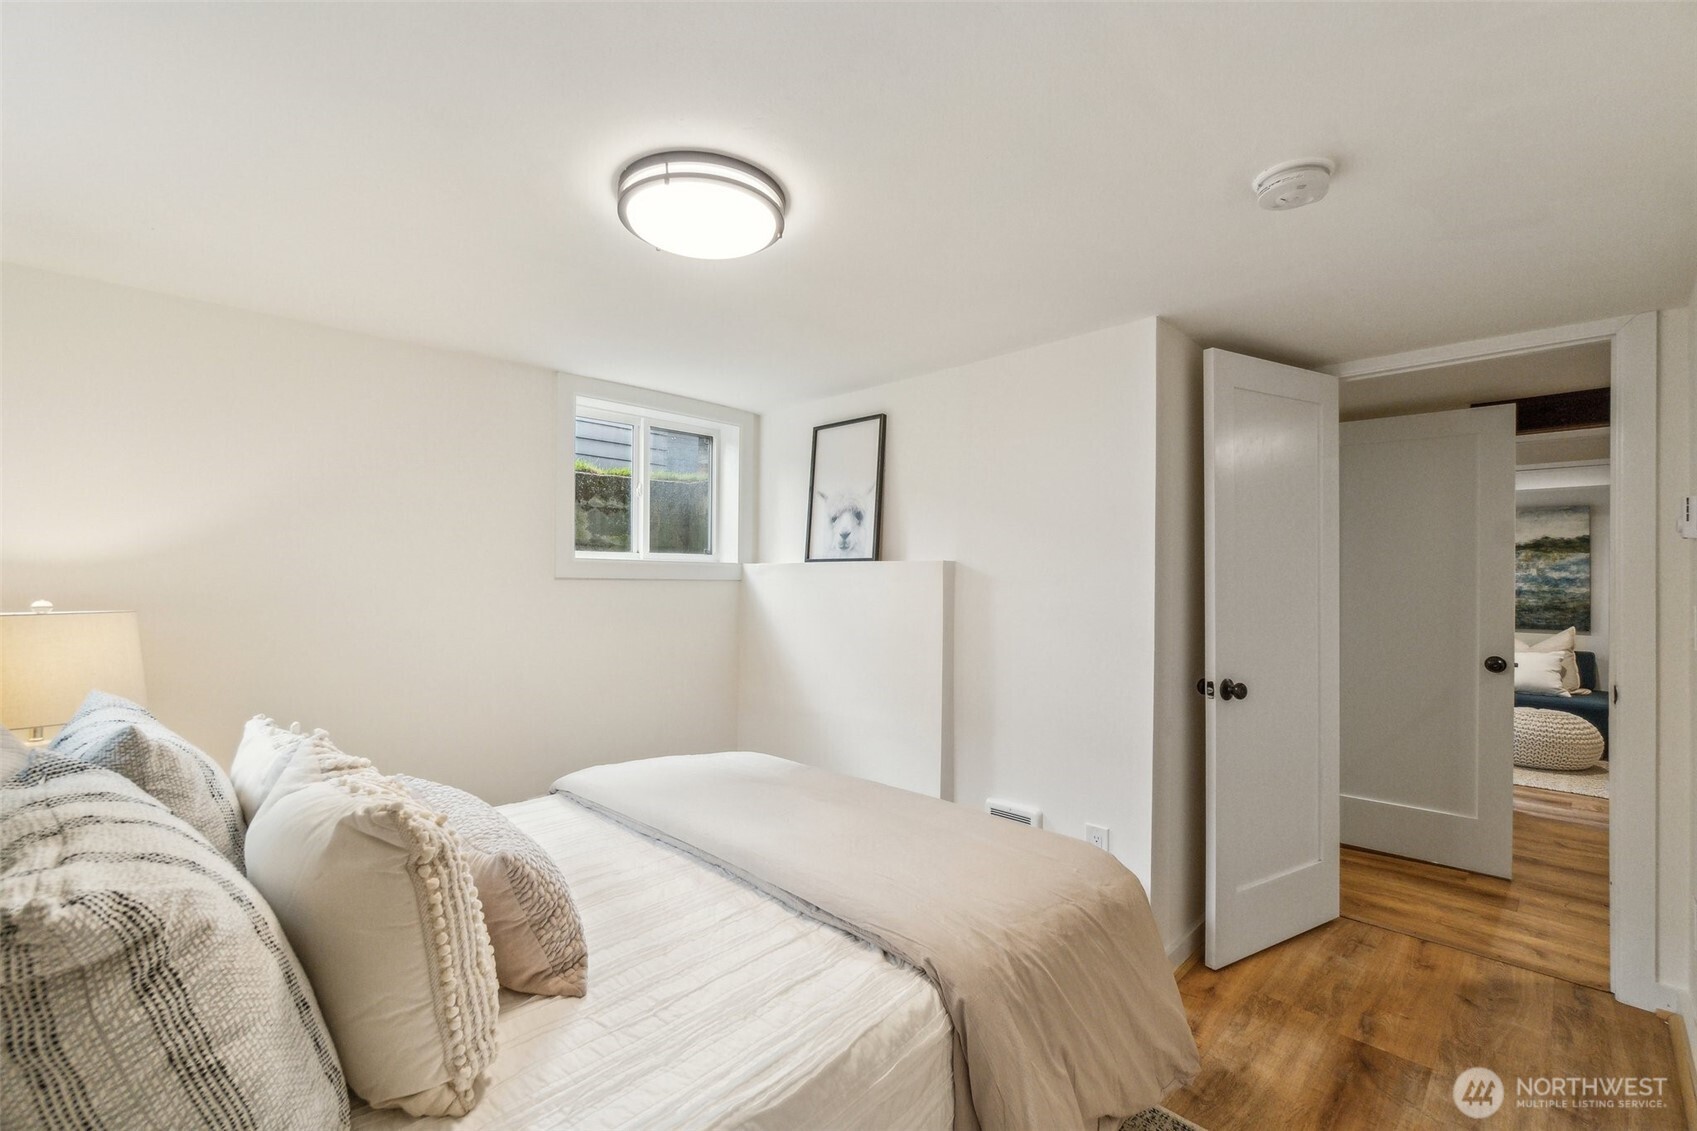
Furnished bedroom with layered neutral bedding, a high window, and an open doorway.
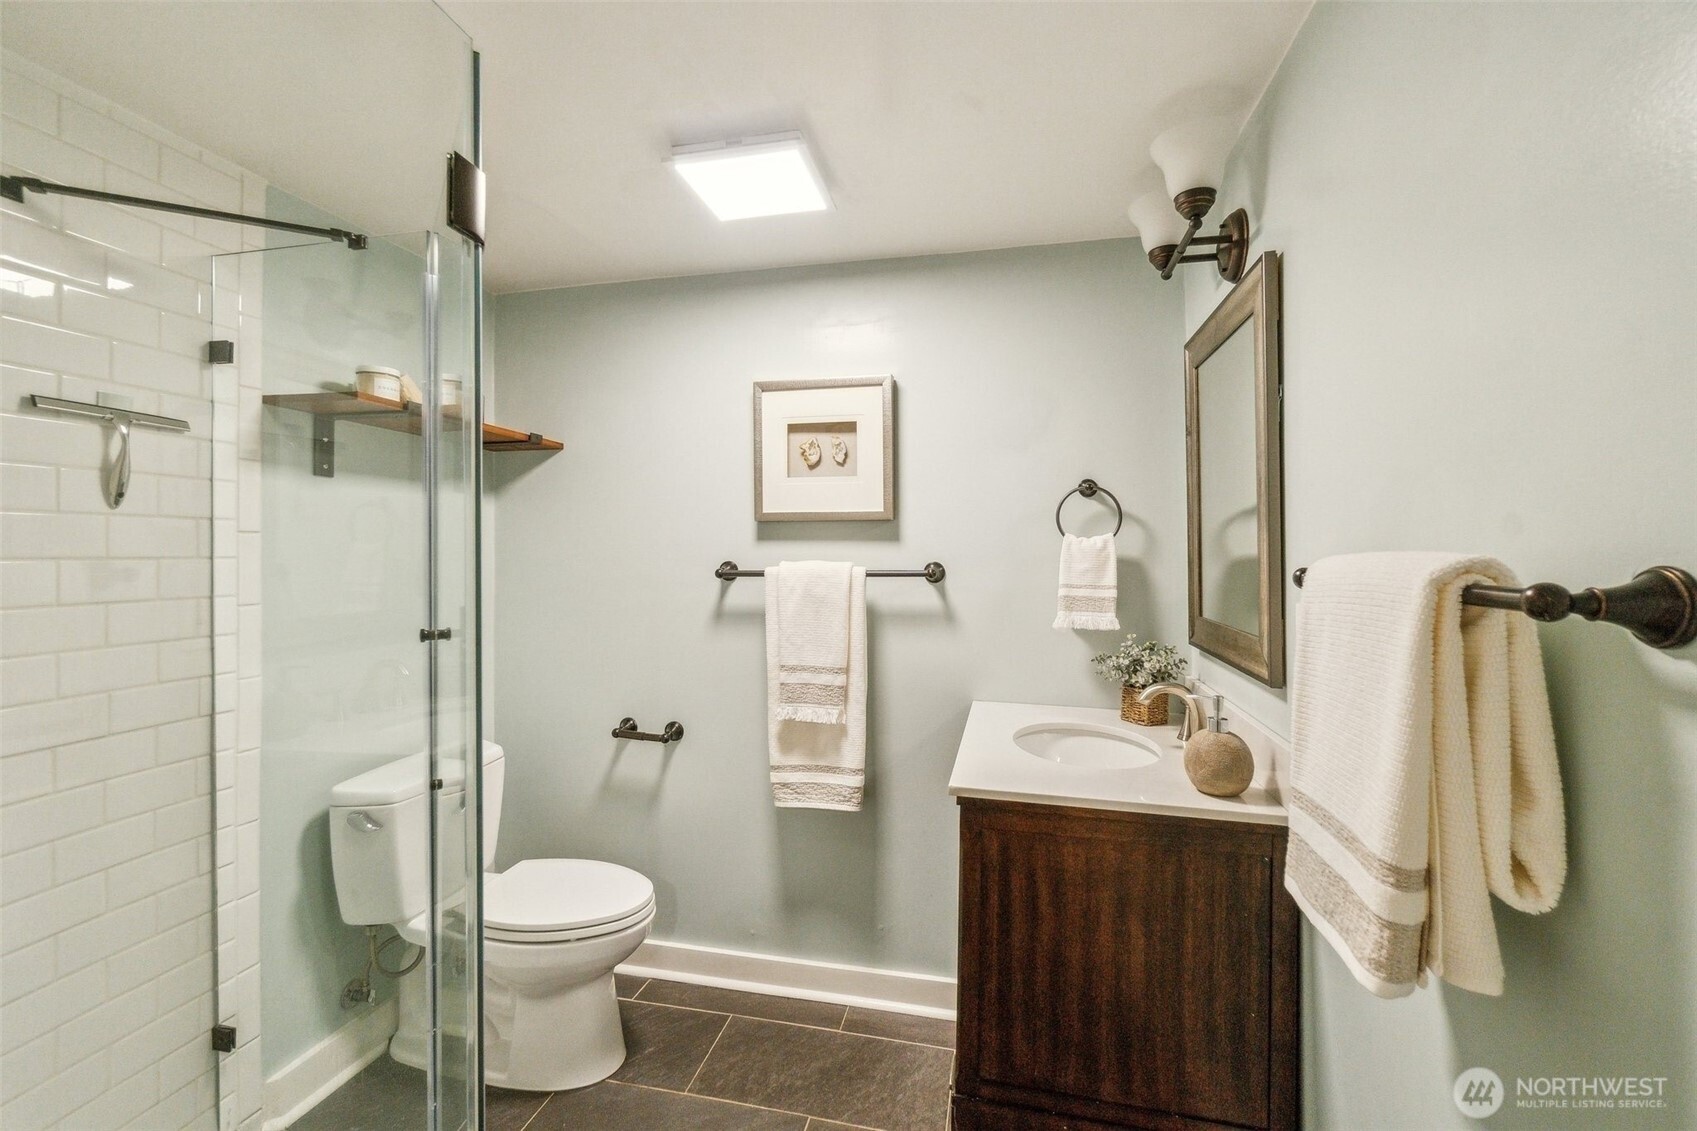
Bathroom with a glass shower, white subway tile, toilet, and dark wood vanity.
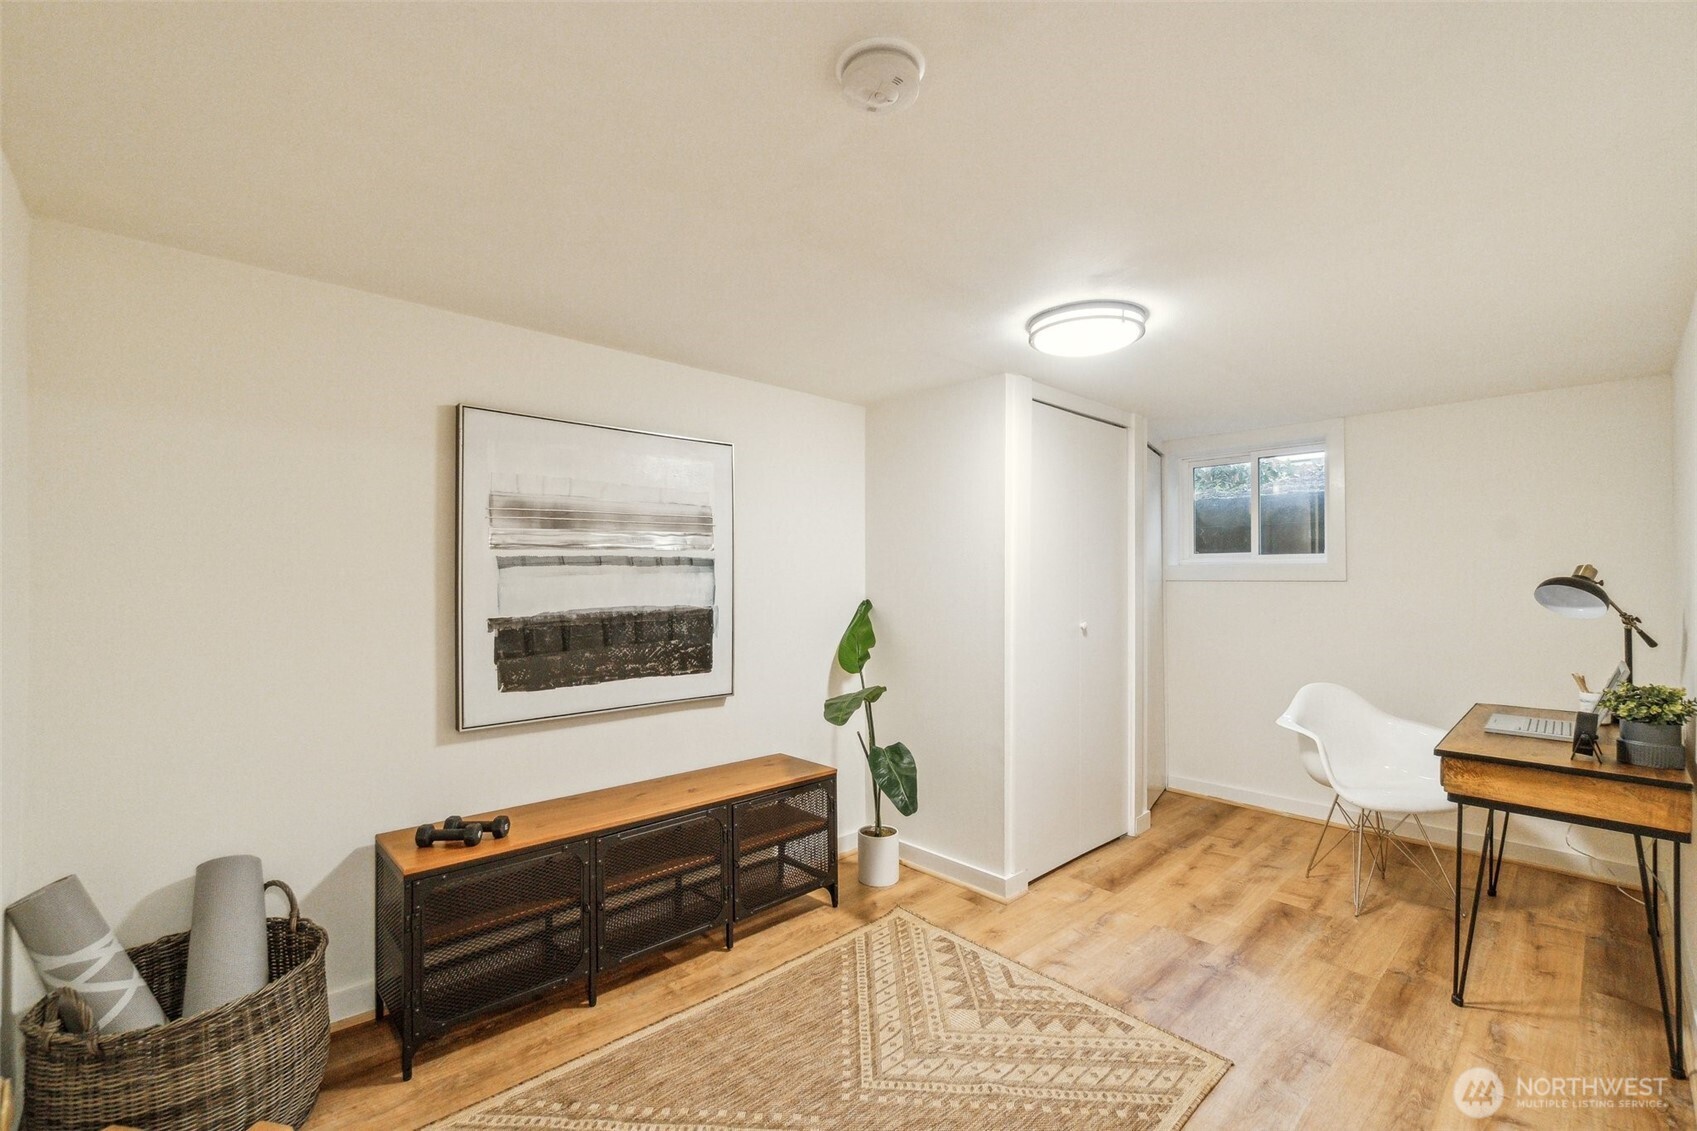
Home office with a wood desk, white chair, low window, and patterned rug.
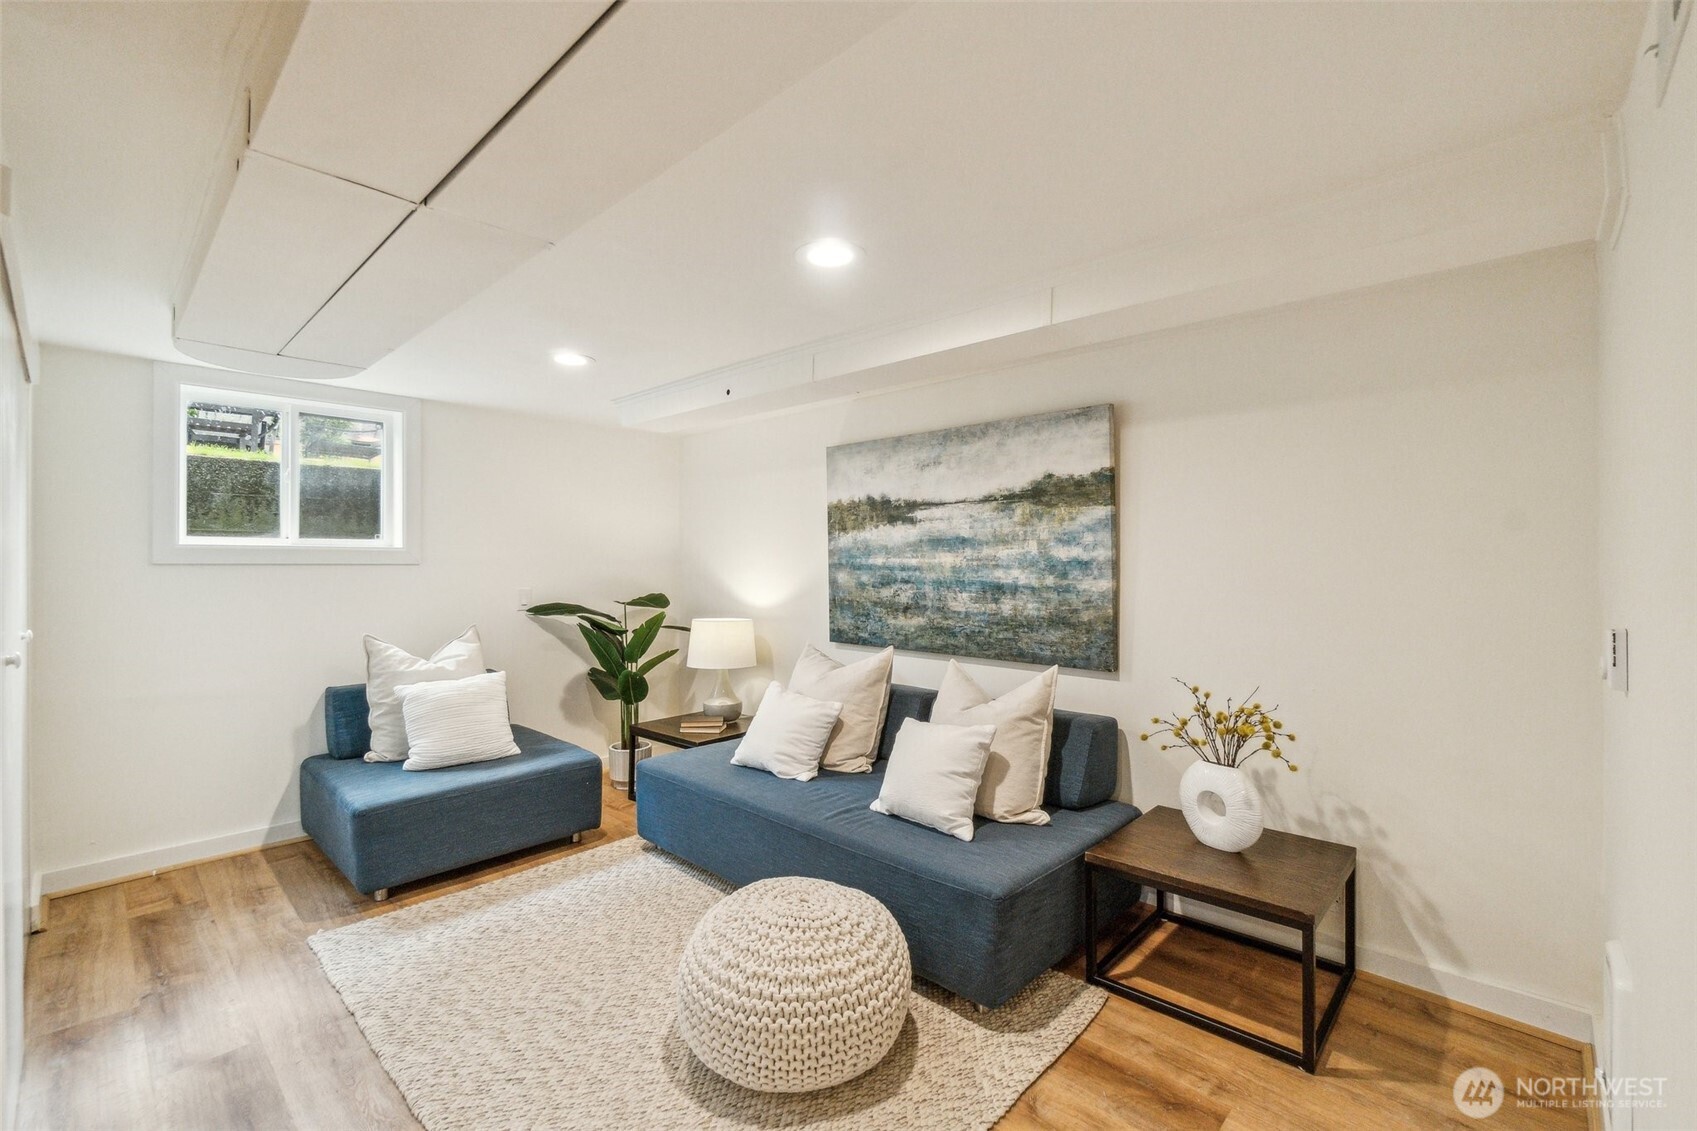
Staged living room with blue sectional seating, cream rug, and a small high window.
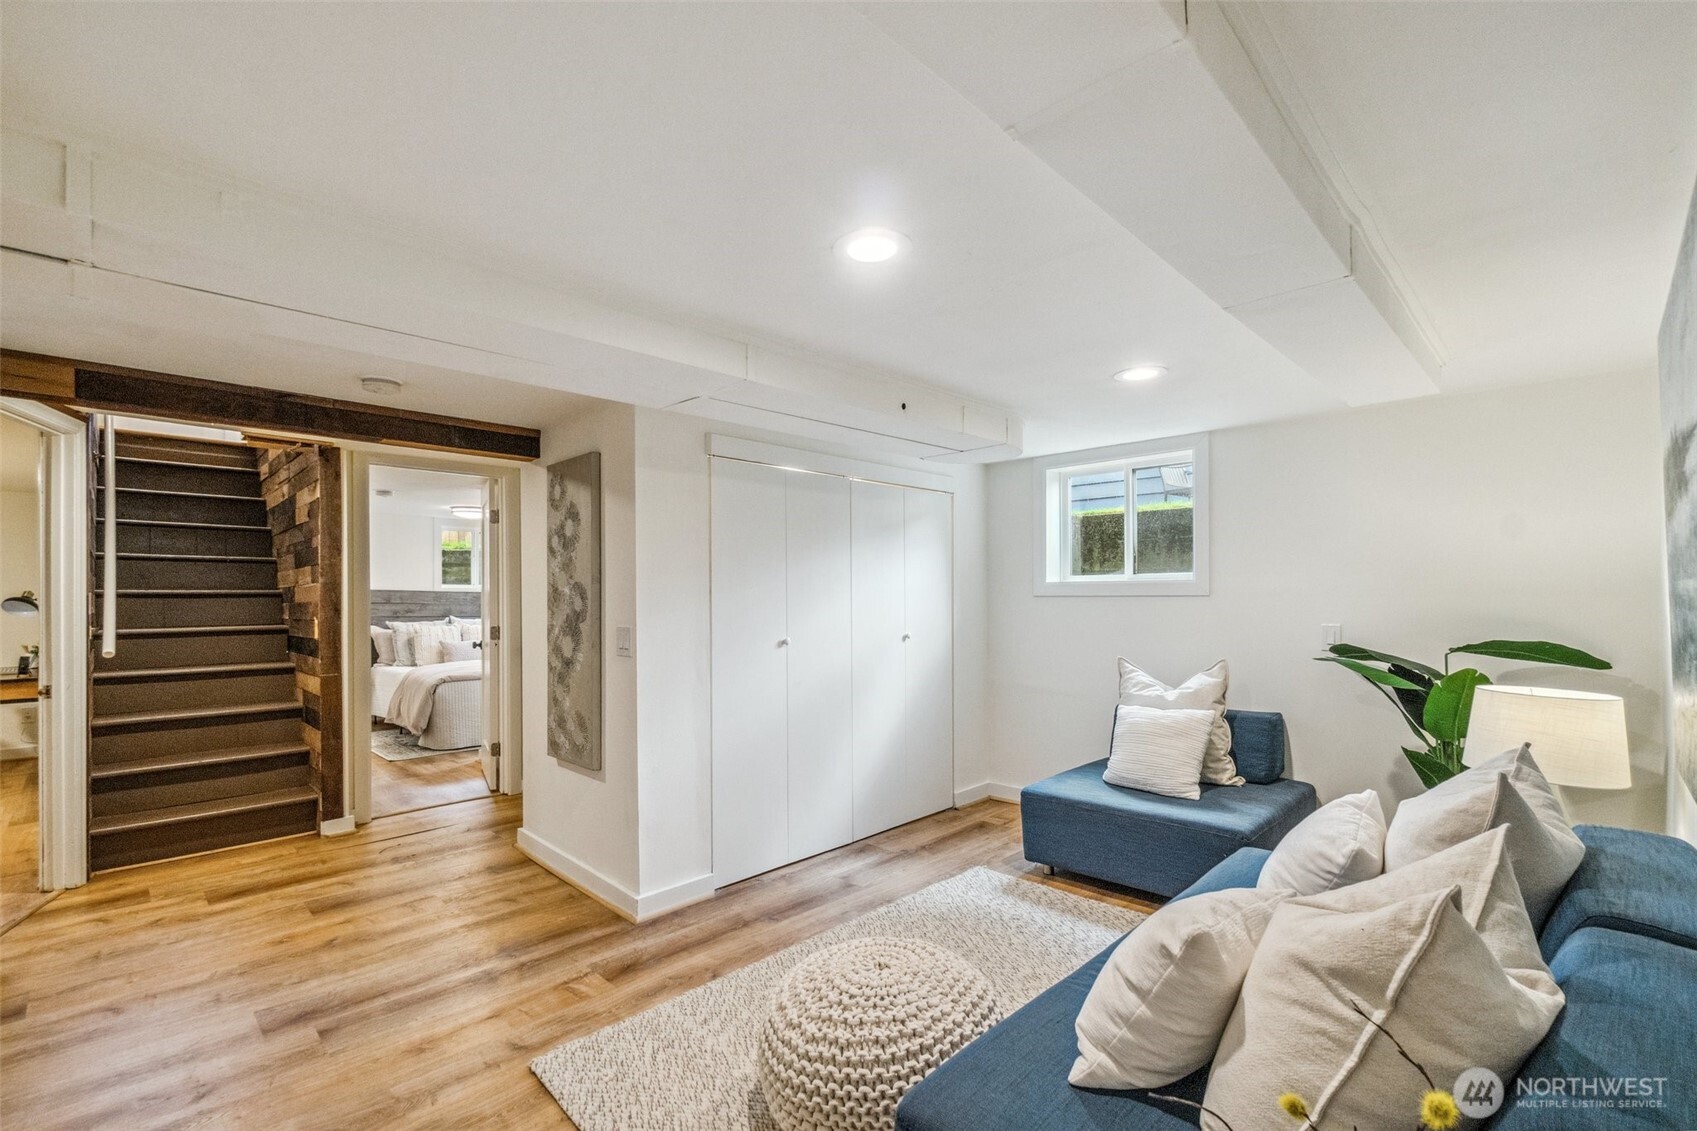
Furnished living room with blue sofas, a textured rug, and stairs beside a bedroom doorway.
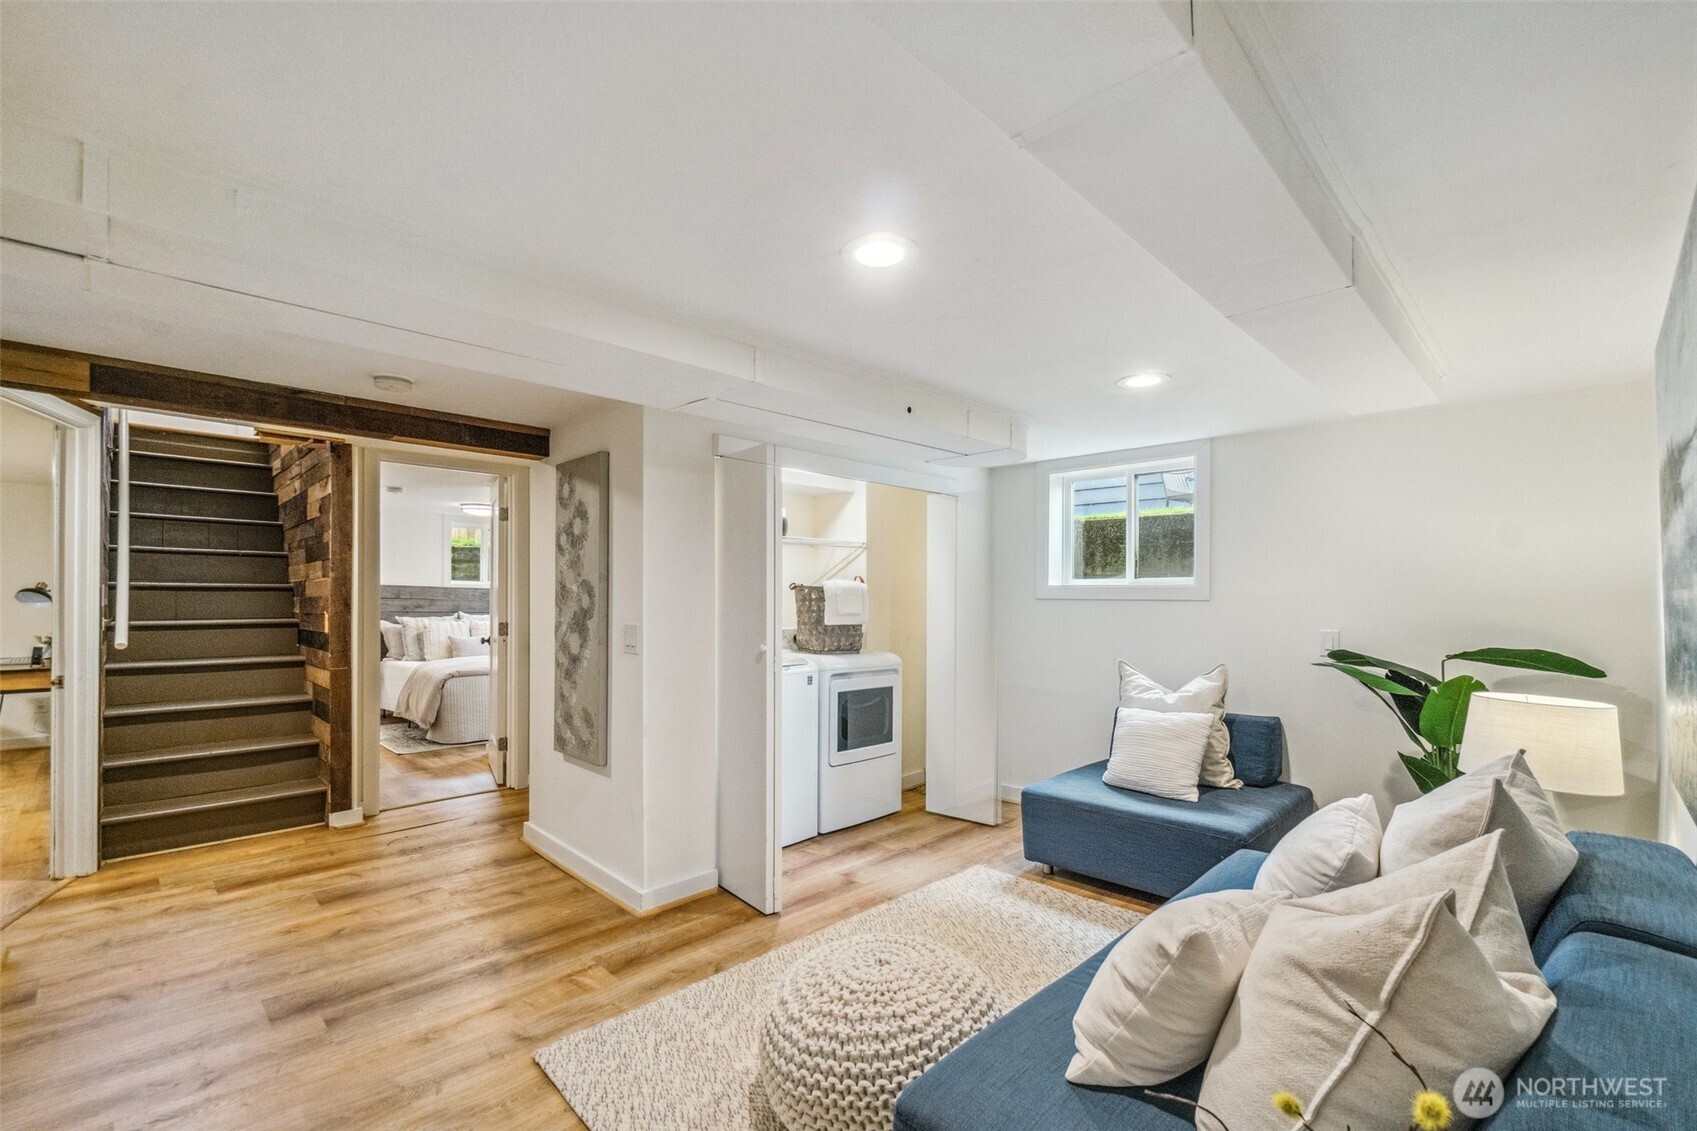
Lower-level living room with blue sofas, wood flooring, and stairs beside an adjoining laundry area.
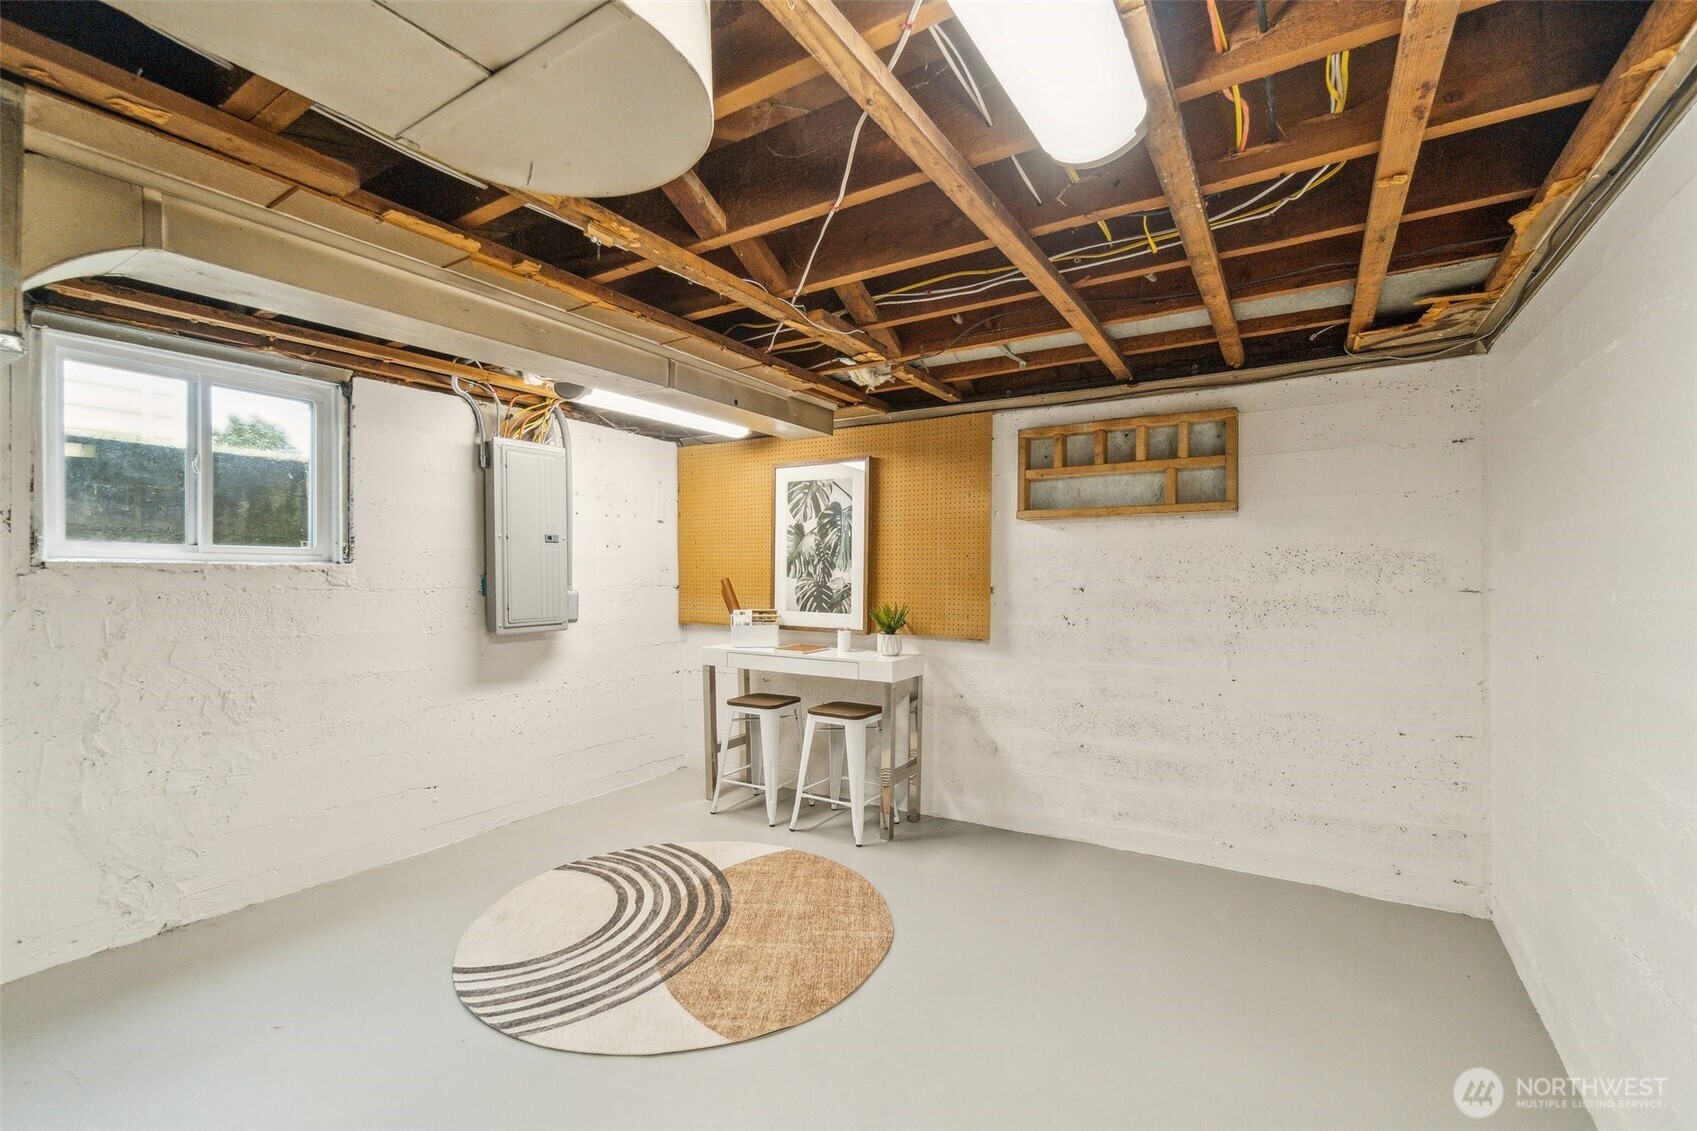
Staged basement room with exposed ceiling joists, a white table and stools, and a round patterned rug.
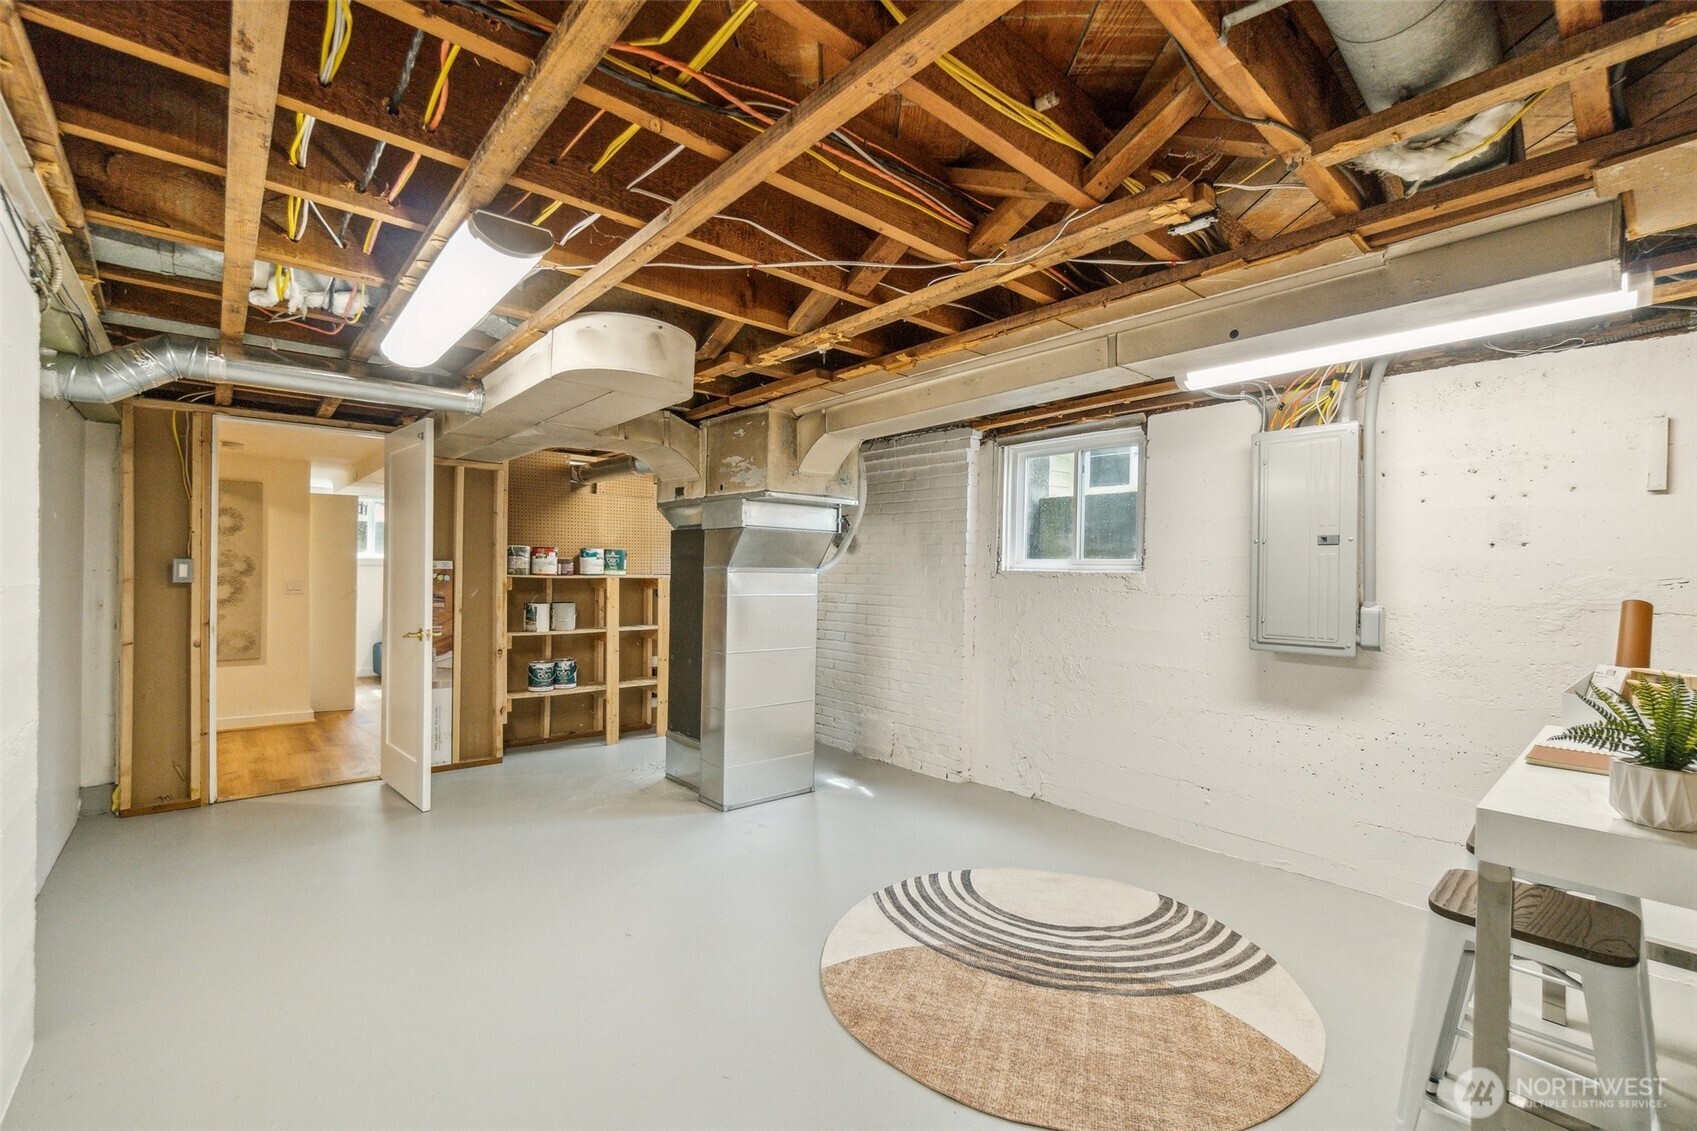
Basement utility room with exposed ceiling joists, ductwork, open shelving, and a round rug.
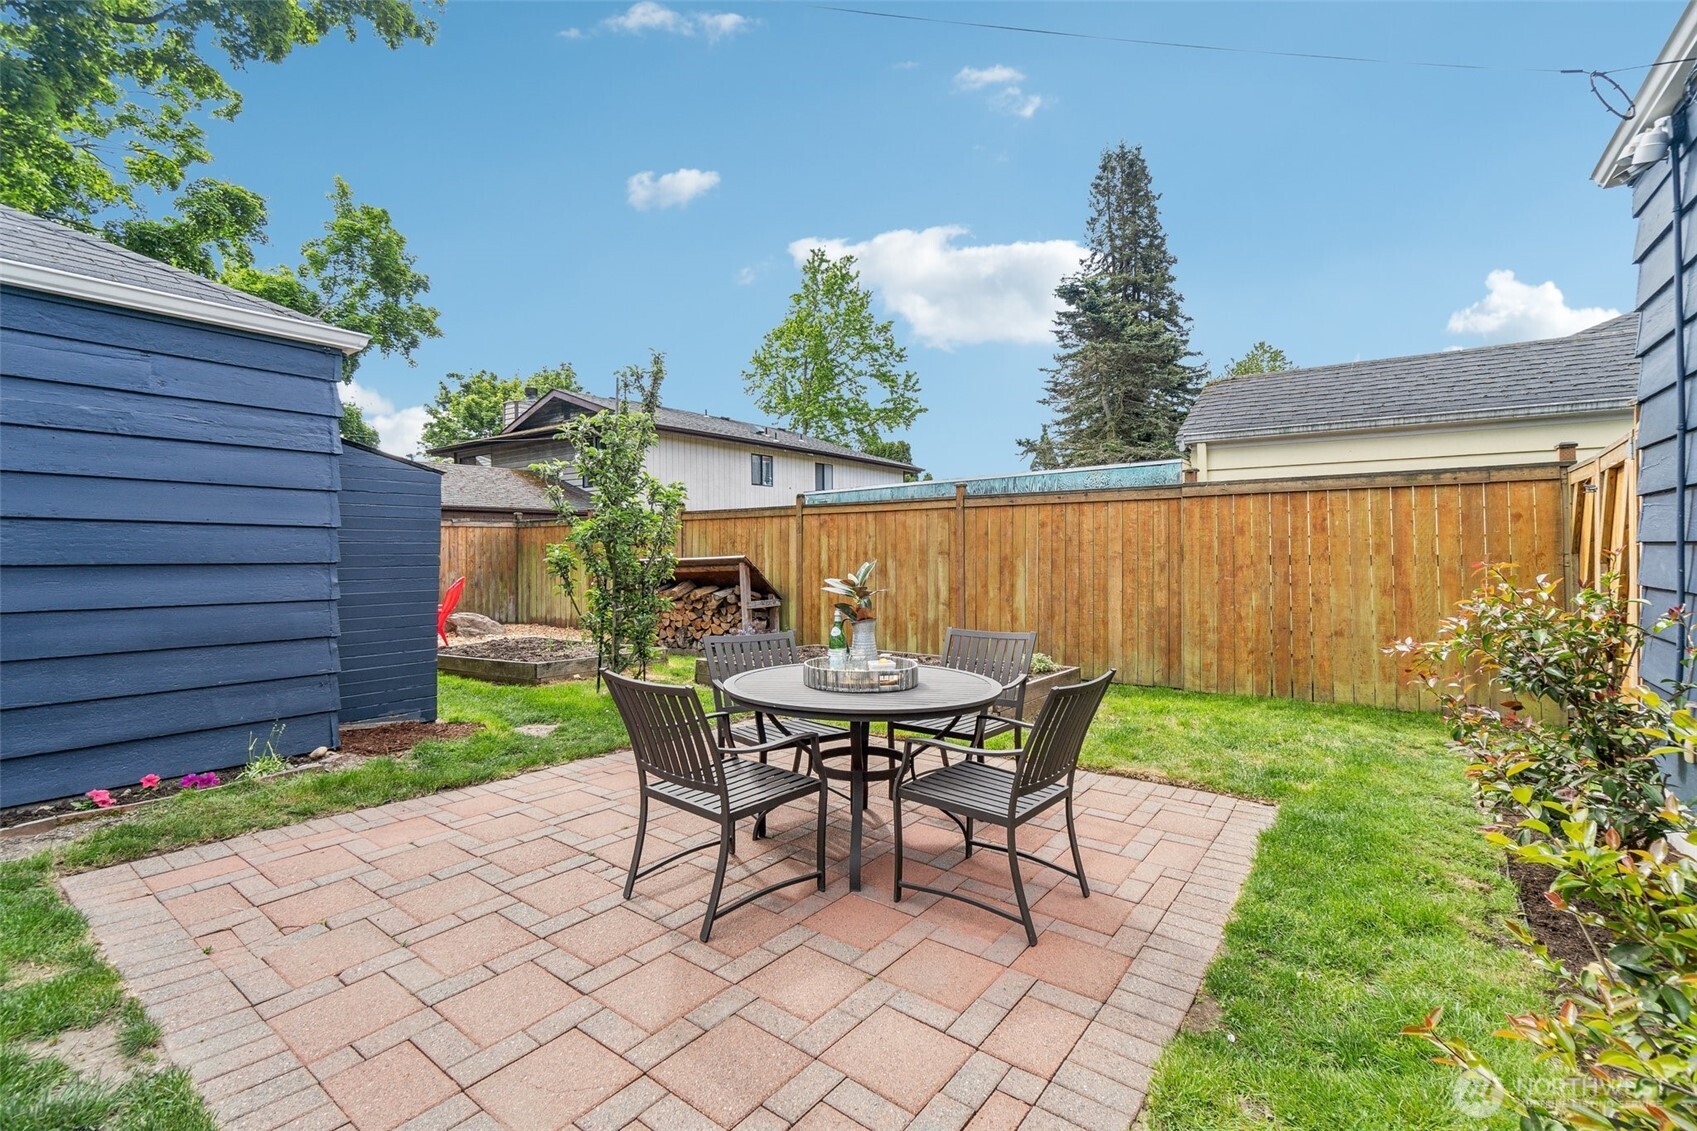
Backyard patio with a round dining set, brick pavers, lawn, and tall wooden fence.
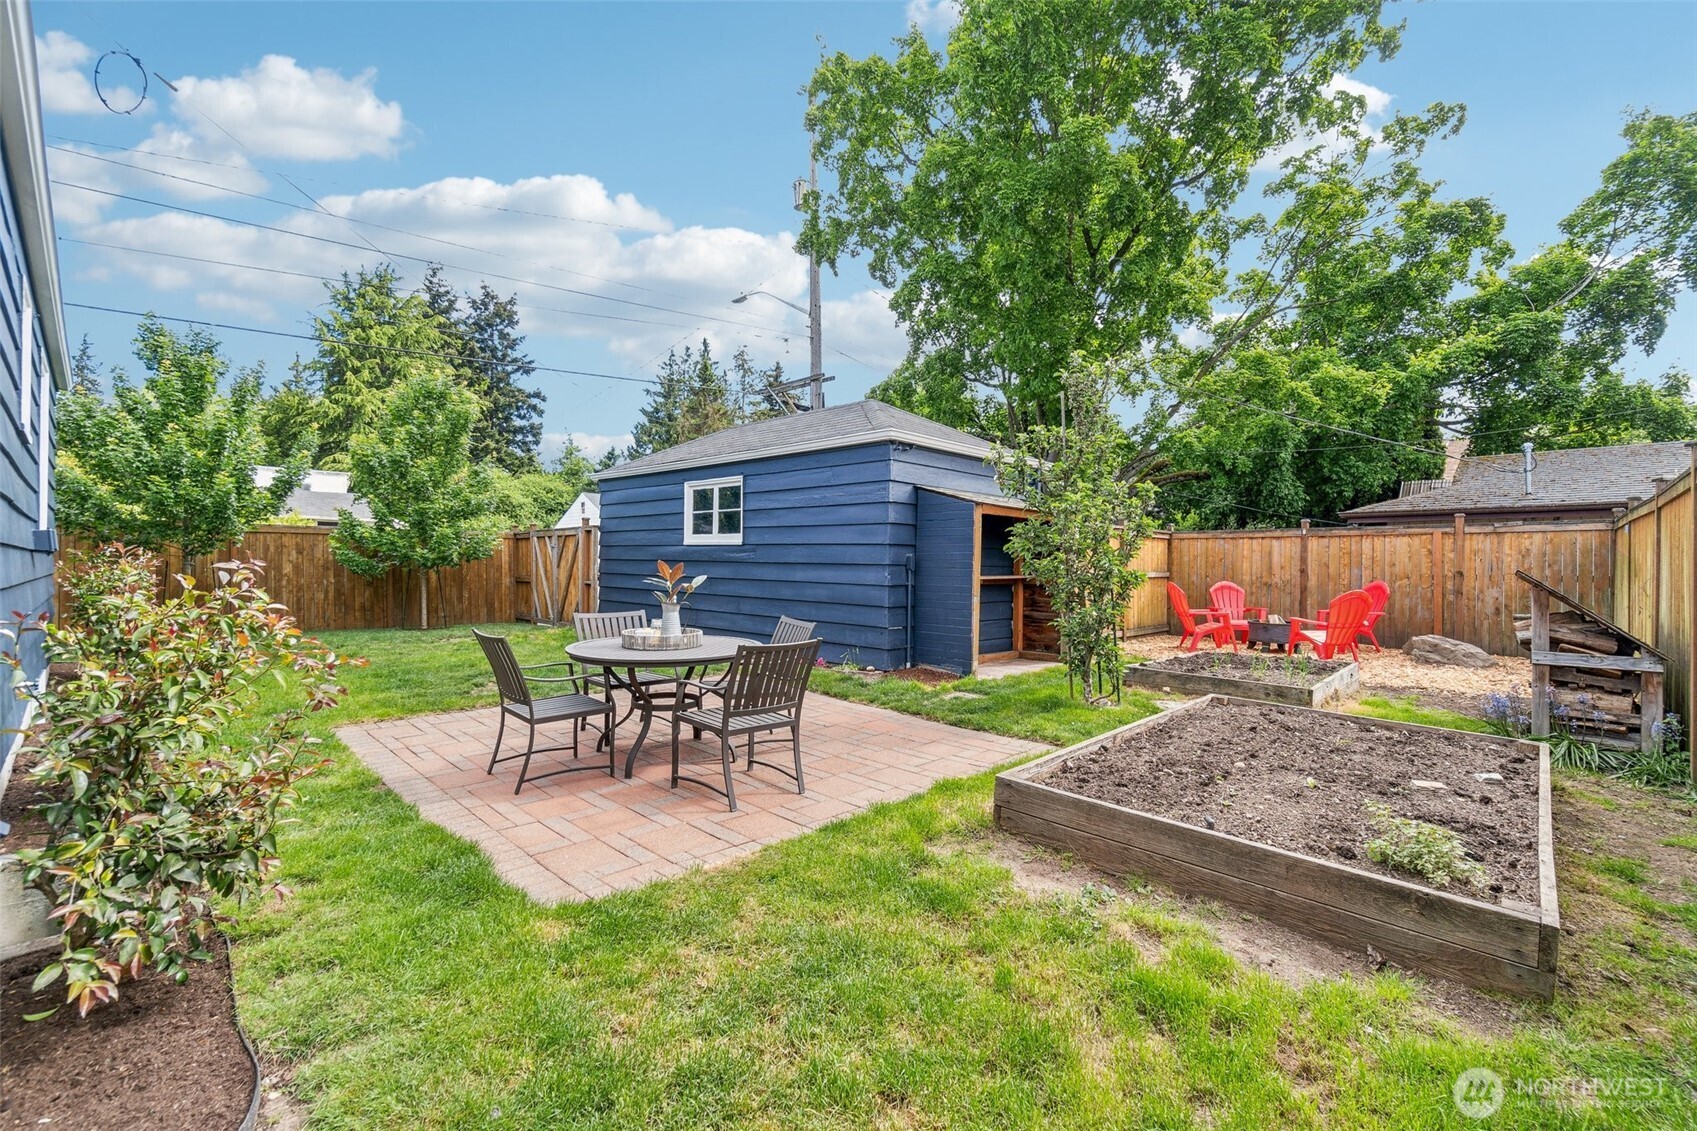
Fenced backyard with a brick patio, blue shed, raised garden beds, and red Adirondack chairs.
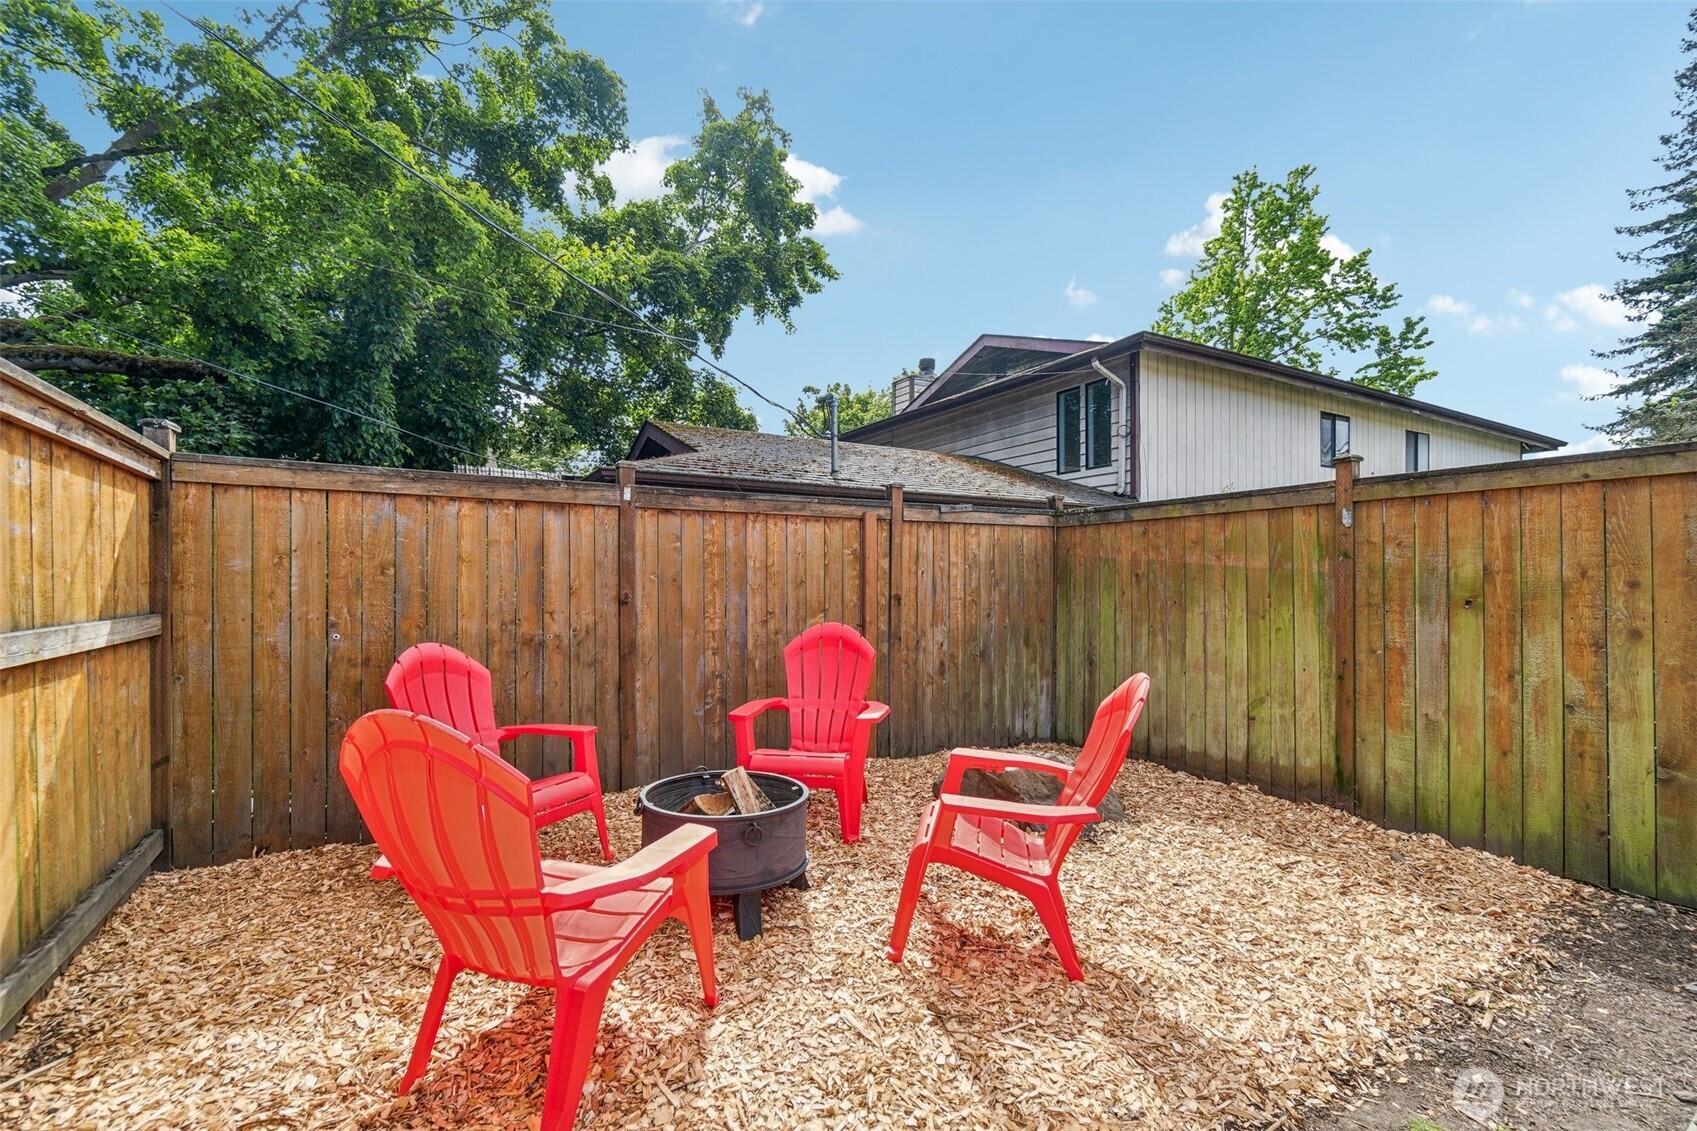
Fenced backyard with red Adirondack chairs around a fire pit on wood chips.
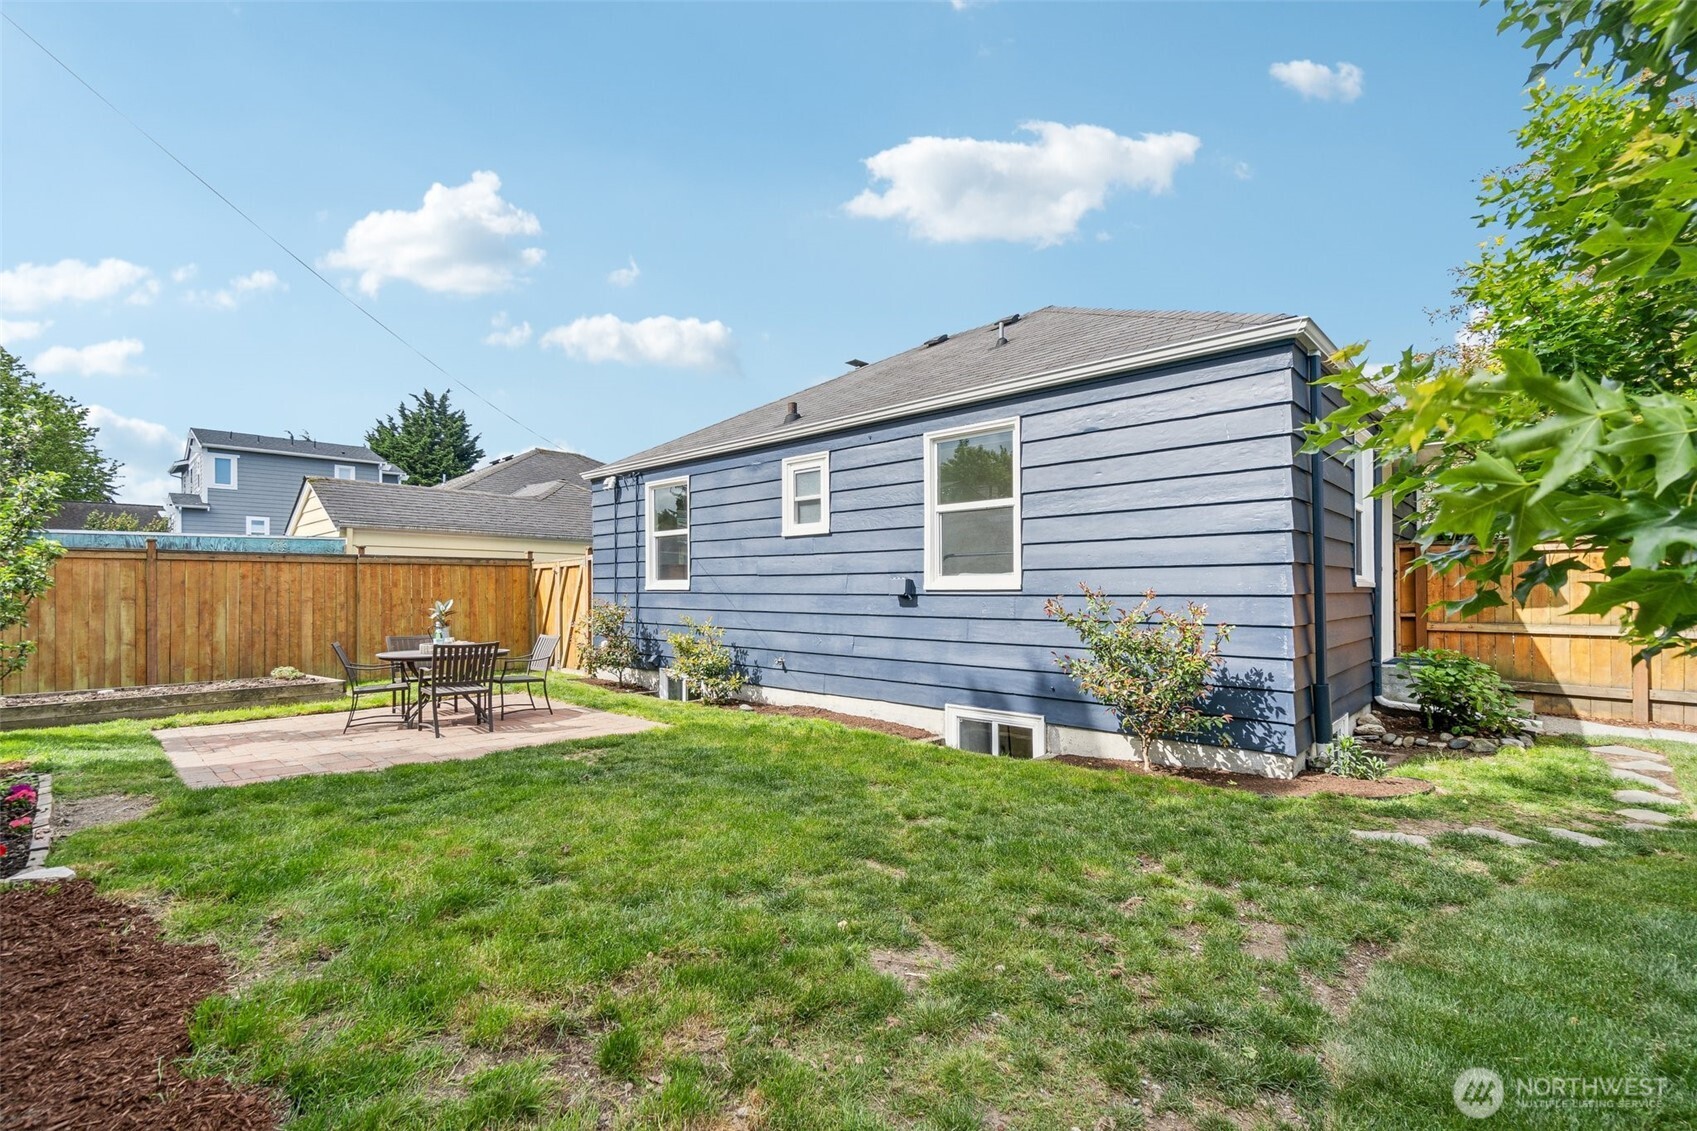
Blue-sided house beside a fenced backyard with a lawn and patio dining set.
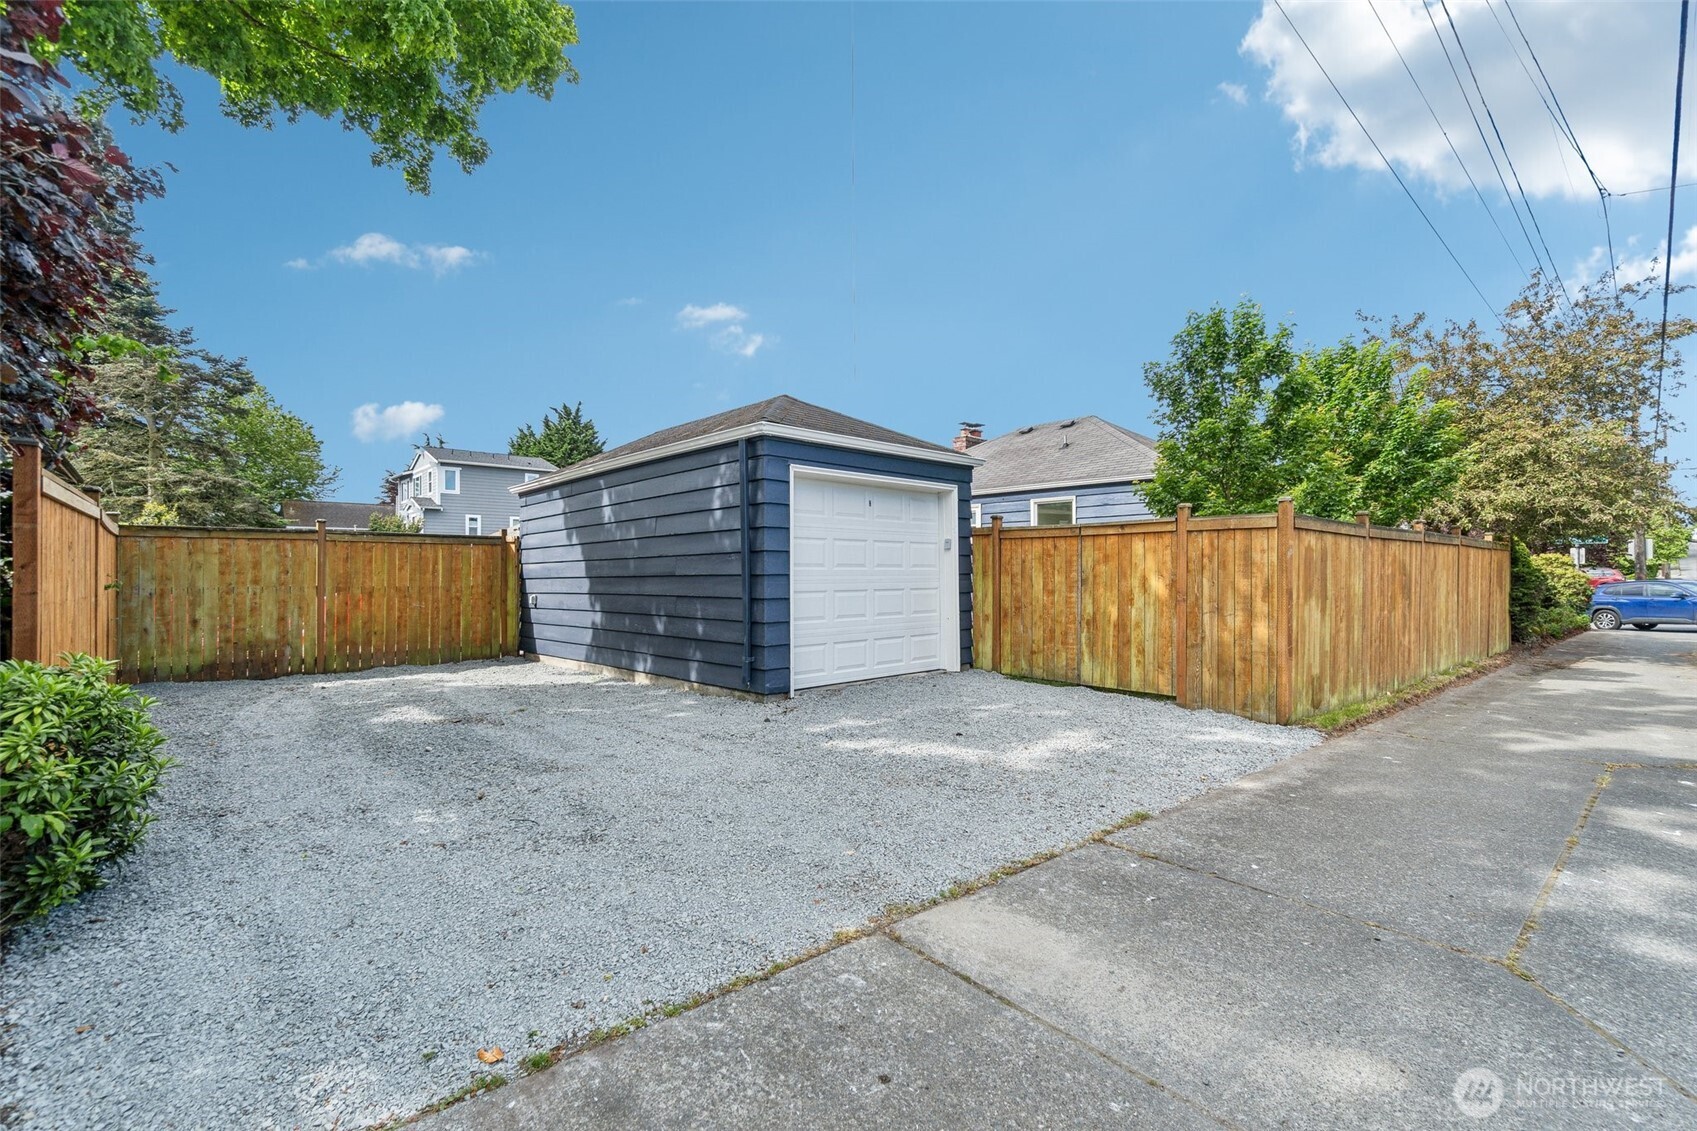
Detached blue garage with a white door in a fenced gravel driveway.
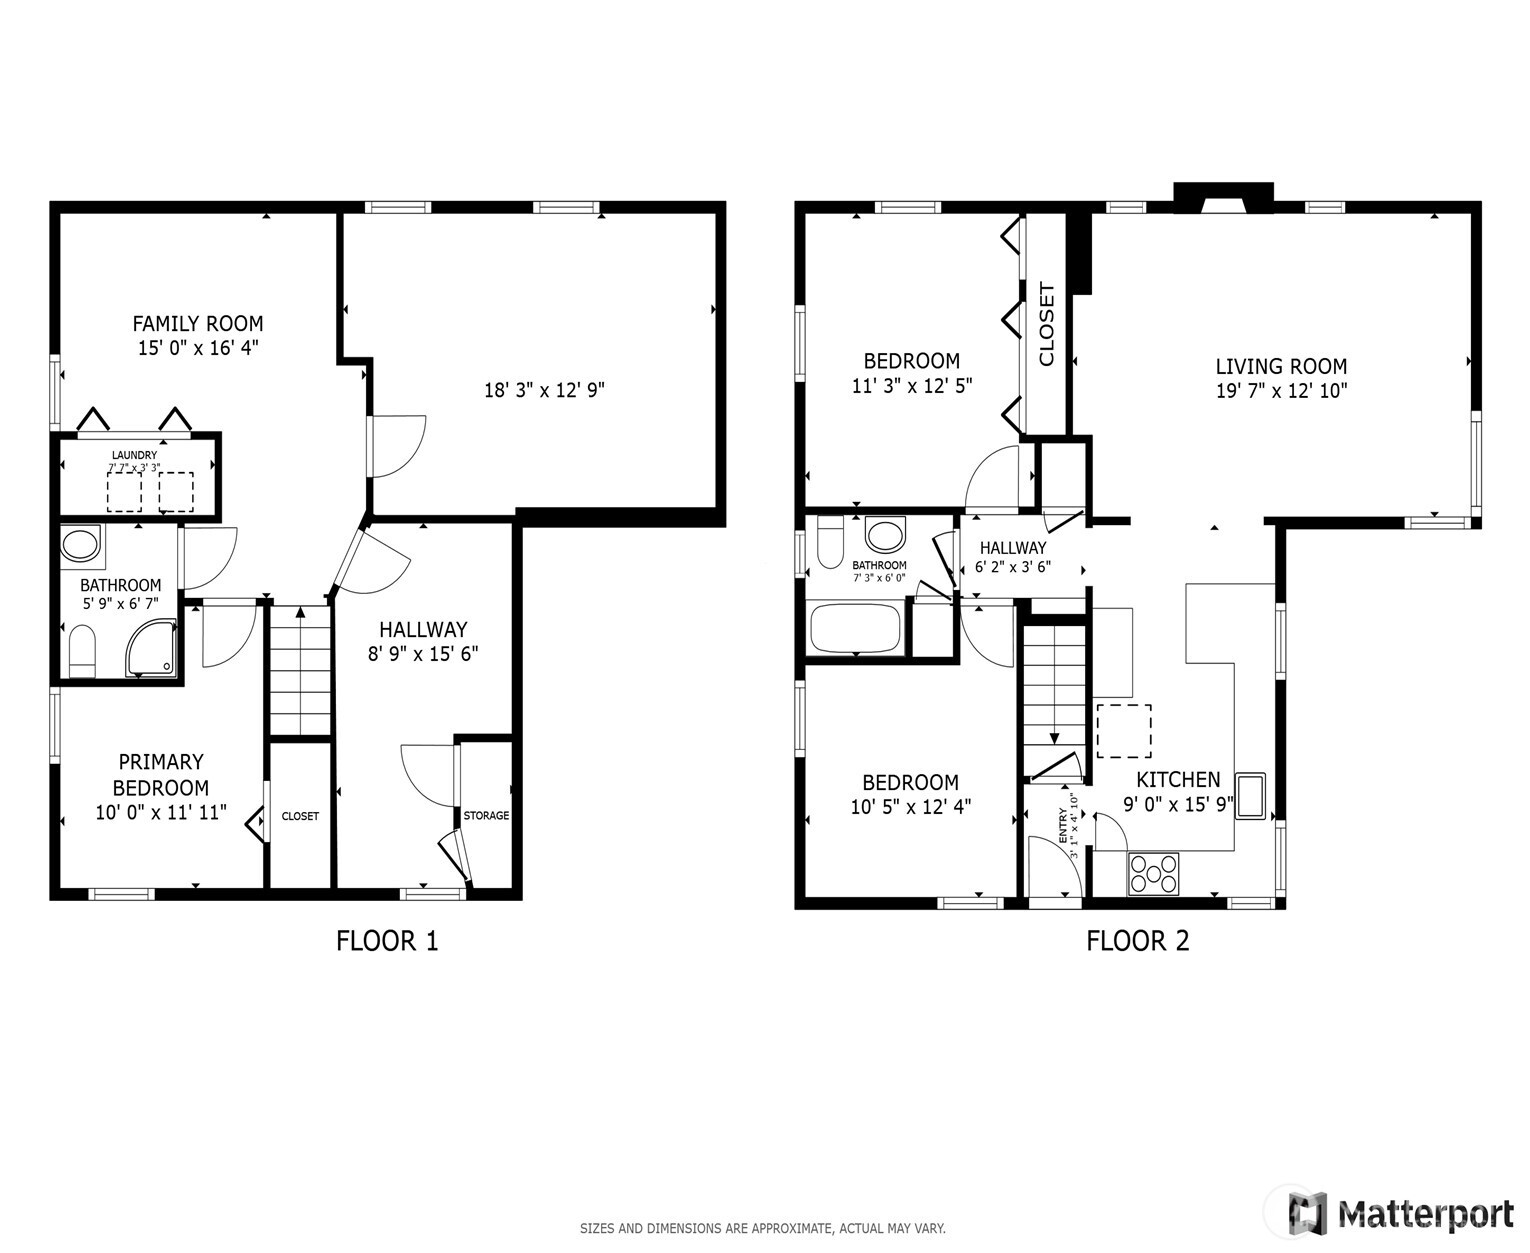
Two-floor home plan with labeled rooms and approximate dimensions.
SEE ALL PHOTOS
Blue-sided single-story home with a brick chimney and heavily trimmed shrubs across the lawn.
Blue single-story house with a red front door behind raised garden beds and flowering shrubs.
Blue-sided home beside raised garden beds filled with flowers and vegetables.
Staged living room with a leather sofa, white armchair, patterned rug, and large windows.
Staged living room with a gray sofa, patterned rug, and bay windows beside a wooden entry door.
Living and dining room with a brick fireplace, hardwood floors, and gray sofa.
Open-plan living and dining room with a long wood table, blue chairs, and adjoining white kitchen.
Open-plan living and dining room with a brick fireplace, hardwood floors, and a large garden-facing window.
Kitchen with white cabinetry, gray tile backsplash, a wide island, and two wooden stools.
Staged kitchen with a white peninsula, woven stools, stainless steel appliances, and warm wood floors.
Kitchen with white cabinets, gray tile backsplash, stainless appliances, and a sink beneath corner windows.
Furnished bedroom with a large white bed, wooden nightstands, hardwood floors, and two windows.
Bedroom with a white bed, built-in closets, hardwood flooring, and landscape wall art.
Bright staged bedroom with a large white bed, wooden nightstands, and a window overlooking greenery.
Bright bathroom with a tiled tub and shower, pedestal sink, and patterned hexagonal floor.
Staged bedroom with a patterned teepee beside a white bed and two bright windows.
Staged bedroom with a single bed, hardwood floors, and a patterned play tent.
Staged bedroom with a white bed, rustic wood headboard, bedside lamps, and two windows.
Furnished bedroom with layered neutral bedding, a high window, and an open doorway.
Bathroom with a glass shower, white subway tile, toilet, and dark wood vanity.
Home office with a wood desk, white chair, low window, and patterned rug.
Staged living room with blue sectional seating, cream rug, and a small high window.
Furnished living room with blue sofas, a textured rug, and stairs beside a bedroom doorway.
Lower-level living room with blue sofas, wood flooring, and stairs beside an adjoining laundry area.
Staged basement room with exposed ceiling joists, a white table and stools, and a round patterned rug.
Basement utility room with exposed ceiling joists, ductwork, open shelving, and a round rug.
Backyard patio with a round dining set, brick pavers, lawn, and tall wooden fence.
Fenced backyard with a brick patio, blue shed, raised garden beds, and red Adirondack chairs.
Fenced backyard with red Adirondack chairs around a fire pit on wood chips.
Blue-sided house beside a fenced backyard with a lawn and patio dining set.
Detached blue garage with a white door in a fenced gravel driveway.
Two-floor home plan with labeled rooms and approximate dimensions.
Provided by NWMLS, Bought with Realogics Sotheby's Int'l Rlty and Listed by Jacquie Byrne, 206-258-6097 at Redfin
Sold

8254 Densmore Avenue N

8254 Densmore Avenue N, Seattle, WA 98103

$915,000
Beautifully Remodeled Green Lake Craftsman Just Blocks from the Park. This stunning 4-bed, 2-bath home features 1,720 sq ft of classic charm w/ over $150K in modern updates! Enjoy peace of mind with new plumbing, electrical, sewer, and heat pump & A/C. The remodeled kitchen and bathrooms shine with contemporary finishes throughout. Detached garage plus additional outdoor parking adds extra convenience. Situated on a spacious 5,000 sq ft corner lot, the fully fenced backyard offers privacy with ample room for gardening and entertaining on the patio. Imagine the incredible potential for a DADU! Walking to Green Lake Park, popular cafes, and dining options. Don't miss this move-in ready gem in one of Seattle's most sought-after neighborhoods.

4
beds

2
baths

1,720 Sq.Ft. LIVING AREA

5,000 Sq.Ft. lot

Kyle Mumma

Kyle Mumma

Features & Amenities

Interior

  • total bedrooms4
  • Total bathrooms2
  • full bathroom1
  • three quarter bathroom1
  • Flooring Ceramic Tile, Hardwood, Vinyl Plank
  • Fireplace Wood Burning
  • APPLIANCES Dishwasher(s), Disposal, Dryer(s), Refrigerator(s), Stove(s)/Range(s), Washer(s)
  • other interior Features Double Pane/Storm Window, Dining Room, Fireplace

Area & Lot

  • Status Sold
  • Date Sold July 3, 2025
  • Living Area1,720 Sq.Ft.
  • Total Area1,720 Sq.Ft.
  • Lot Area5,000 Sq.Ft.
  • MLS® ID2374405
  • TypeResidential
  • YEAR BUILT1939
  • NeighborhoodSeattle
  • Elementary SchoolBuyer To Verify
  • Middle SchoolBuyer To Verify
  • High SchoolBuyer To Verify
  • School DistrictSeattle

Exterior

  • STORIES1
  • Garage Space1.0
  • water SourcePublic
  • roofComposition
  • lot featuresCorner Lot, Curbs, Sidewalk
  • parkingDriveway, Detached Garage, Off Street, RV Parking
  • HEAT TYPEDuctless, Heat Pump
  • AIR CONDITIONINGCentral A/C, Heat Pump
  • sewerSewer Connected
  • SubstructurePoured Concrete
  • security FeaturesFully Fenced
  • other exterior FeaturesWood, Wood Products

Financial

  • Sales Price$915,000
  • Real Estate Tax $6,498/yr
  • Zoning NR3
View Virtual Tour

Seattle

Explore

Your Trusted Real Estate Partners

As trusted Real Estate Advisors, Kara and Kyle will break down the process to make the transaction seamless for you. It is an honor to be a part of such a big milestone in someone’s life and one that we do not take lightly.

Follow Me on Instagram